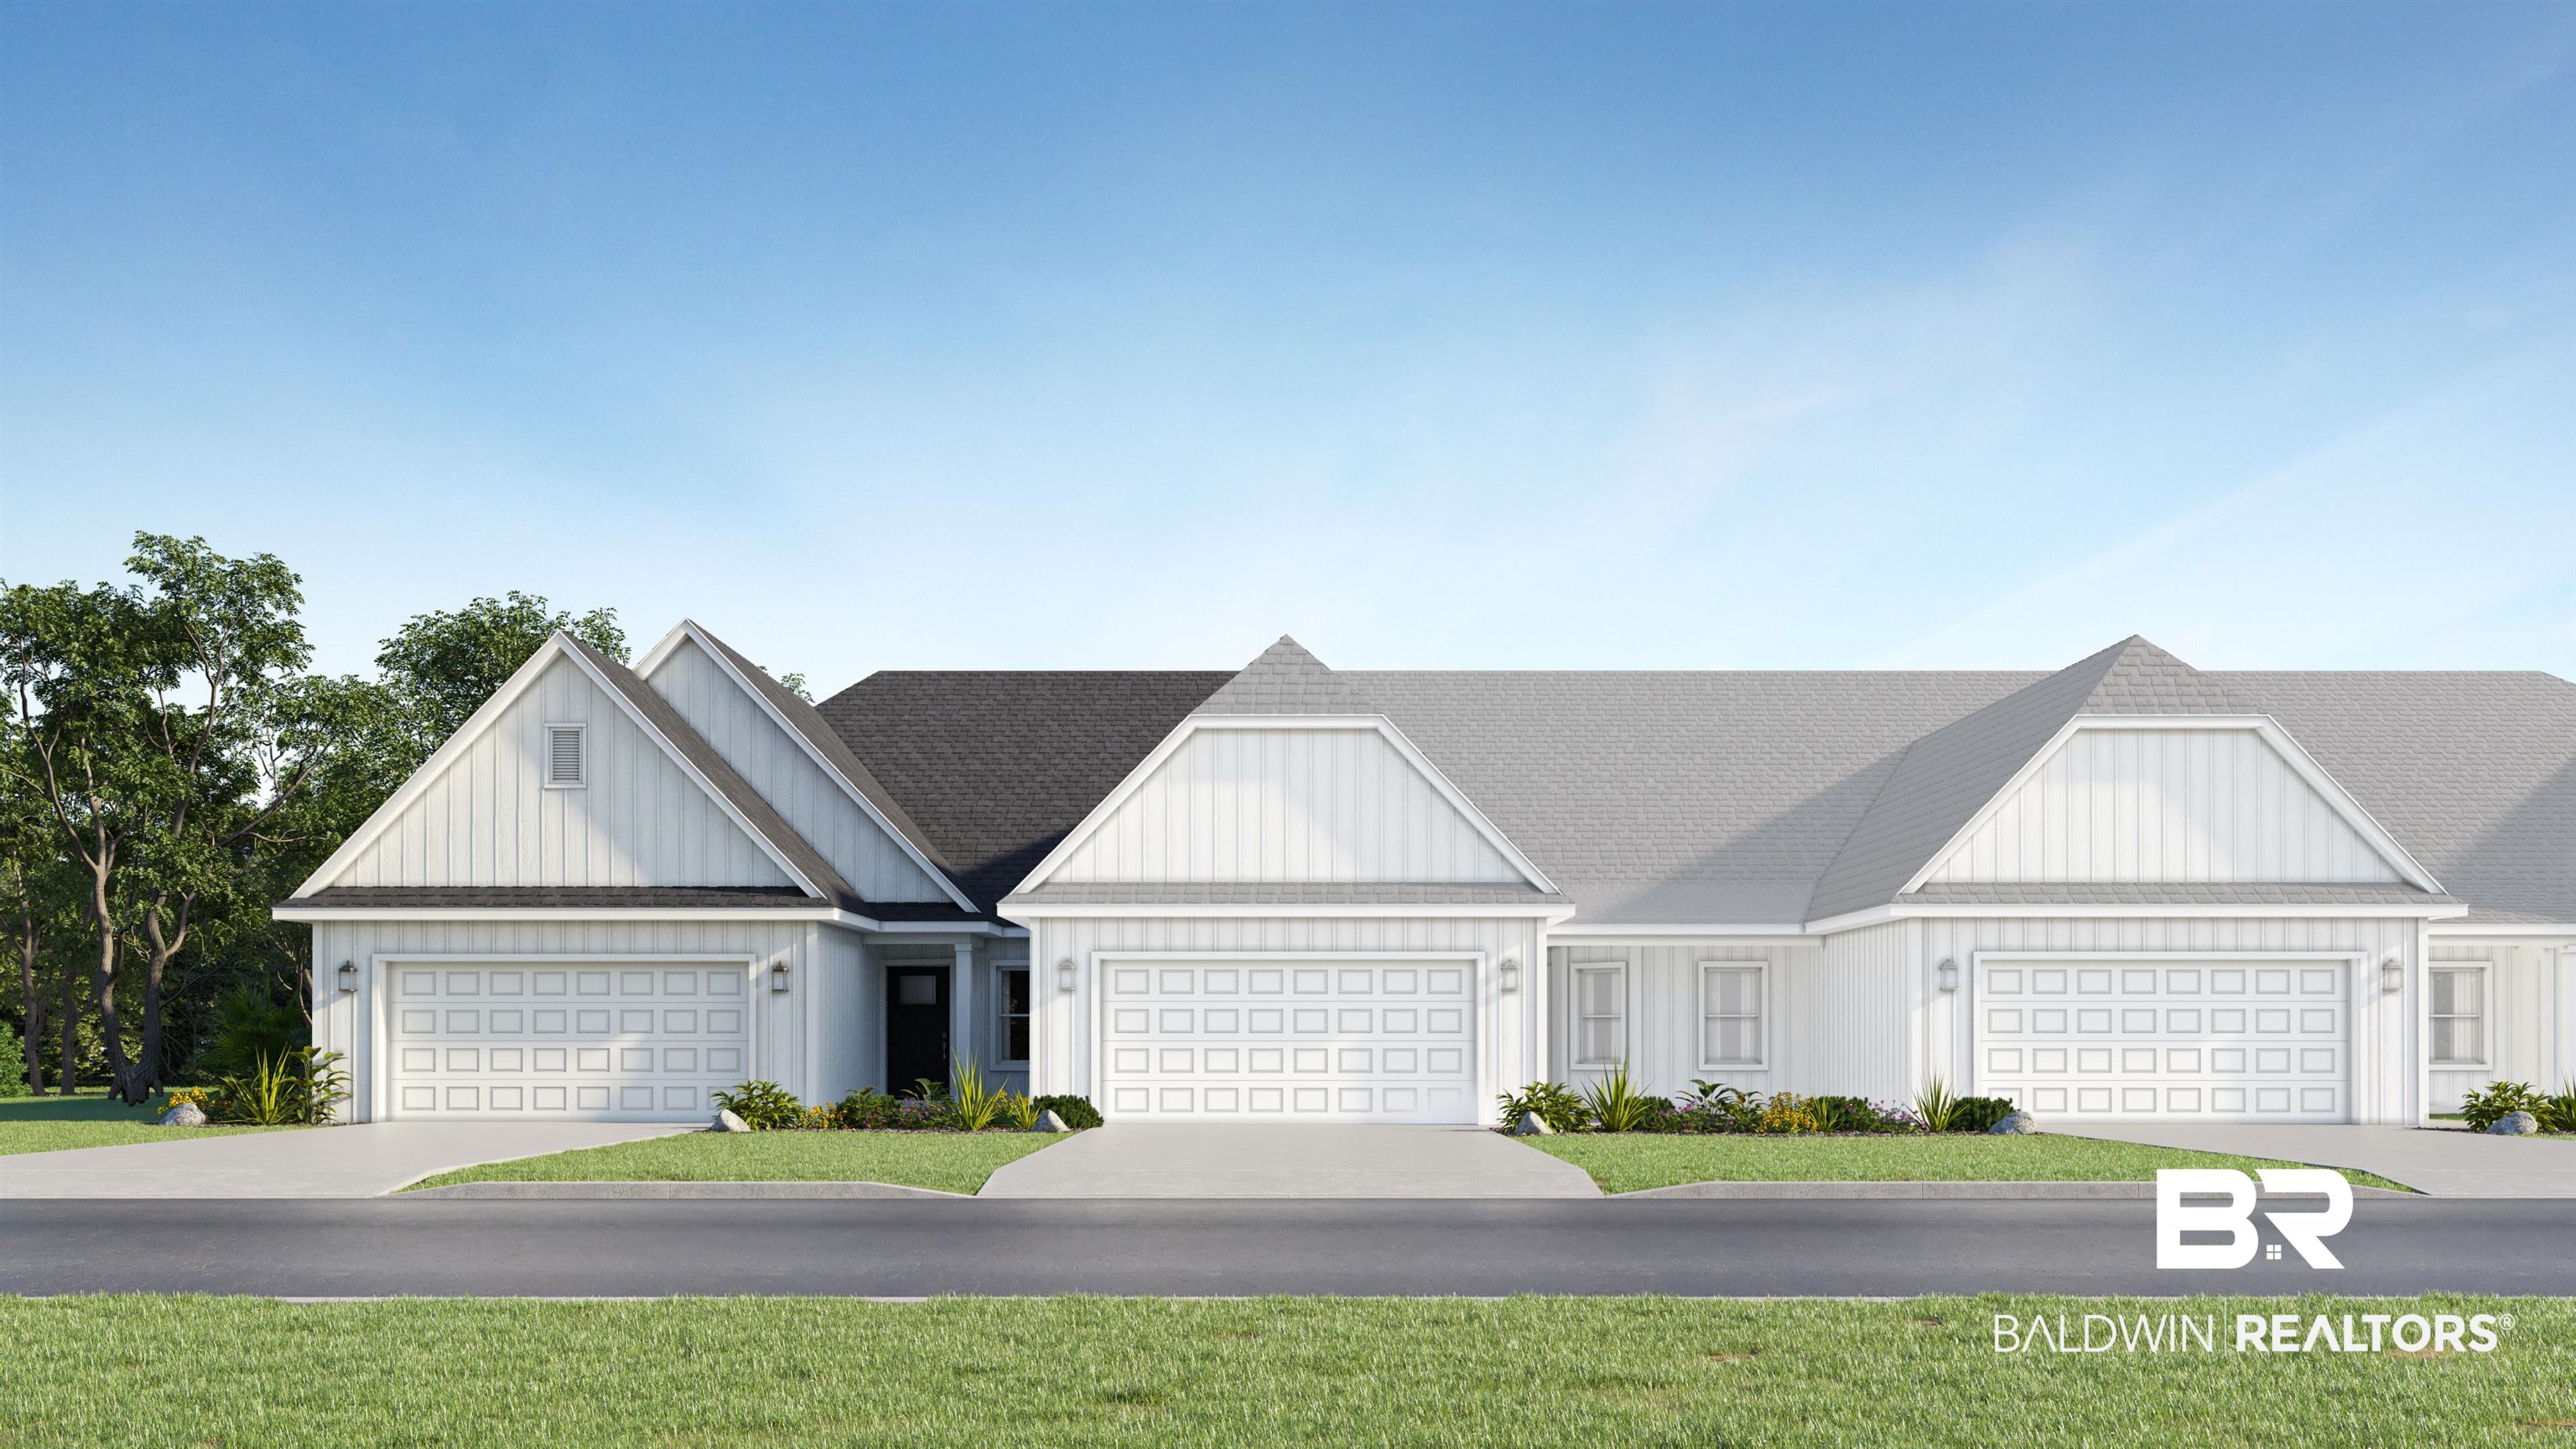
White gabled home facade with paneled garage doors and landscaped lawn.
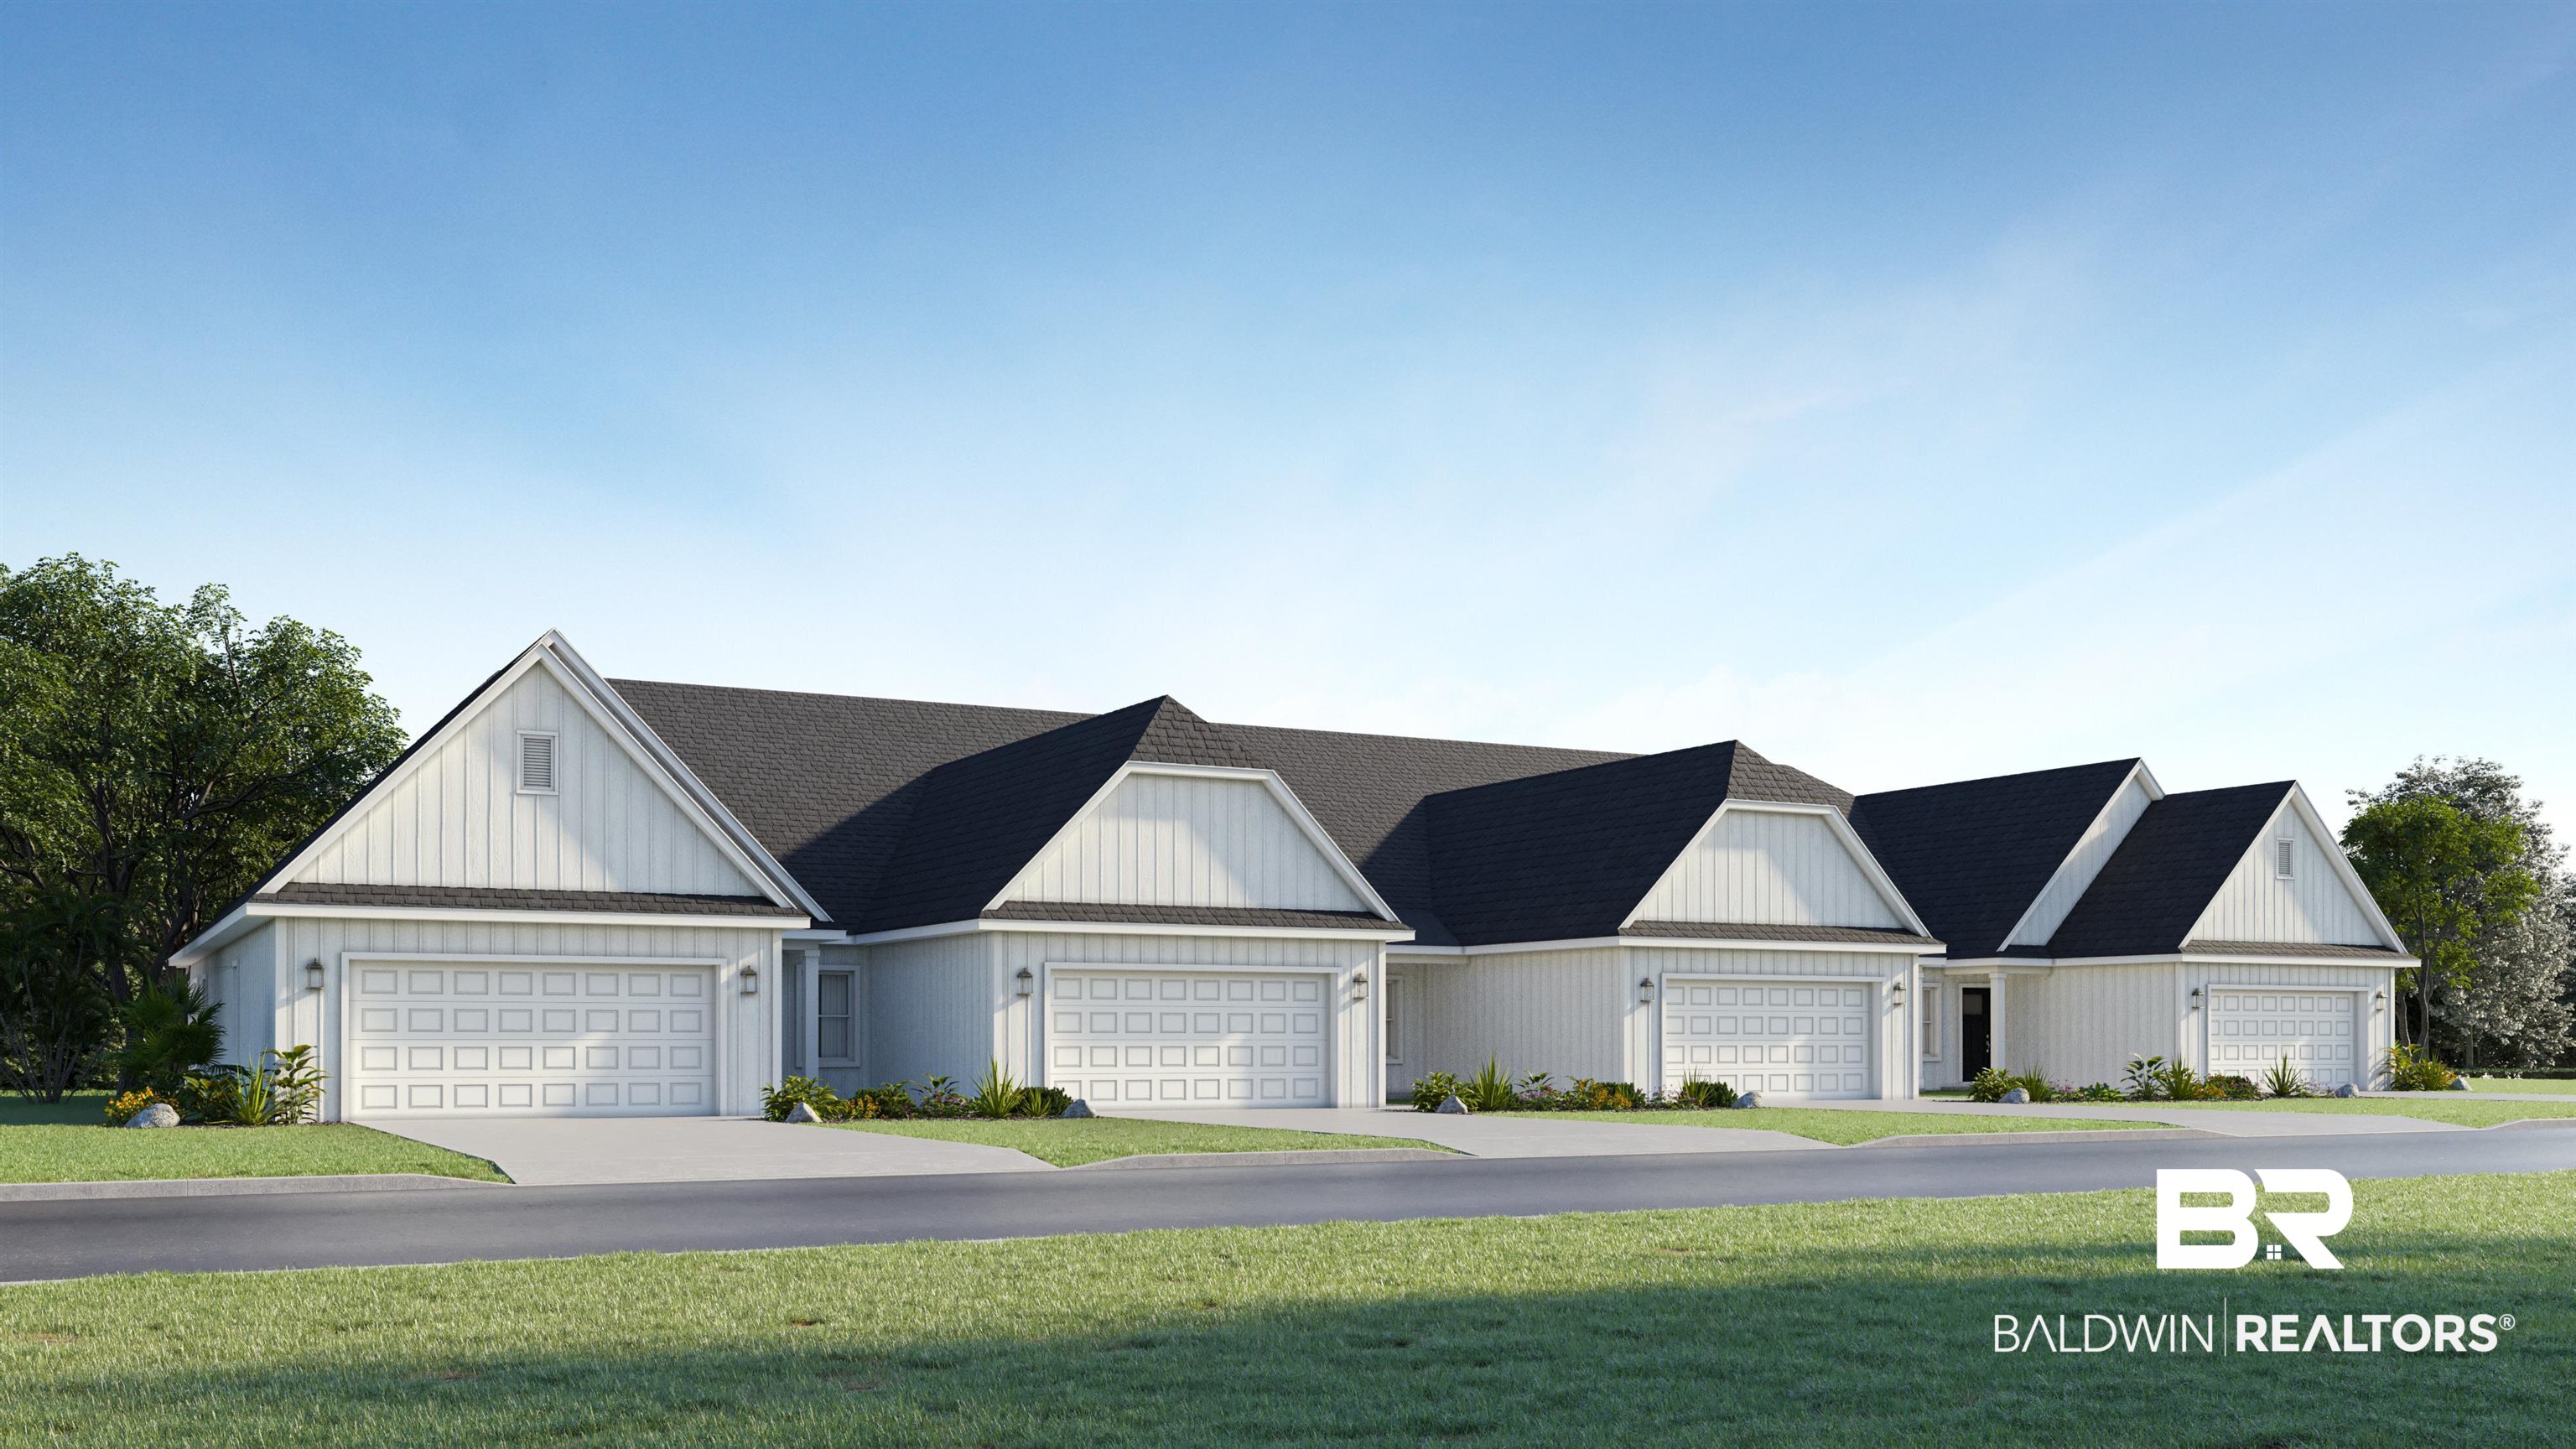
Rendering of white attached homes with dark gabled roofs, individual garages, and landscaped front lawns.
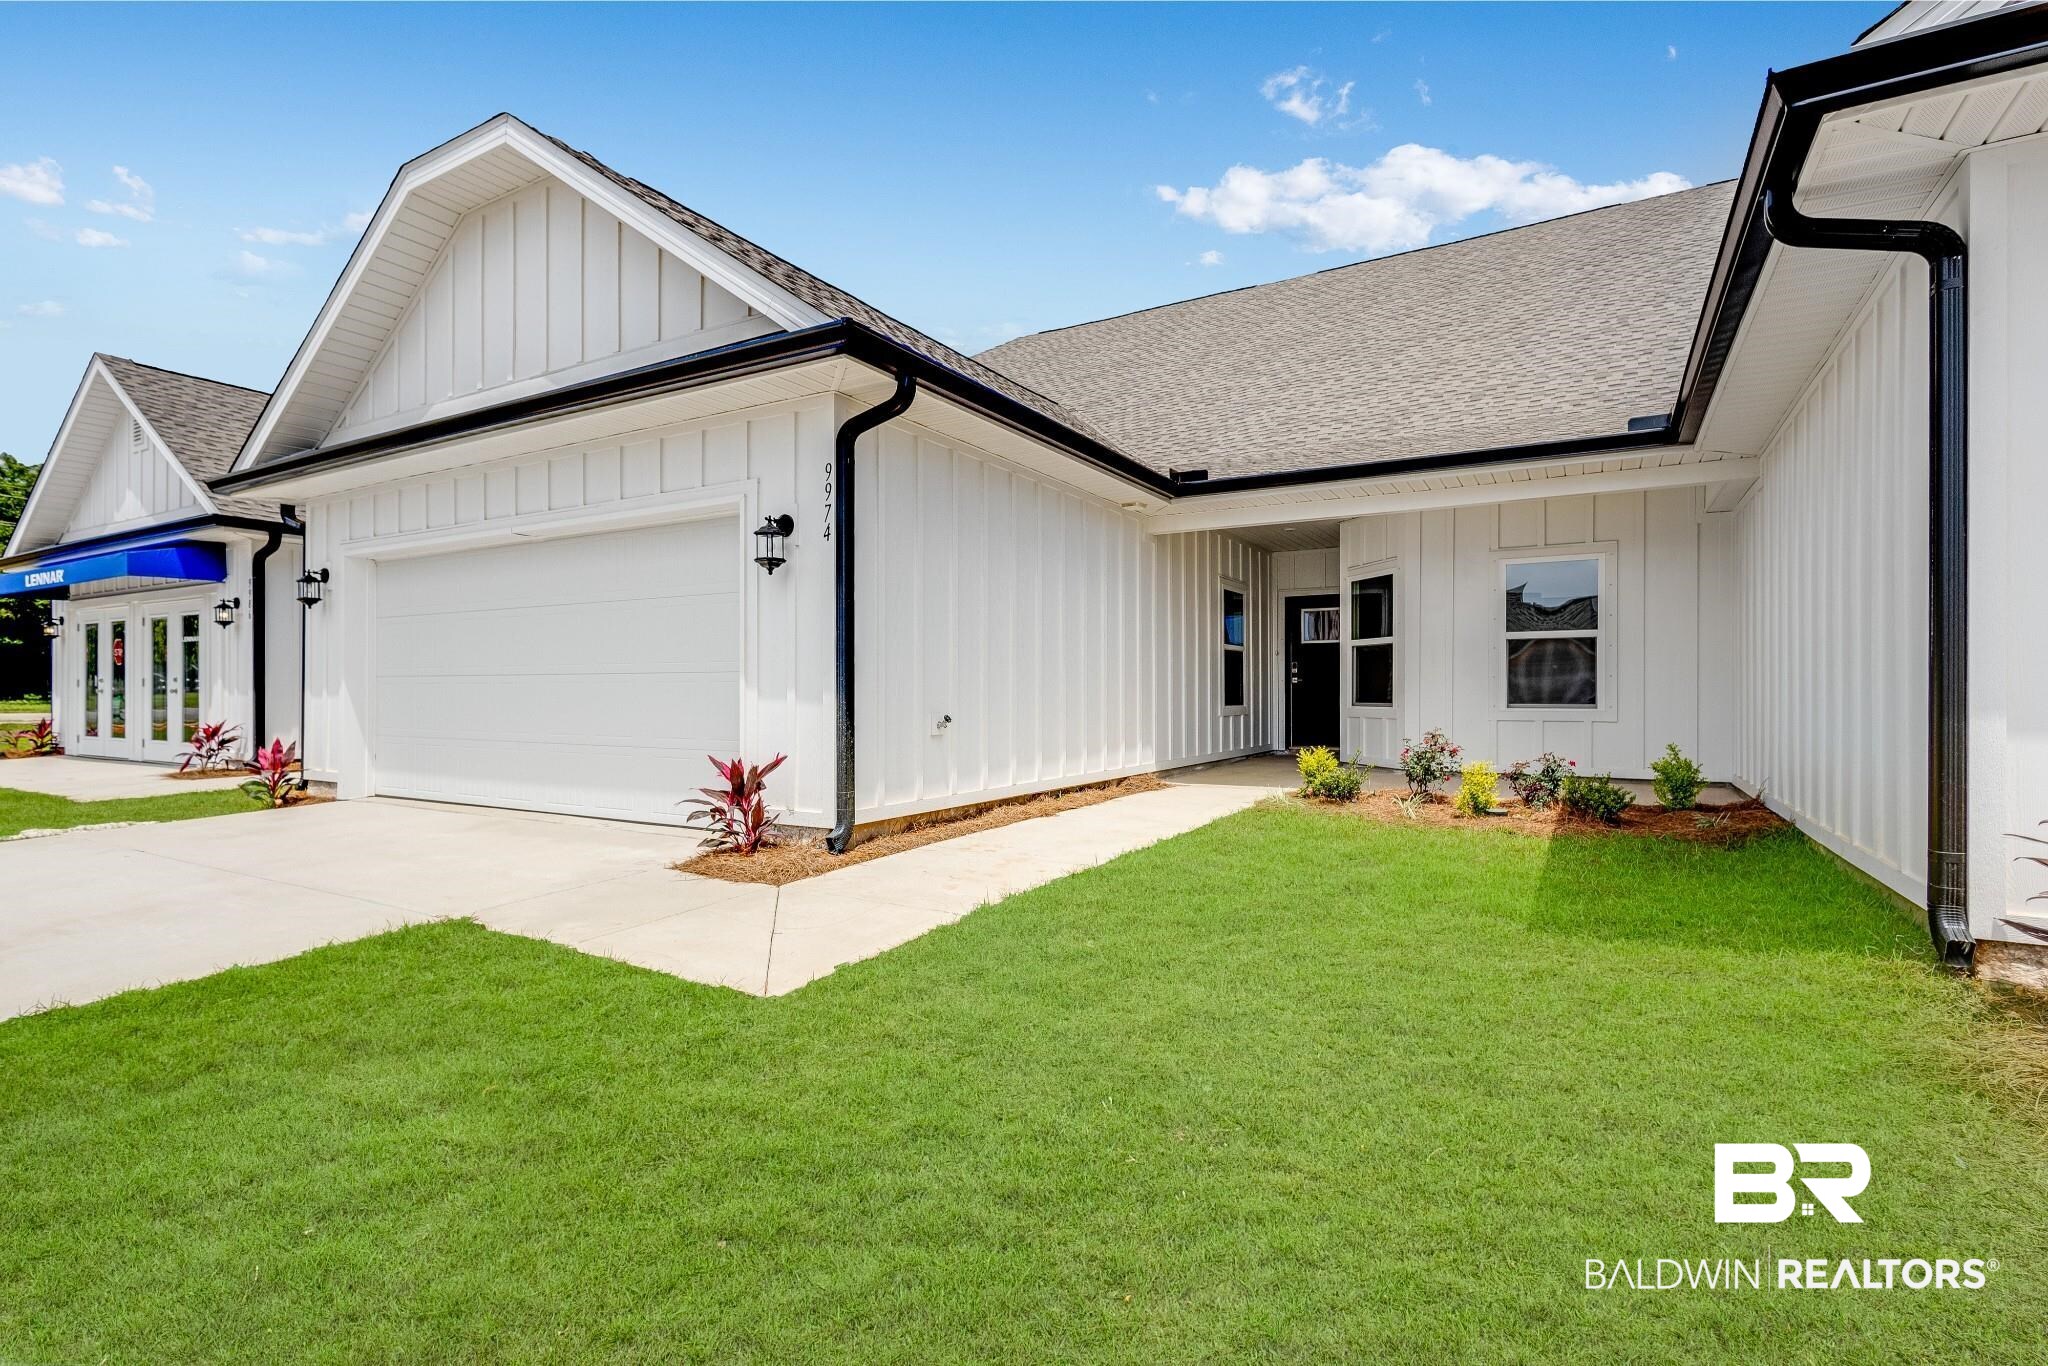
White single-story home with board-and-batten siding, a two-car garage, and a covered entry.
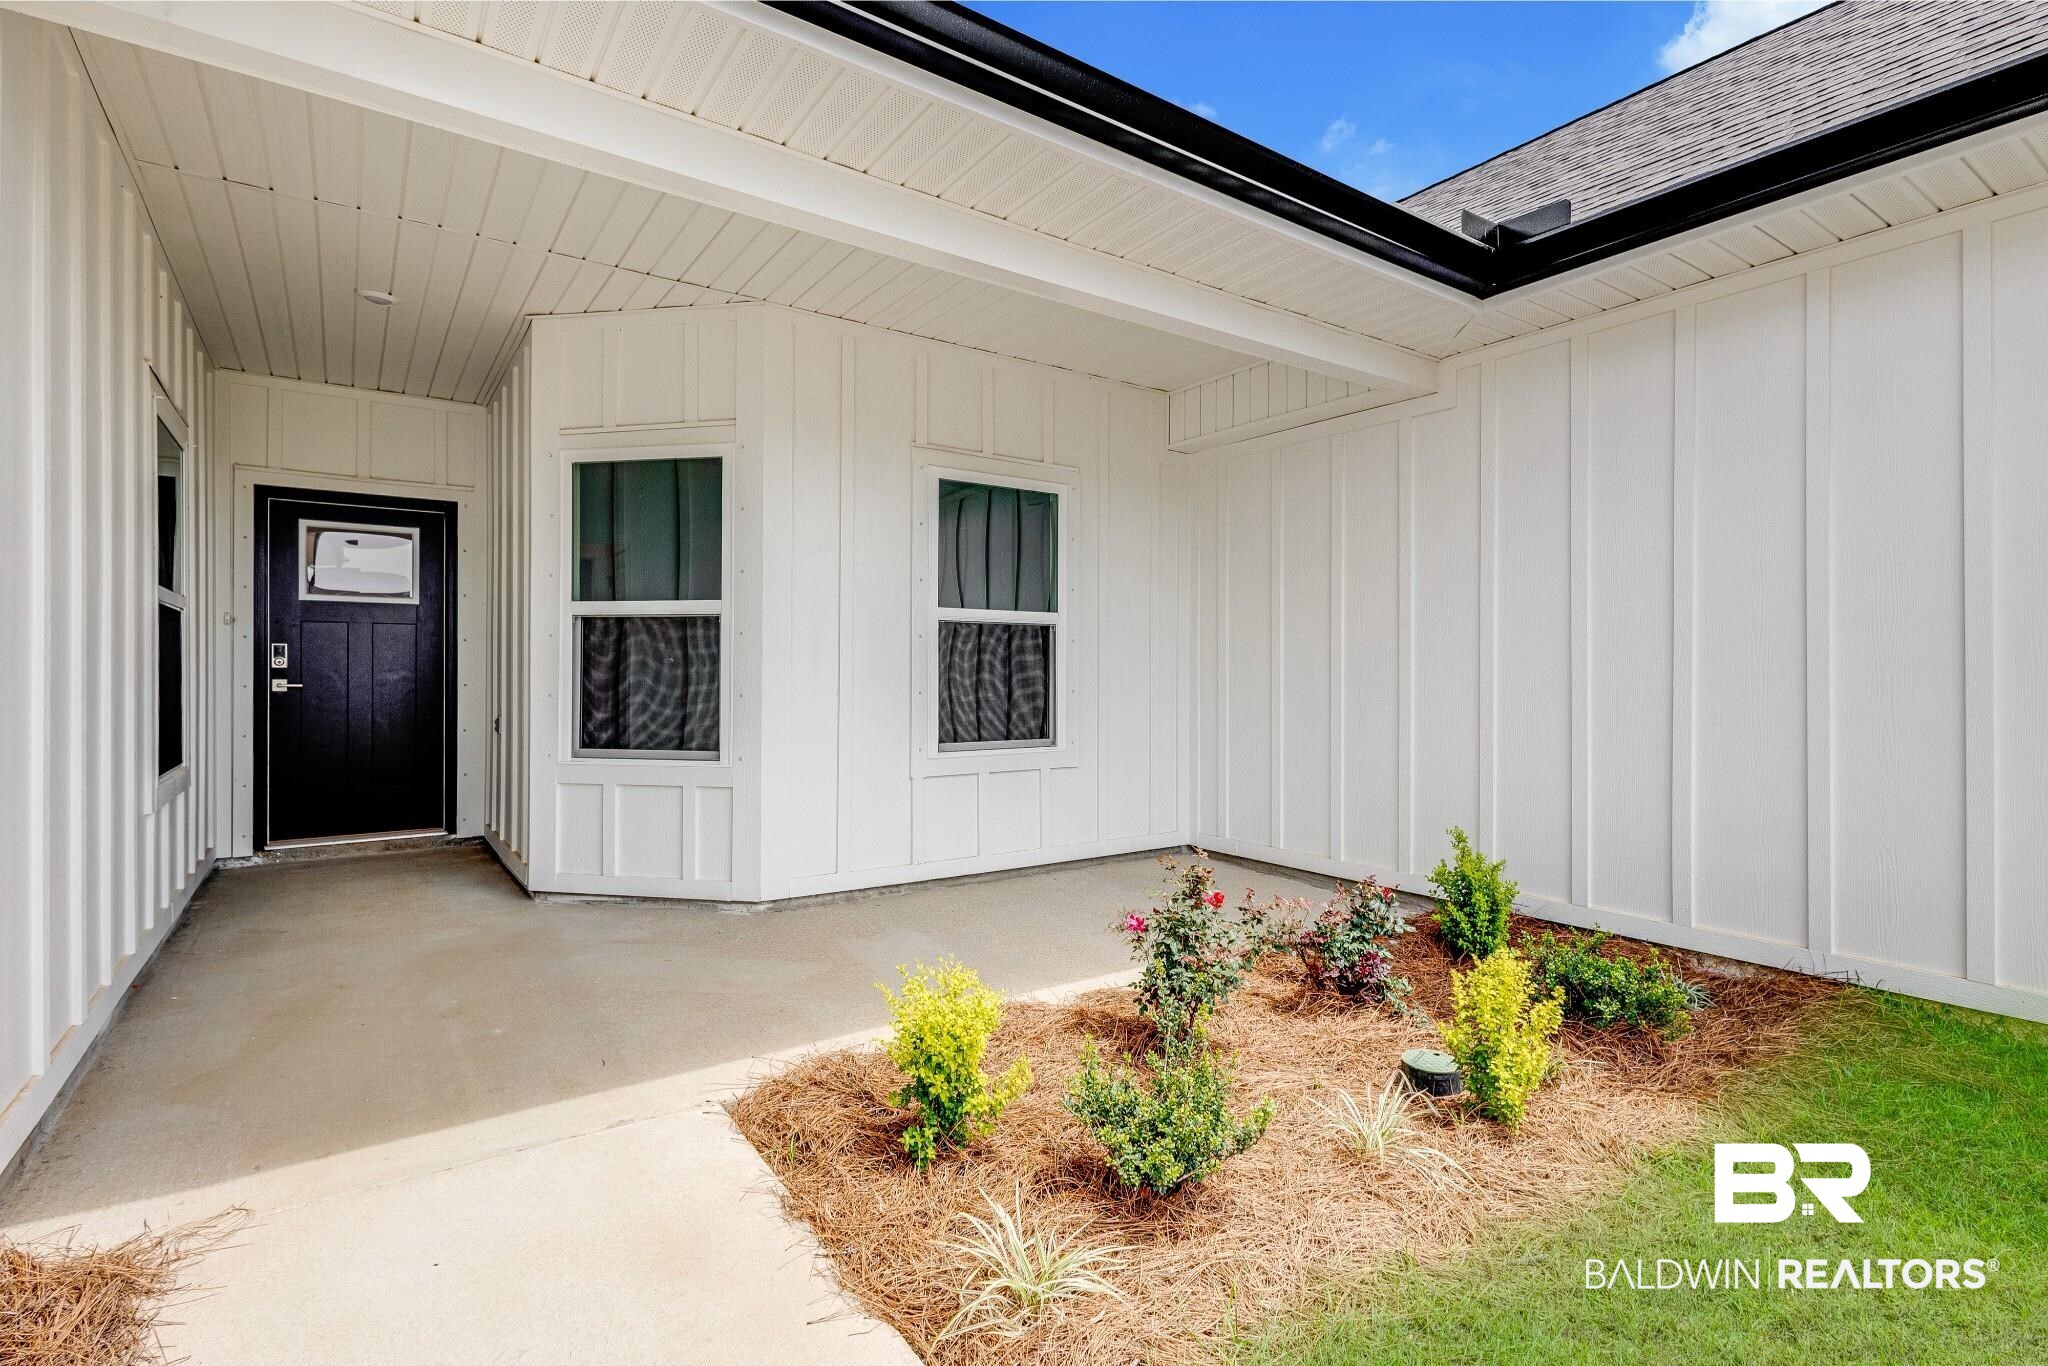
Covered front entry with a black door, white siding, and a landscaped garden.
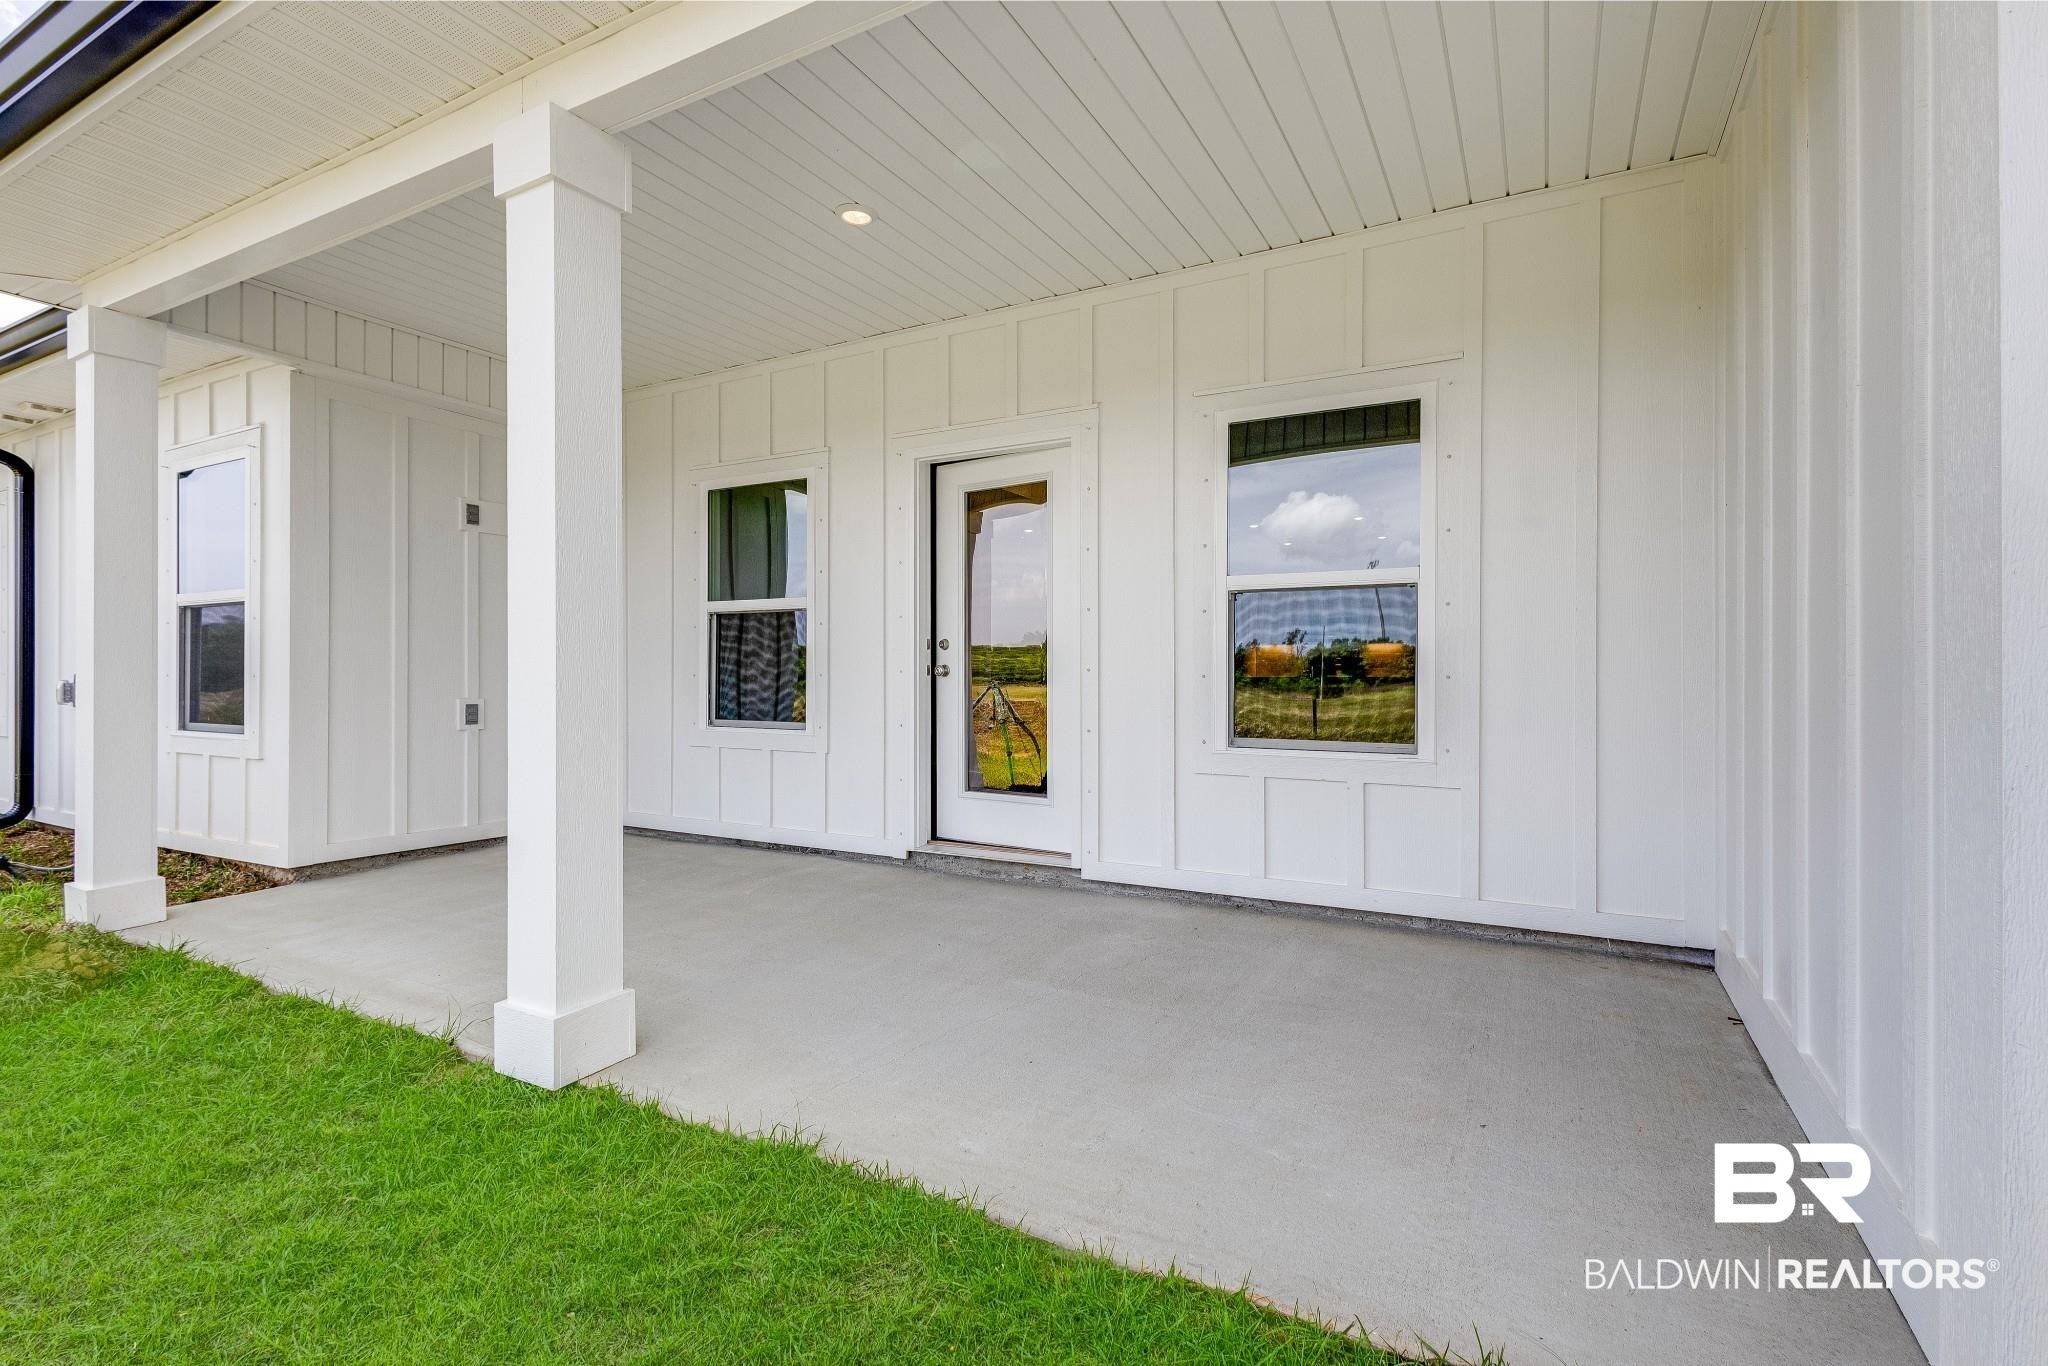
White home’s covered concrete porch with paneled siding, glass entry door, and green lawn.
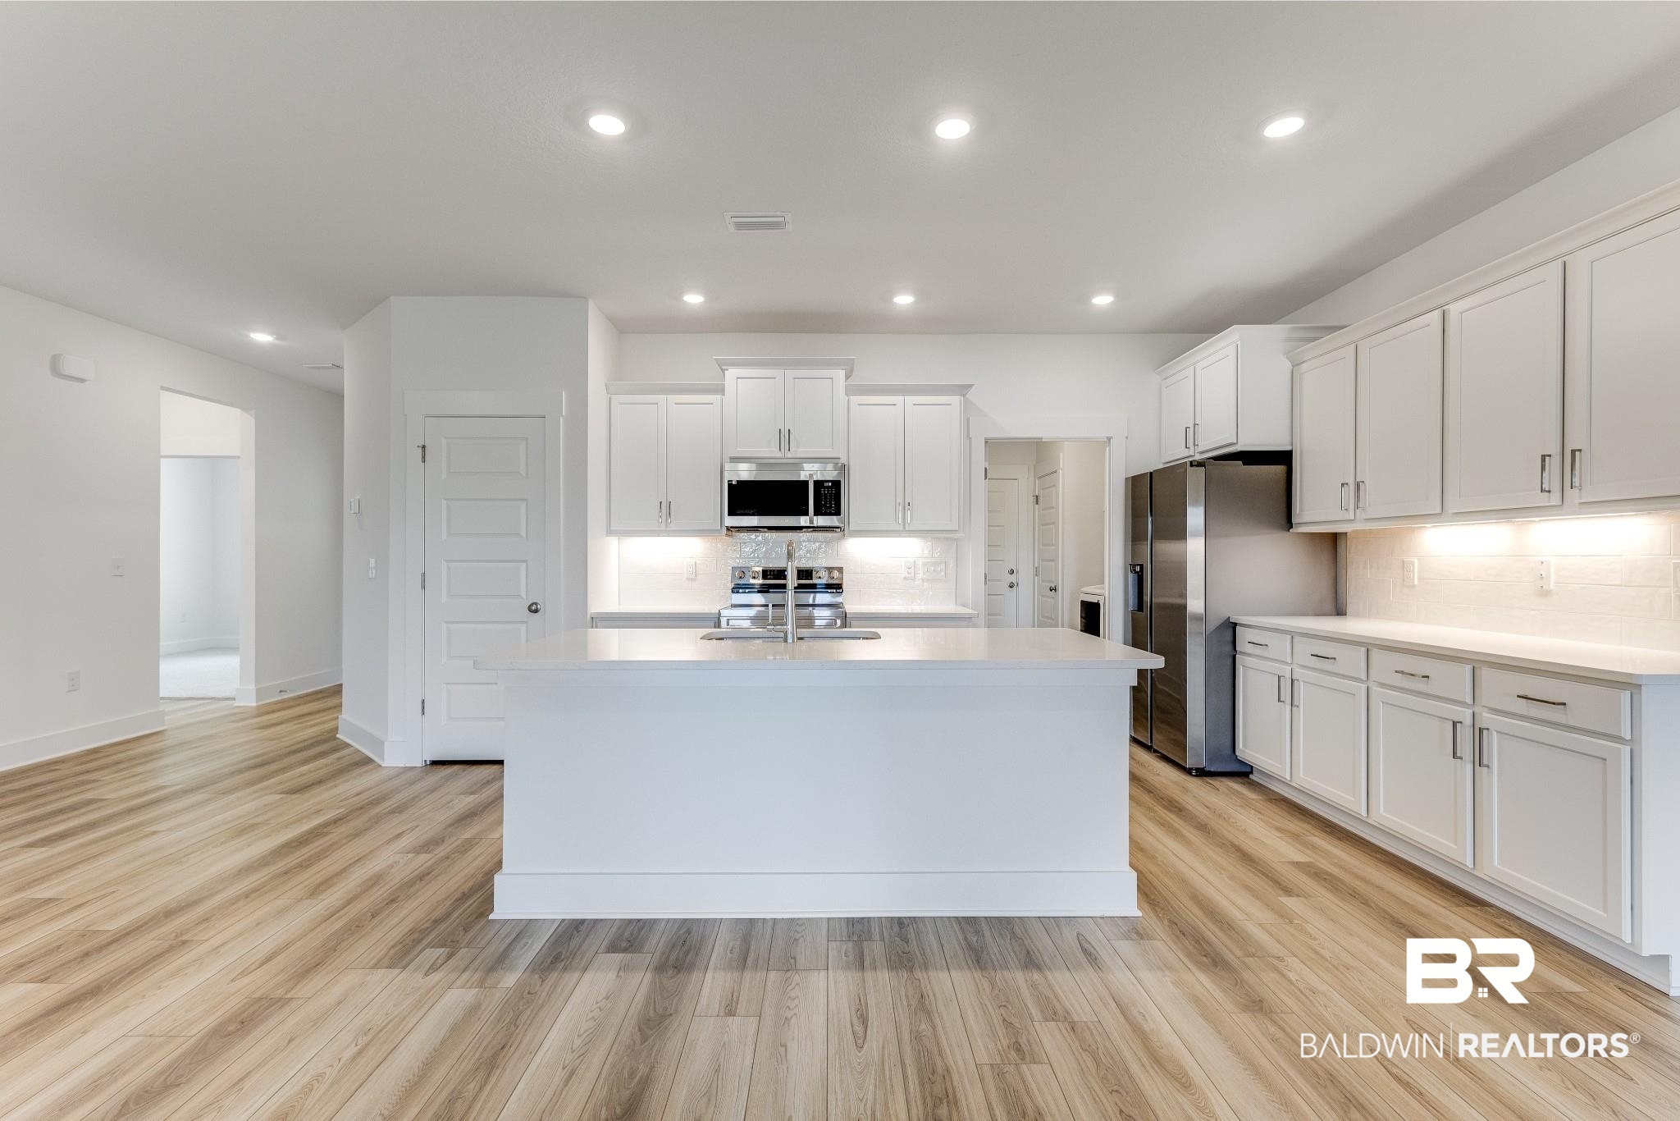
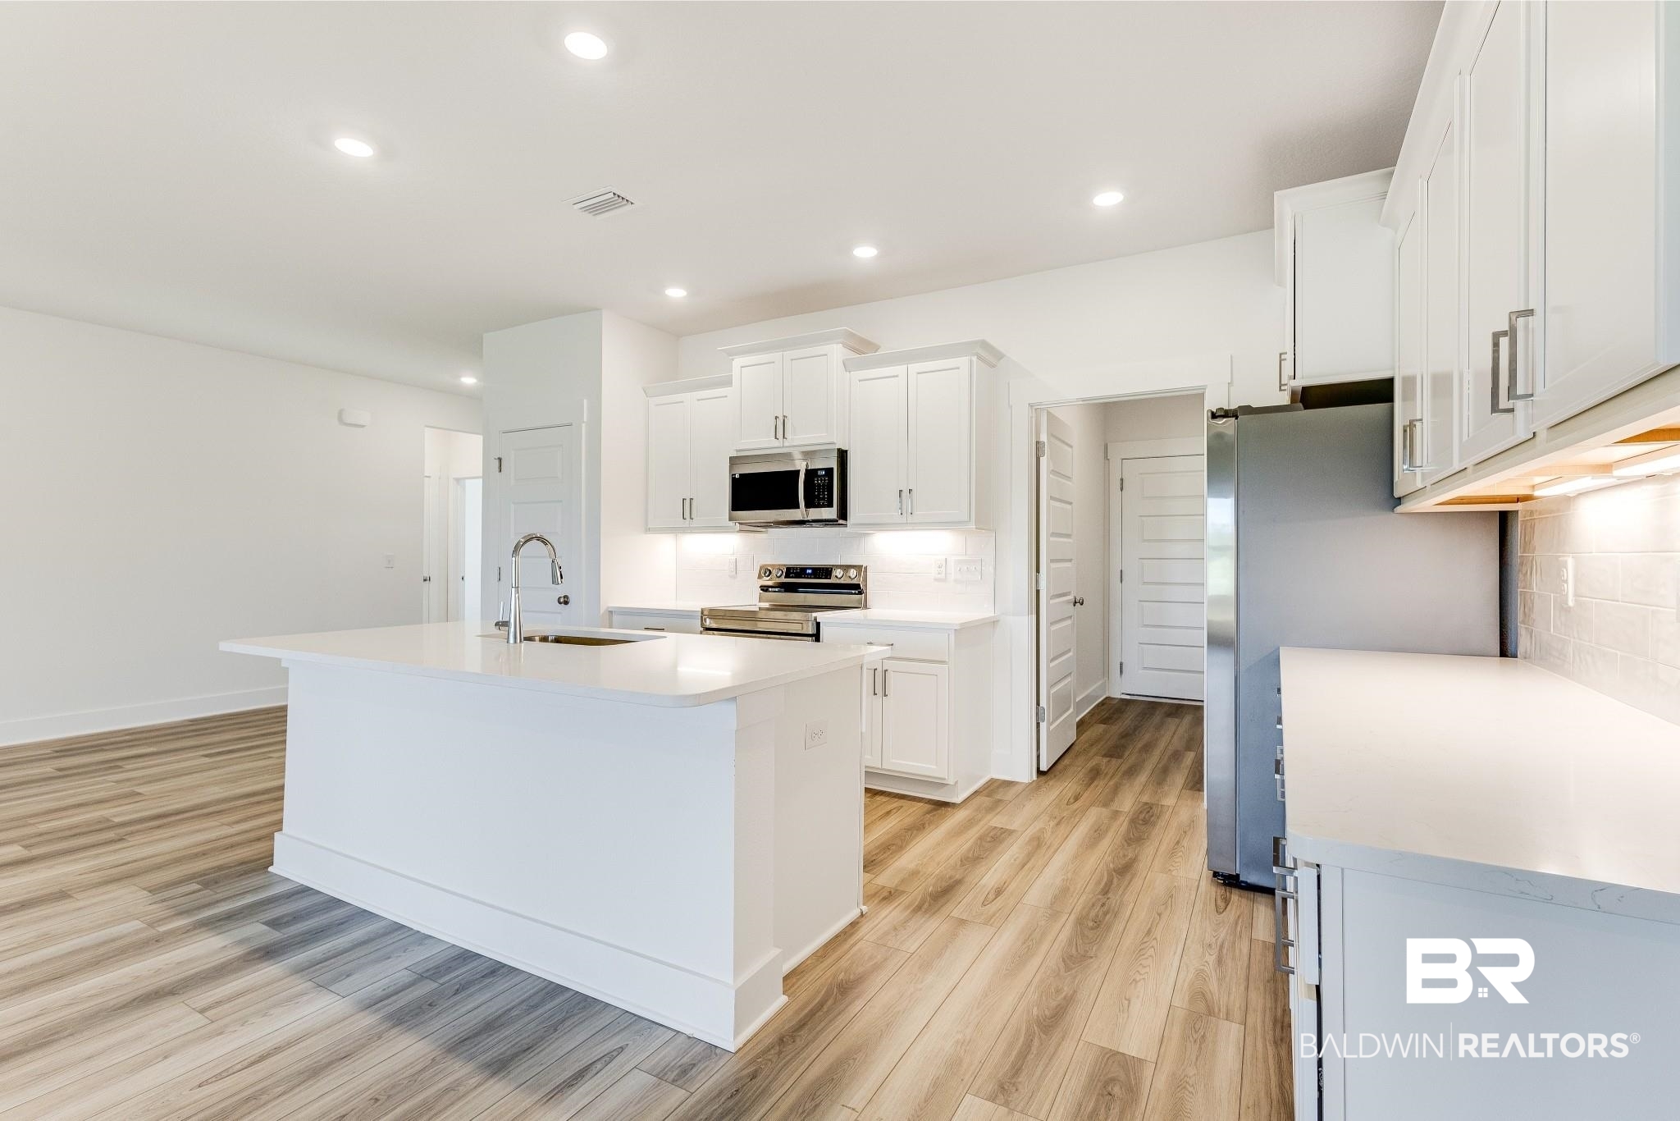
Unfurnished white kitchen with a large island, stainless steel appliances, and light wood-look floors.
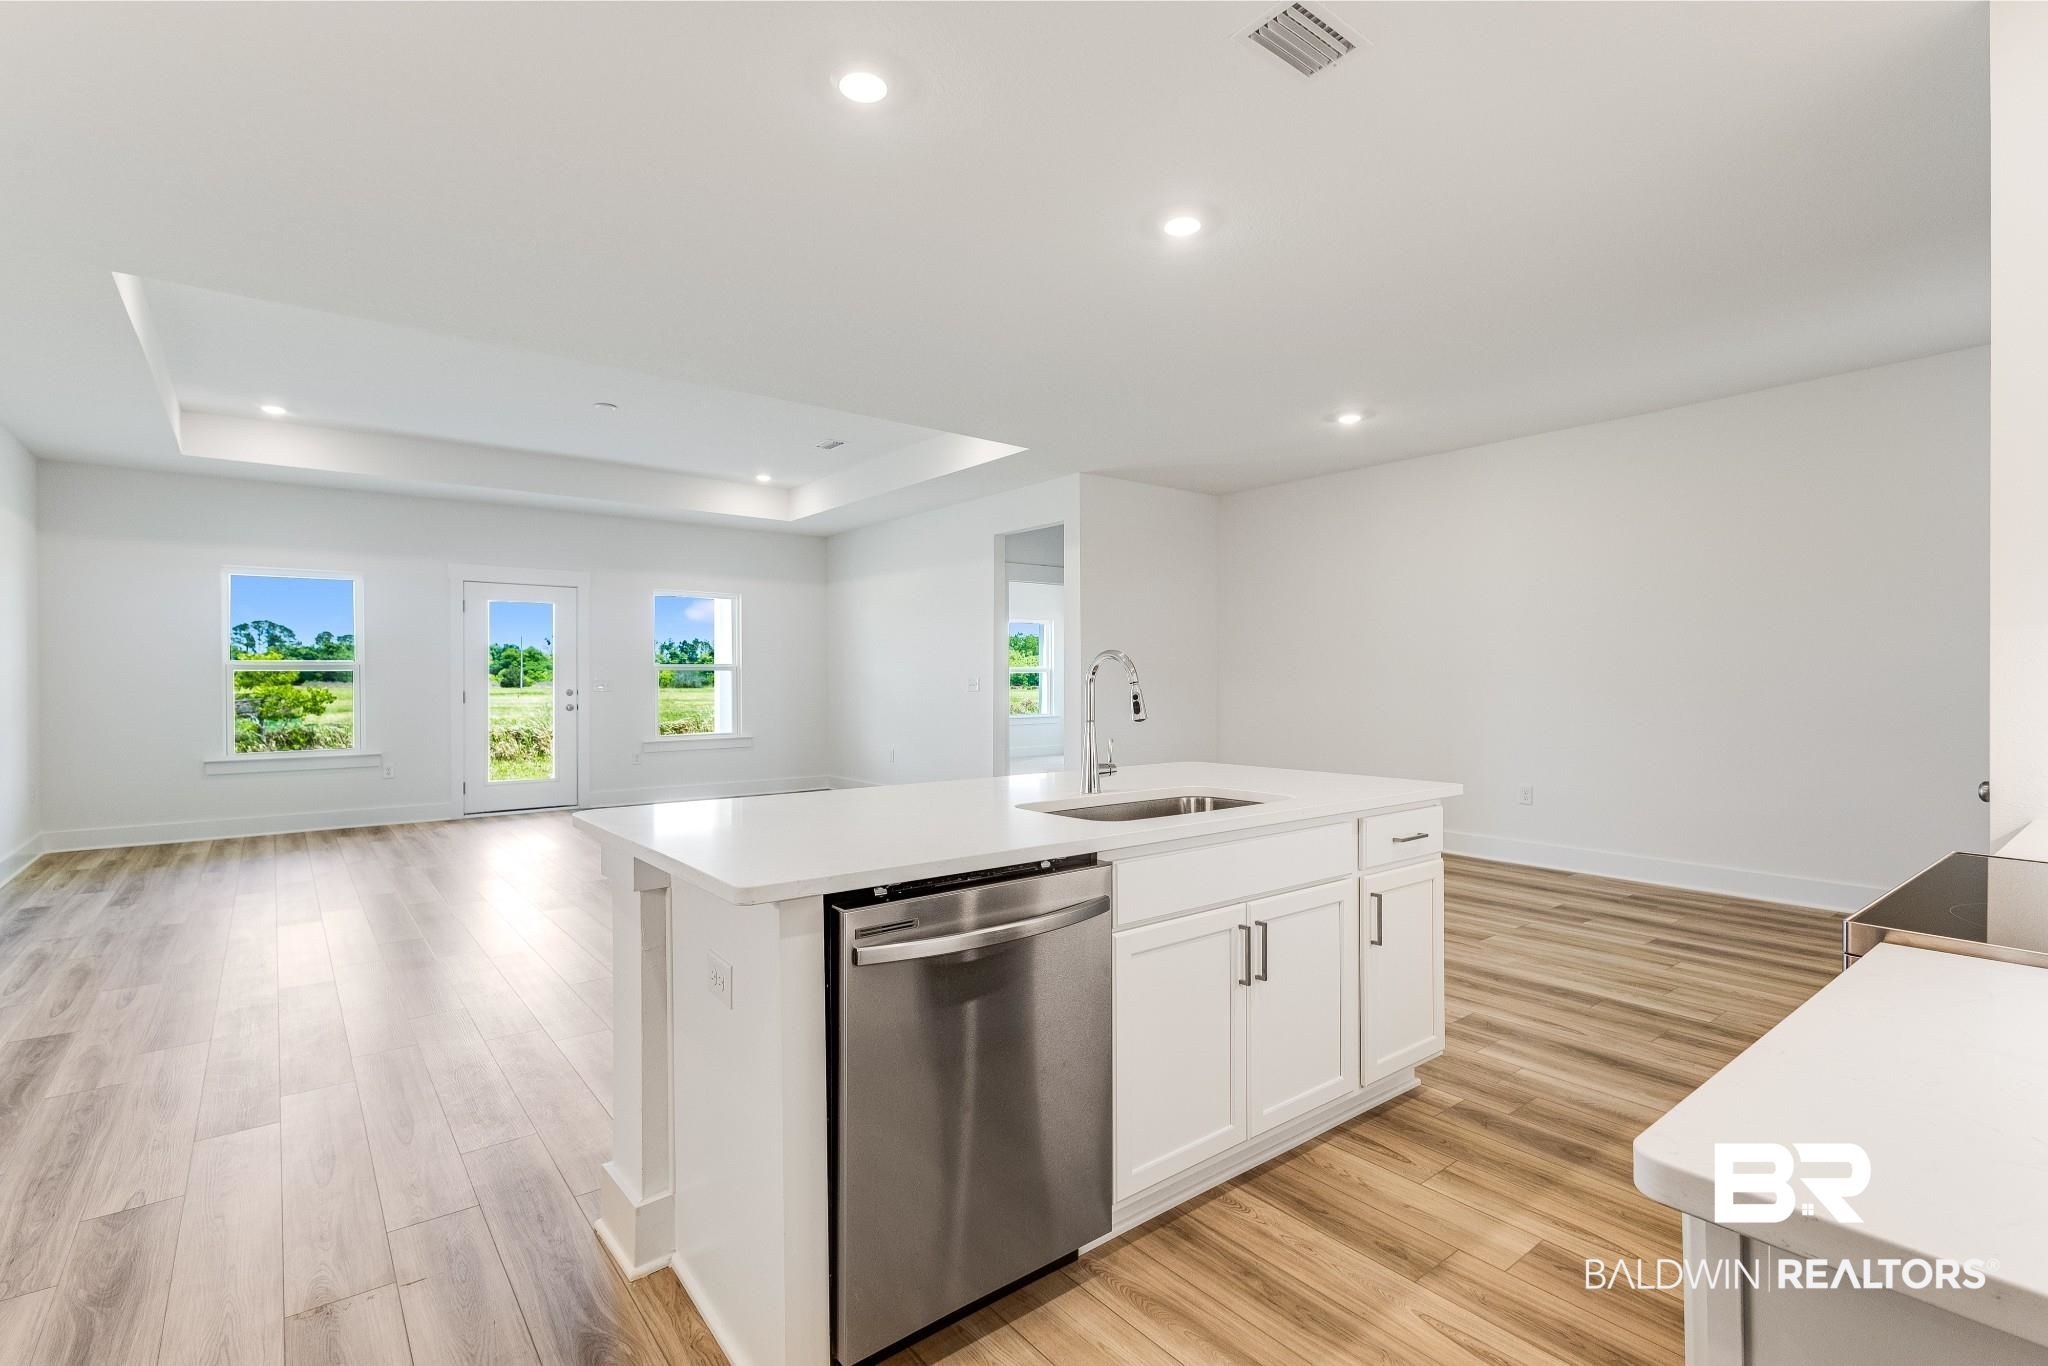
Open kitchen with a white island, stainless steel dishwasher, and wood-look floors.
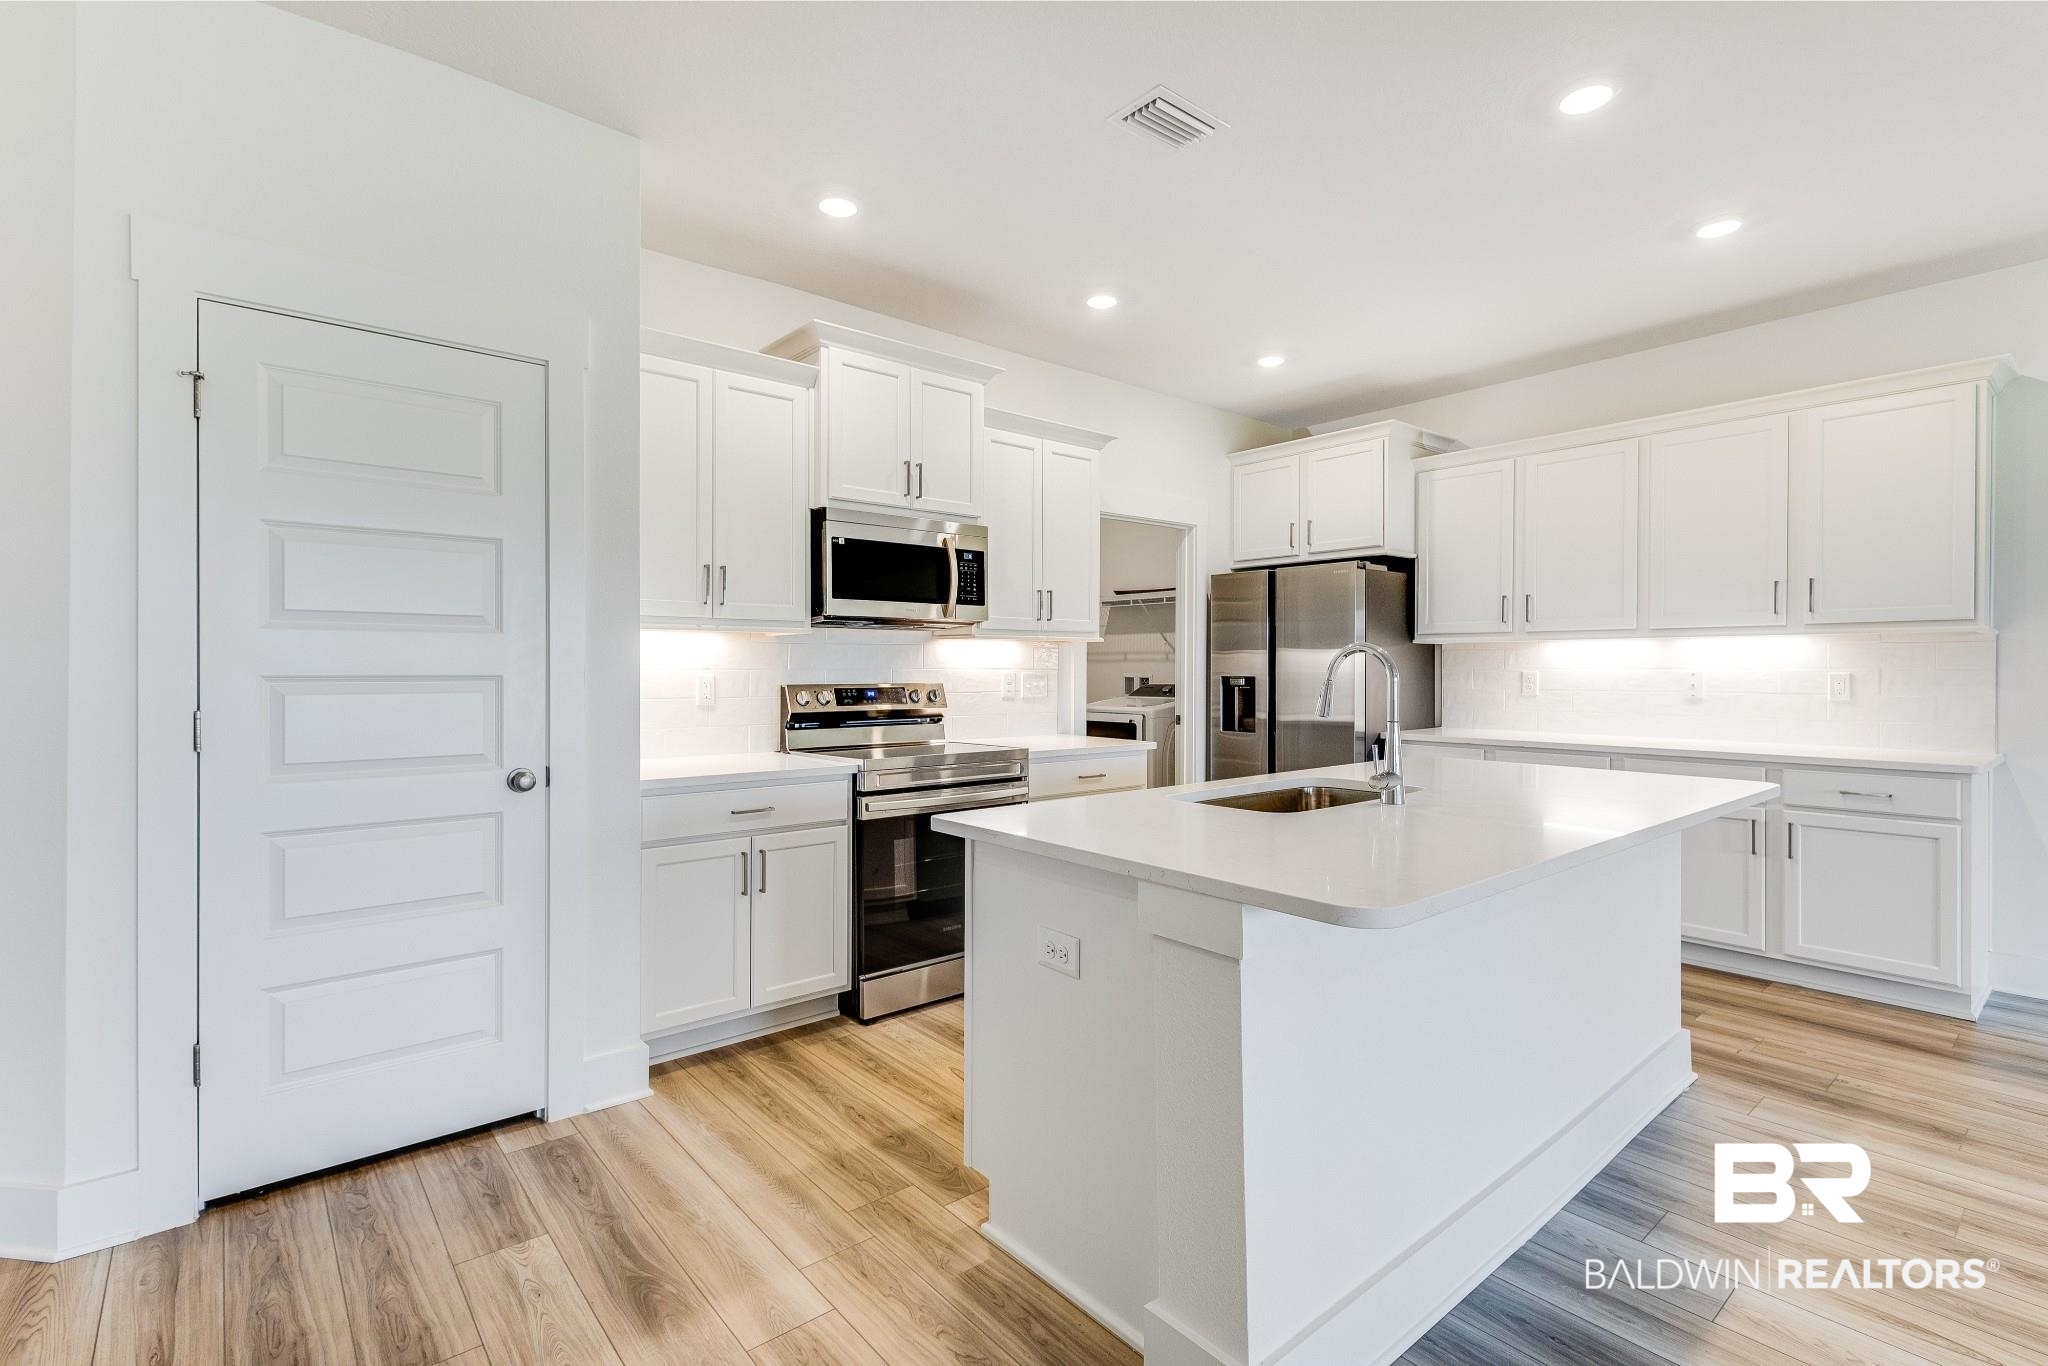
Kitchen with white cabinets, stainless steel appliances, and a large island with a sink.
Bright white kitchen with a large island, stainless steel appliances, and wood-look flooring.
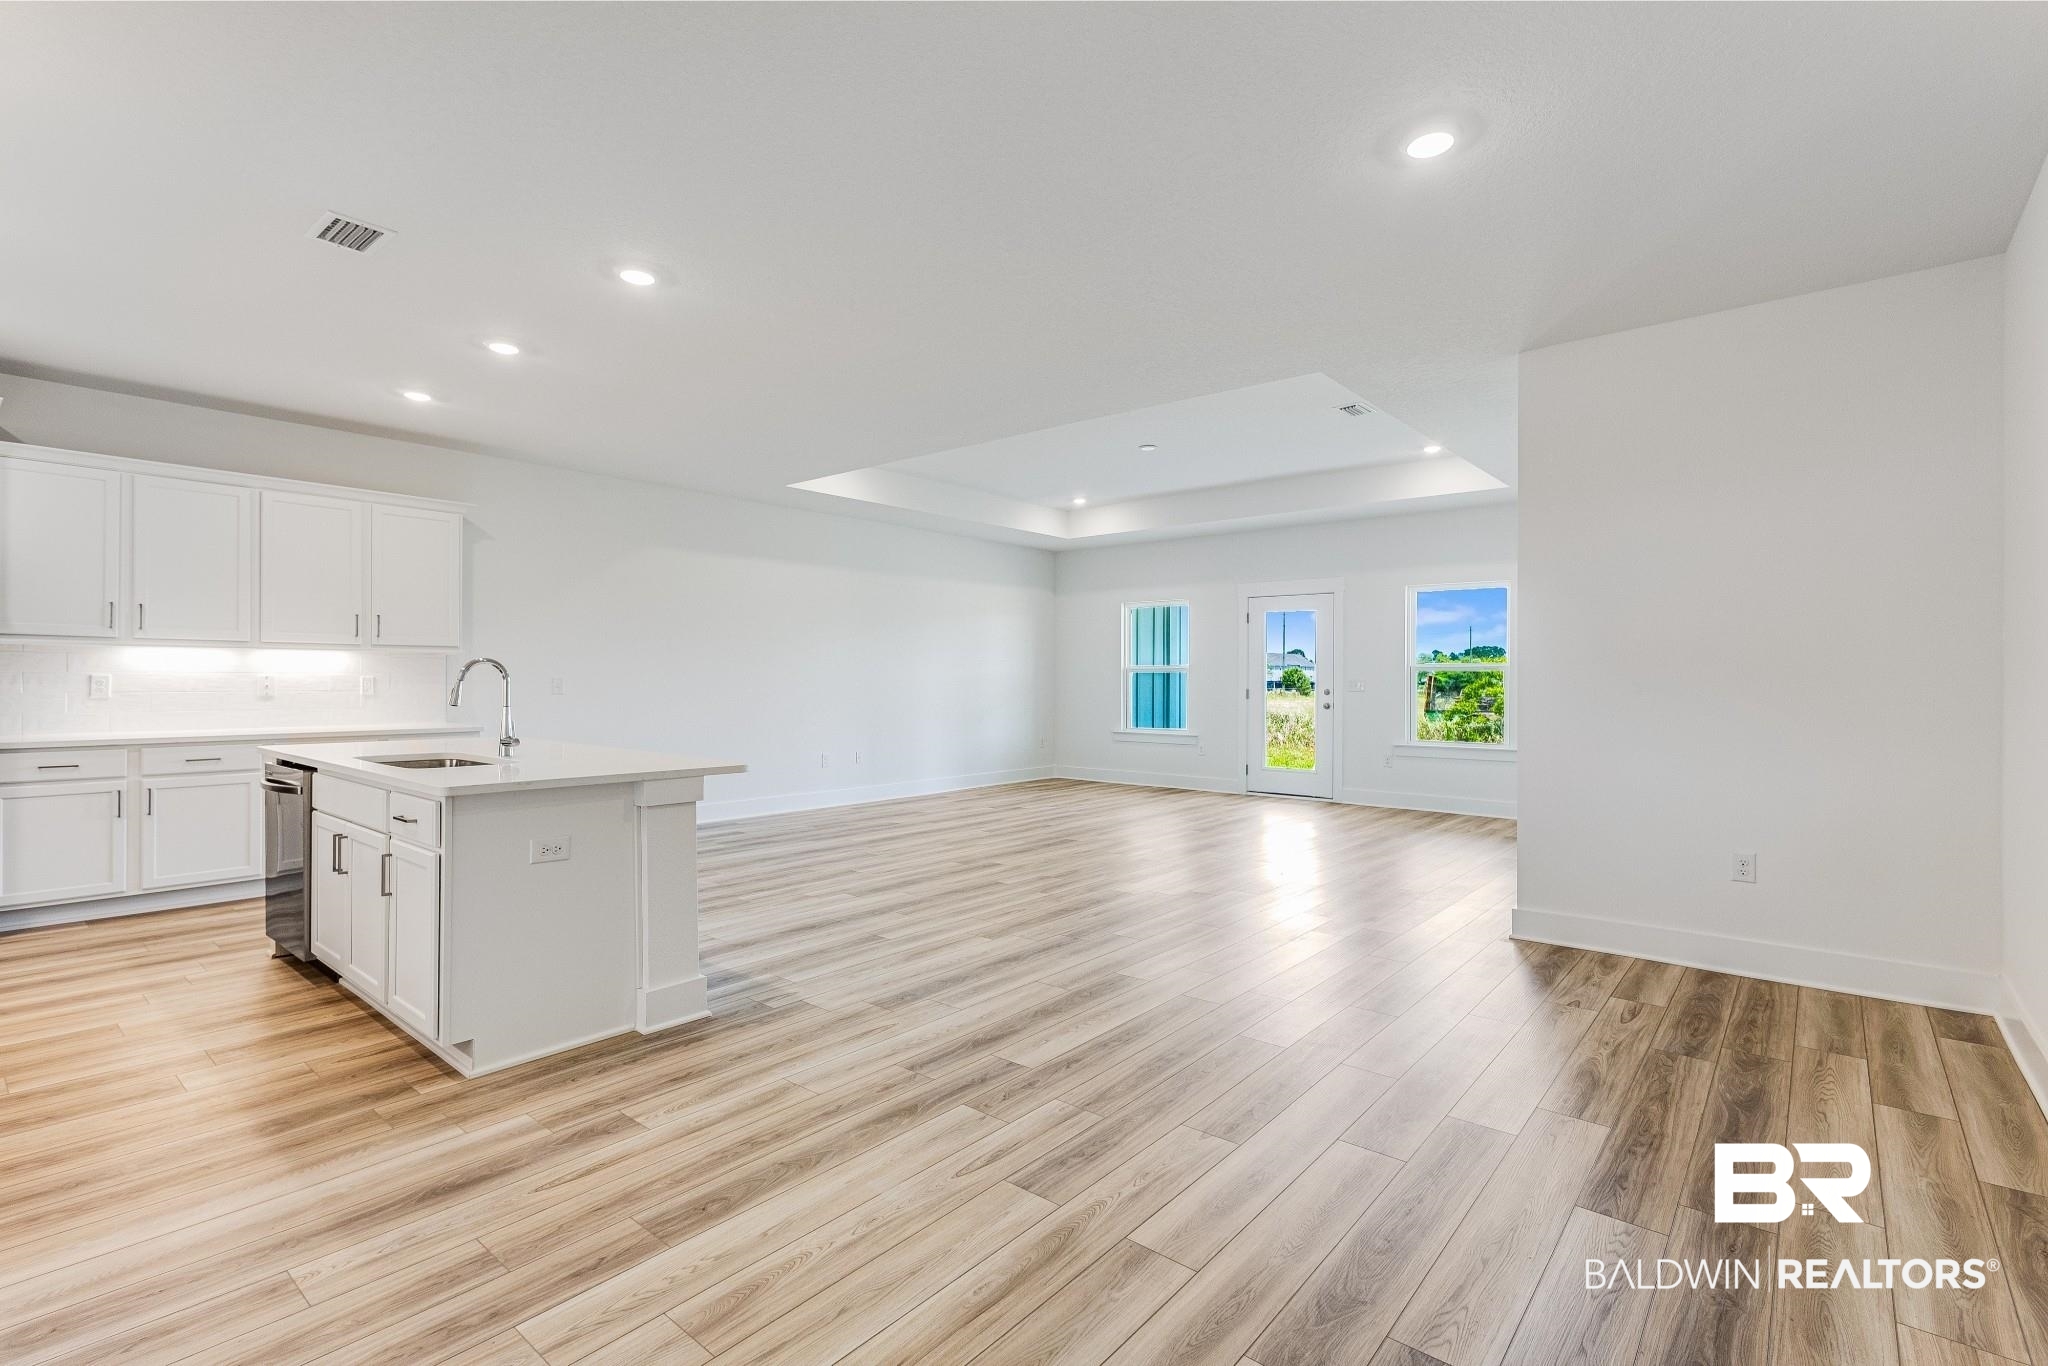
Vacant open-plan living area with a white kitchen island and light wood-look flooring.
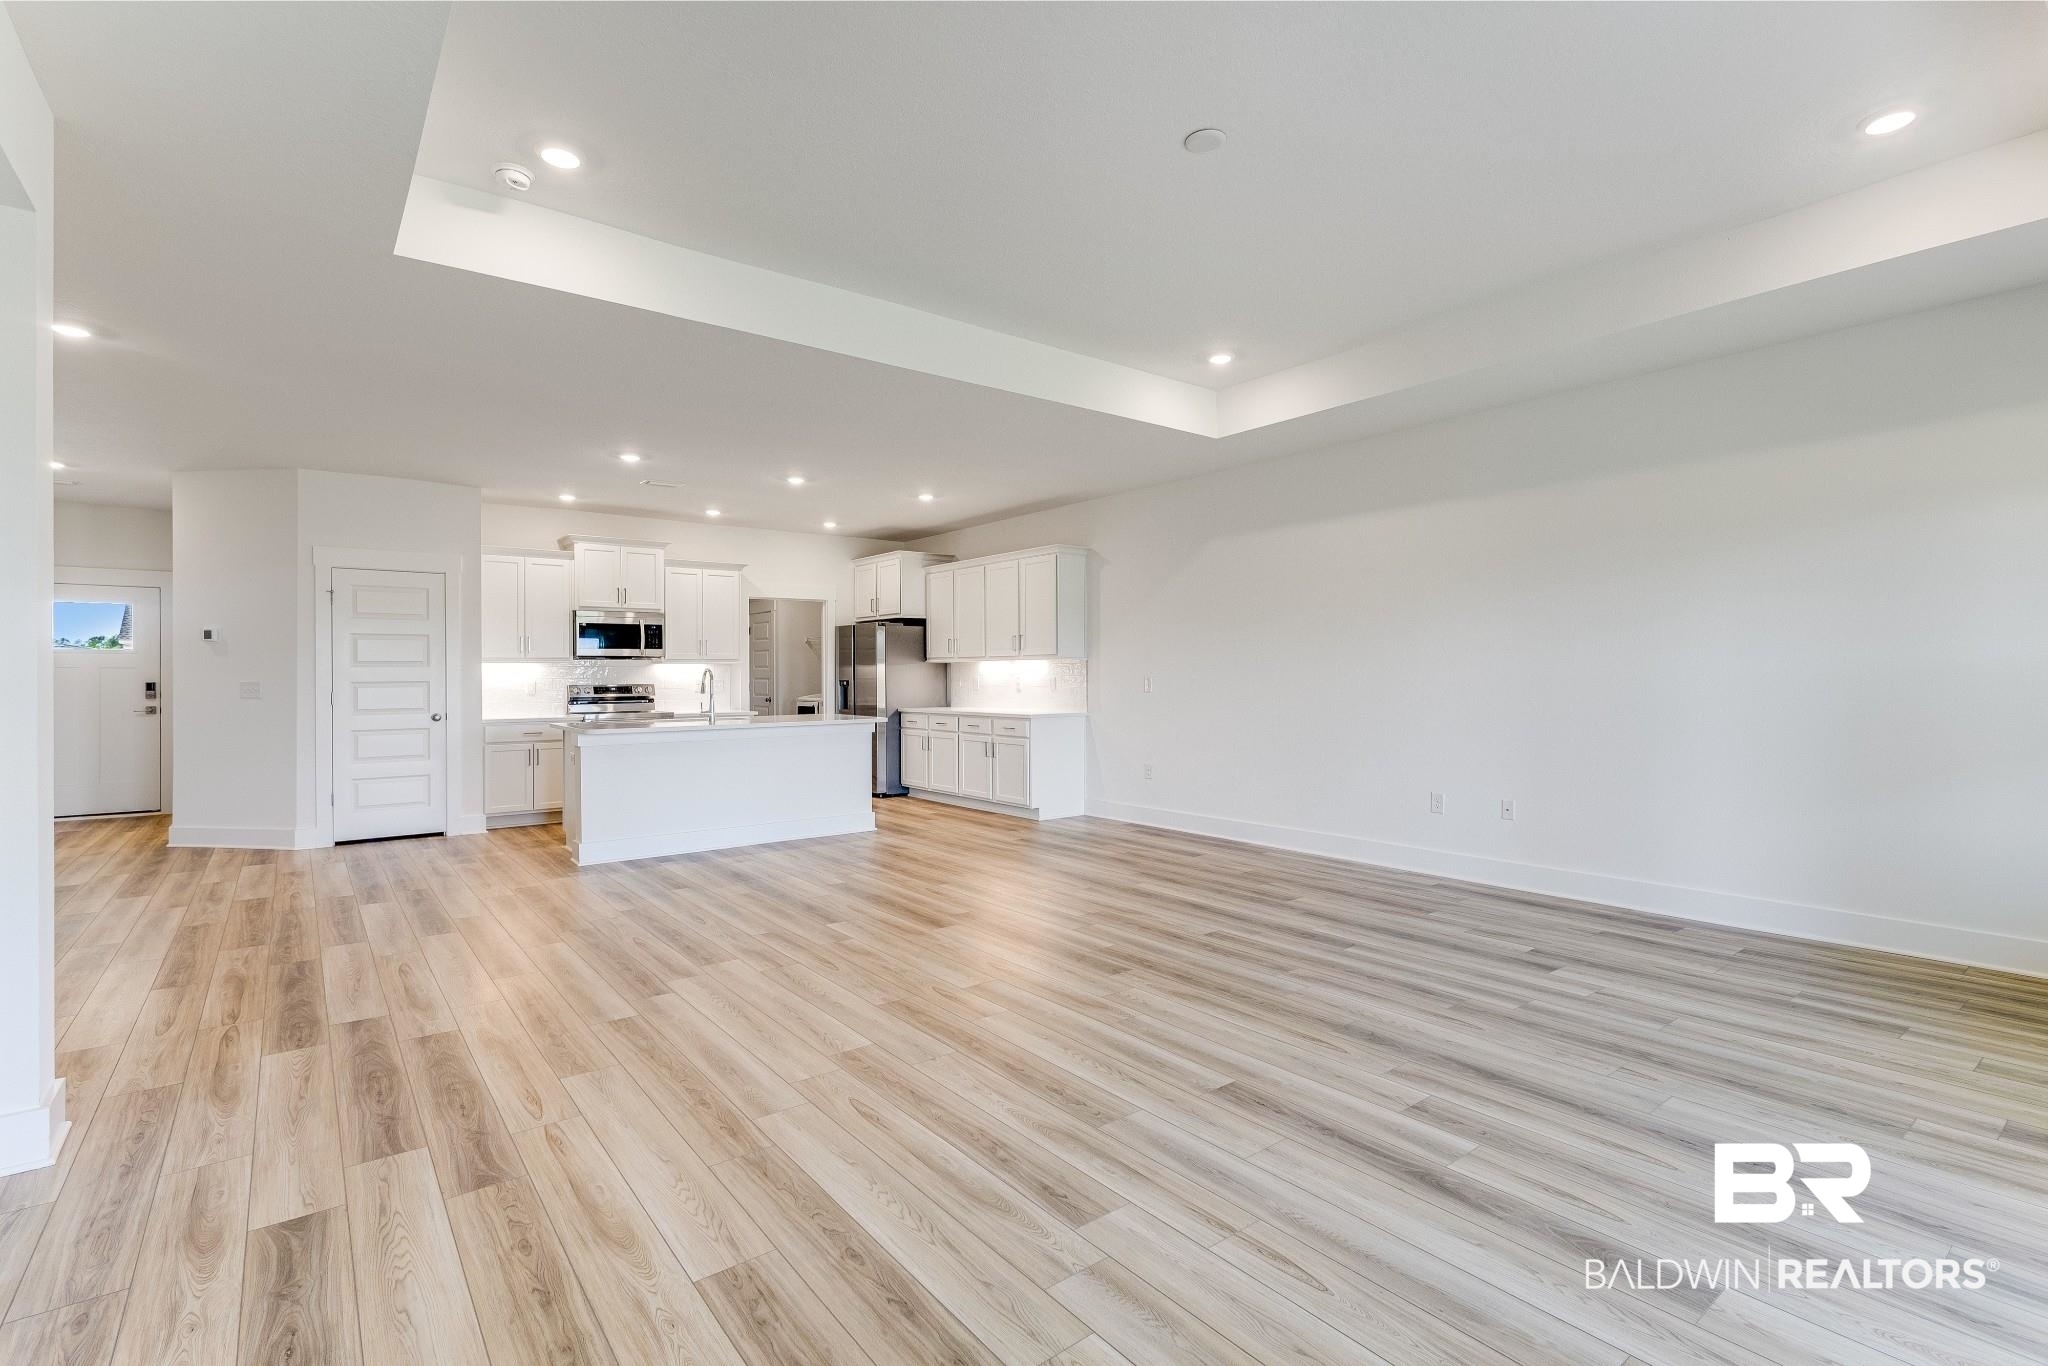
Empty open-plan living area and kitchen with a large white island, stainless steel appliances, and wood-look flooring.
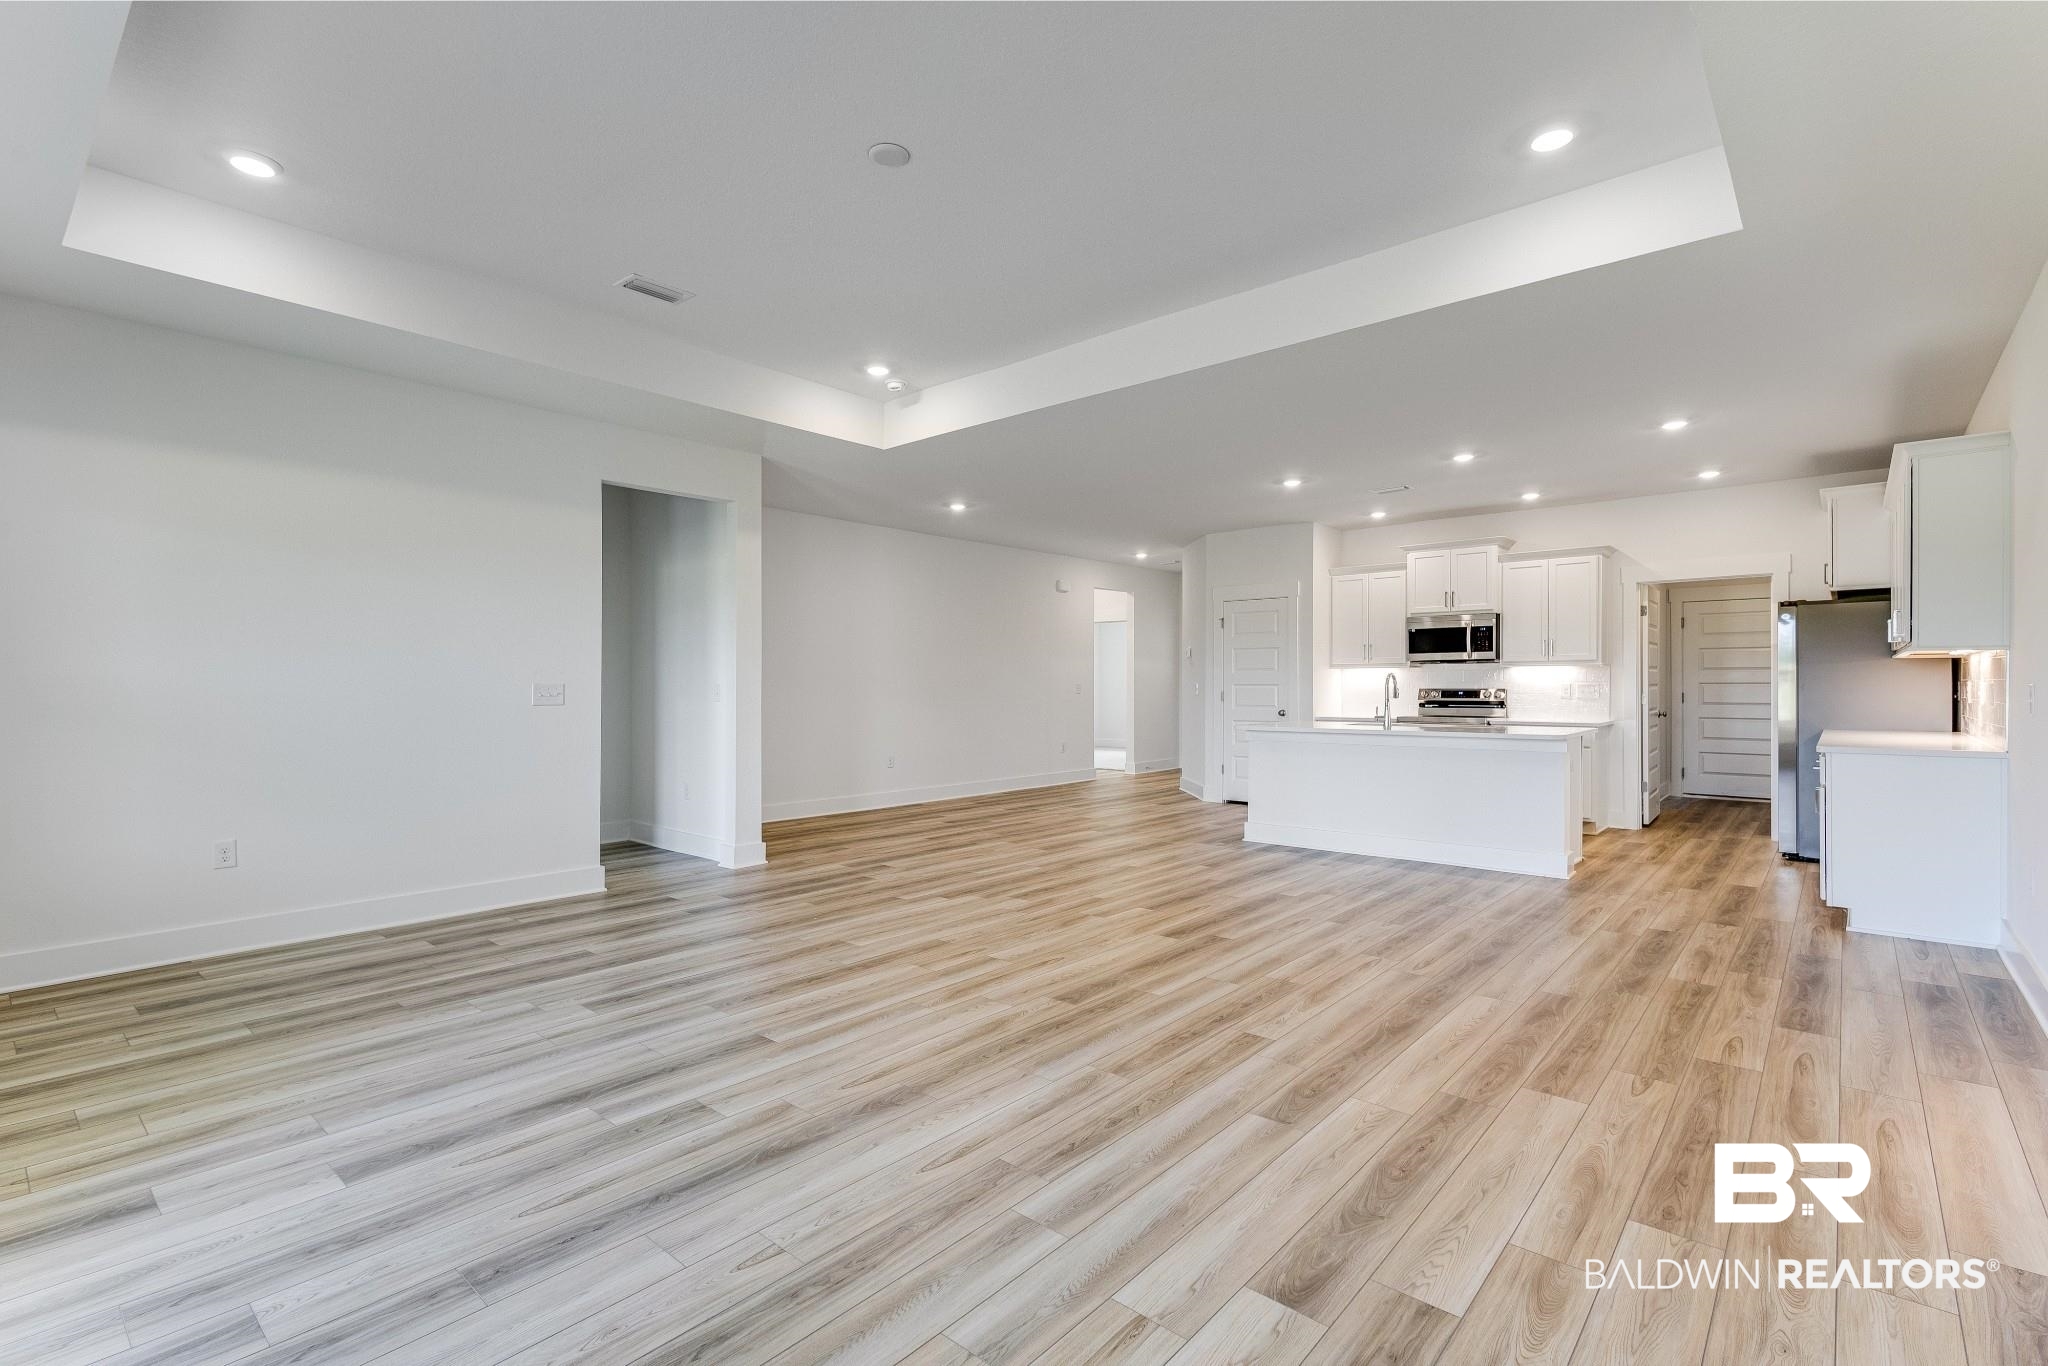
Vacant open-plan kitchen and living area with a white island and light wood-look flooring.
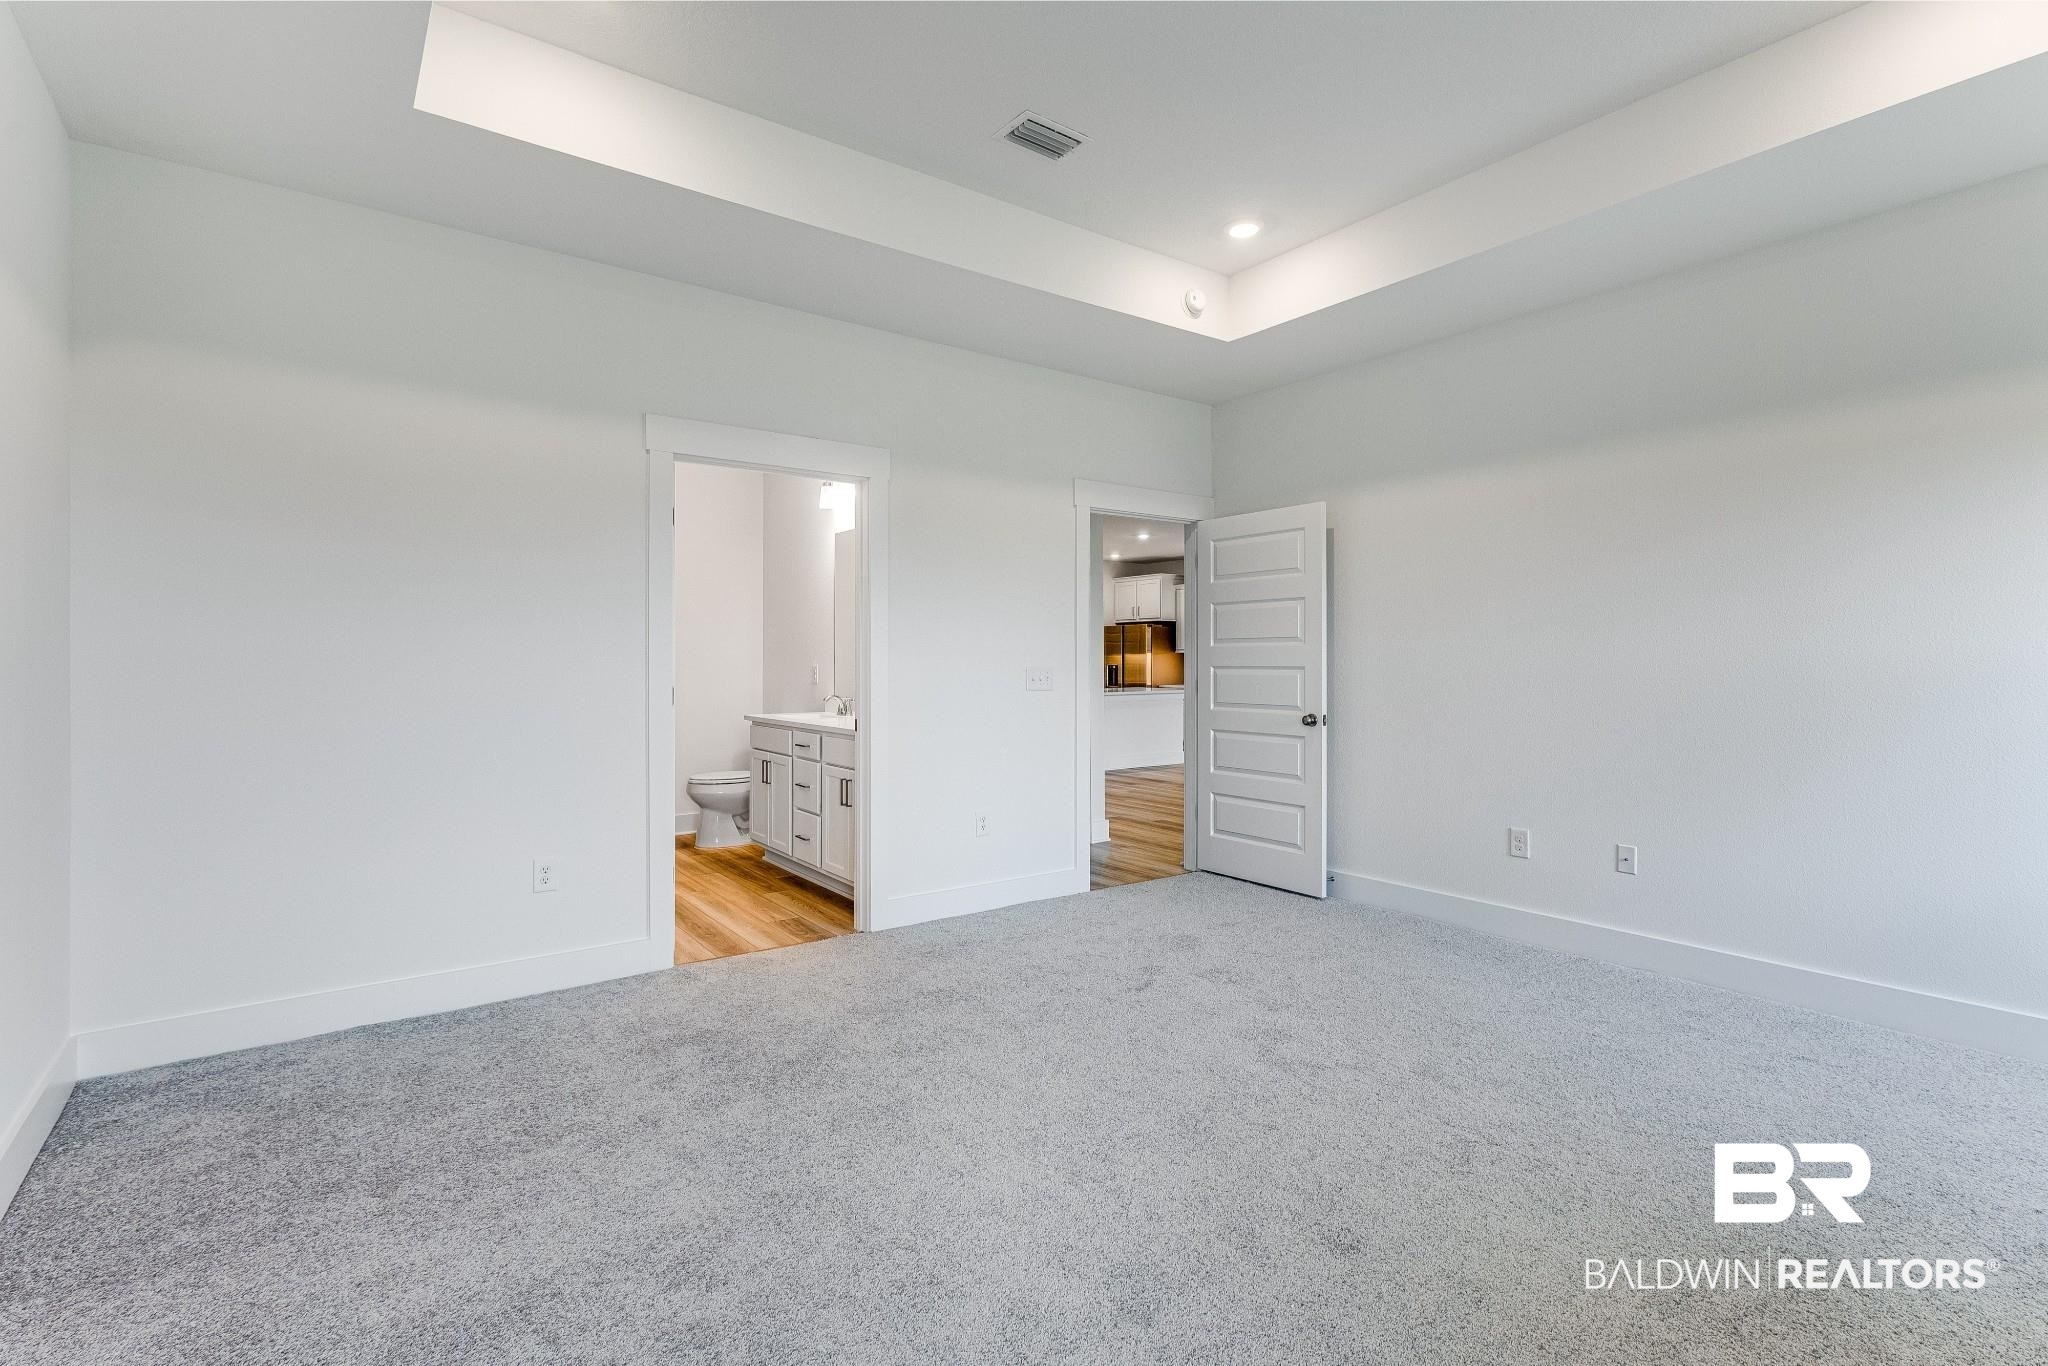
Vacant bedroom with gray carpet, tray ceiling, and open doorways to a bathroom and kitchen.
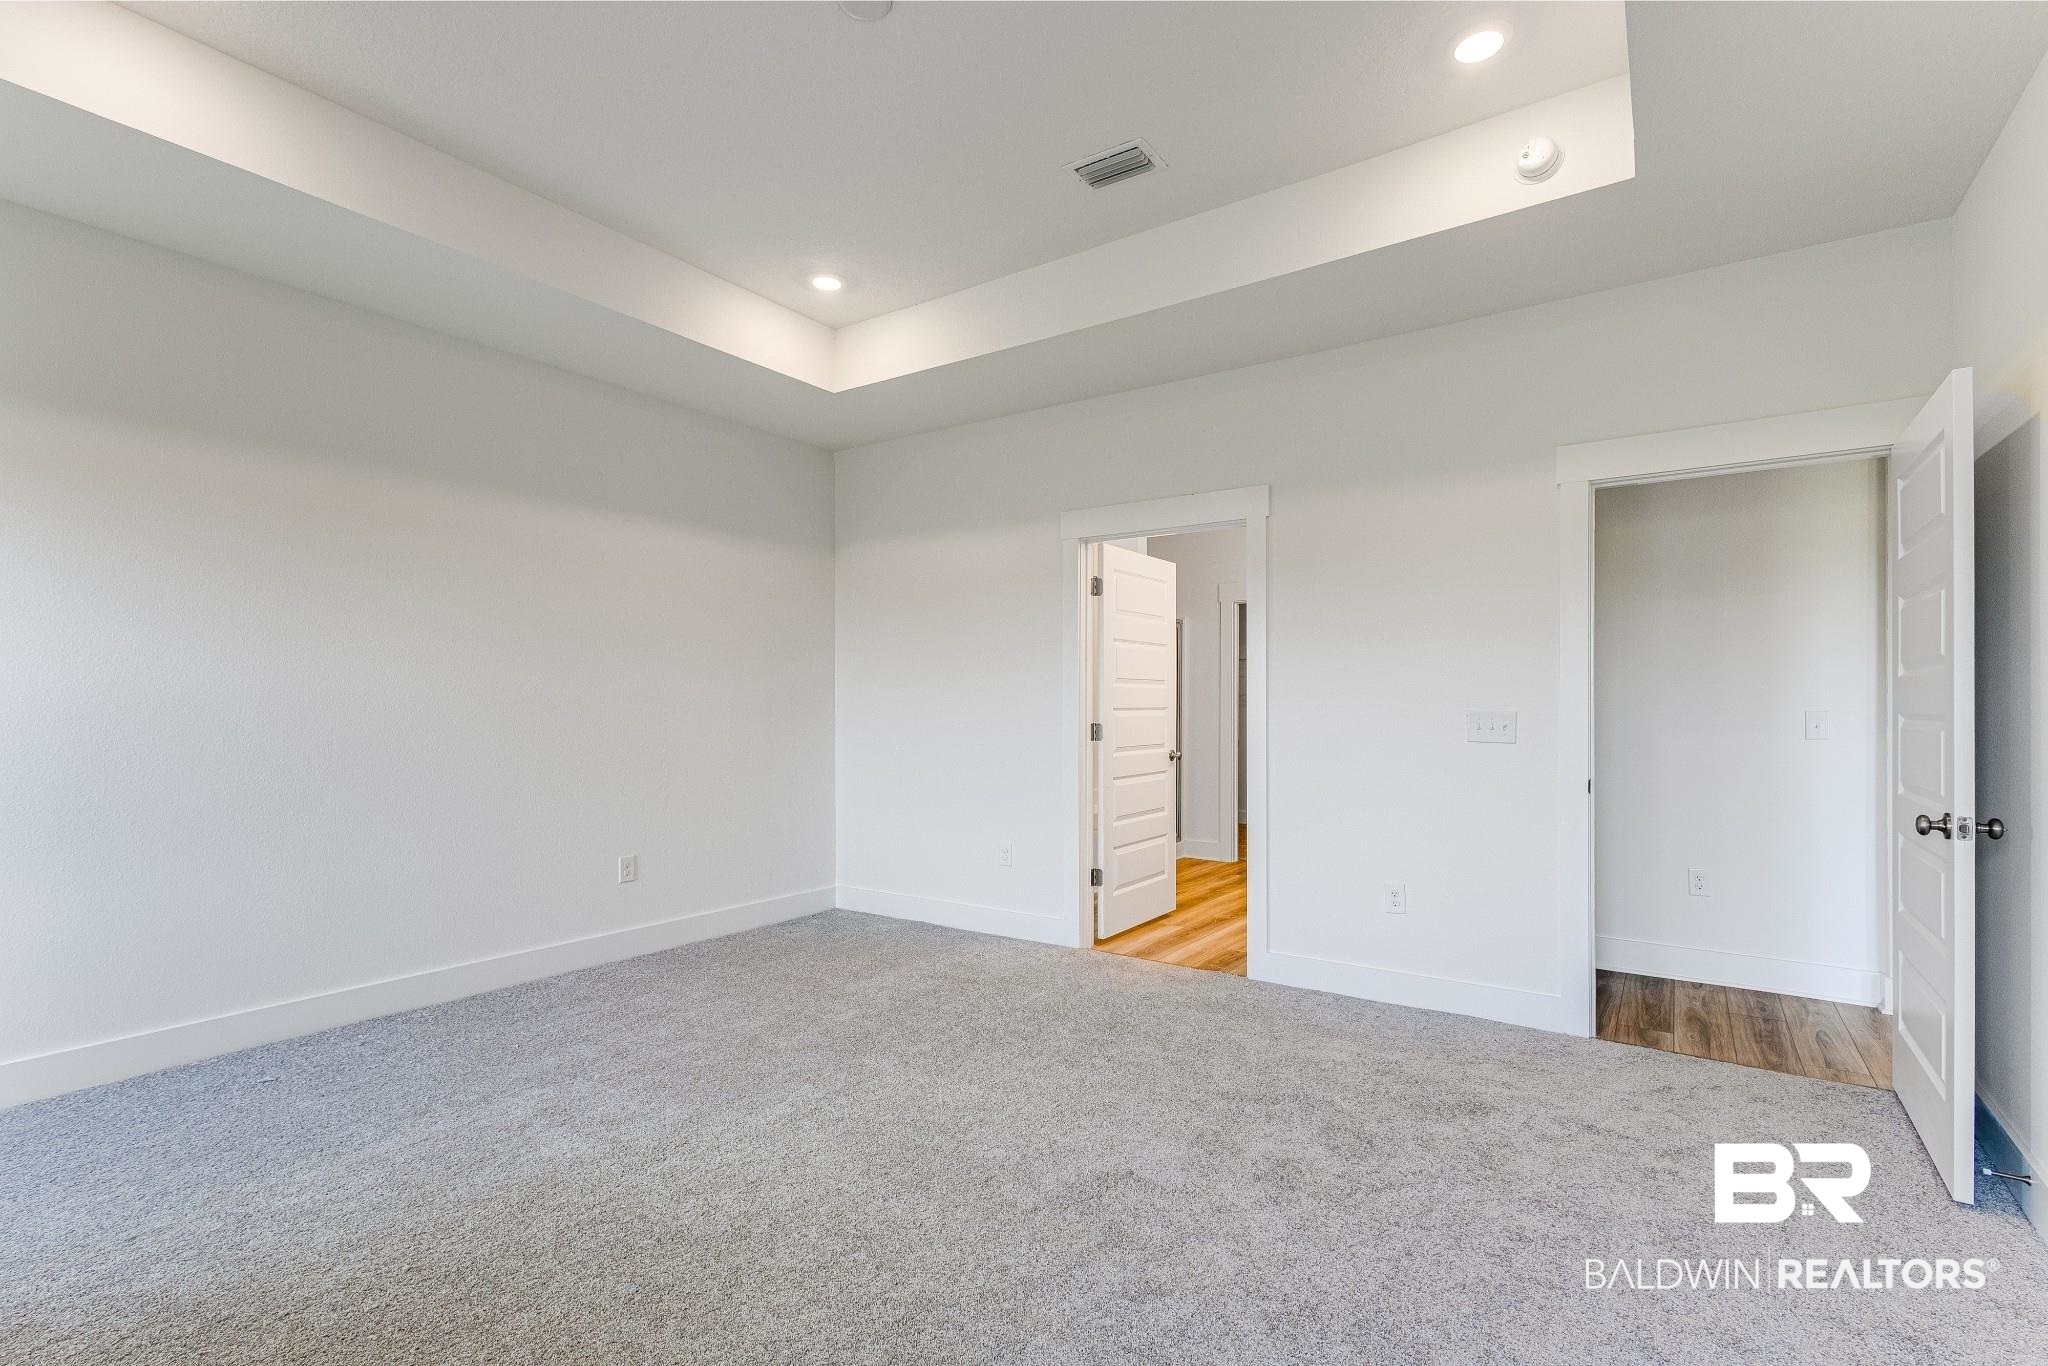
Empty bedroom with gray carpet and a recessed tray ceiling; open doors reveal wood-floored hallways.
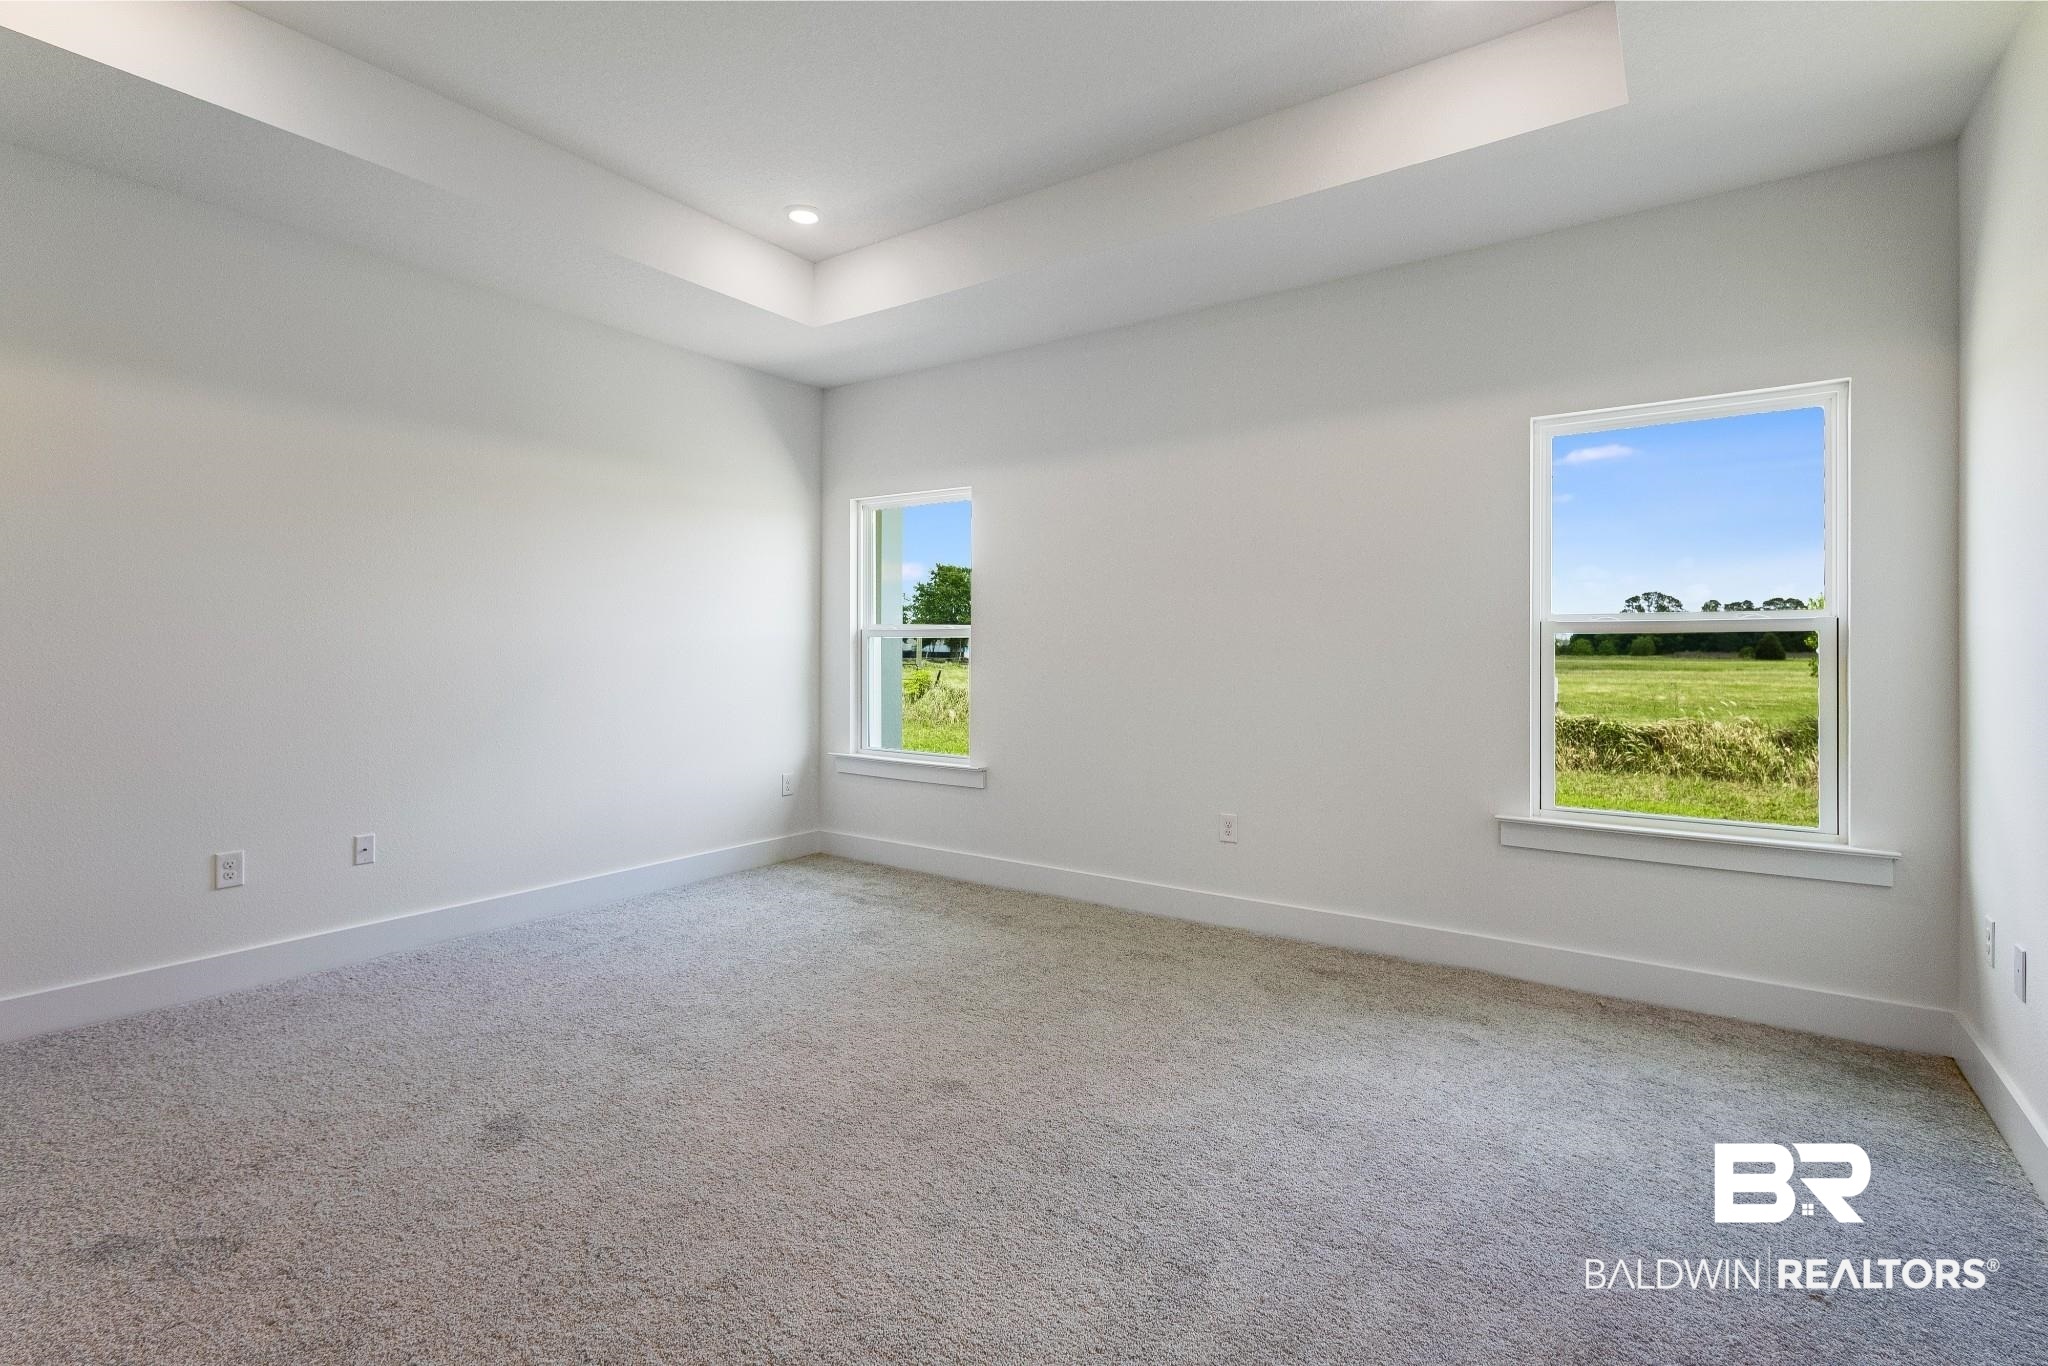
Empty carpeted room with a tray ceiling and two windows overlooking a grassy field.
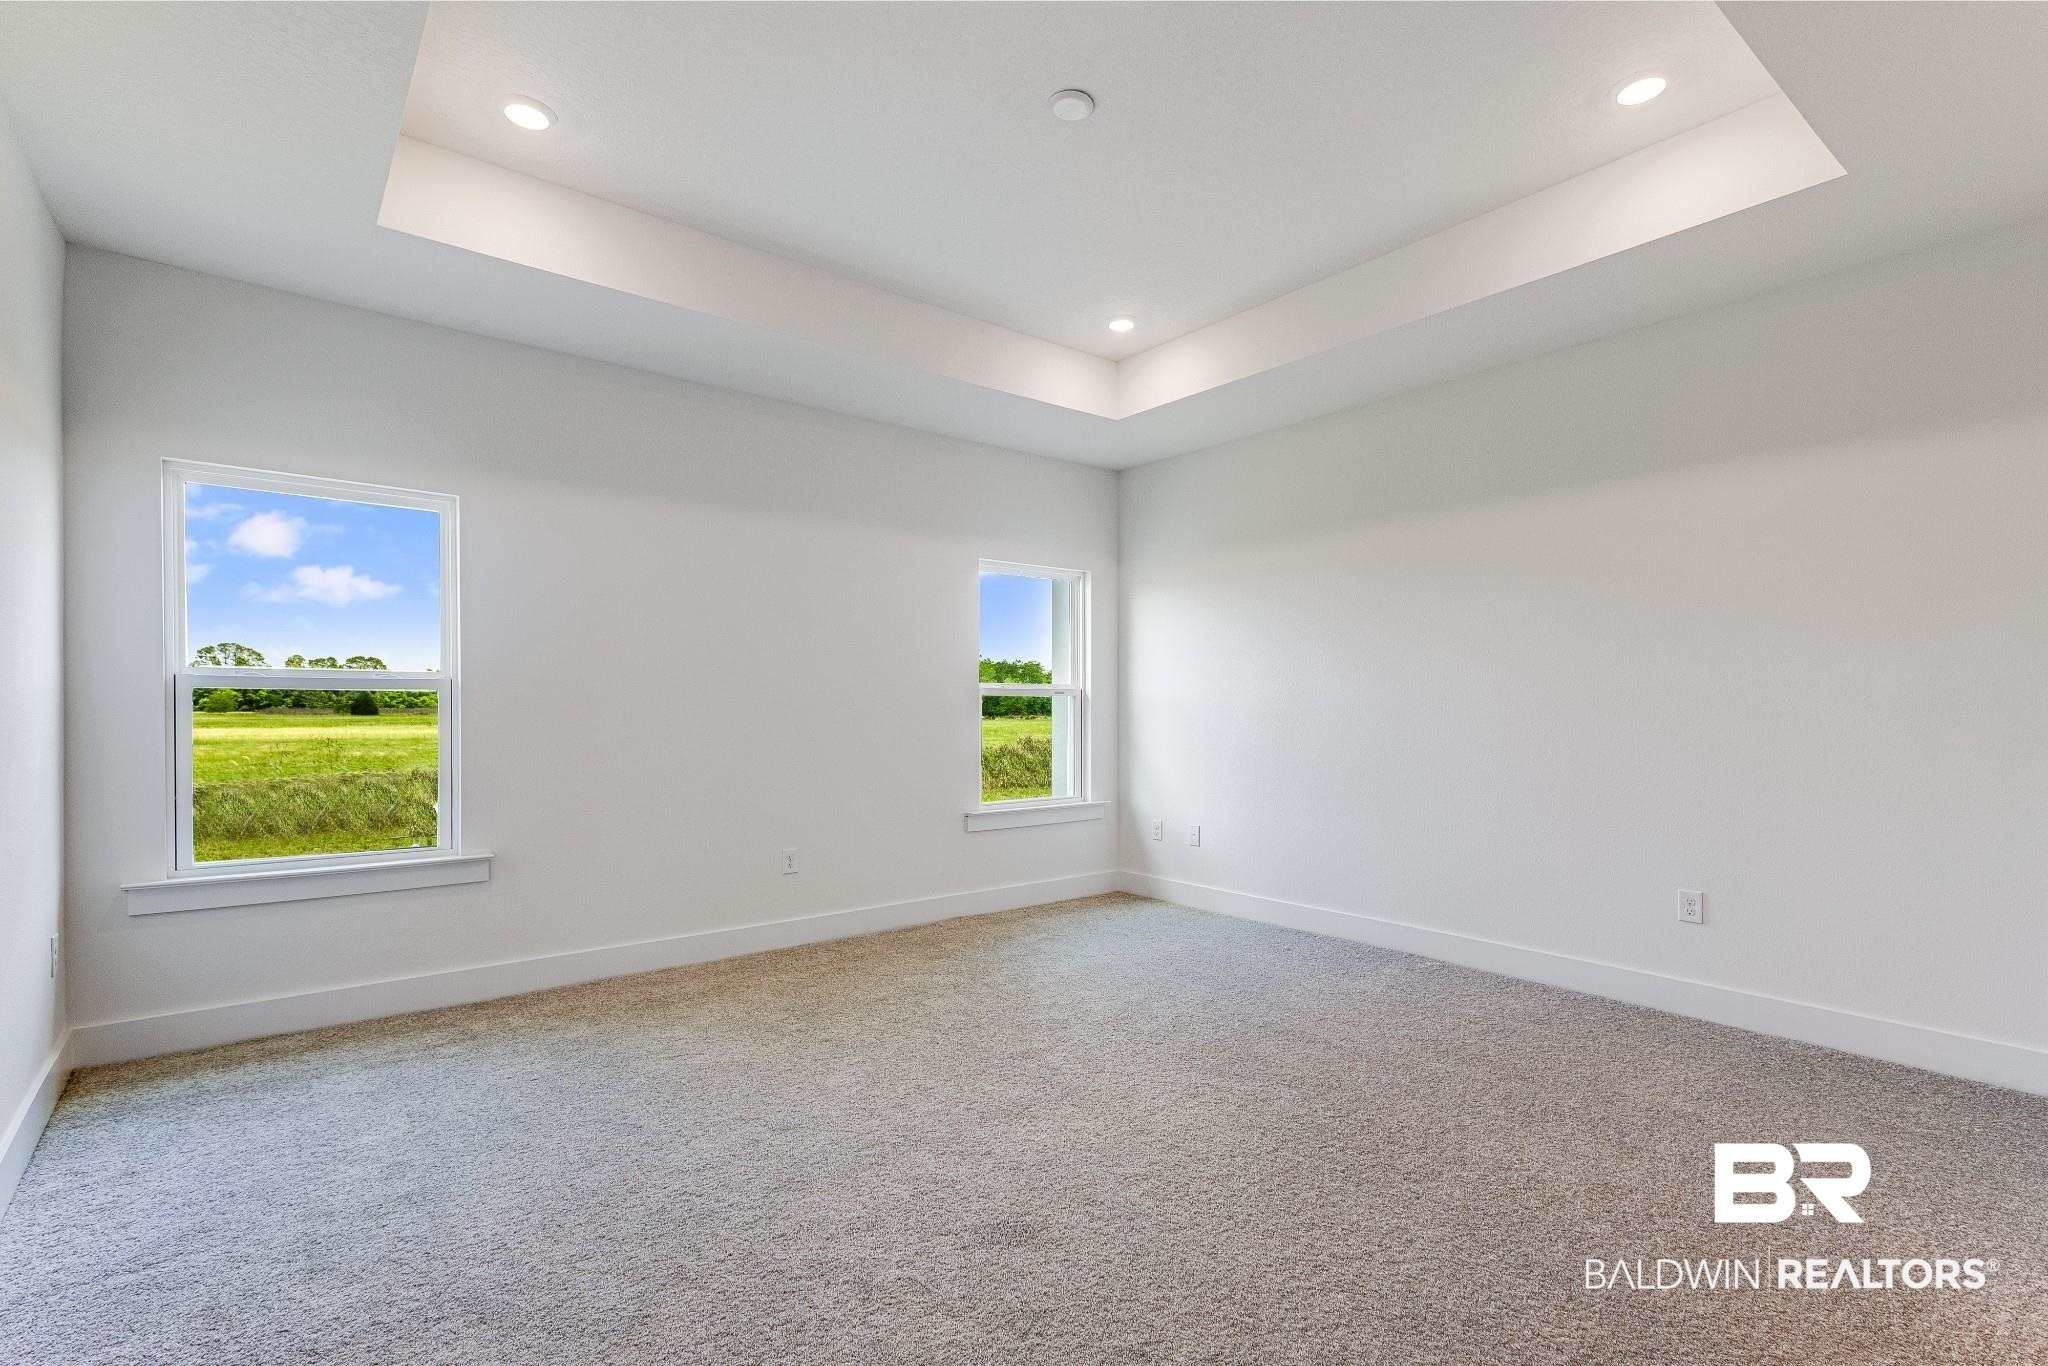
Empty bedroom with gray carpet, a tray ceiling, and two windows overlooking a grassy field.
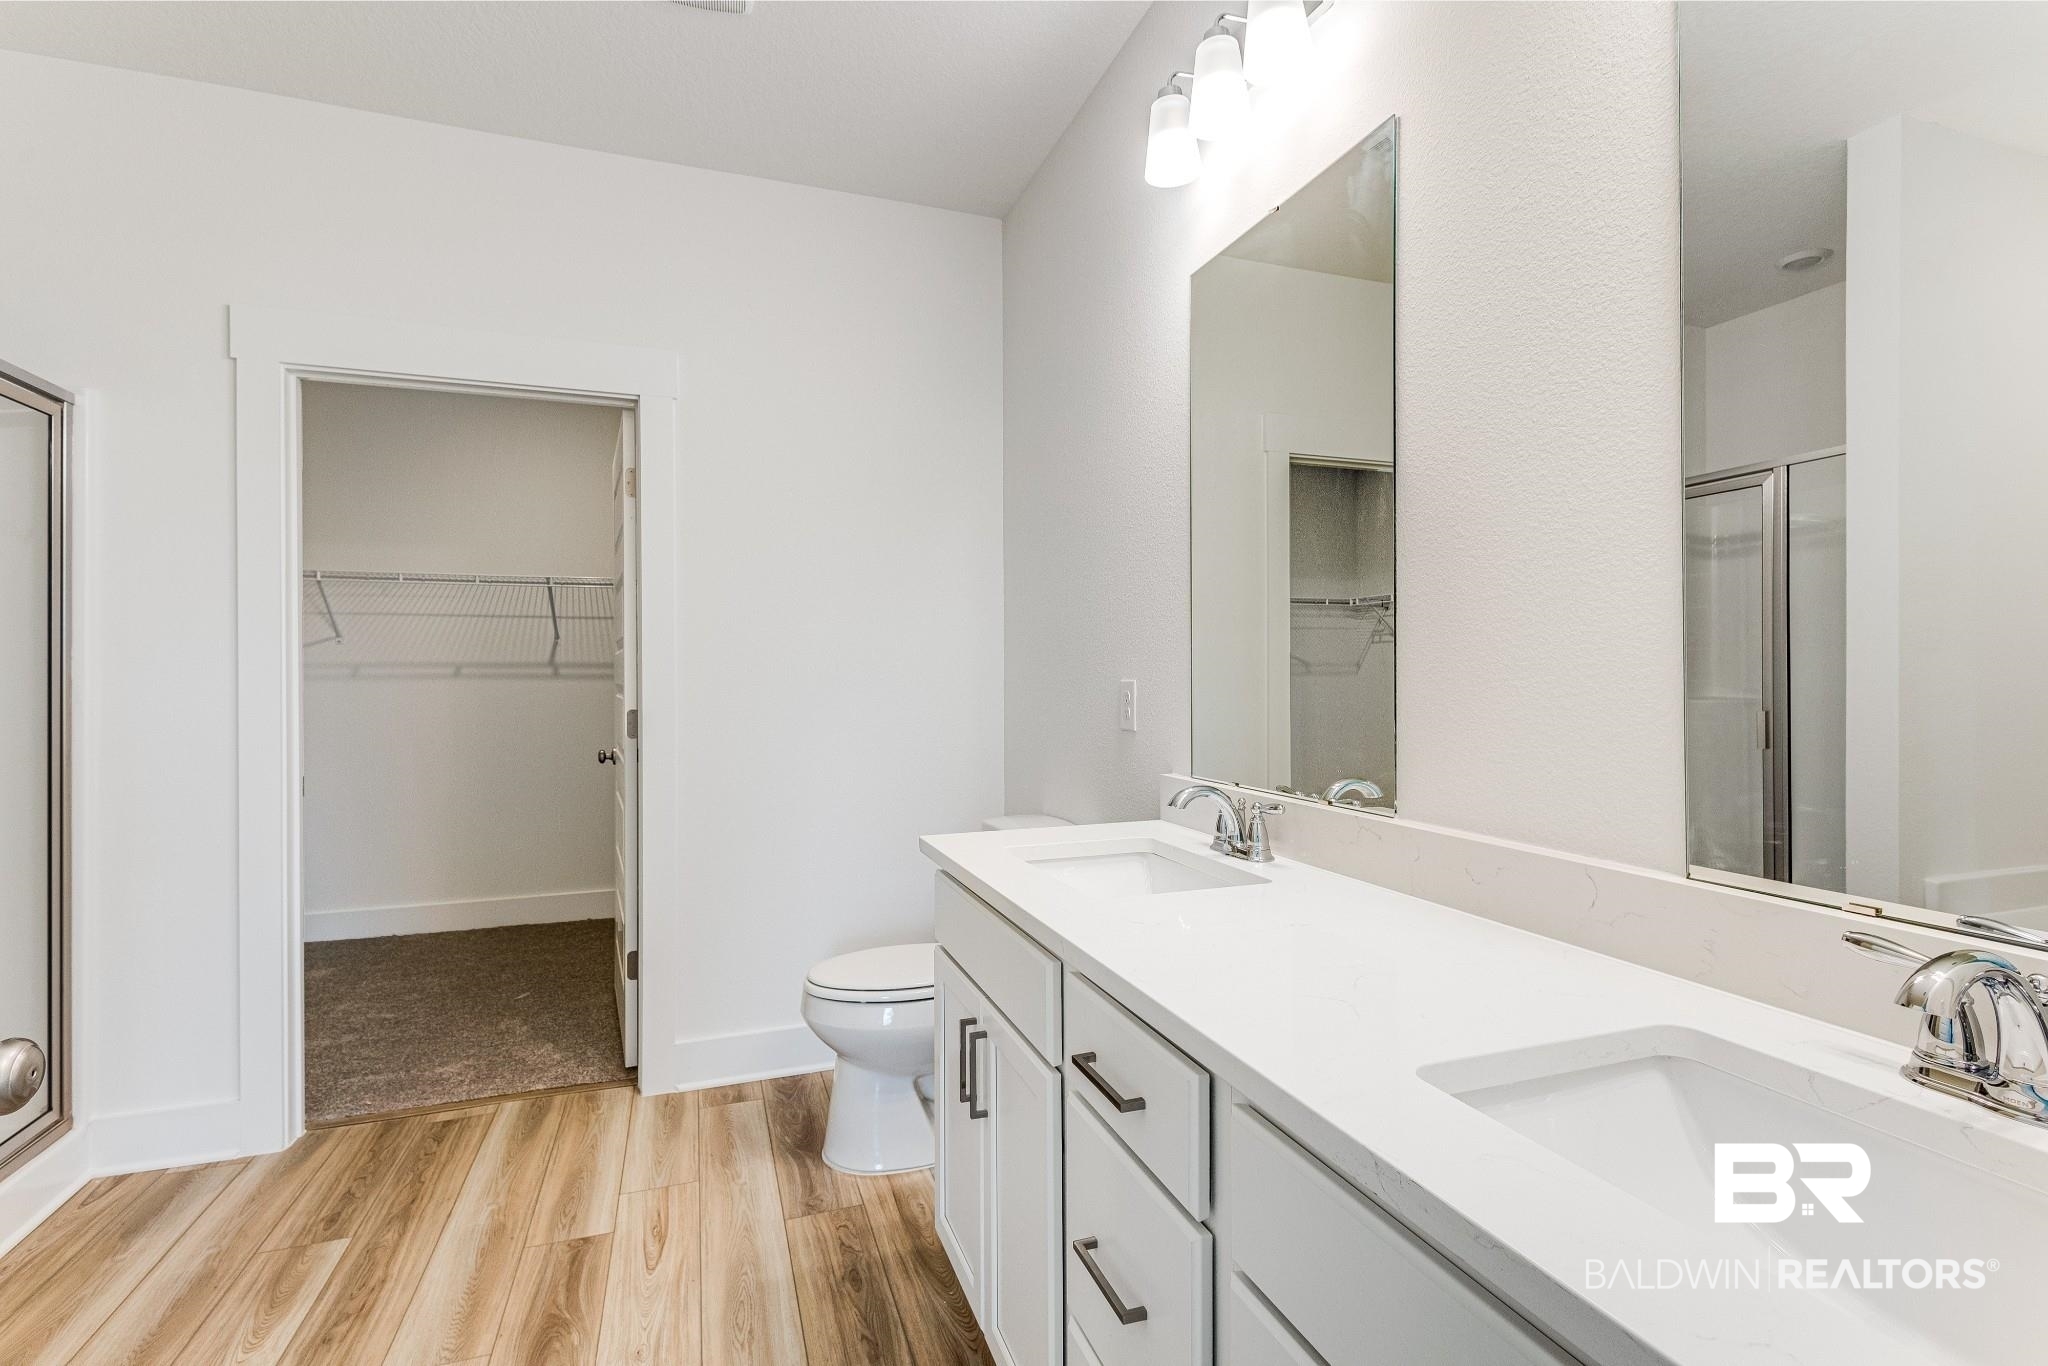
Bathroom with a long double-sink vanity, large mirror, and open doorway to a walk-in closet.
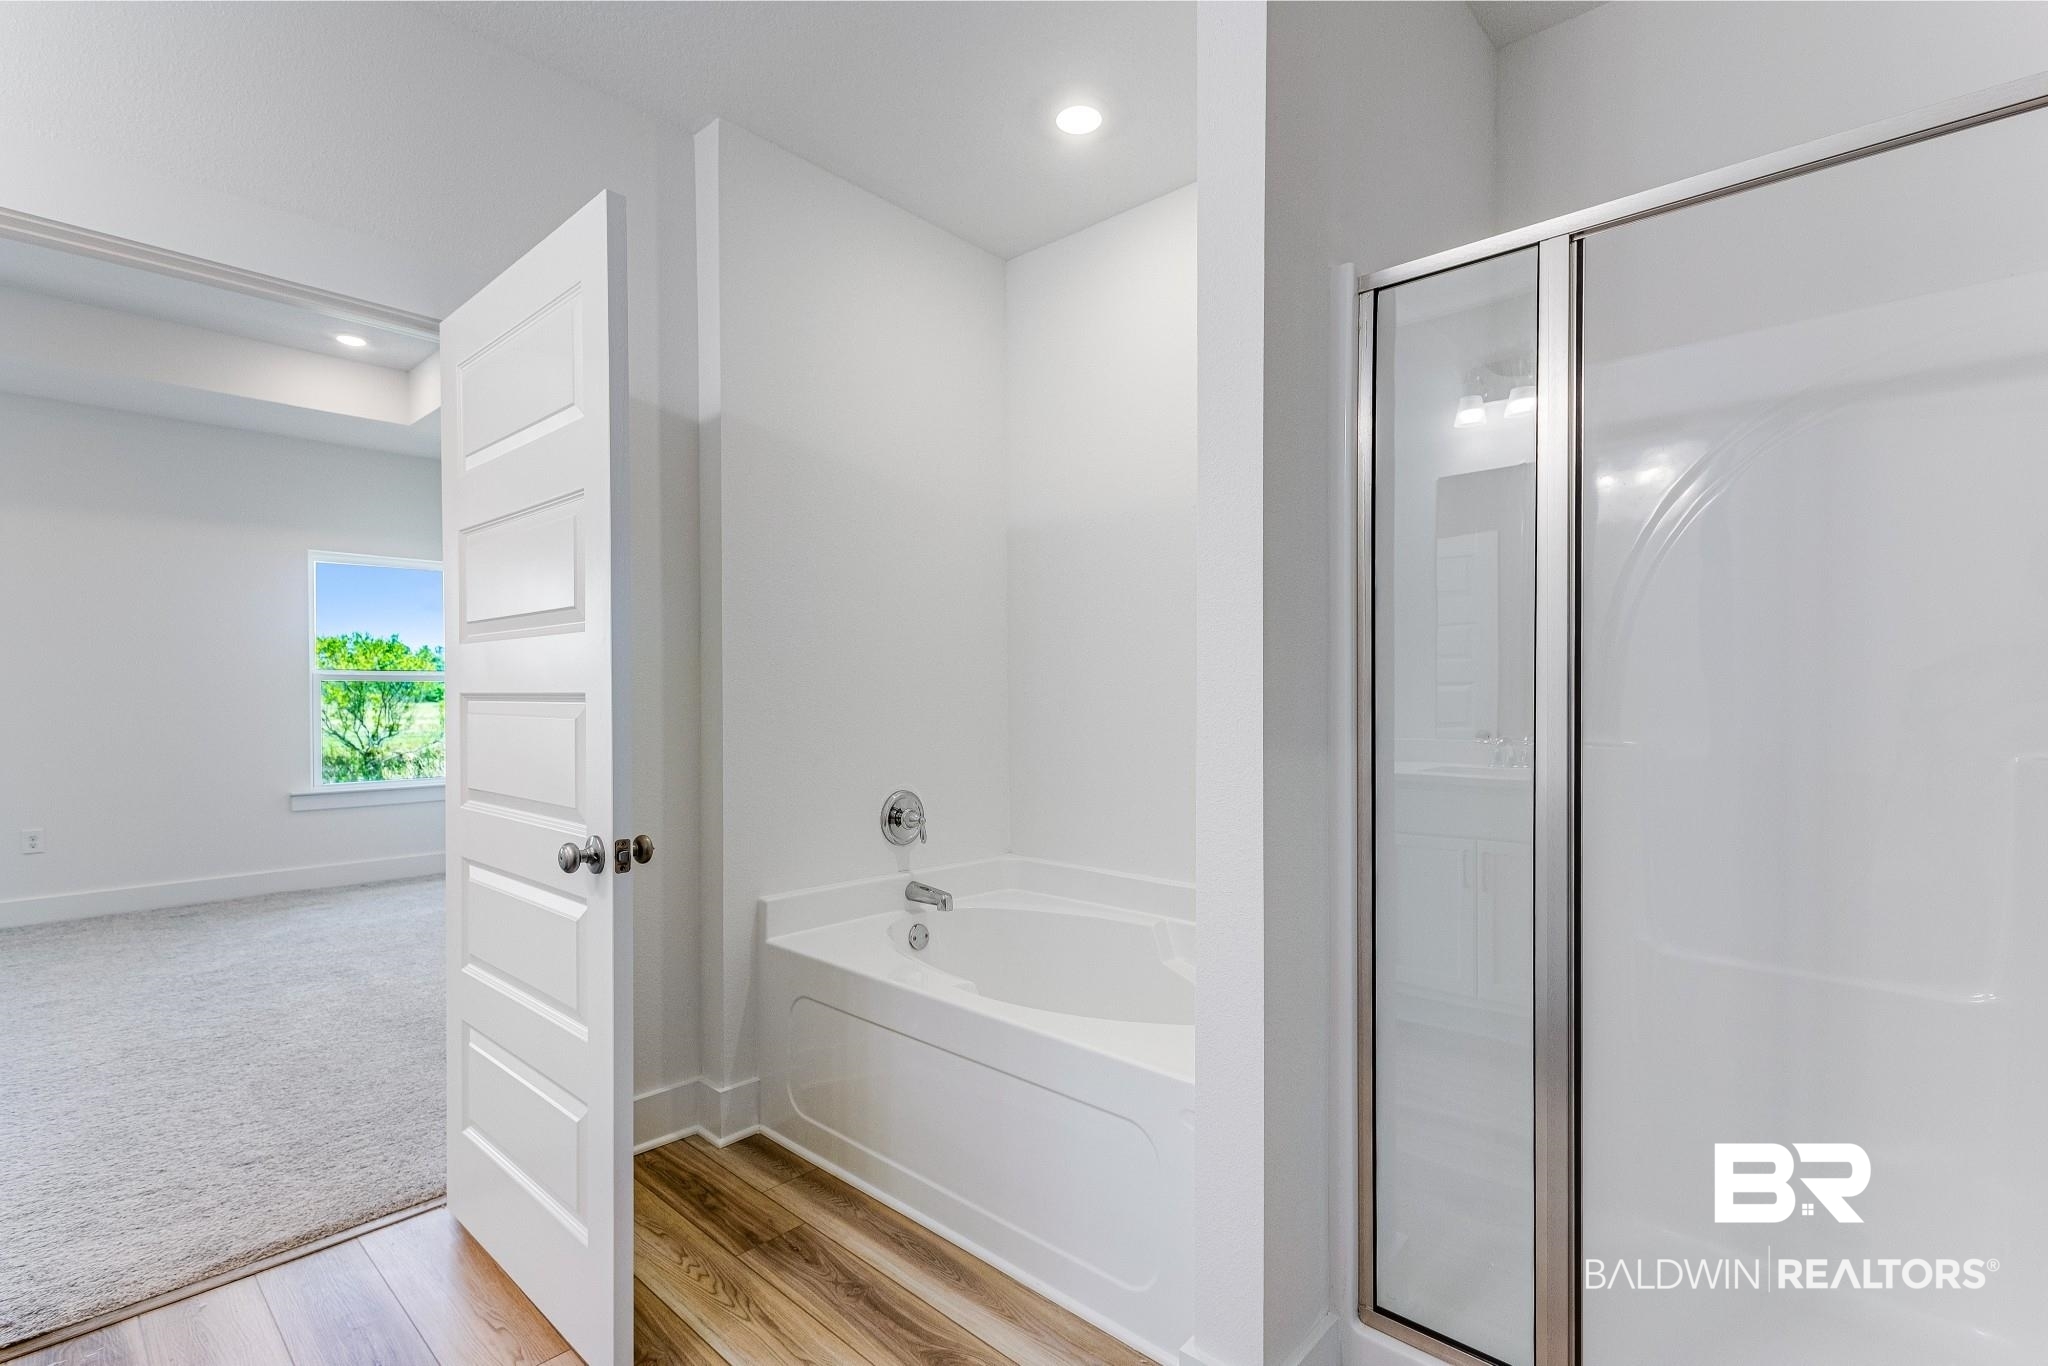
Vacant bathroom with a white bathtub, glass shower enclosure, and open door to a carpeted room.
Vacant carpeted room with two windows and an open paneled door.
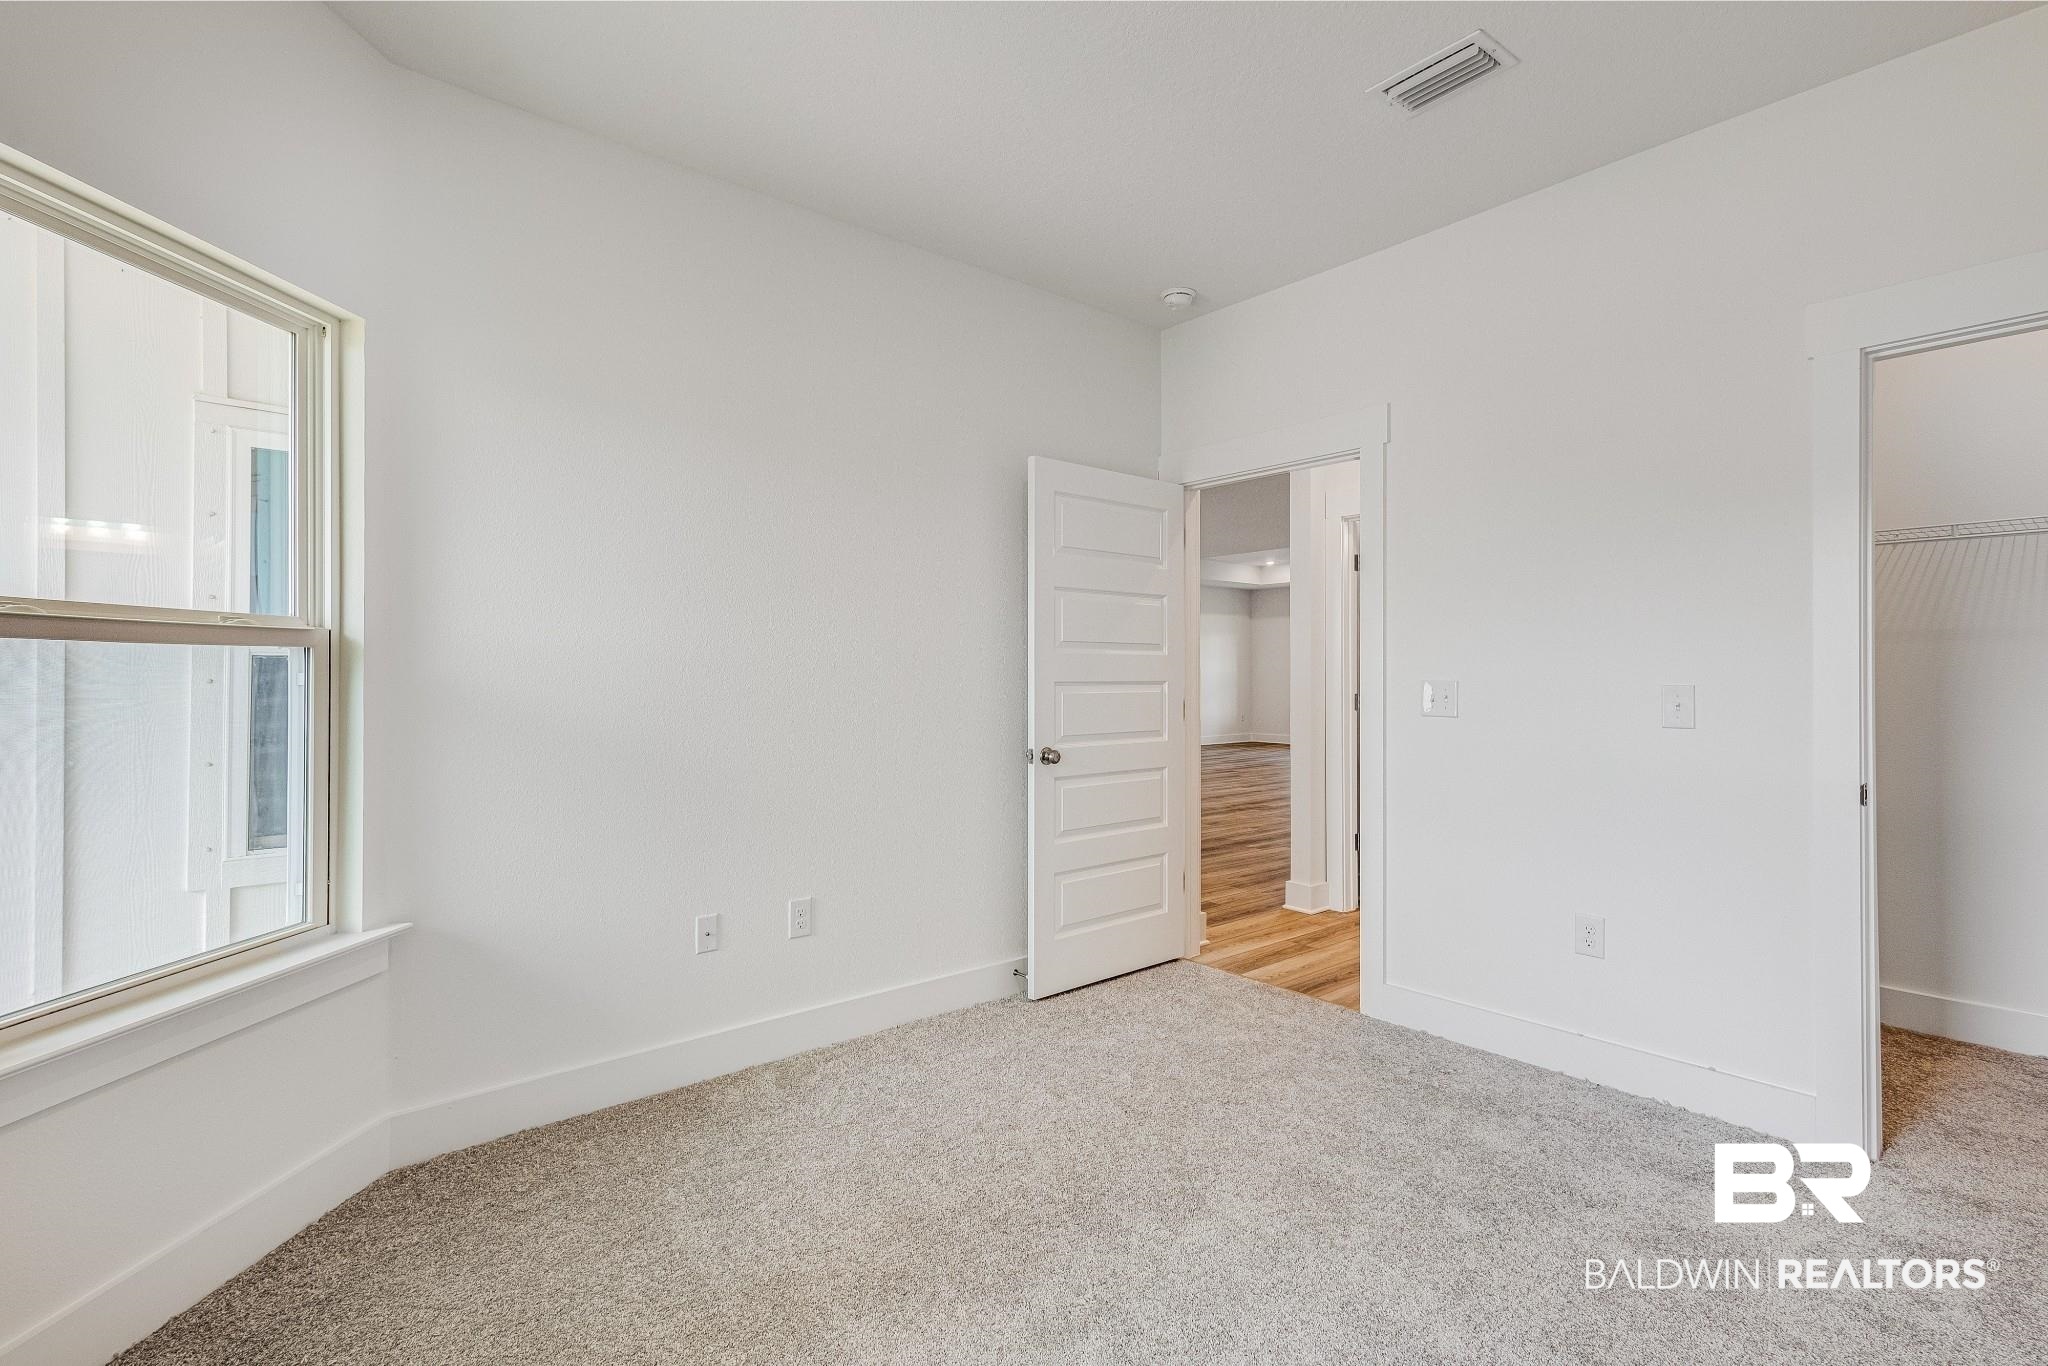
Empty bedroom with gray carpet, a large window, and open doors to a hallway and closet.
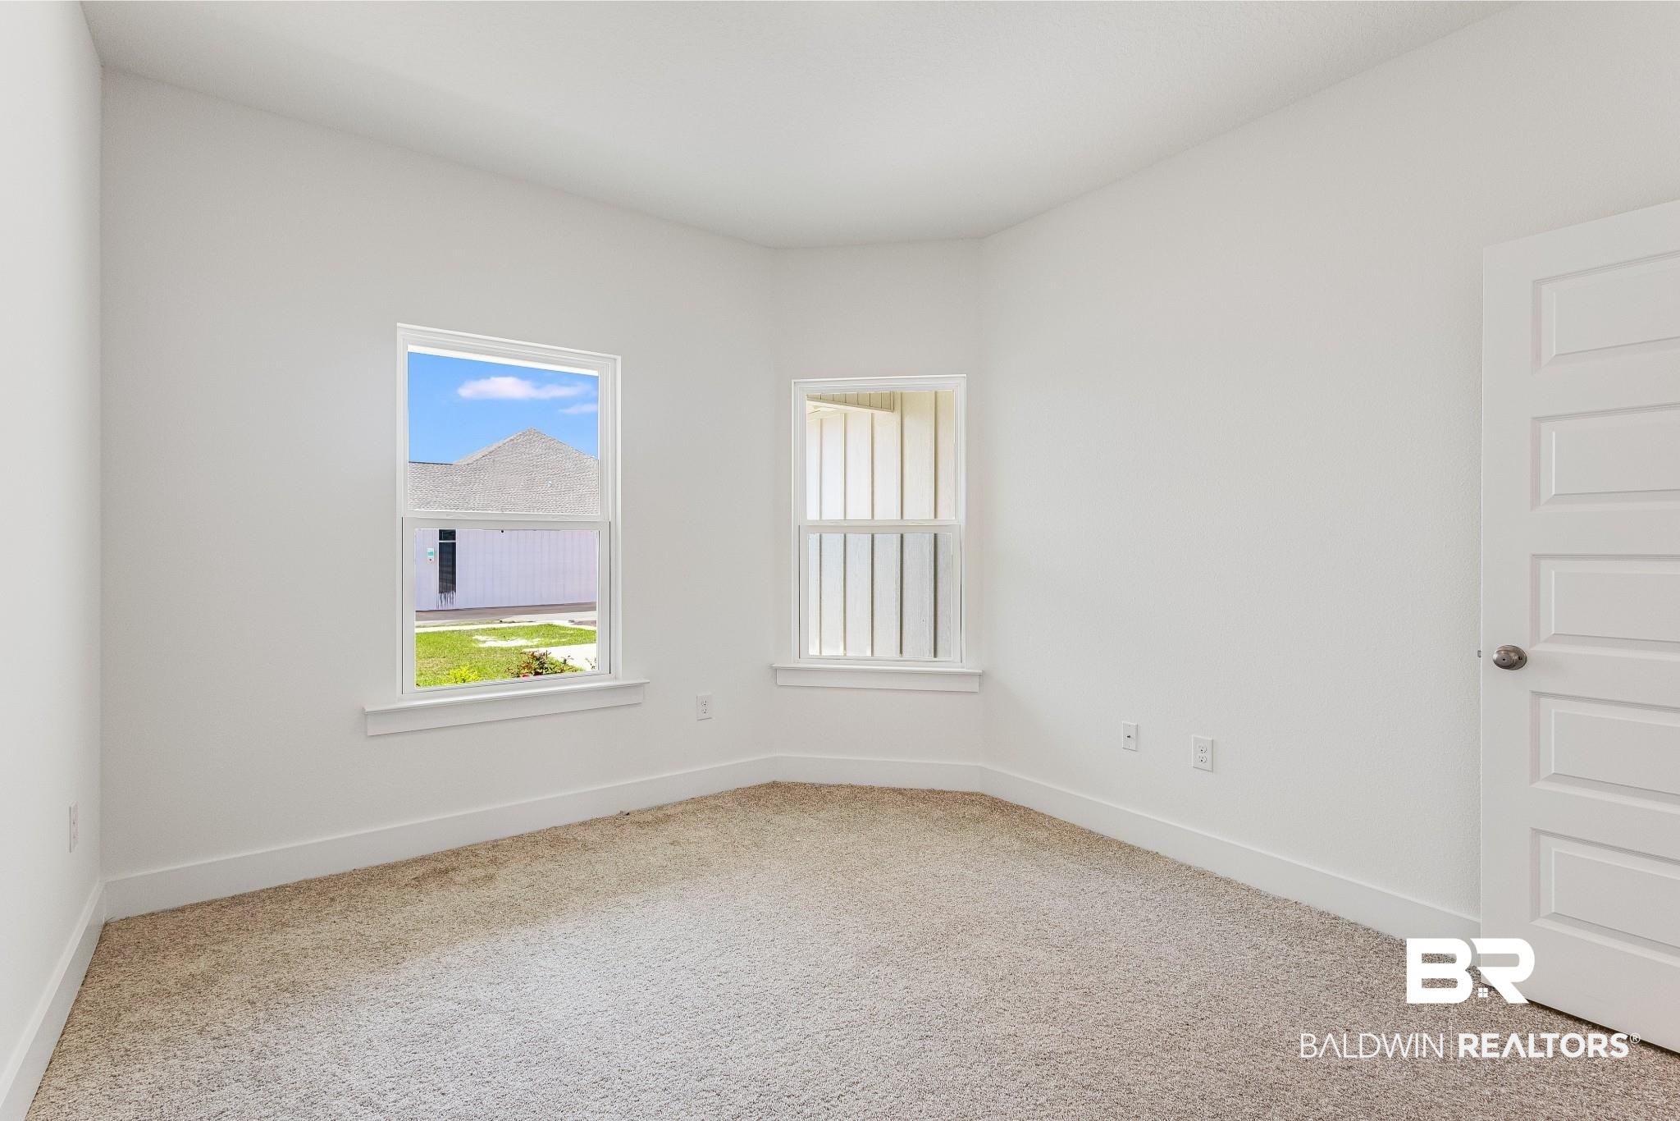
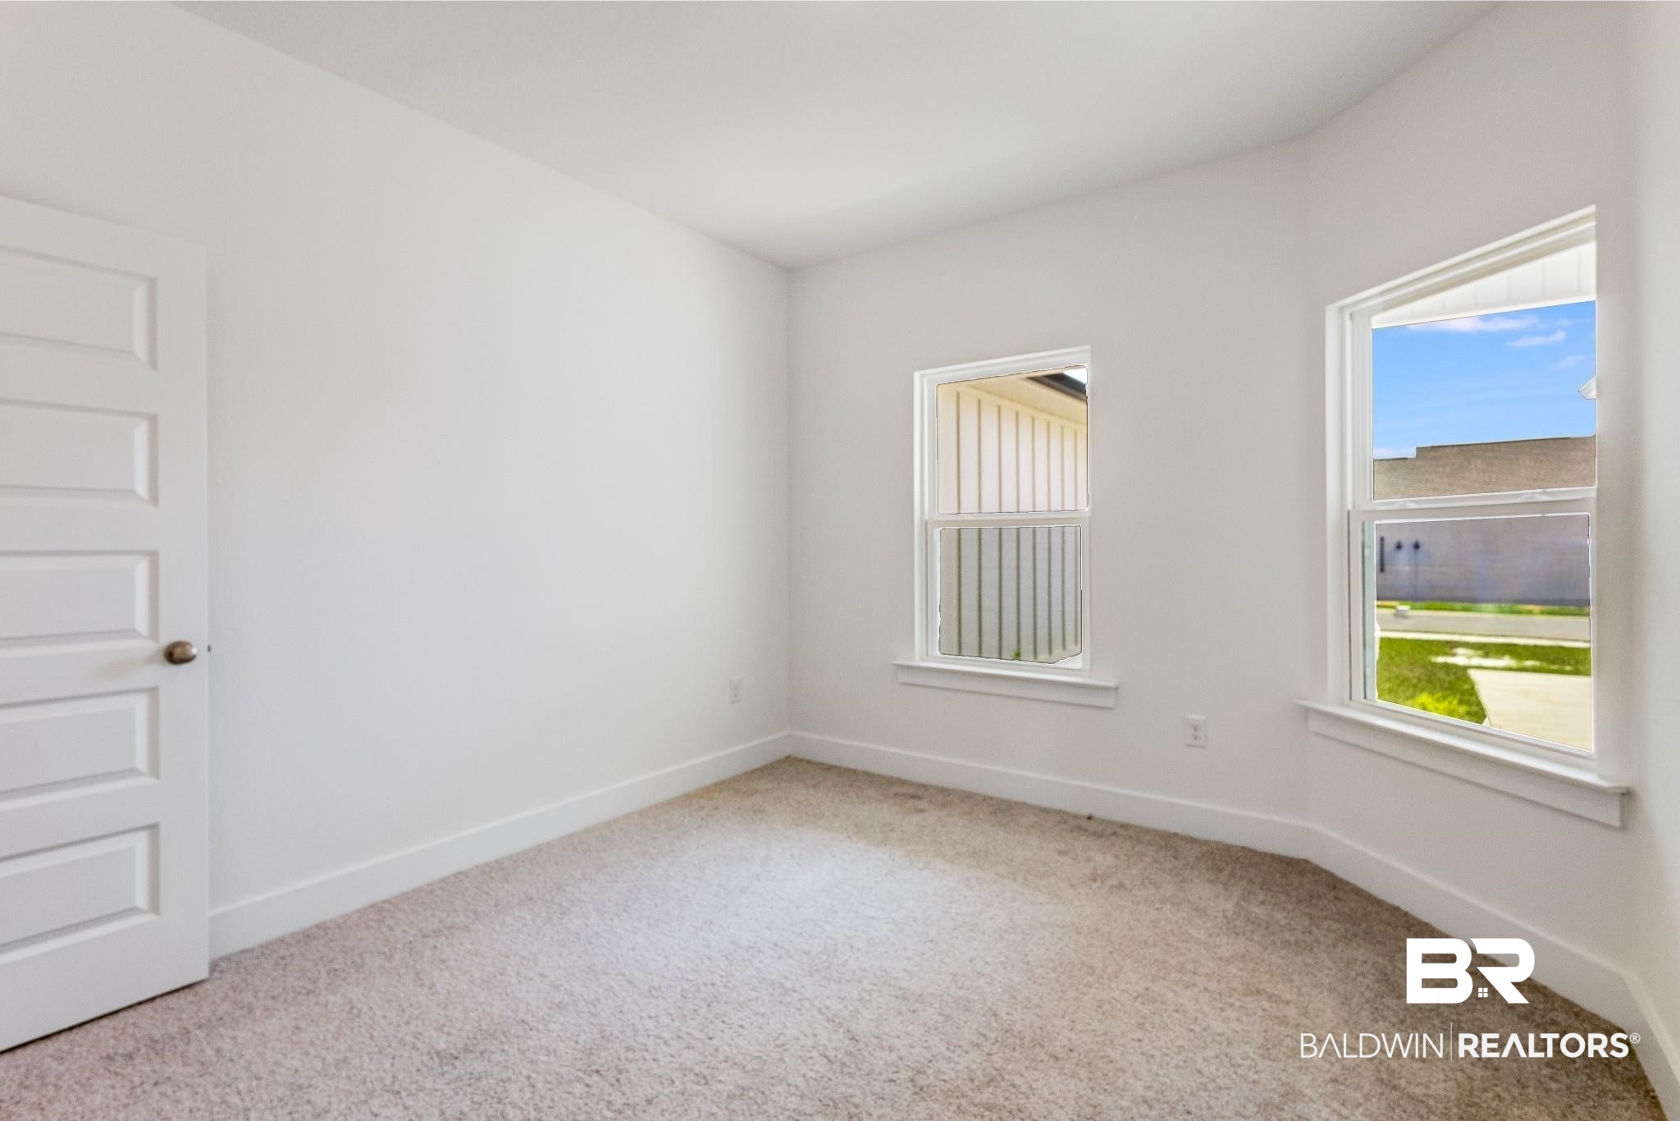
Empty carpeted room with white walls, a paneled door, and two windows overlooking the lawn.
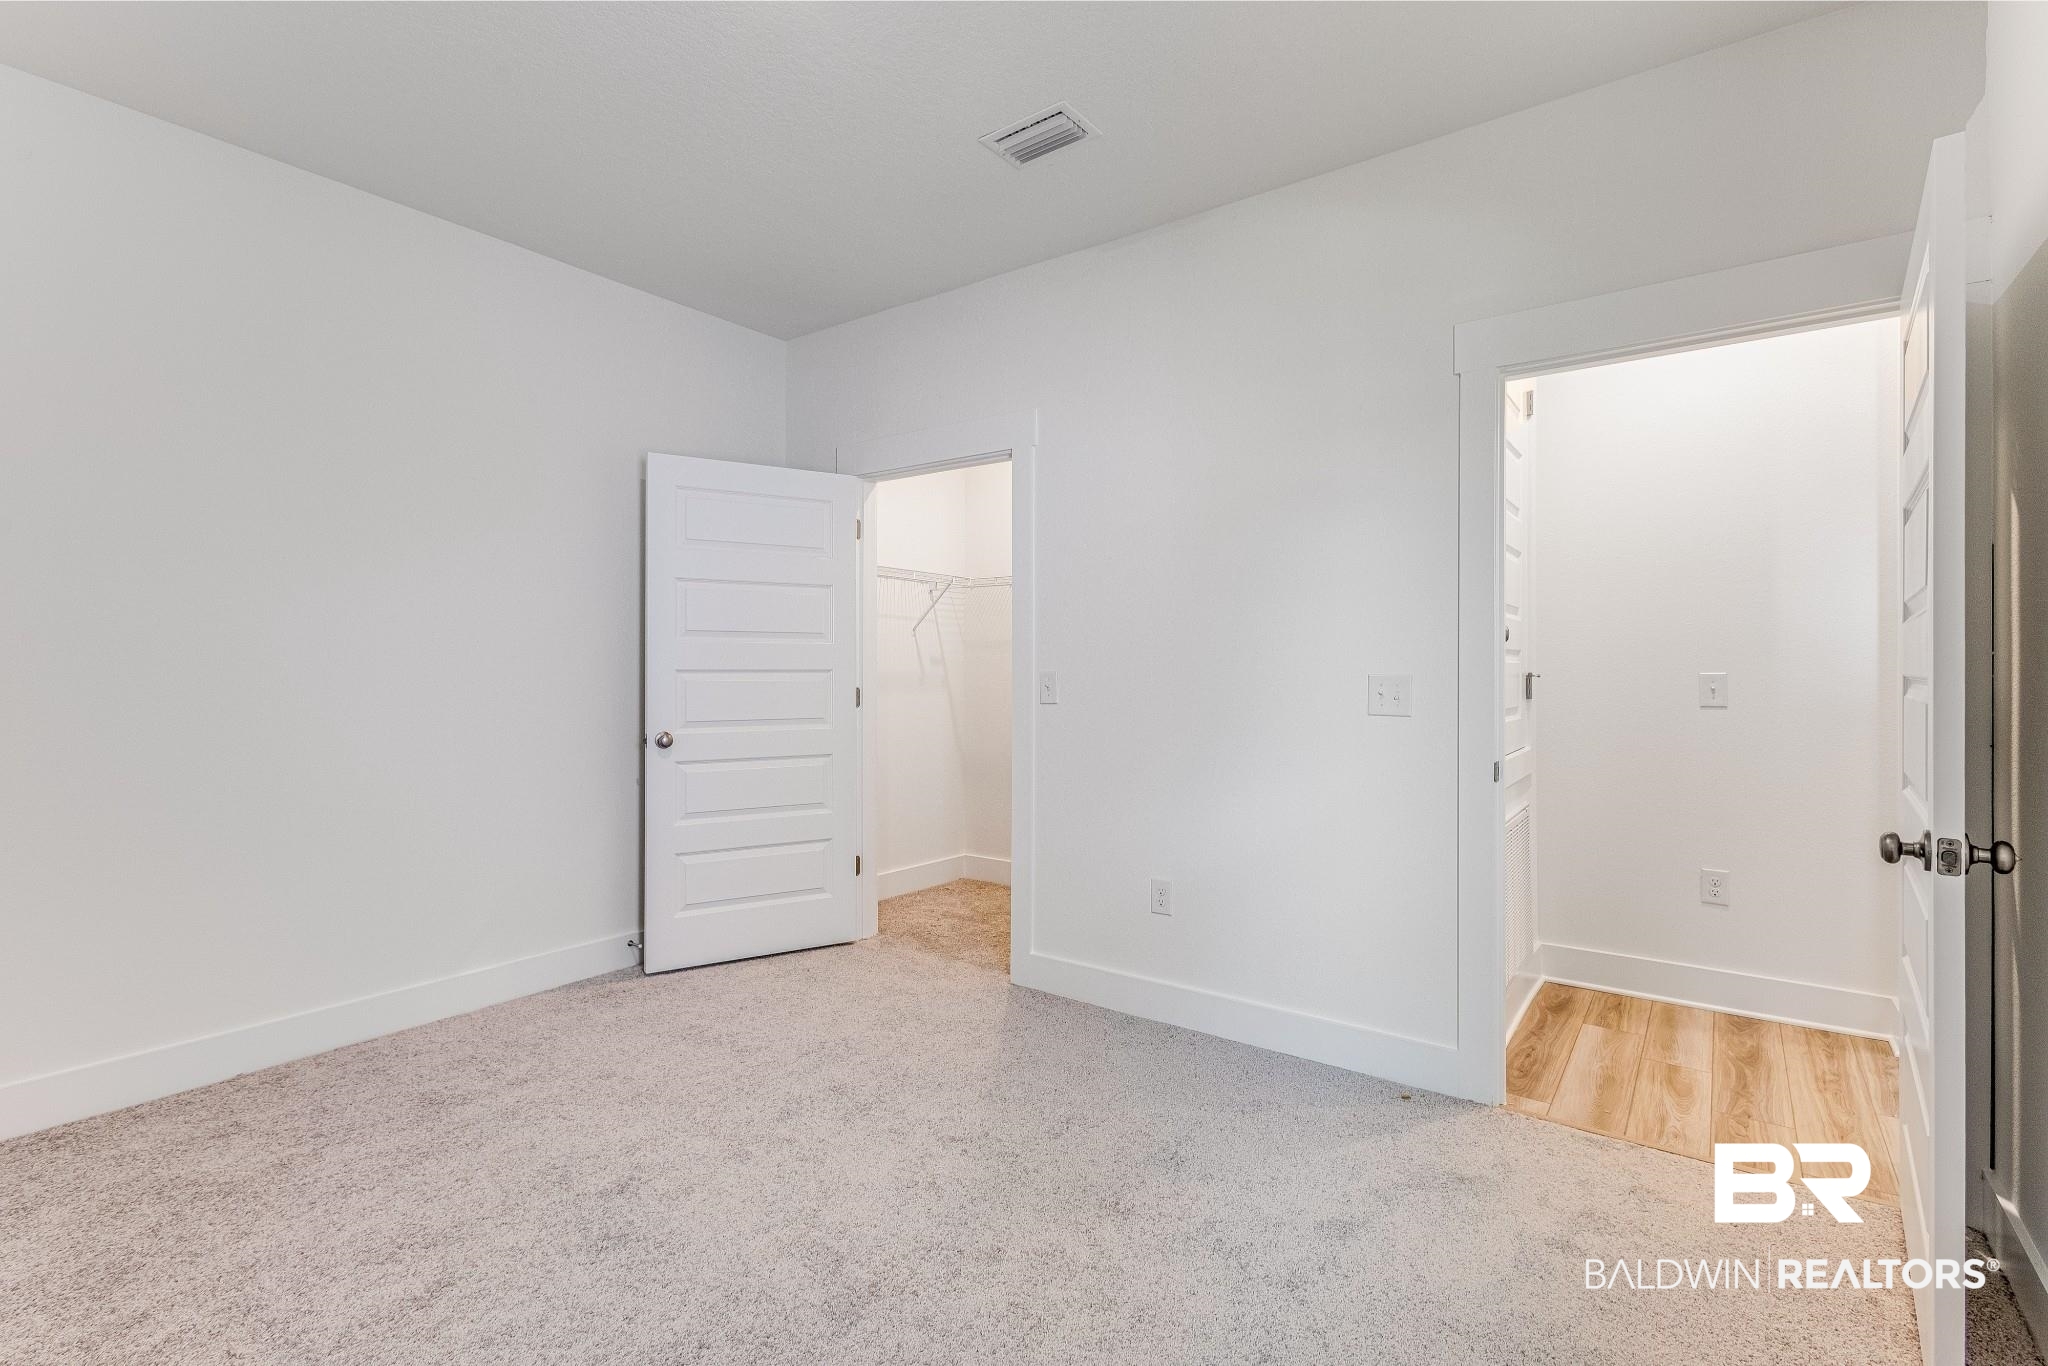
Unfurnished carpeted bedroom with an open closet and doorway to a wood-floored adjoining space.
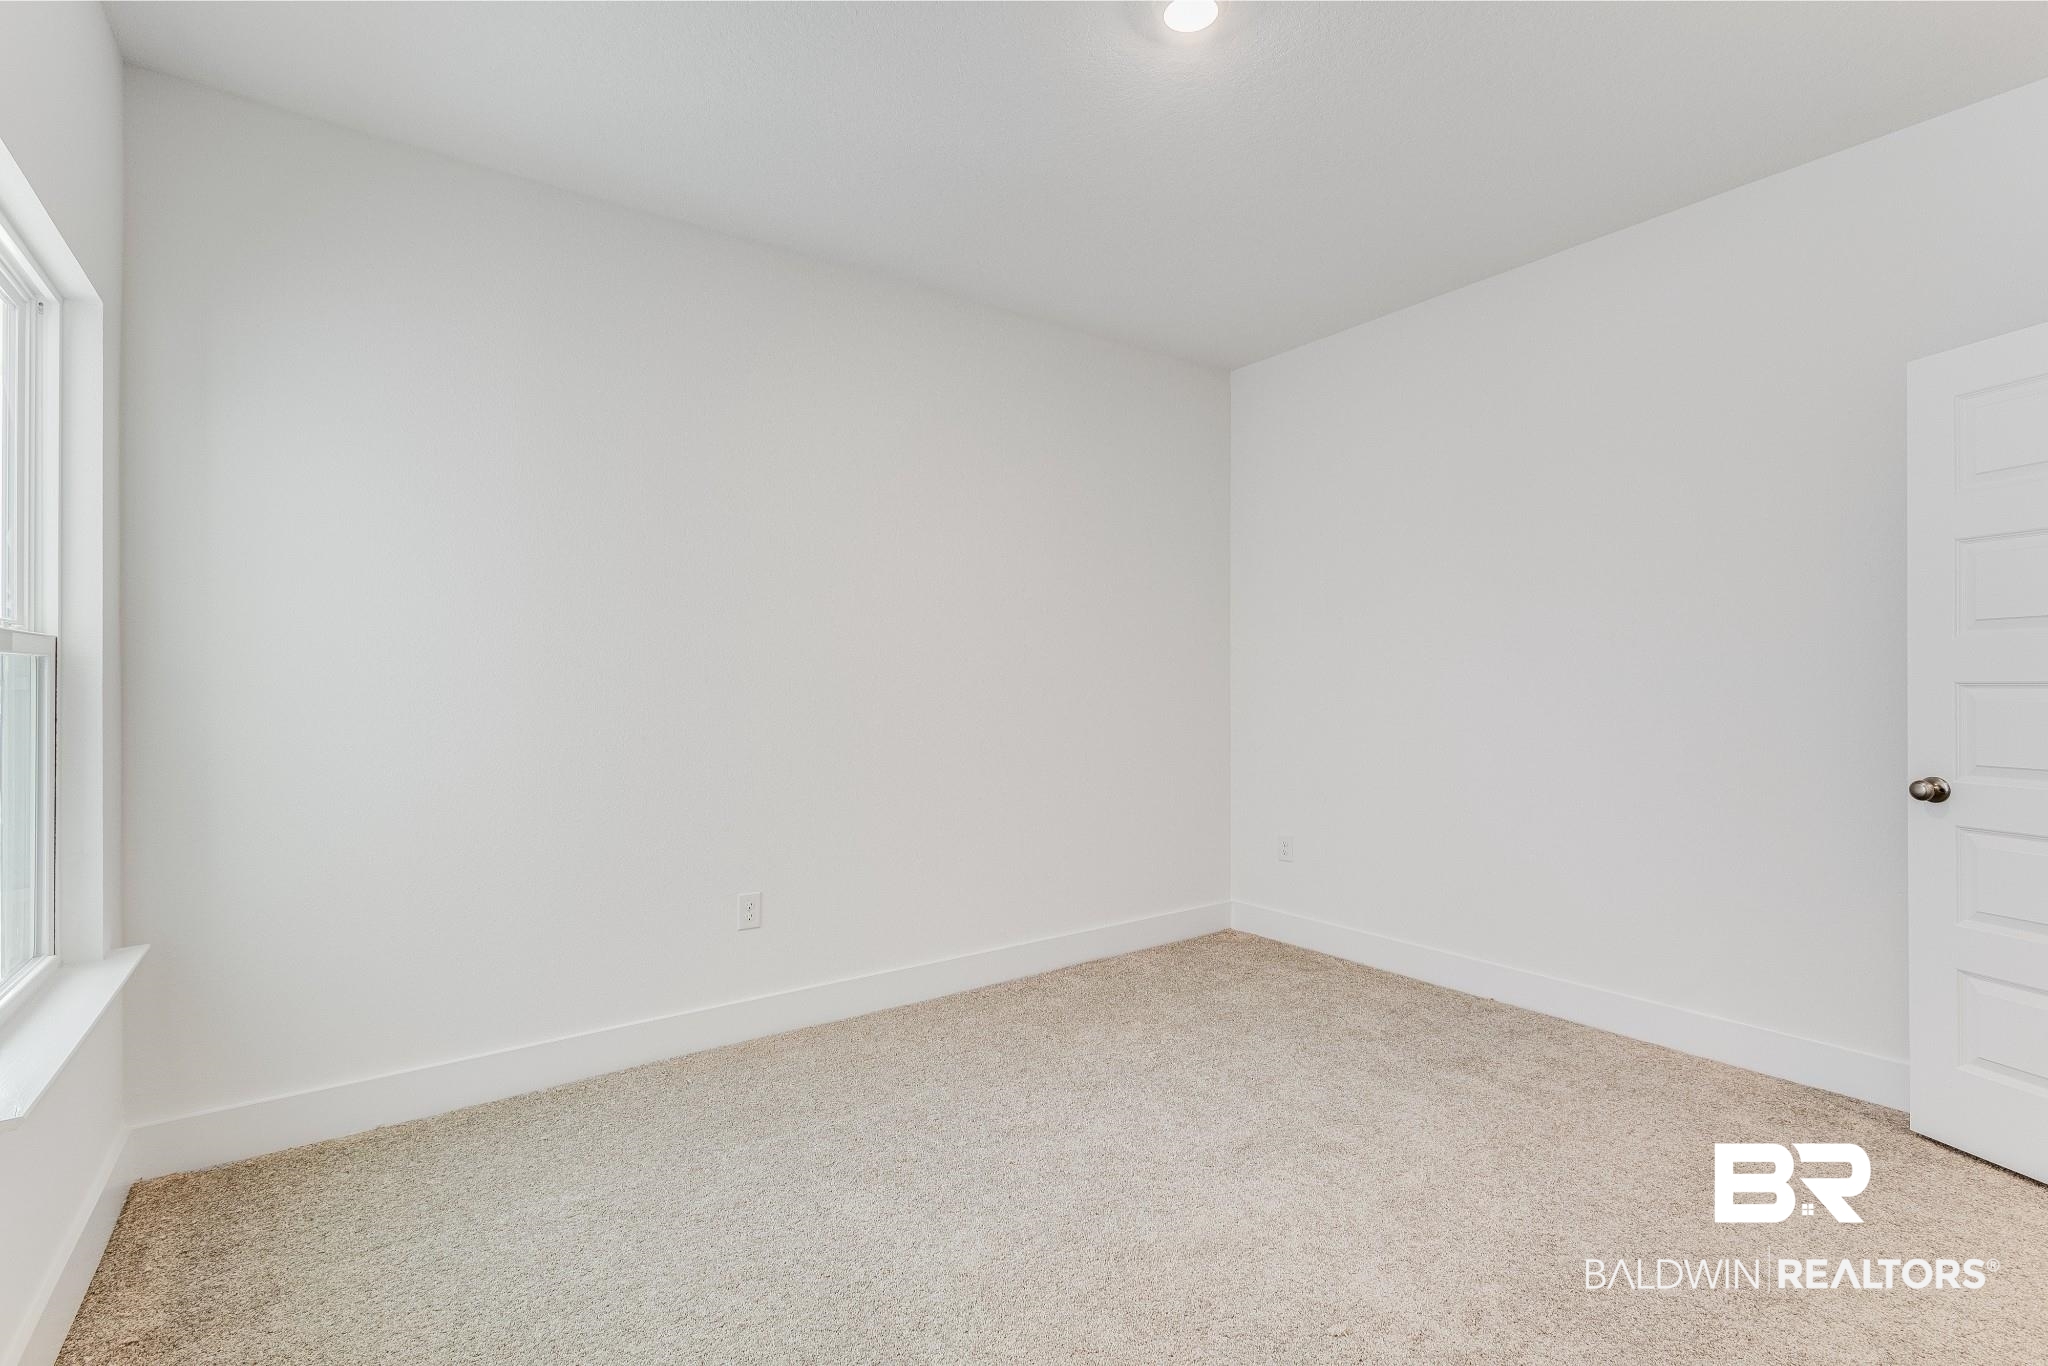
Empty carpeted bedroom with a window and open paneled door.
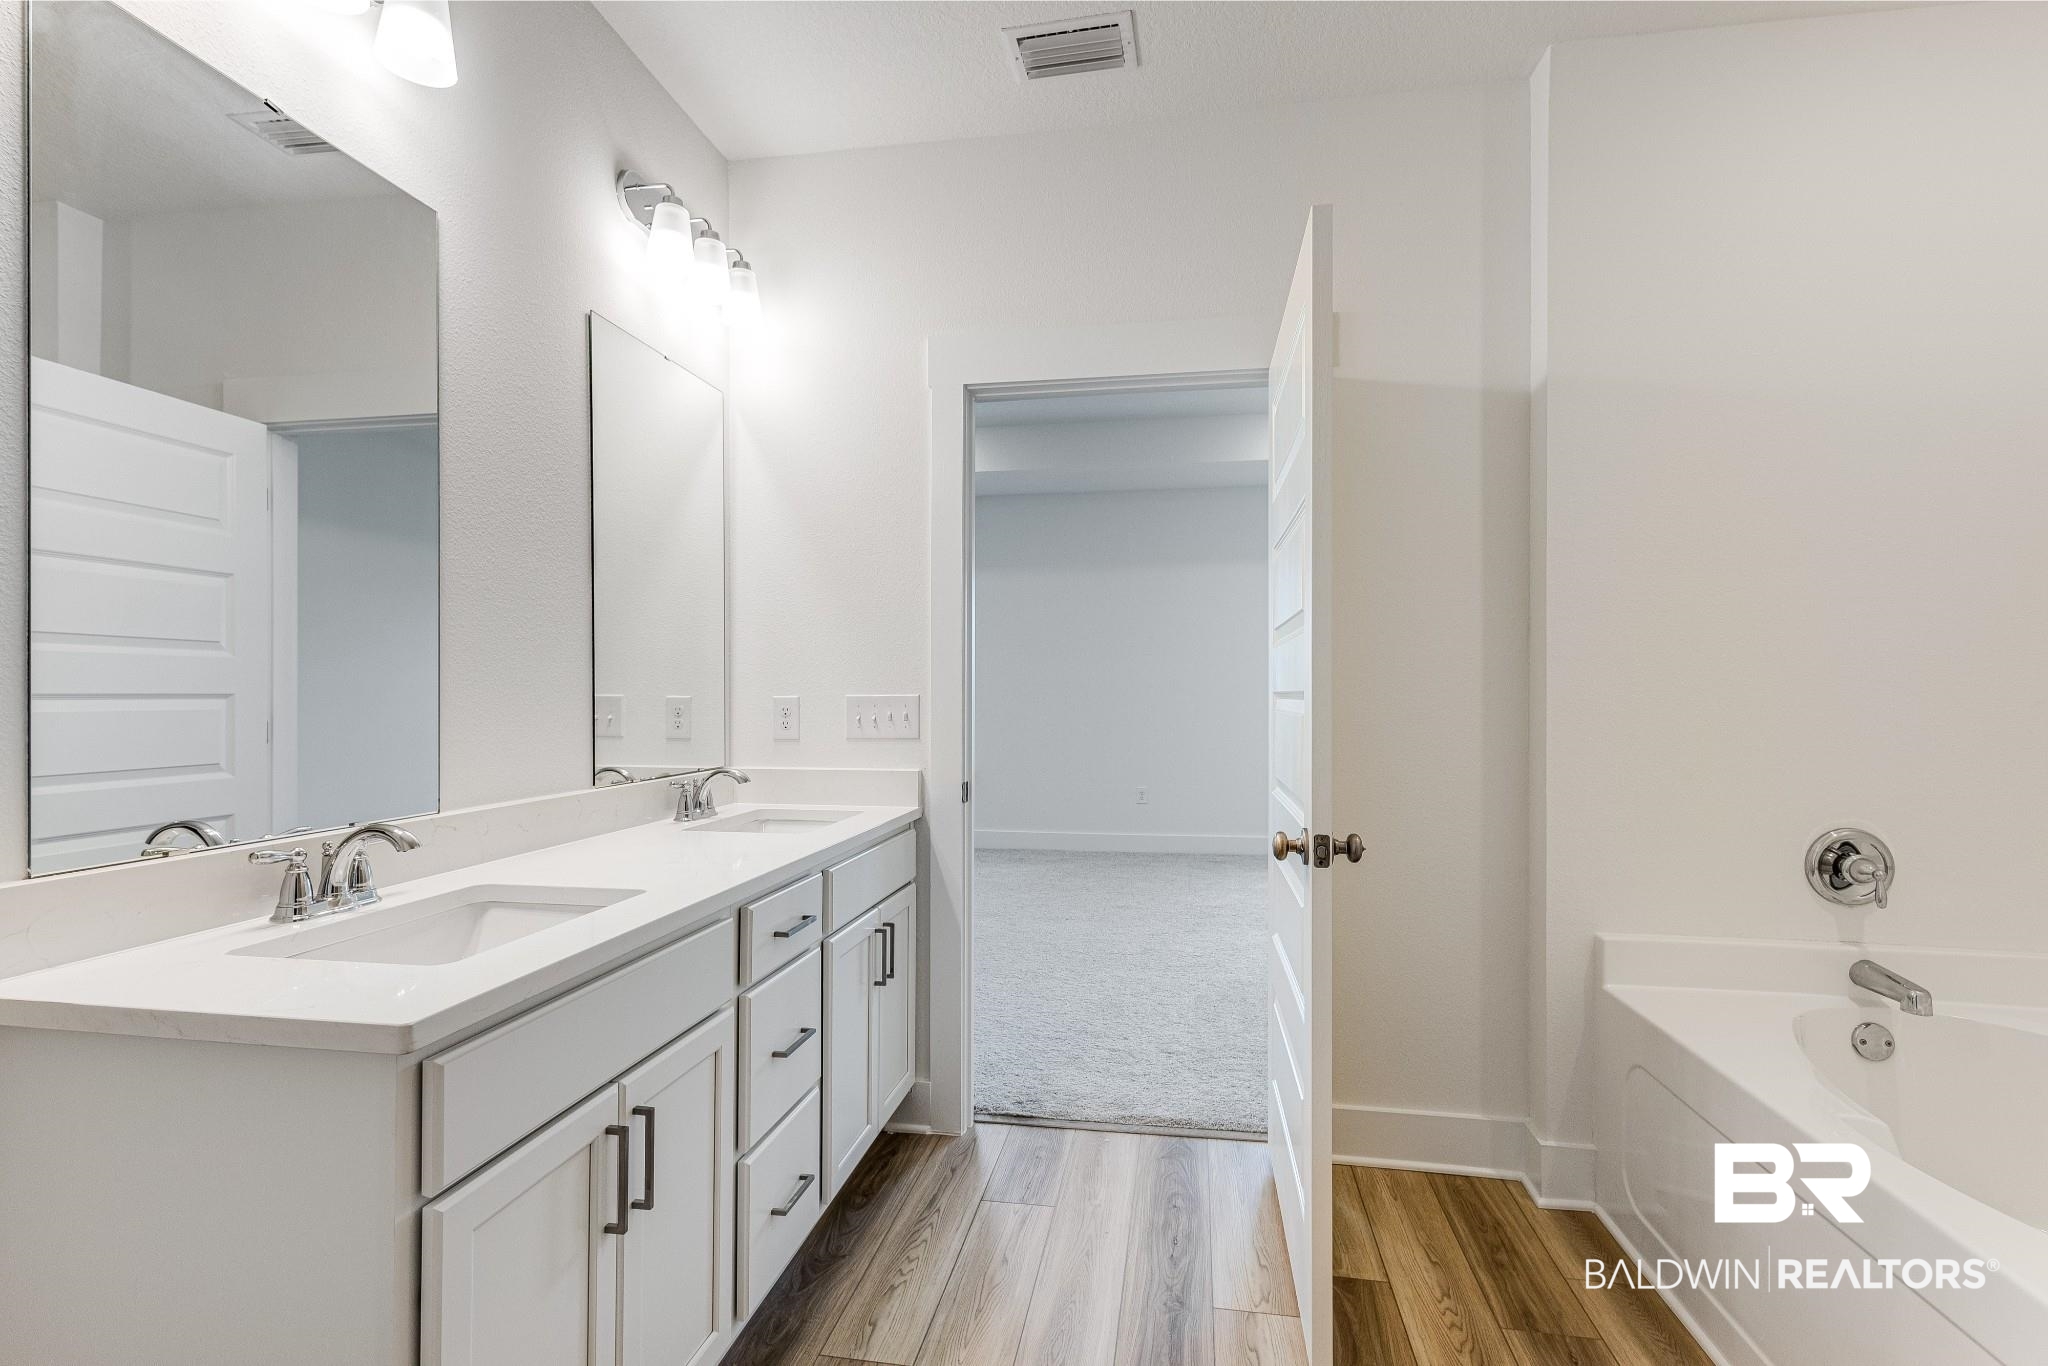
Bathroom with a double-sink vanity, large mirror, and adjoining bathtub.
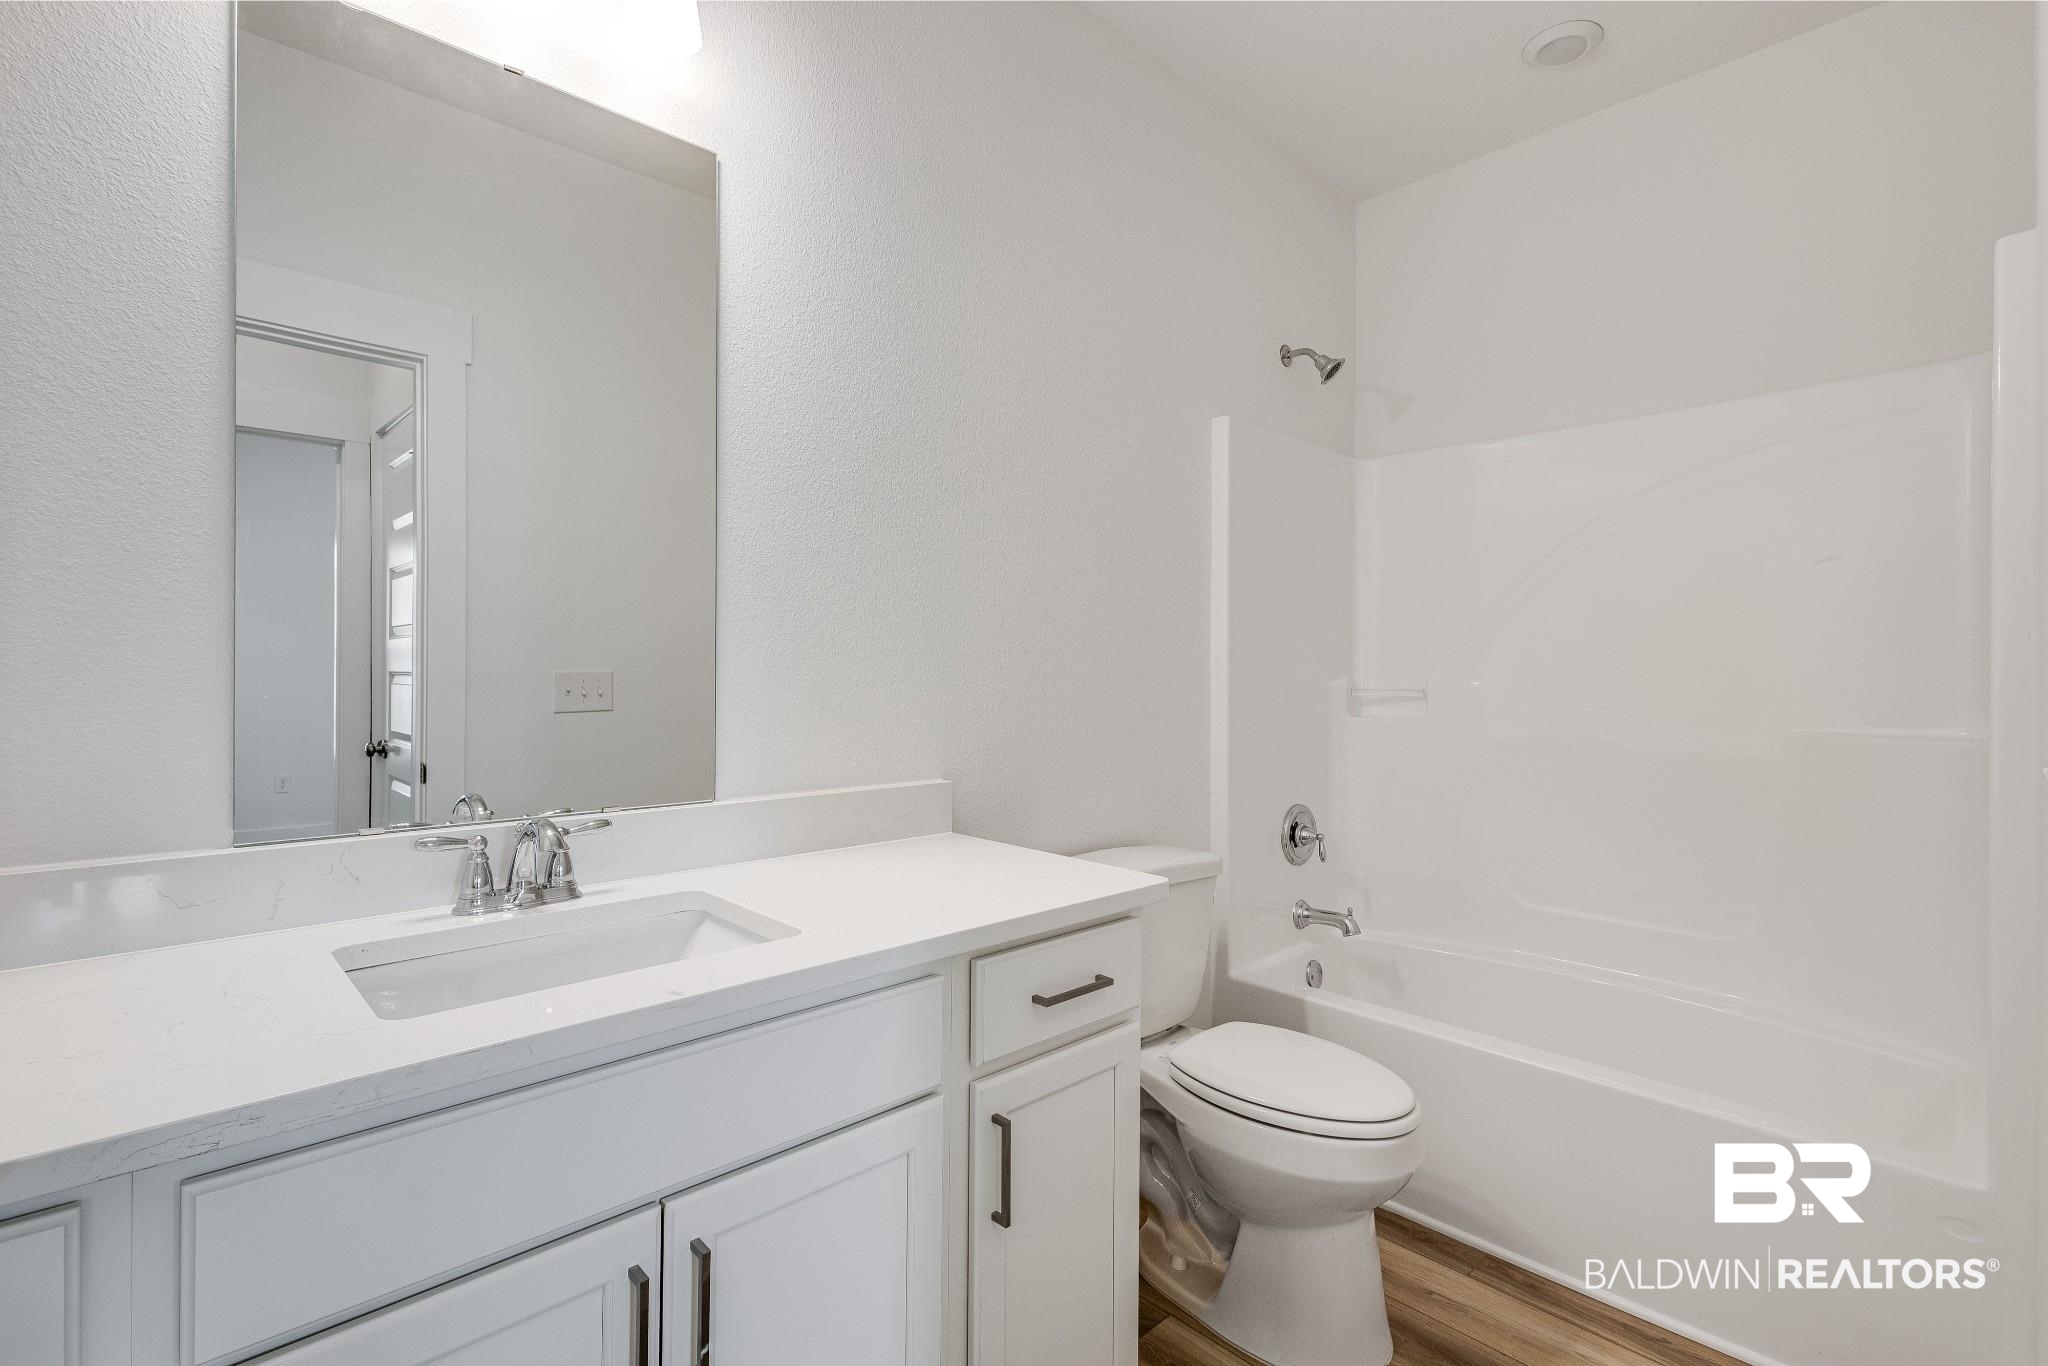
Bathroom with a white vanity and sink beside a toilet and tub-shower.
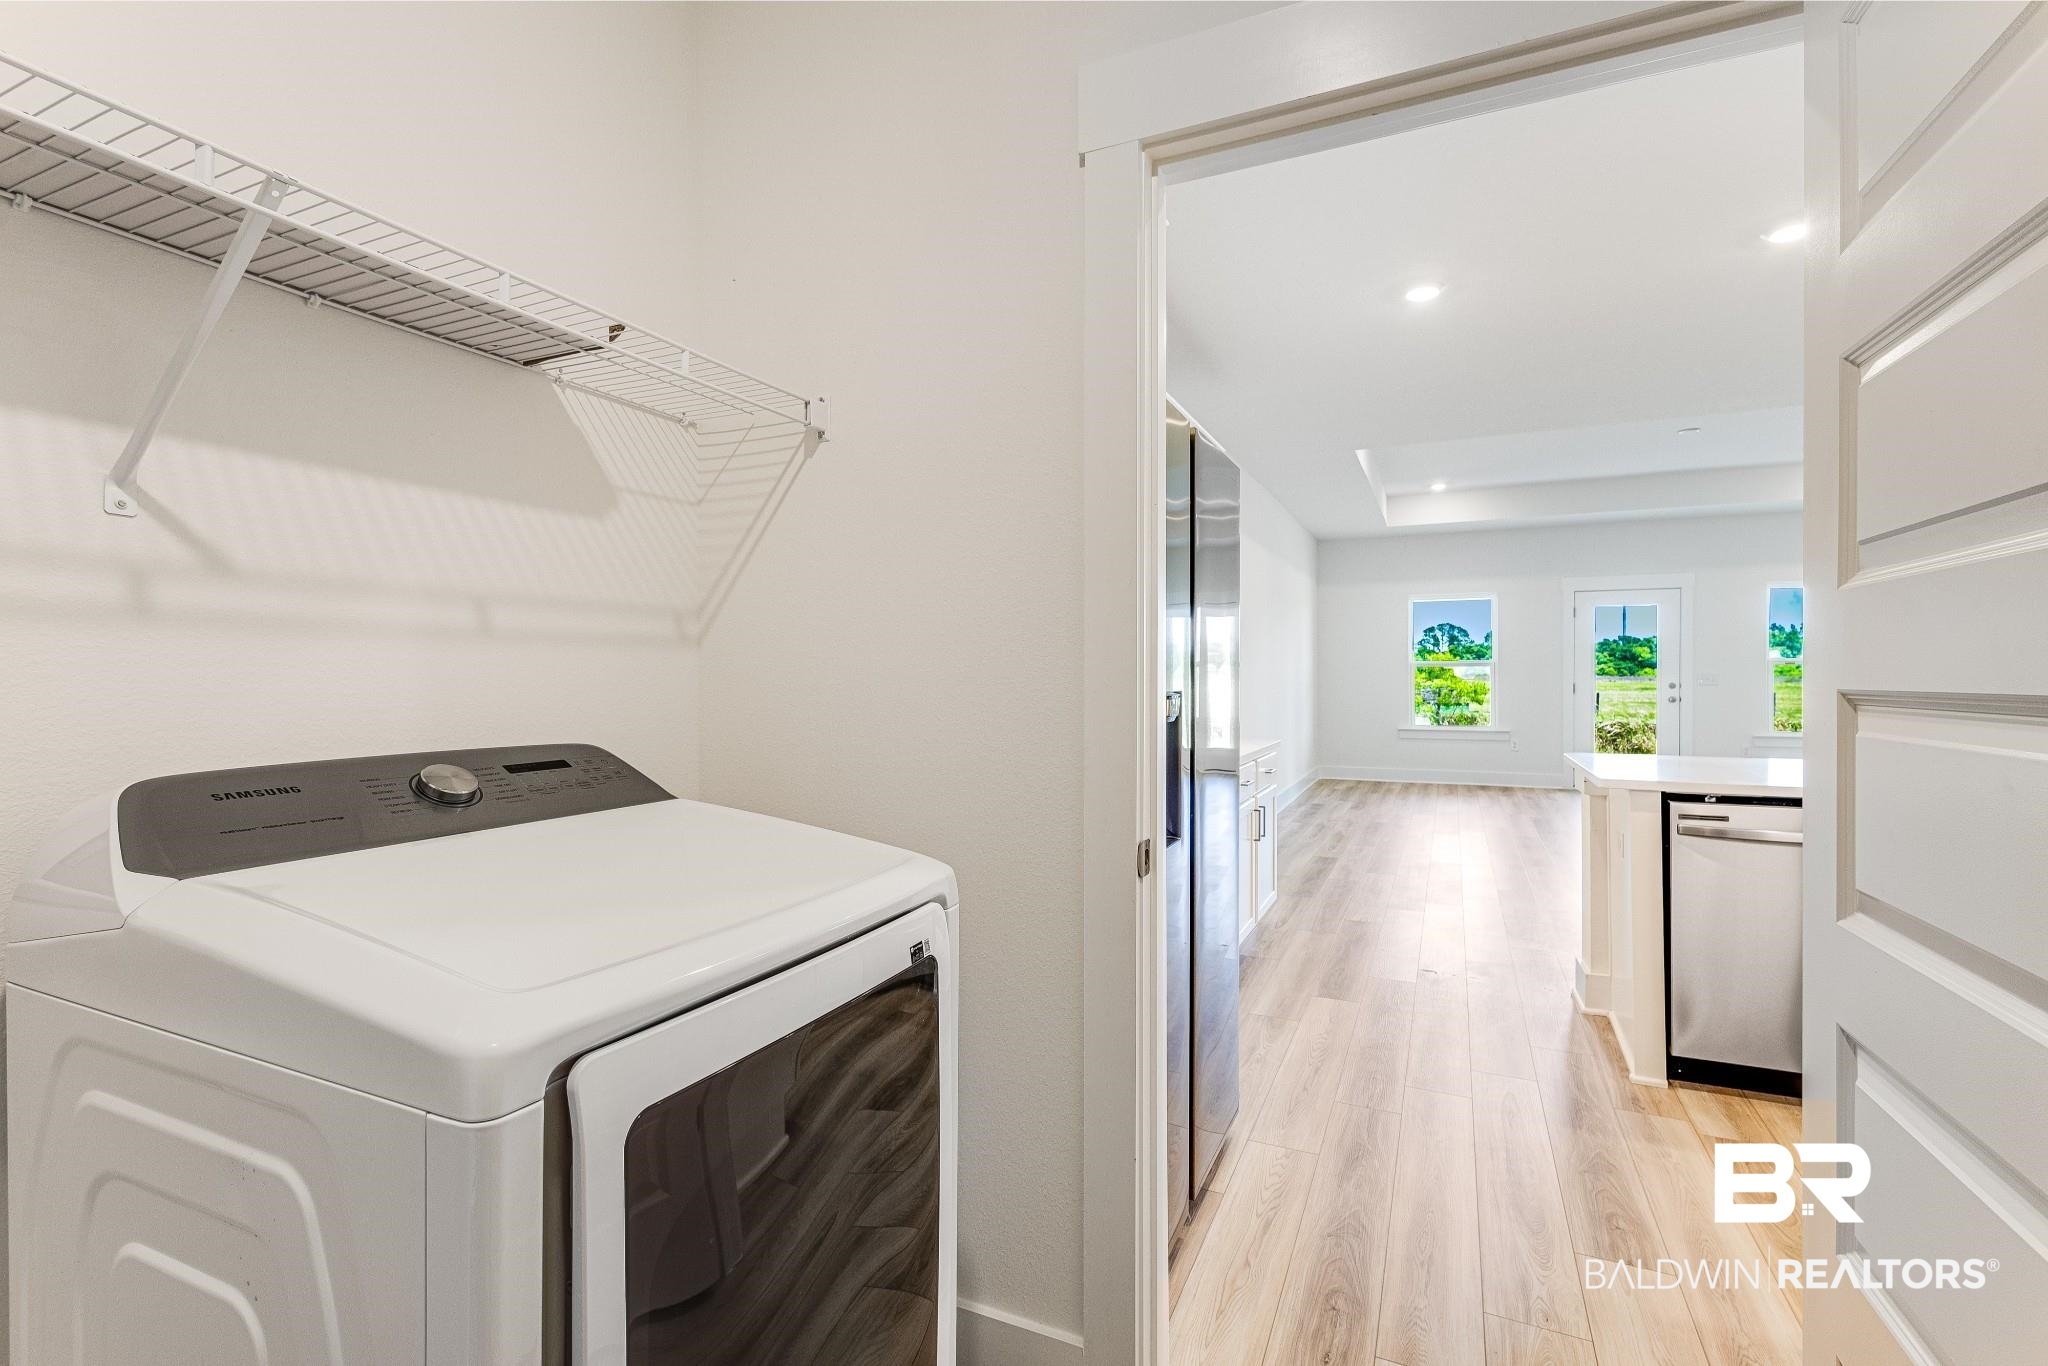
Laundry room with a Samsung washer and wire drying rack, opening onto a bright kitchen and living area.
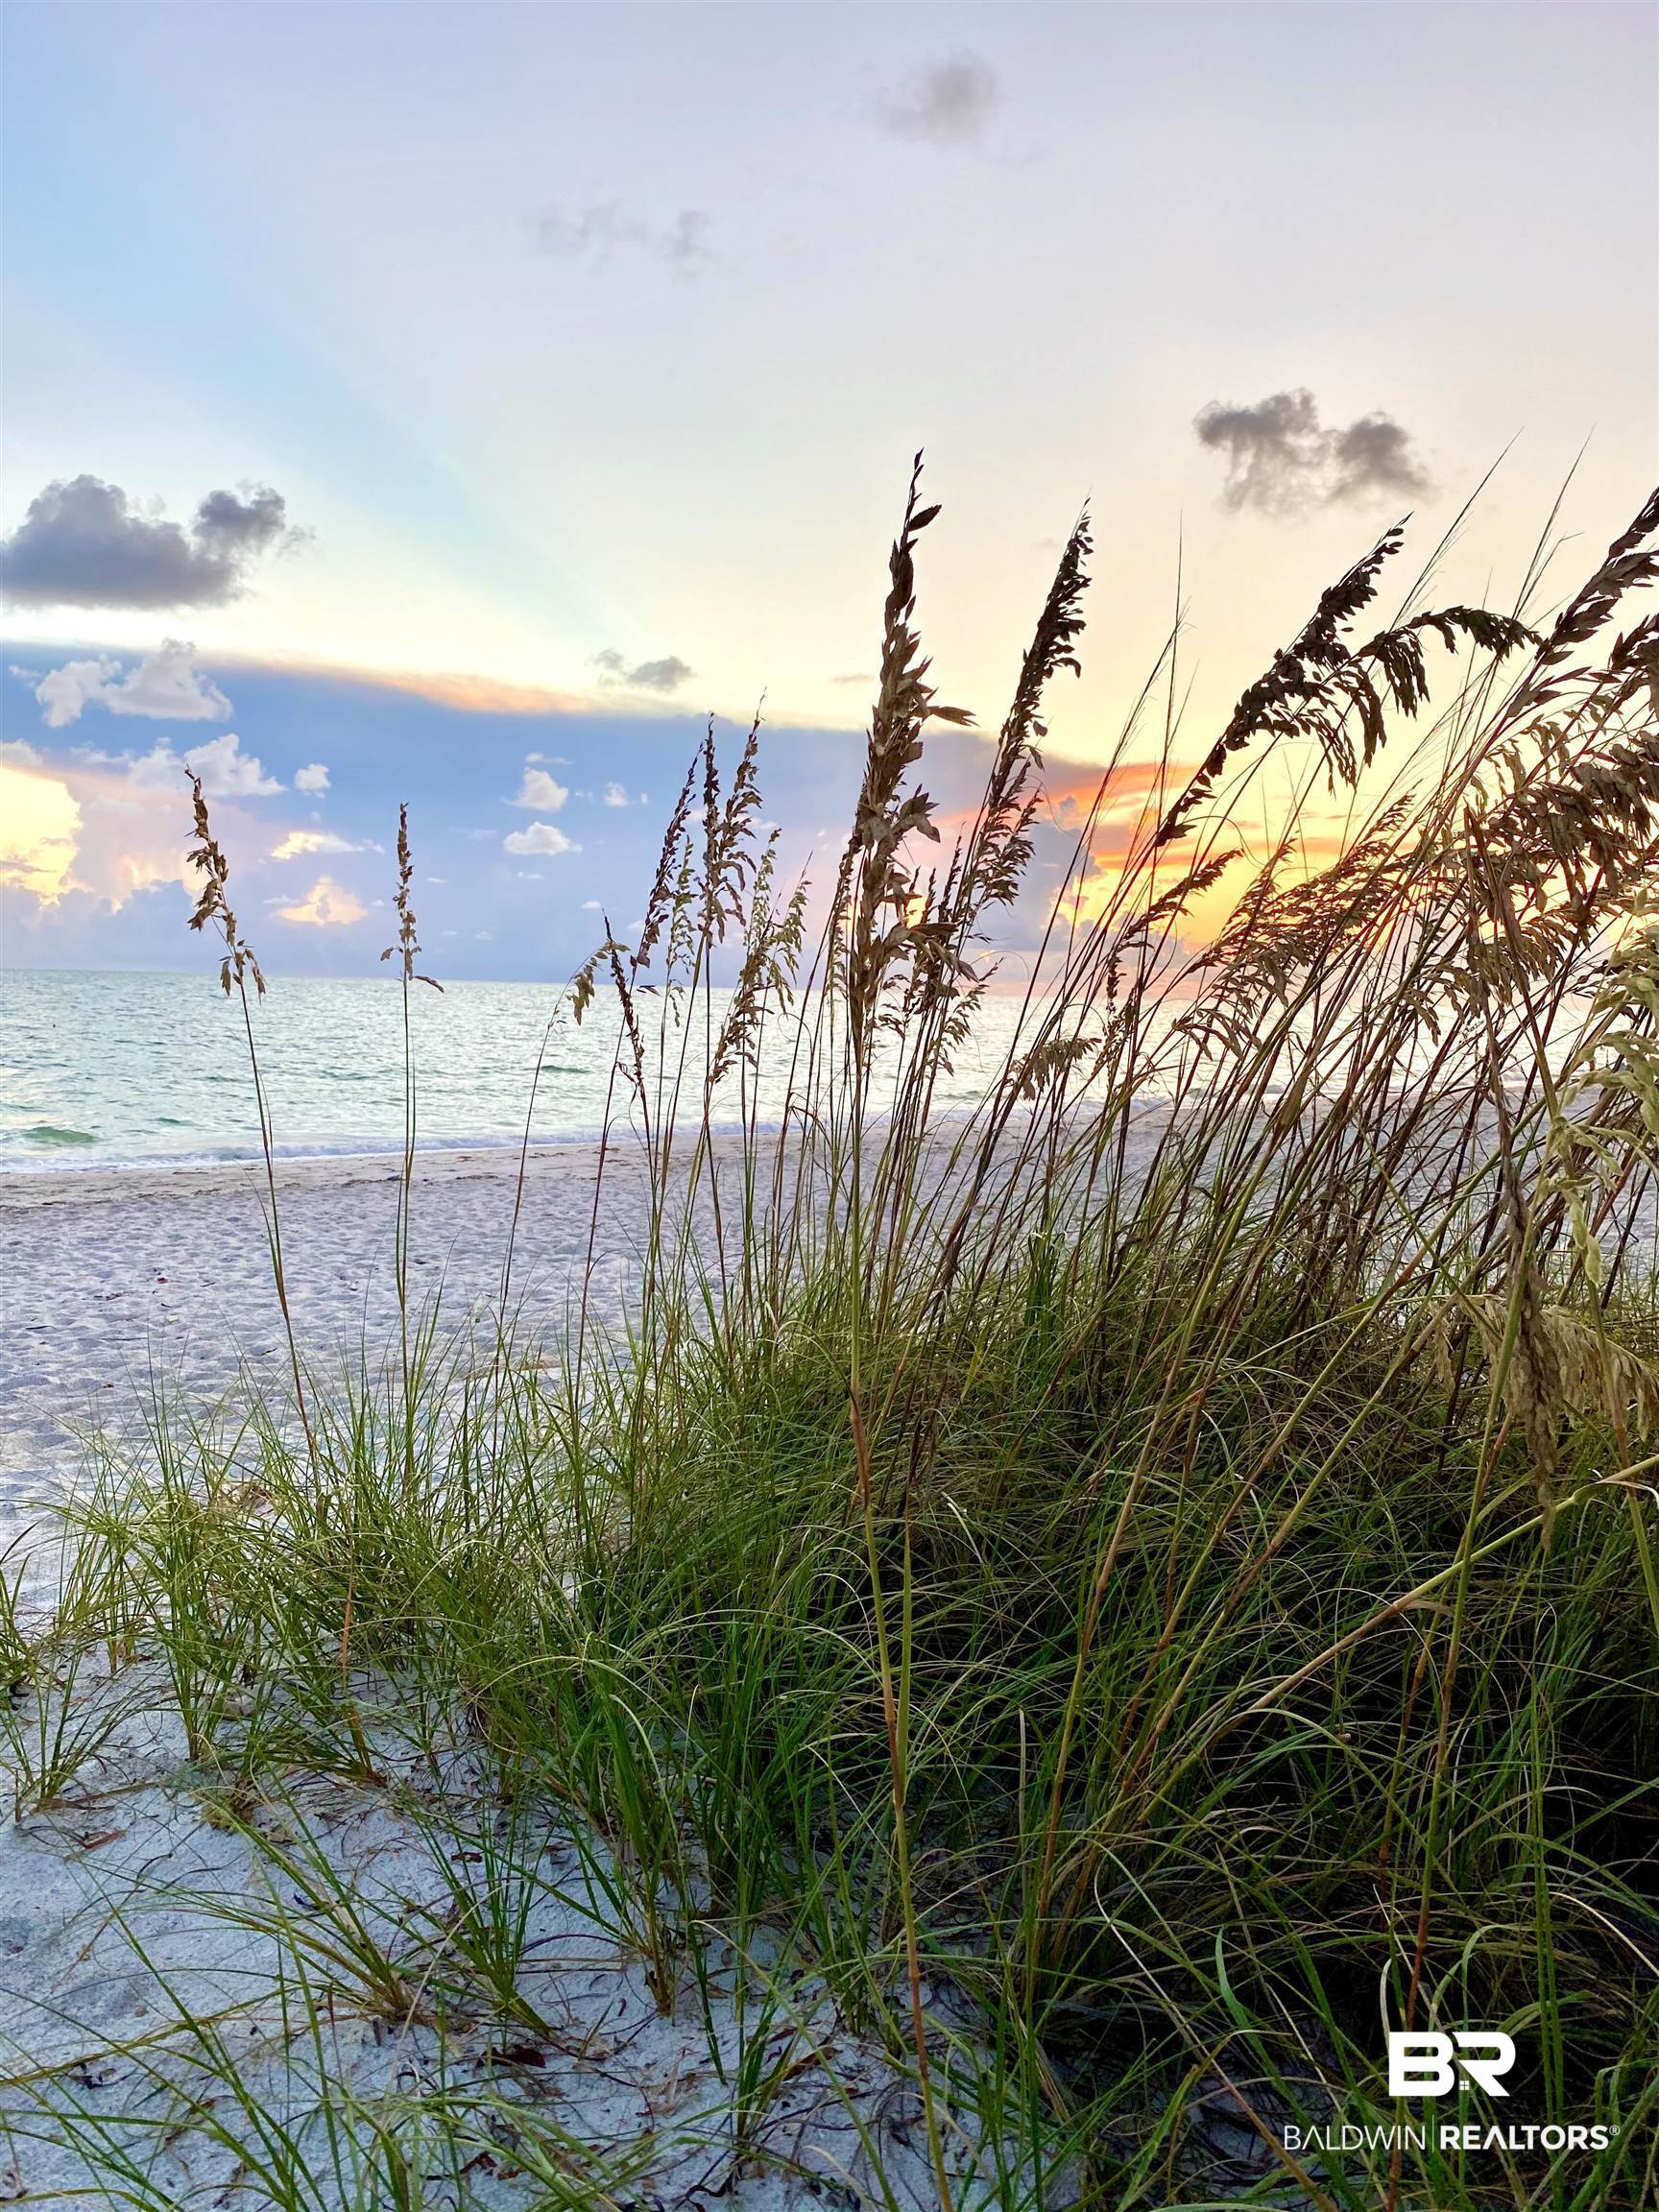
Beach at sunset with dune grass in the foreground and ocean beyond.
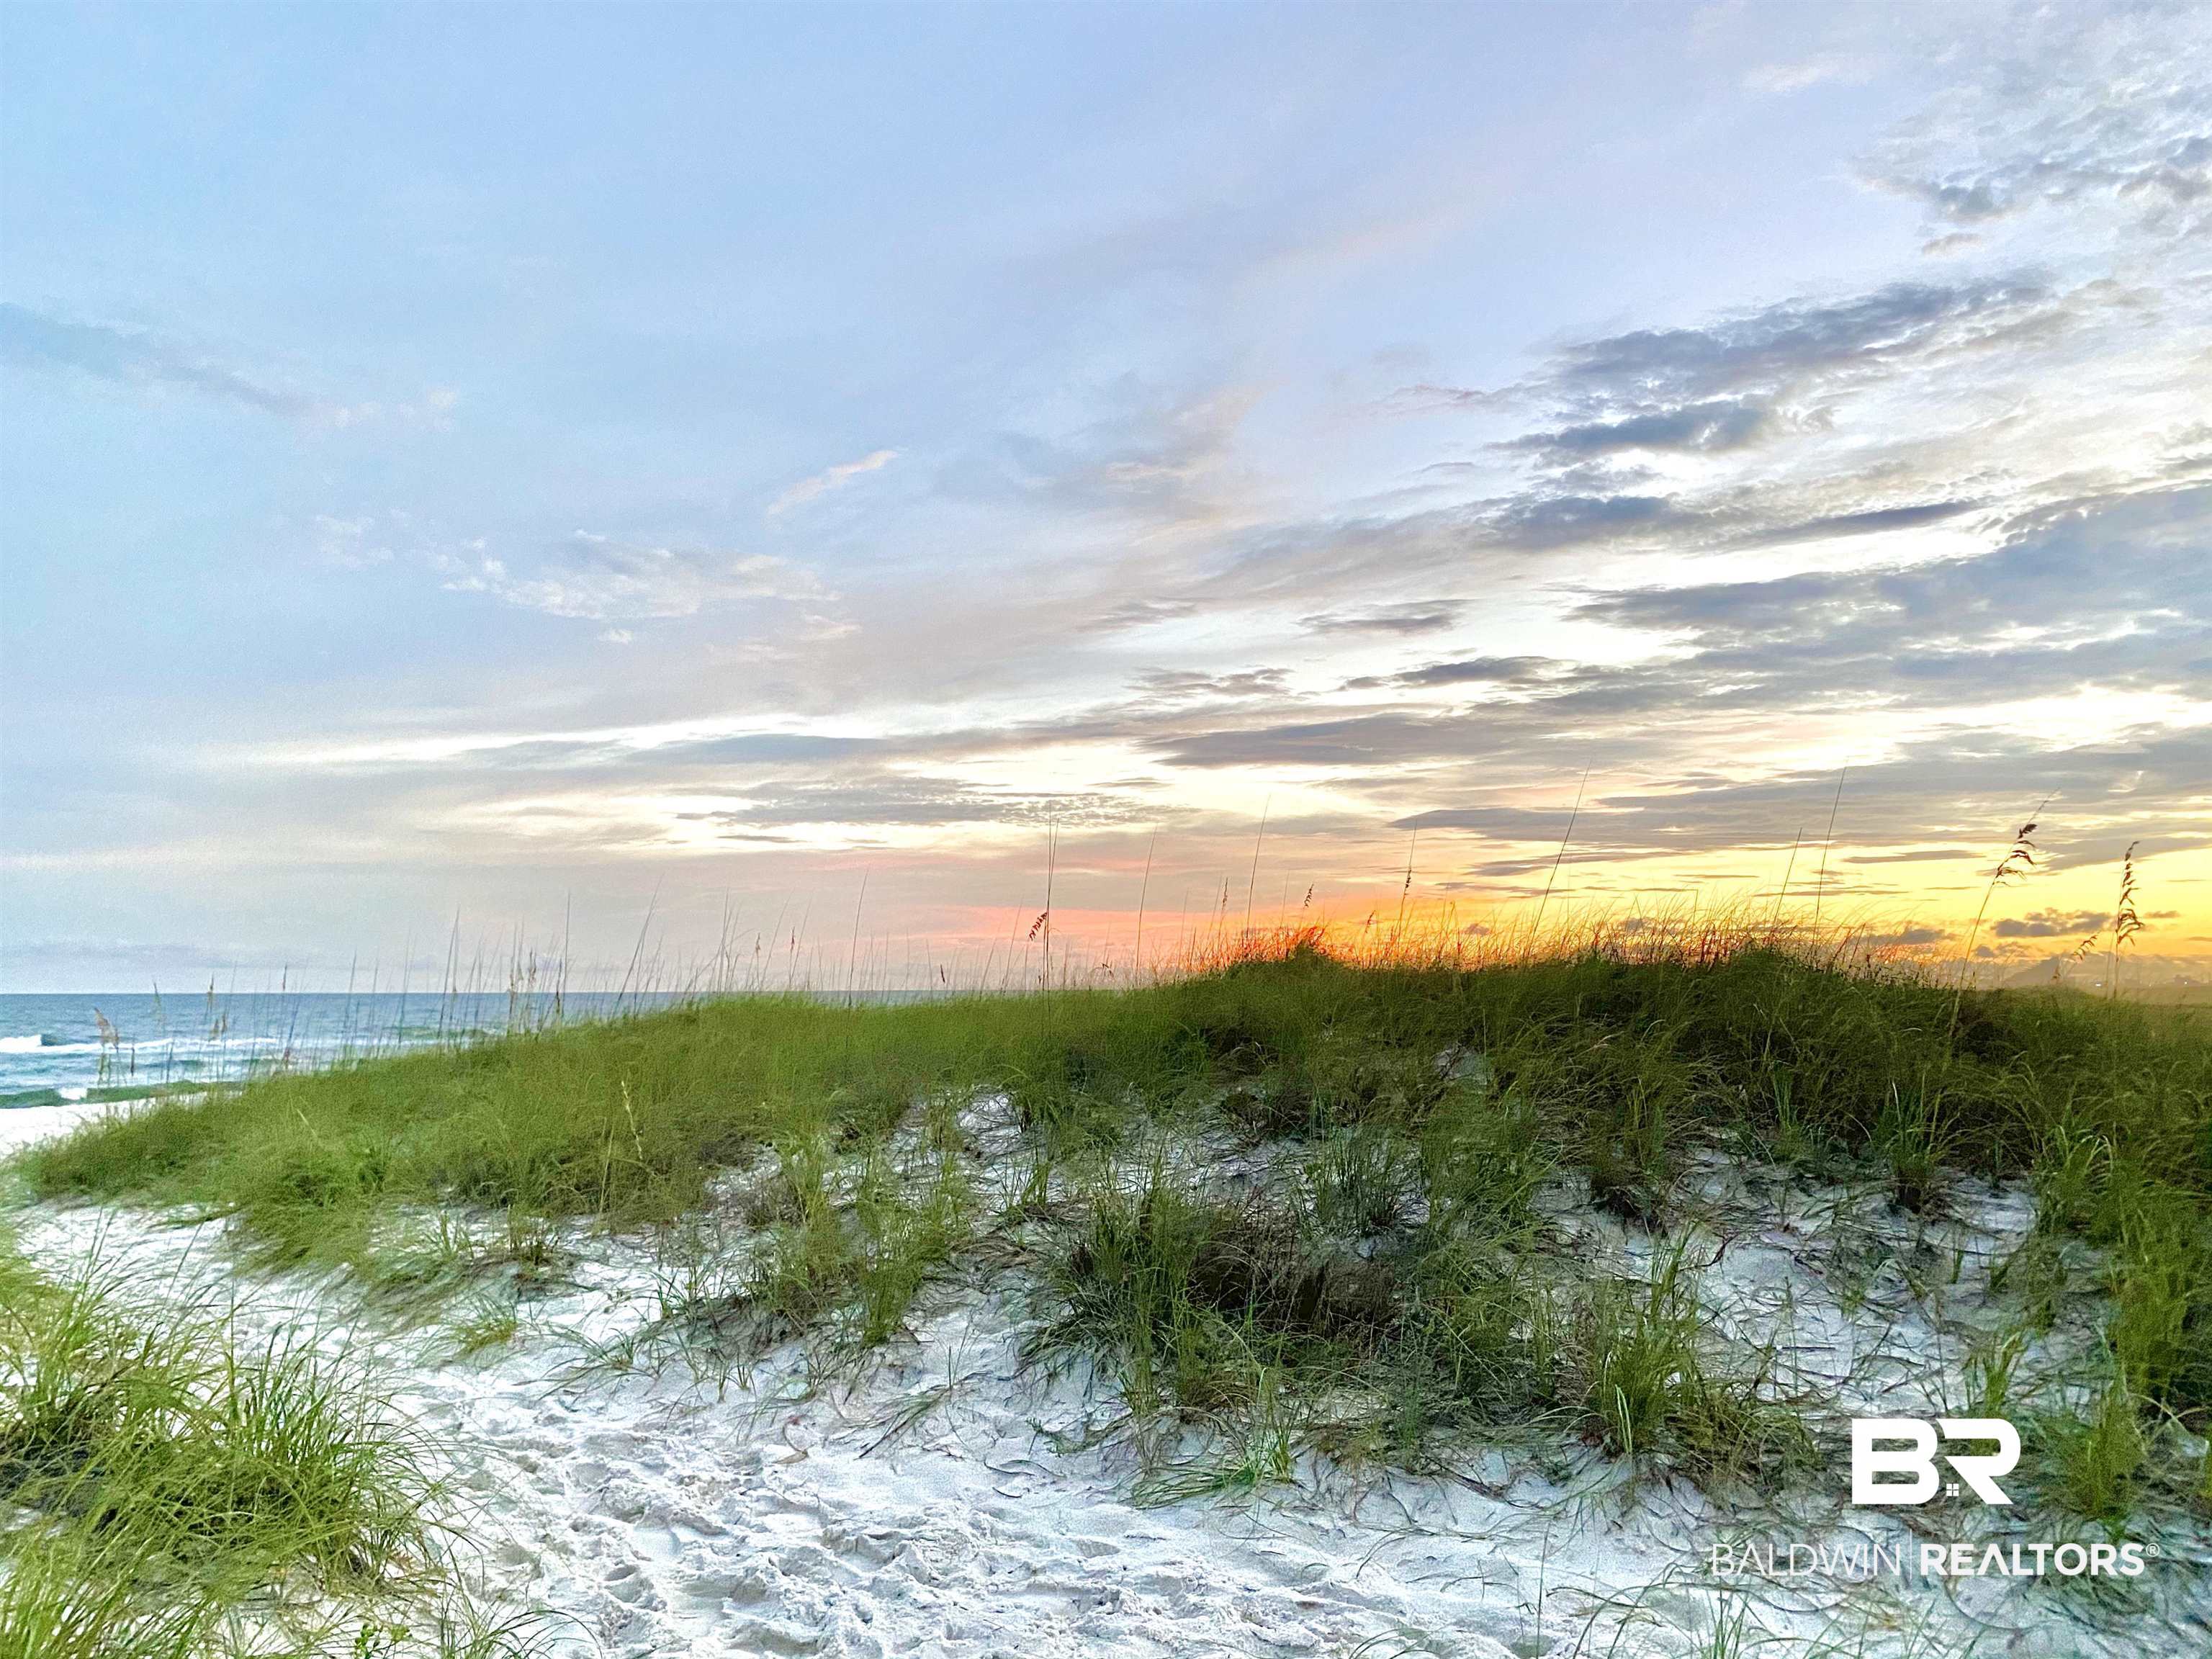
Beach dunes and ocean waves beneath a colorful sunset sky.
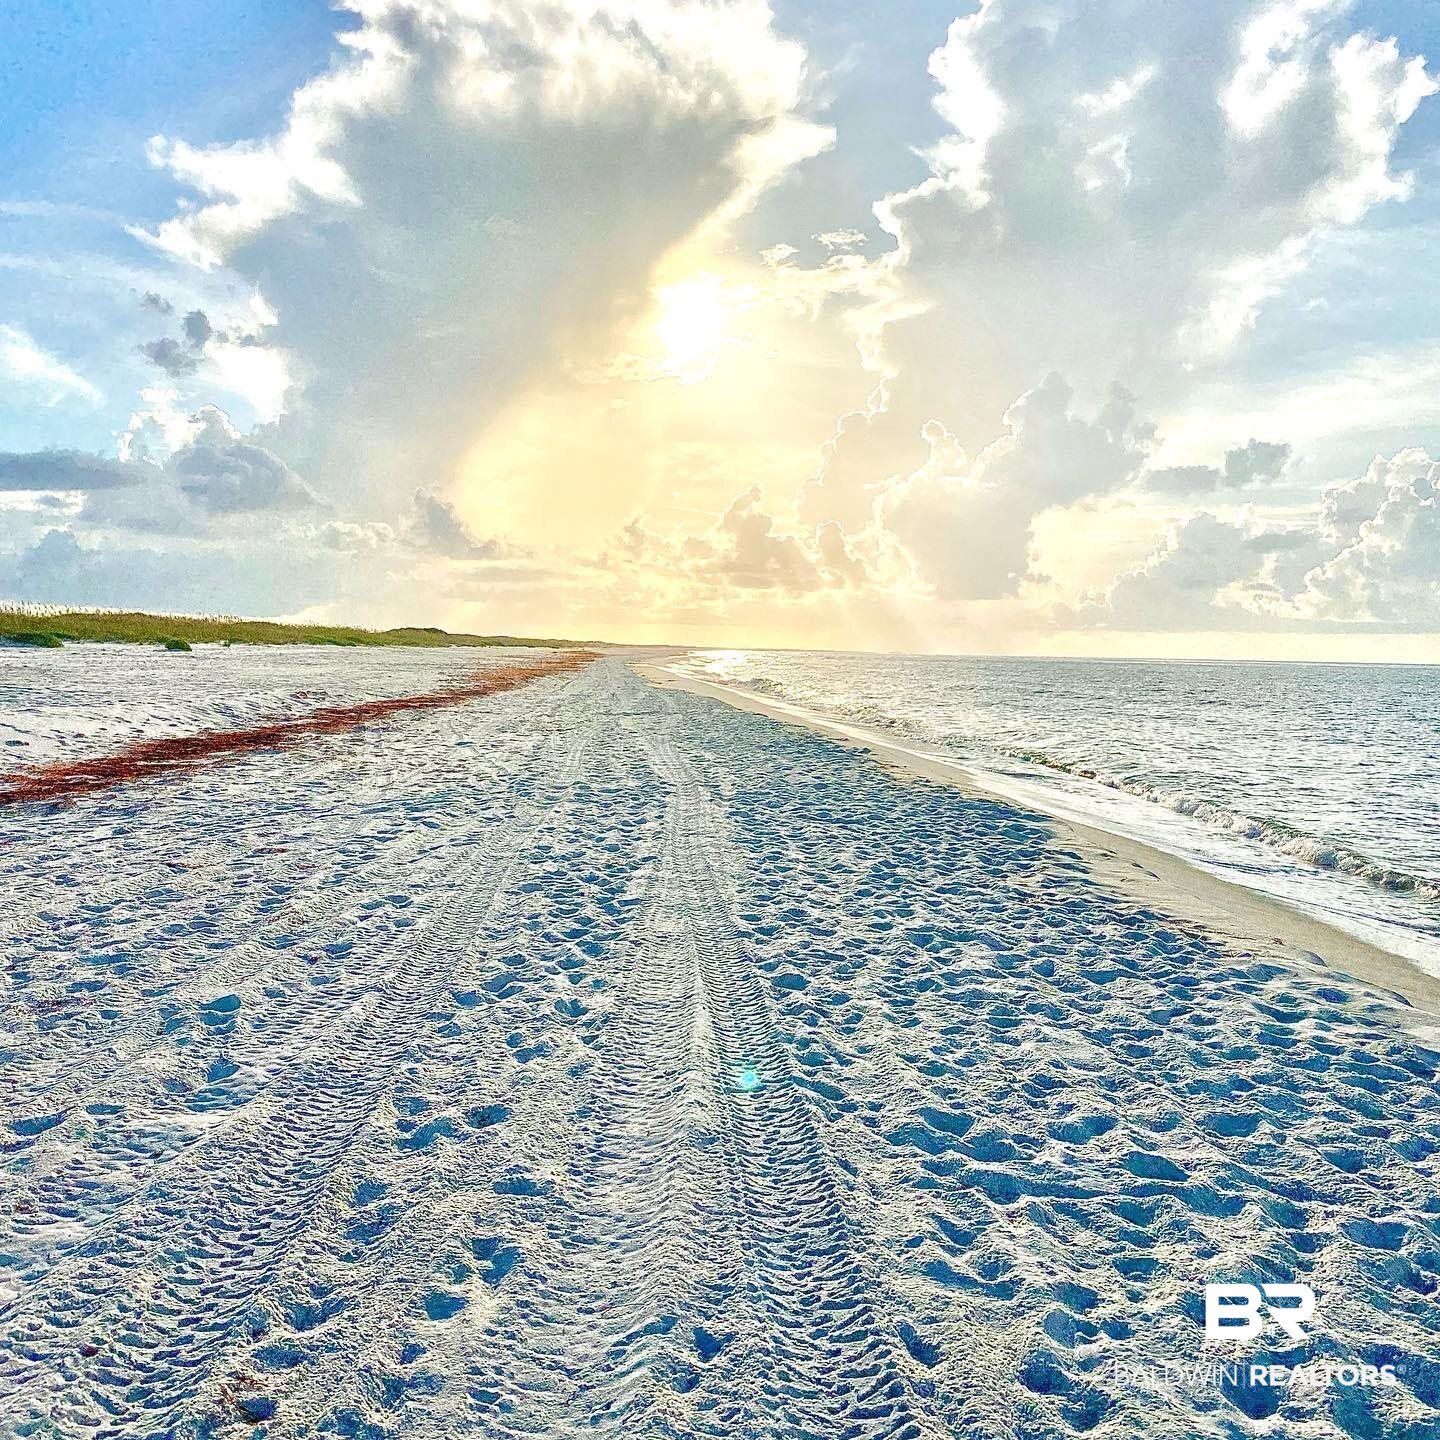
Sandy beach tracks lead toward the ocean beneath sunlit clouds.
SEE ALL PHOTOS
White gabled home facade with paneled garage doors and landscaped lawn.
Rendering of white attached homes with dark gabled roofs, individual garages, and landscaped front lawns.
White single-story home with board-and-batten siding, a two-car garage, and a covered entry.
Covered front entry with a black door, white siding, and a landscaped garden.
White home’s covered concrete porch with paneled siding, glass entry door, and green lawn.
Unfurnished white kitchen with a large island, stainless steel appliances, and light wood-look floors.
Open kitchen with a white island, stainless steel dishwasher, and wood-look floors.
Kitchen with white cabinets, stainless steel appliances, and a large island with a sink.
Bright white kitchen with a large island, stainless steel appliances, and wood-look flooring.
Vacant open-plan living area with a white kitchen island and light wood-look flooring.
Empty open-plan living area and kitchen with a large white island, stainless steel appliances, and wood-look flooring.
Vacant open-plan kitchen and living area with a white island and light wood-look flooring.
Vacant bedroom with gray carpet, tray ceiling, and open doorways to a bathroom and kitchen.
Empty bedroom with gray carpet and a recessed tray ceiling; open doors reveal wood-floored hallways.
Empty carpeted room with a tray ceiling and two windows overlooking a grassy field.
Empty bedroom with gray carpet, a tray ceiling, and two windows overlooking a grassy field.
Bathroom with a long double-sink vanity, large mirror, and open doorway to a walk-in closet.
Vacant bathroom with a white bathtub, glass shower enclosure, and open door to a carpeted room.
Vacant carpeted room with two windows and an open paneled door.
Empty bedroom with gray carpet, a large window, and open doors to a hallway and closet.
Empty carpeted room with white walls, a paneled door, and two windows overlooking the lawn.
Unfurnished carpeted bedroom with an open closet and doorway to a wood-floored adjoining space.
Empty carpeted bedroom with a window and open paneled door.
Bathroom with a double-sink vanity, large mirror, and adjoining bathtub.
Bathroom with a white vanity and sink beside a toilet and tub-shower.
Laundry room with a Samsung washer and wire drying rack, opening onto a bright kitchen and living area.
Beach at sunset with dune grass in the foreground and ocean beyond.
Beach dunes and ocean waves beneath a colorful sunset sky.
Sandy beach tracks lead toward the ocean beneath sunlit clouds.
Sold

9891 Willet Way

9891 Willet Way, Foley, AL 36535

$259,990
Welcome to Foley's newest community! Don't miss your opportunity to be one of the first homeowners in this new SINGLE STORY, townhome community. These prices won't last long! Call for more information. Rare opportunity to own a one story townhome with two car garage. Open floorplan with large kitchen island and open dining room. Luxury upgrades include painted Hardie exterior, 9' ceilings, quartz countertops throughout, tile backsplash in kitchen, stainless steel appliances, and undercabinet lighting. GOLD FORTIFIED. YOU CAN'T BEAT THIS LOCATION - This community is located less than one mile from Tanger Outlets and with close proximity to OWA shopping and dining. Just eight miles to the white, sandy beaches. *Photos are for illustrative purposes only and may not be of actual home. Colors and features may vary from photos. Buyer to verify all information during due diligence.

3
beds

2
baths

1,824 Sq.Ft. LIVING AREA

Hunter Brown

Hunter Brown

Features & Amenities

Interior

  • total bedrooms3
  • Total bathrooms2
  • full bathrooms2
  • Flooring Tile, Vinyl, Carpet
  • APPLIANCES Disposal, Microwave, Dishwasher, Electric Range, Smoke Detector
  • other interior Features Termite Contract, Automatic Garage Door, Carbon Monoxide Detector

Area & Lot

  • Status Sold
  • Date Sold January 29, 2025
  • Living Area1,824 Sq.Ft.
  • Total Area1,824 Sq.Ft.
  • MLS® ID370850
  • TypeResidential
  • YEAR BUILT2024
  • Architecture StylesTown Home
  • View DescriptionNone/Not Applicable
  • Elementary SchoolFlorence B. Mathis Elementary
  • Middle SchoolFoley Middle
  • High SchoolFoley High

Exterior

  • utilitiesFairhope Utilities
  • roofComposition Shingle
  • lot featuresLess Than 1 Acre
  • parkingAttached, Garage Door Opener
  • HEAT TYPEHeat Pump, Heat Pump Cool
  • AIR CONDITIONINGHeat Pump, Heat Pump Cool
  • other exterior FeaturesConcrete Board

Financial

  • Sales Price$259,990
  • HOA $150/mo

TURNING VISIONS INTO REALITY

Focused on simplifying transactions while maximizing value, providing responsive and informed service for every stage of the home journey.

Follow Me on Instagram