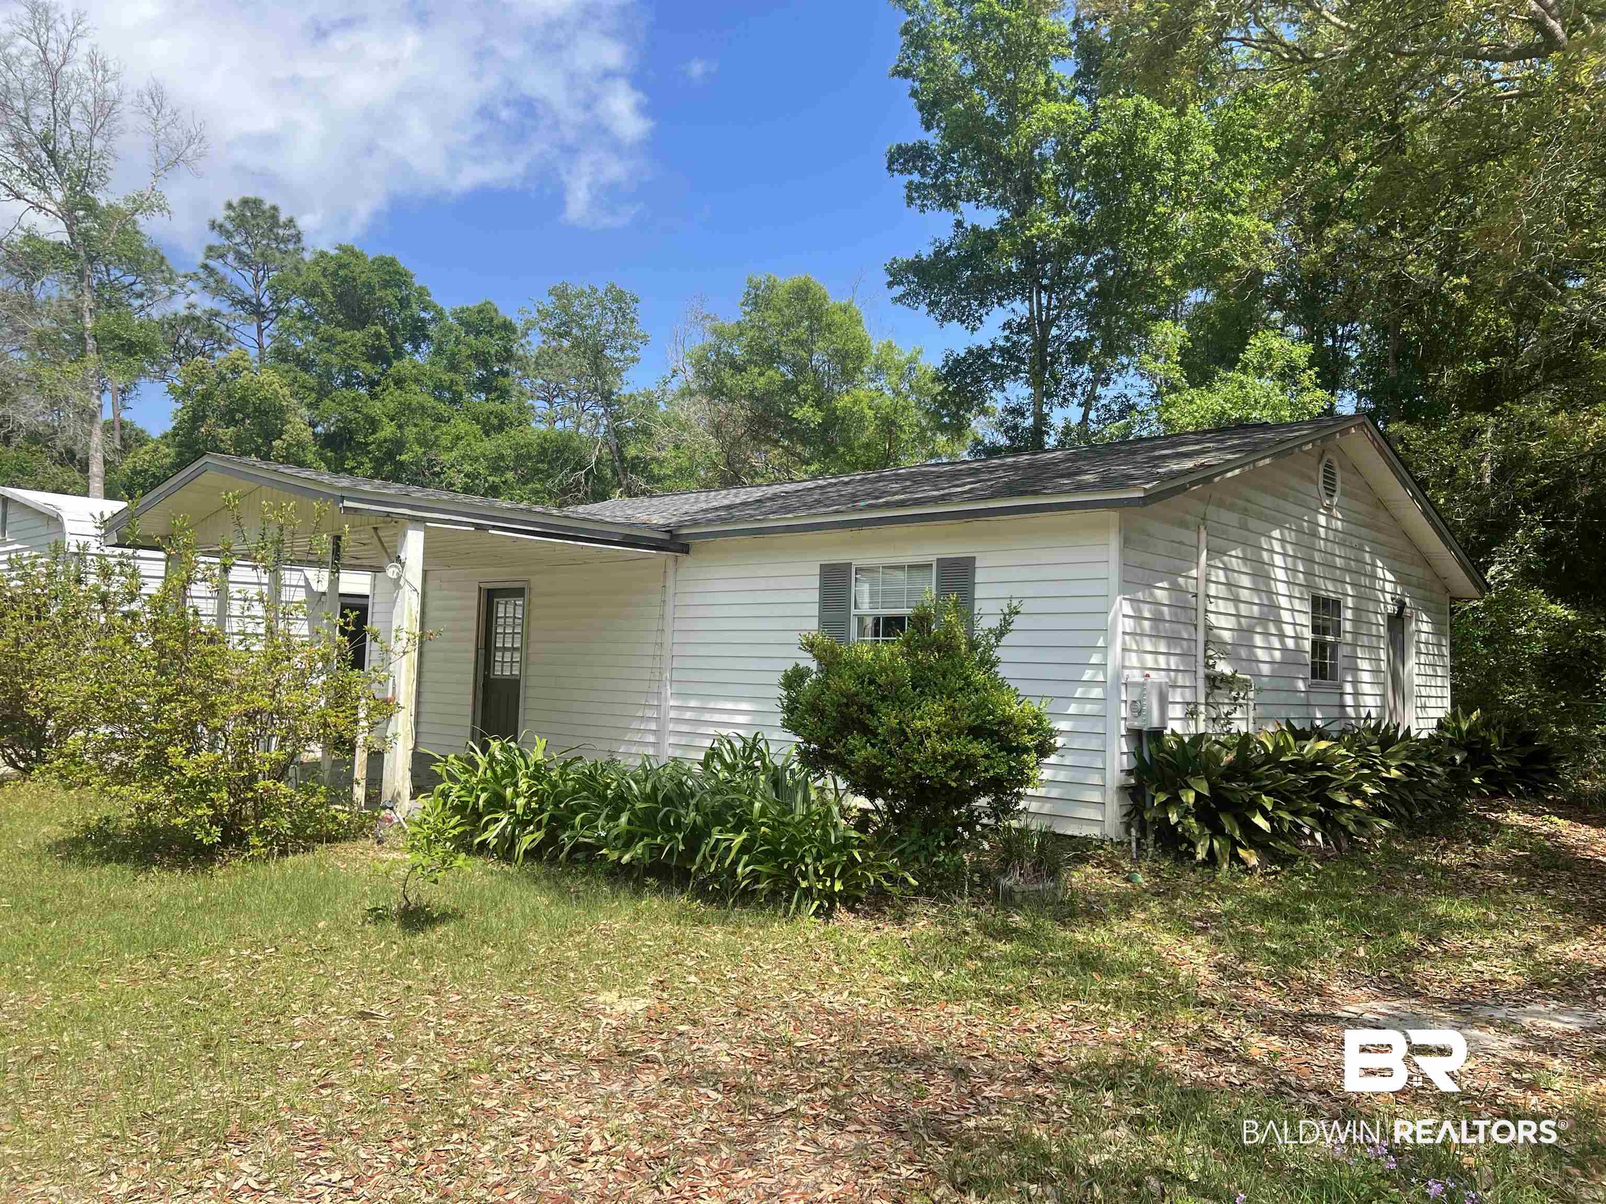
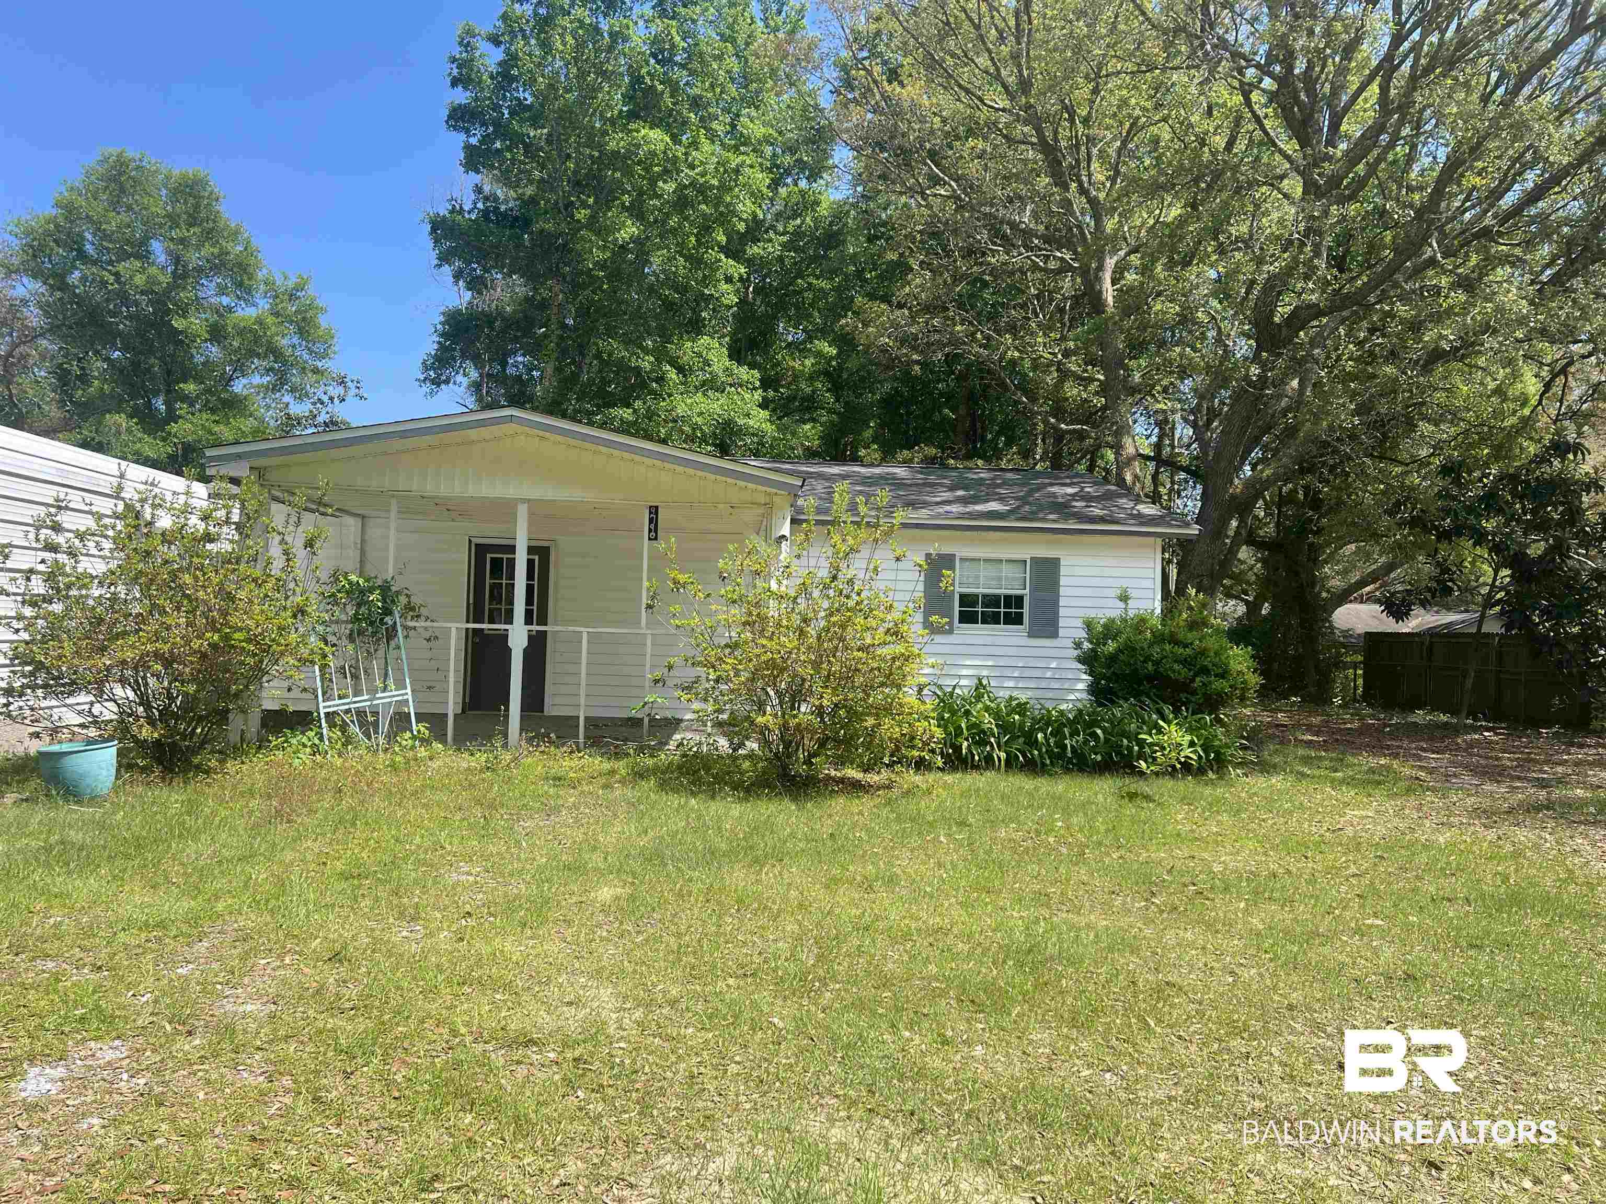
Single-story white house with a covered entry, shrubs, and mature trees.
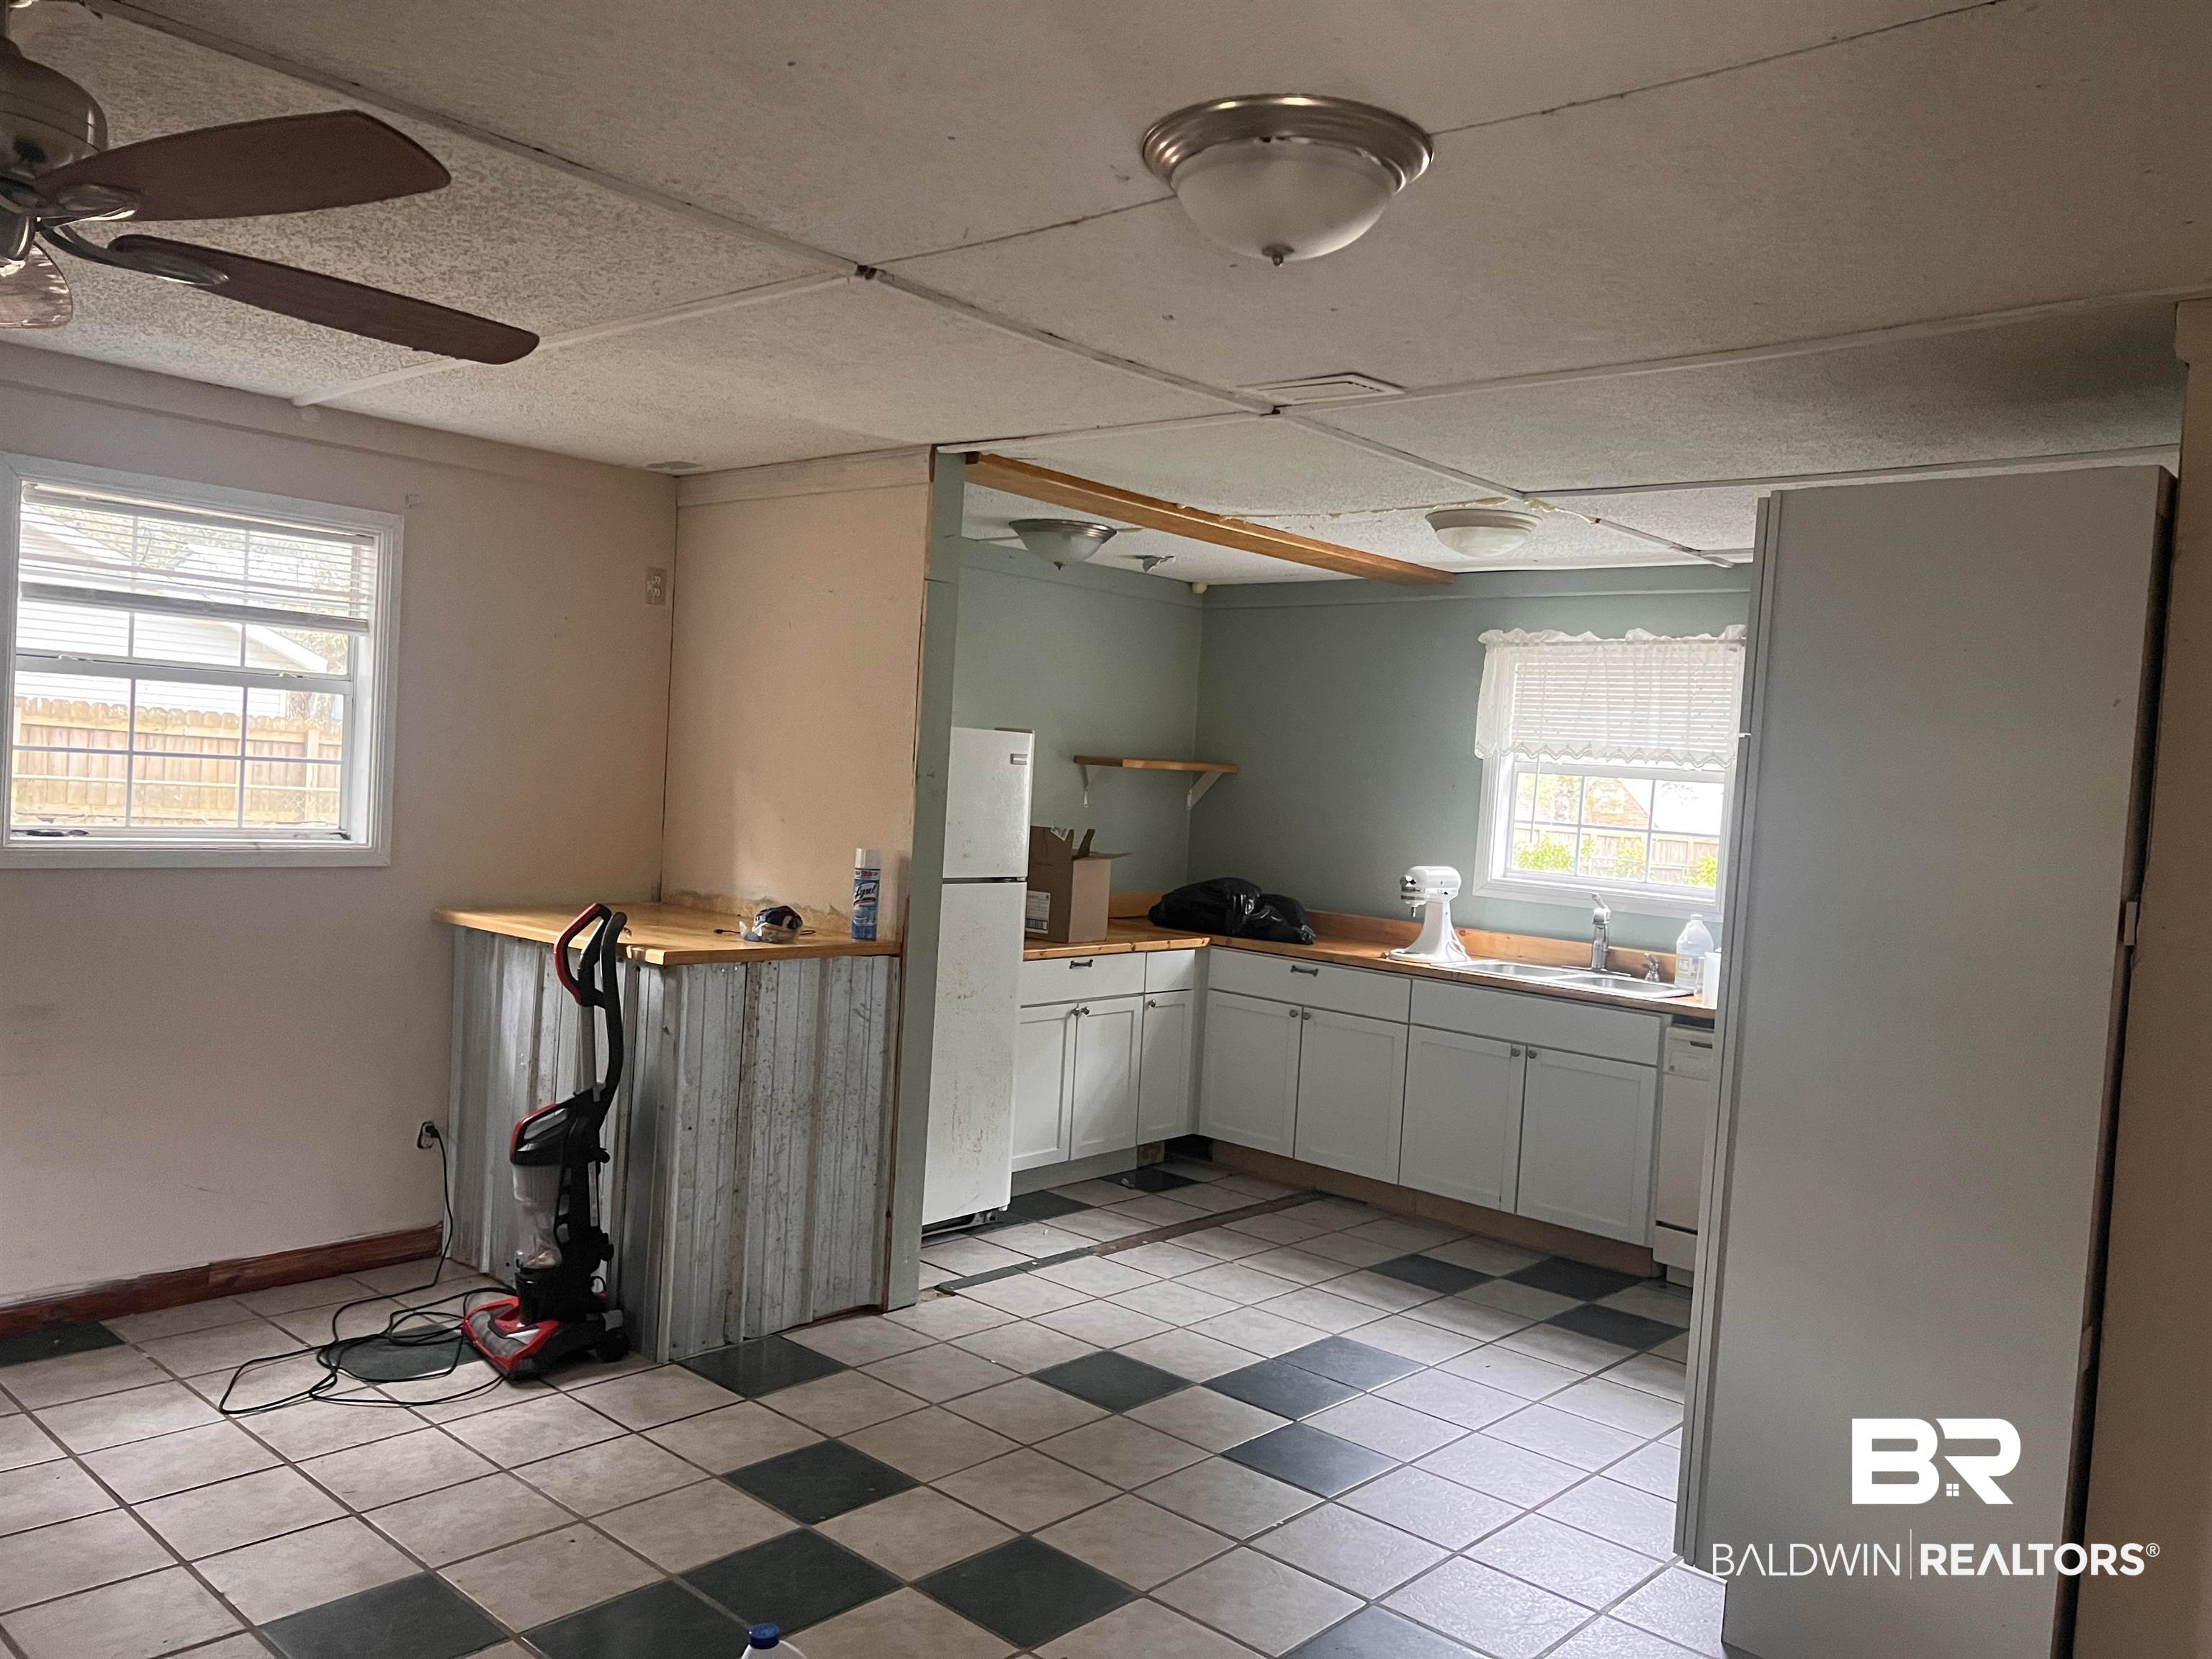
Kitchen with white cabinets, wood countertops, a tiled peninsula, and a gray-and-beige checkerboard floor.
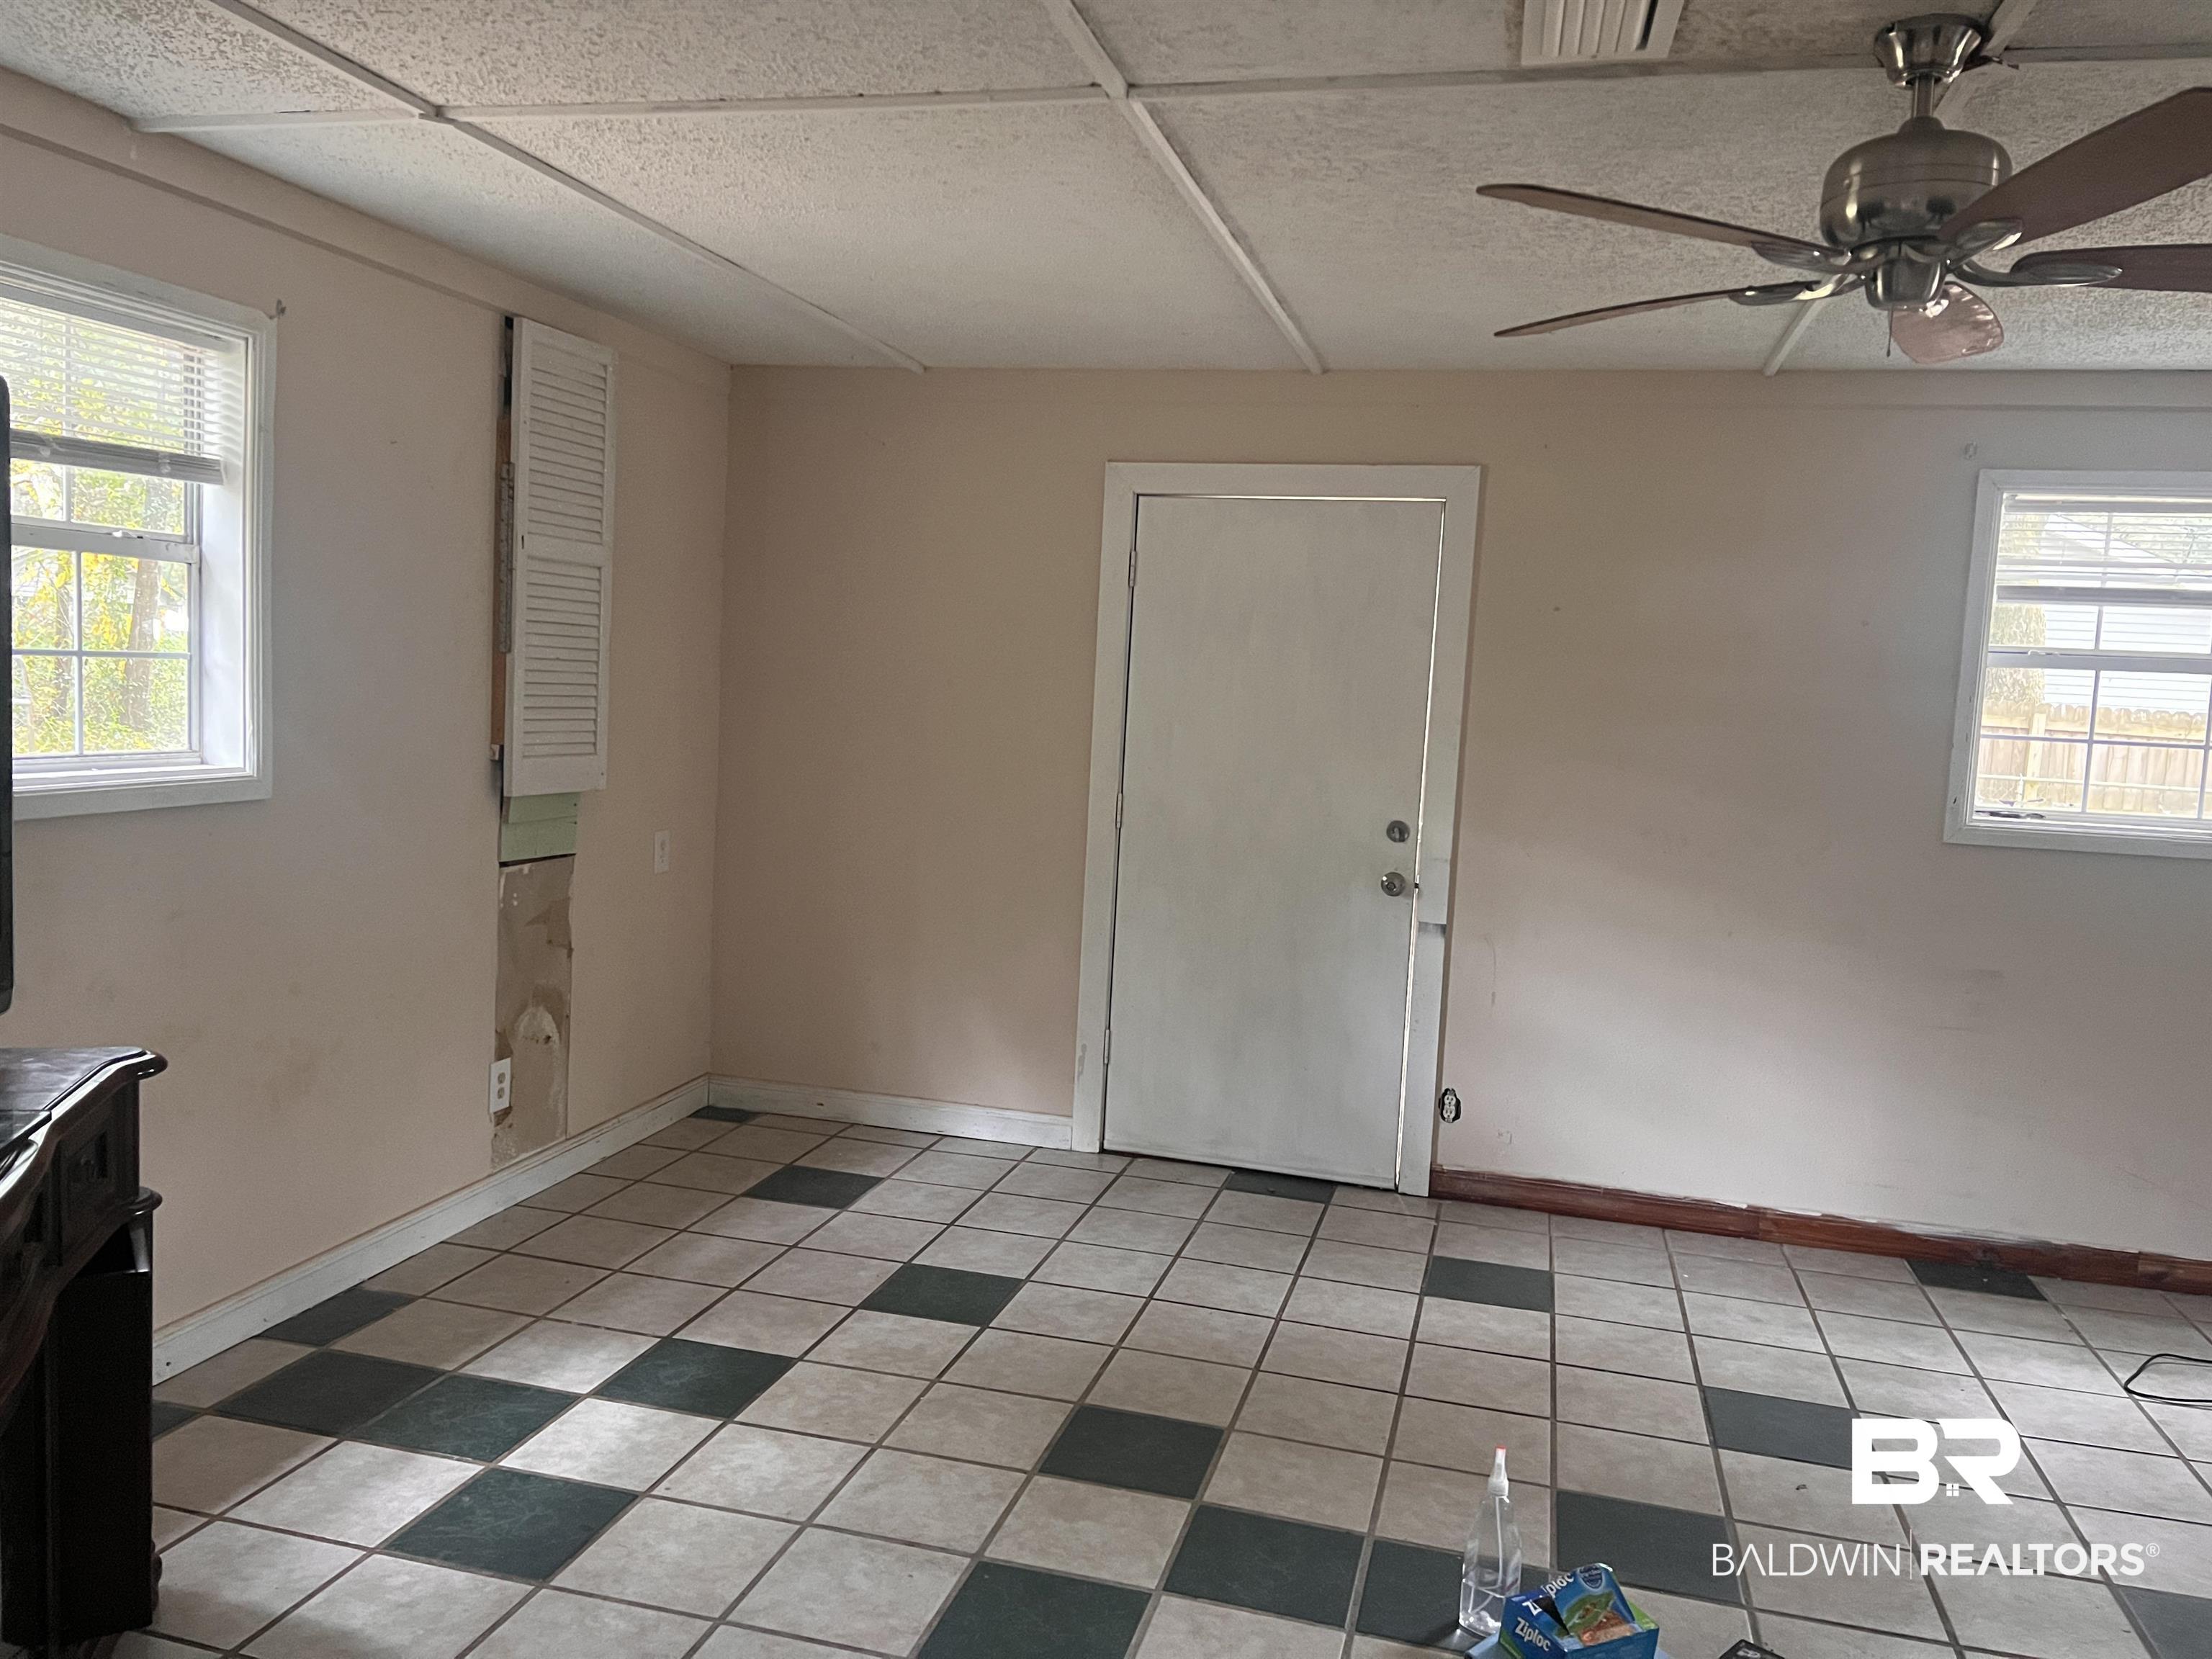
Empty room with checkerboard tile floor, ceiling fan, and white door between two windows.
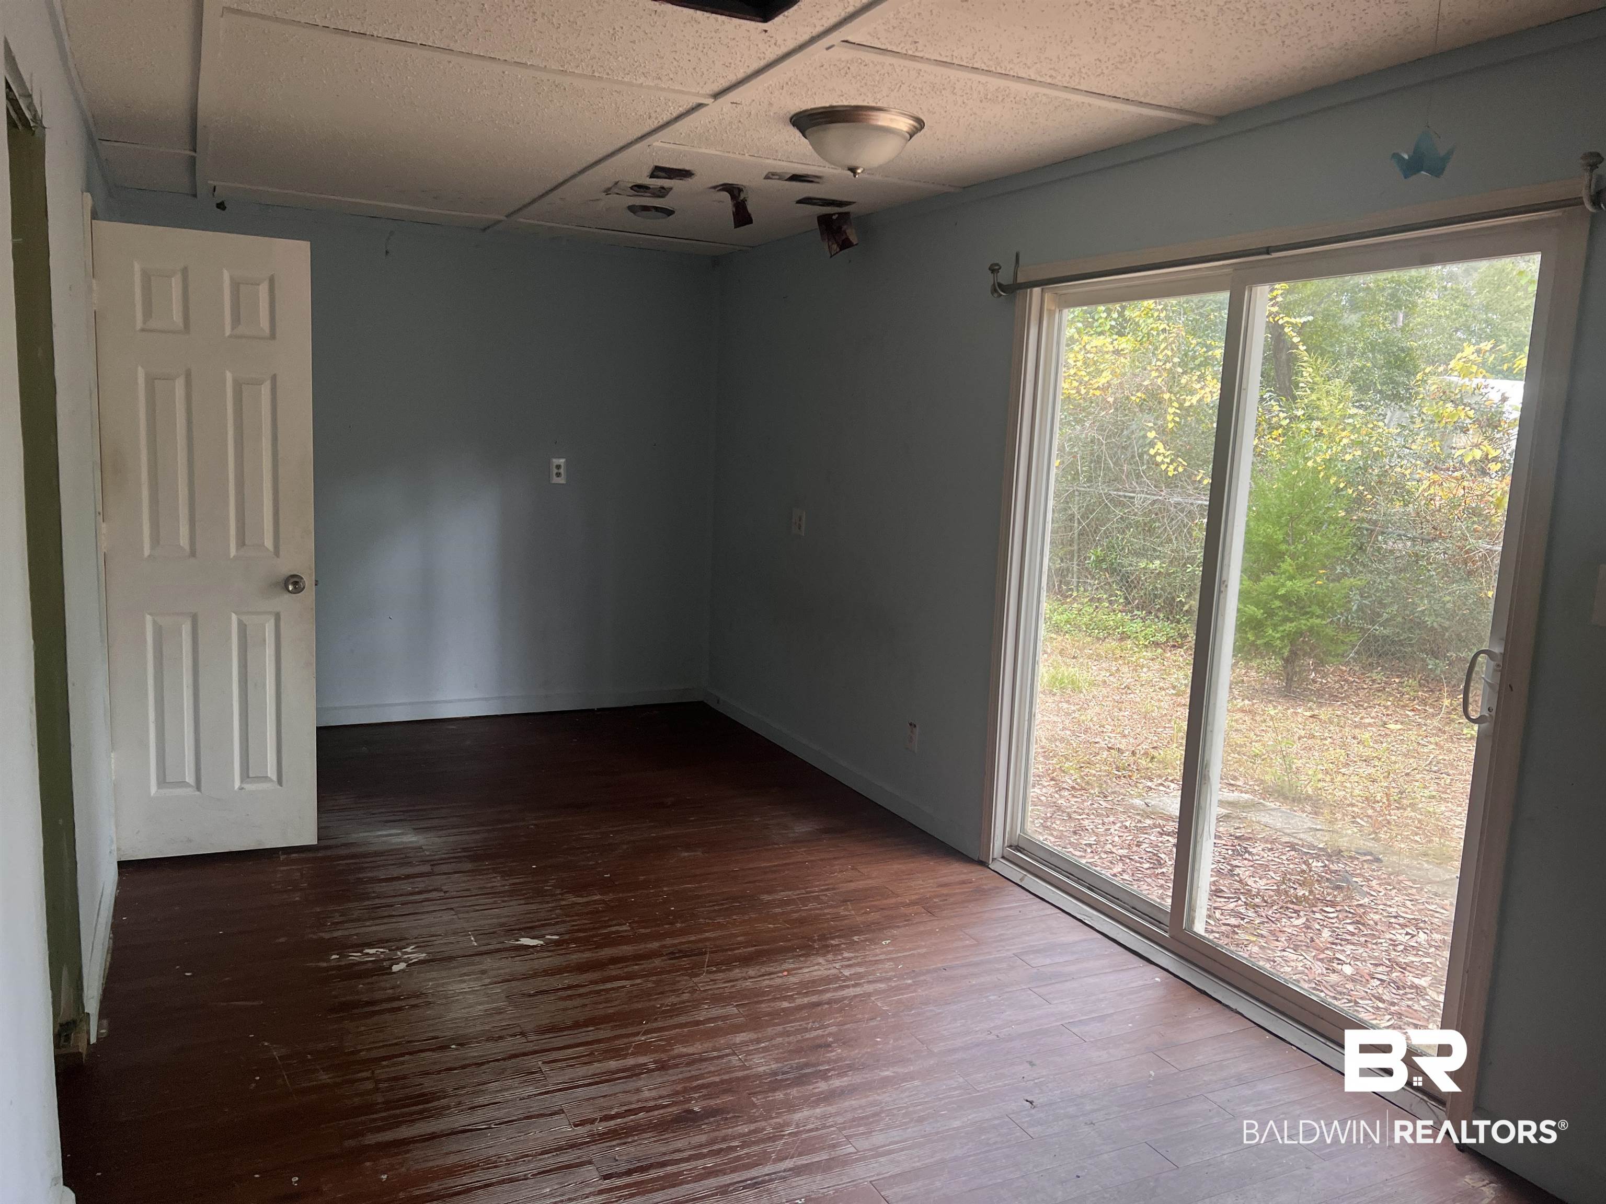
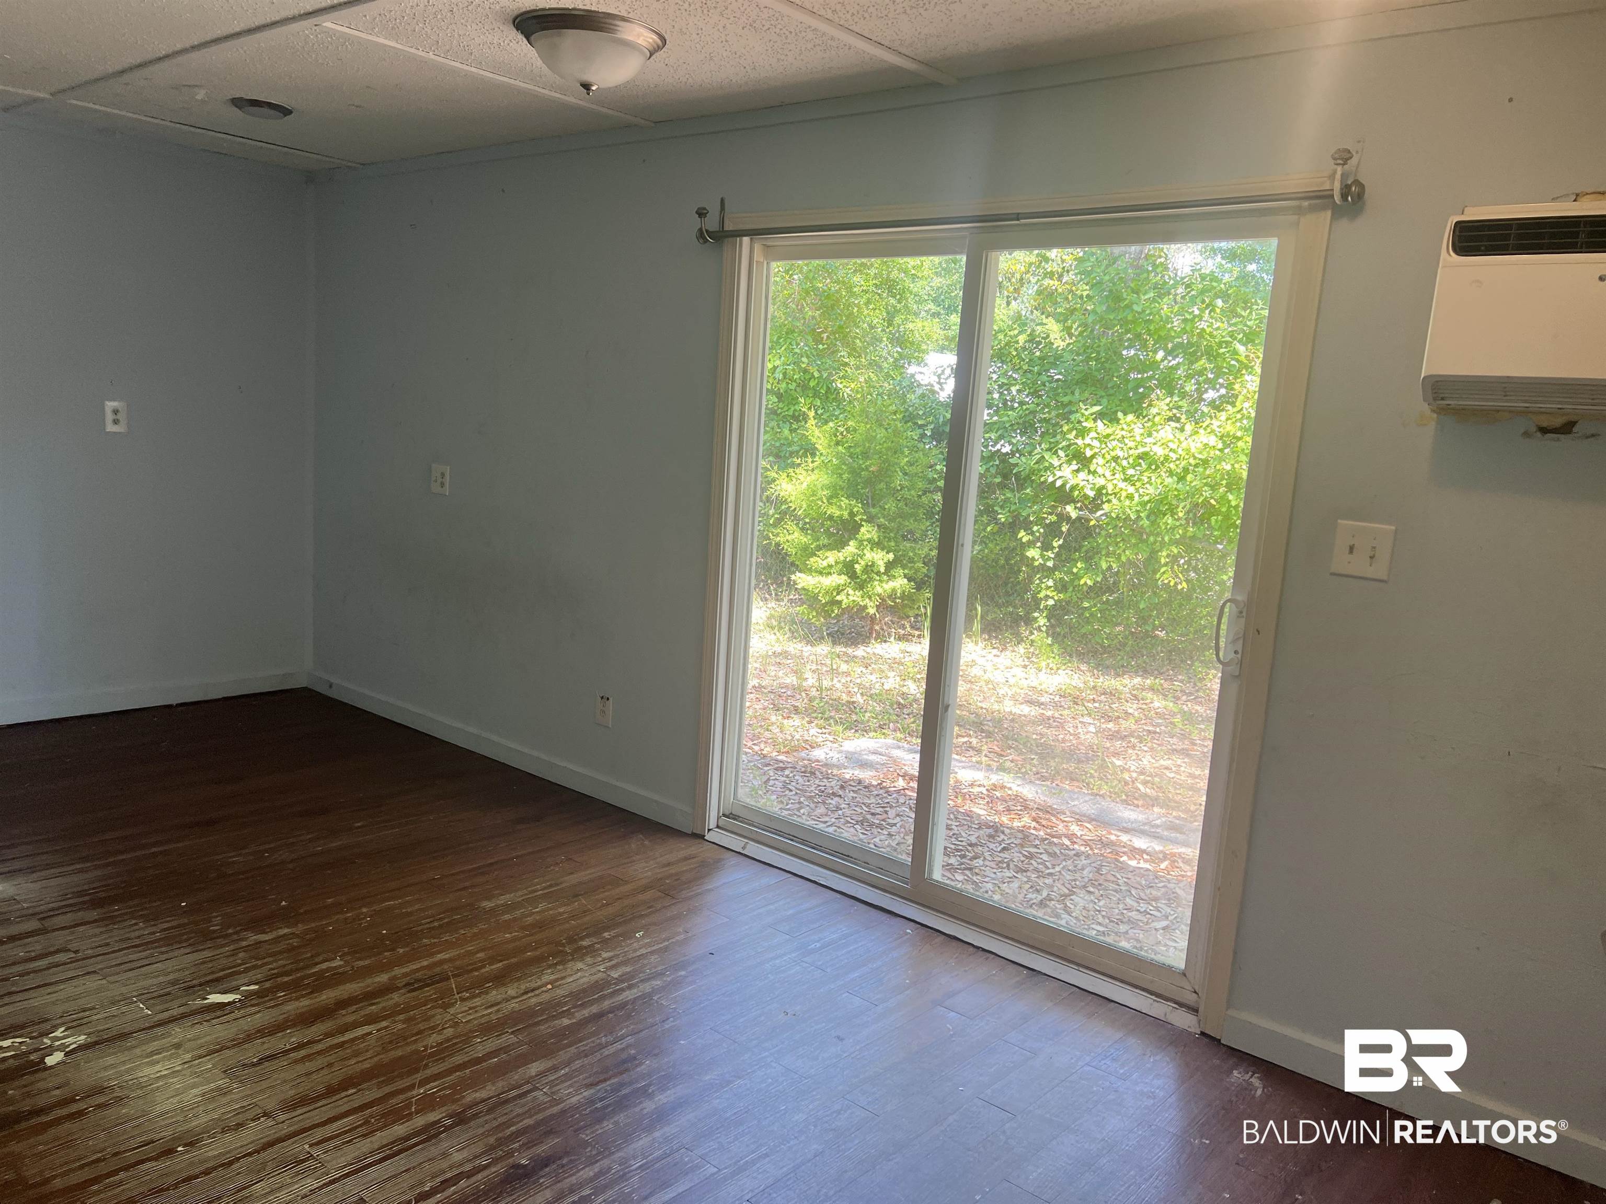
Empty room with worn dark flooring and a sliding glass door overlooking trees.
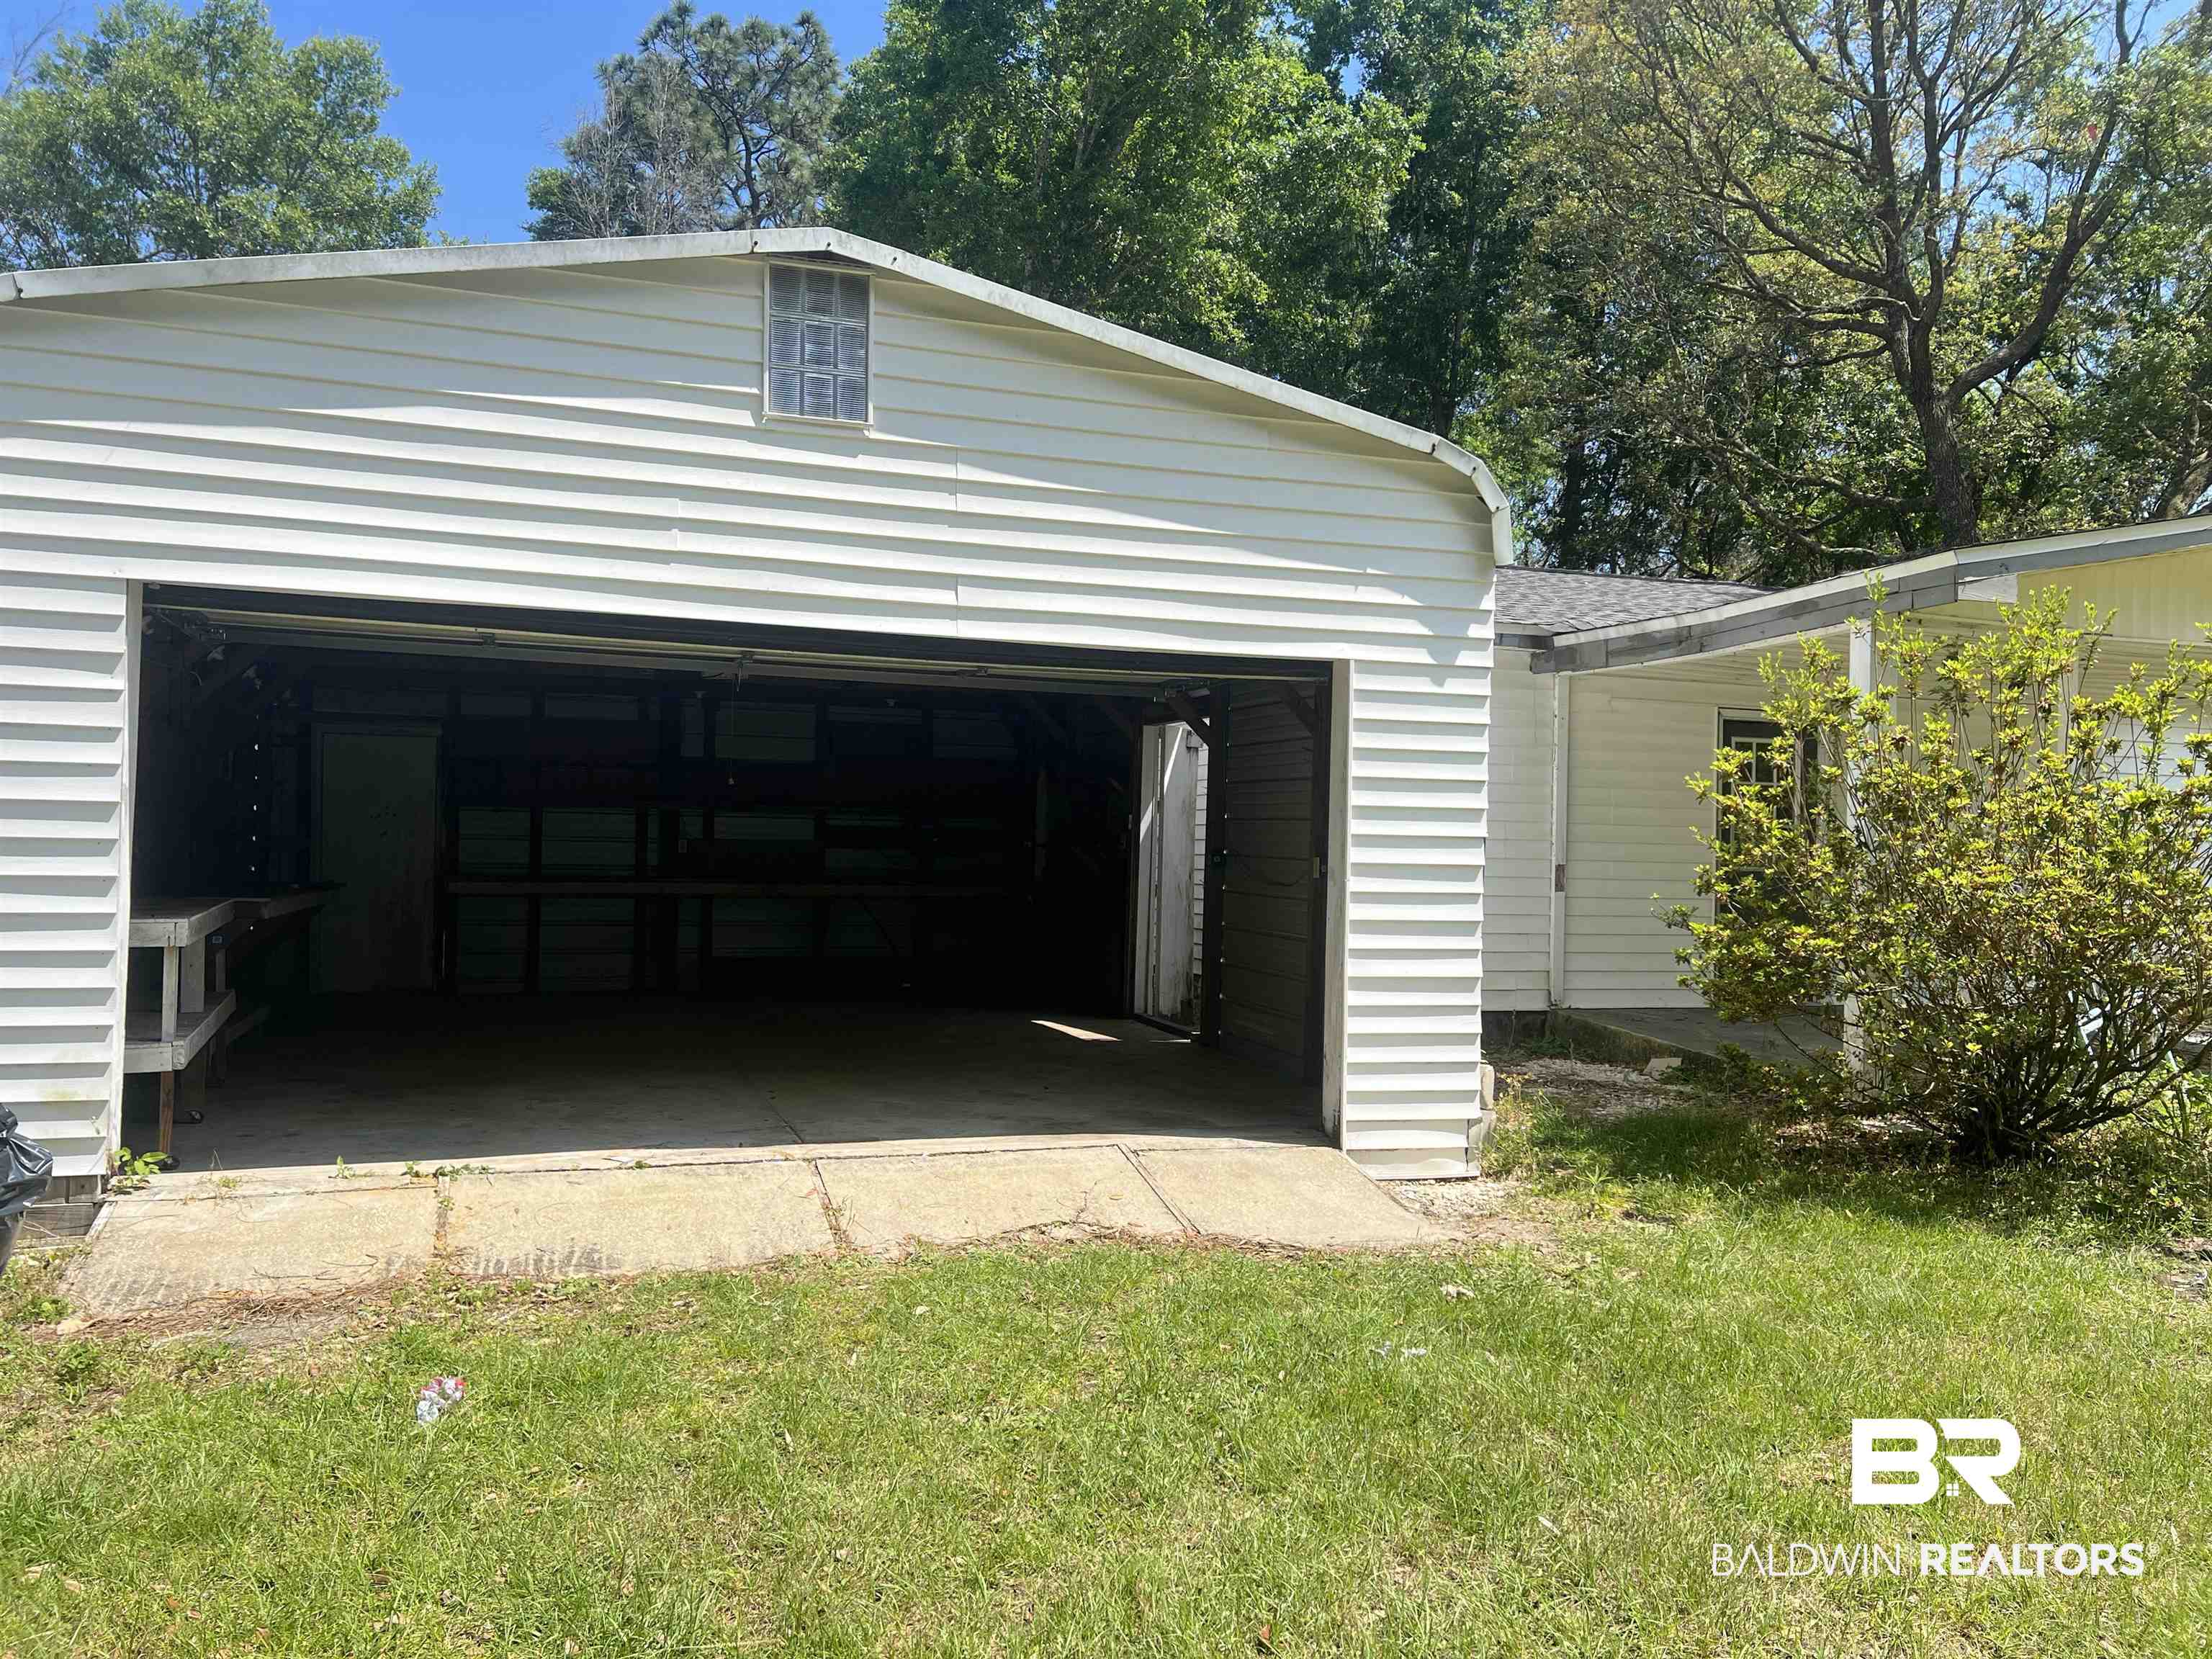
White-sided garage with a wide open door, concrete apron, grassy yard, and trees behind.
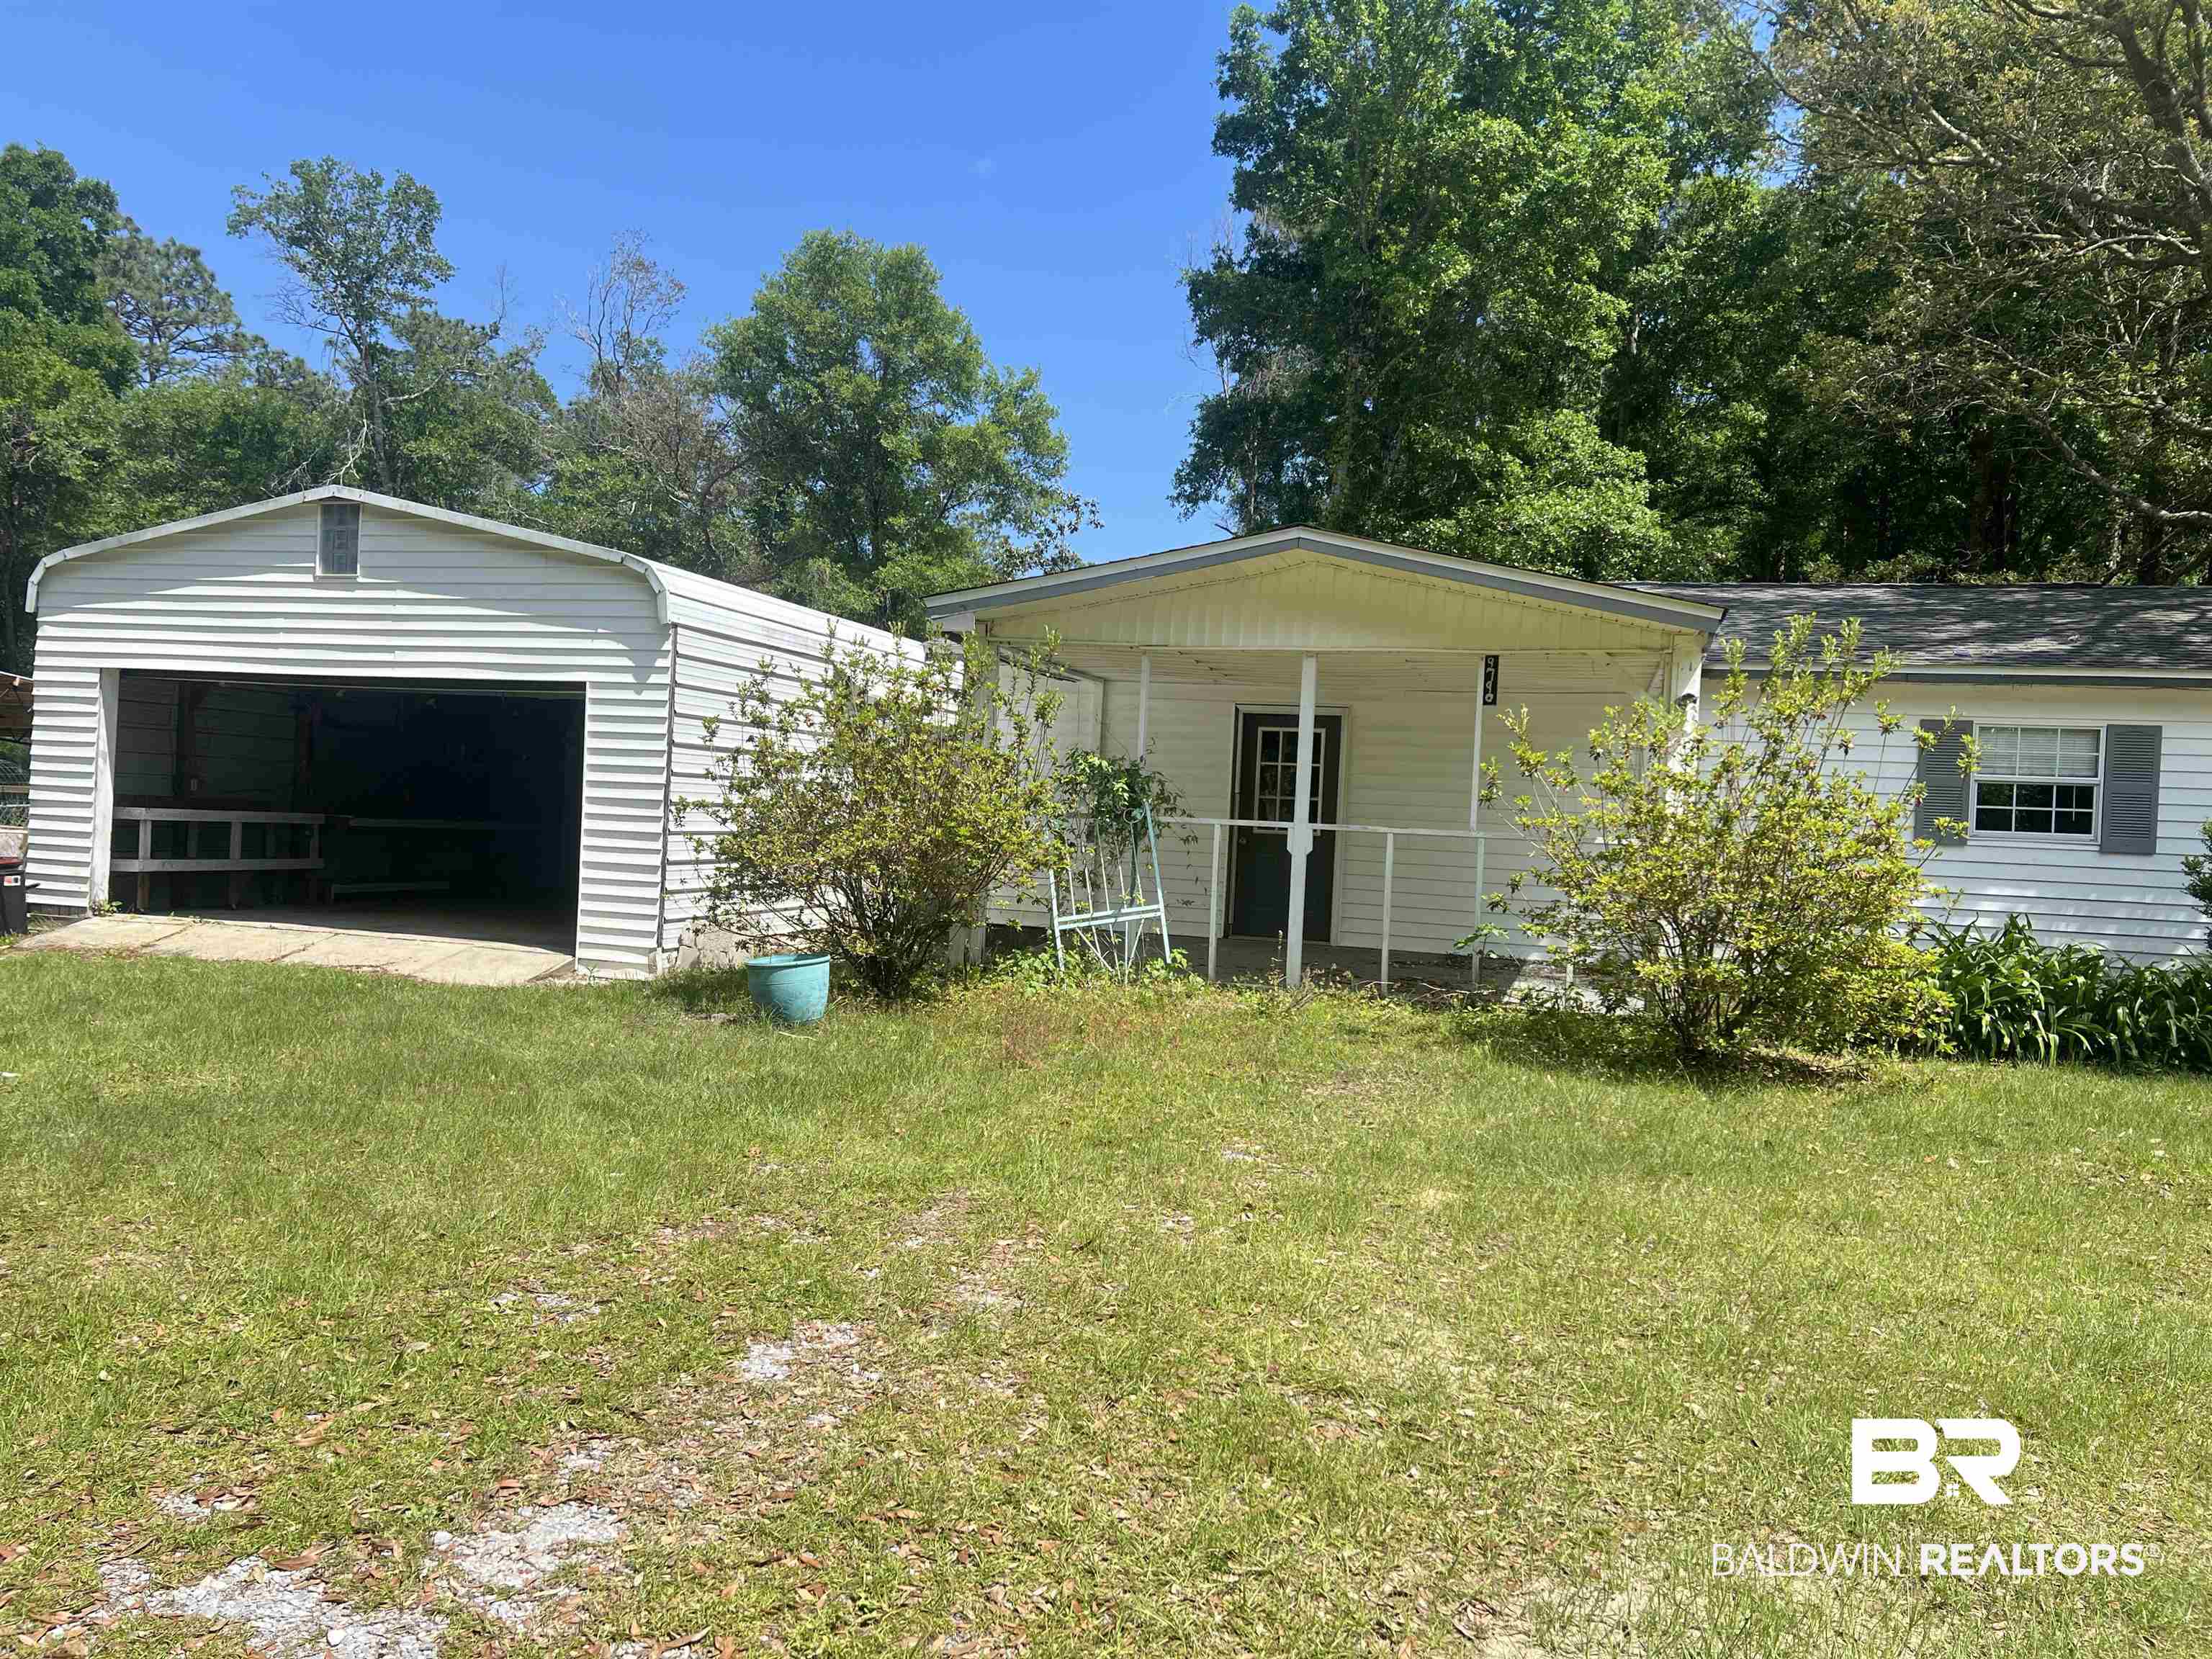
Single-story home with a covered entry porch, shuttered window, grassy yard, and mature trees.
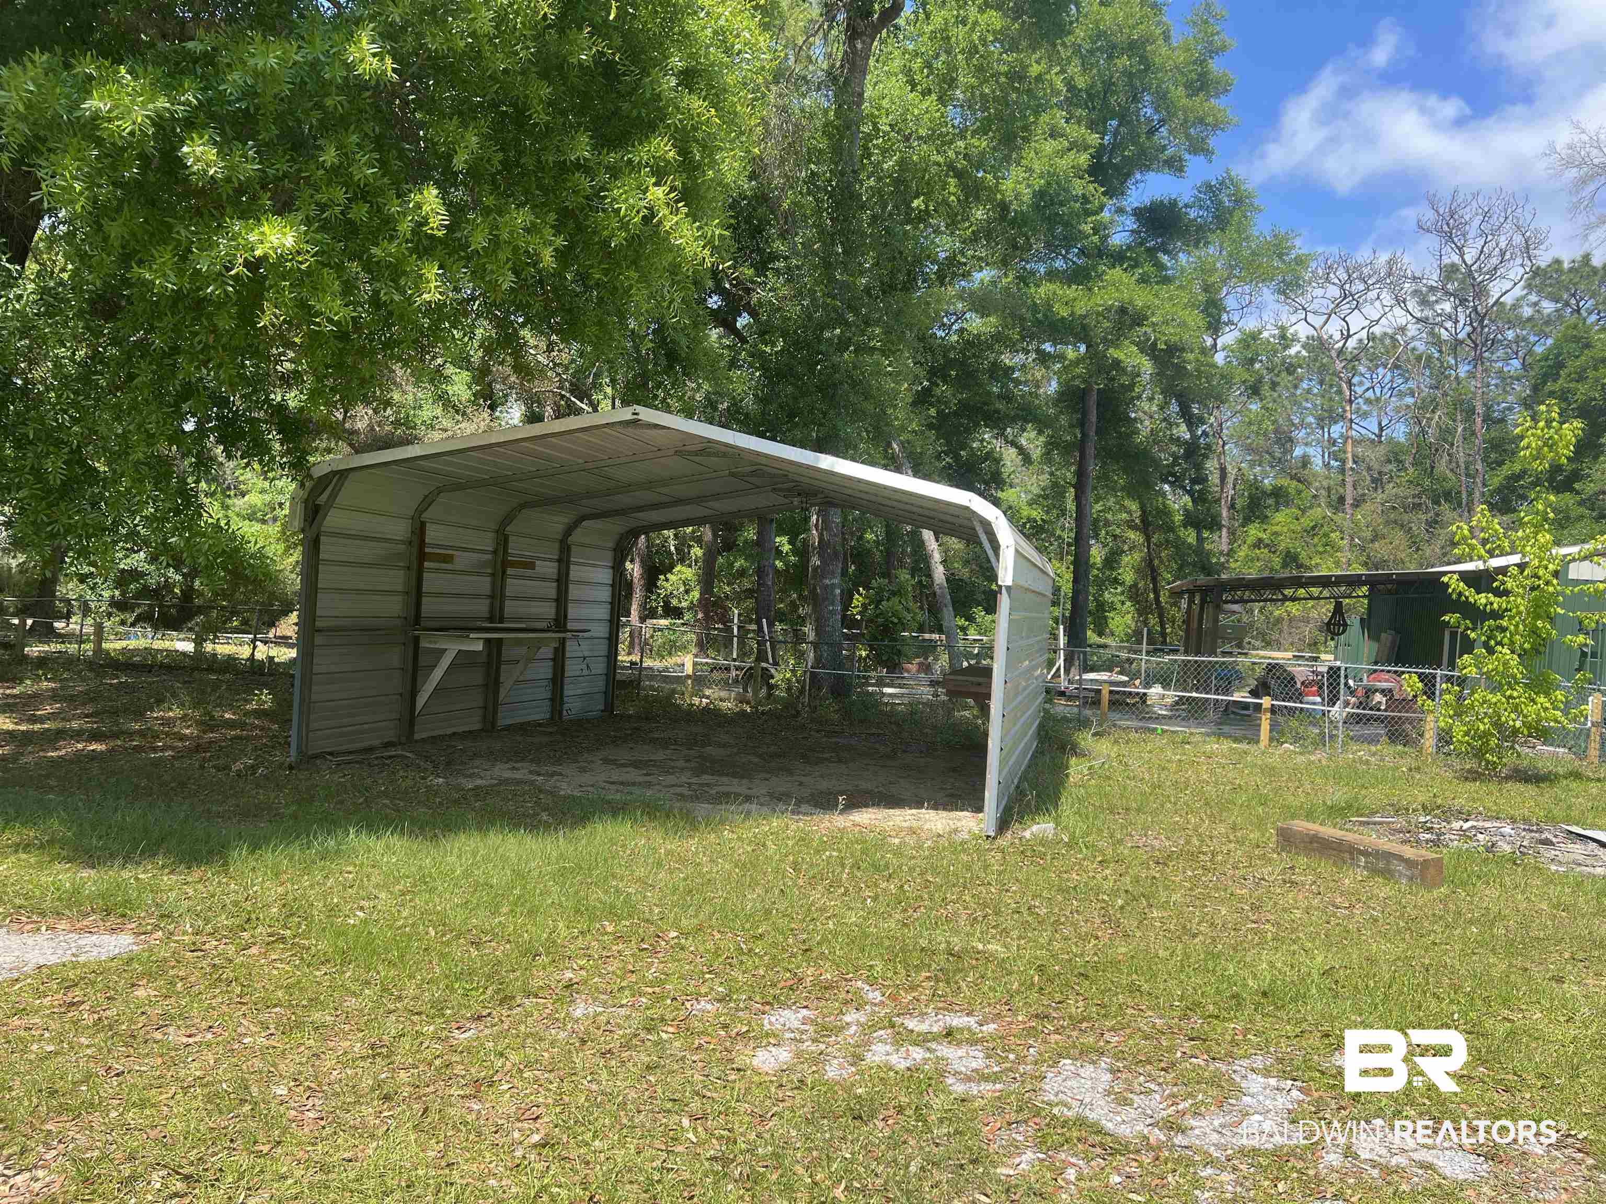
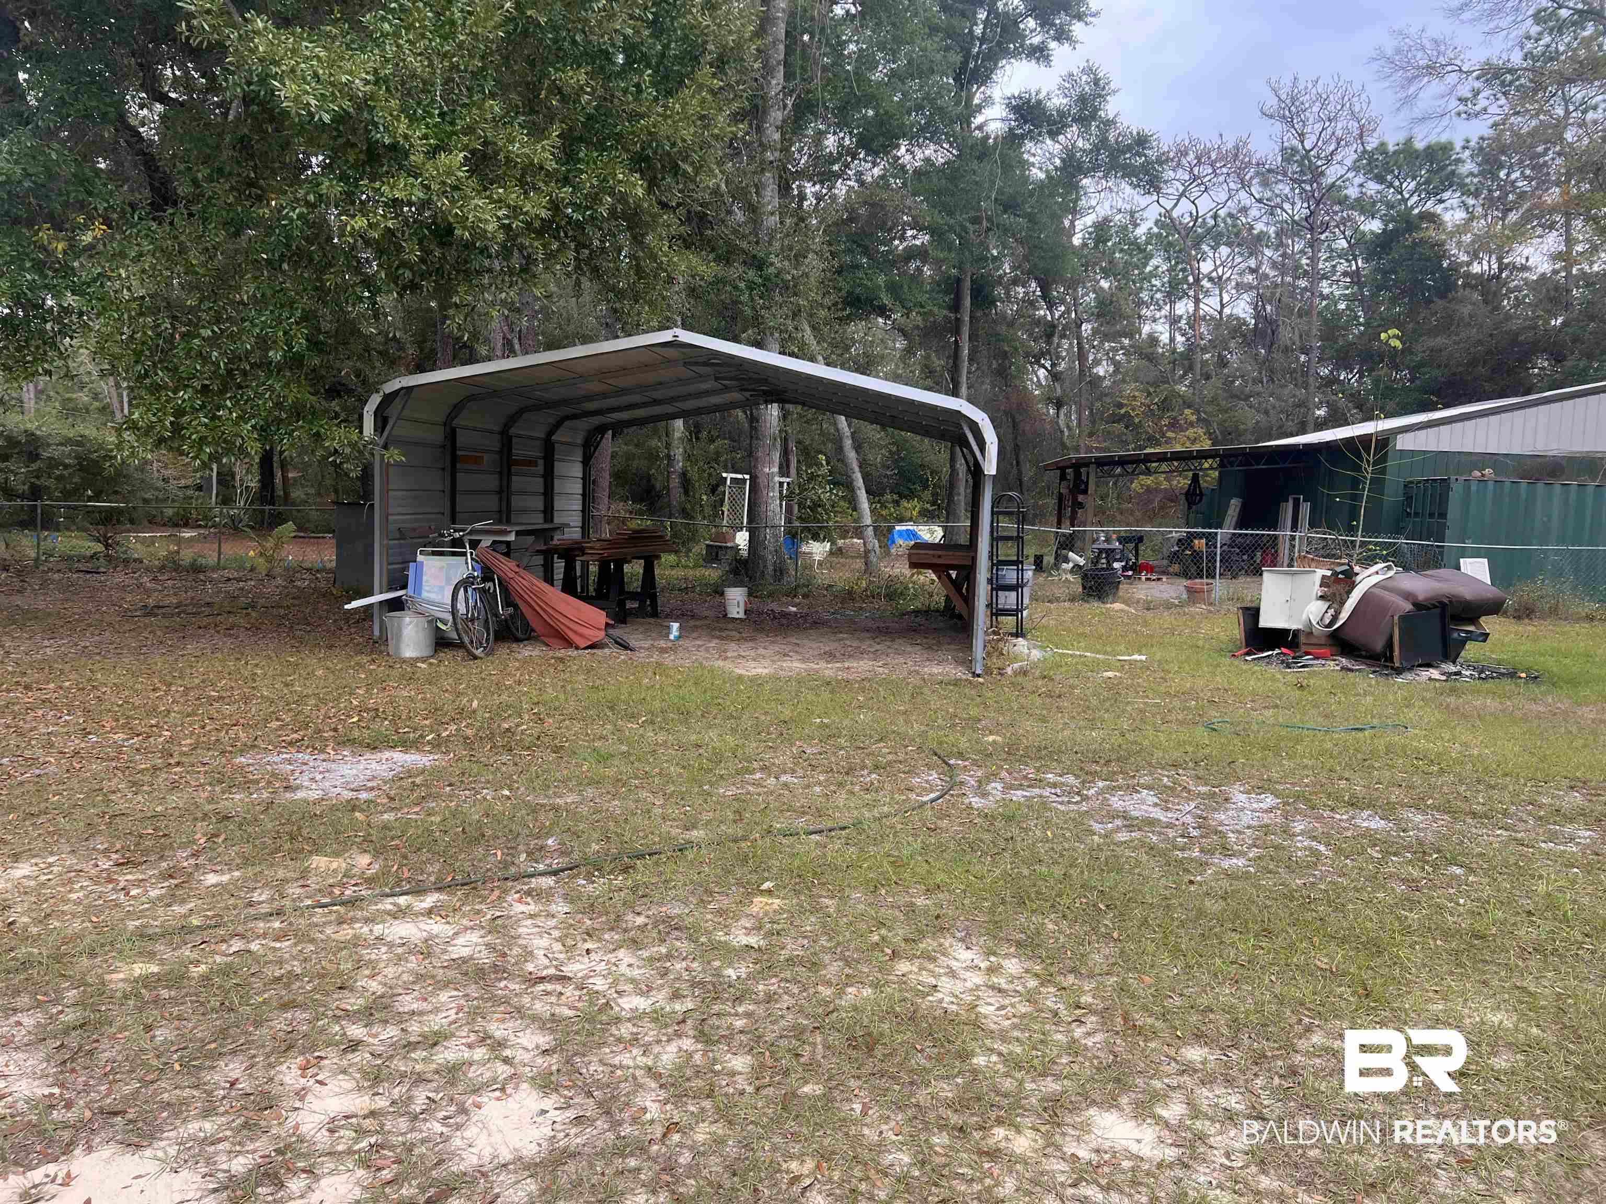
Open-sided metal carport in a grassy, tree-shaded yard beside a fenced outbuilding.
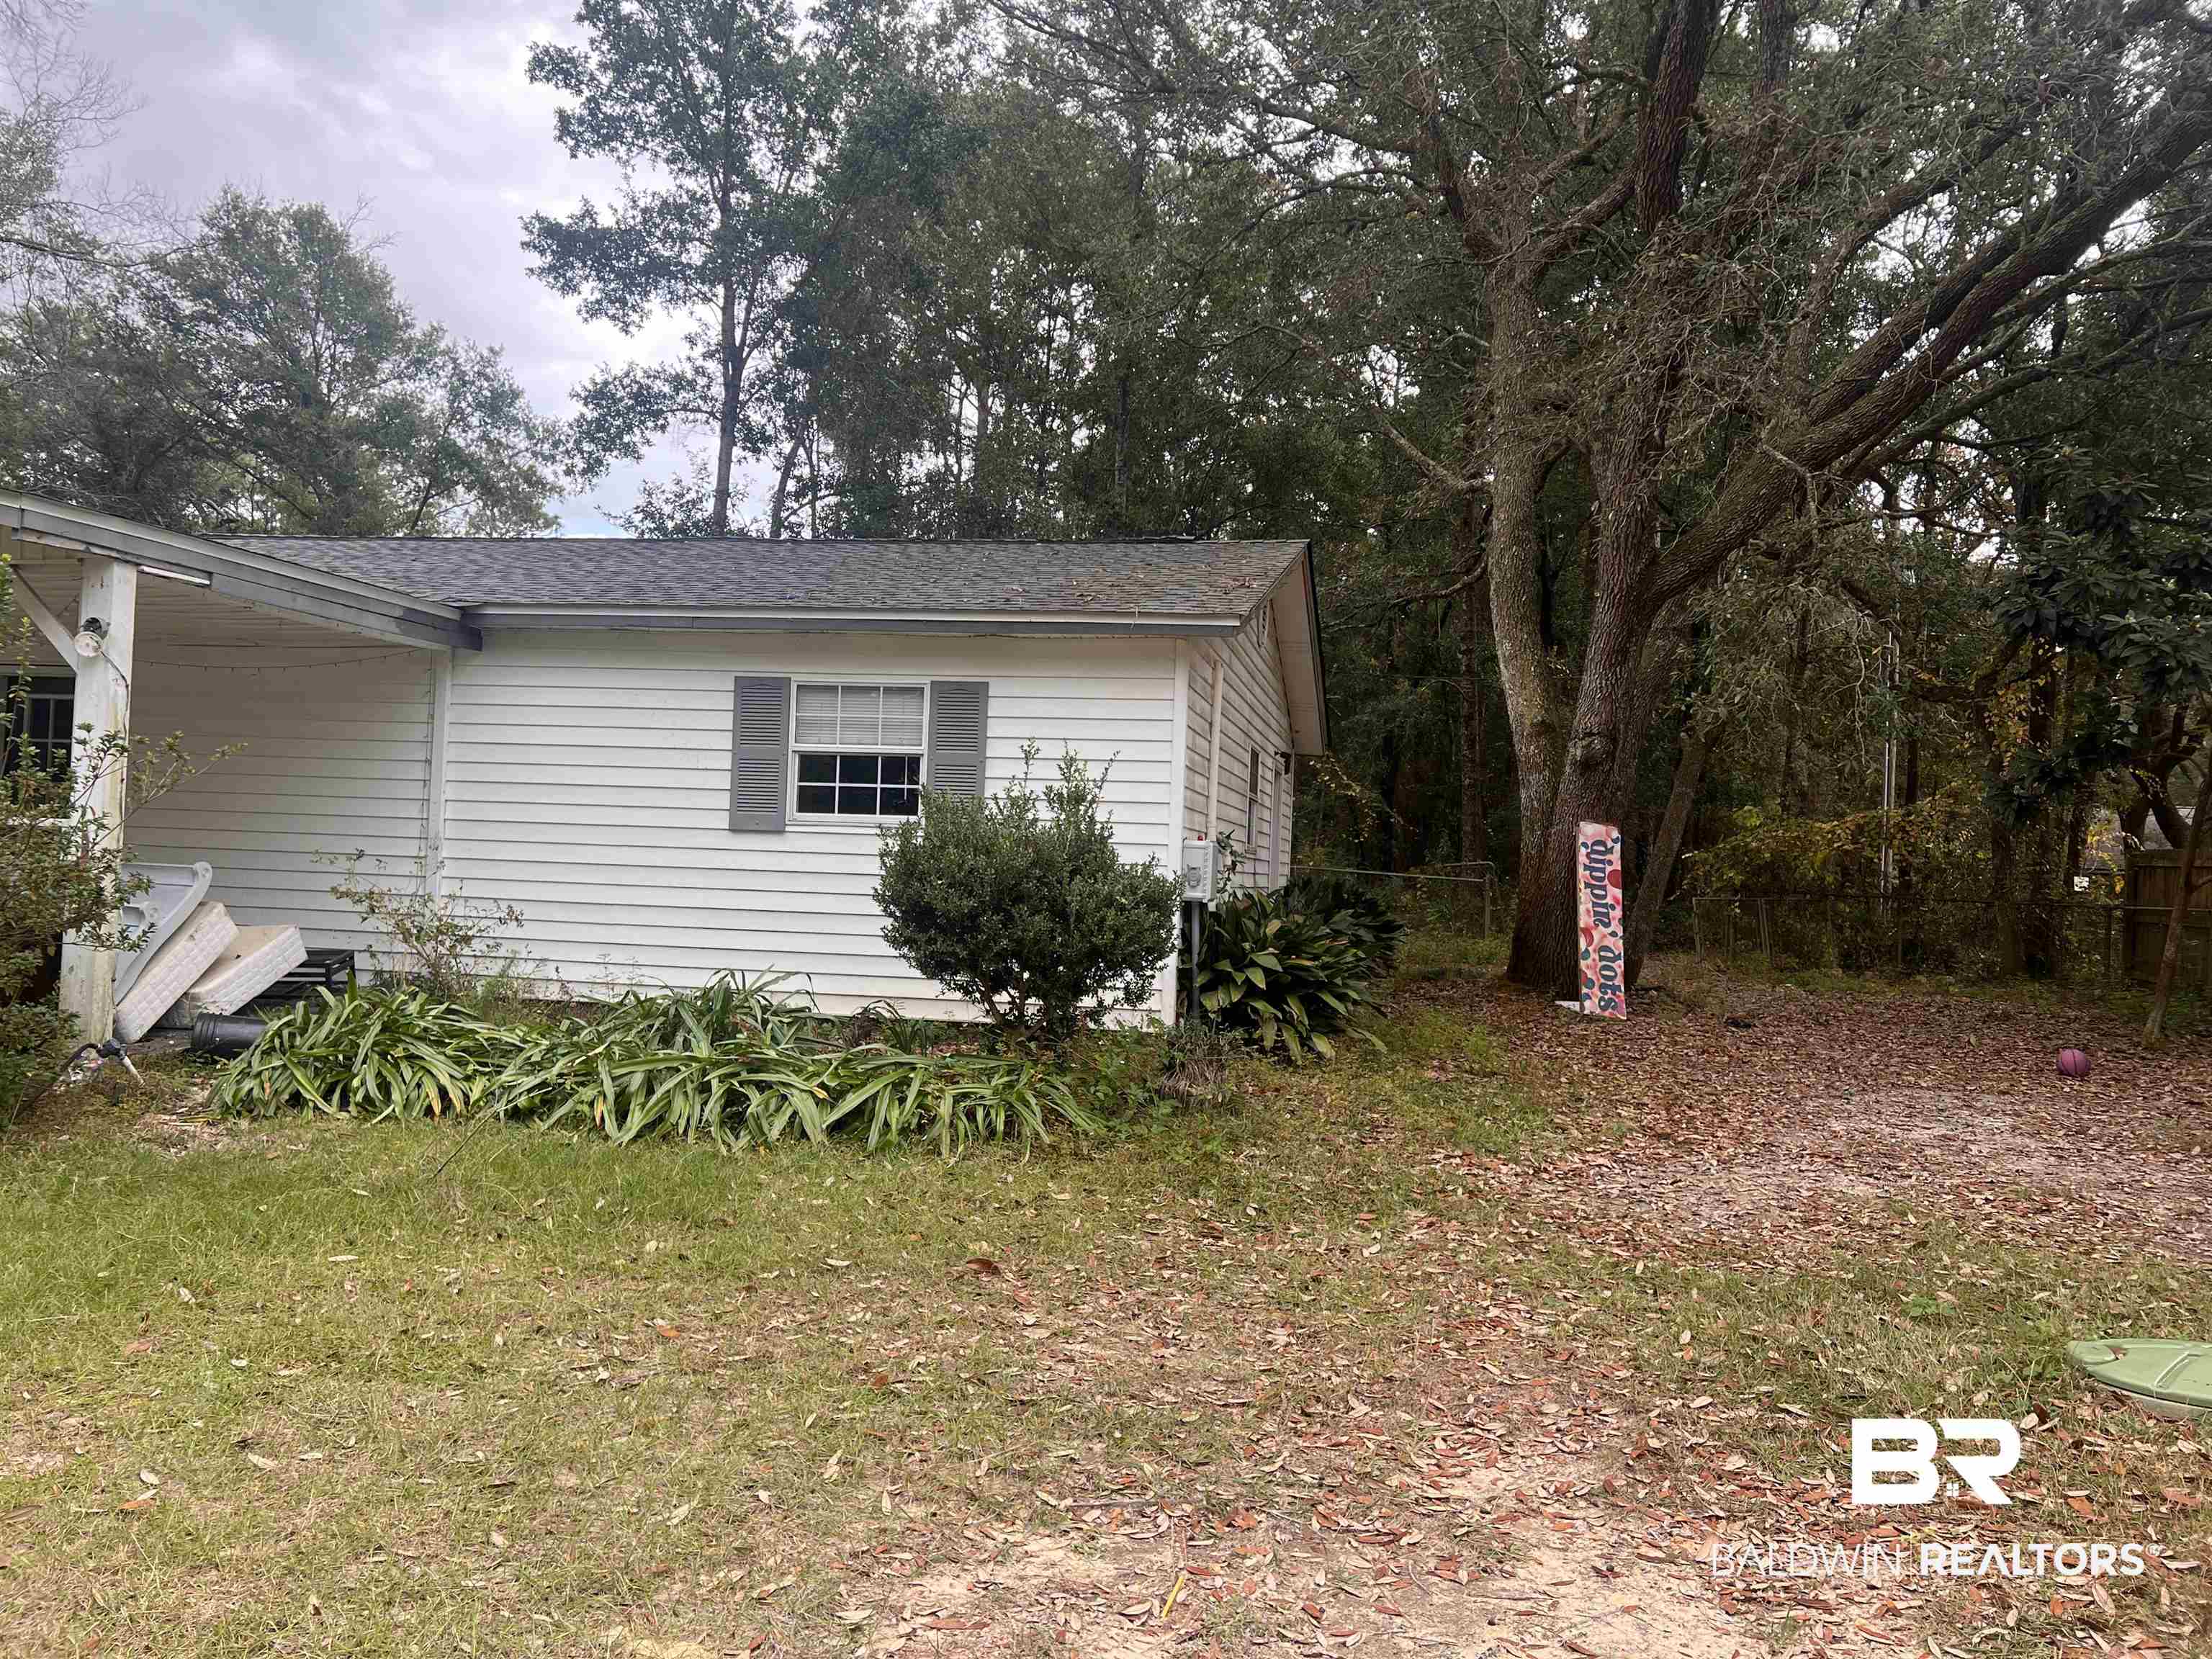
White single-story house beside a leaf-covered yard and mature trees.
Open metal carport and green outbuilding in a wooded, fenced yard.
Single-story home with a covered porch and open garage, set among trees.
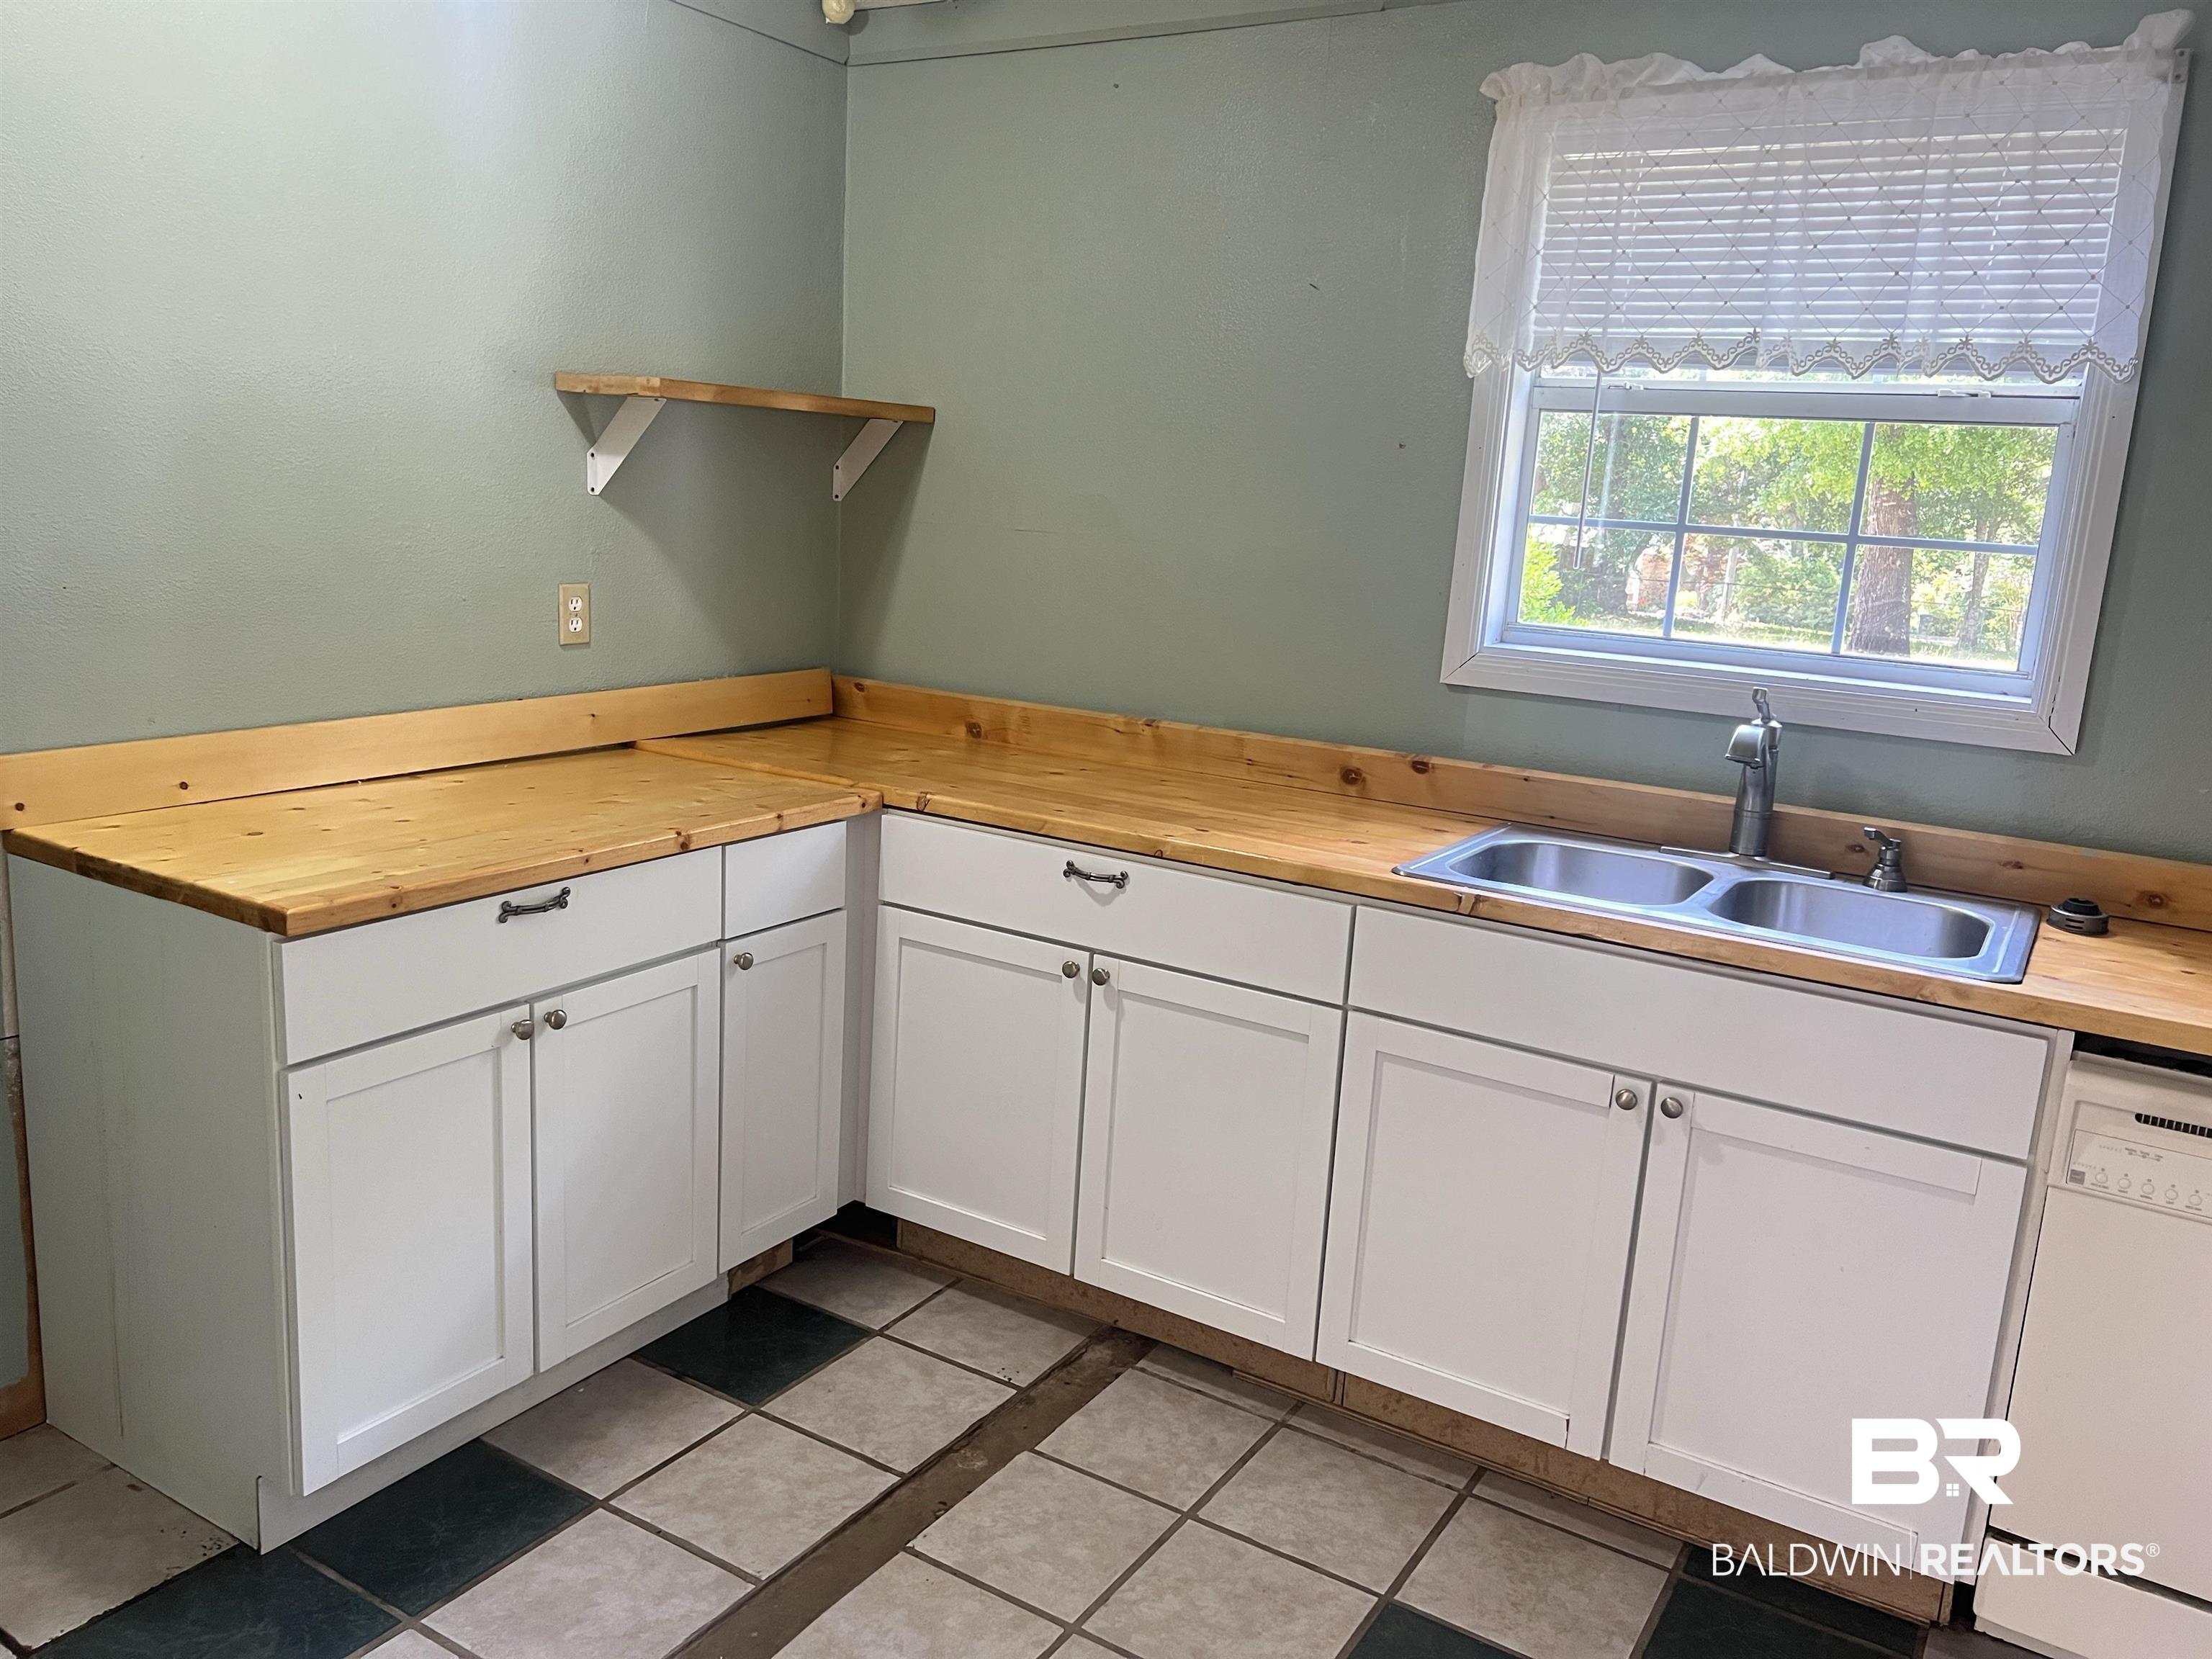
Kitchen with white cabinets, wooden countertops, and a double-basin sink beneath a window.
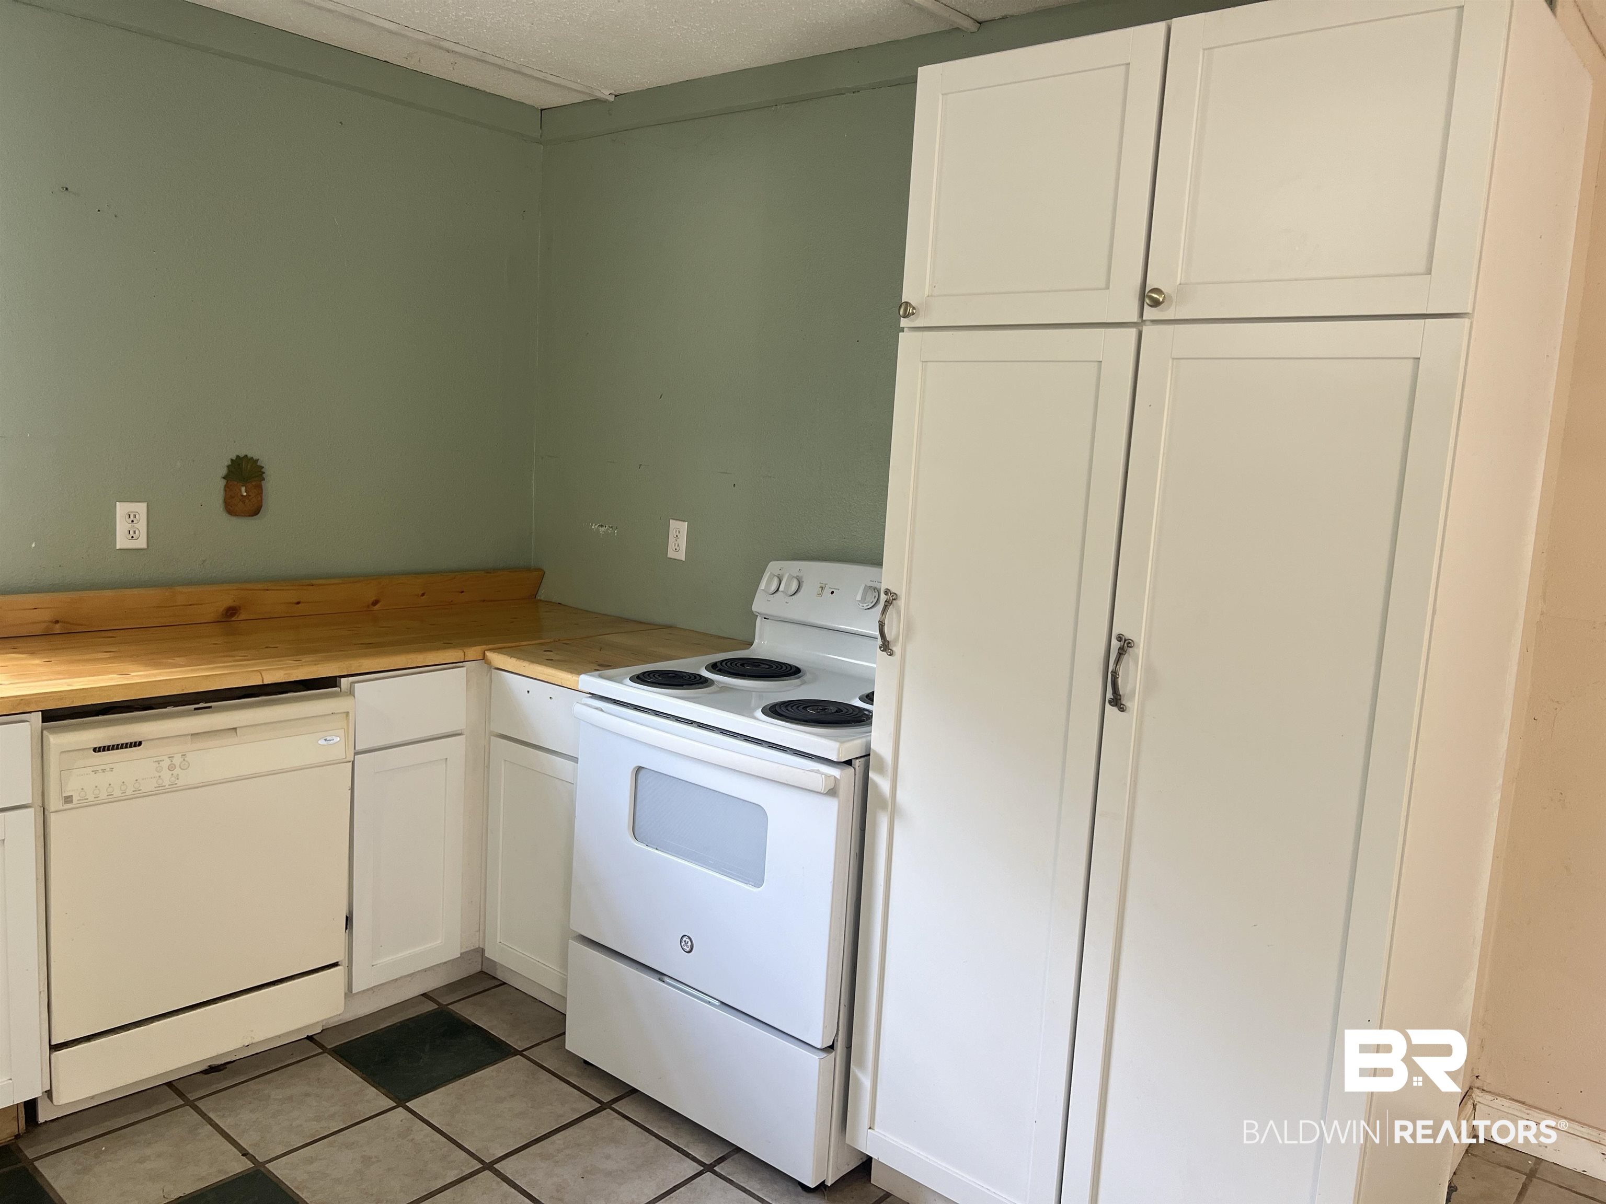
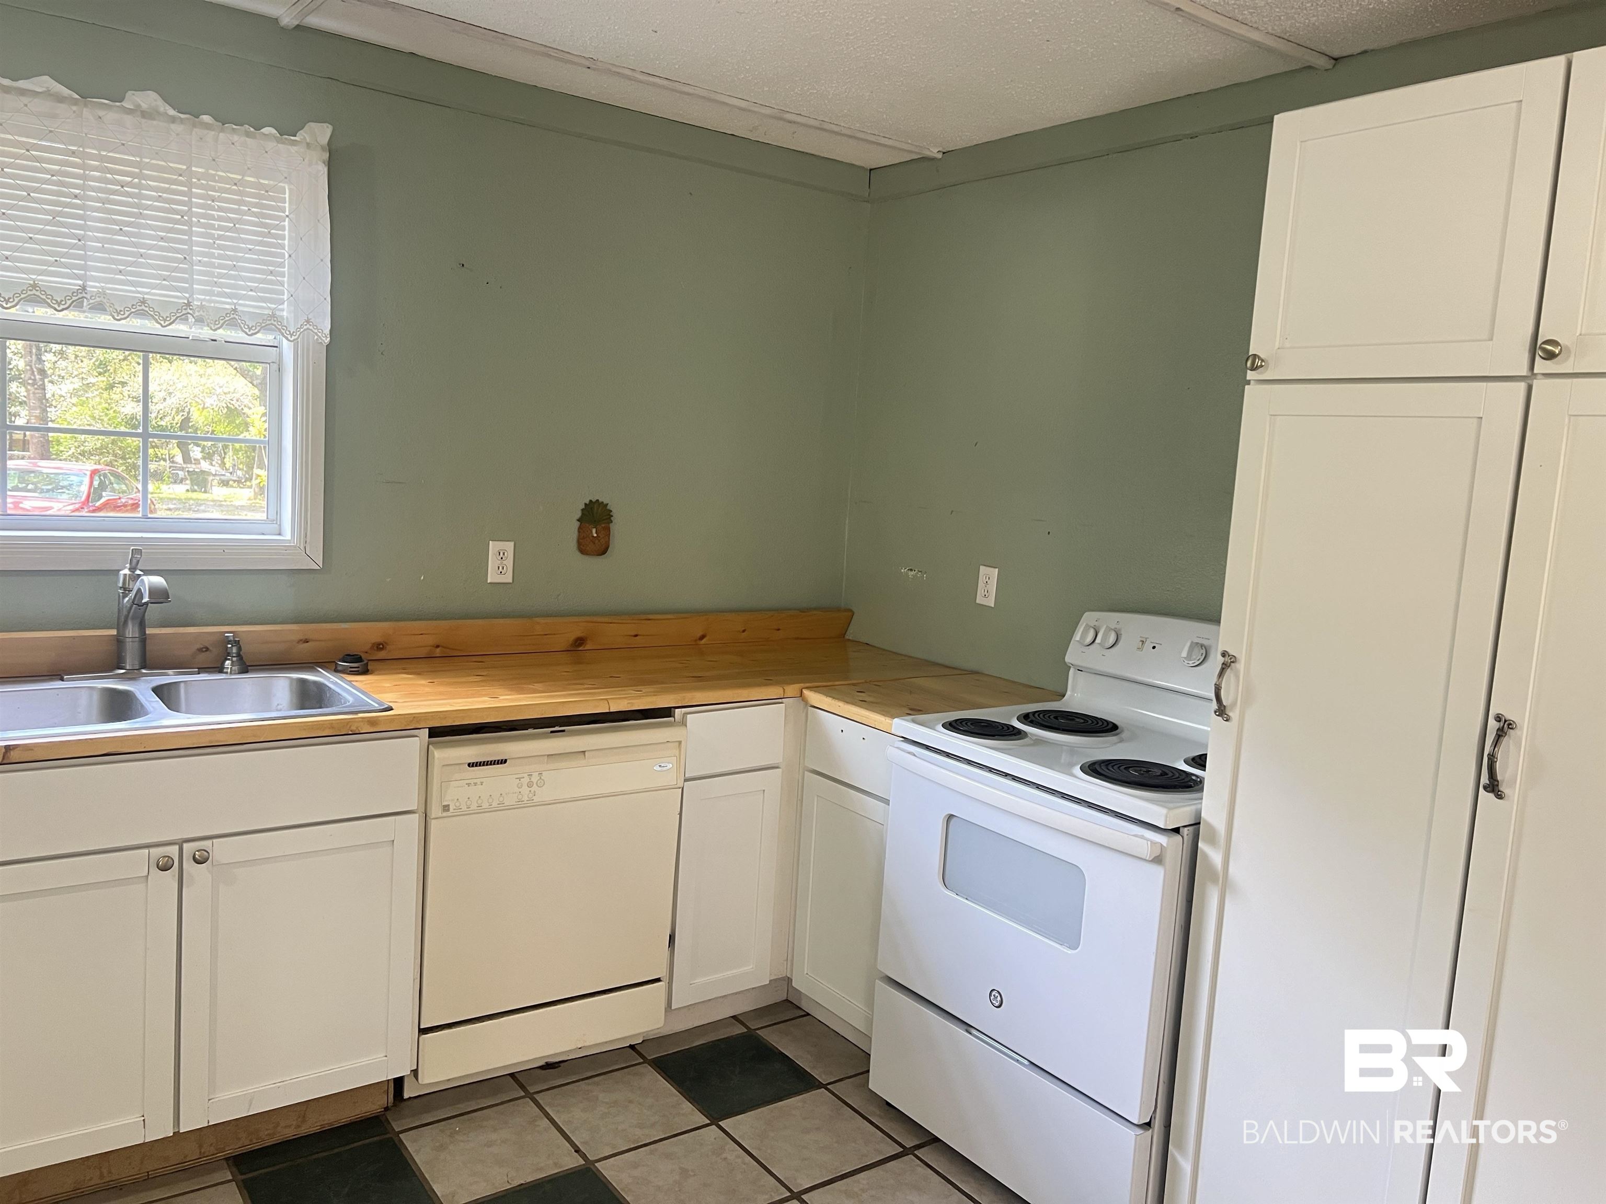
Compact kitchen with a white electric range, tall cabinets, and a warm wood countertop.
Kitchen with wood countertops, white cabinets, a double-basin sink, dishwasher, and electric range.
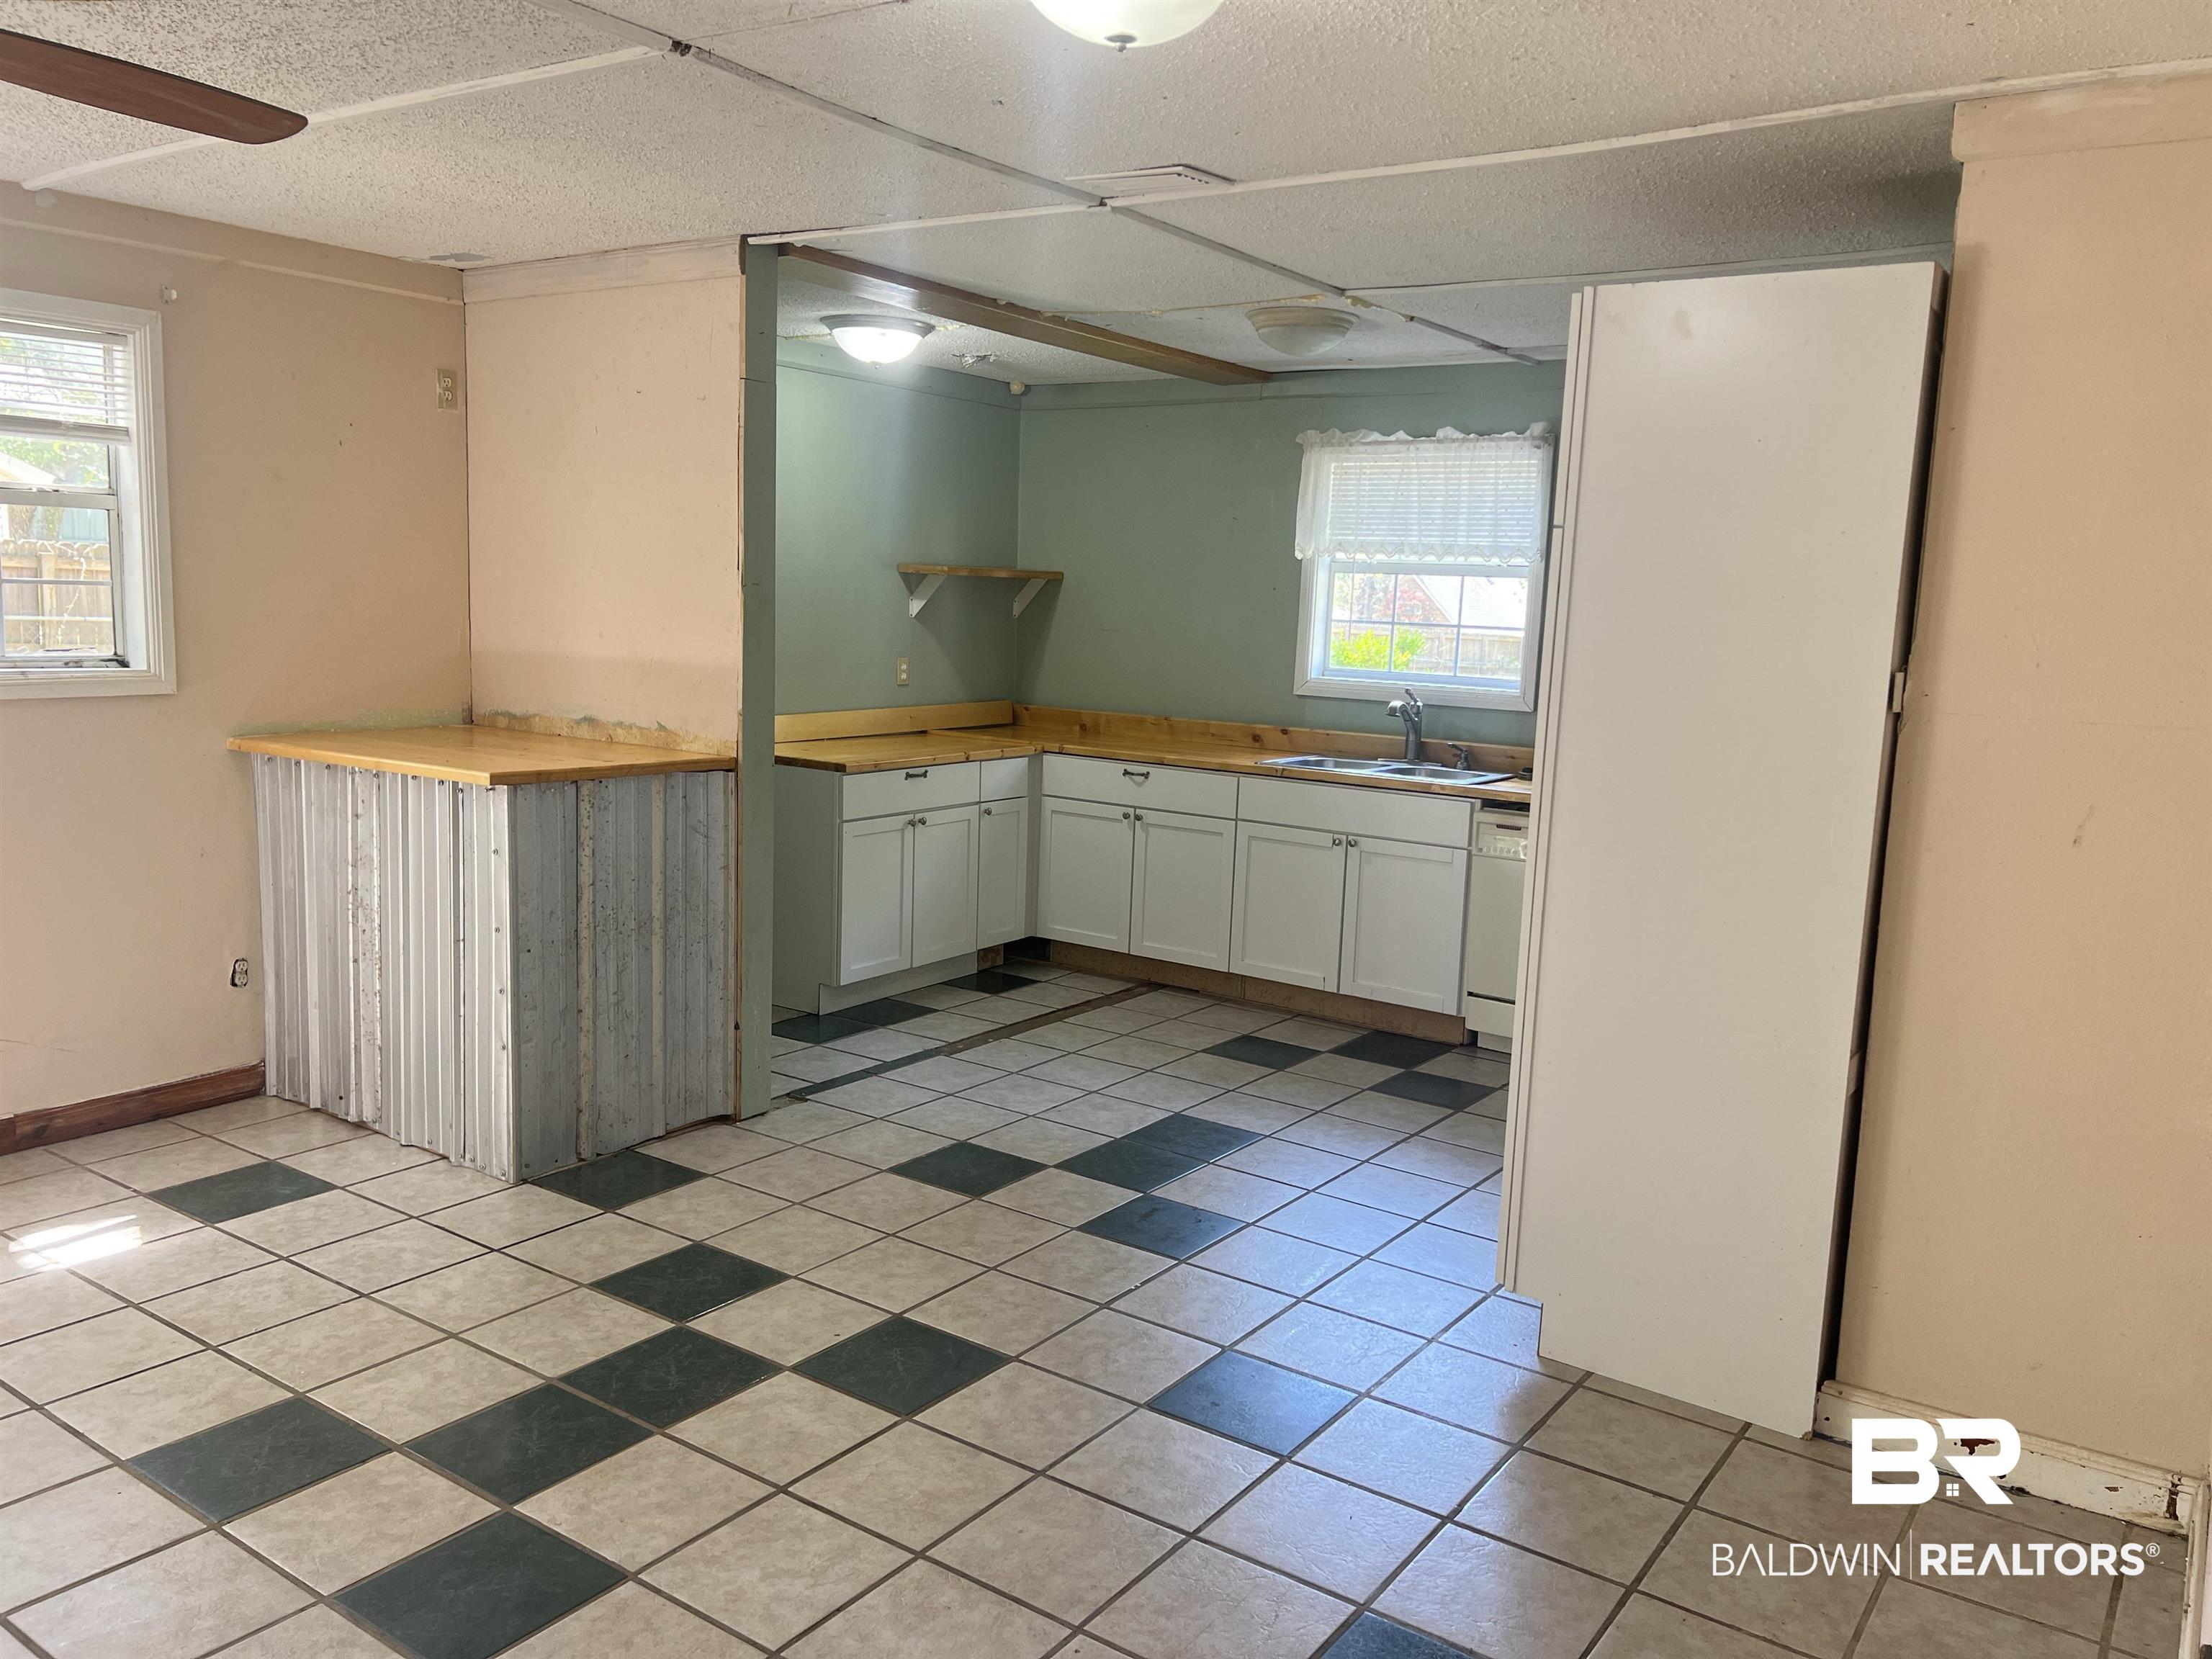
Kitchen with white cabinets, wood countertops, checkerboard tile flooring, and a corrugated metal peninsula.
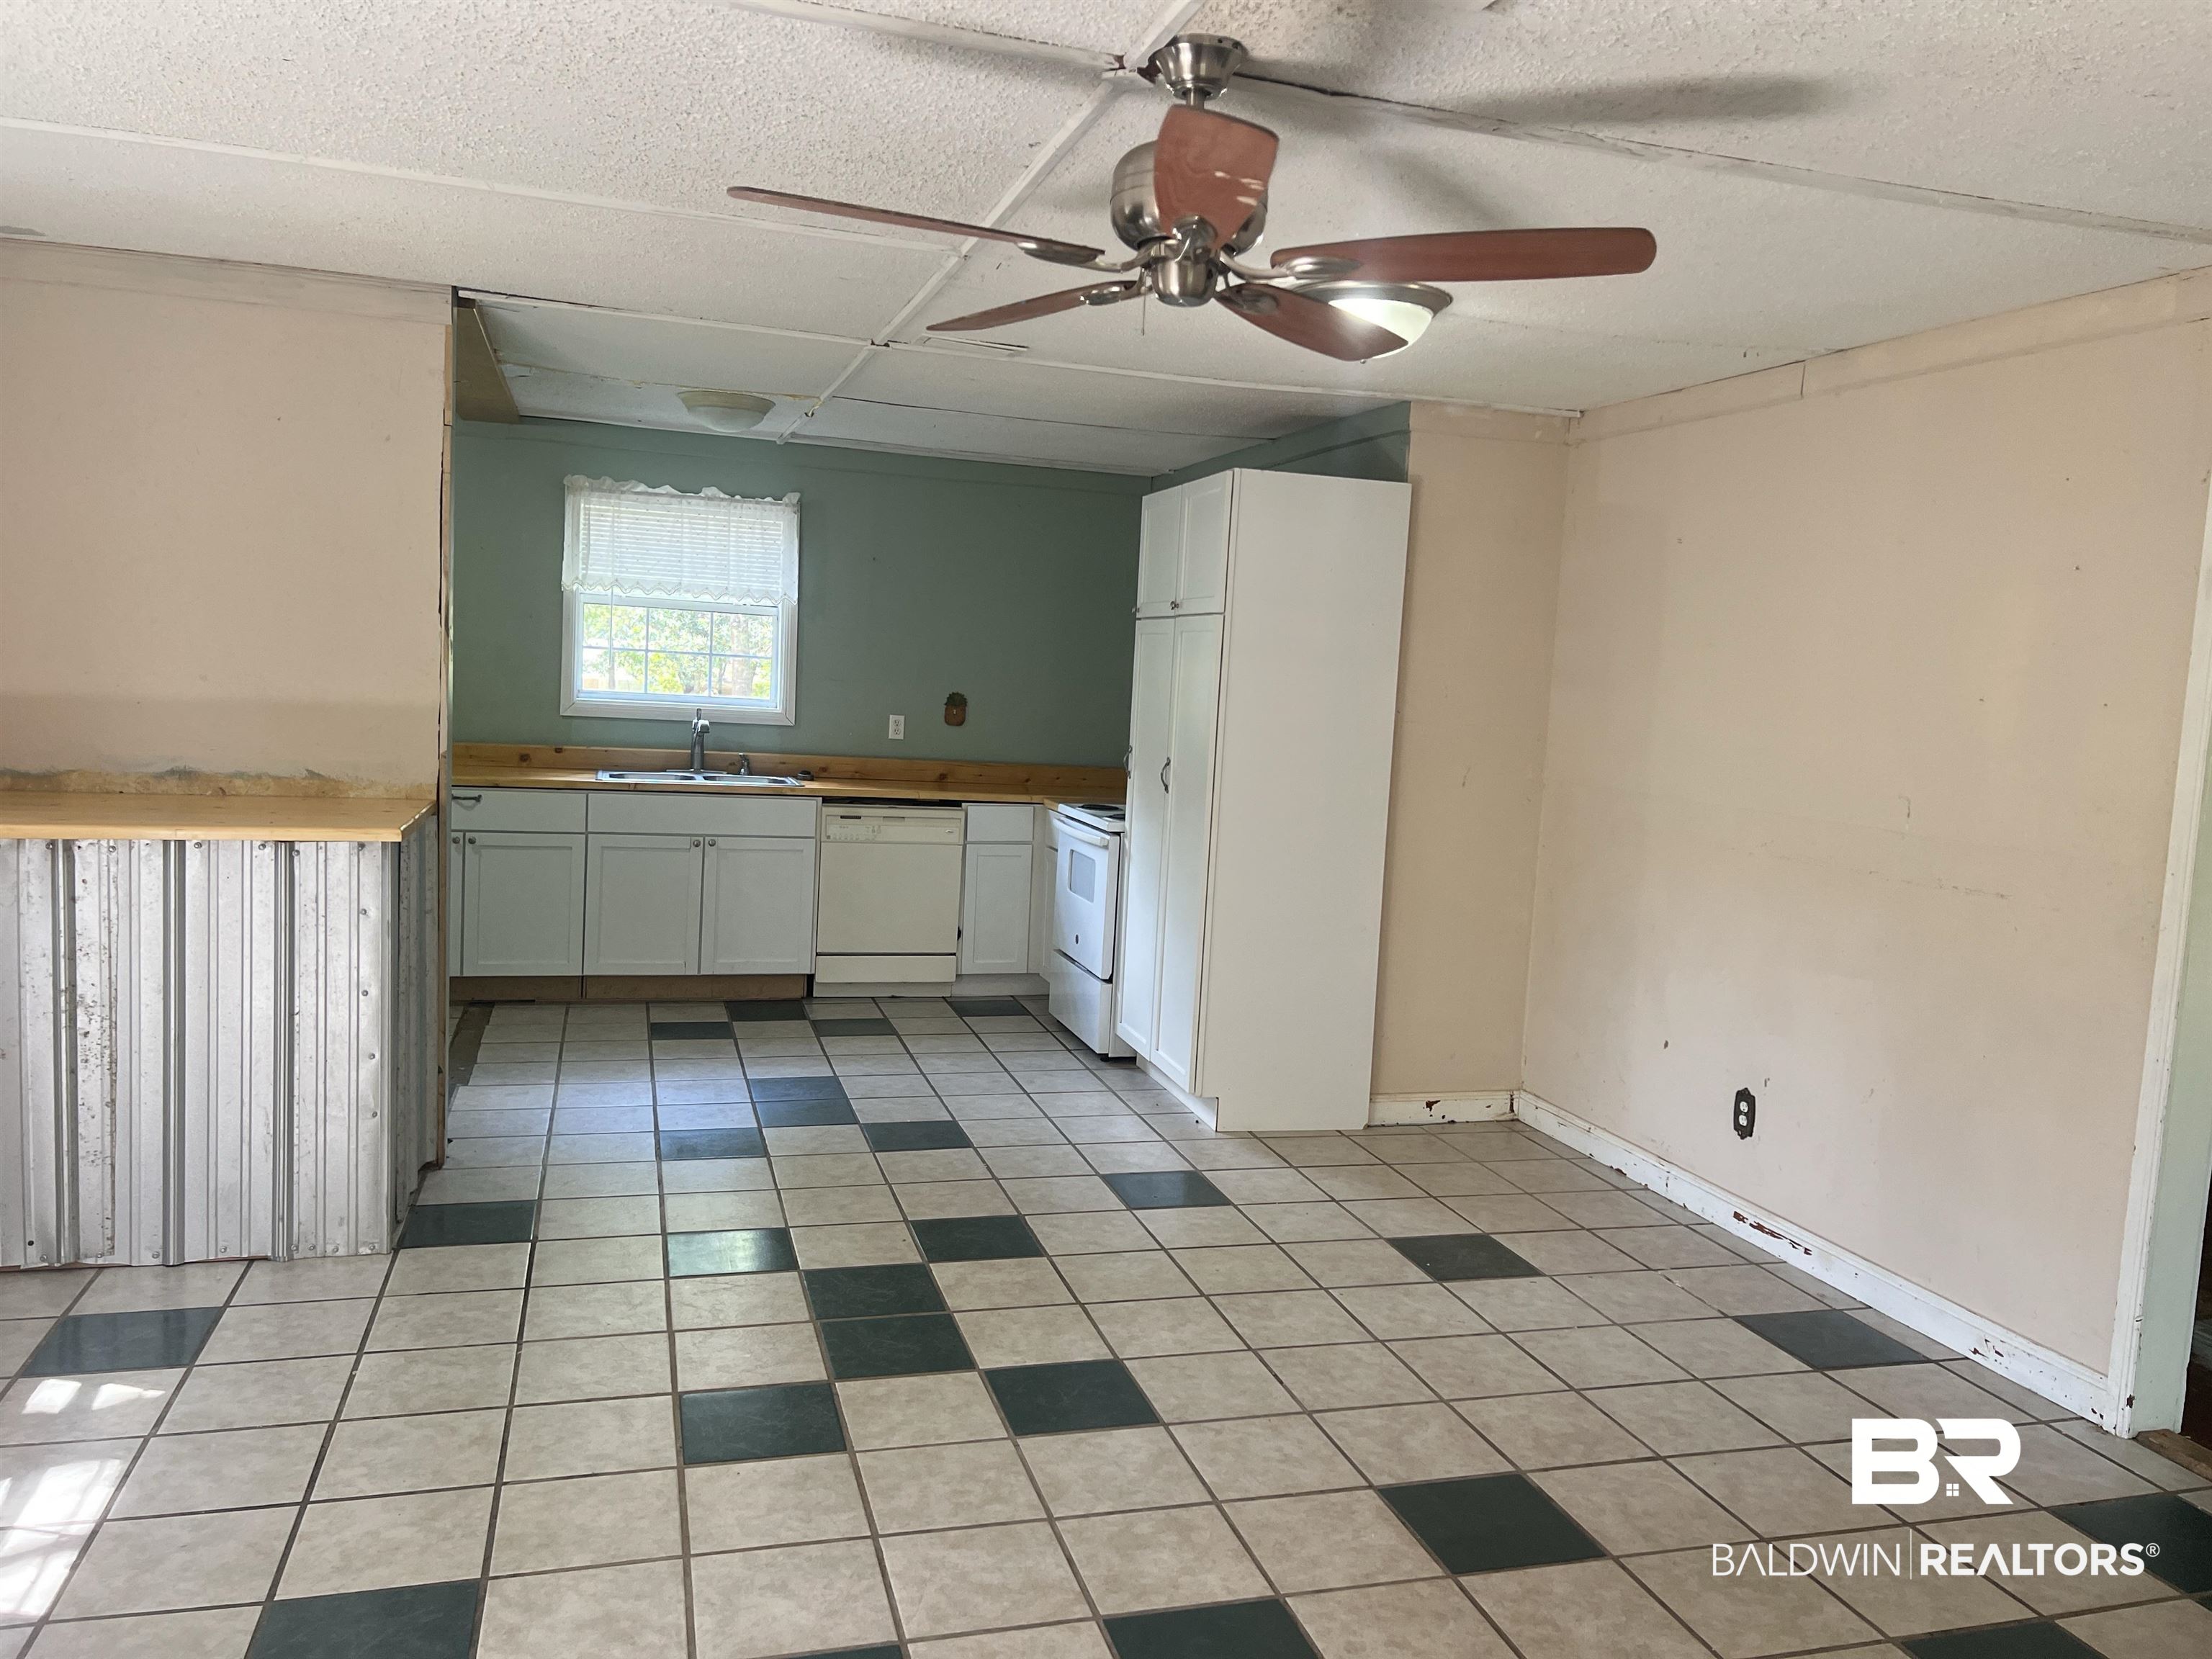
Kitchen with a green accent wall, white cabinets, and a checker-patterned tile floor.
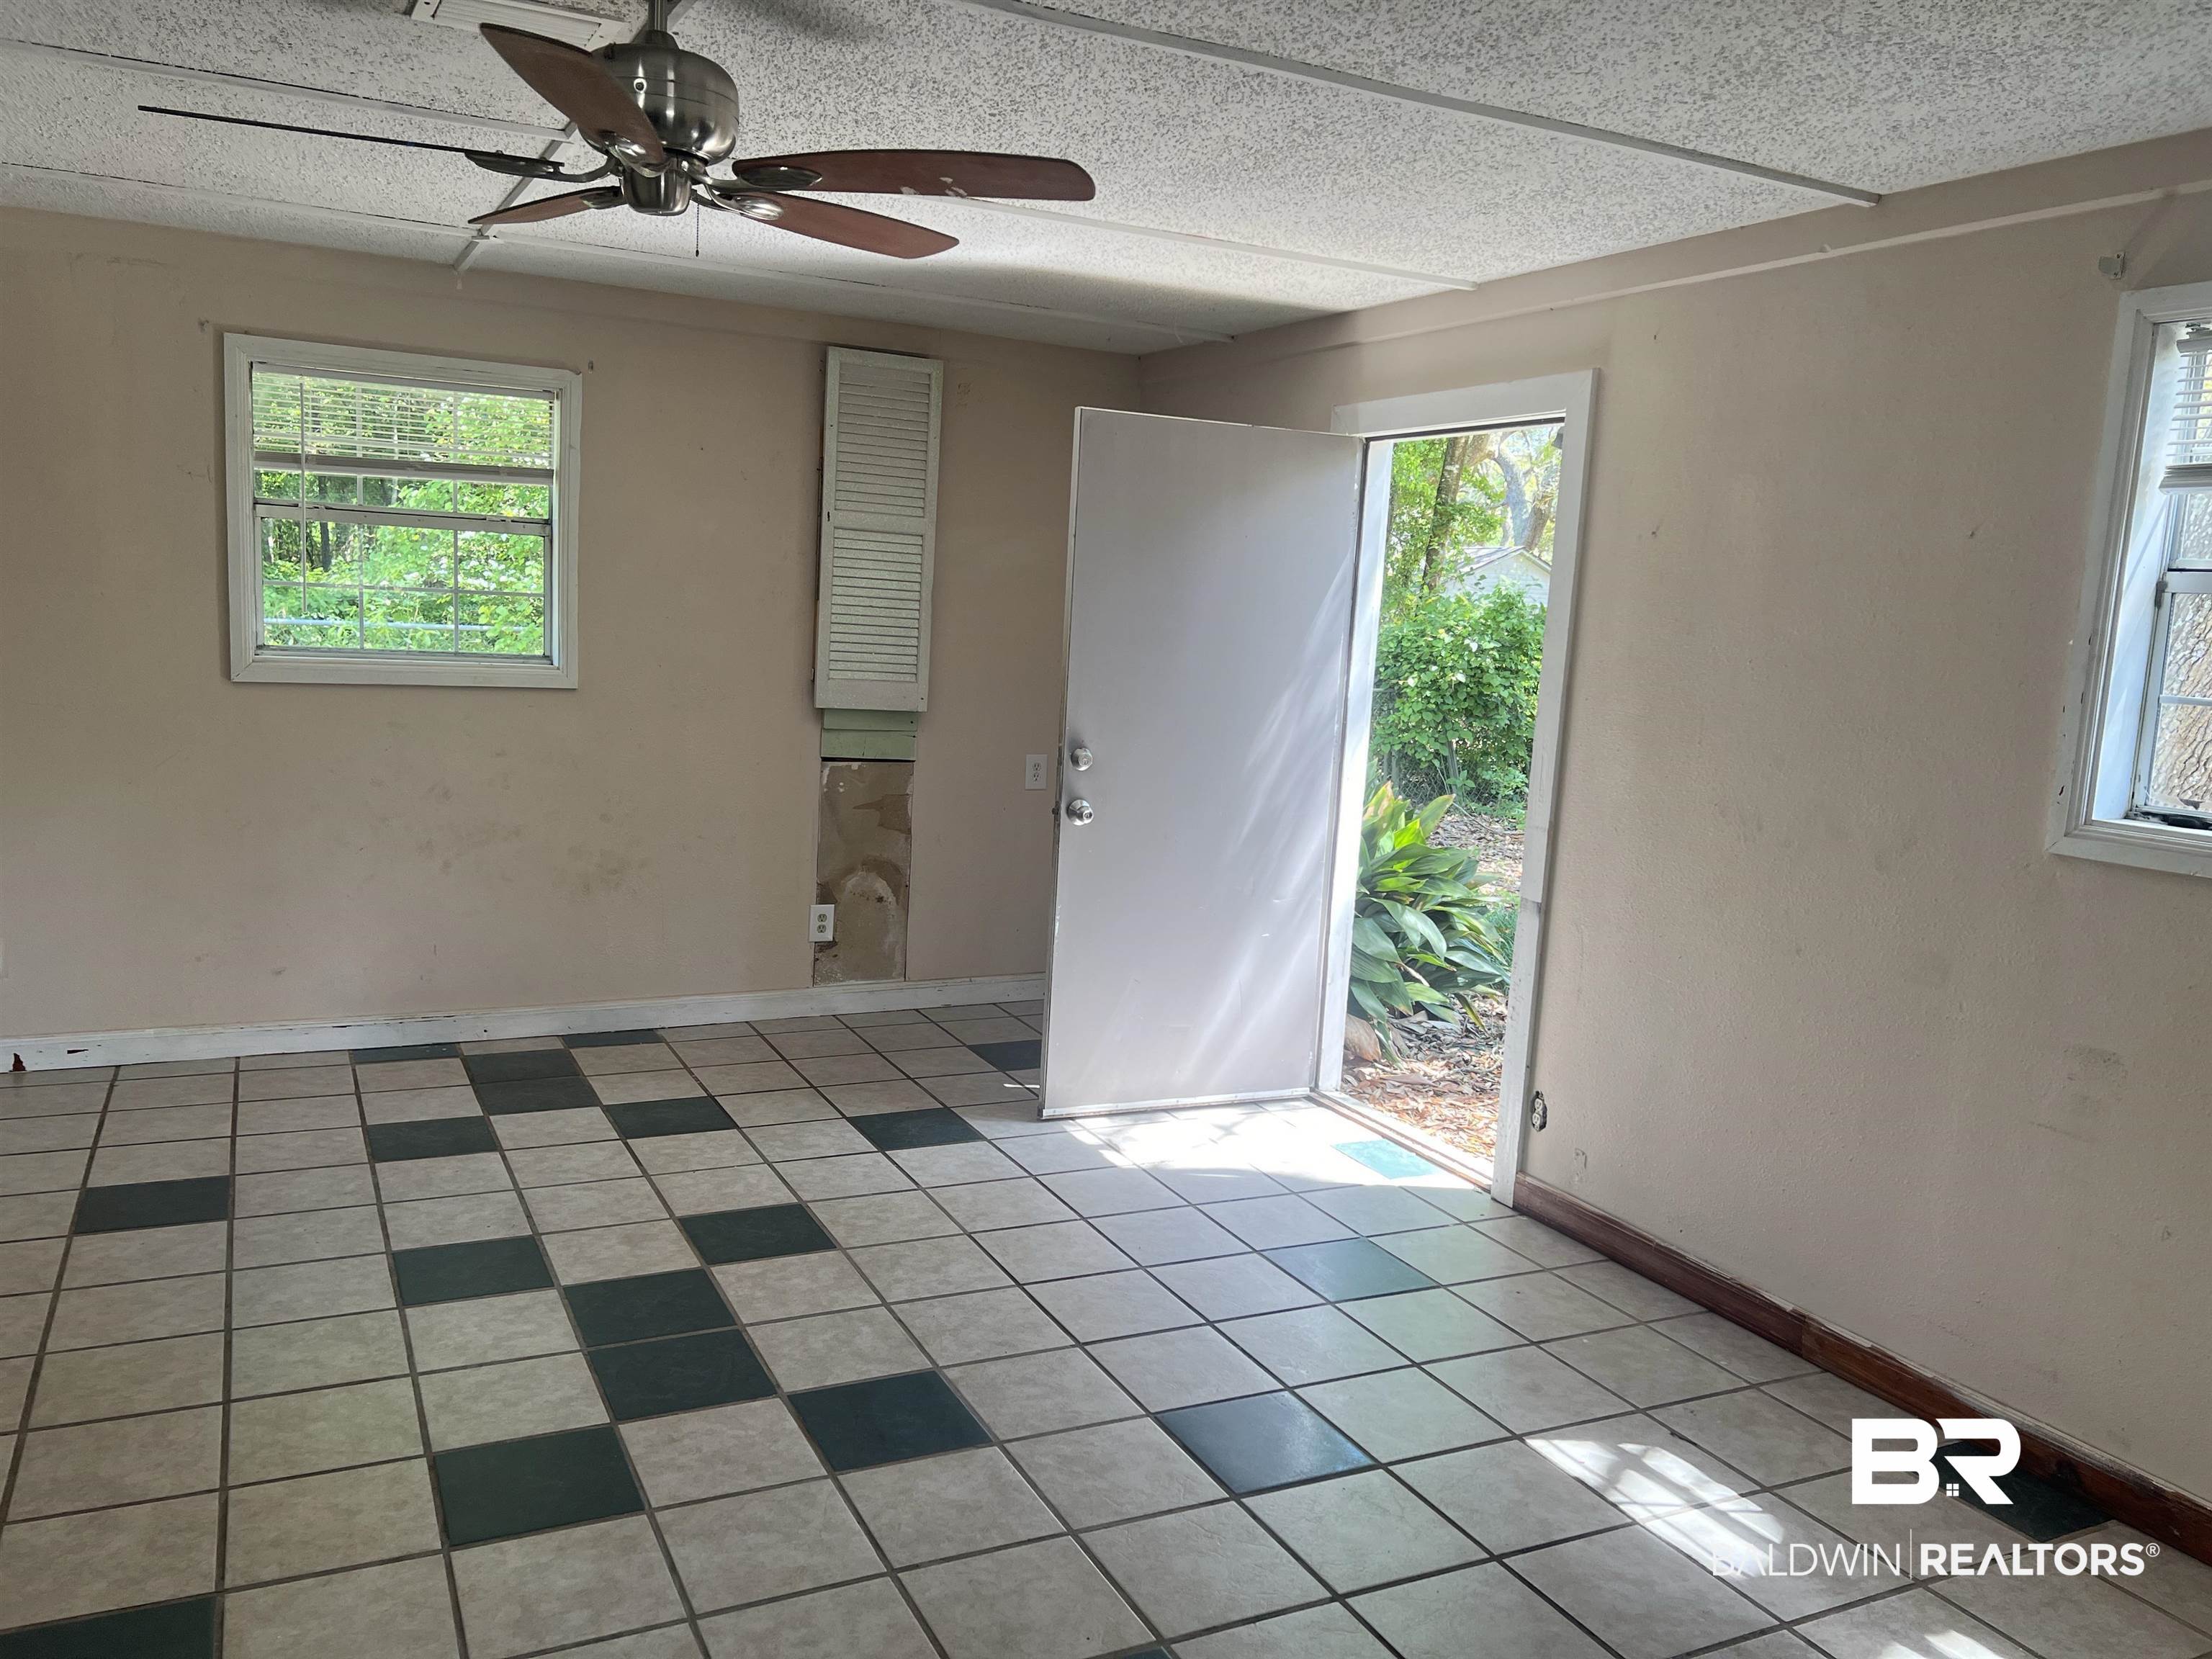
Empty tiled room with a ceiling fan and an open door to a leafy garden.
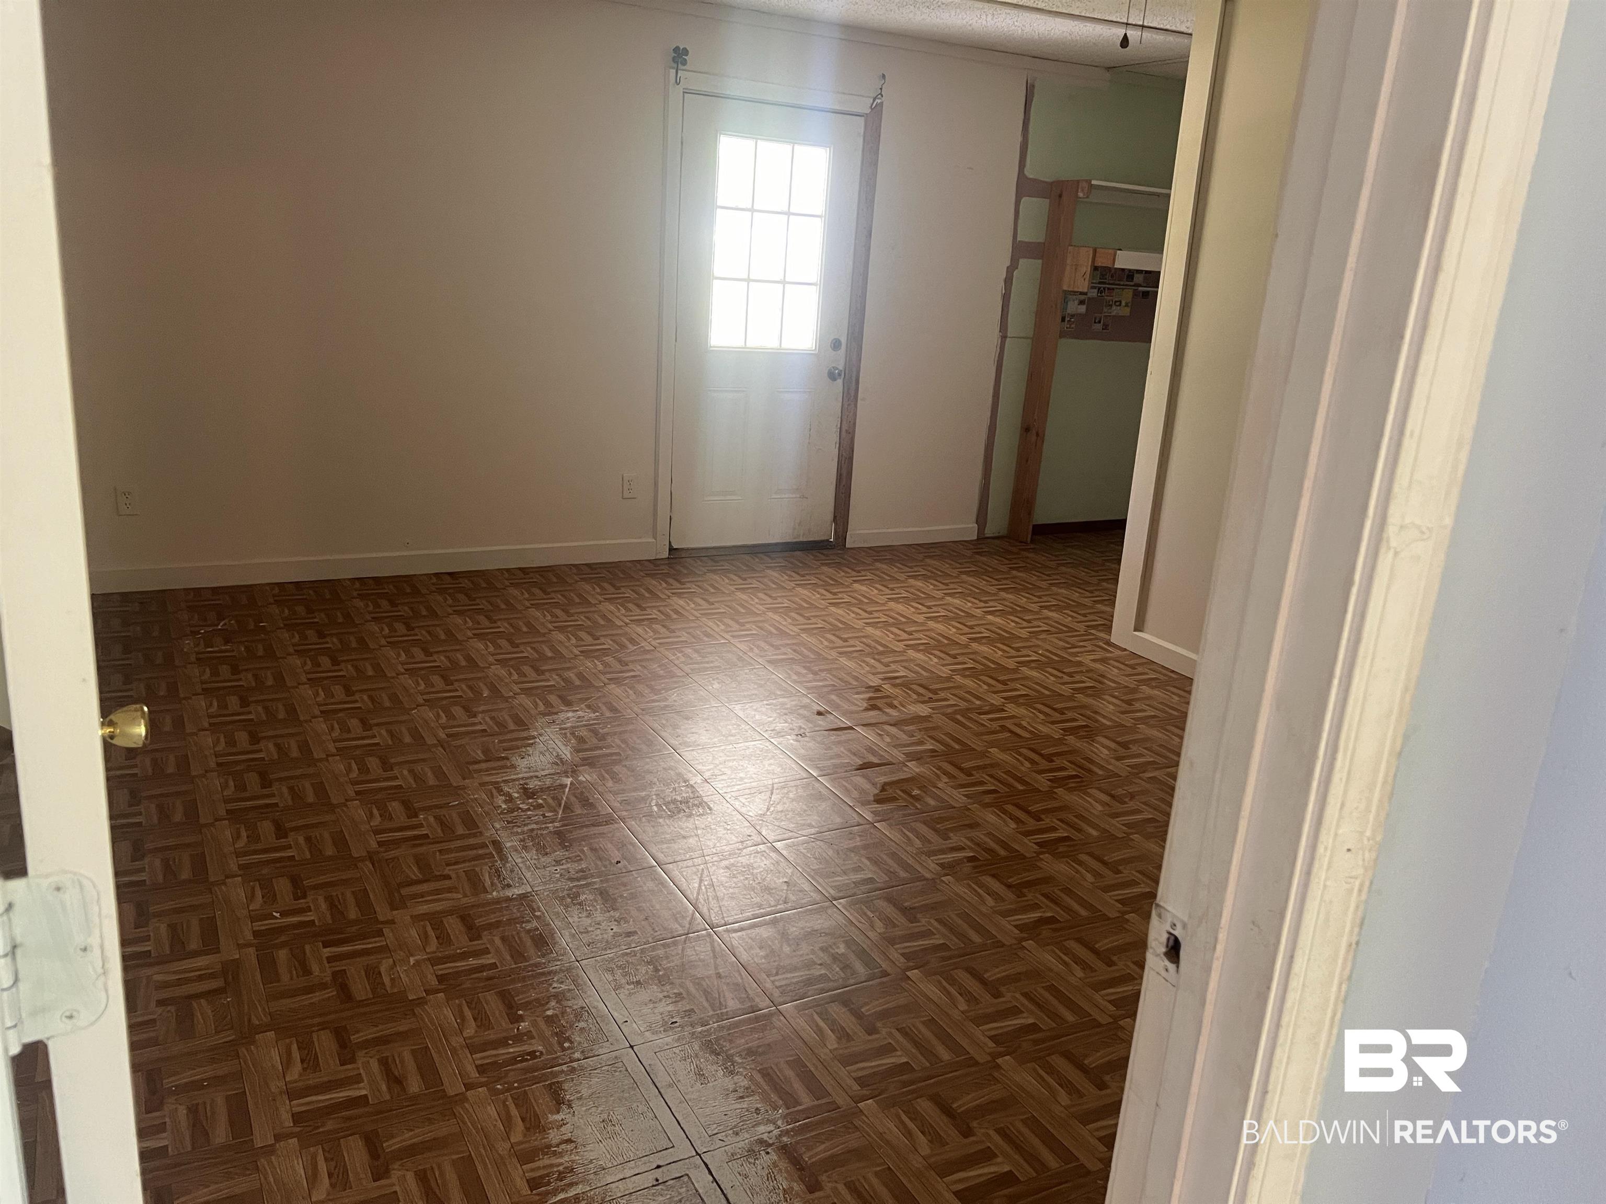
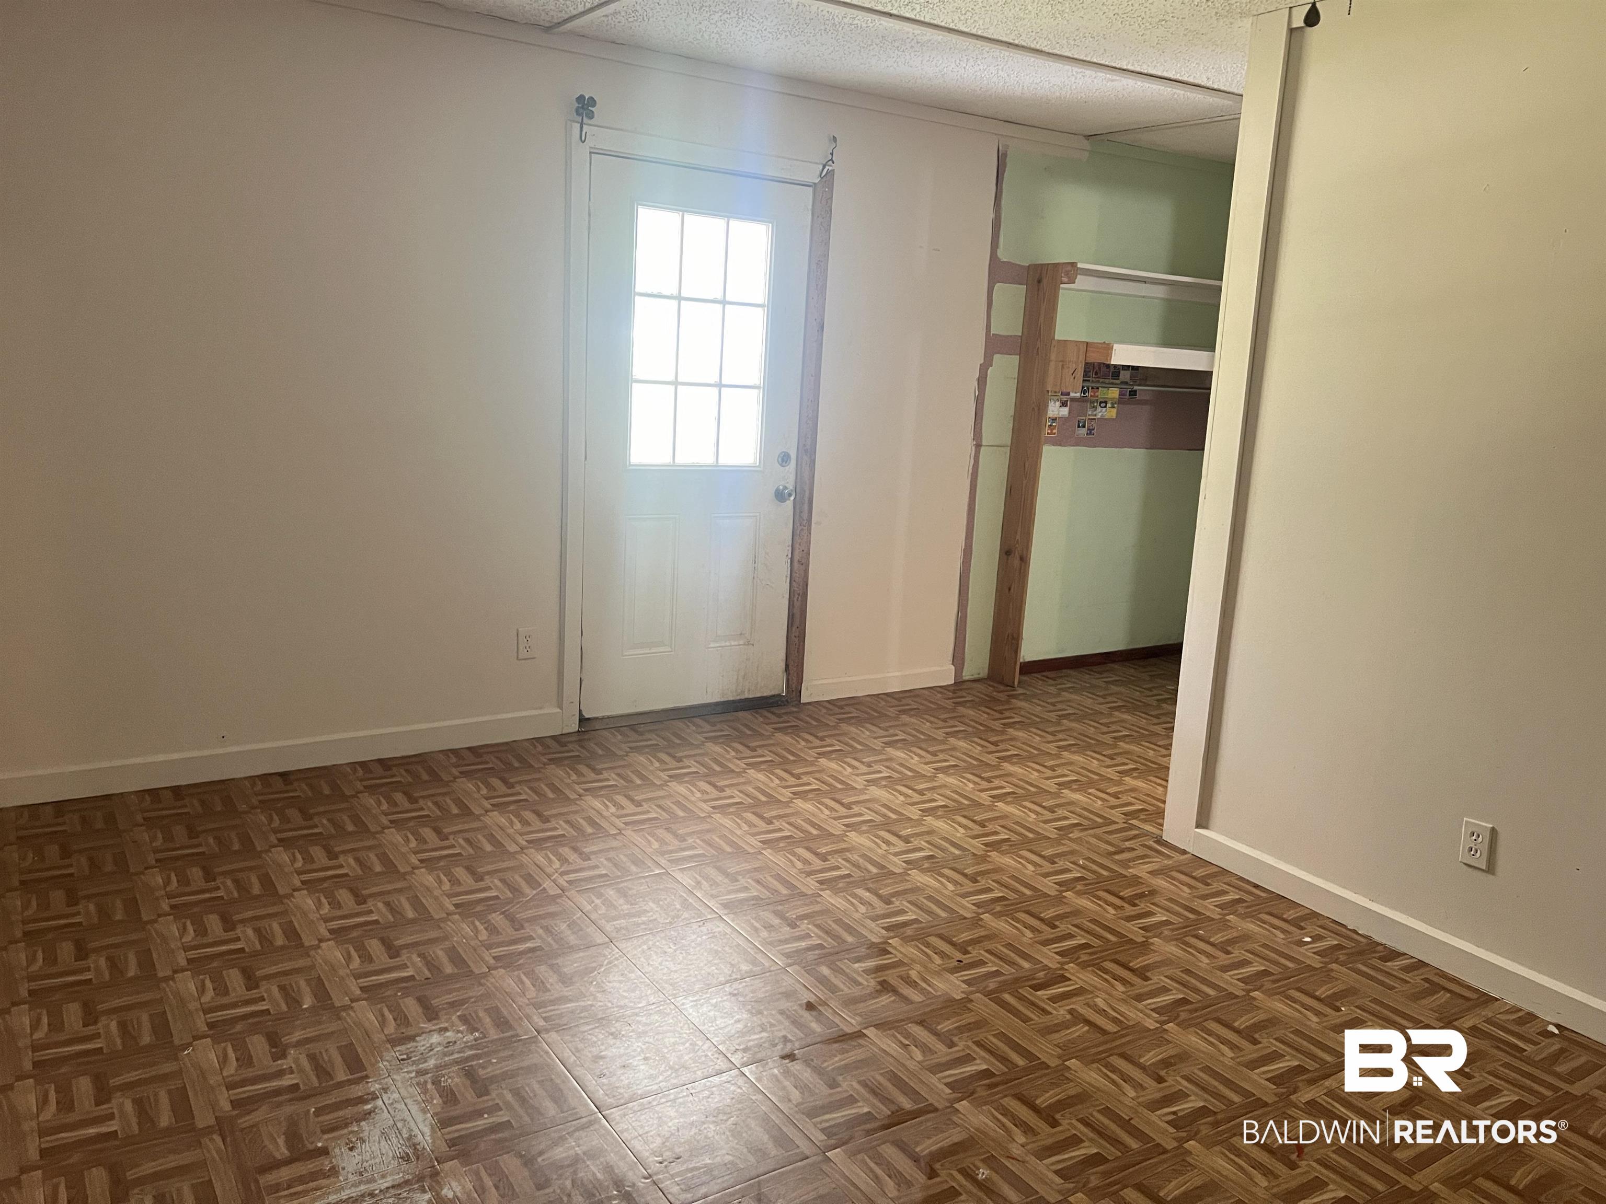
Empty room with worn patterned flooring and a white windowed door on the far wall.
Empty room with a sliding glass door, leafy views, worn wood flooring, and a wall-mounted air conditioner.
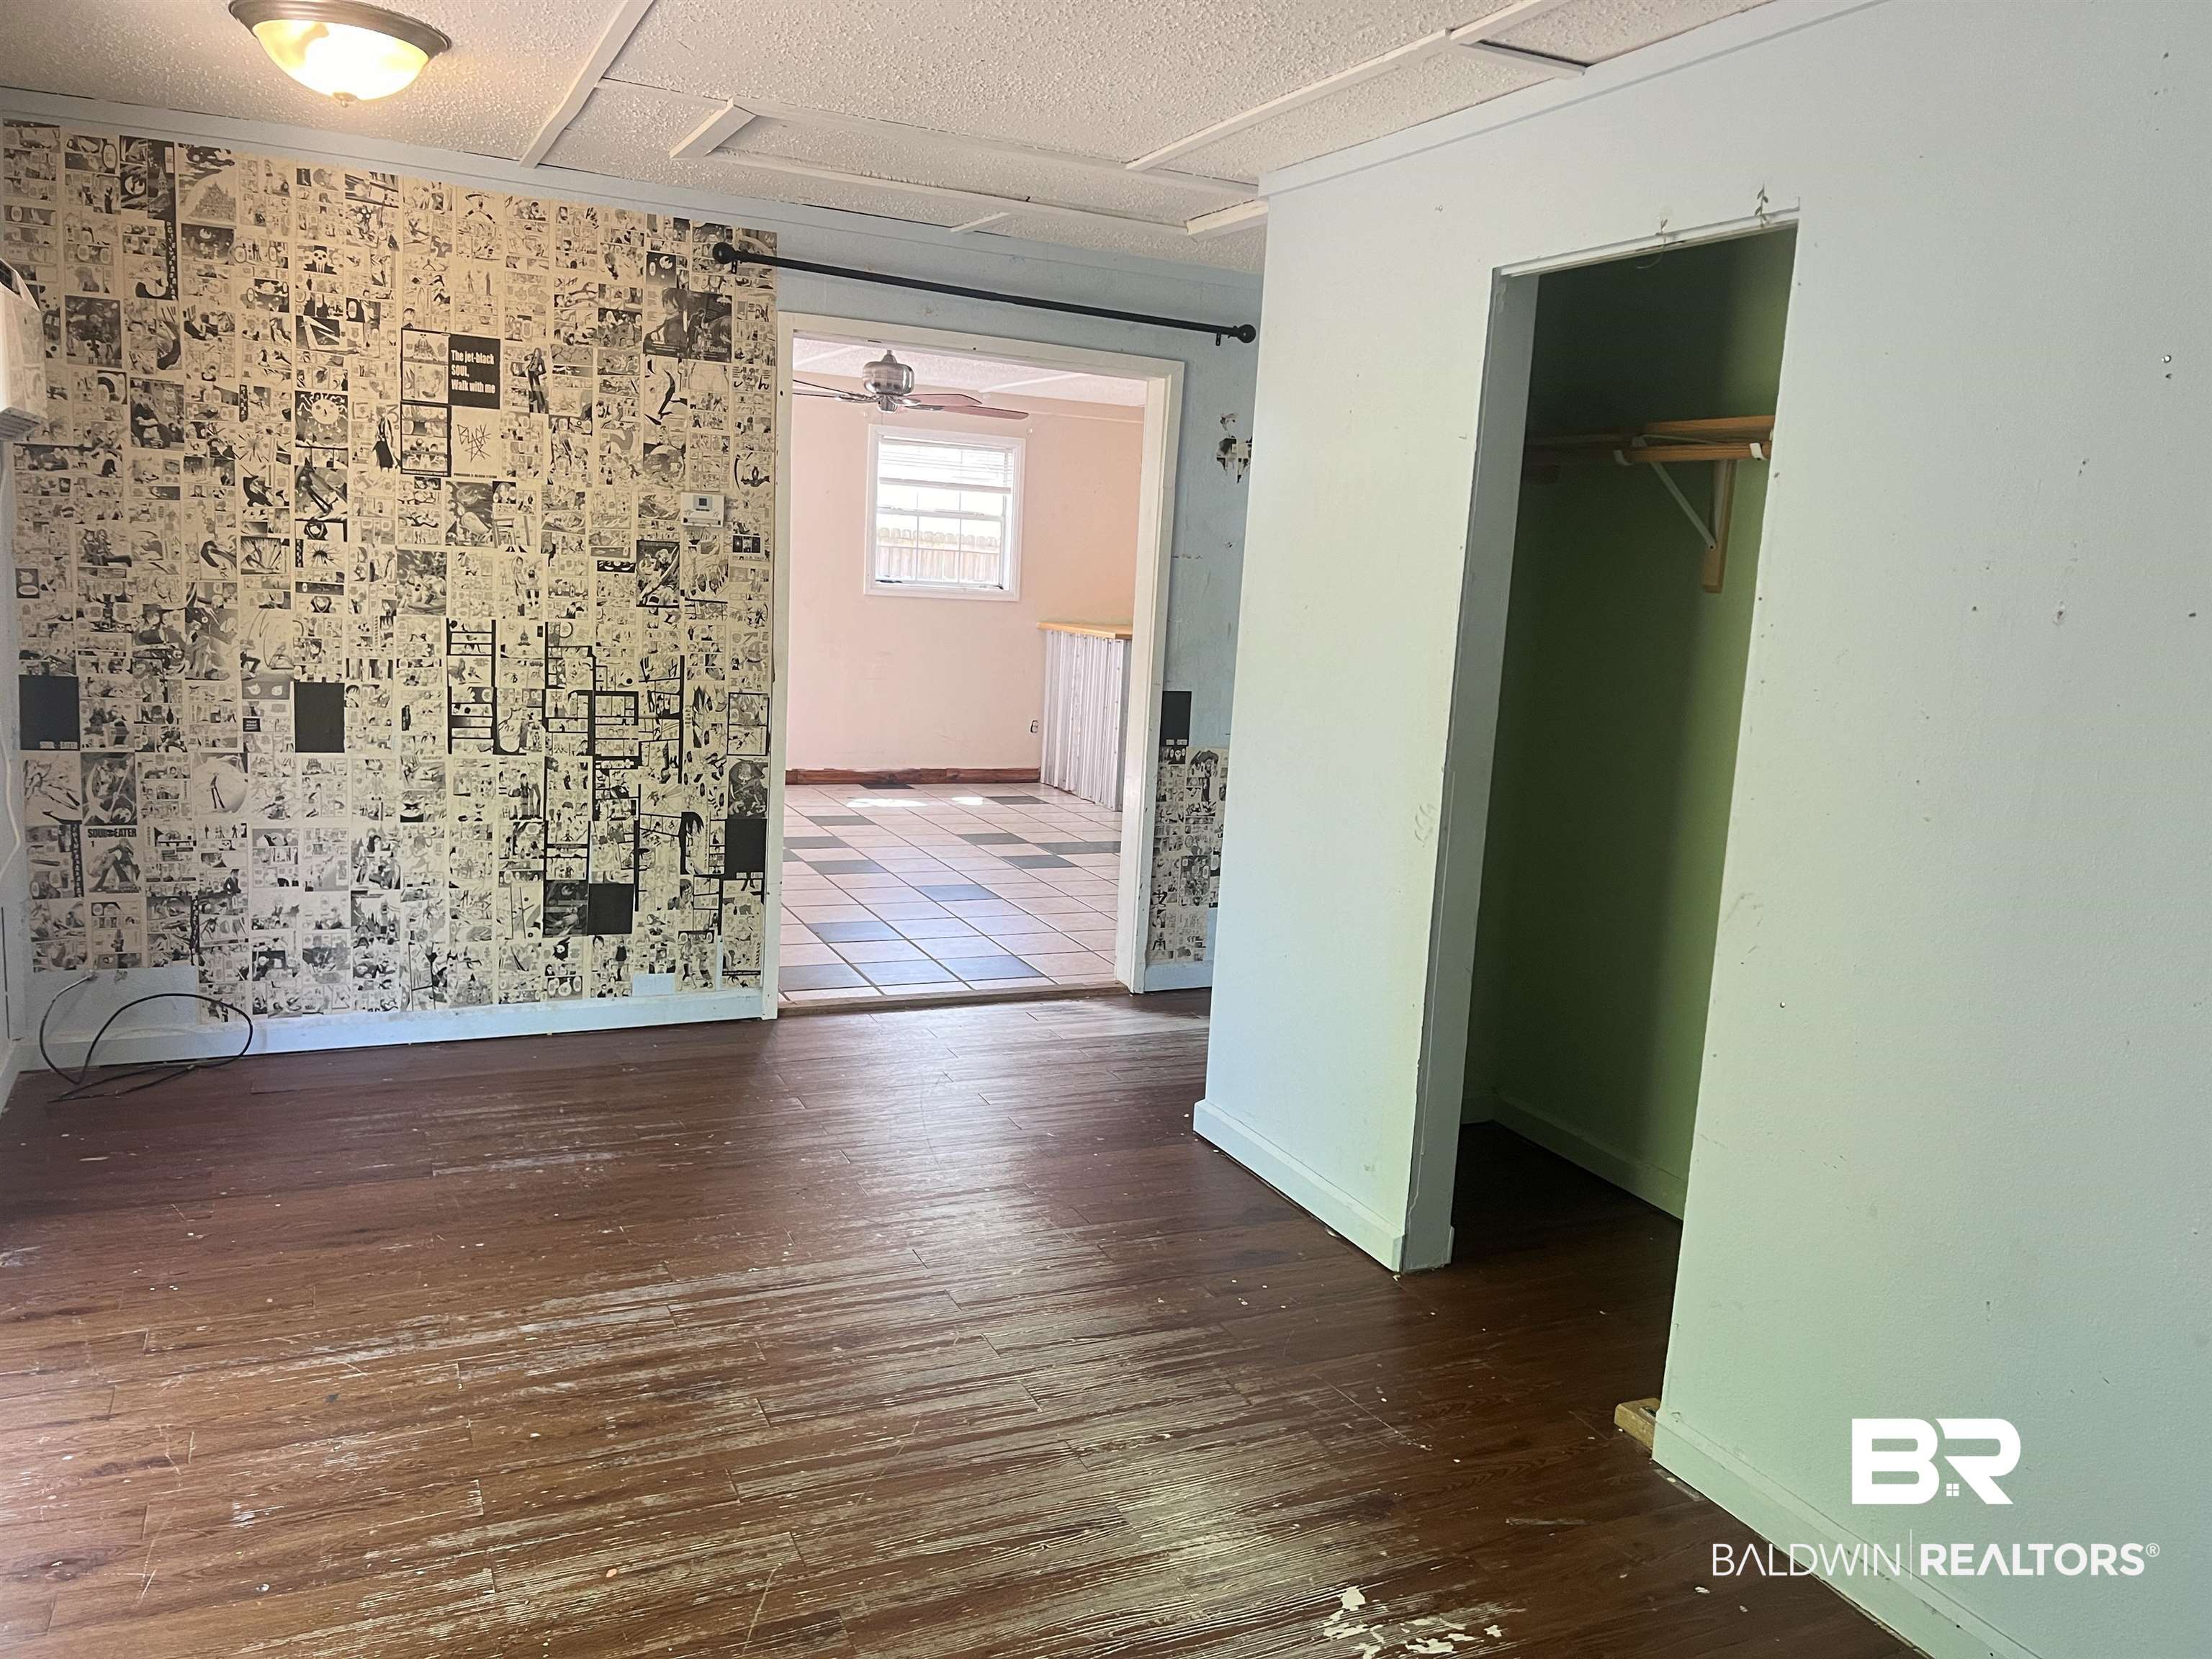
Room with comic-strip wallpaper and worn wood floors, opening onto a tiled room.
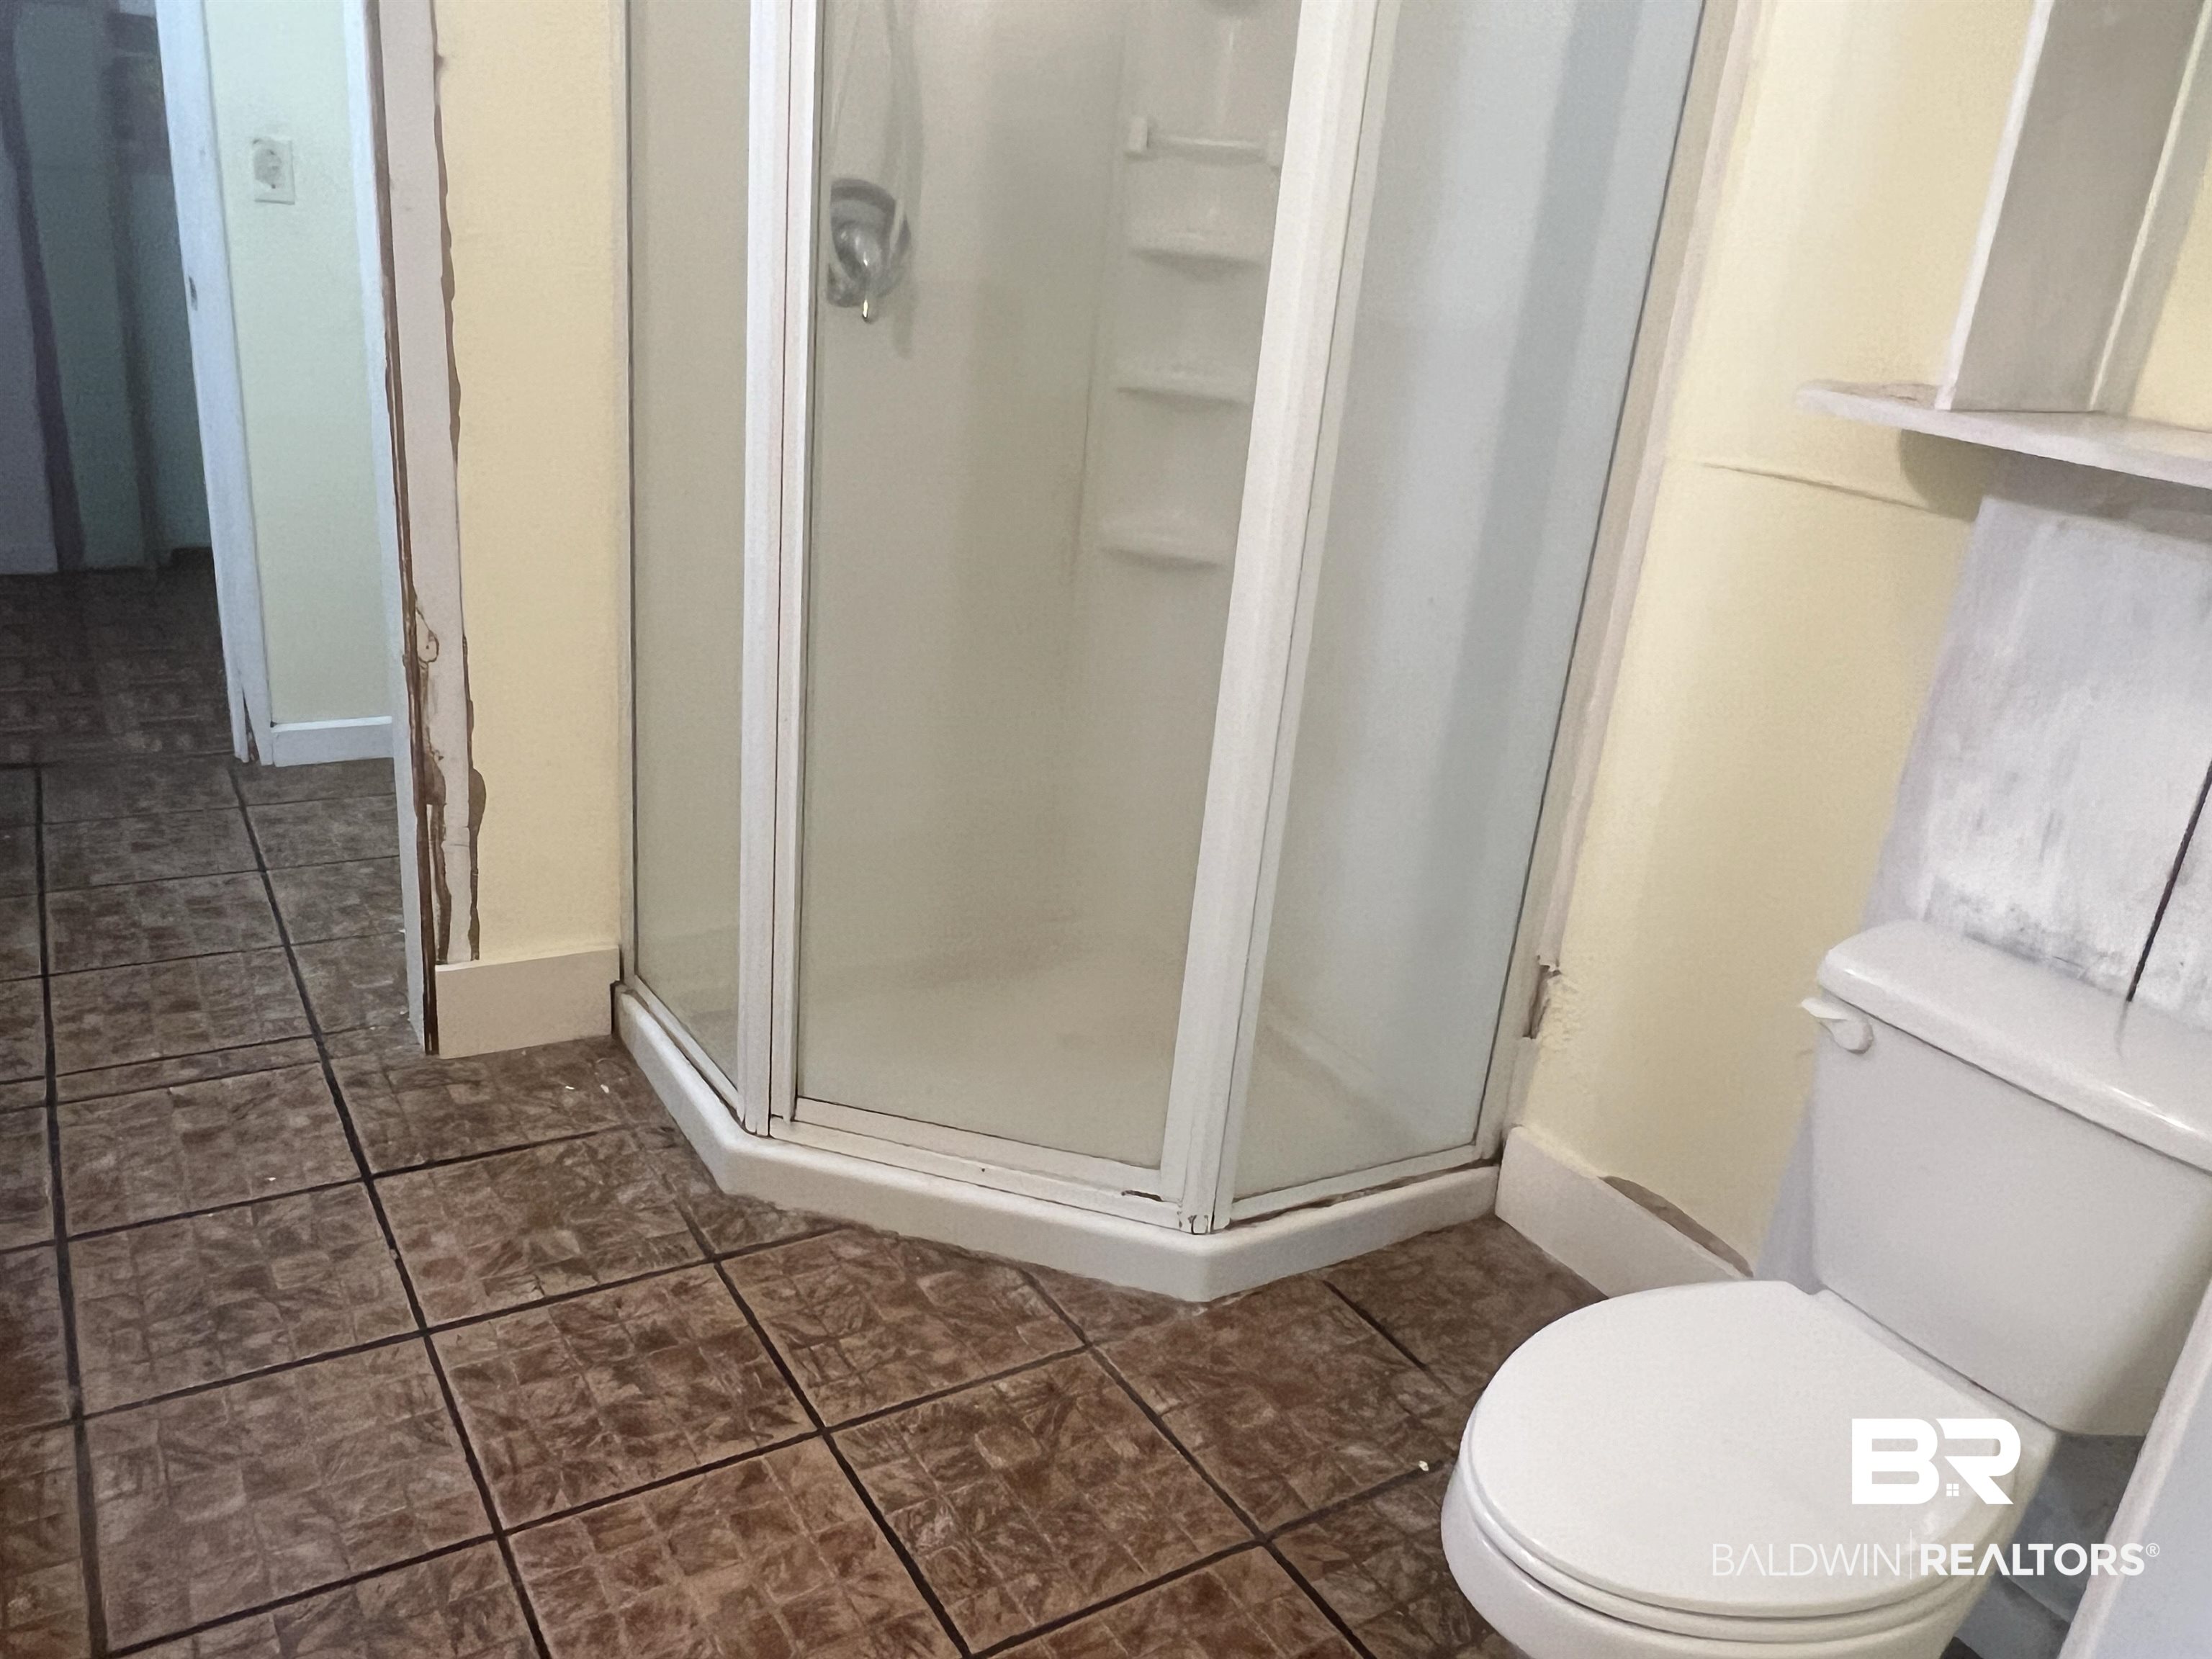
Bathroom with a corner glass shower, white toilet, and brown patterned tile floor.
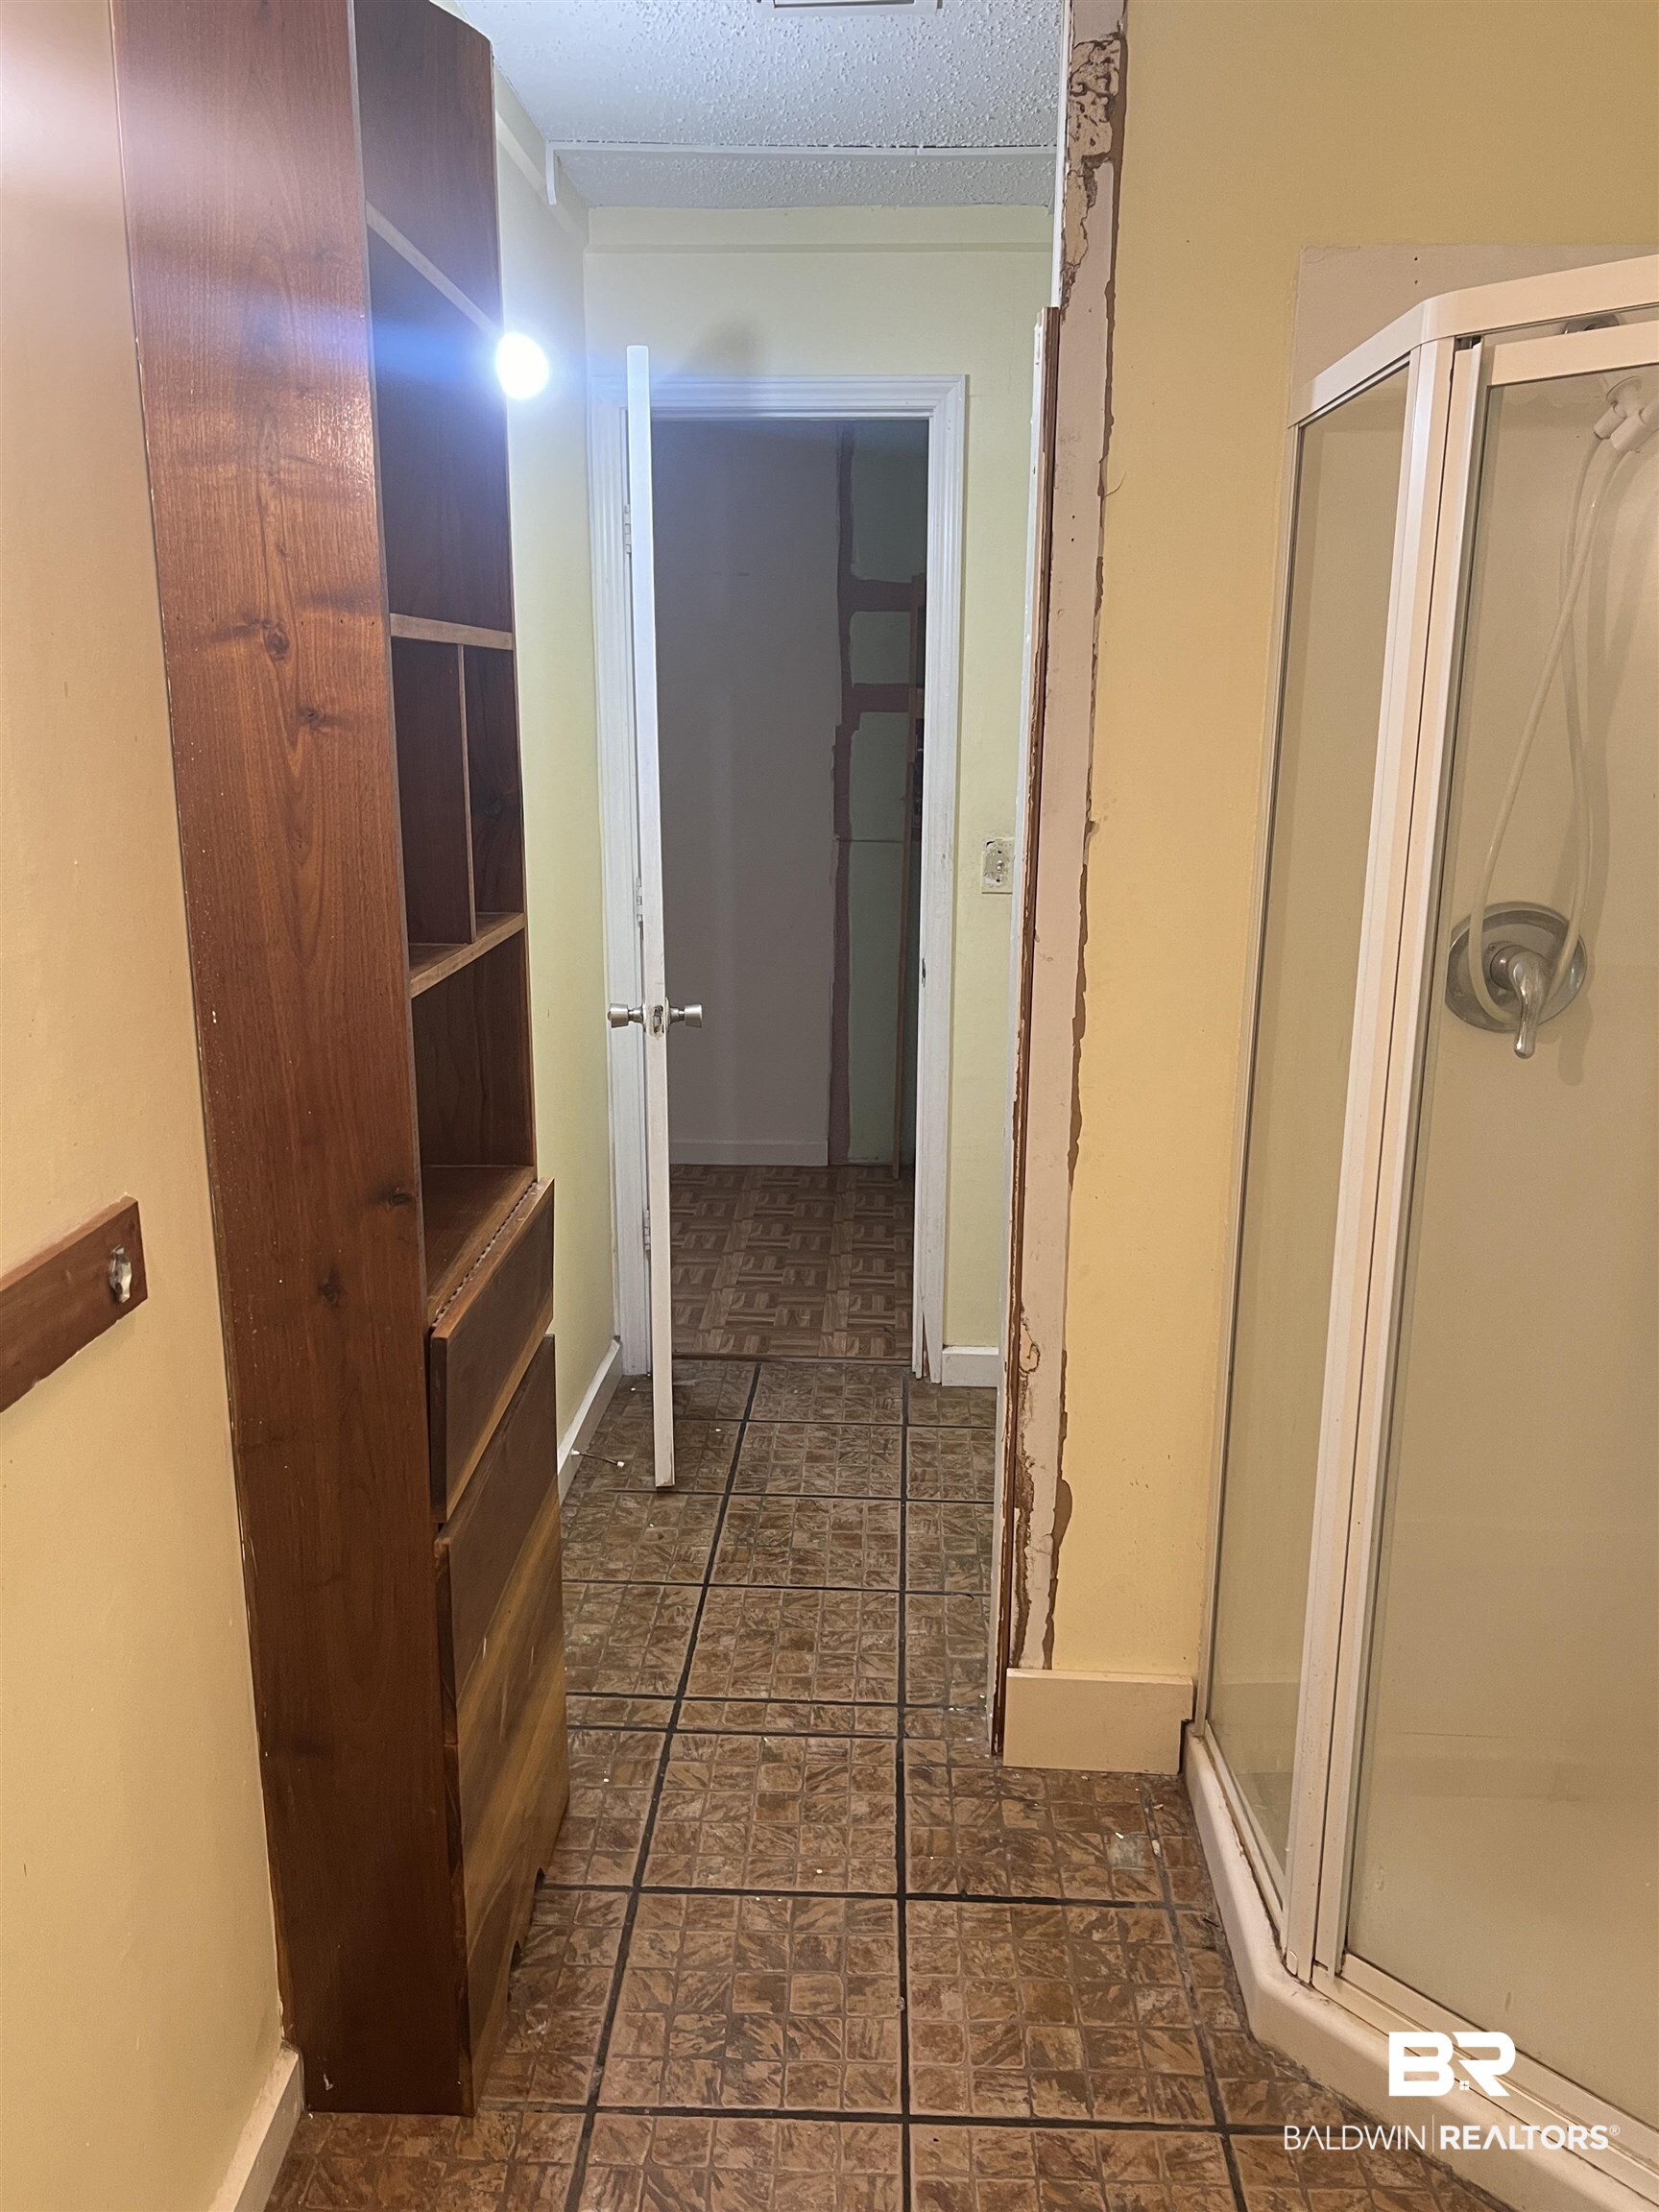
Bathroom with a glass shower, wooden shelving, and damaged drywall beside the shower.
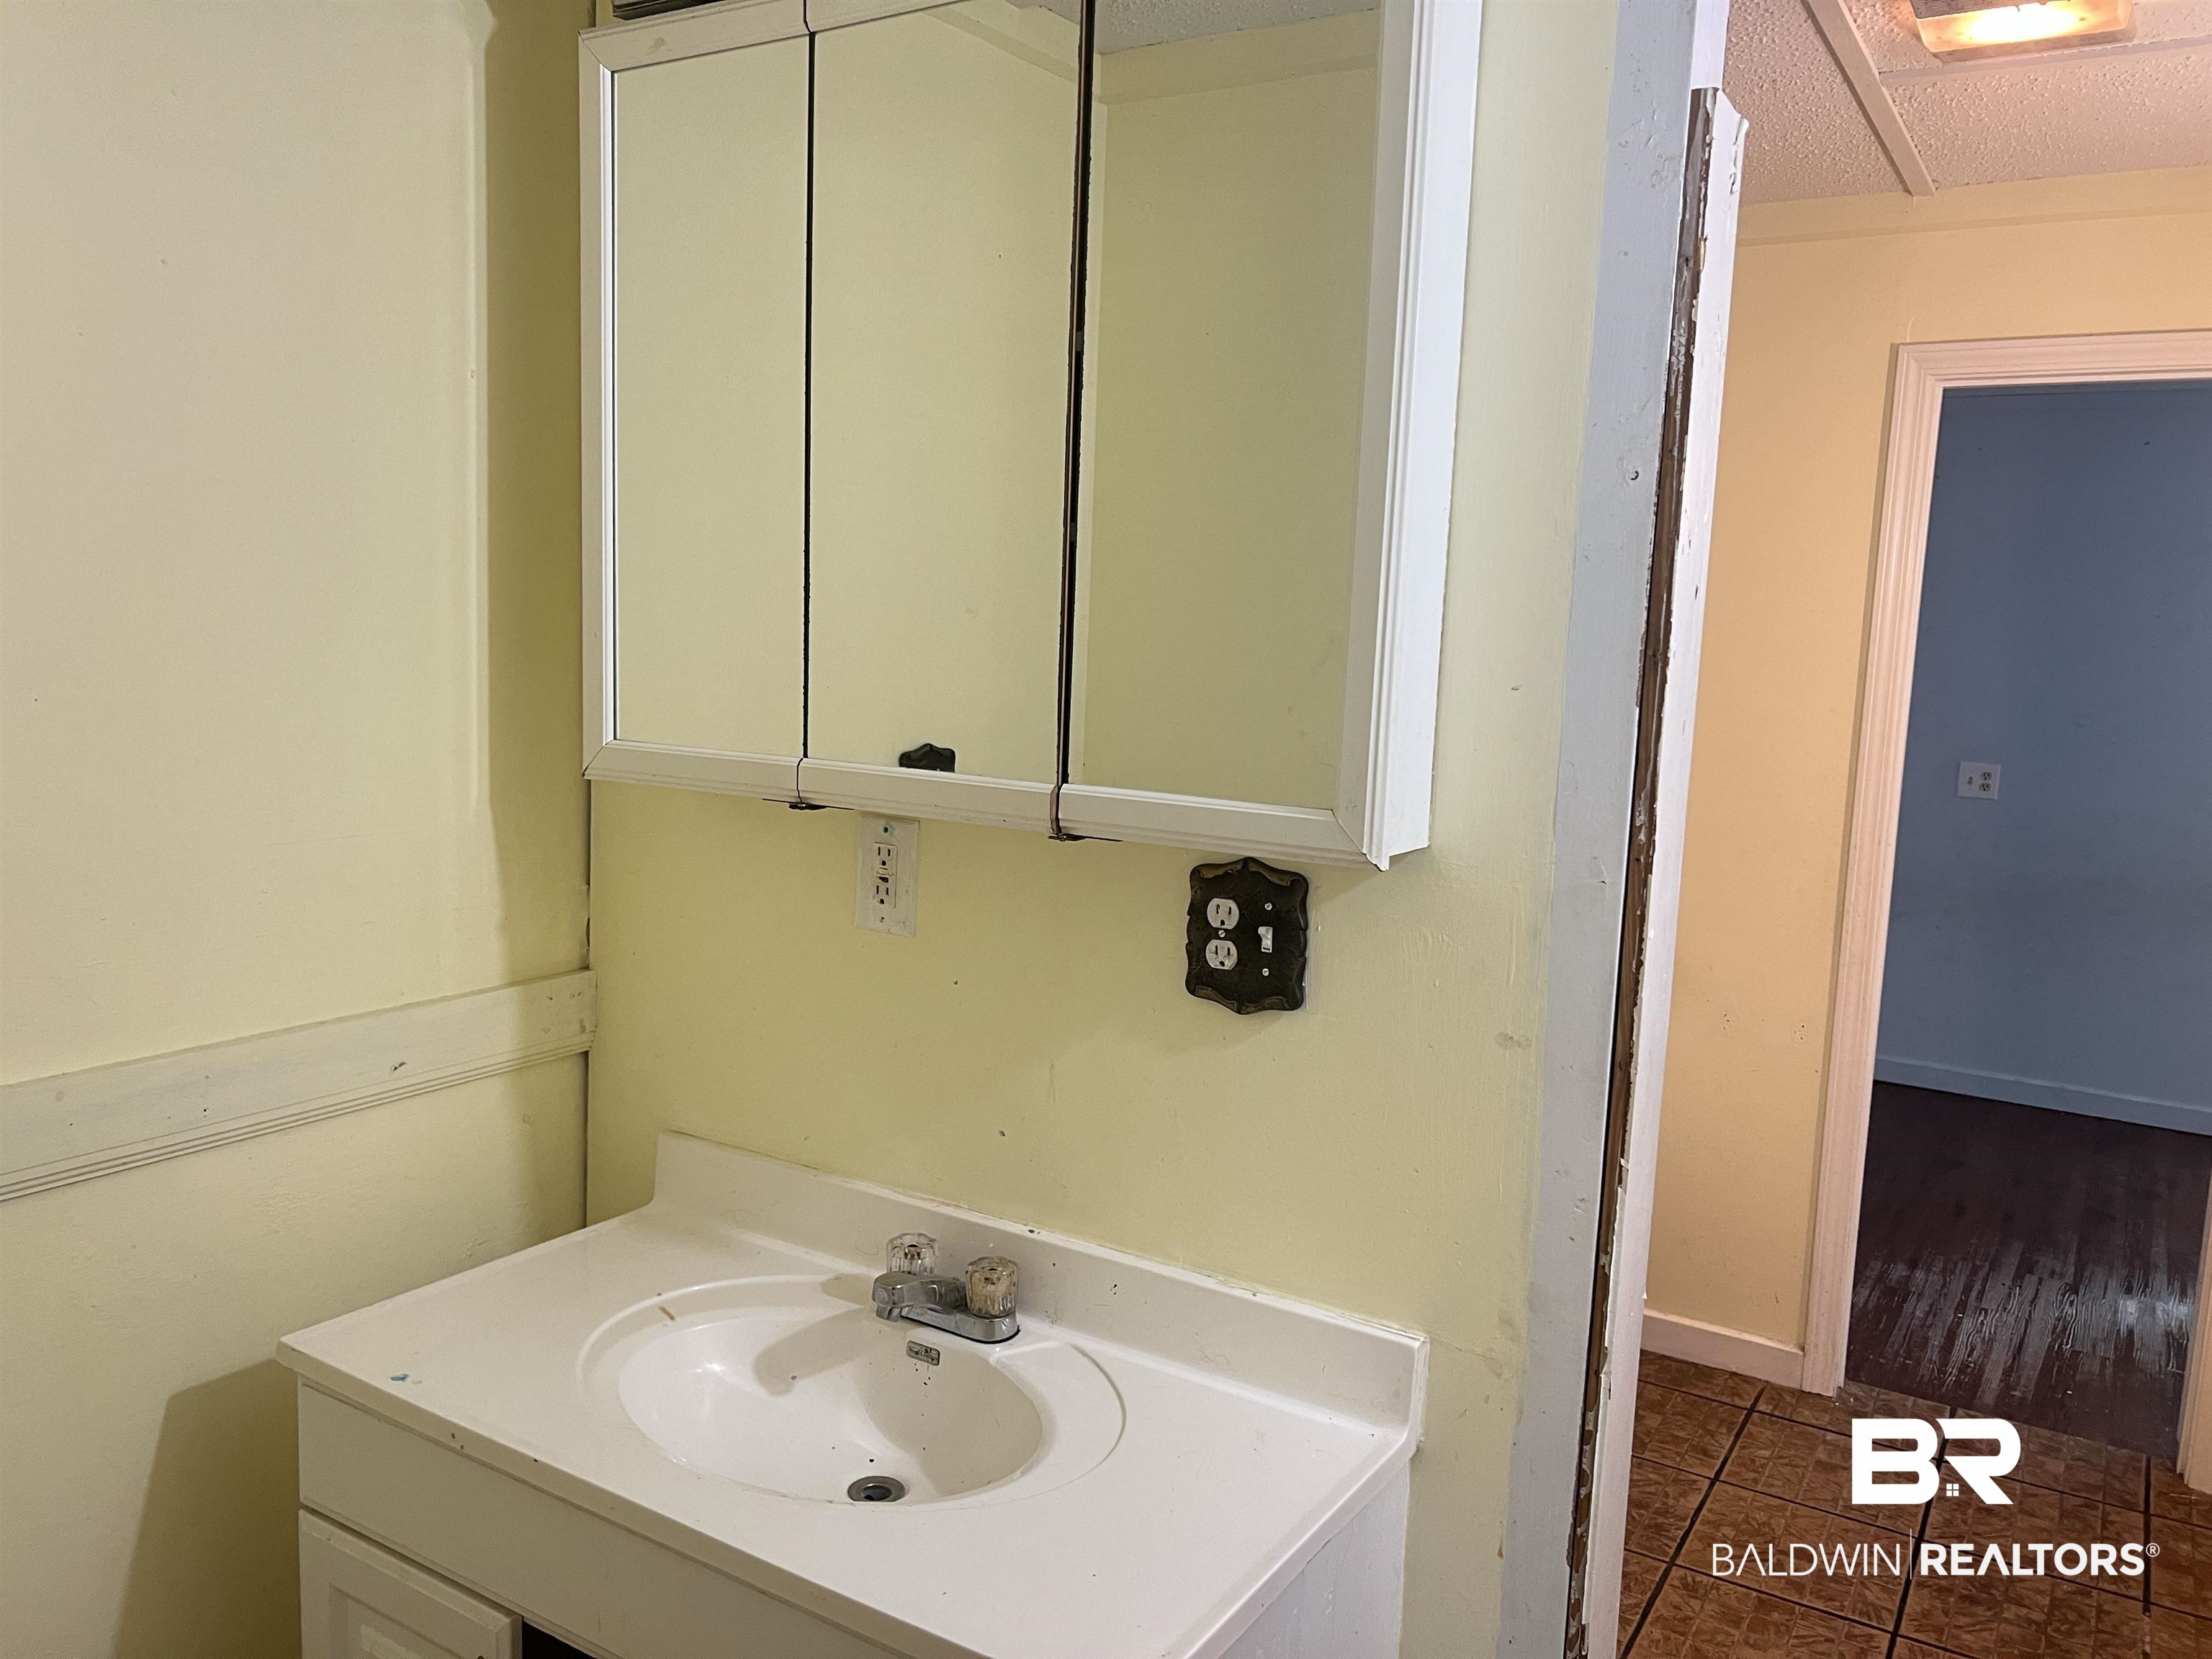
Bathroom vanity with a white sink and mirrored medicine cabinet beside an open doorway.
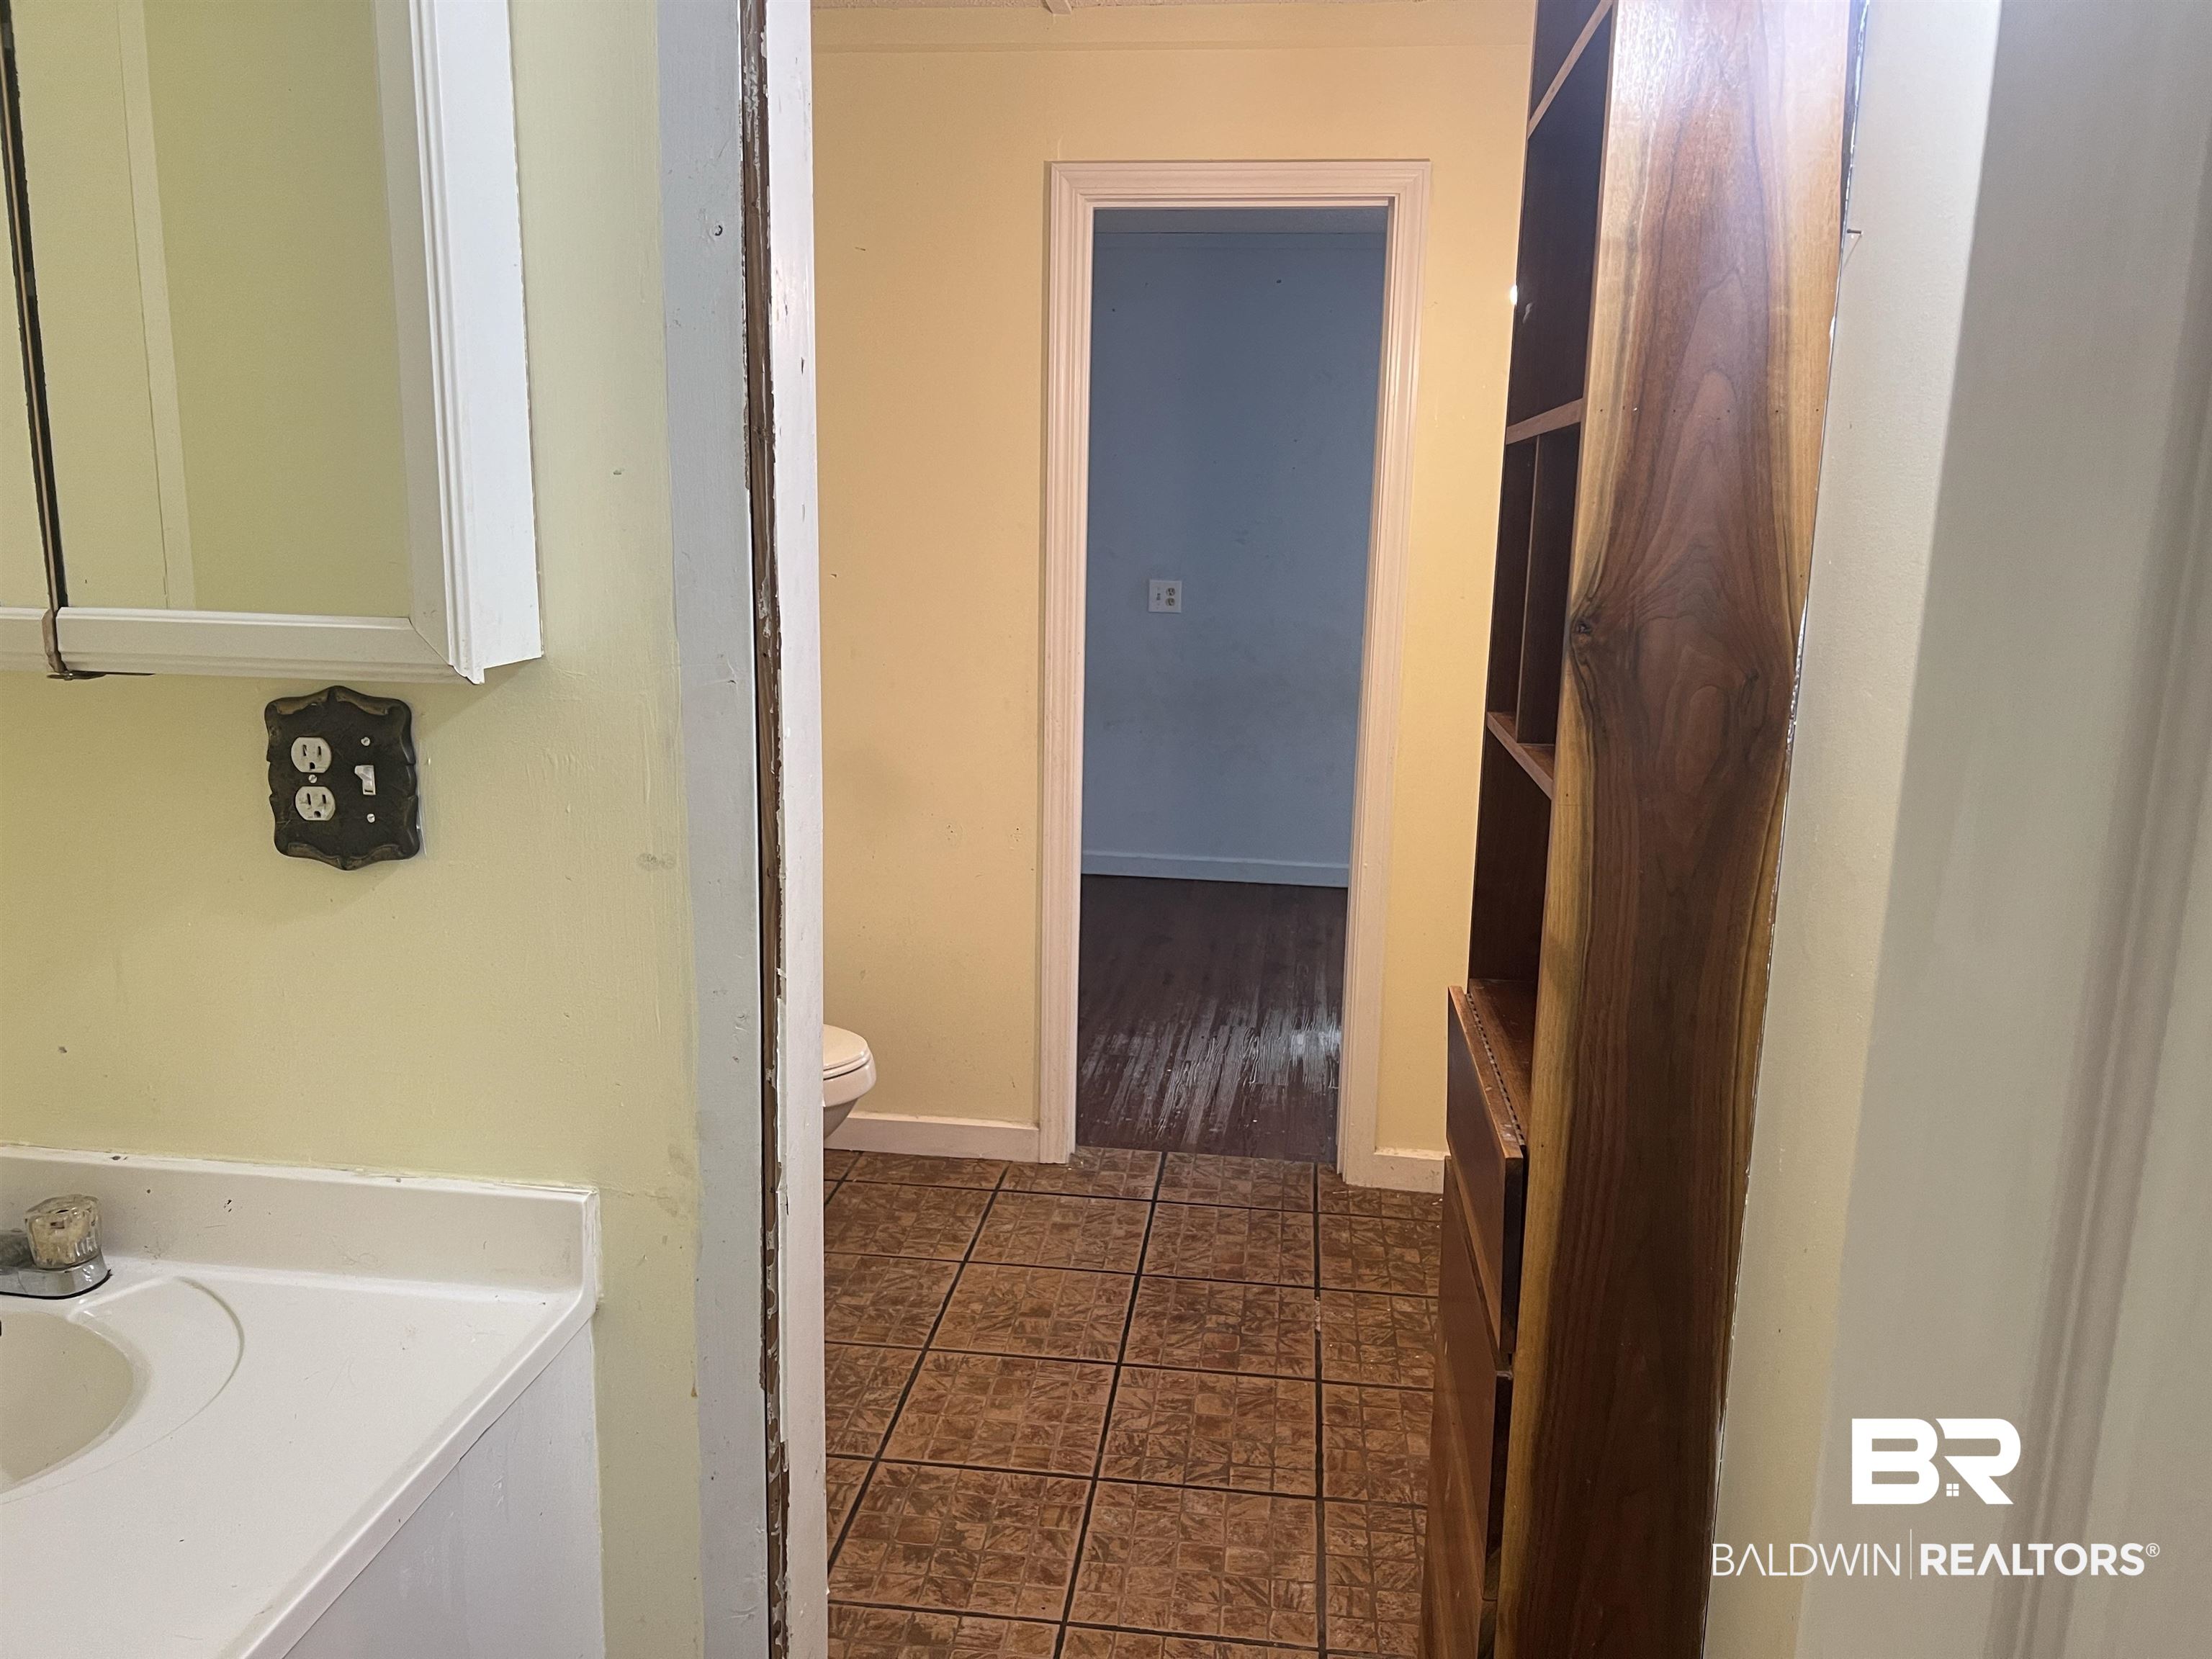
Bathroom doorway with patterned tile flooring, a partial sink vanity, and tall built-in wooden shelving.
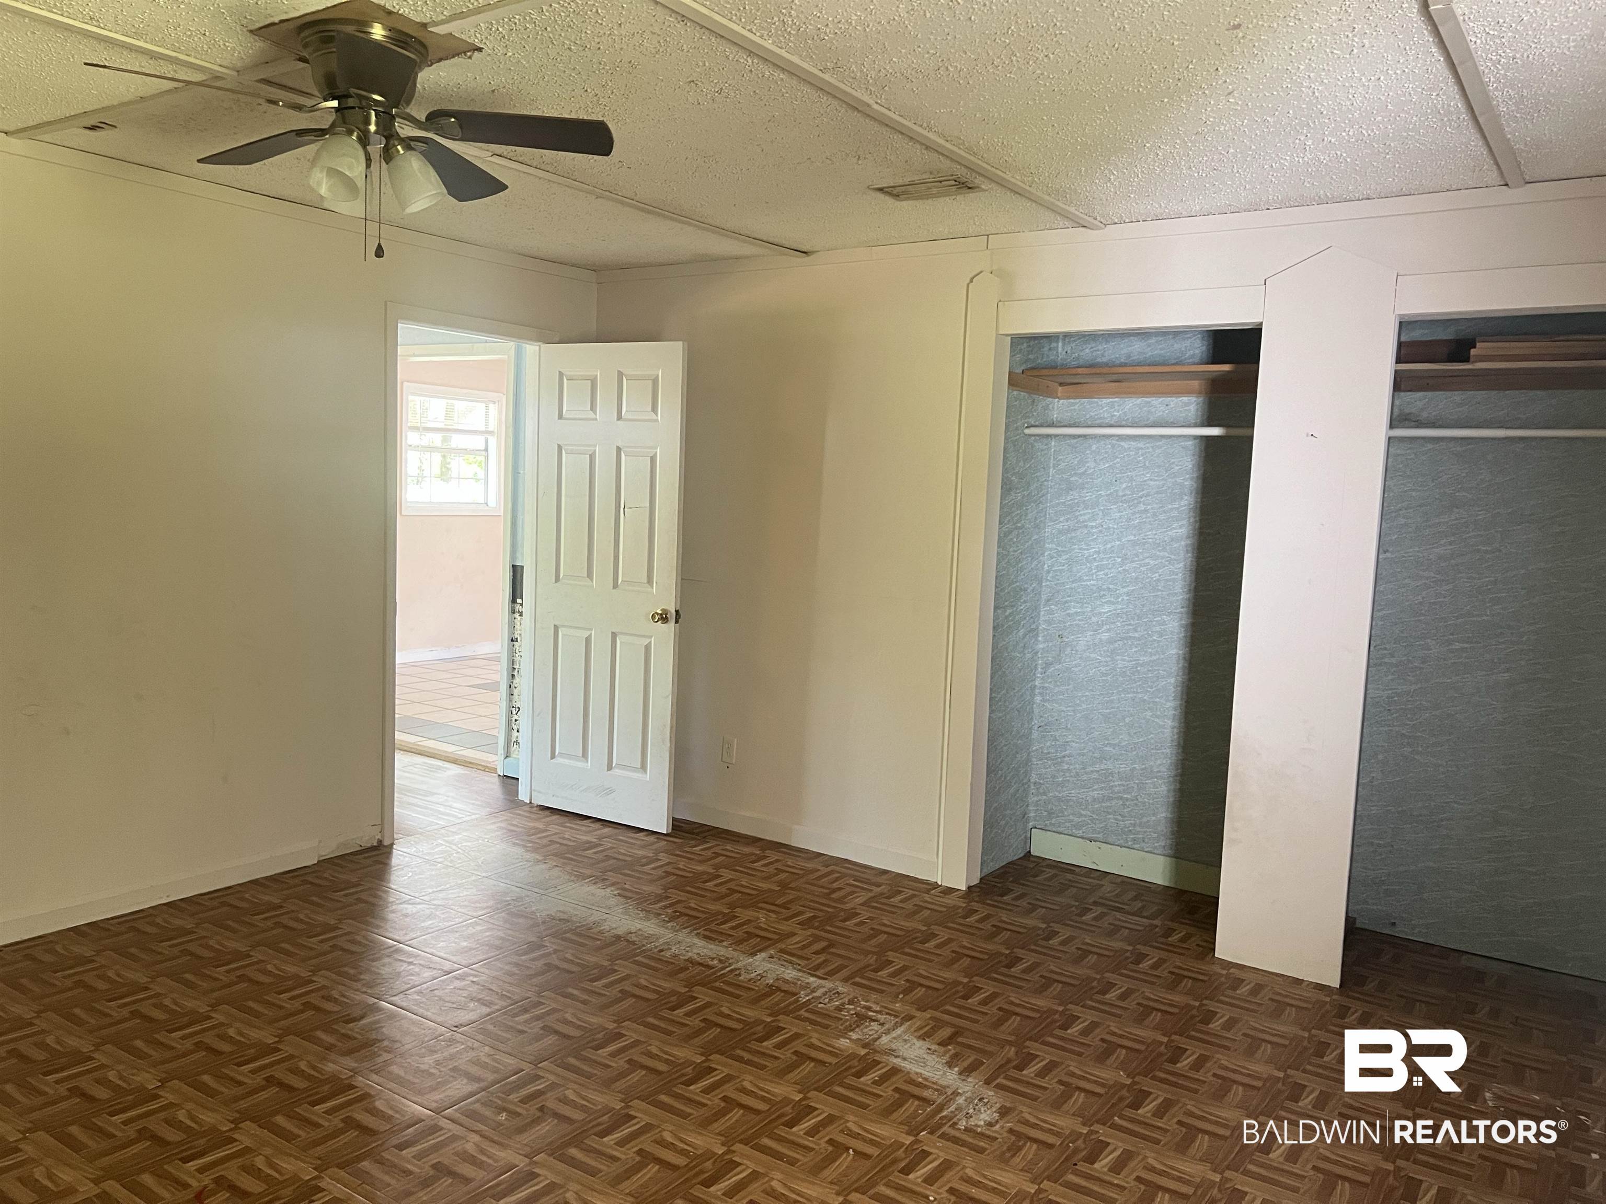
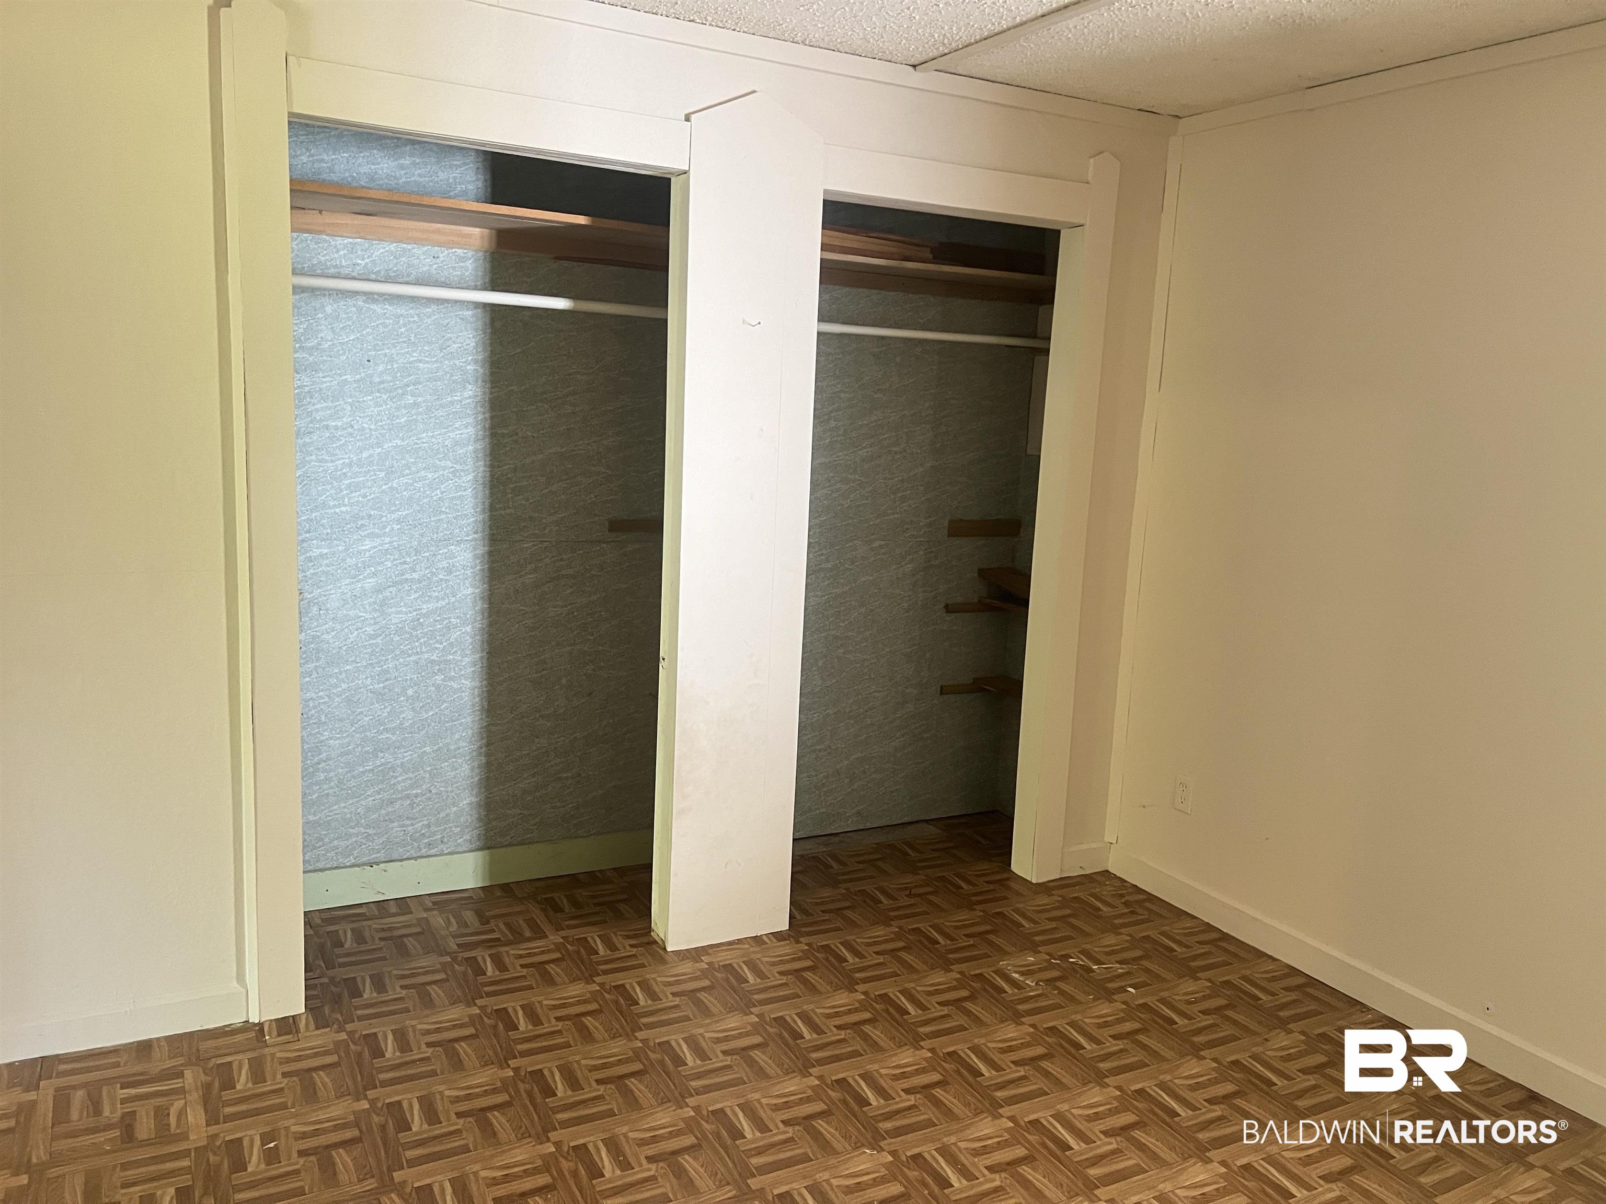
Vacant bedroom with parquet flooring, two open closets, and a ceiling fan.
Empty room with two open closets and a brown parquet floor.
Empty room with parquet-pattern flooring, a windowed exterior door, and an unfinished opening to an adjoining space.
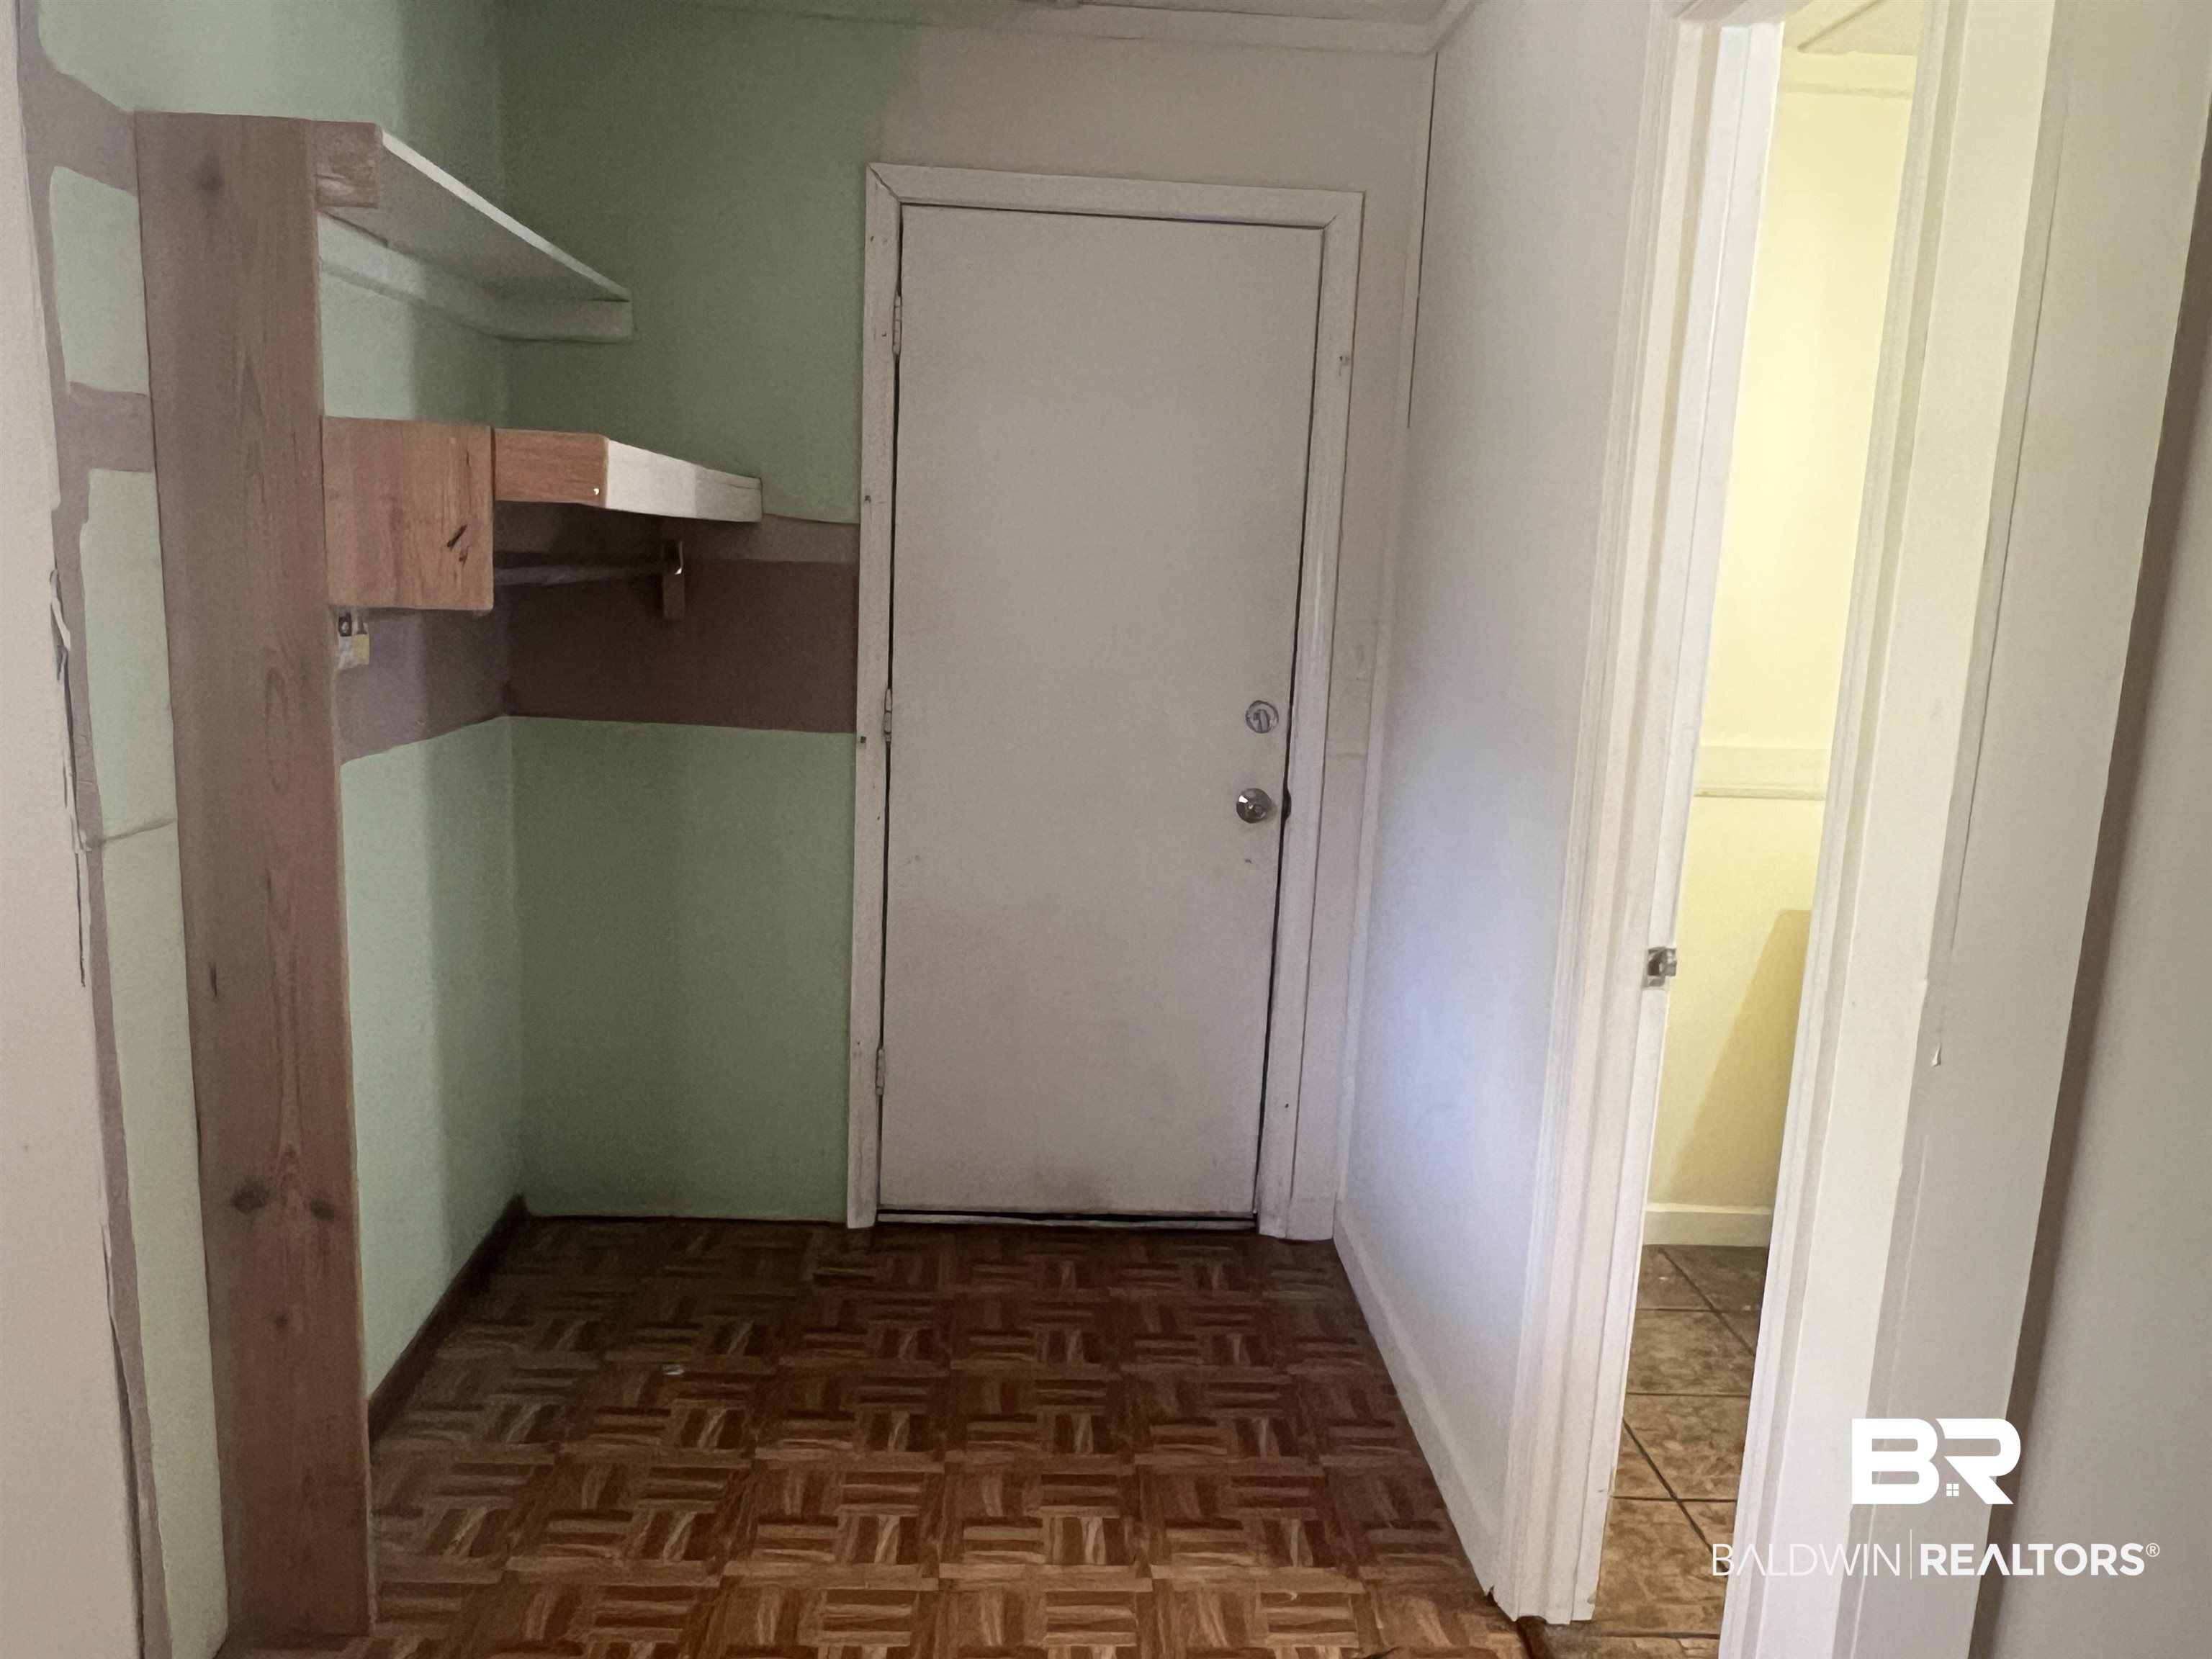
Small room with built-in wooden shelves, parquet flooring, a closed door, and an open doorway to a tiled room.
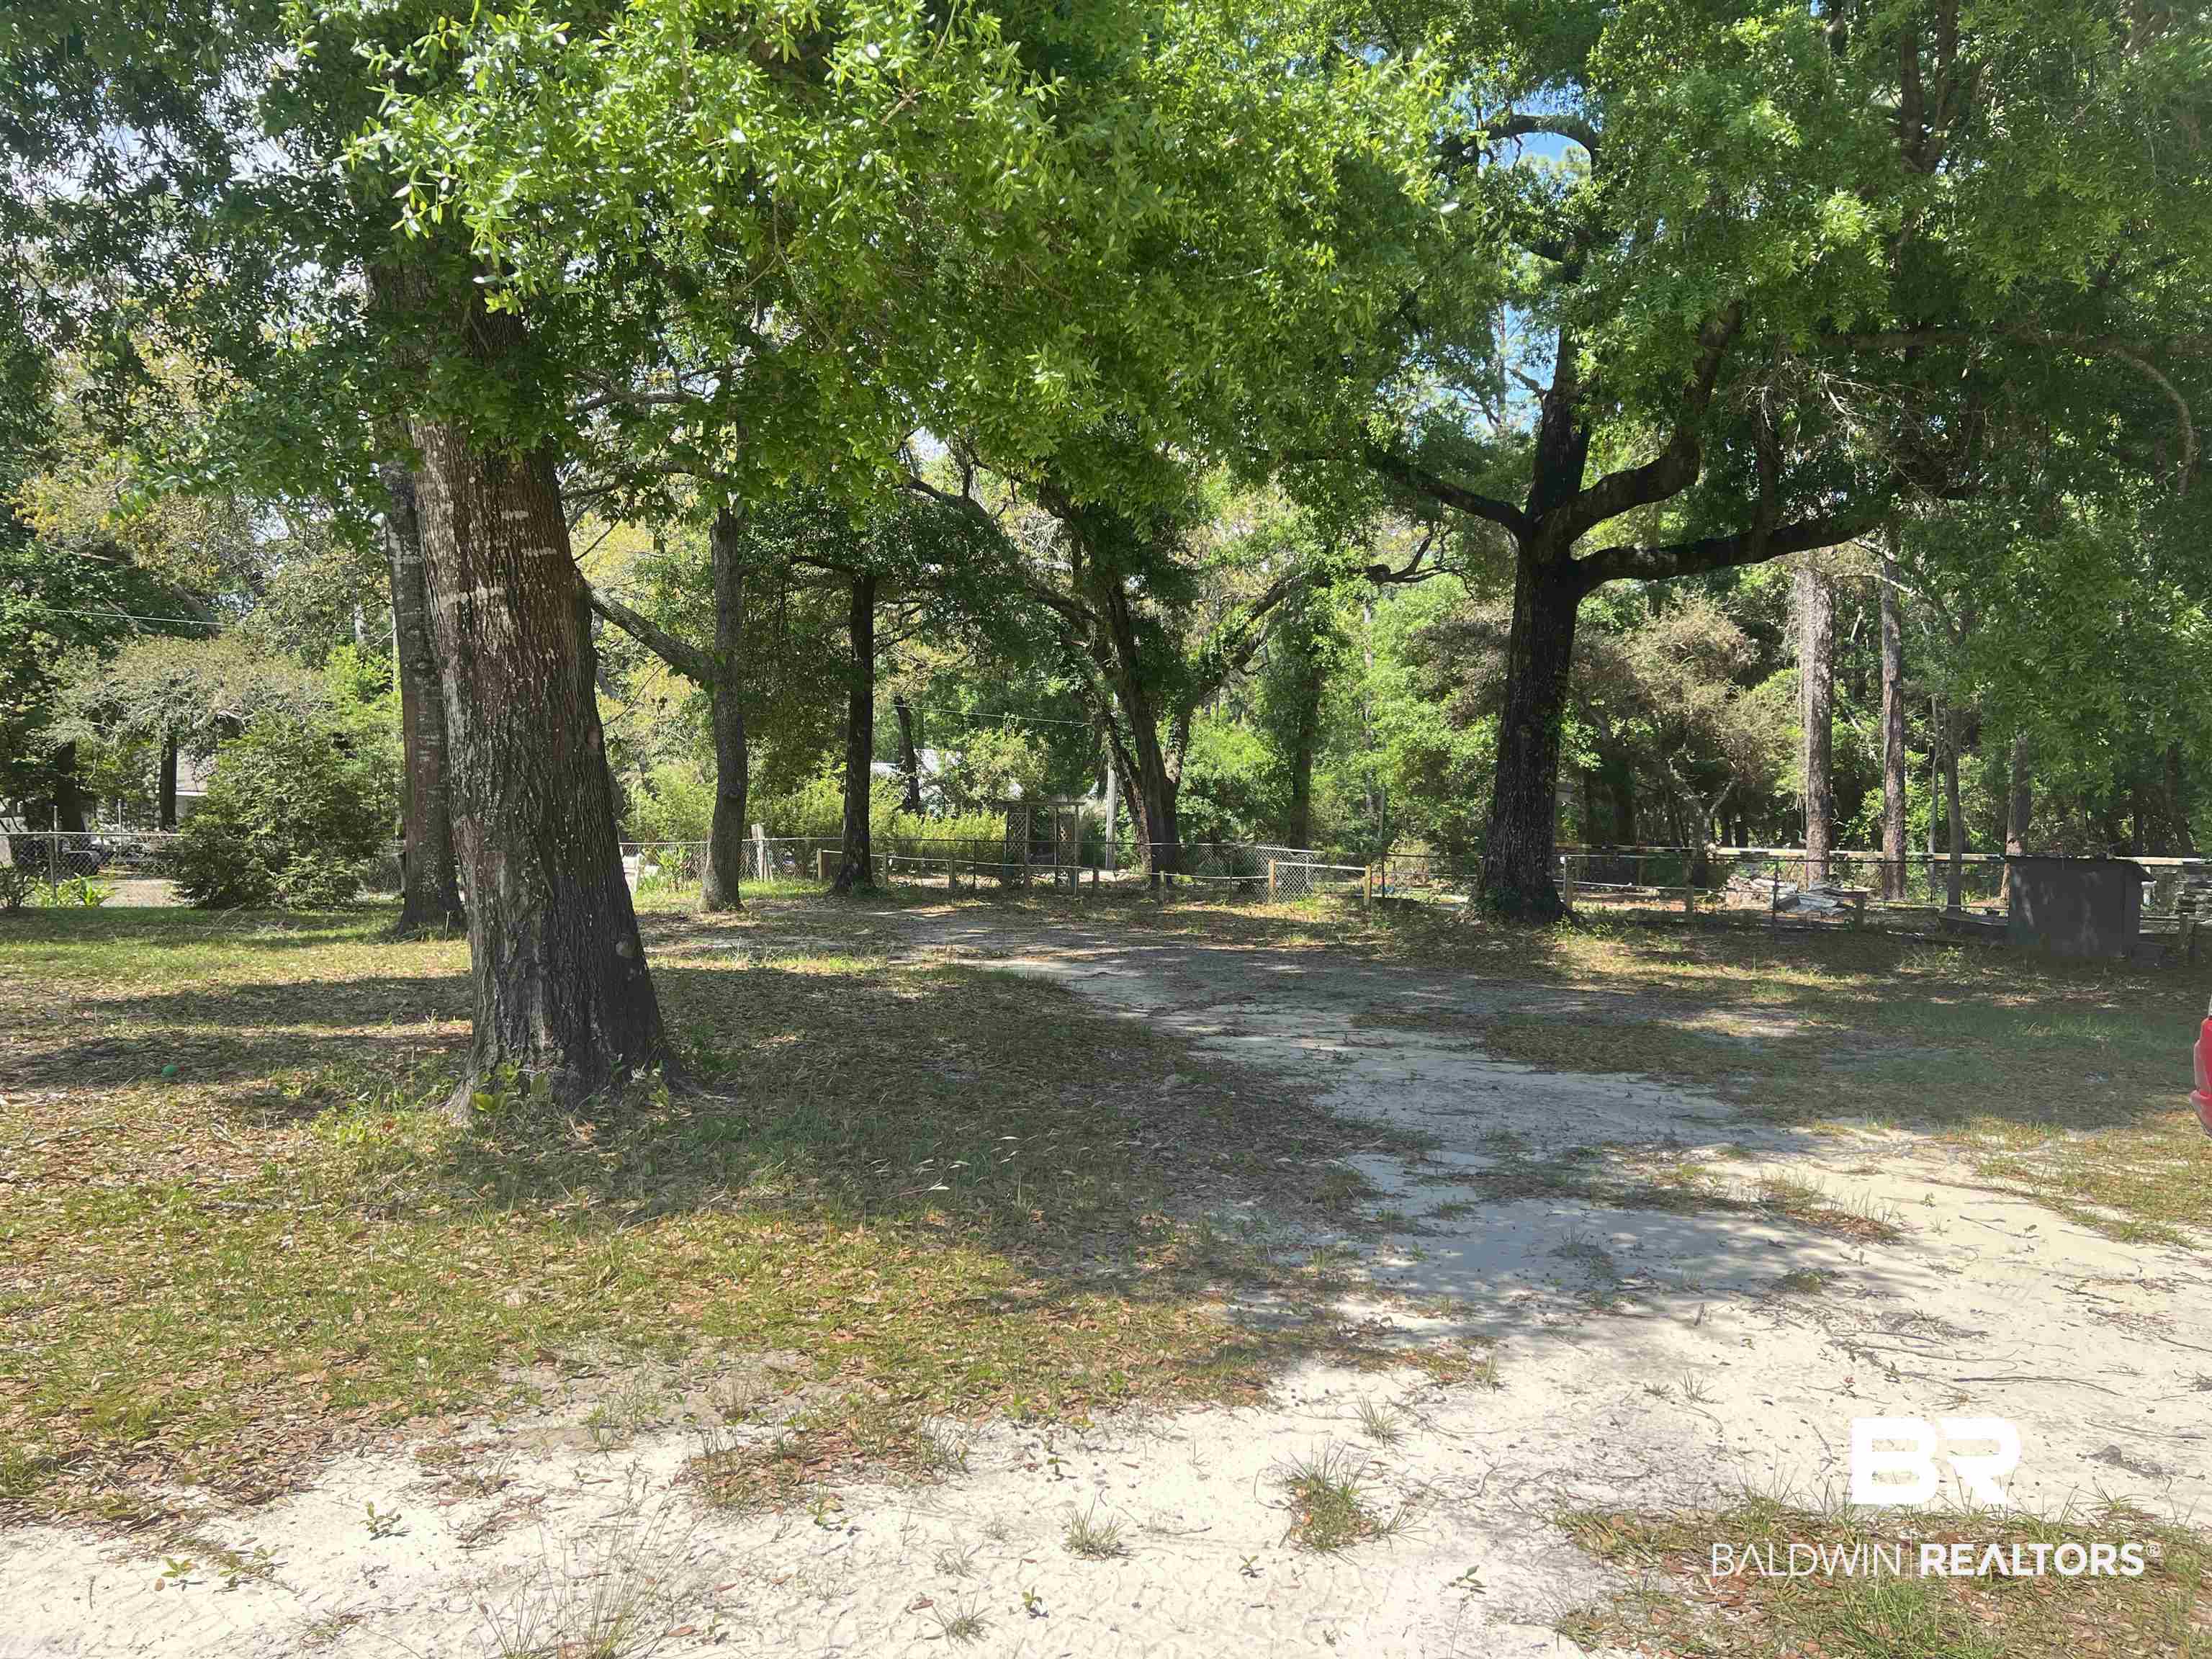
Wooded property lot with a sandy driveway, mature trees, and a fenced boundary.
SEE ALL PHOTOS
Single-story white house with a covered entry, shrubs, and mature trees.
Kitchen with white cabinets, wood countertops, a tiled peninsula, and a gray-and-beige checkerboard floor.
Empty room with checkerboard tile floor, ceiling fan, and white door between two windows.
Empty room with worn dark flooring and a sliding glass door overlooking trees.
White-sided garage with a wide open door, concrete apron, grassy yard, and trees behind.
Single-story home with a covered entry porch, shuttered window, grassy yard, and mature trees.
Open-sided metal carport in a grassy, tree-shaded yard beside a fenced outbuilding.
White single-story house beside a leaf-covered yard and mature trees.
Open metal carport and green outbuilding in a wooded, fenced yard.
Single-story home with a covered porch and open garage, set among trees.
Kitchen with white cabinets, wooden countertops, and a double-basin sink beneath a window.
Compact kitchen with a white electric range, tall cabinets, and a warm wood countertop.
Kitchen with wood countertops, white cabinets, a double-basin sink, dishwasher, and electric range.
Kitchen with white cabinets, wood countertops, checkerboard tile flooring, and a corrugated metal peninsula.
Kitchen with a green accent wall, white cabinets, and a checker-patterned tile floor.
Empty tiled room with a ceiling fan and an open door to a leafy garden.
Empty room with worn patterned flooring and a white windowed door on the far wall.
Empty room with a sliding glass door, leafy views, worn wood flooring, and a wall-mounted air conditioner.
Room with comic-strip wallpaper and worn wood floors, opening onto a tiled room.
Bathroom with a corner glass shower, white toilet, and brown patterned tile floor.
Bathroom with a glass shower, wooden shelving, and damaged drywall beside the shower.
Bathroom vanity with a white sink and mirrored medicine cabinet beside an open doorway.
Bathroom doorway with patterned tile flooring, a partial sink vanity, and tall built-in wooden shelving.
Vacant bedroom with parquet flooring, two open closets, and a ceiling fan.
Empty room with two open closets and a brown parquet floor.
Empty room with parquet-pattern flooring, a windowed exterior door, and an unfinished opening to an adjoining space.
Small room with built-in wooden shelves, parquet flooring, a closed door, and an open doorway to a tiled room.
Wooded property lot with a sandy driveway, mature trees, and a fenced boundary.
Sold

9790 Soldier Creek Road

9790 Soldier Creek Road, Lillian, AL 36549

$160,000
Looking for a fixer-upper home that you can add your unique style. The home is situated in the highly desirable Soldier Creek neighborhood.It has 2 bedrooms, 1 bathroom.Garage and Carport: The property includes a separate garage and a carport.You'll be pleased to know that it's a short distance to a boat launch, making it convenient for your boating excursions.Near the Florida Line: Additionally, the home is within a few miles of the Florida state line, providing easy access to the beach, restaurants, and various activities.

2
beds

1
bath

1,008 Sq.Ft. LIVING AREA

Hunter Brown

Hunter Brown

Features & Amenities

Interior

  • total bedrooms2
  • Total bathroom1
  • full bathroom1
  • Flooring Wood, Vinyl, Laminate
  • APPLIANCES Cooktop, Convection Oven
  • other interior Features Fenced

Area & Lot

  • Status Sold
  • Date Sold July 12, 2024
  • Living Area1,008 Sq.Ft.
  • Total Area1,008 Sq.Ft.
  • MLS® ID361537
  • TypeResidential
  • YEAR BUILT1999
  • Architecture StylesCottage
  • View DescriptionIndirect Gulf Across Road
  • Elementary SchoolElberta Elementary
  • Middle SchoolElberta Middle
  • High SchoolNot Baldwin County High

Exterior

  • utilitiesWater Well, Baldwin EMC, Baldwin Co Sewer Service
  • roofComposition Shingle
  • lot featuresLess Than 1 Acre
  • parkingSingle Garage, Double Carport
  • HEAT TYPEOther Cooling See Remarks
  • AIR CONDITIONINGOther Cooling See Remarks
  • other exterior FeaturesOther See Remarks

Financial

  • Sales Price$160,000

TURNING VISIONS INTO REALITY

Focused on simplifying transactions while maximizing value, providing responsive and informed service for every stage of the home journey.

Follow Me on Instagram