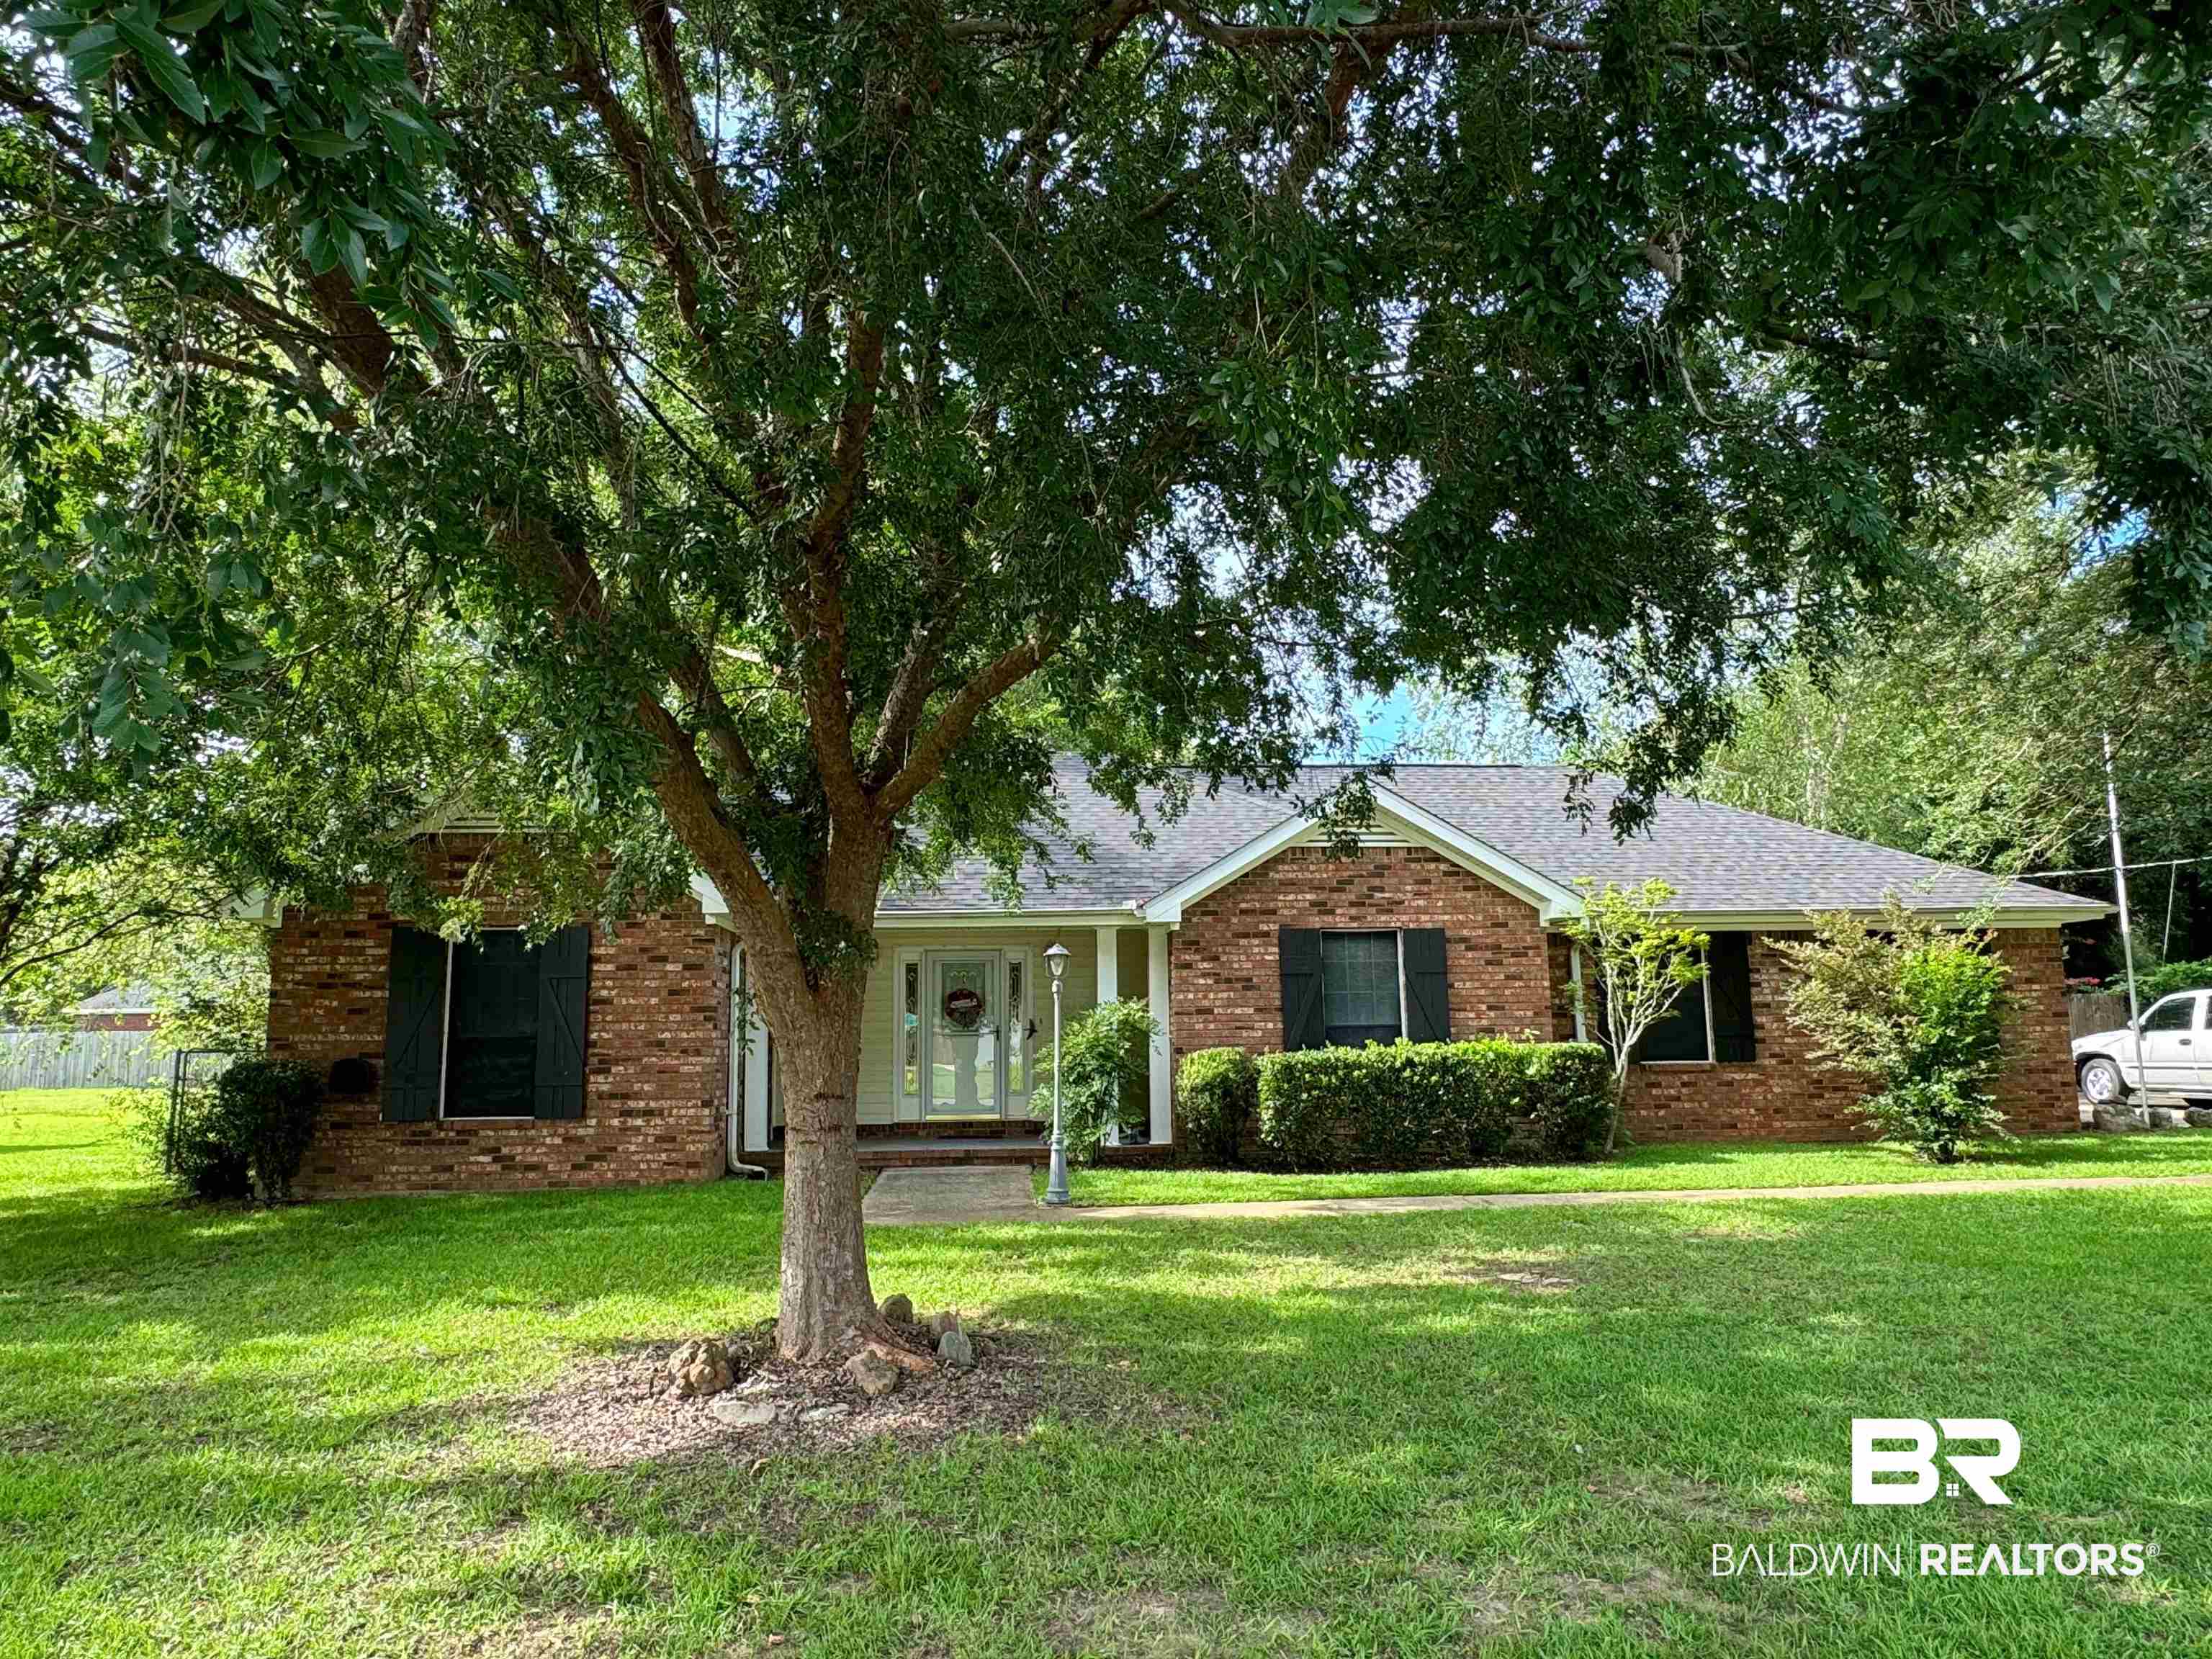
Brick ranch home with dark shutters, shaded by a large front-yard tree.
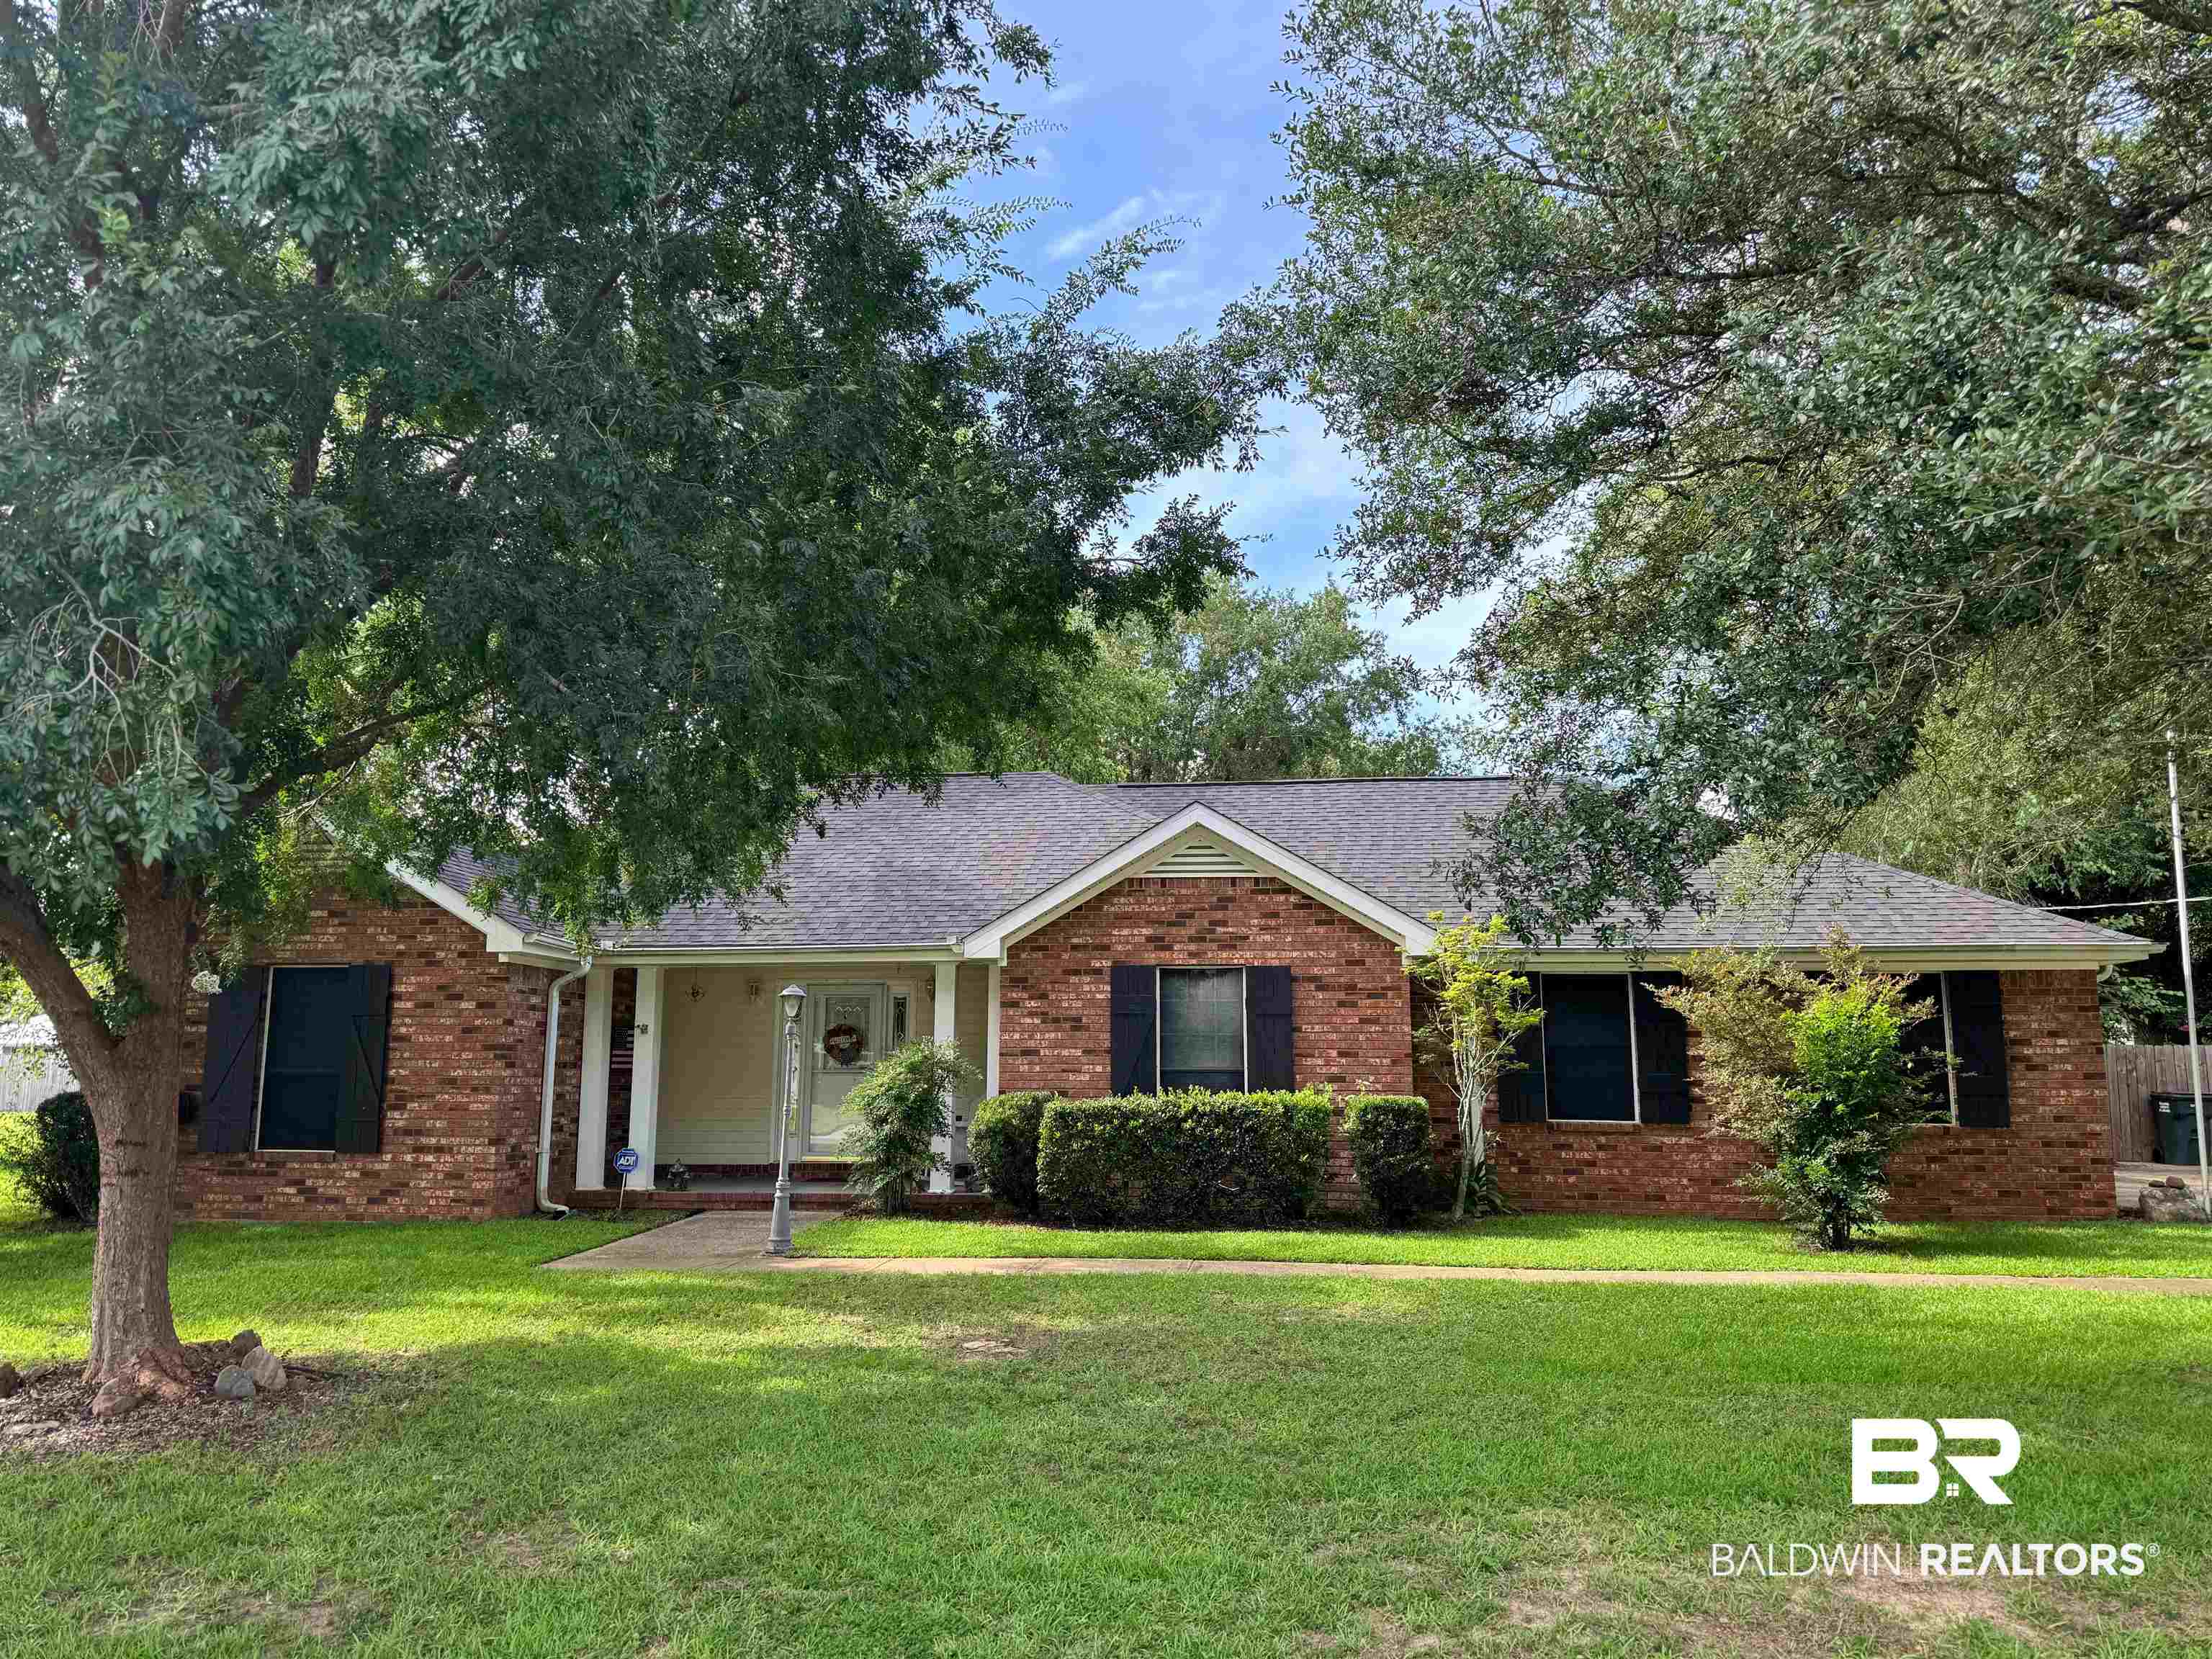
Single-story red-brick home with a covered entry, dark shutters, and mature trees framing the front yard.
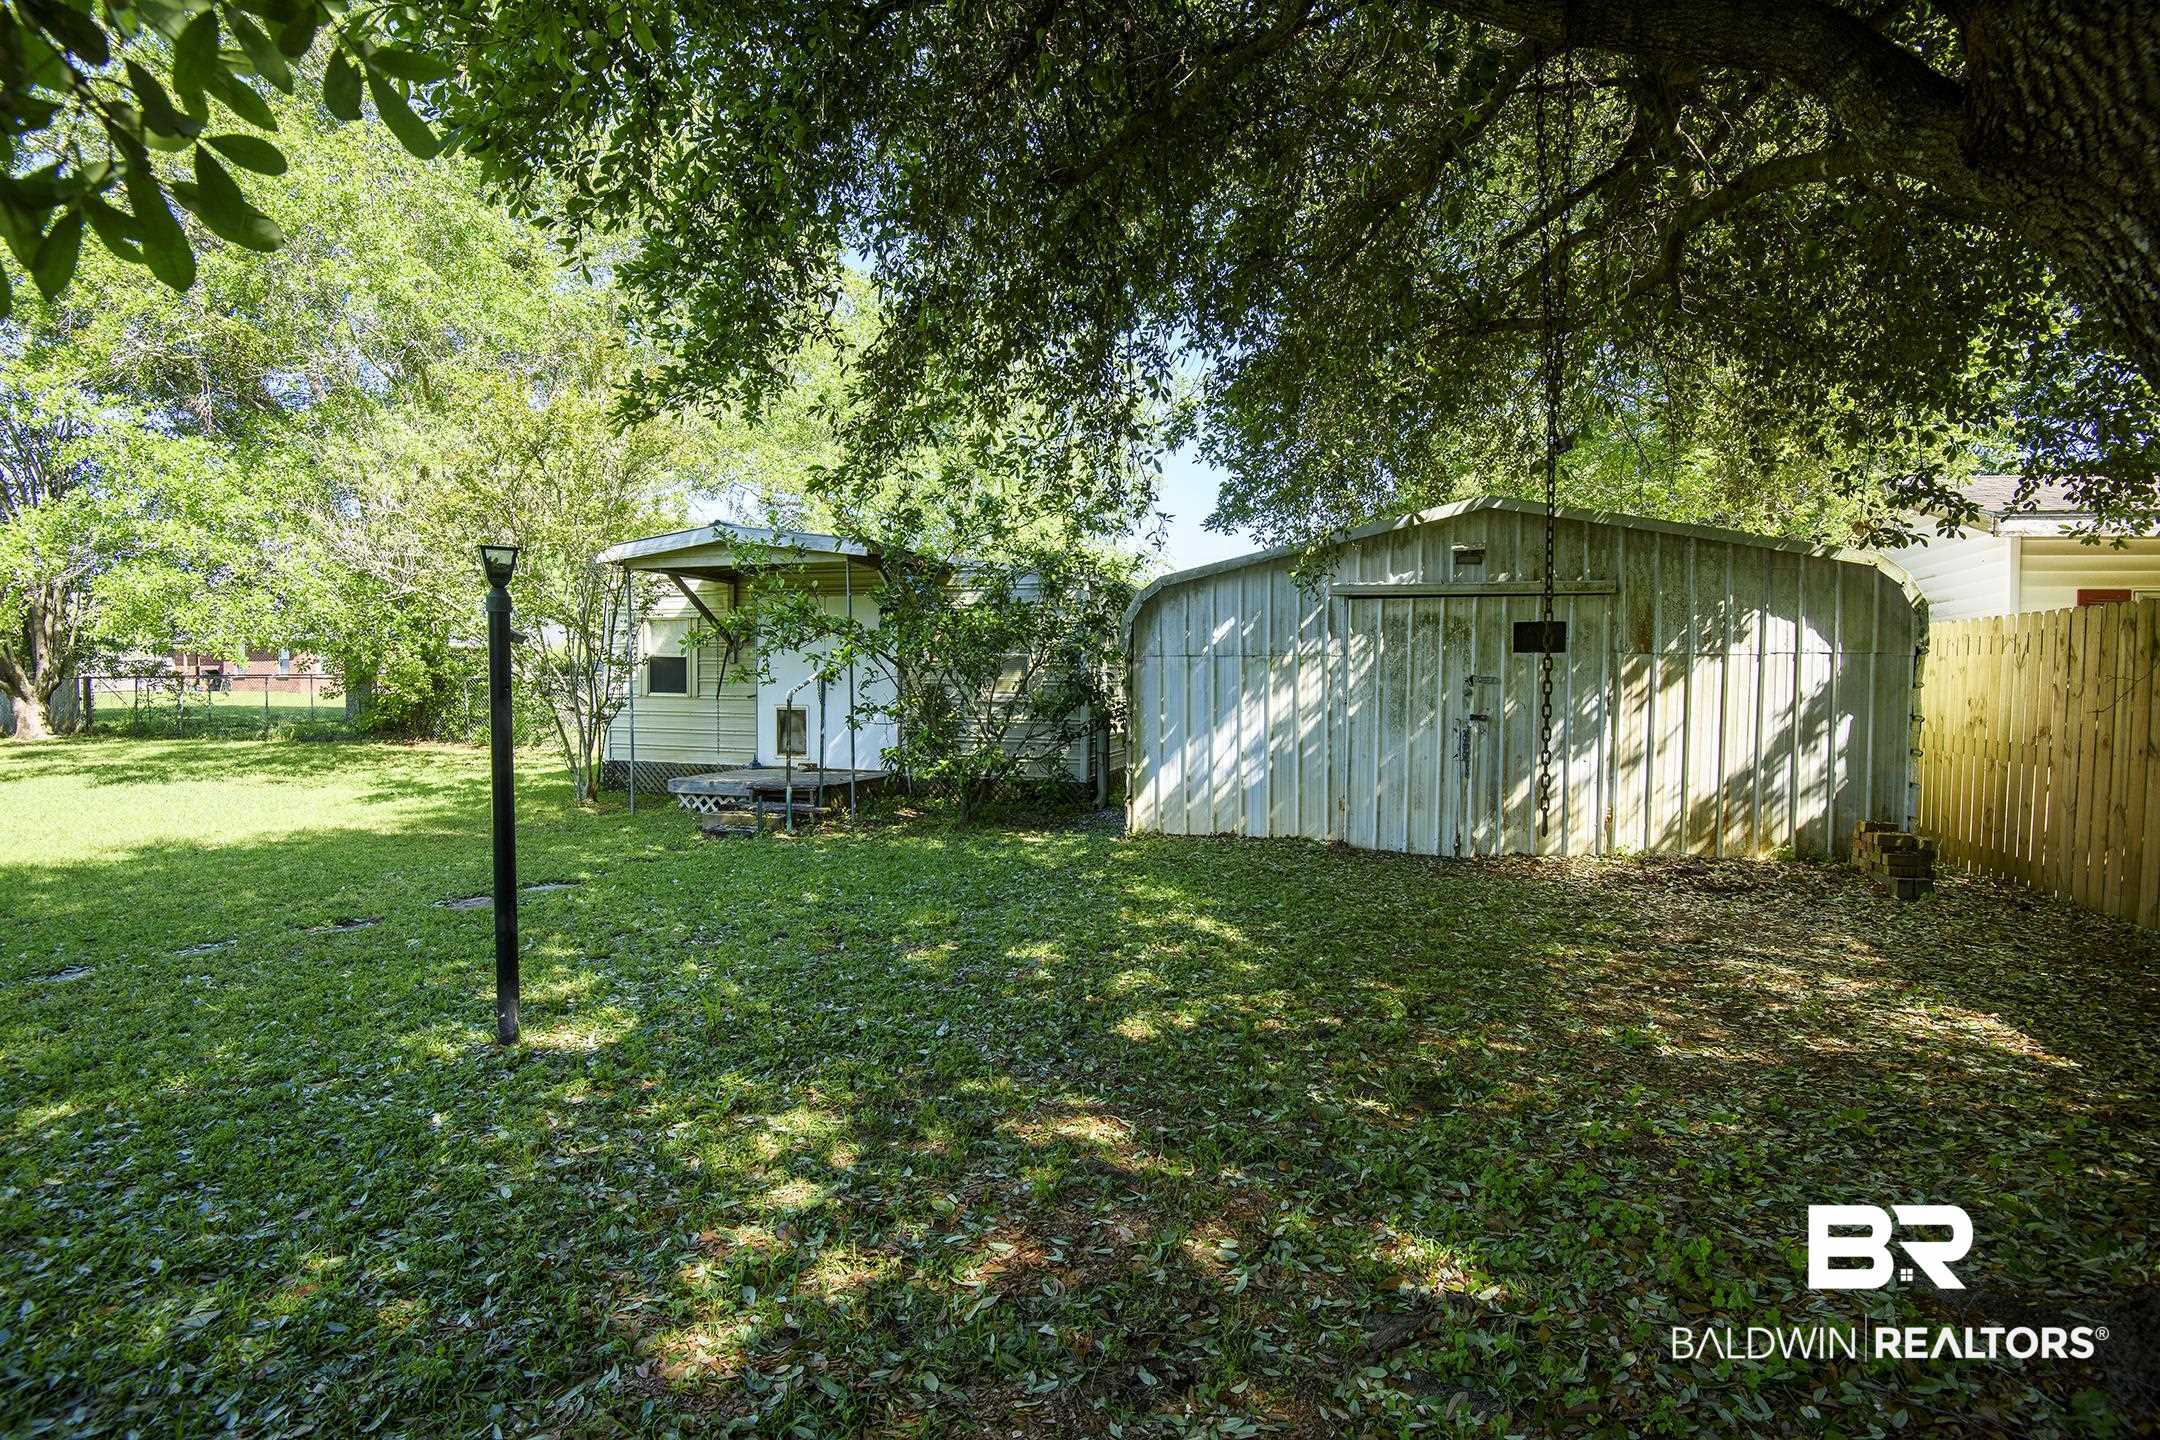
Shaded backyard with a metal storage shed, lawn, mature trees, and a small raised deck.
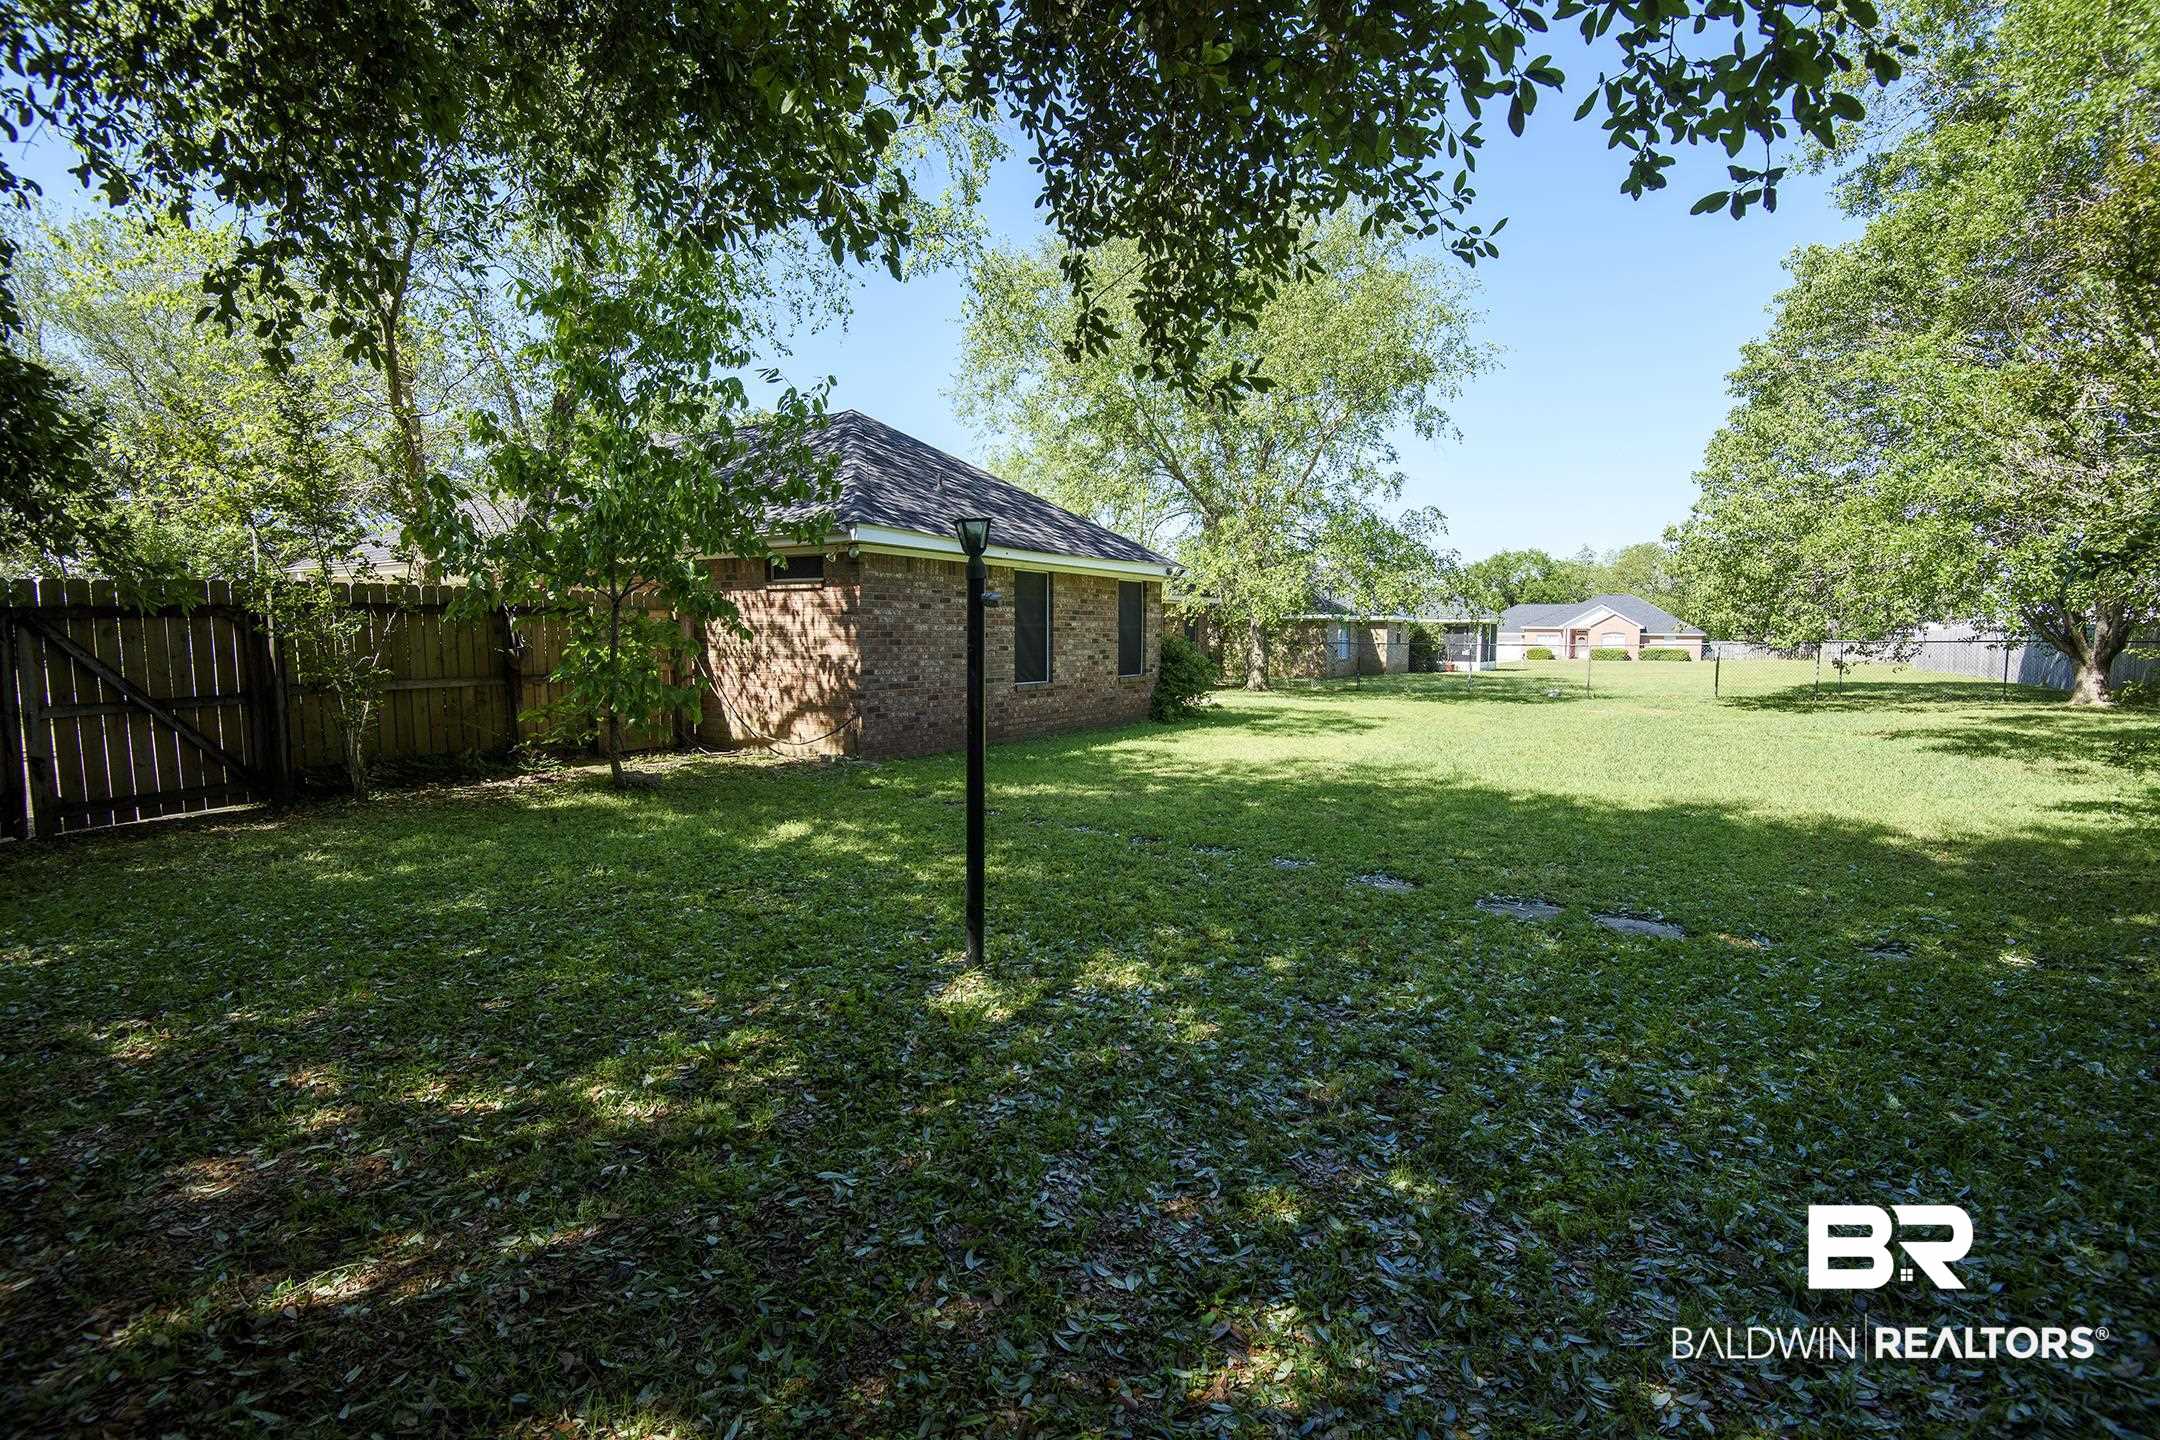
Shaded grassy backyard with mature trees, fencing, and a brick exterior.
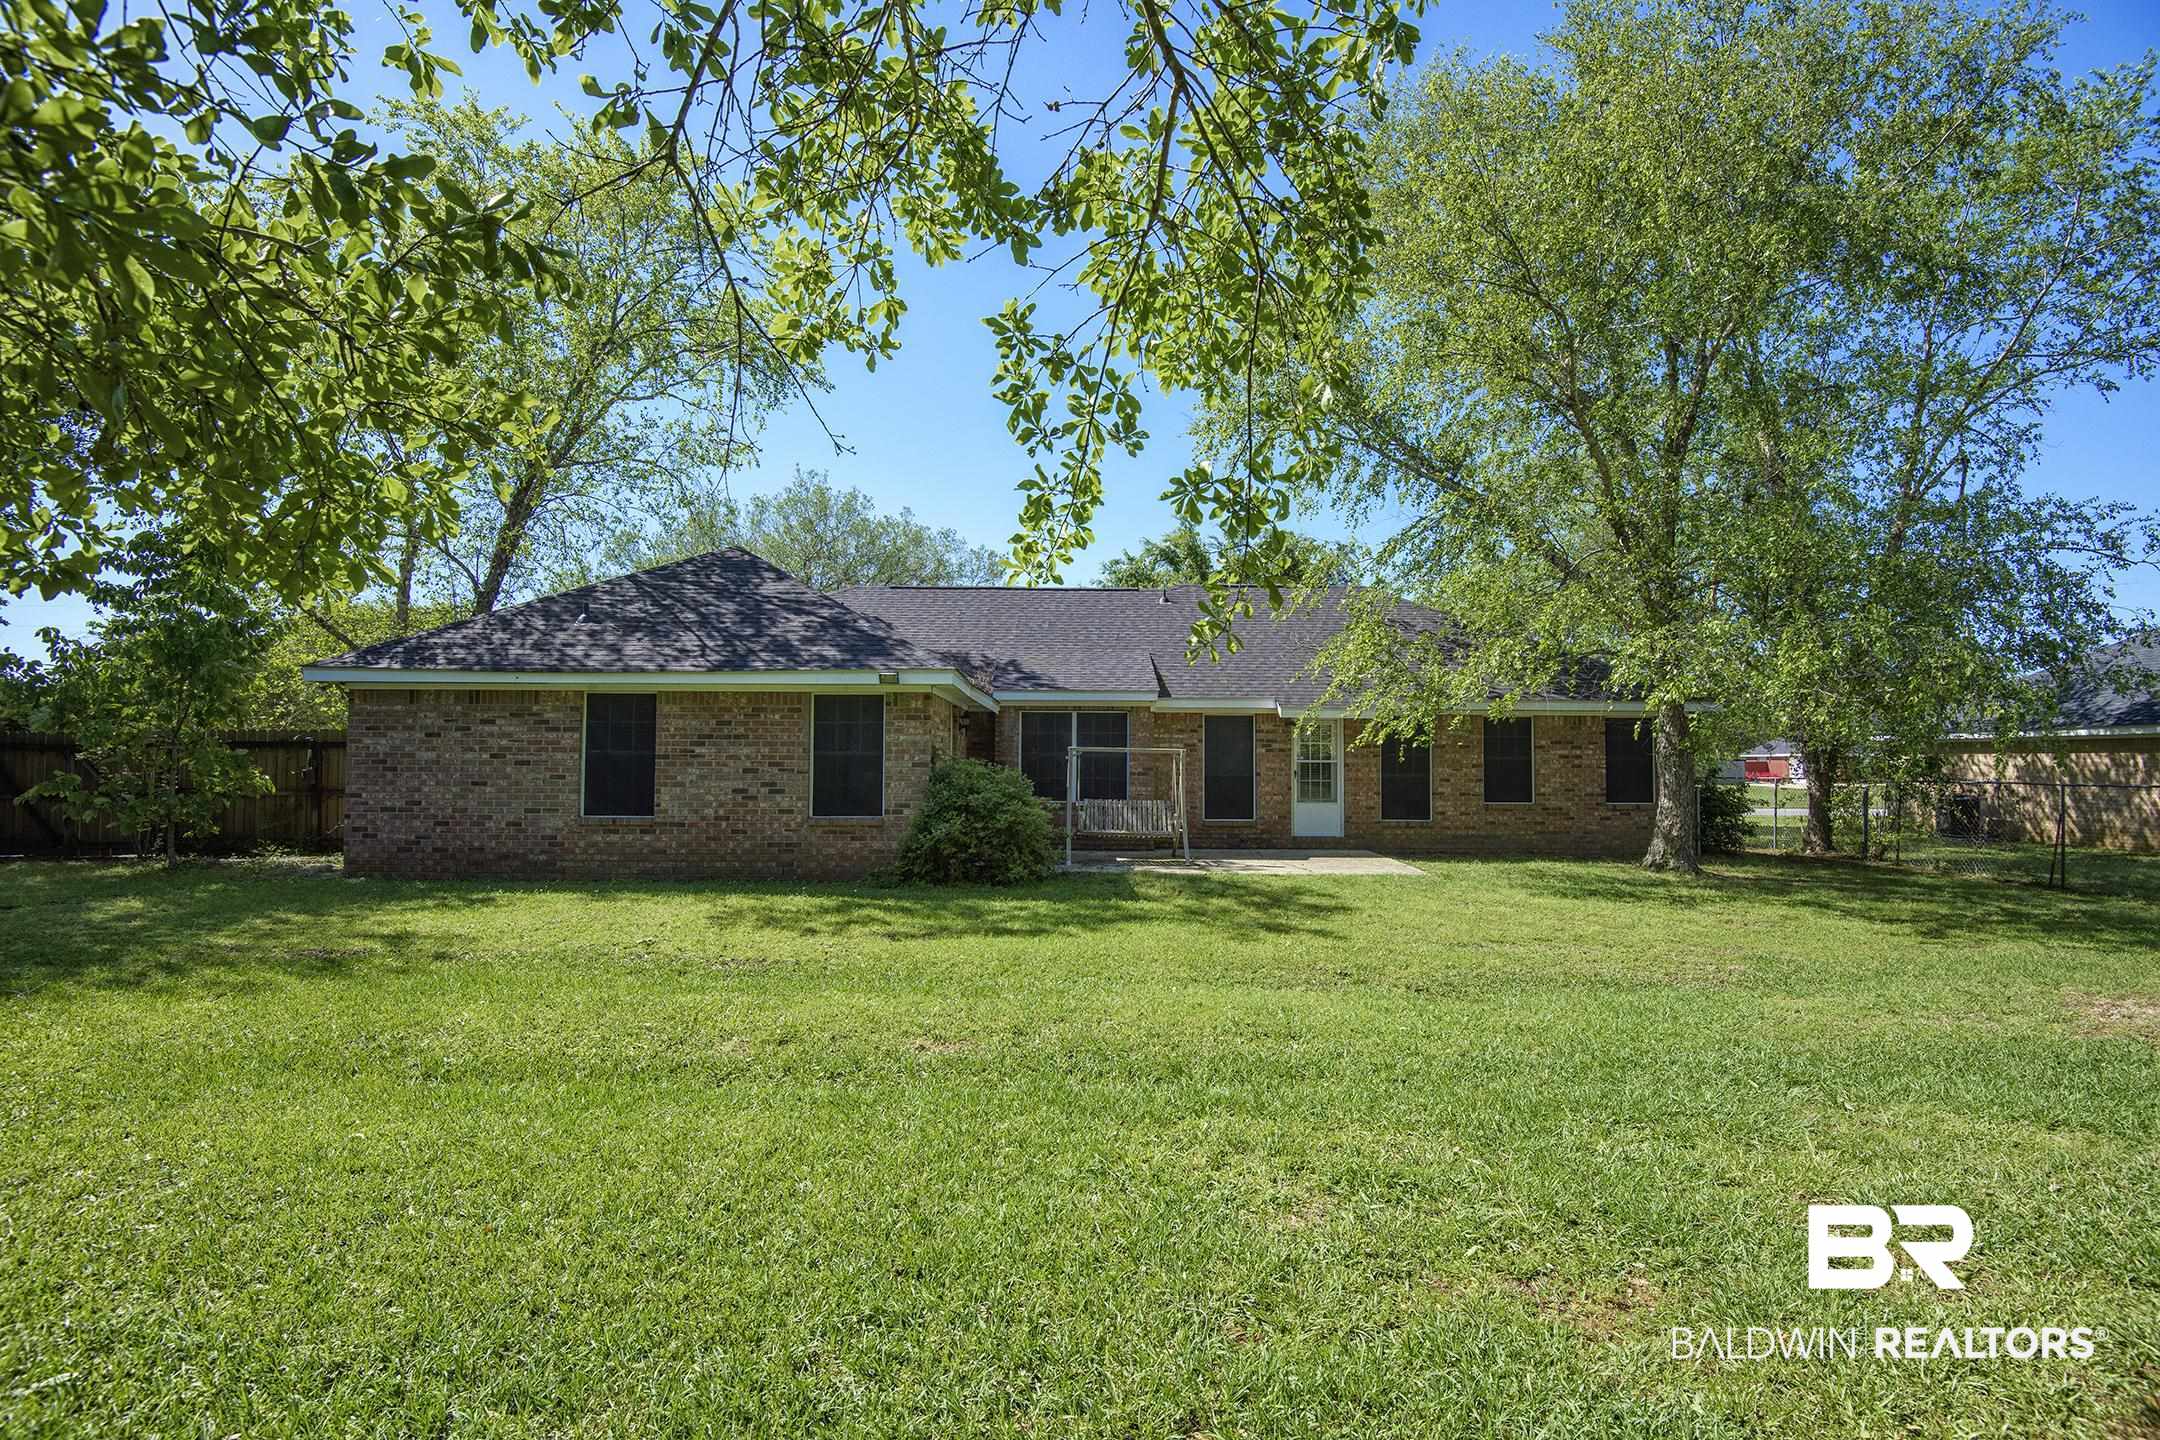
Rear view of a brick house with a covered porch, wide lawn, and mature shade trees.
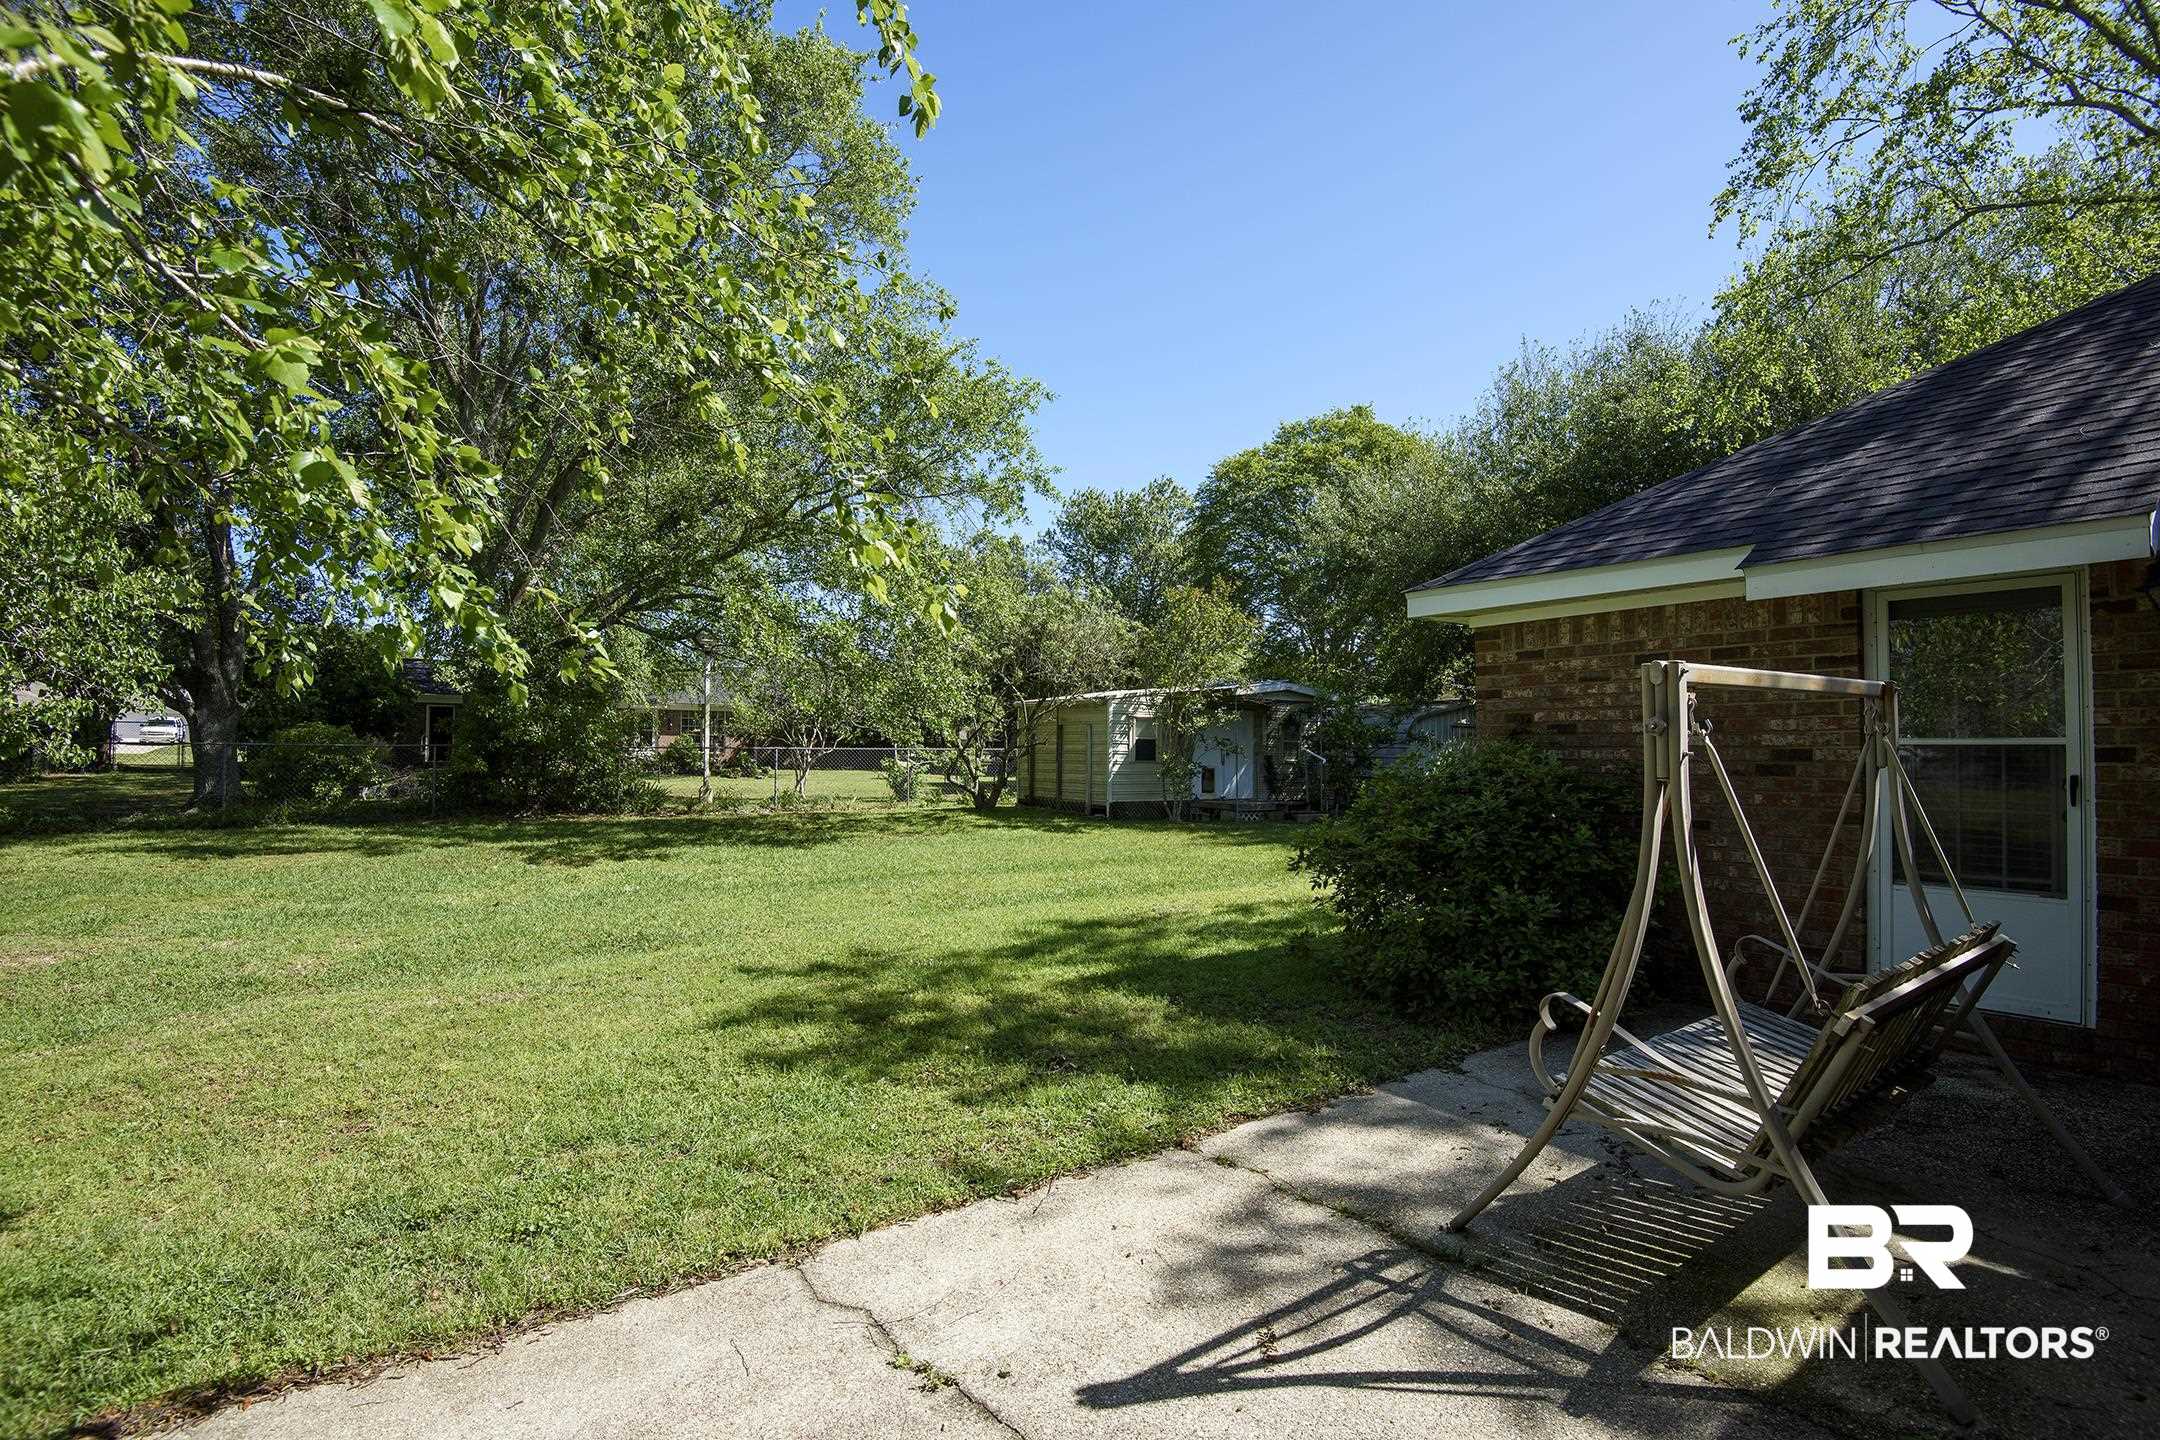
Backyard lawn and patio with a wooden swing beside a brick house, shaded by mature trees.
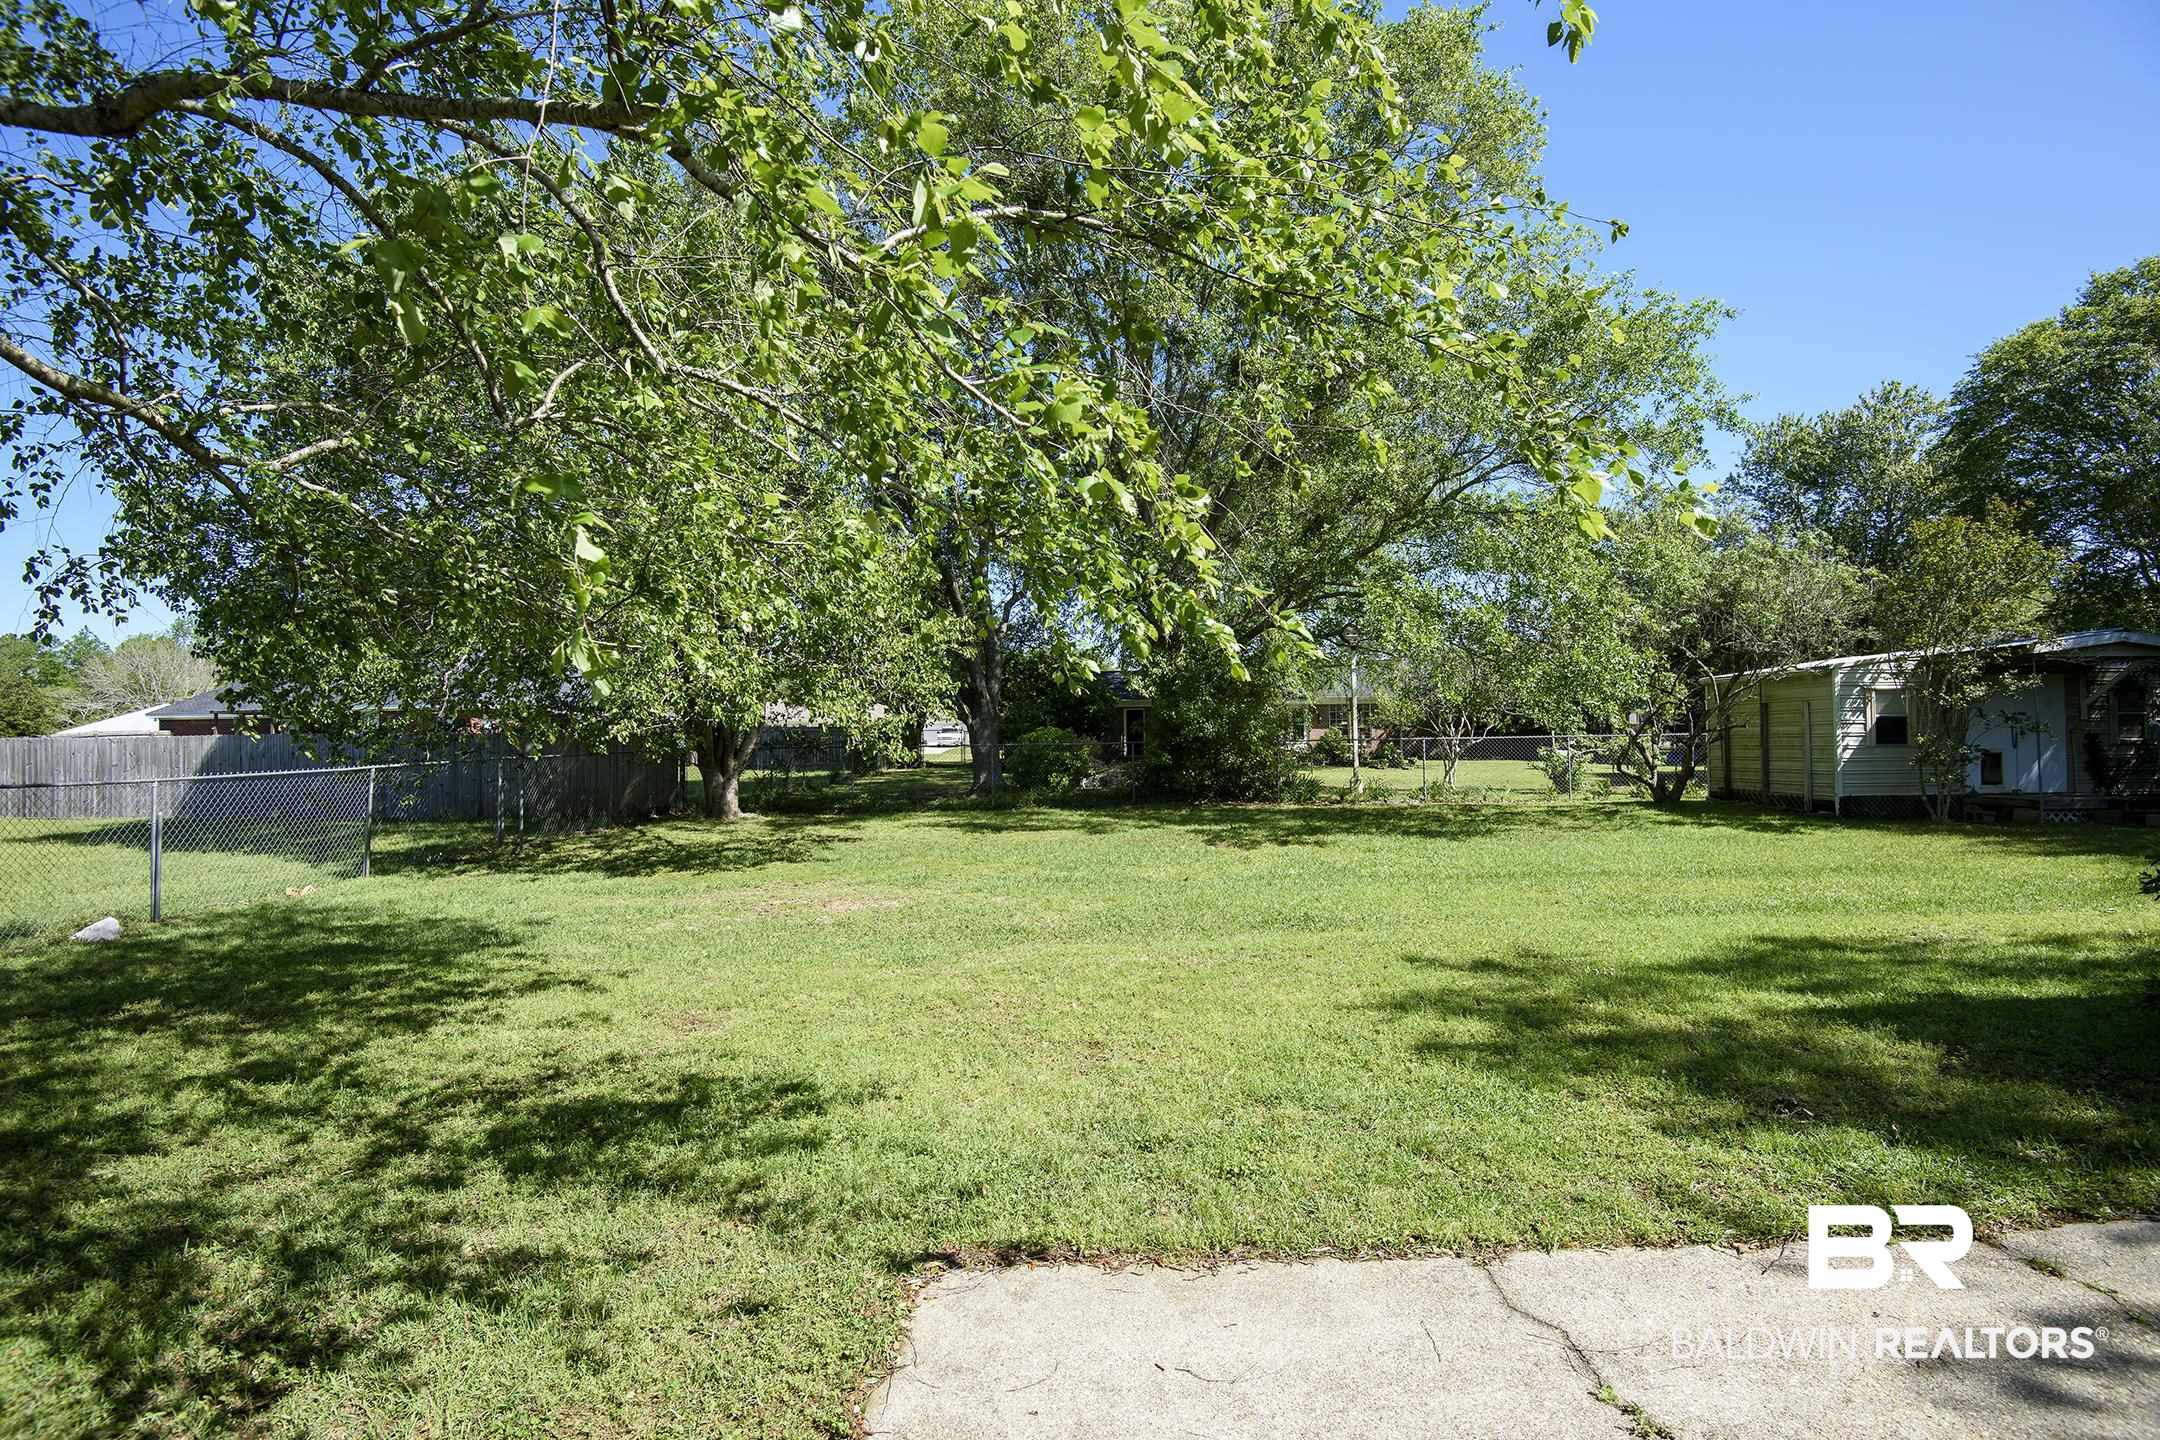
Shaded grassy backyard with mature trees, chain-link fencing, and a small outbuilding.
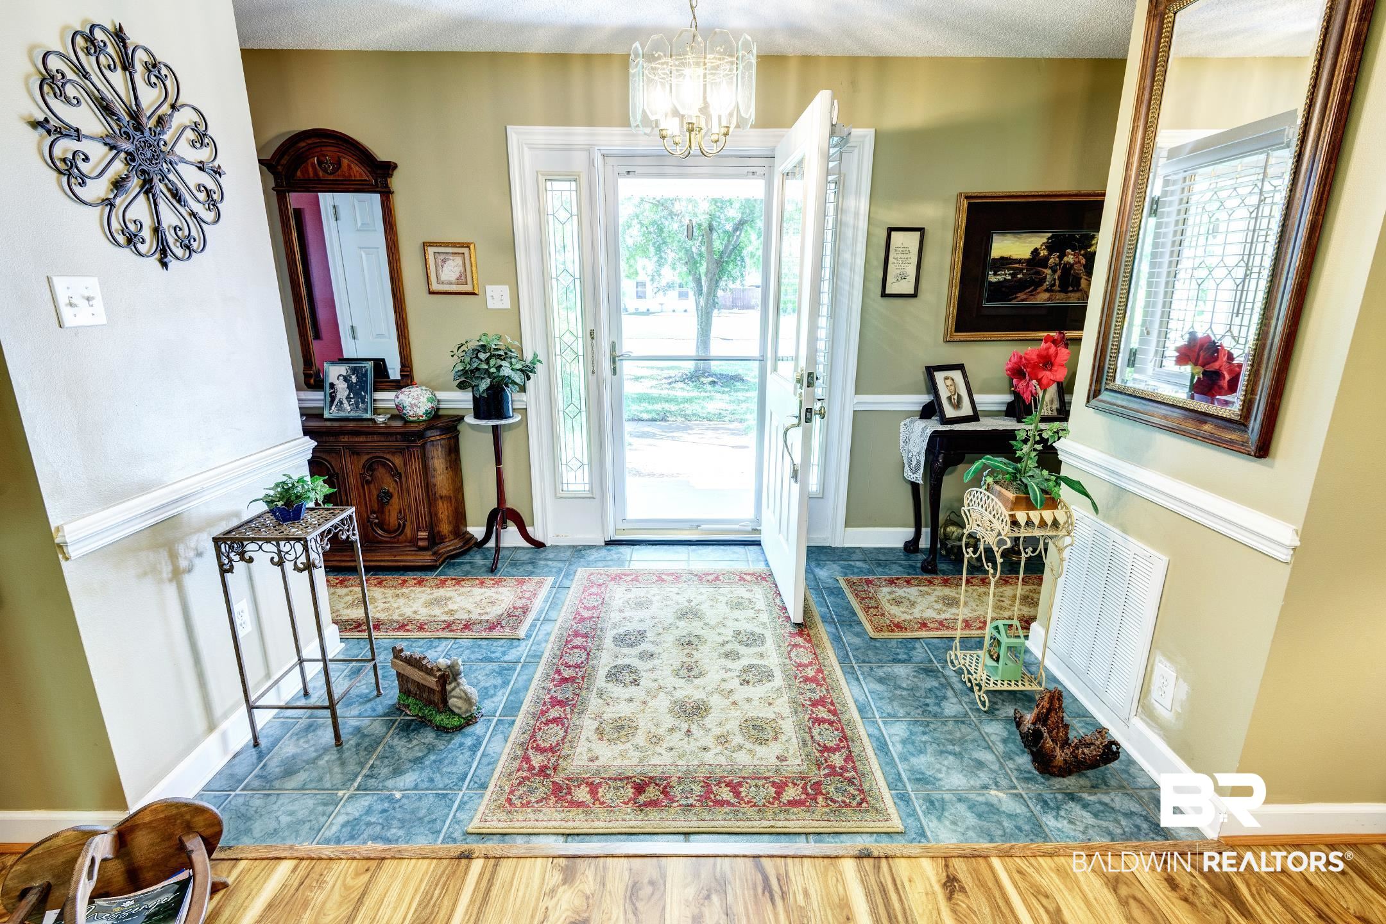
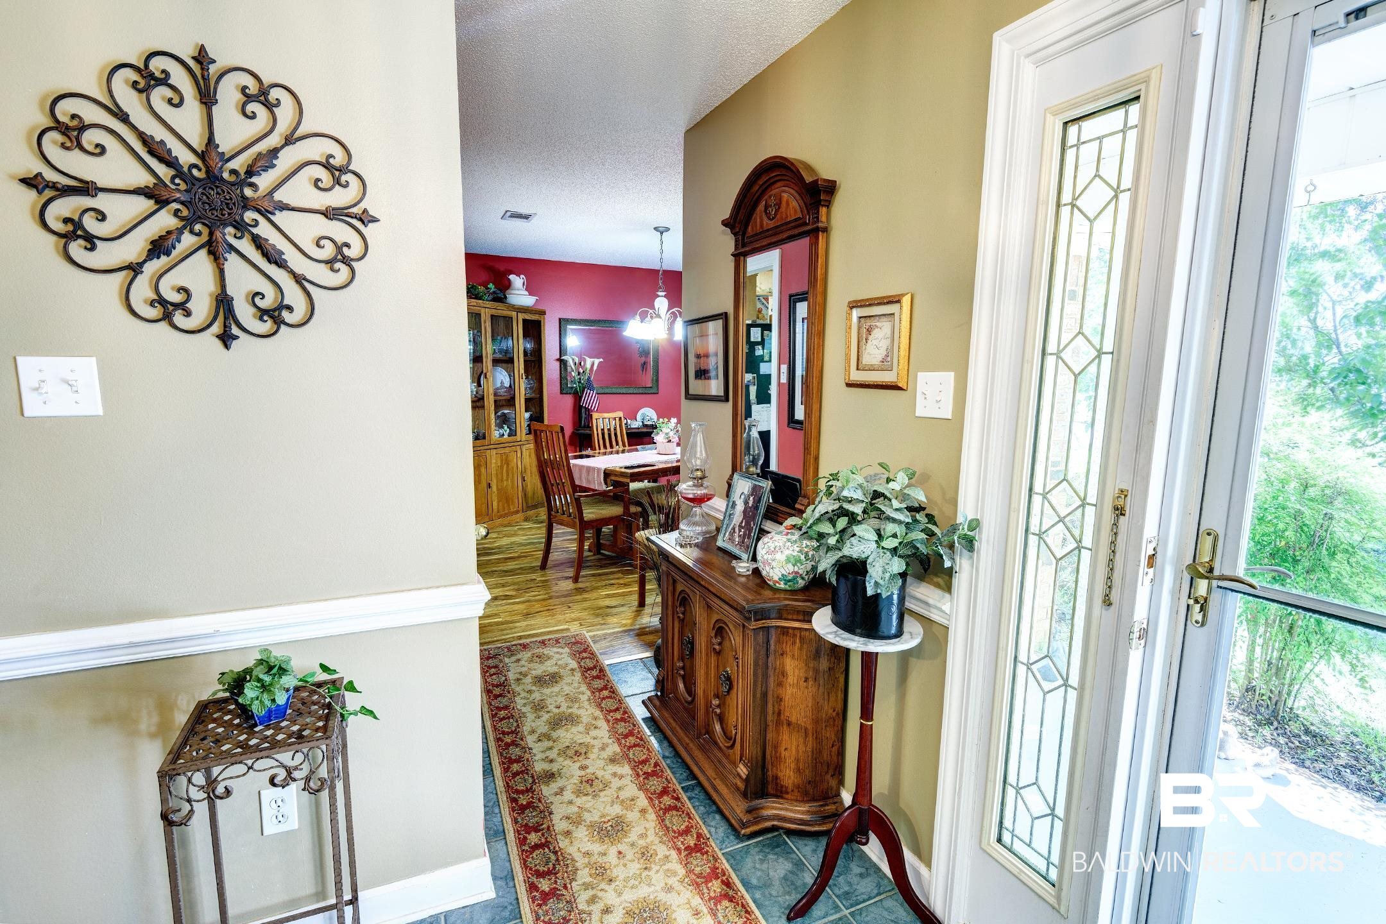
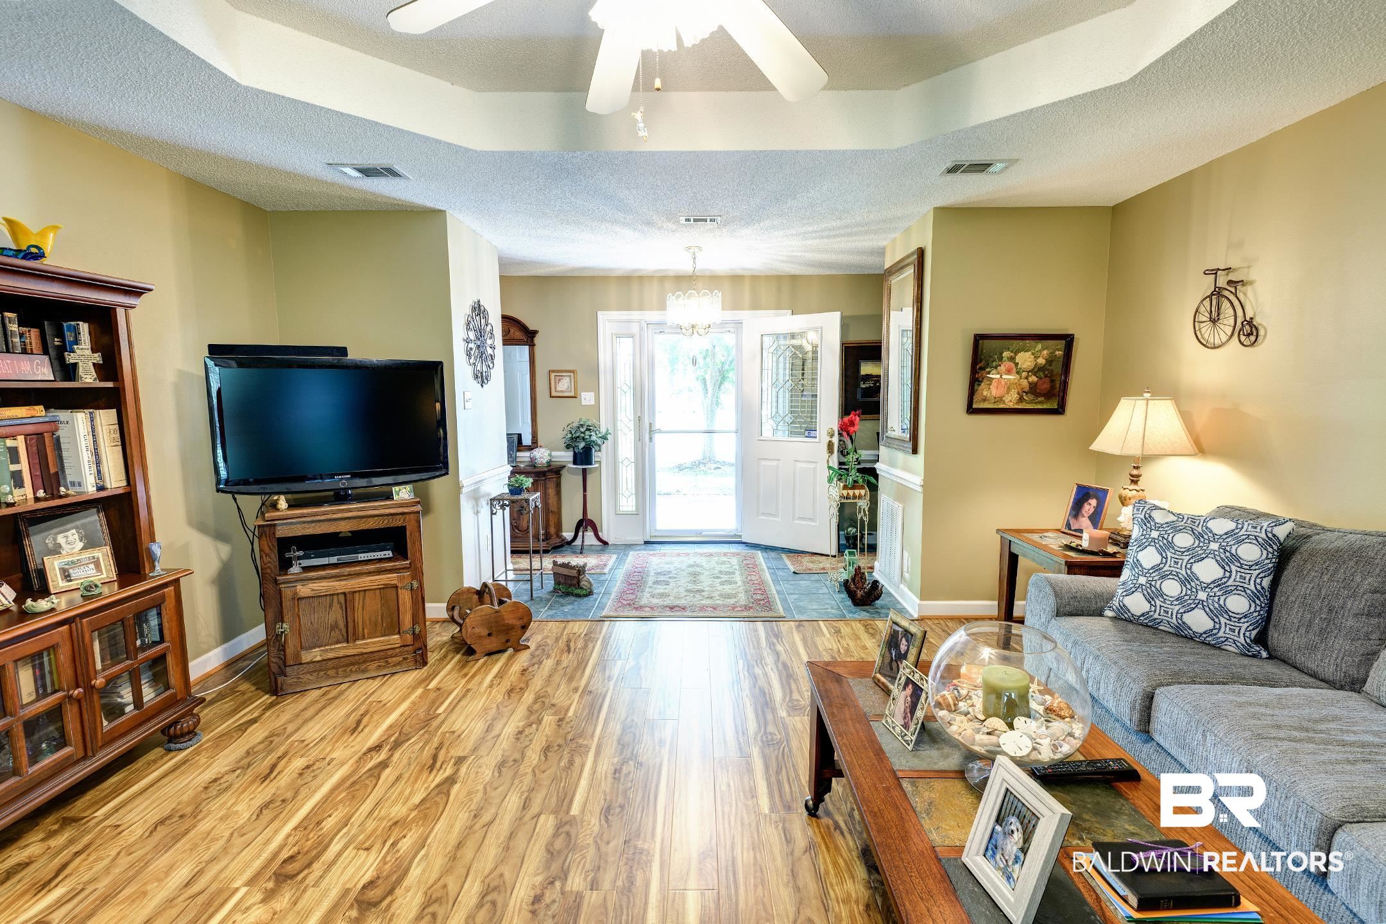
Furnished foyer with blue tile, patterned rugs, decorative furnishings, and an open front door.
Entry foyer with a tiled floor, ornate wooden console, decorative glass front door, and view into the dining room.
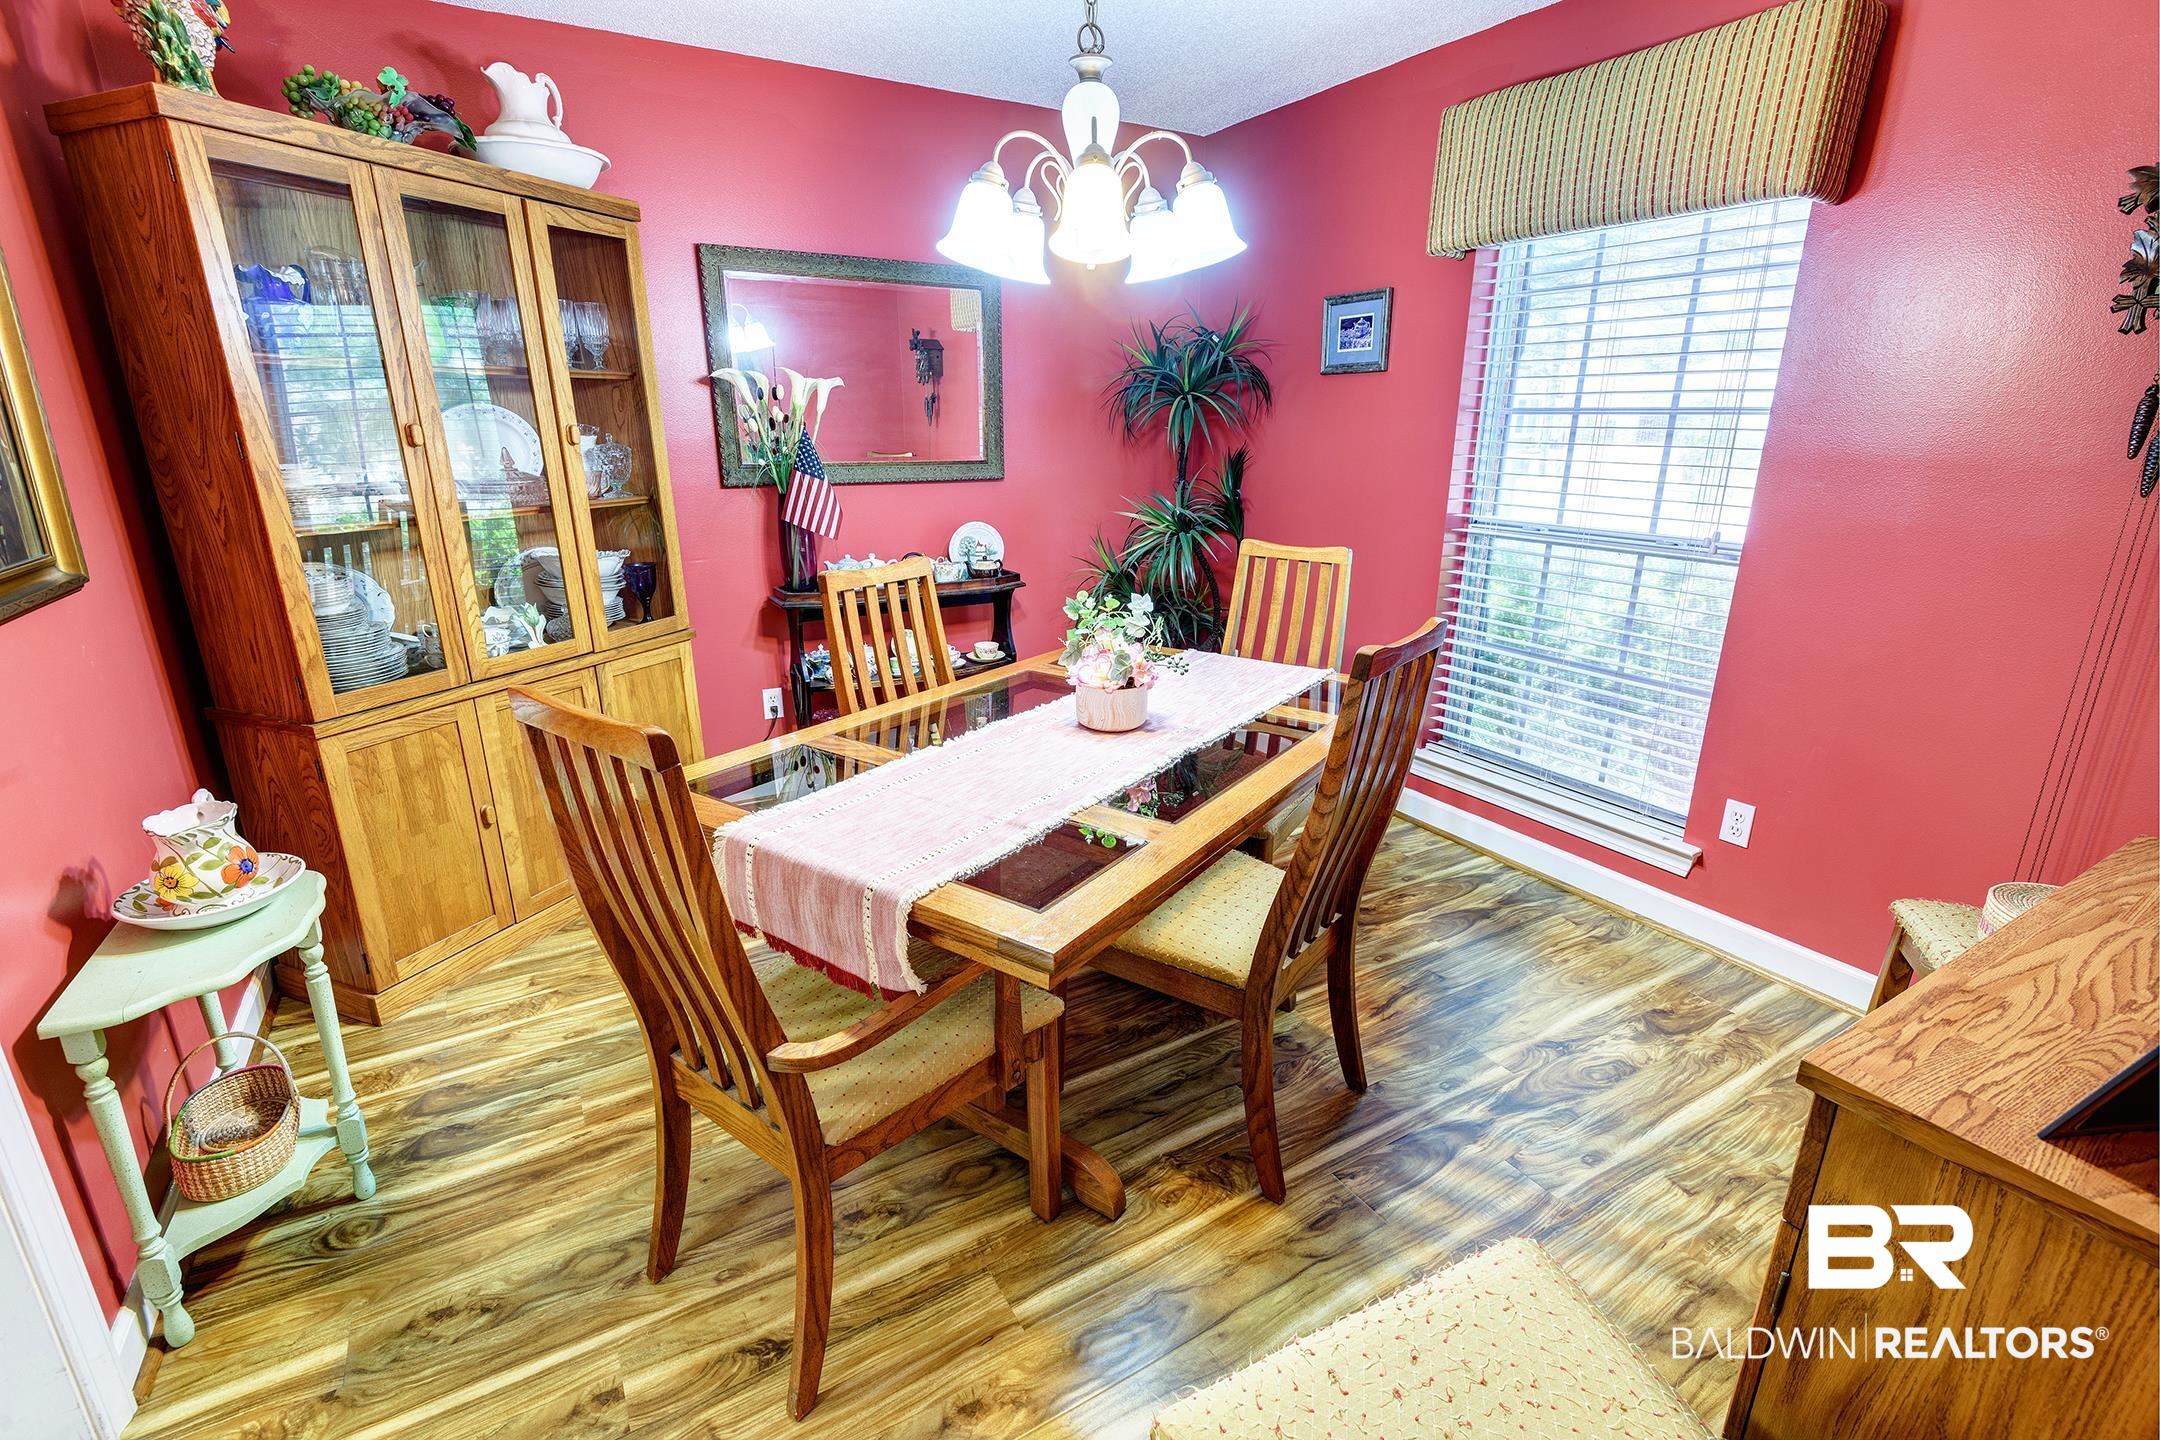
Dining room with coral walls, a glass-top table, wooden chairs, and a large china cabinet.
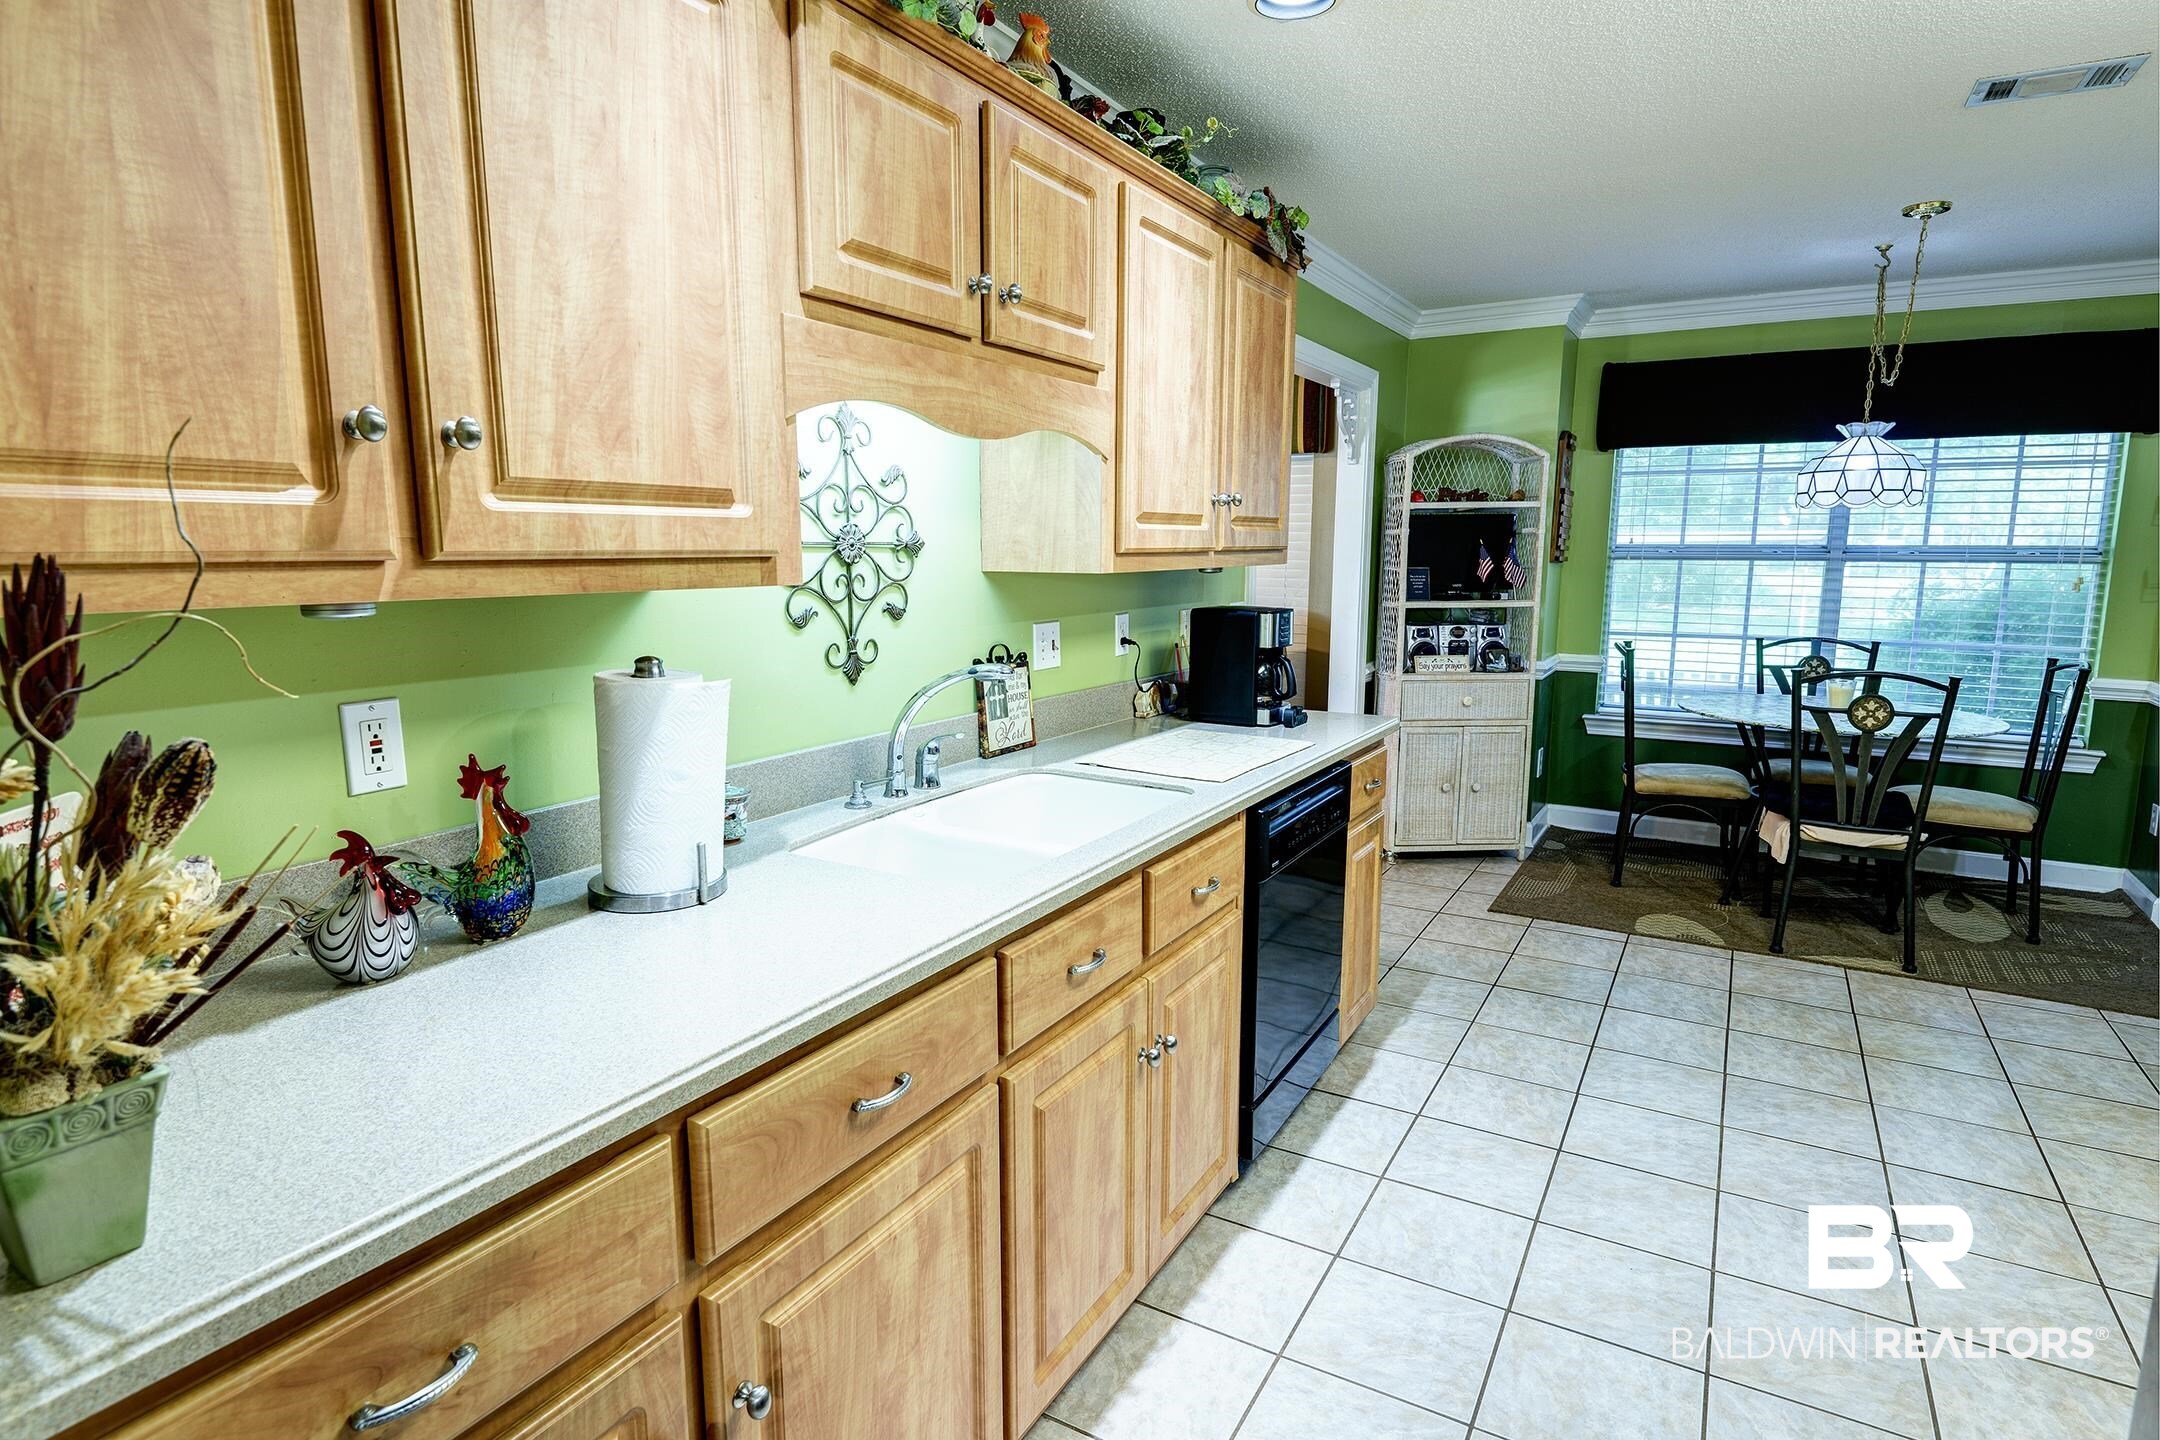
Kitchen with wood cabinetry and long countertop, opening to a dining nook beside a large window.
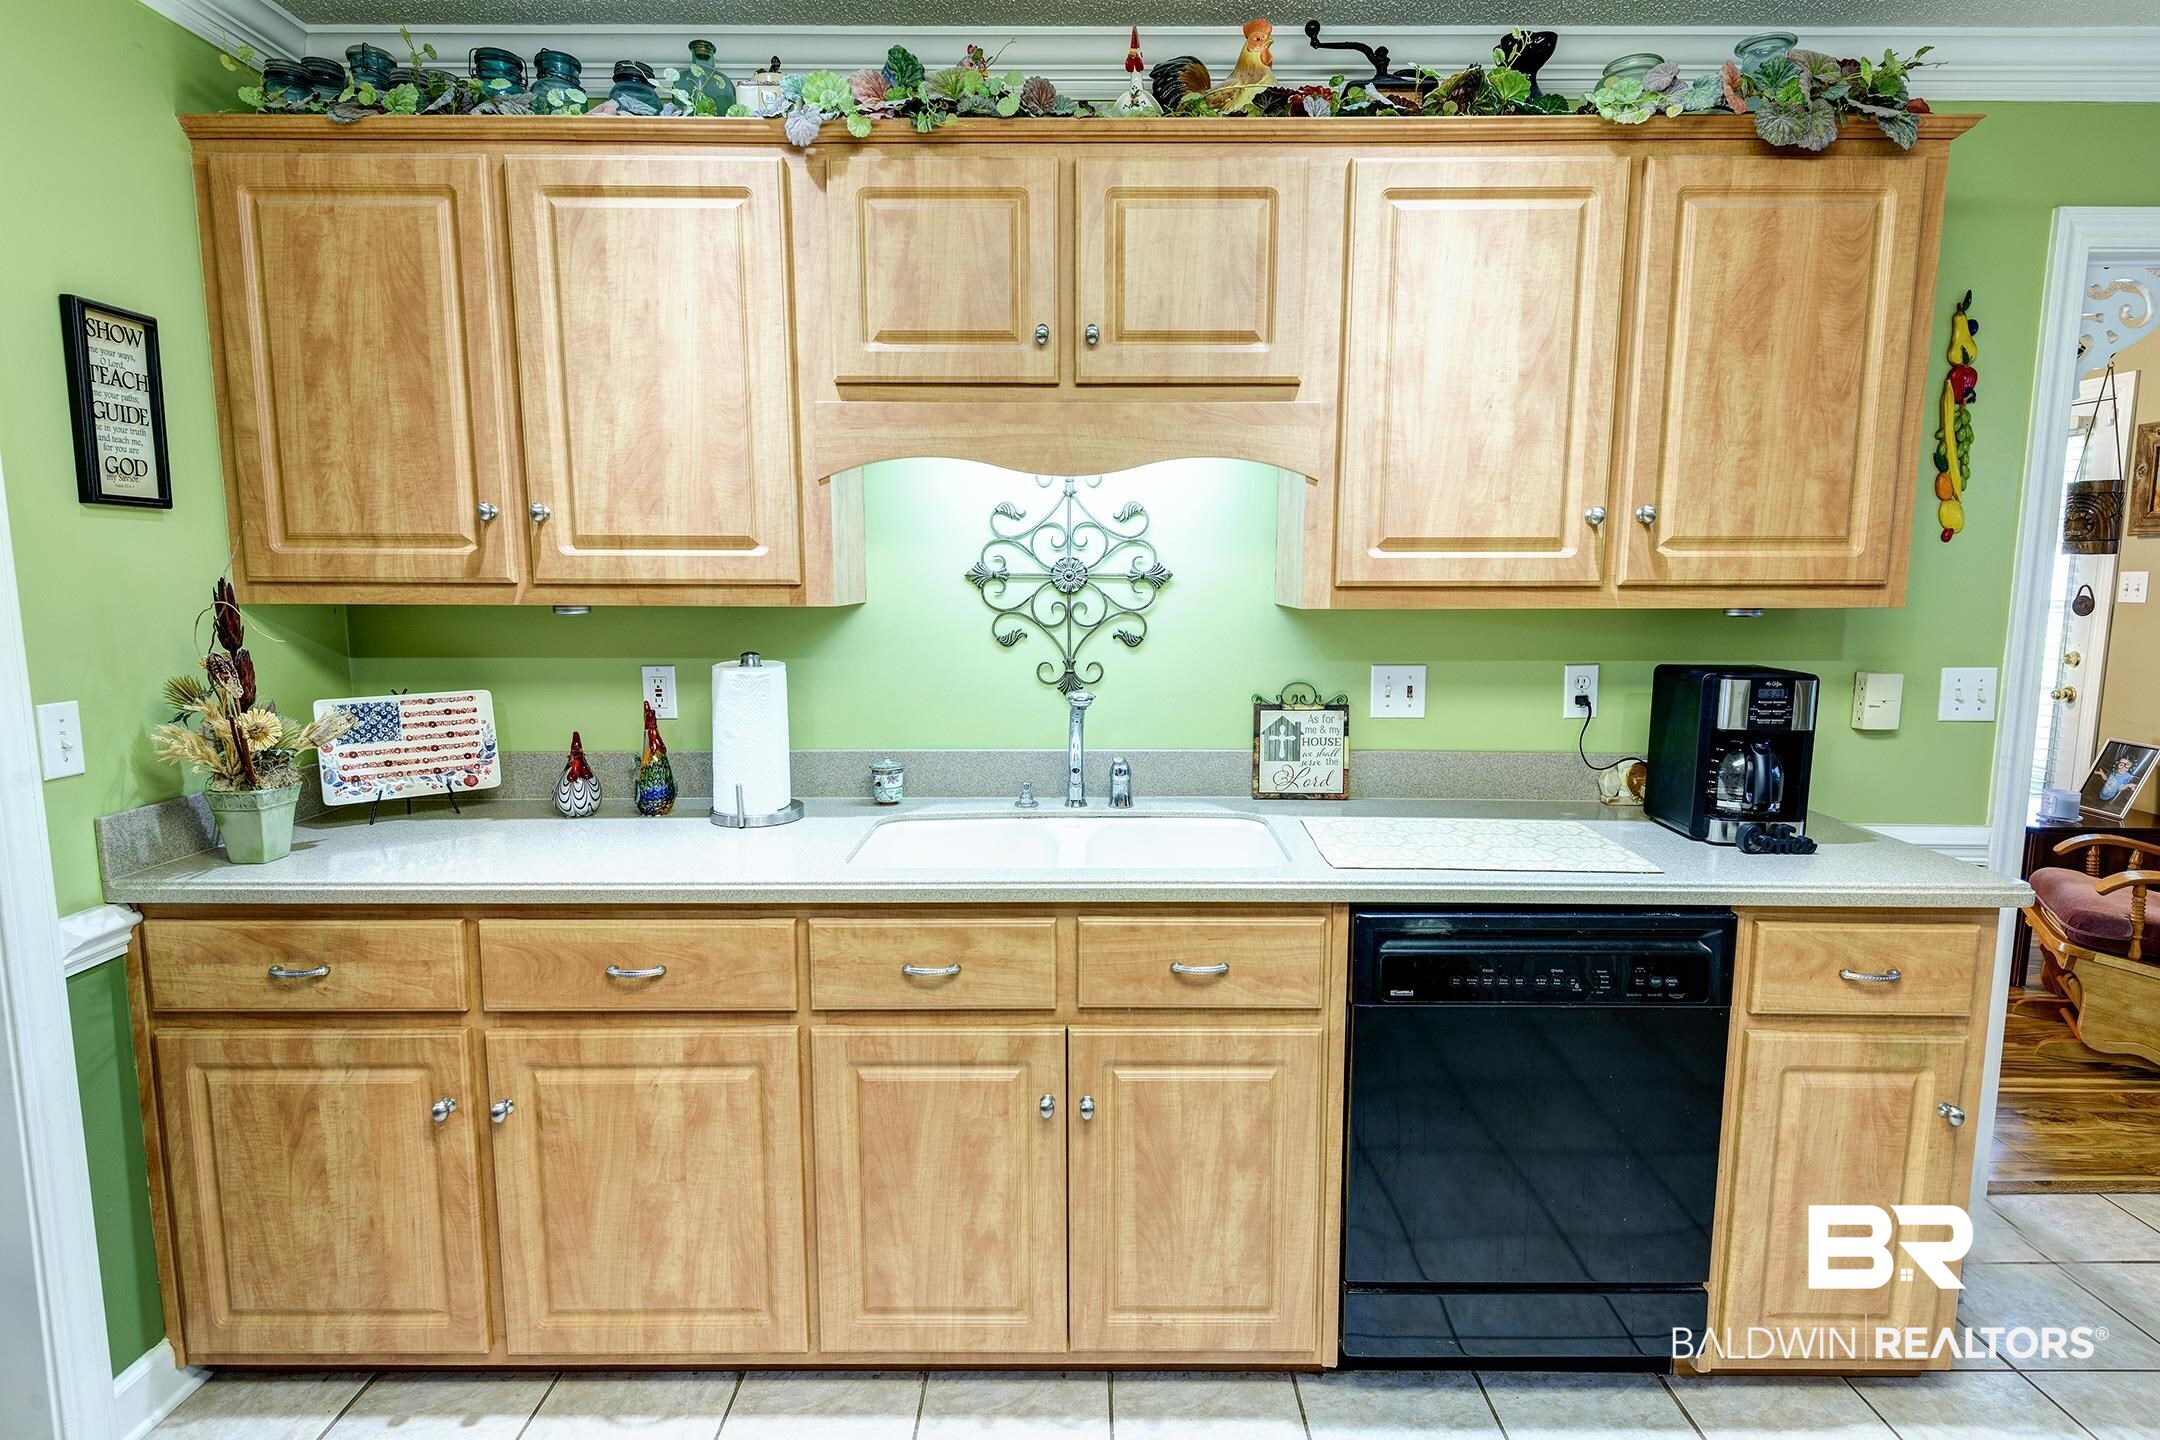
Kitchen with light wood cabinets, green walls, a central sink, and a black dishwasher.
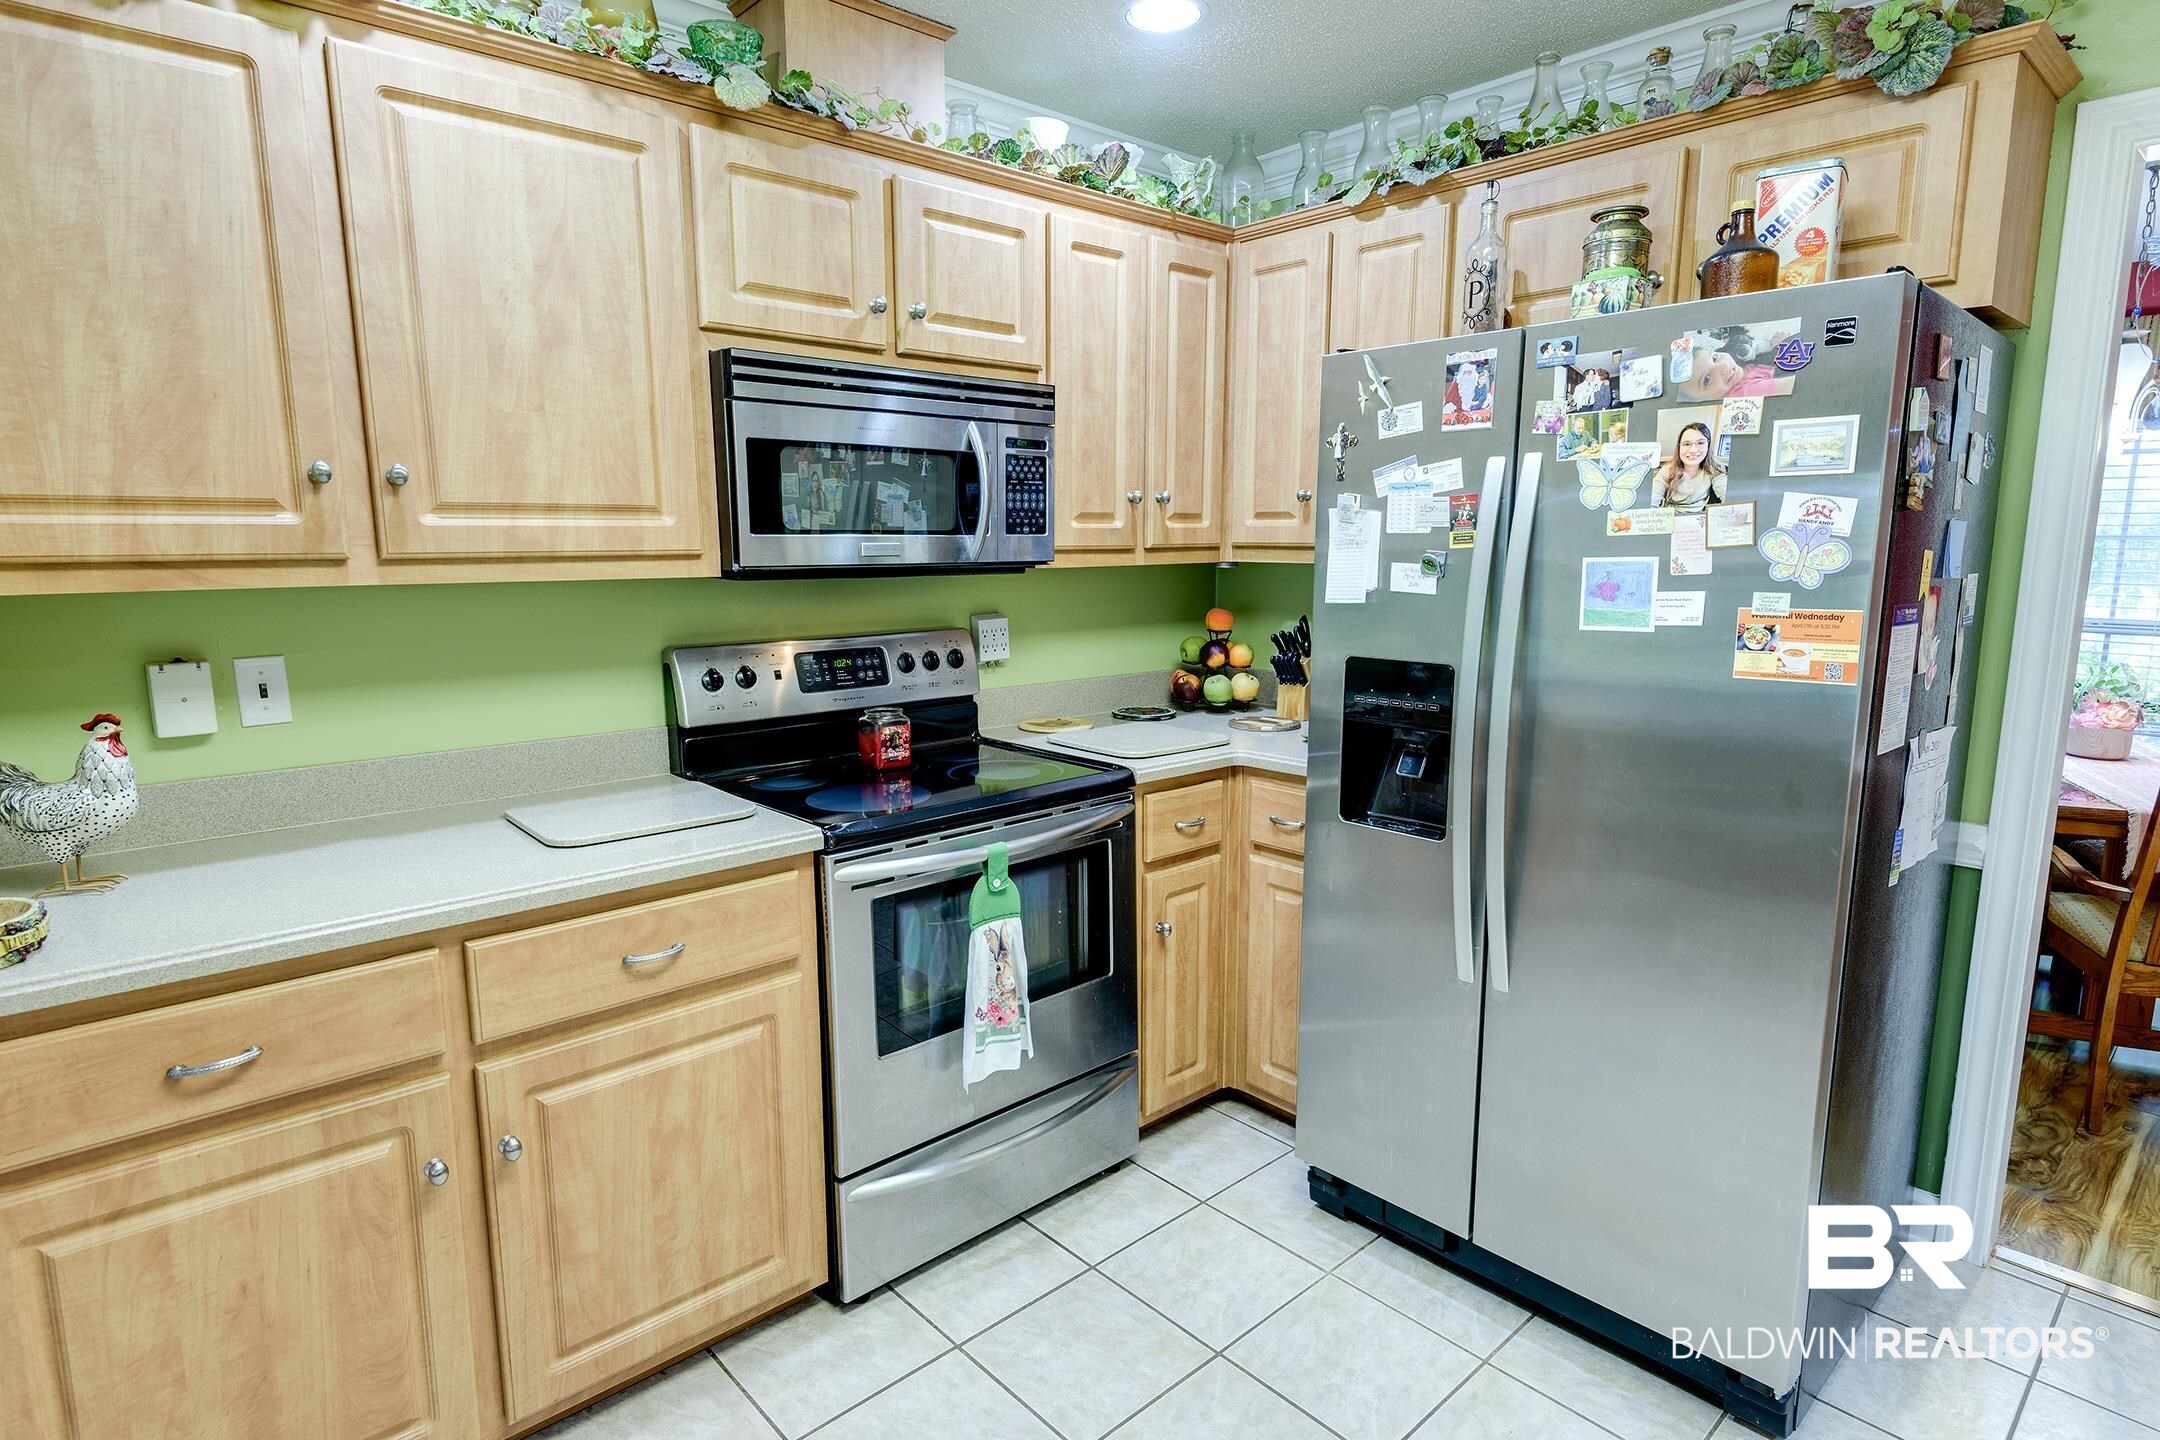
Kitchen with light wood cabinets, green walls, and stainless steel appliances.
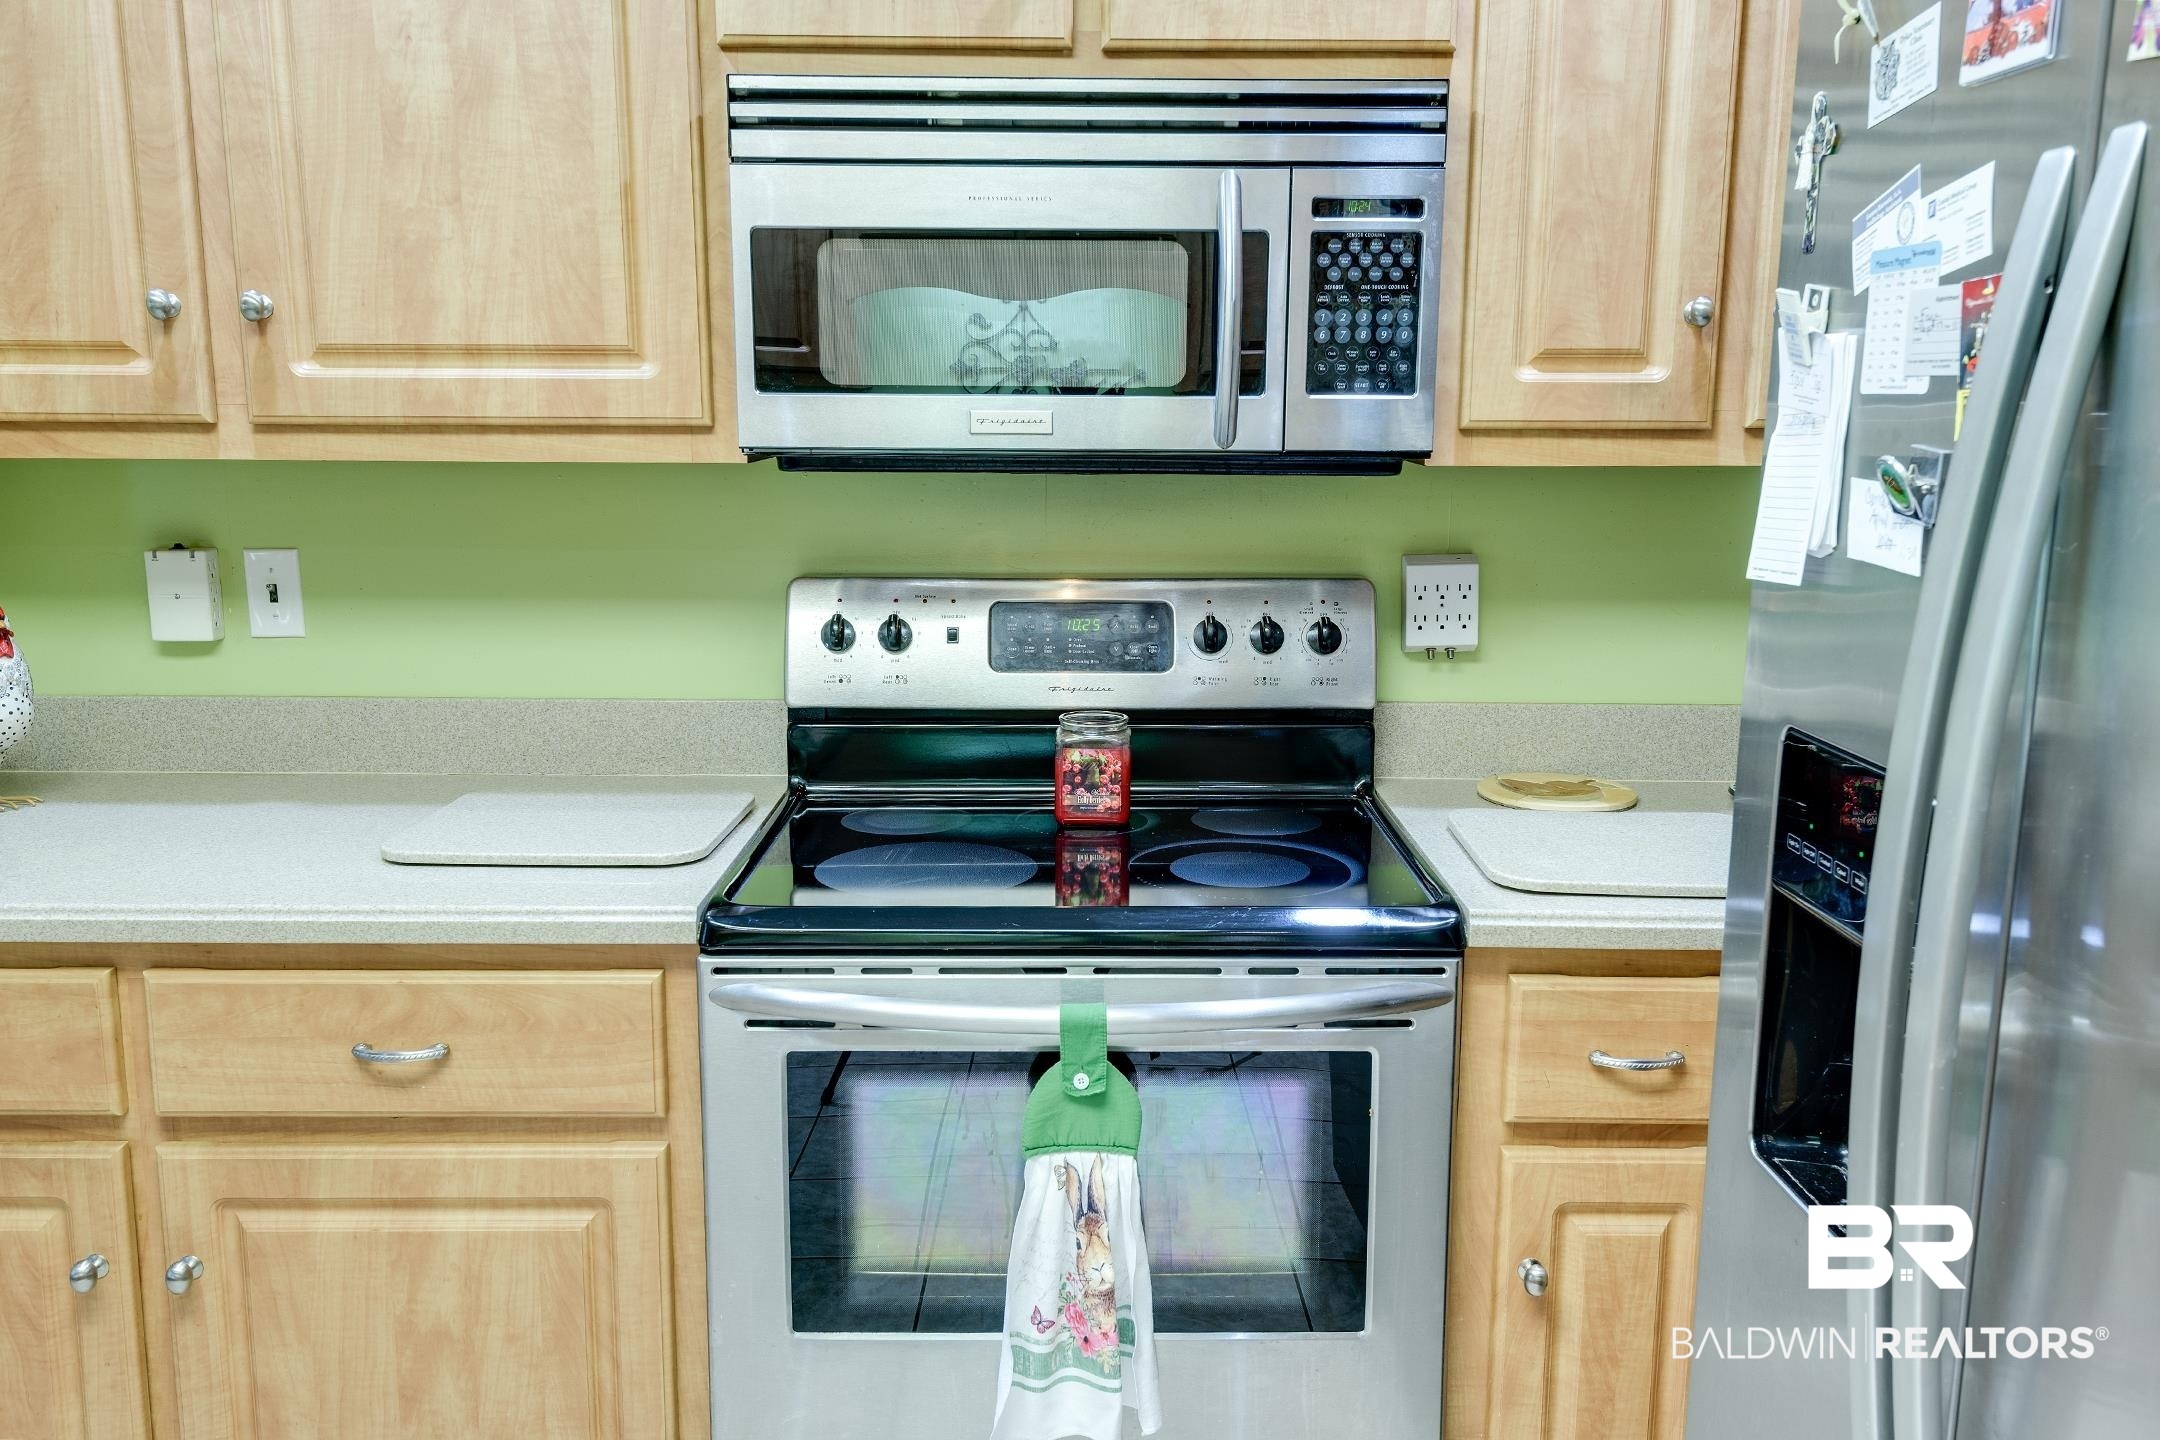
Kitchen with stainless steel range, microwave, and refrigerator against light wood cabinets and green walls.
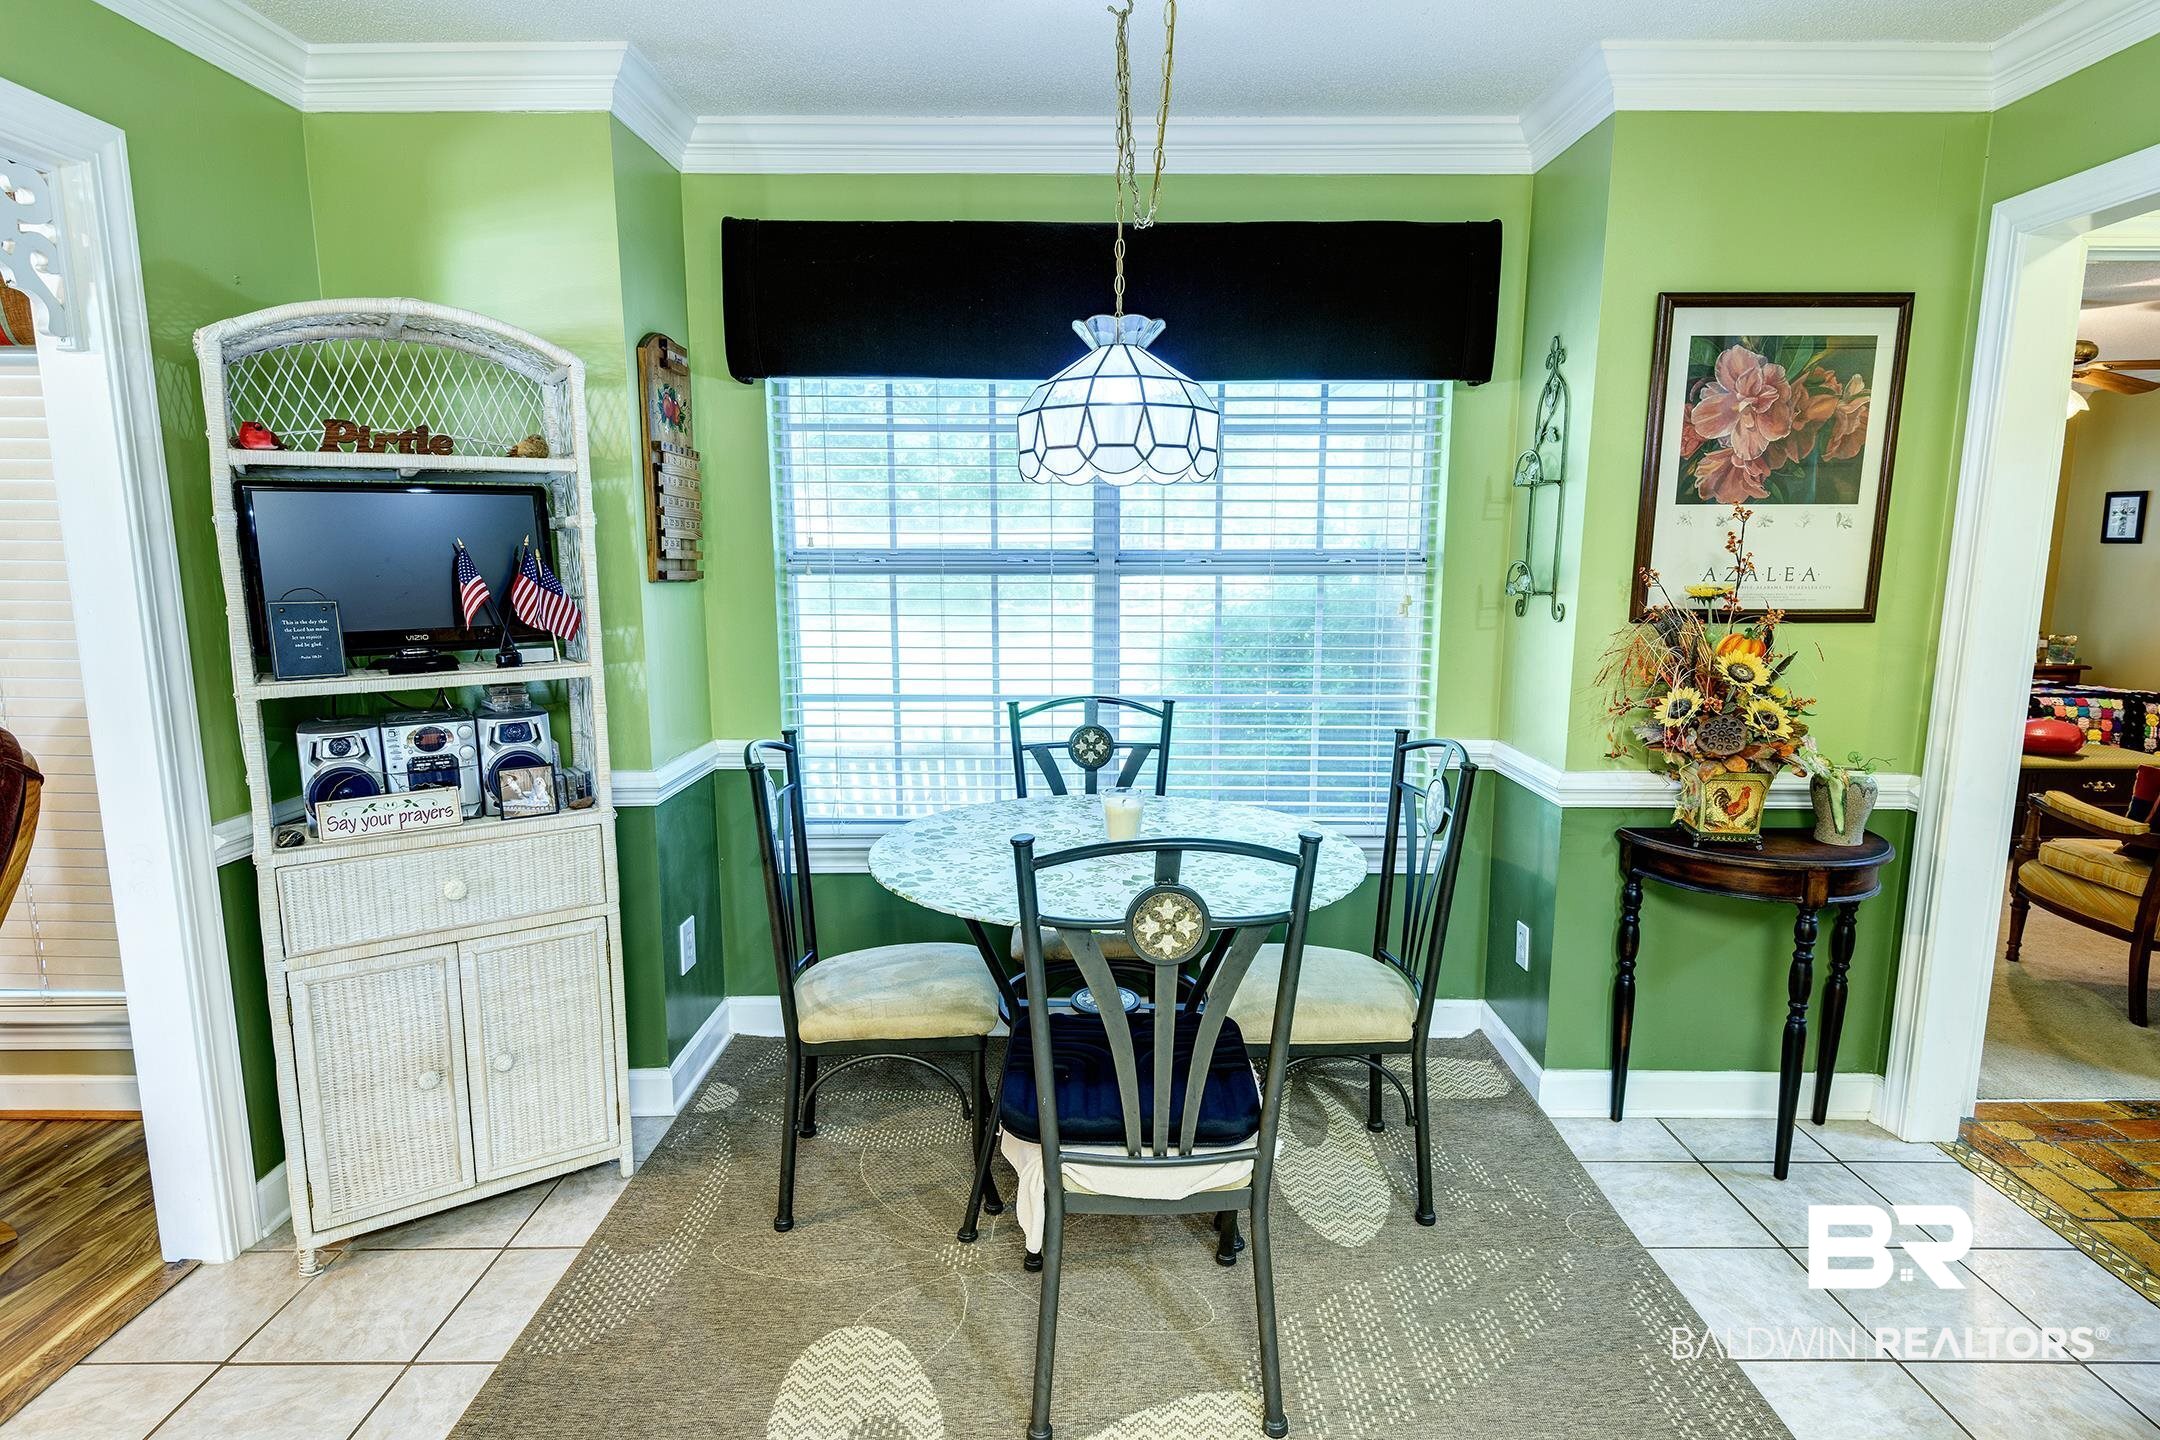
Dining nook with a round table, four chairs, green walls, and a large window.
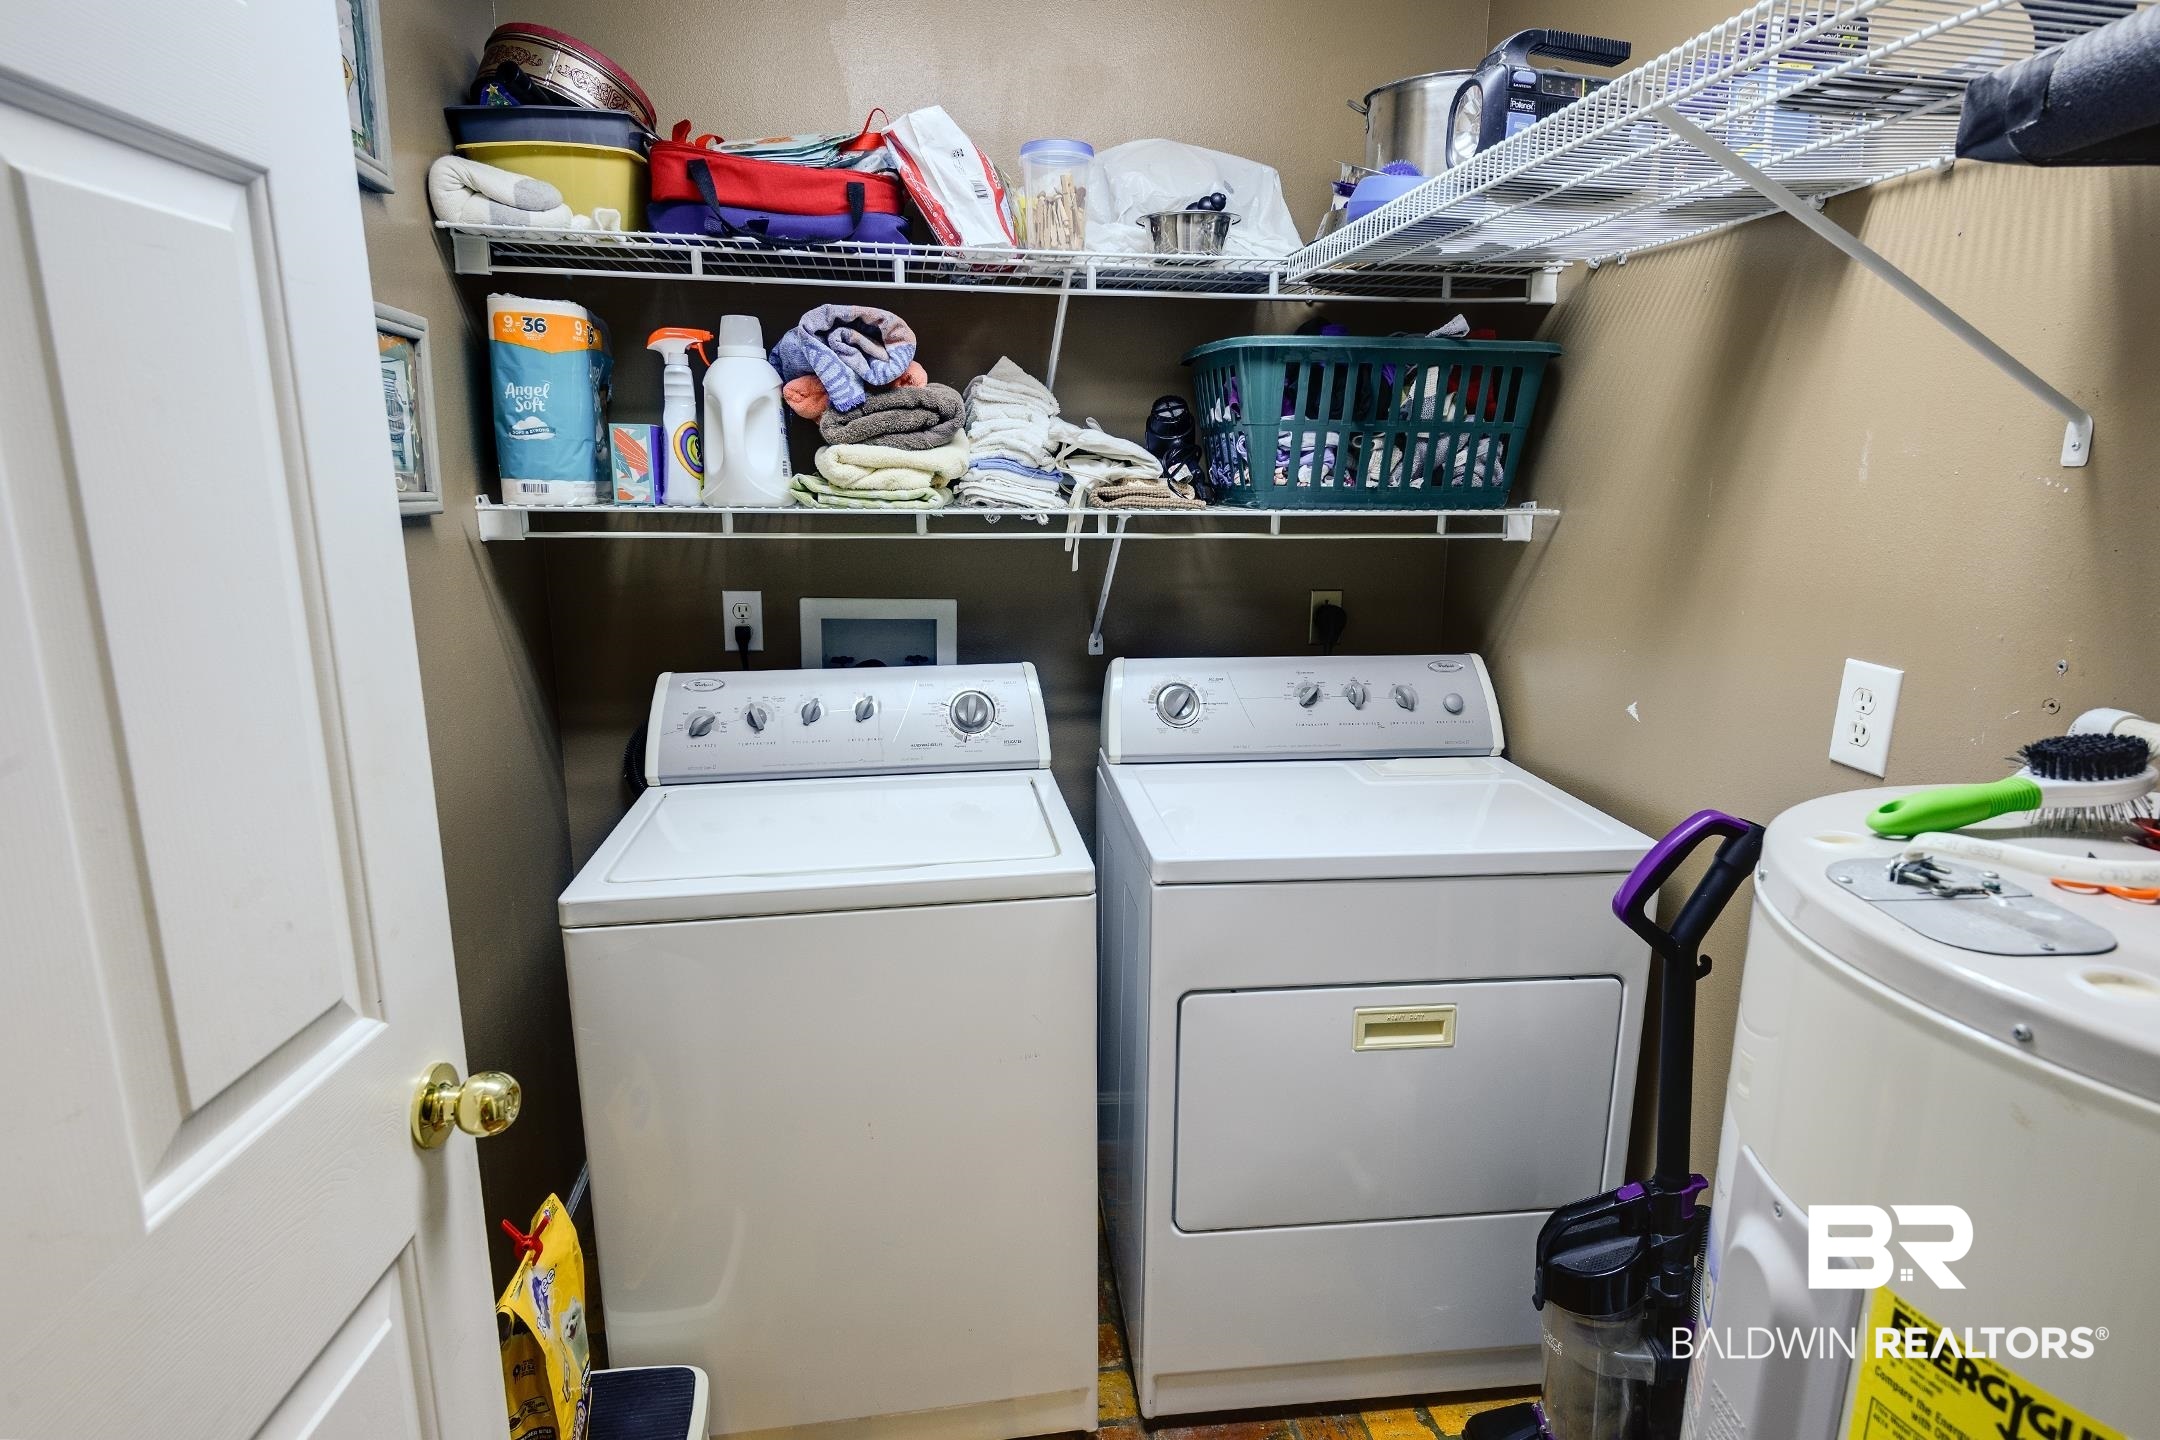
Laundry room with a washer, dryer, and open storage shelves stocked with towels and supplies.
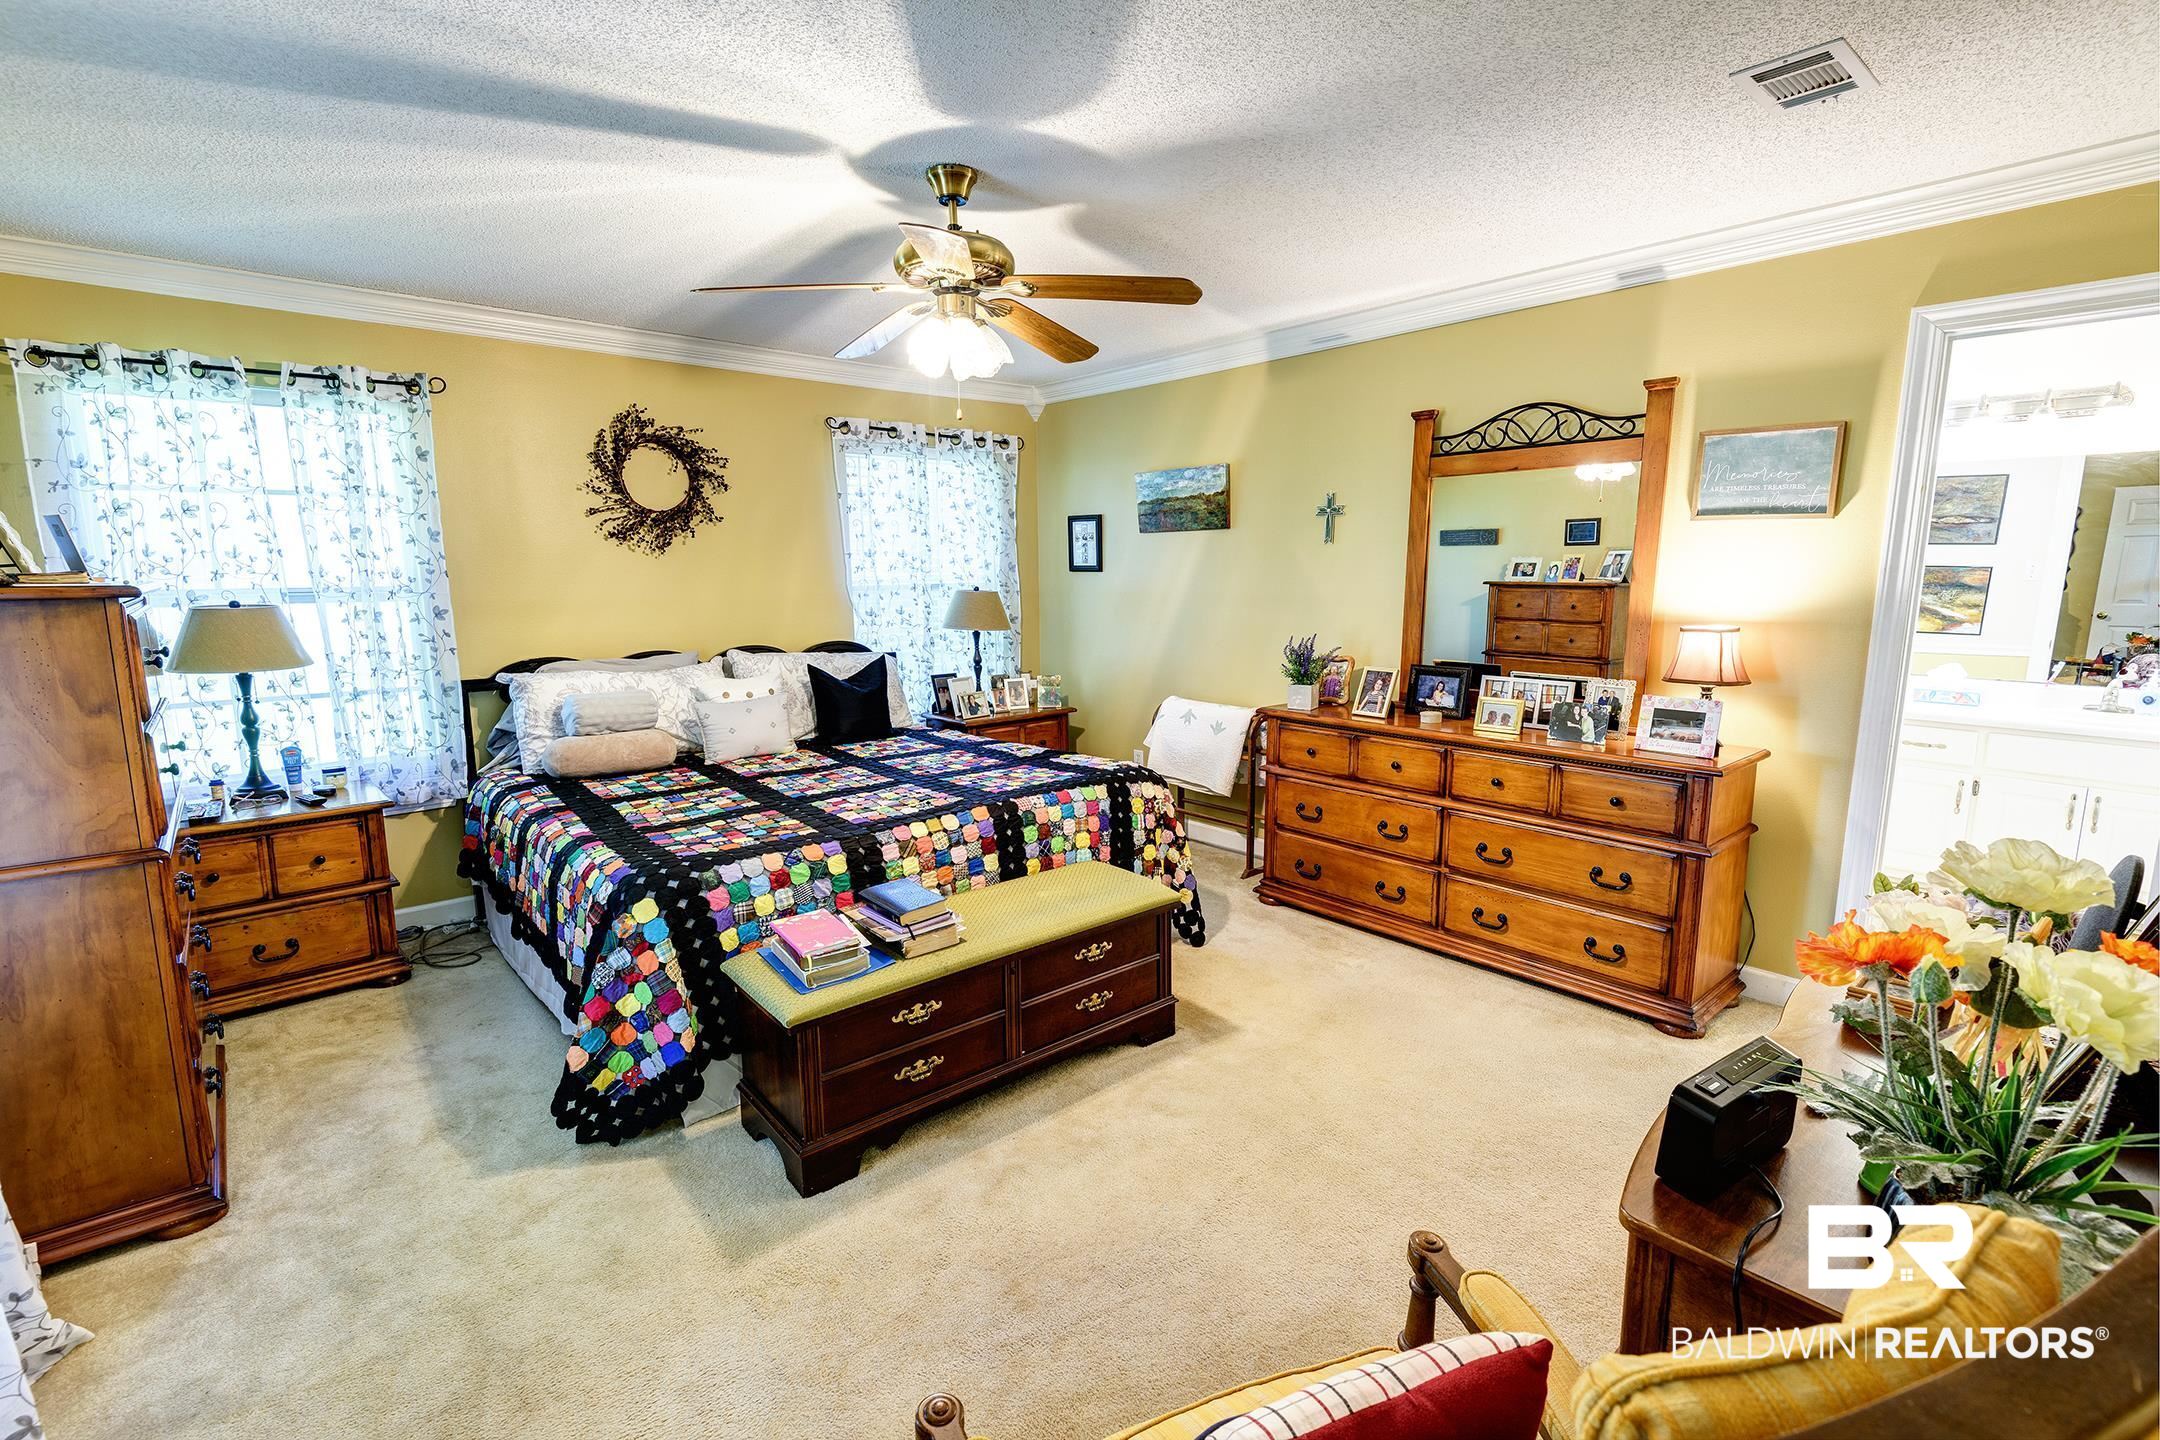
Furnished bedroom with a colorful patchwork quilt, wooden furniture, and yellow walls.
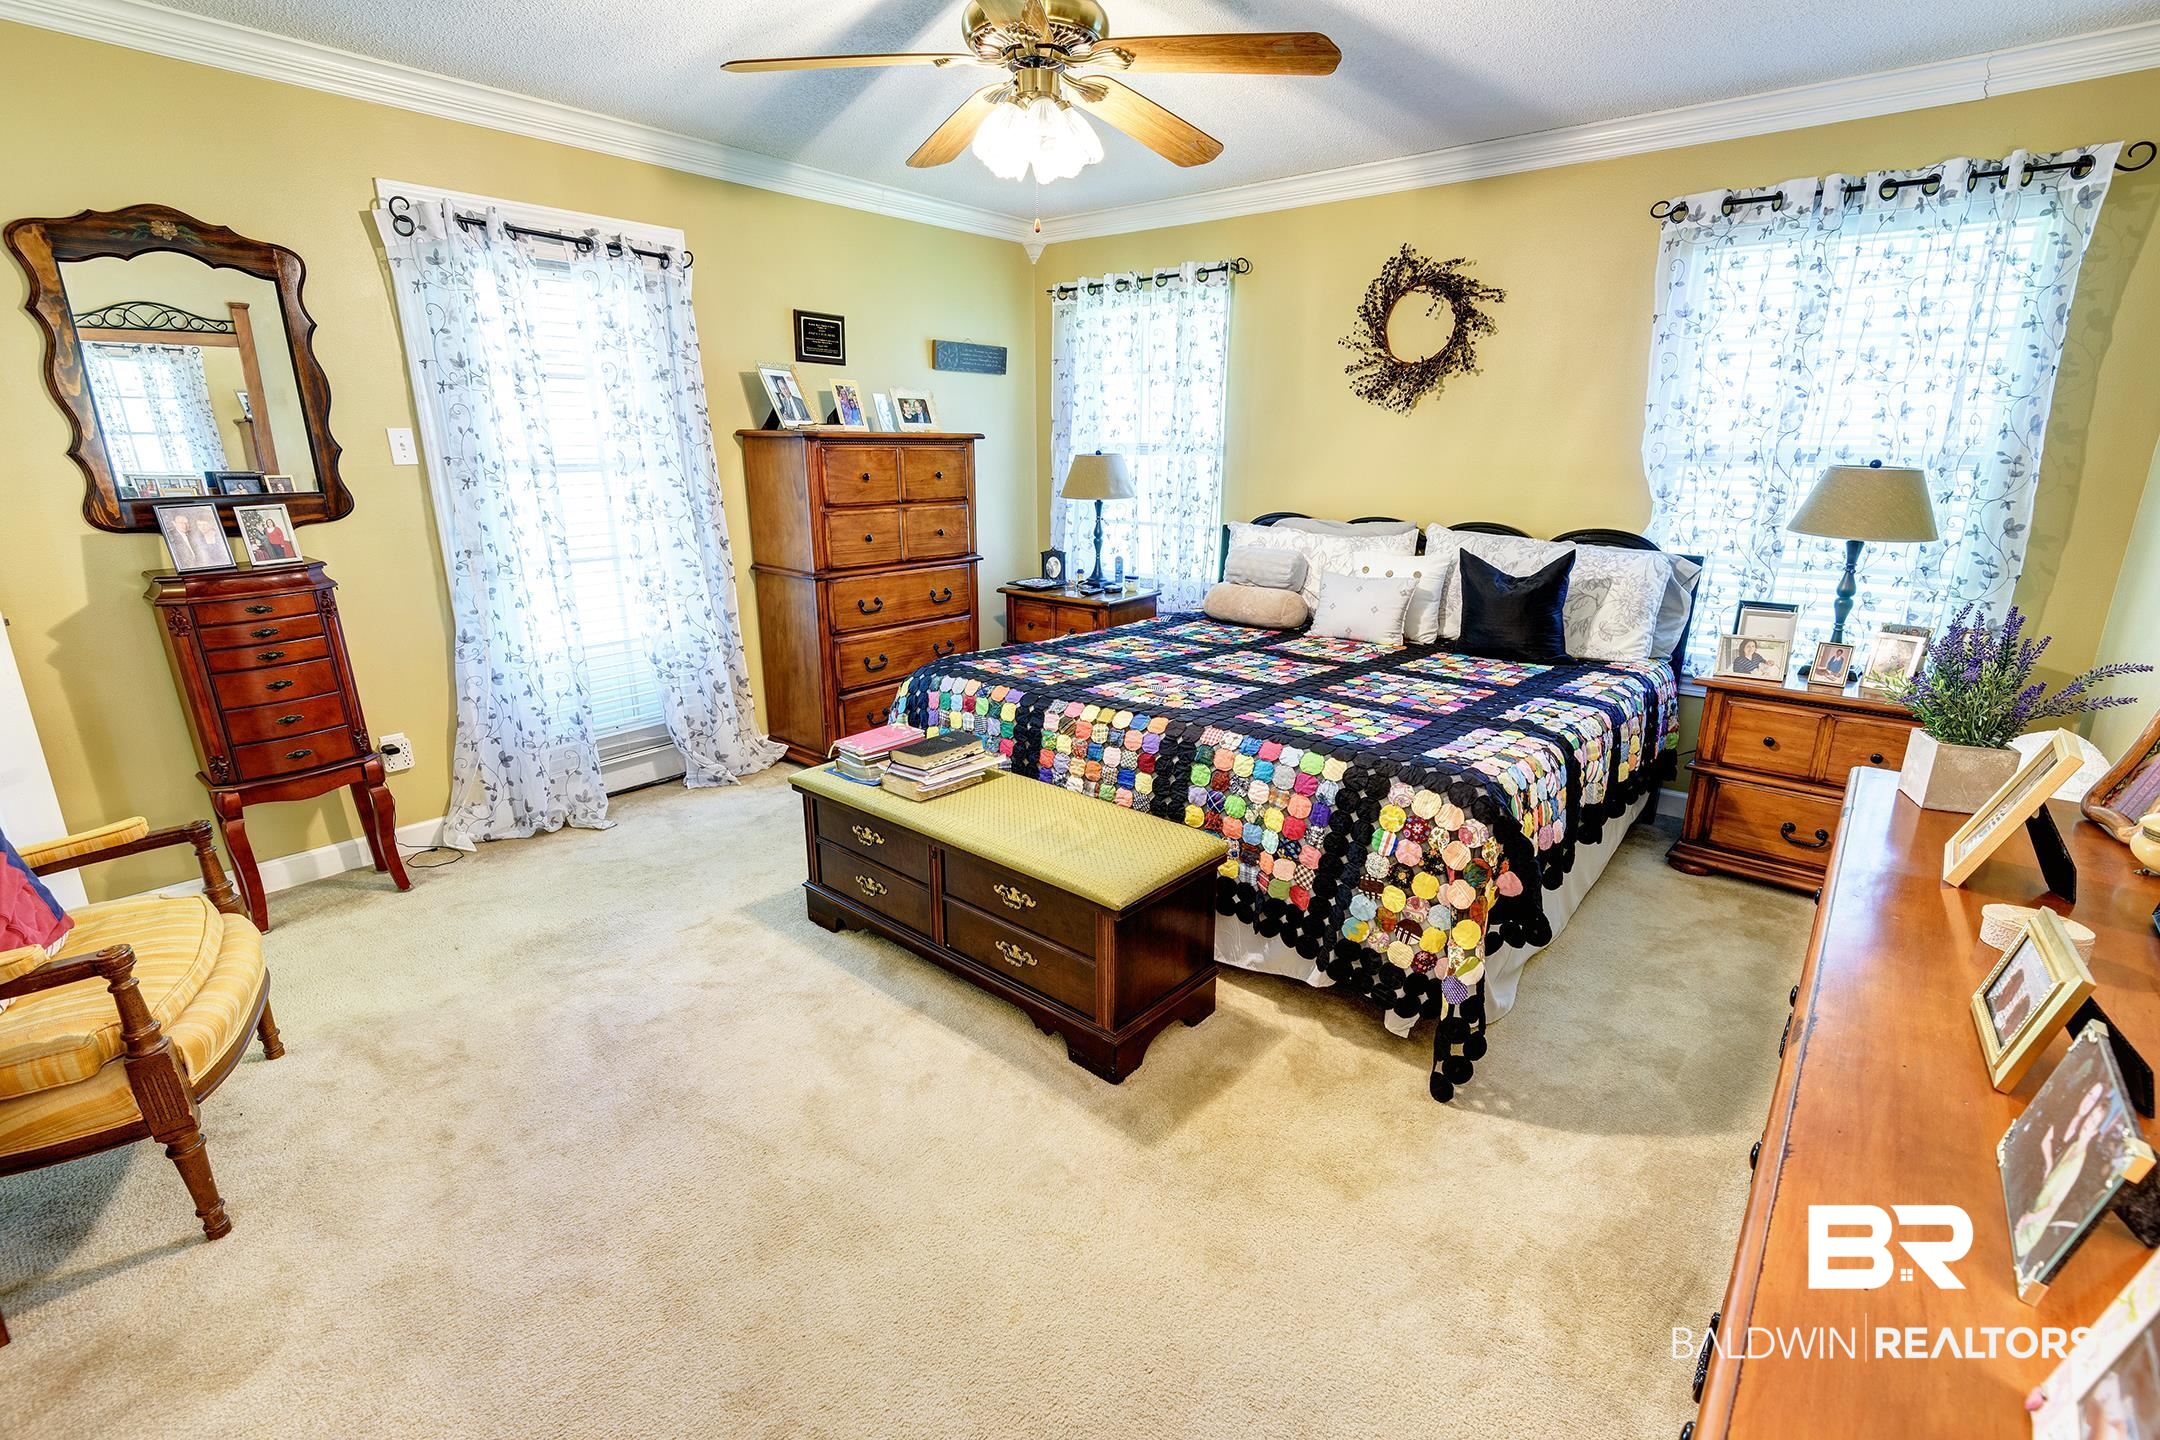
Bedroom with a colorful patchwork quilt, wooden furnishings, and three curtained windows.
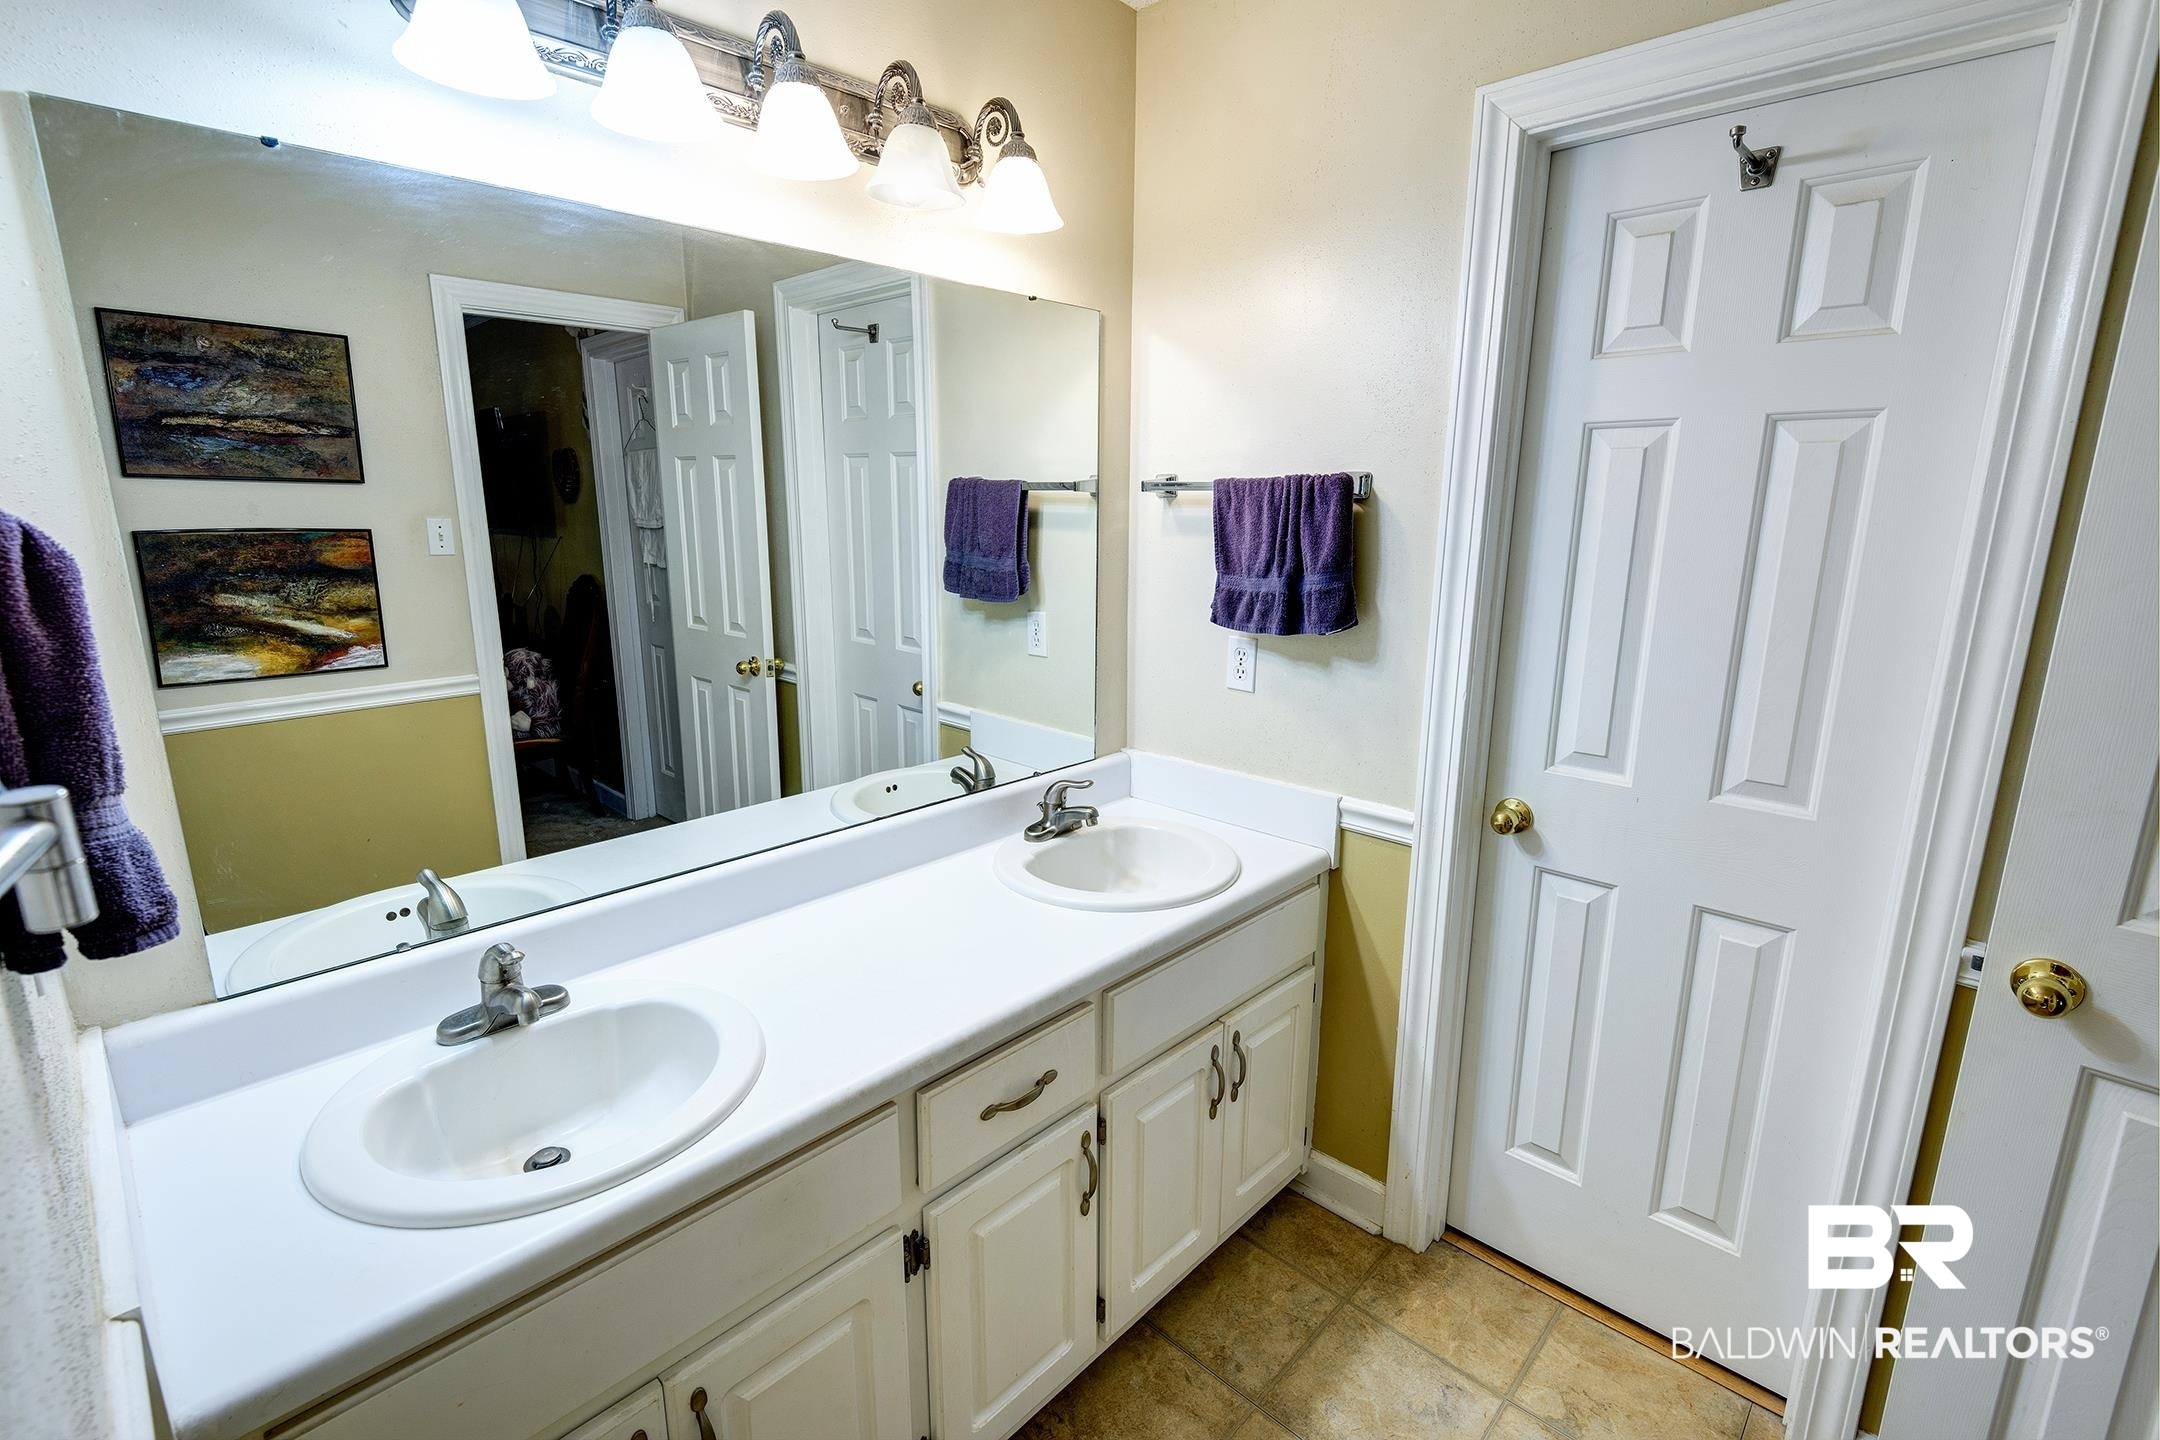
Bathroom with a double-sink vanity, broad mirror, white cabinetry, and purple towels.
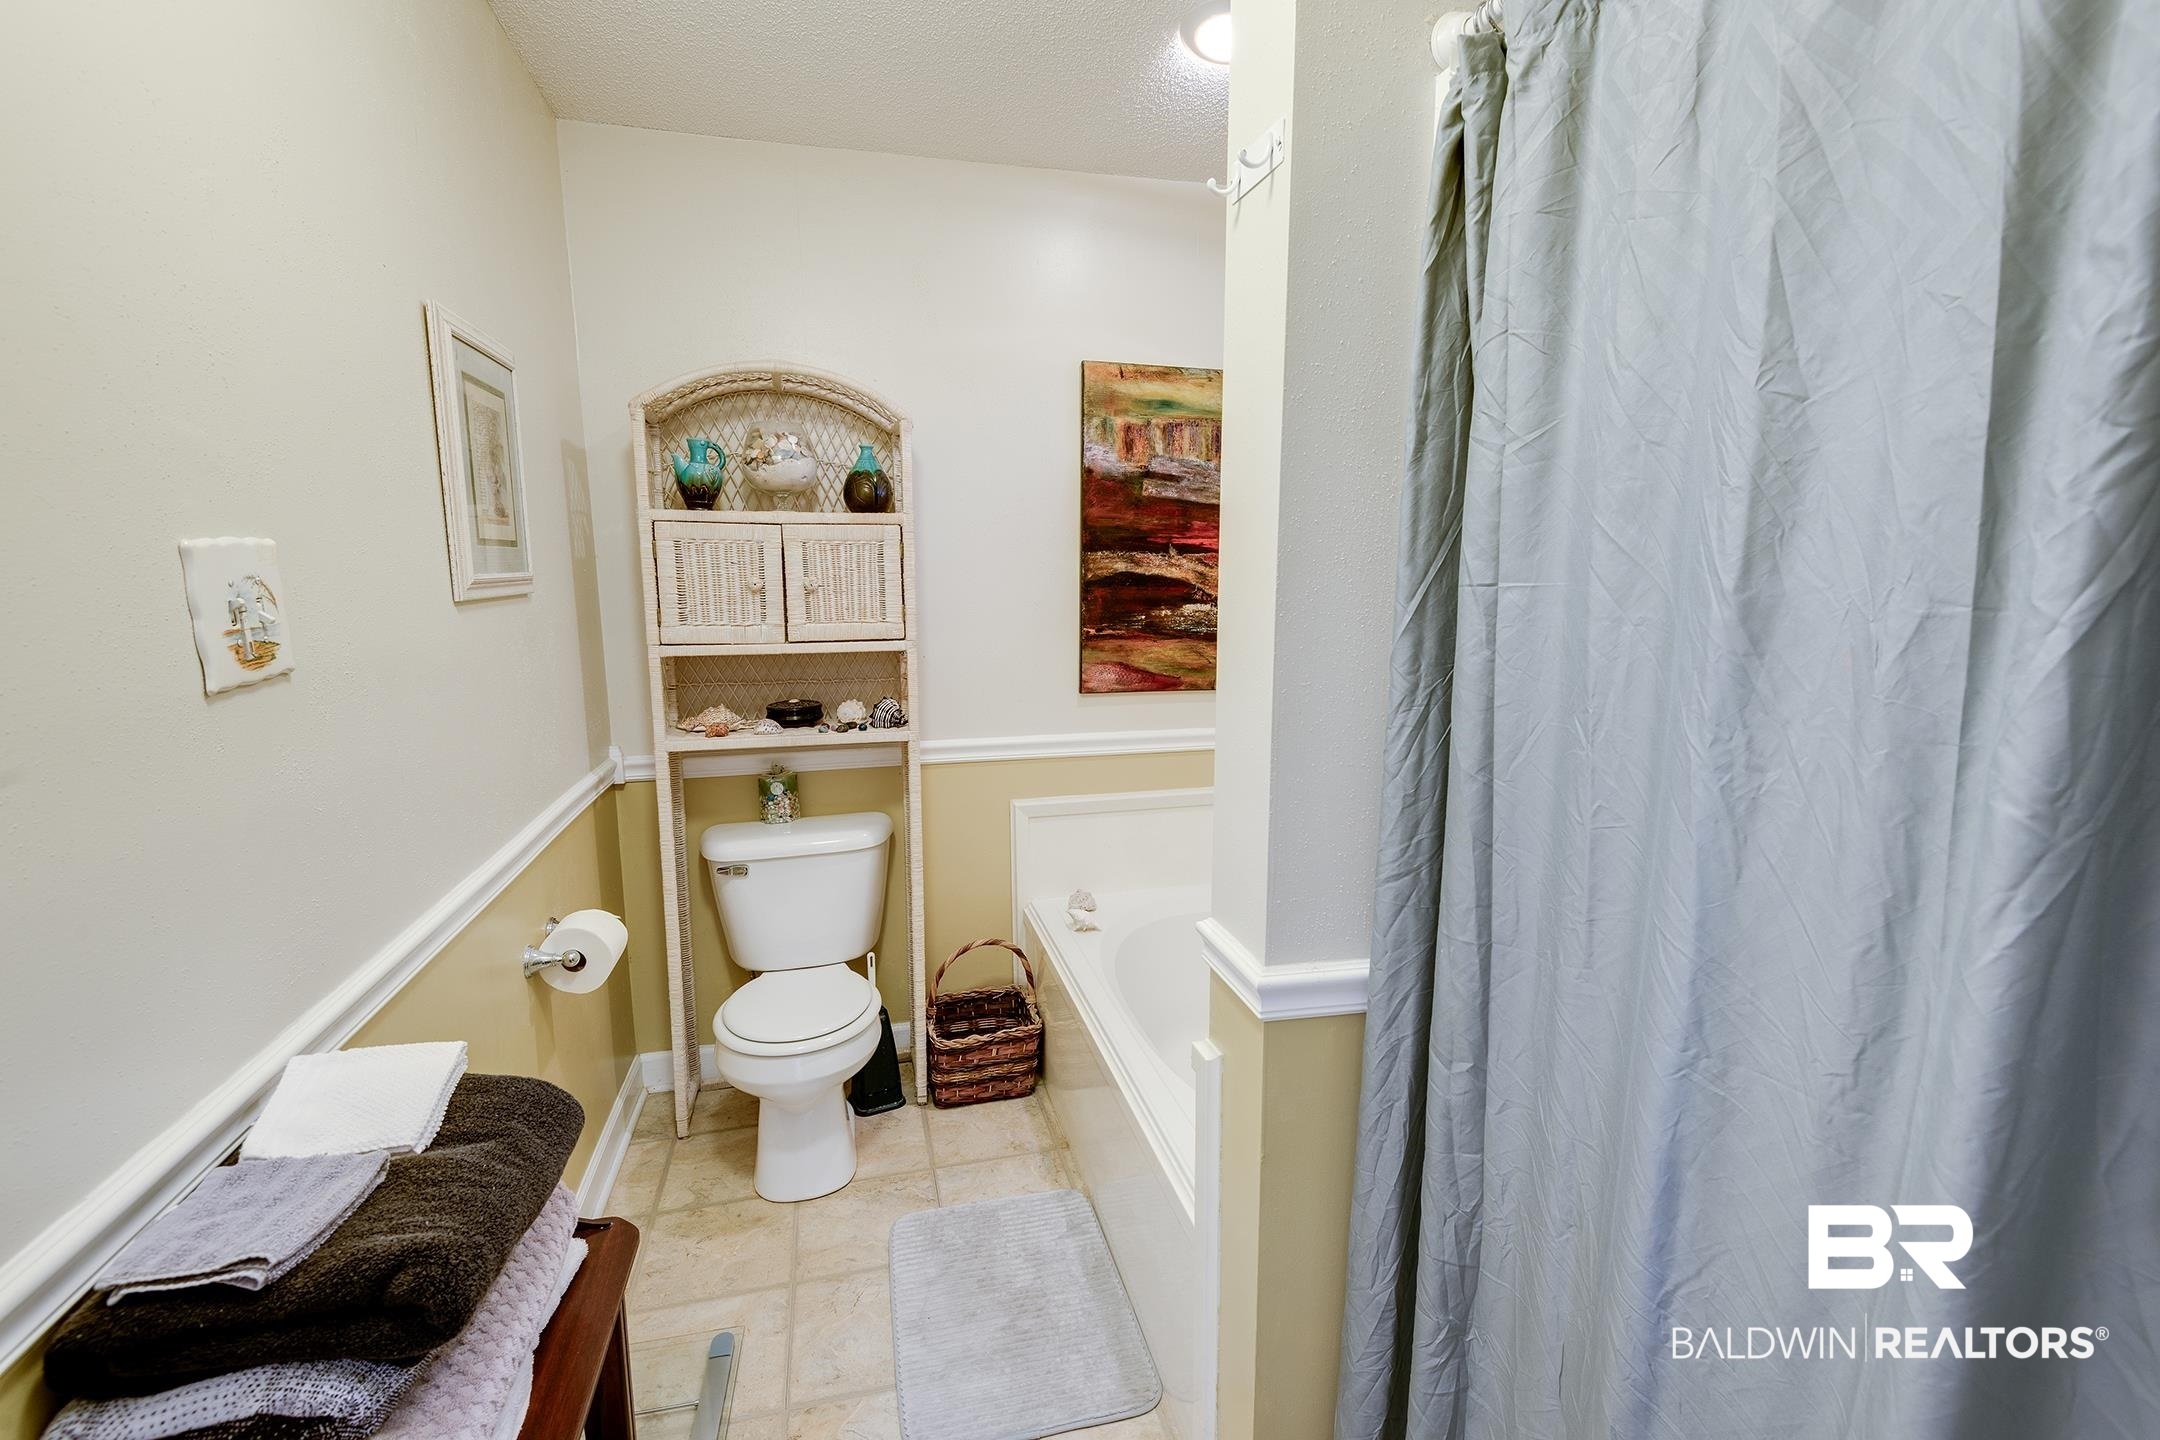
Bathroom with bathtub, shower curtain, toilet, and woven storage shelving.
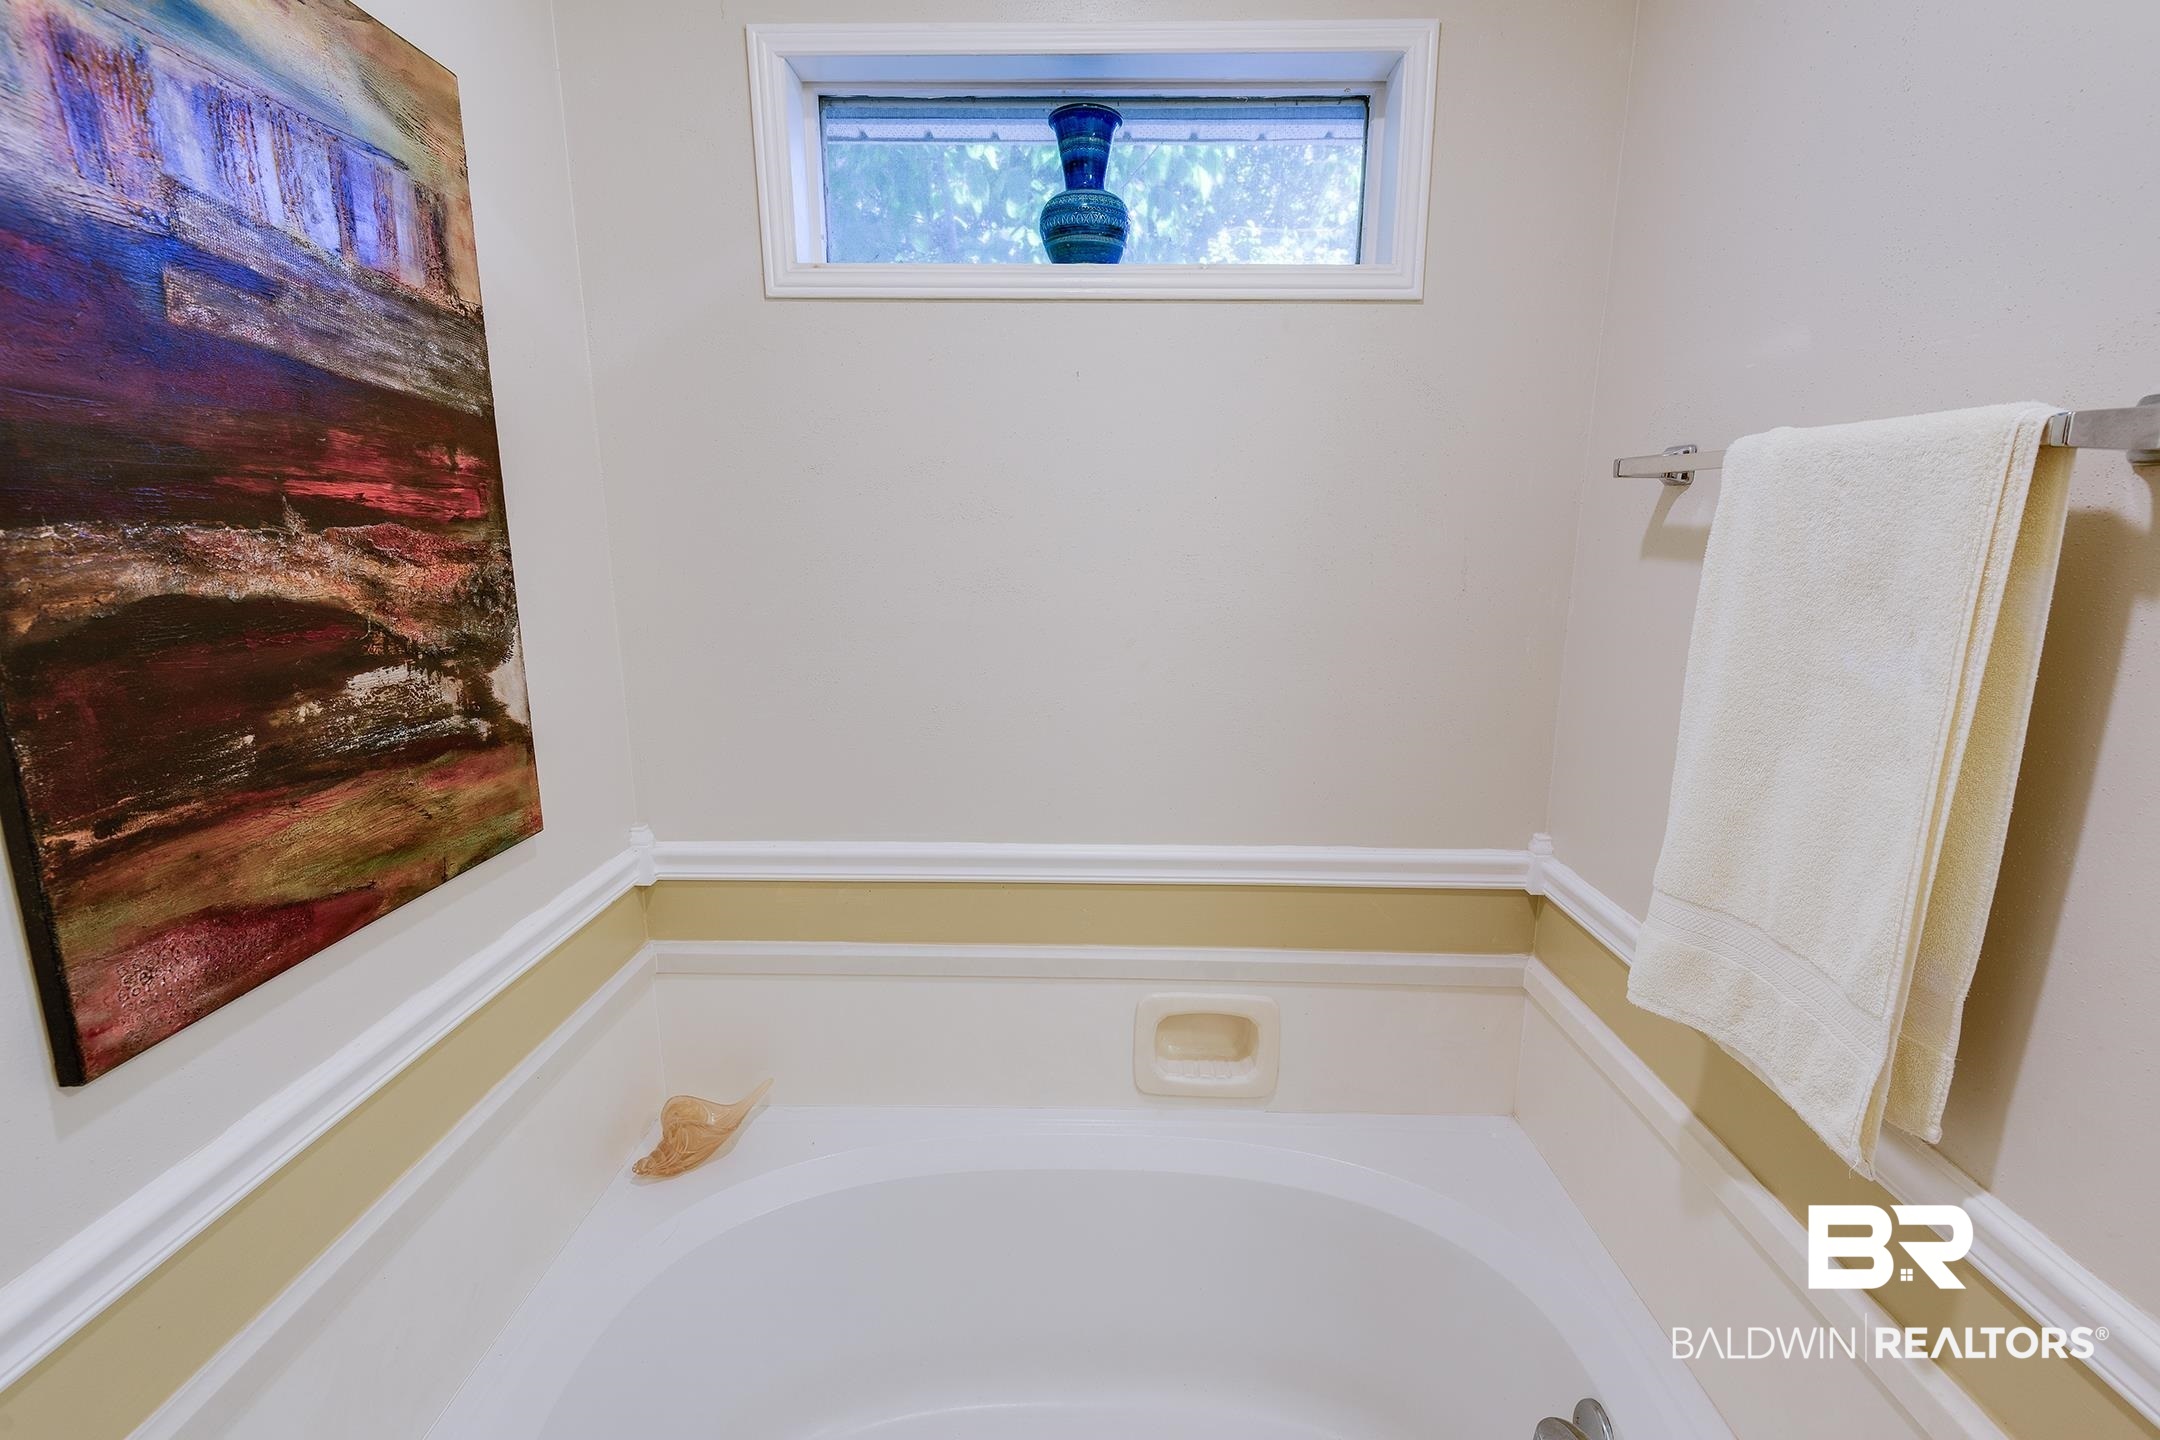
Bathroom with a built-in tub, high window, colorful wall art, and a white towel.
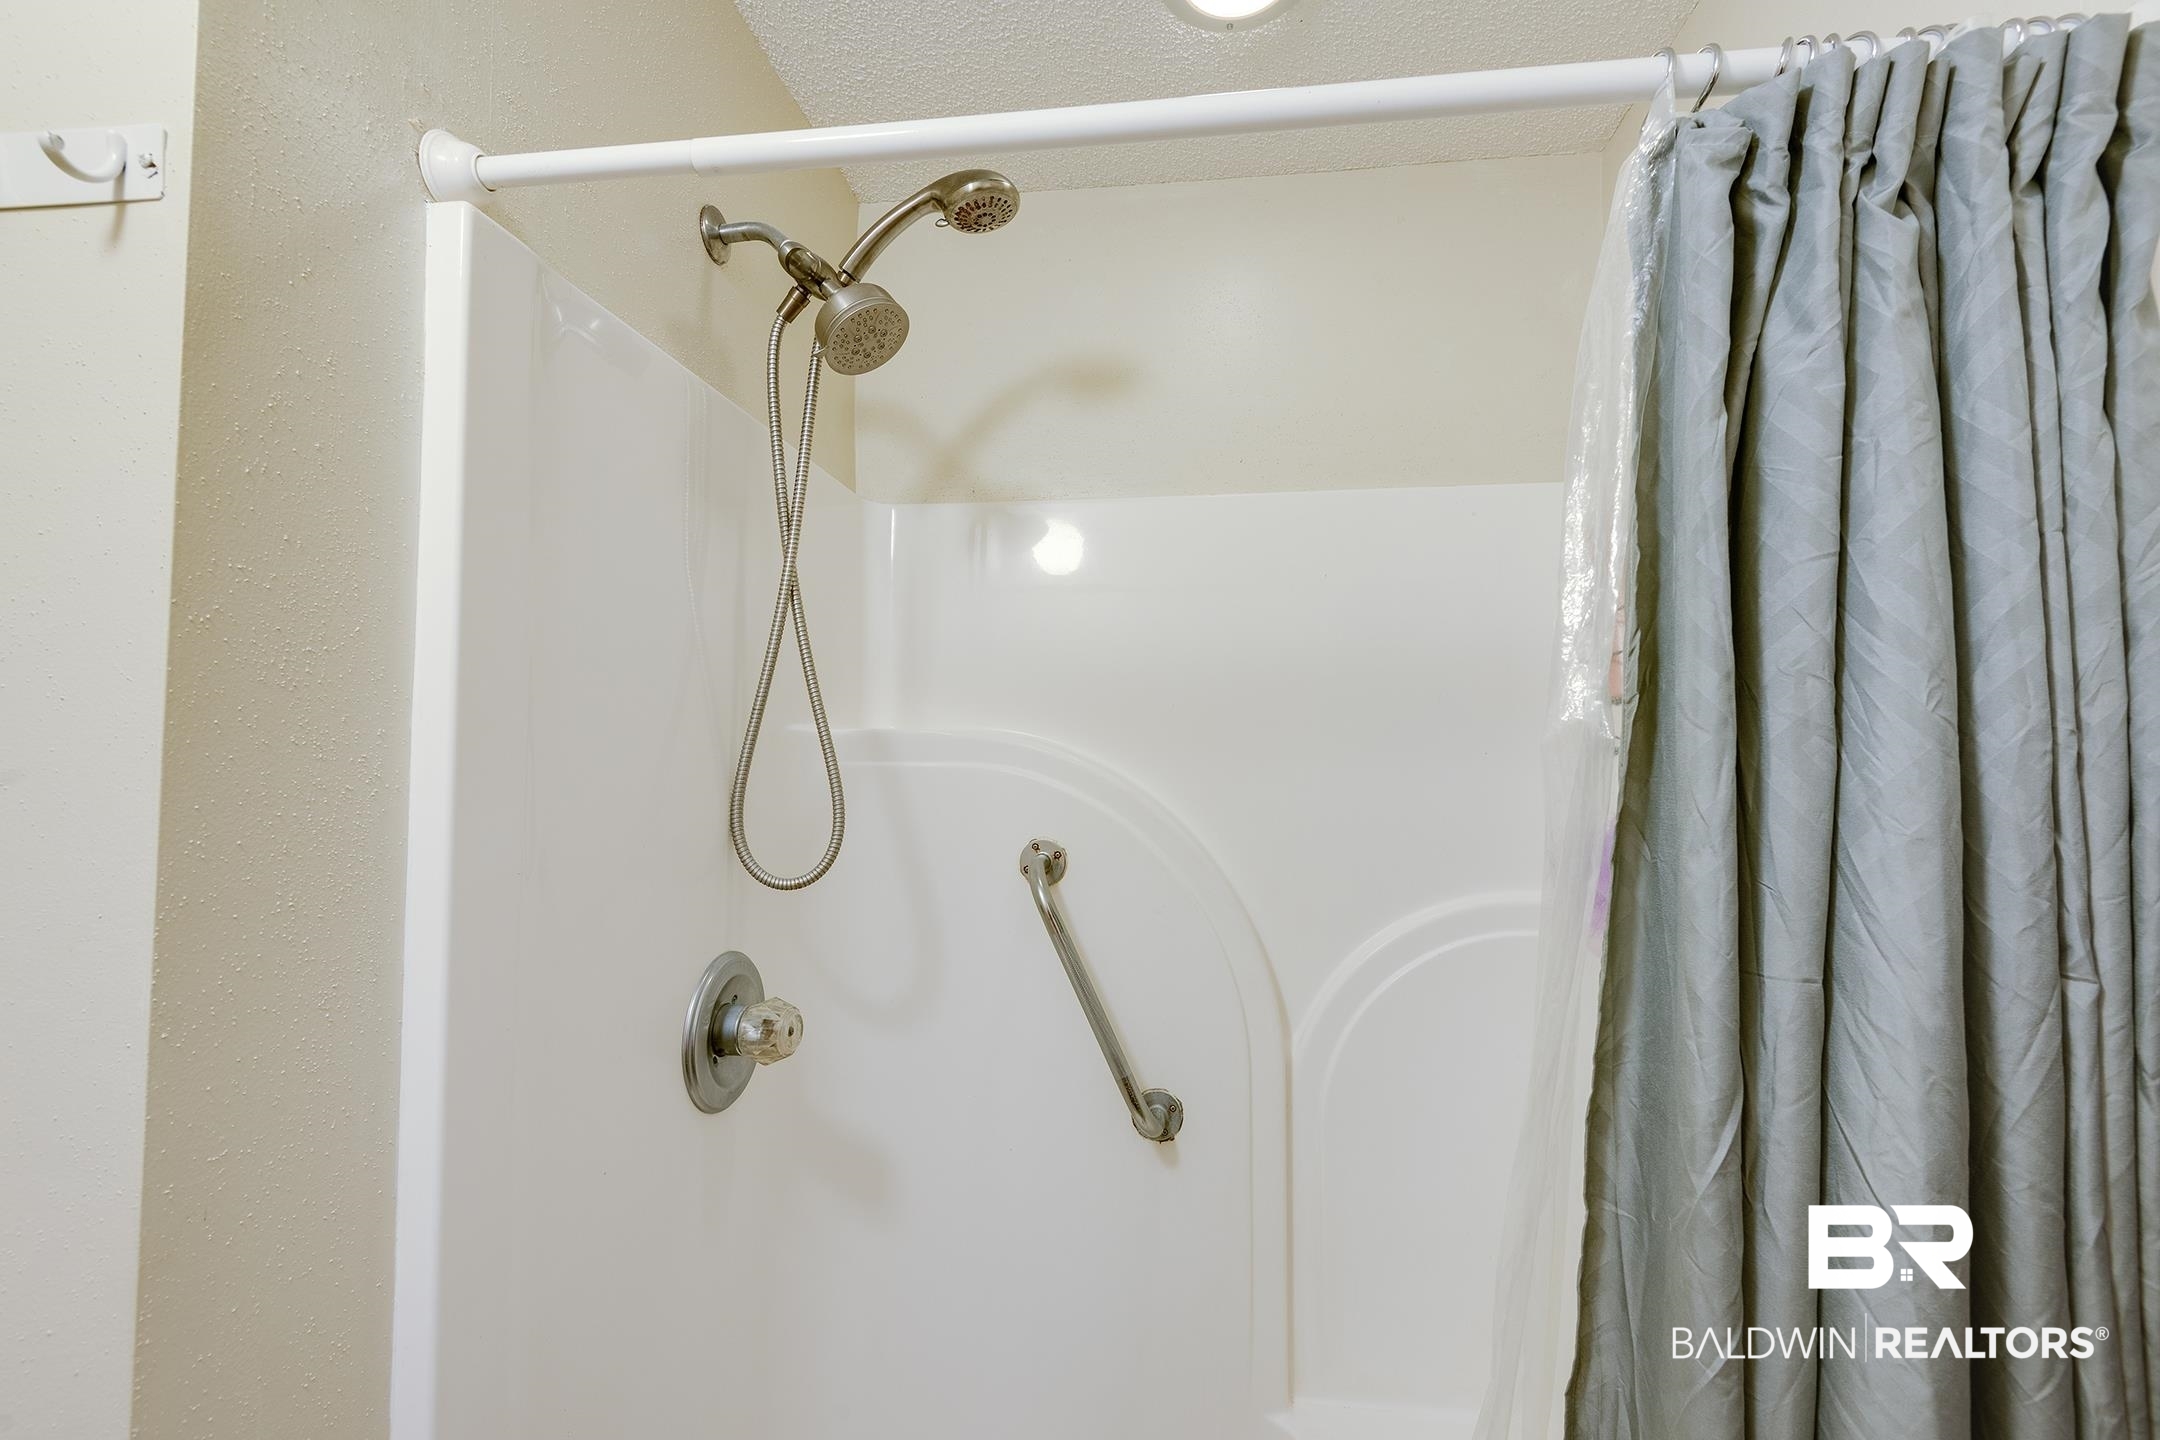
Shower and tub surround with dual showerheads, a grab bar, and gray curtain.
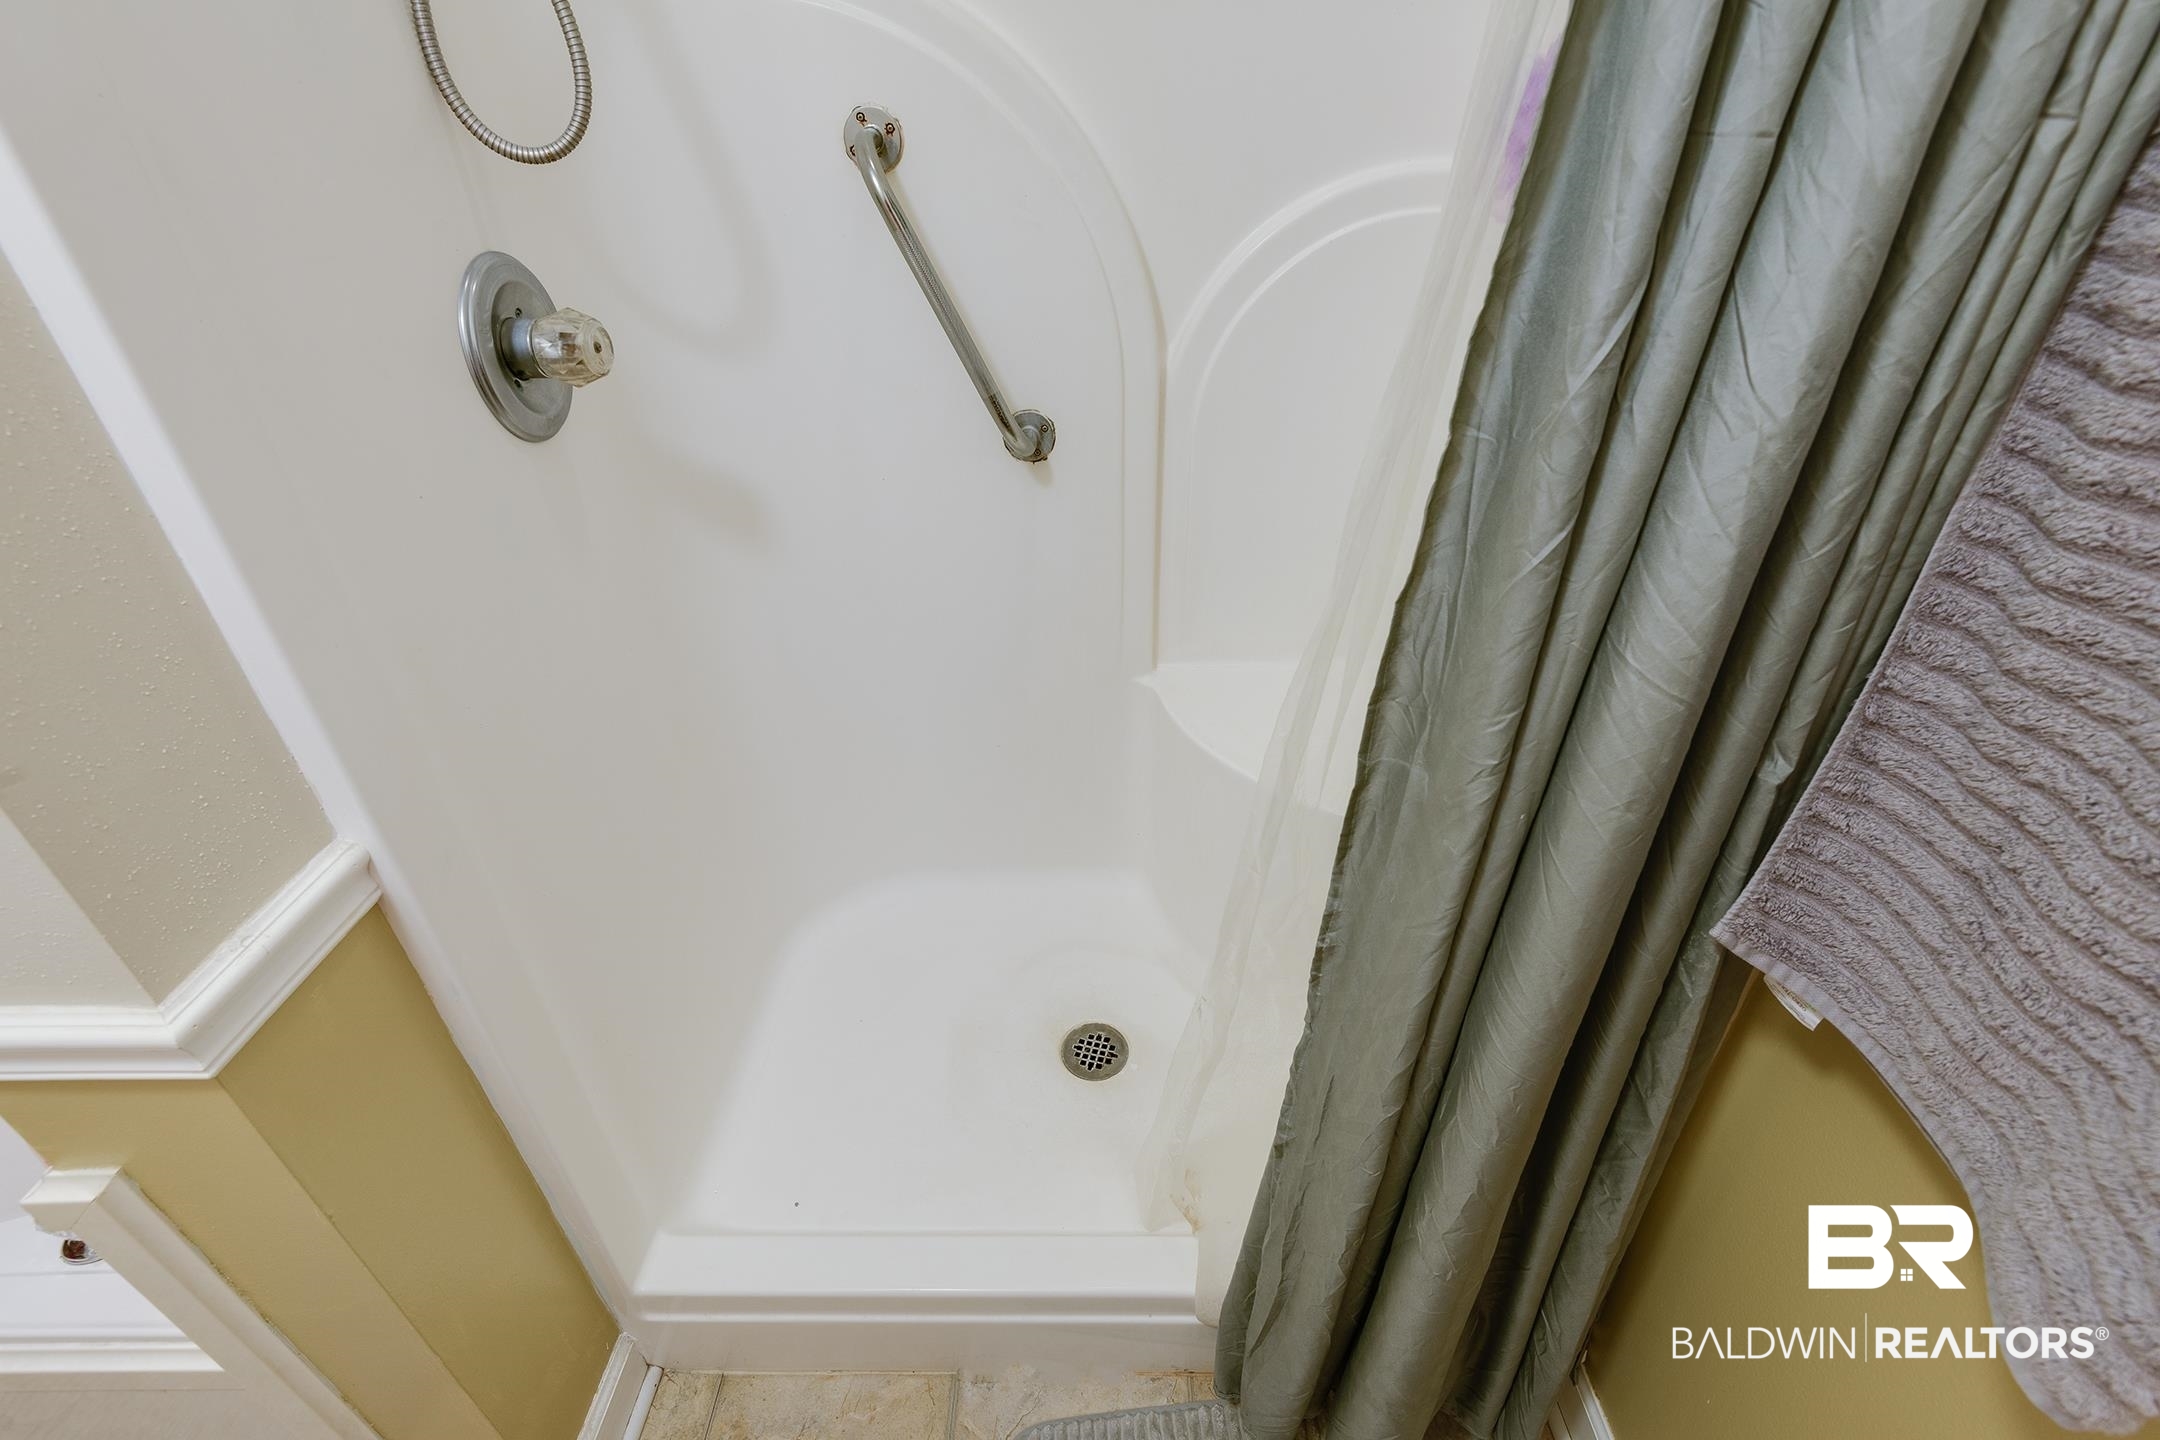
Walk-in shower with a grab bar, white shower base, and gray curtain.
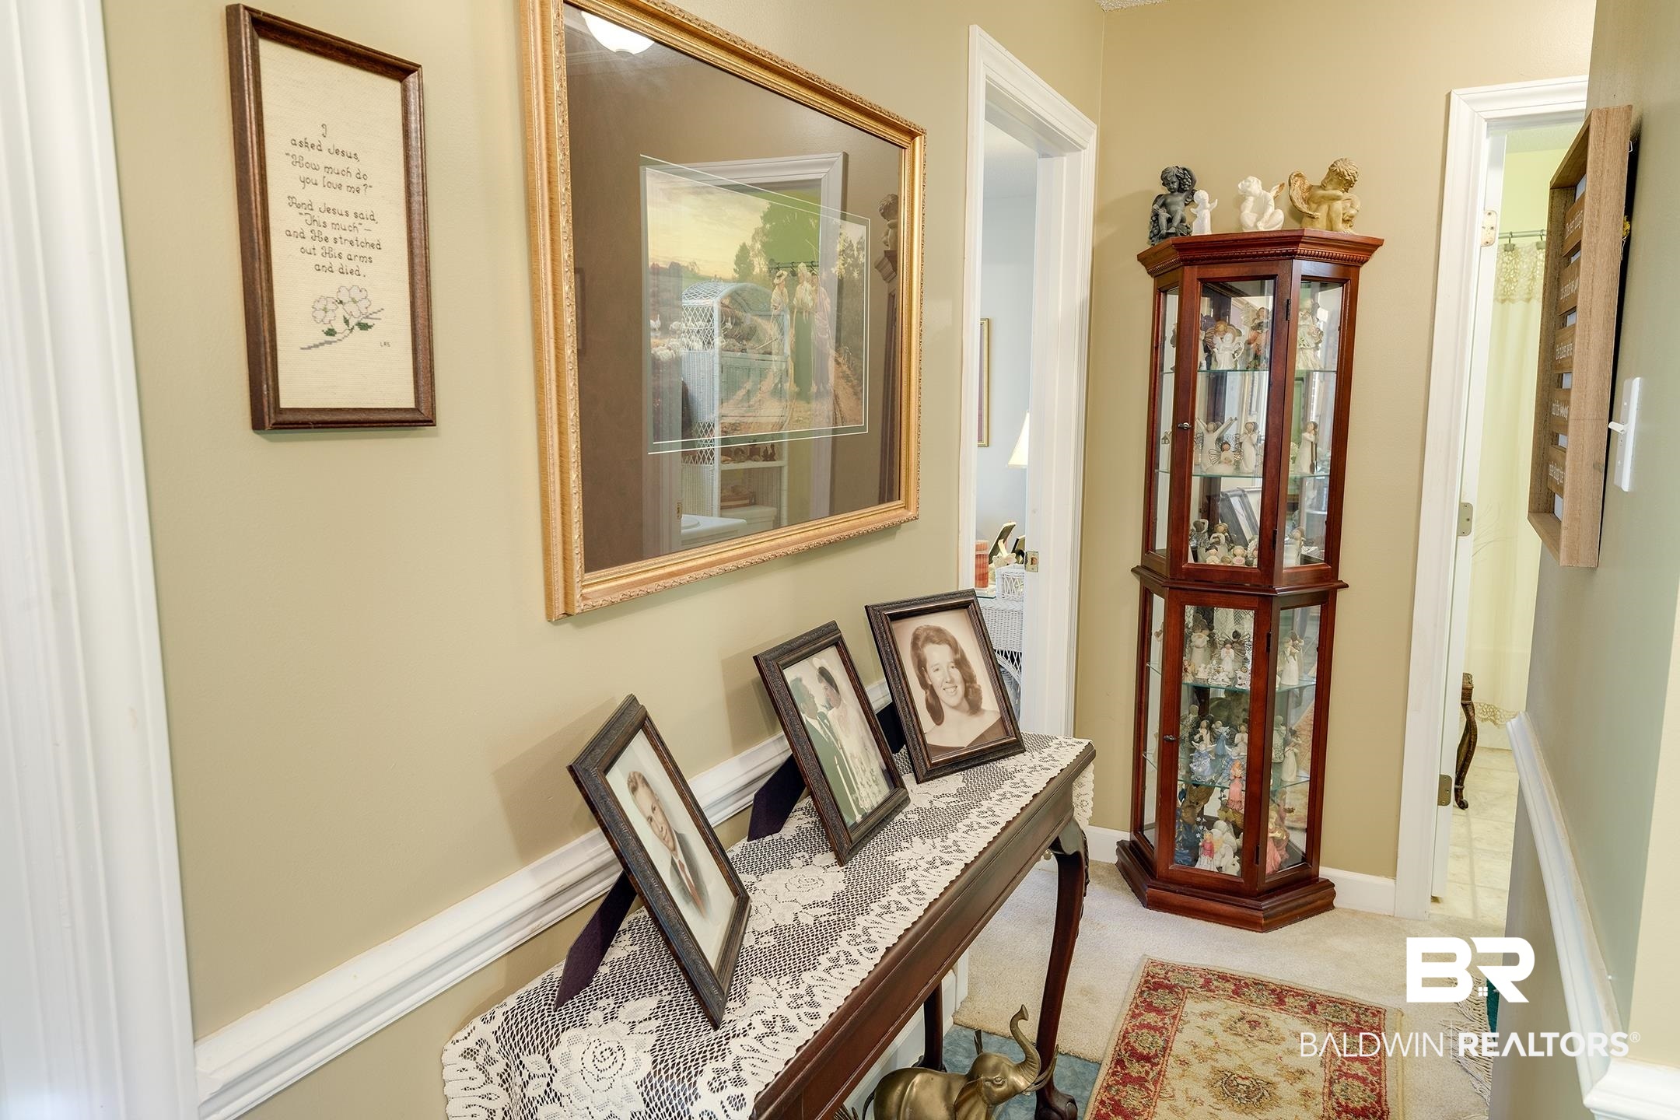
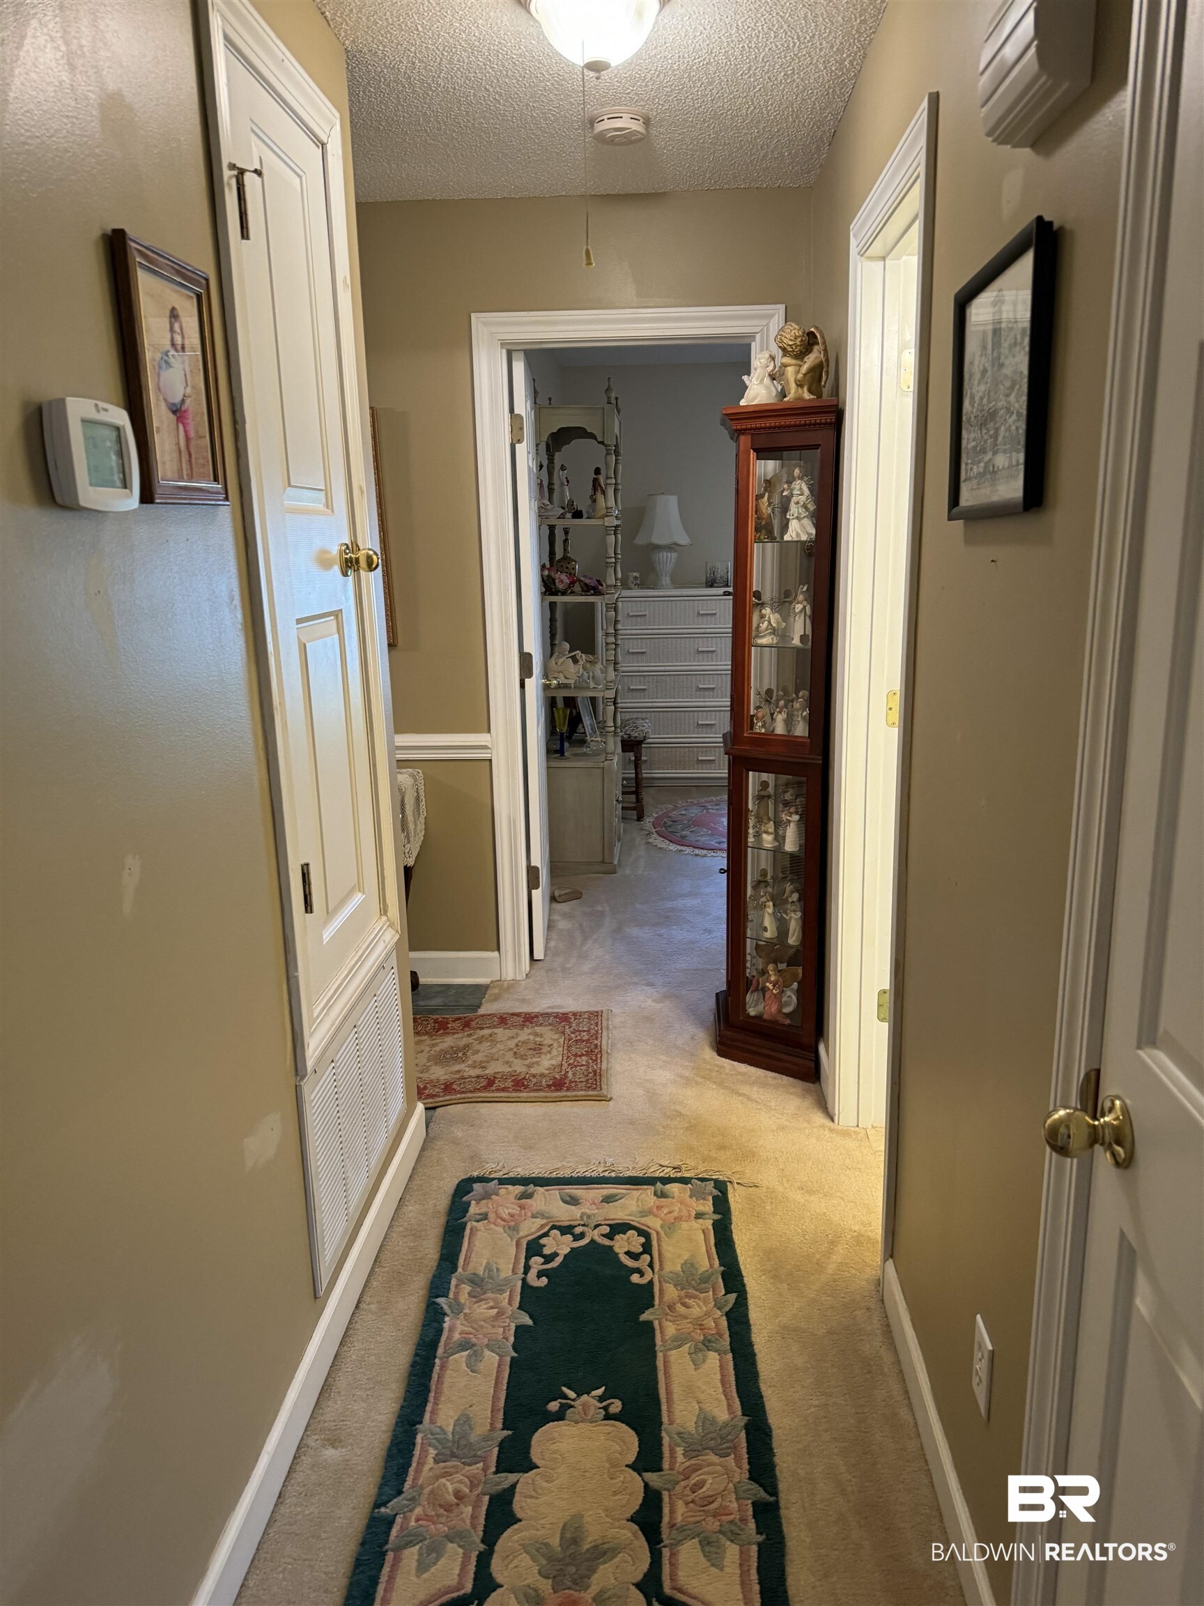
Hallway with a lace-covered console table, framed photographs, and a glass display cabinet.
Carpeted hallway with patterned runners leading to a room with a glass-fronted display cabinet.
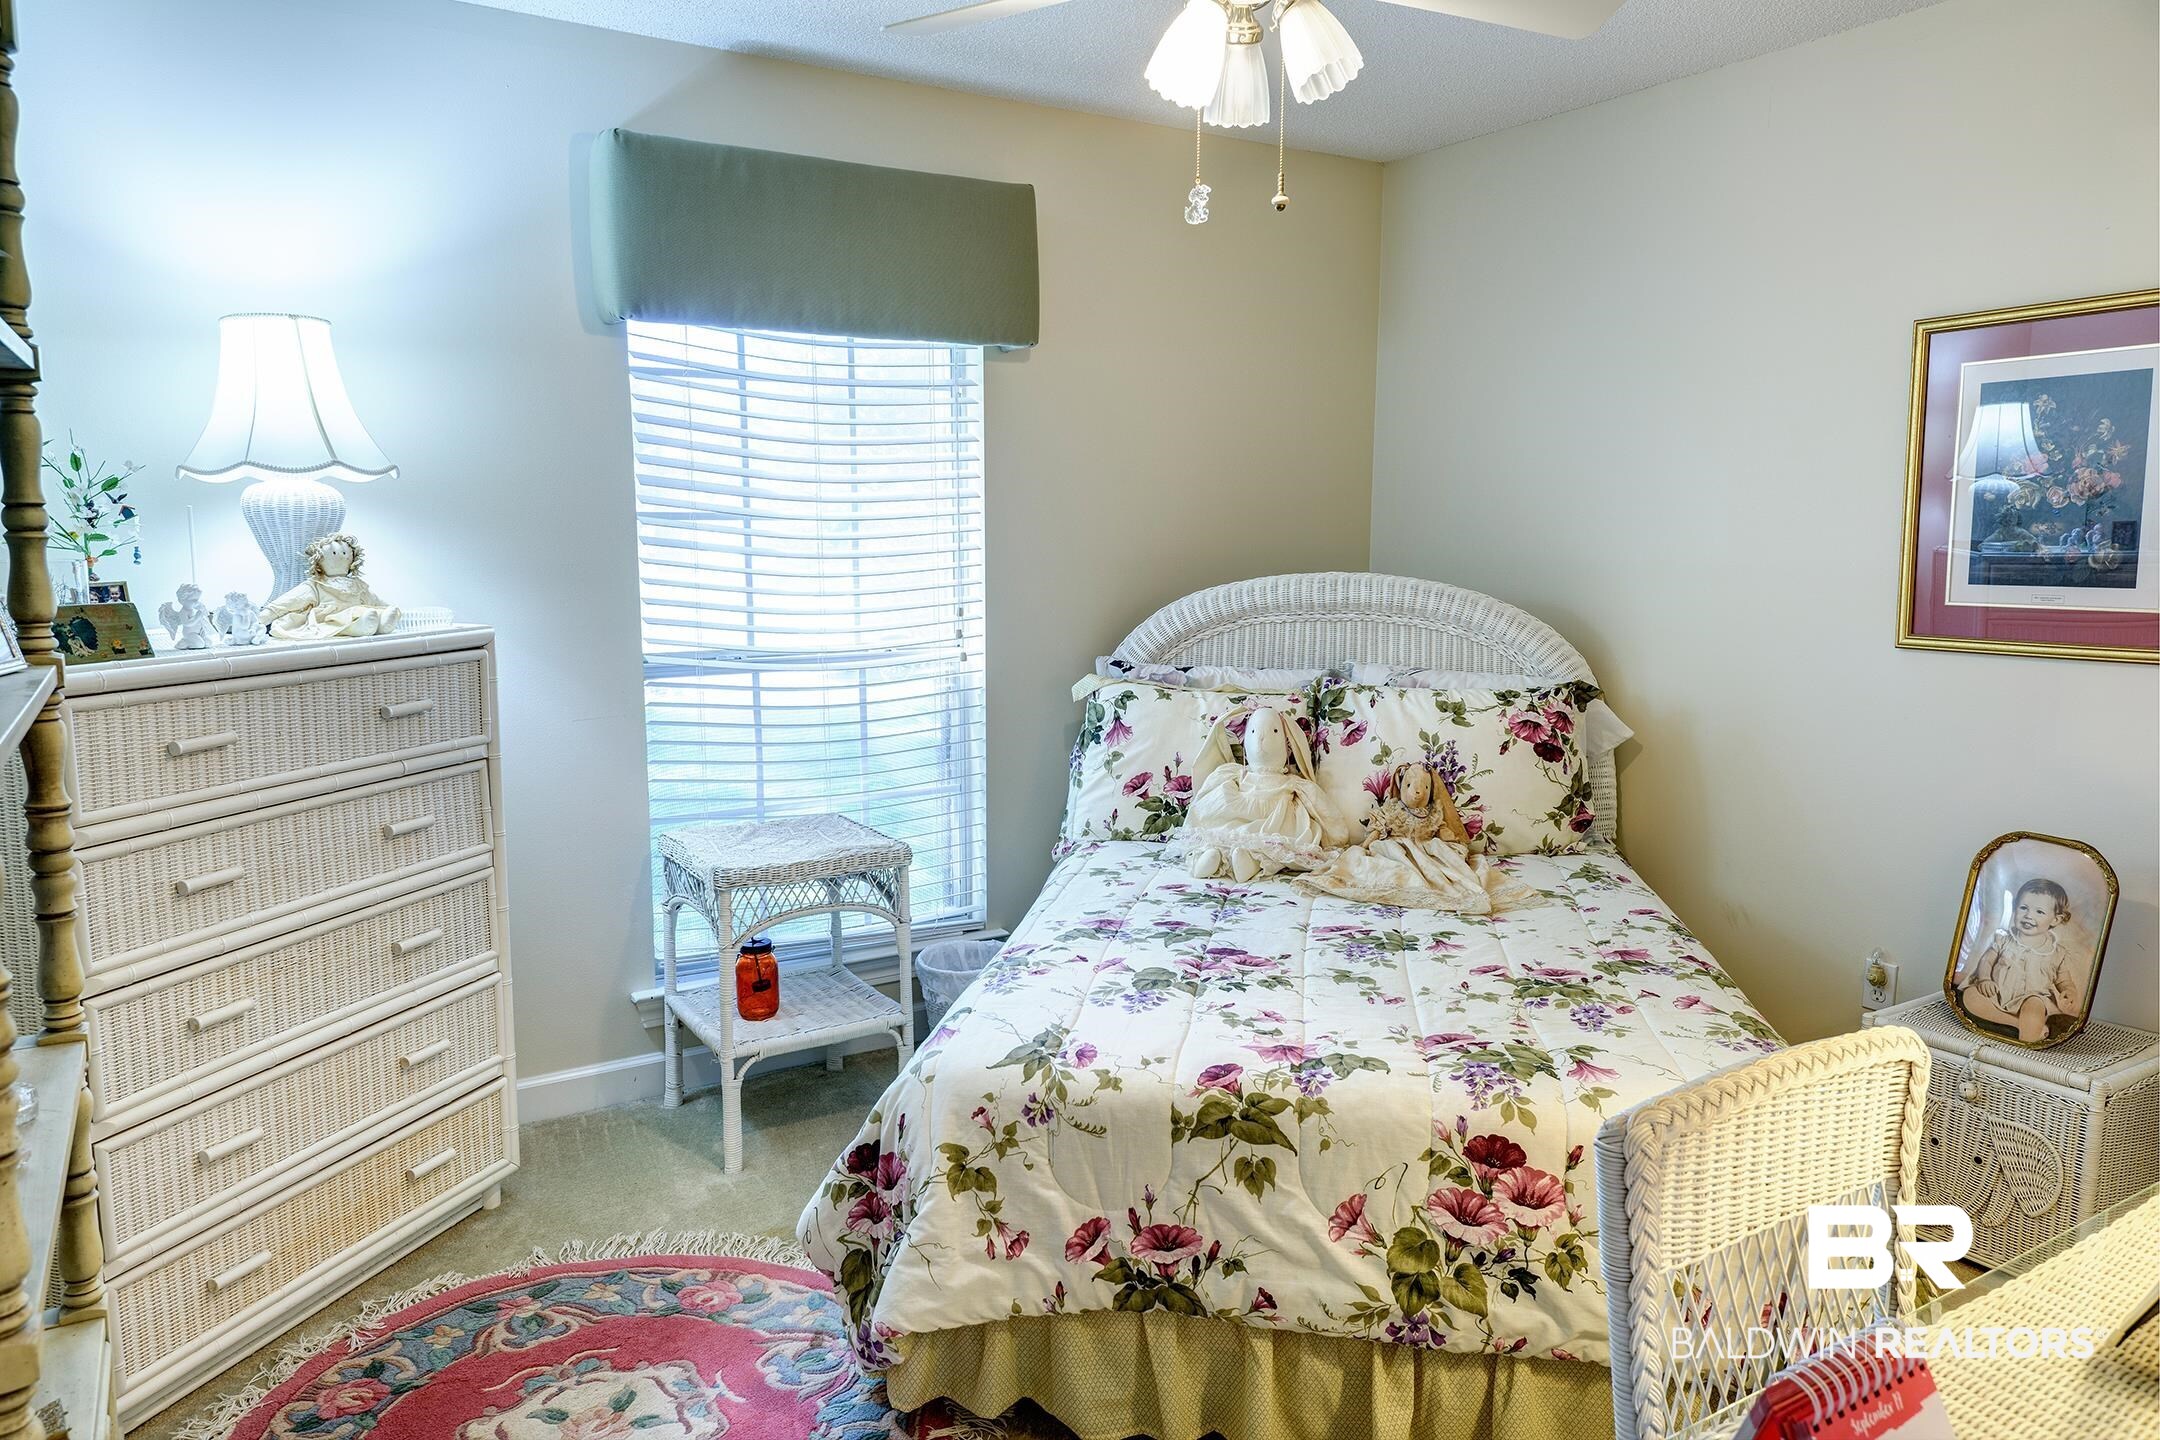
Bedroom with floral bedding, wicker furniture, and a large window with blinds.
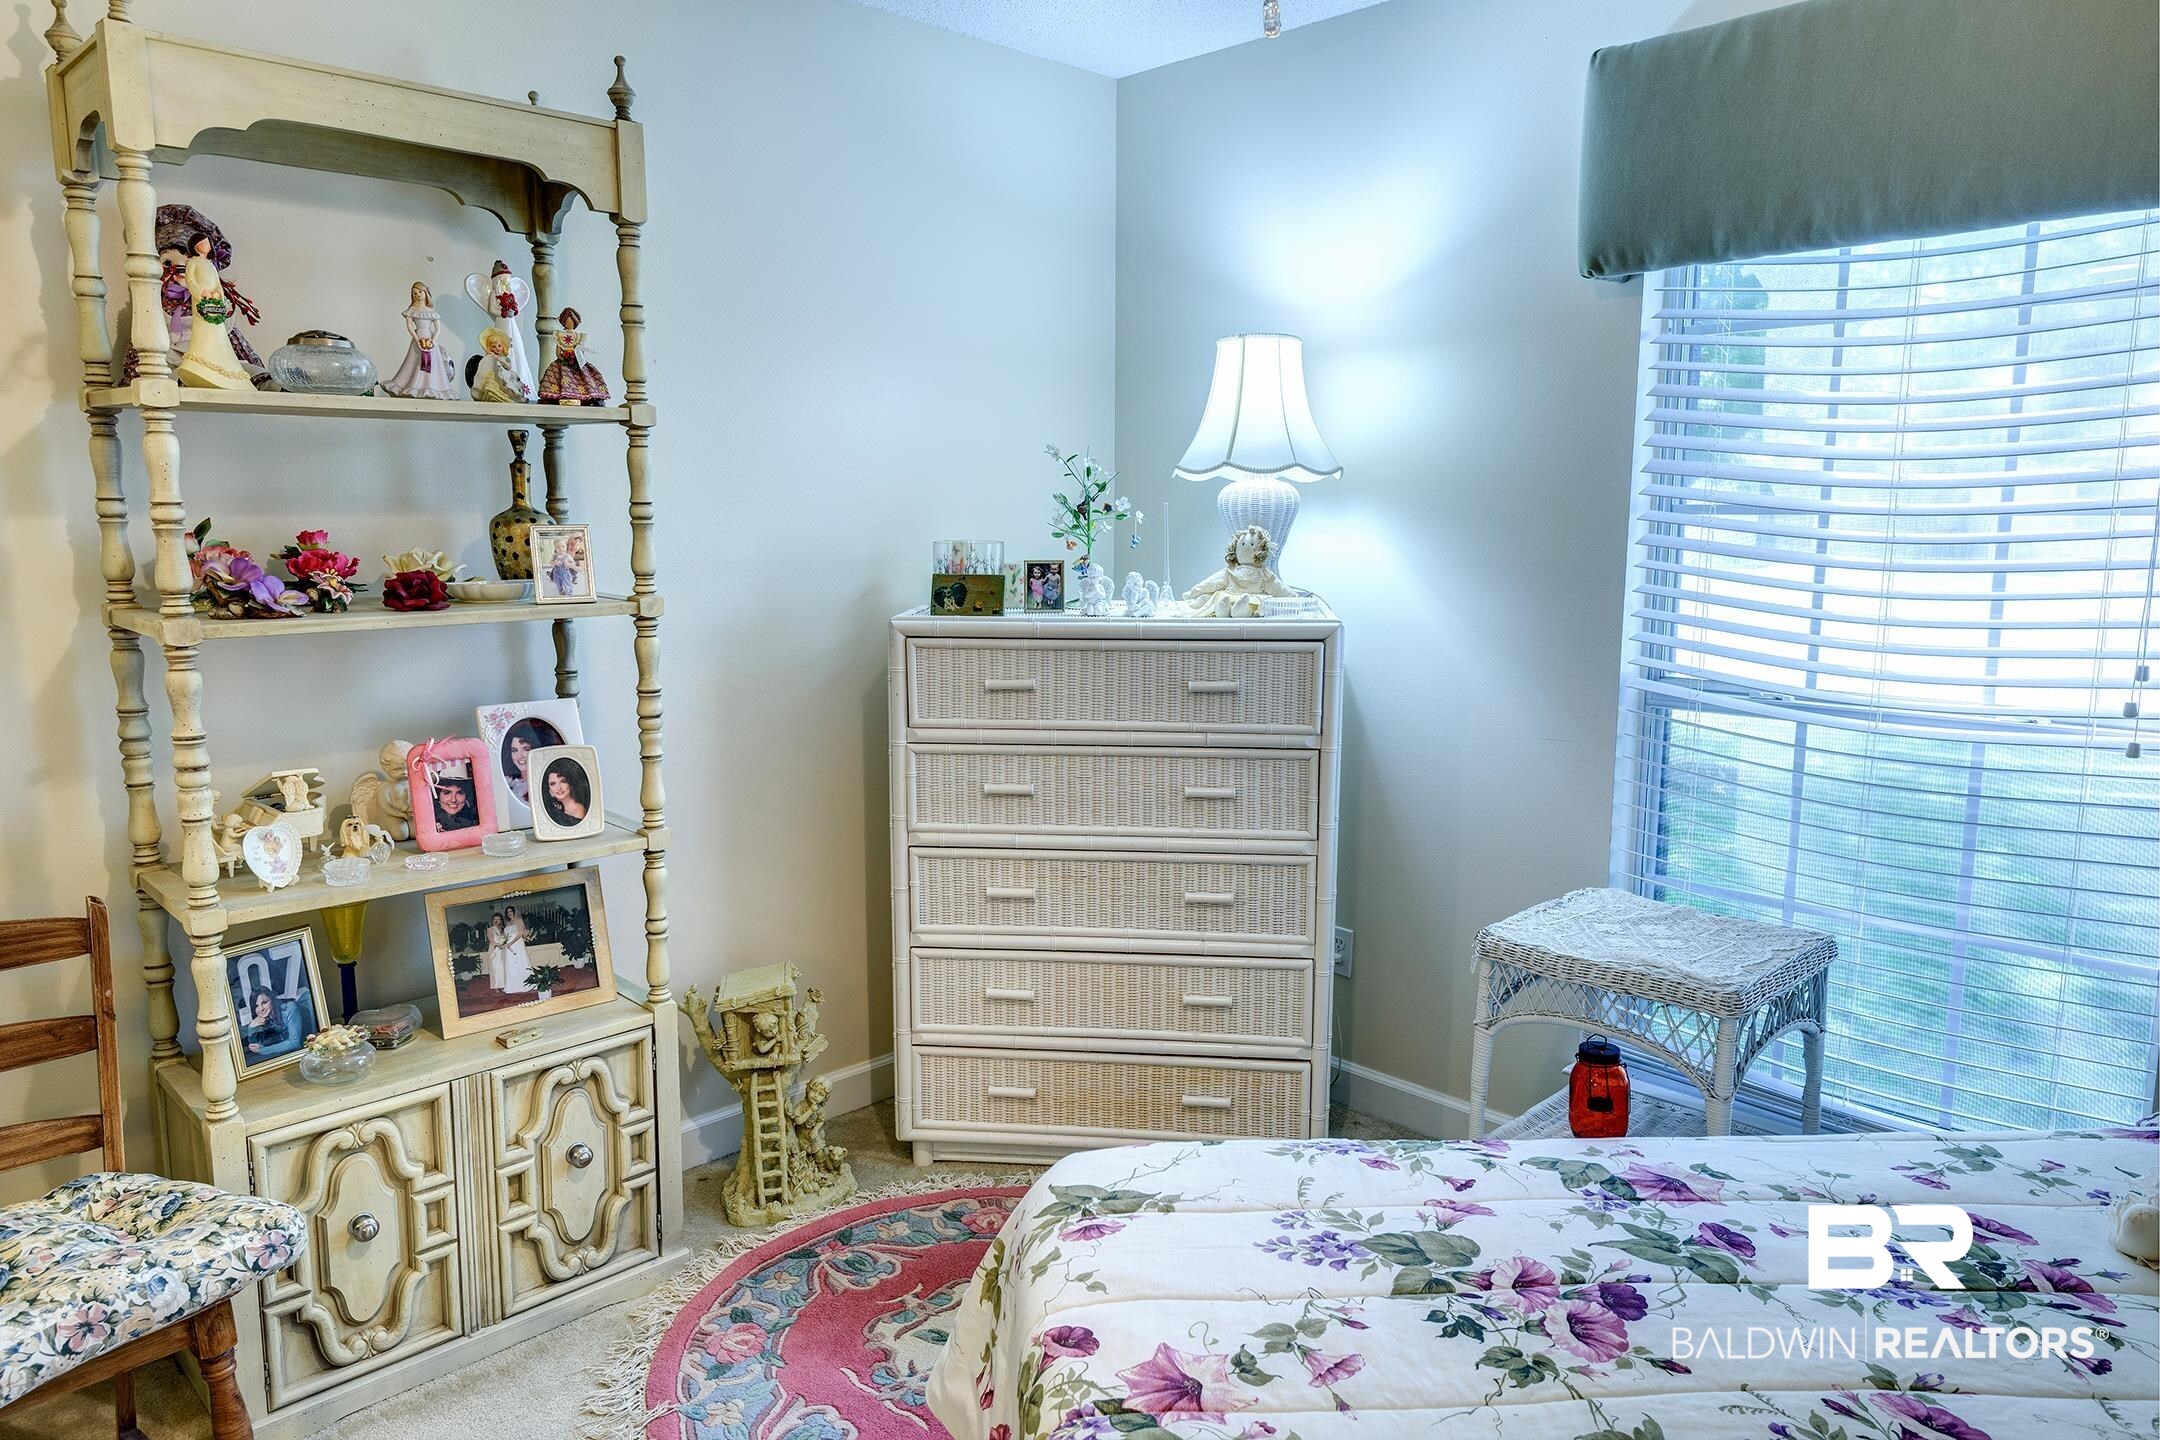
Bedroom with floral bedding, wicker dresser, display shelves, and a large window with blinds.
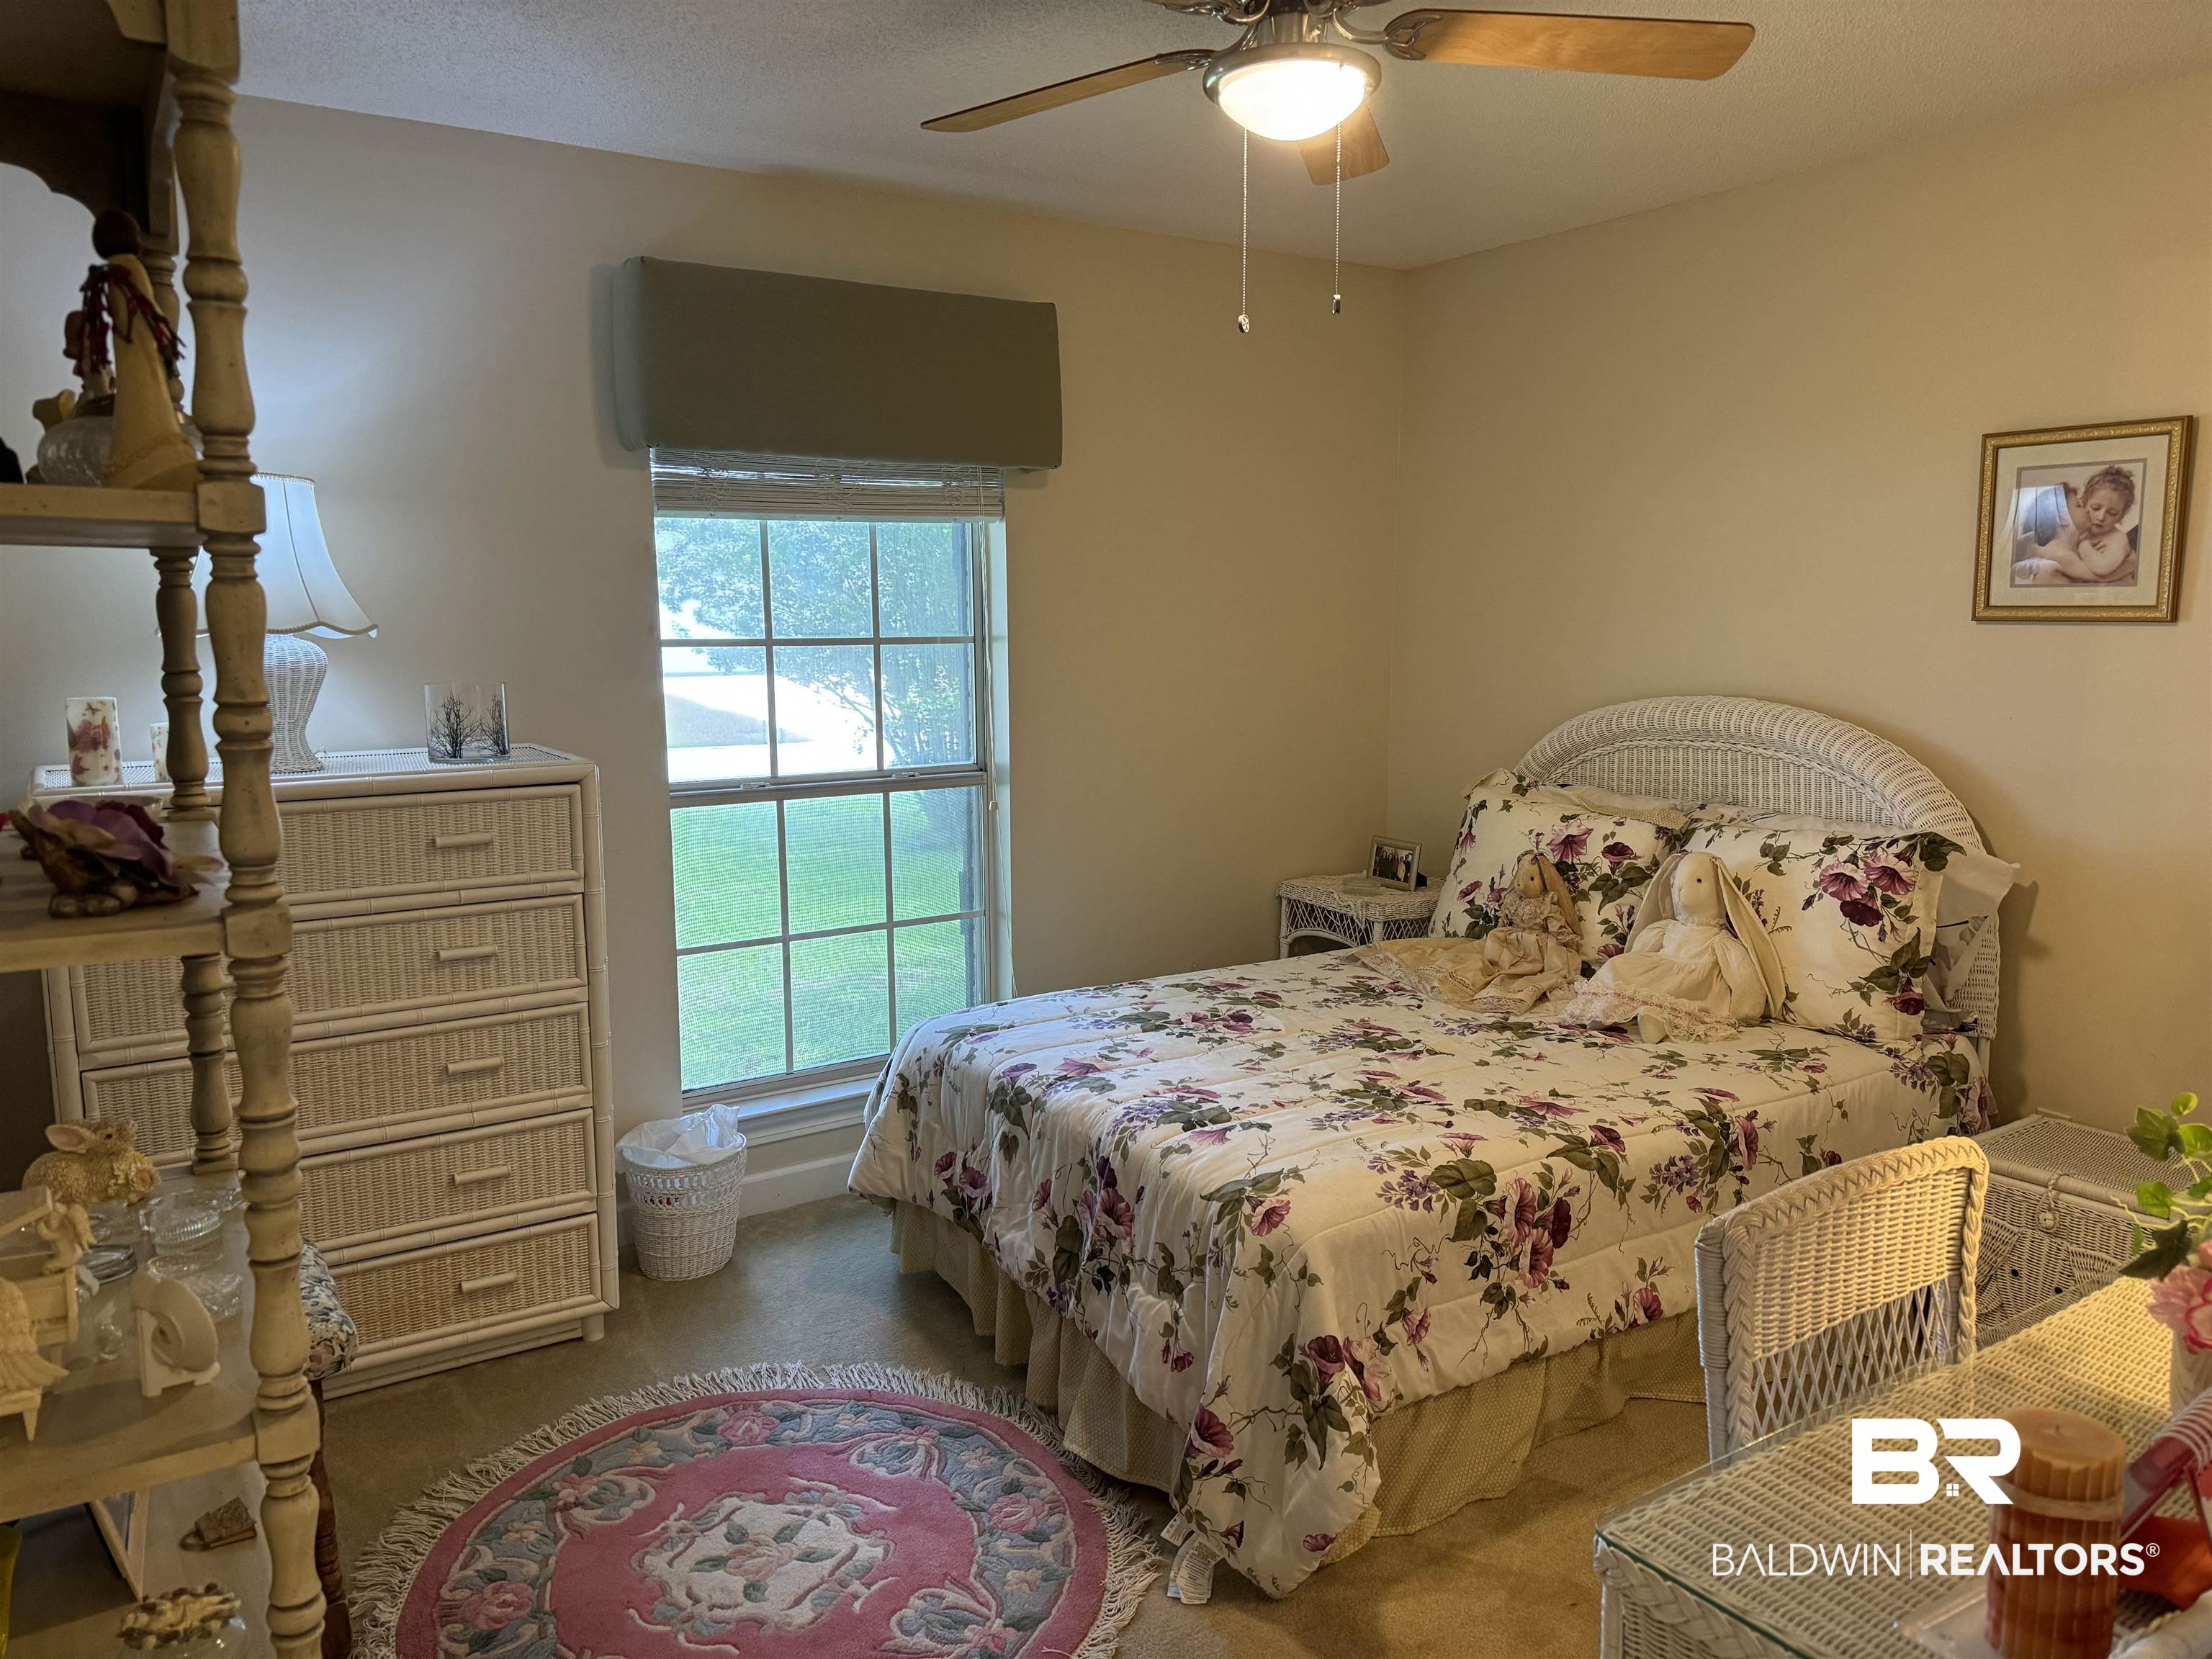
Bedroom with floral bedding, wicker furniture, and a window overlooking the lawn.
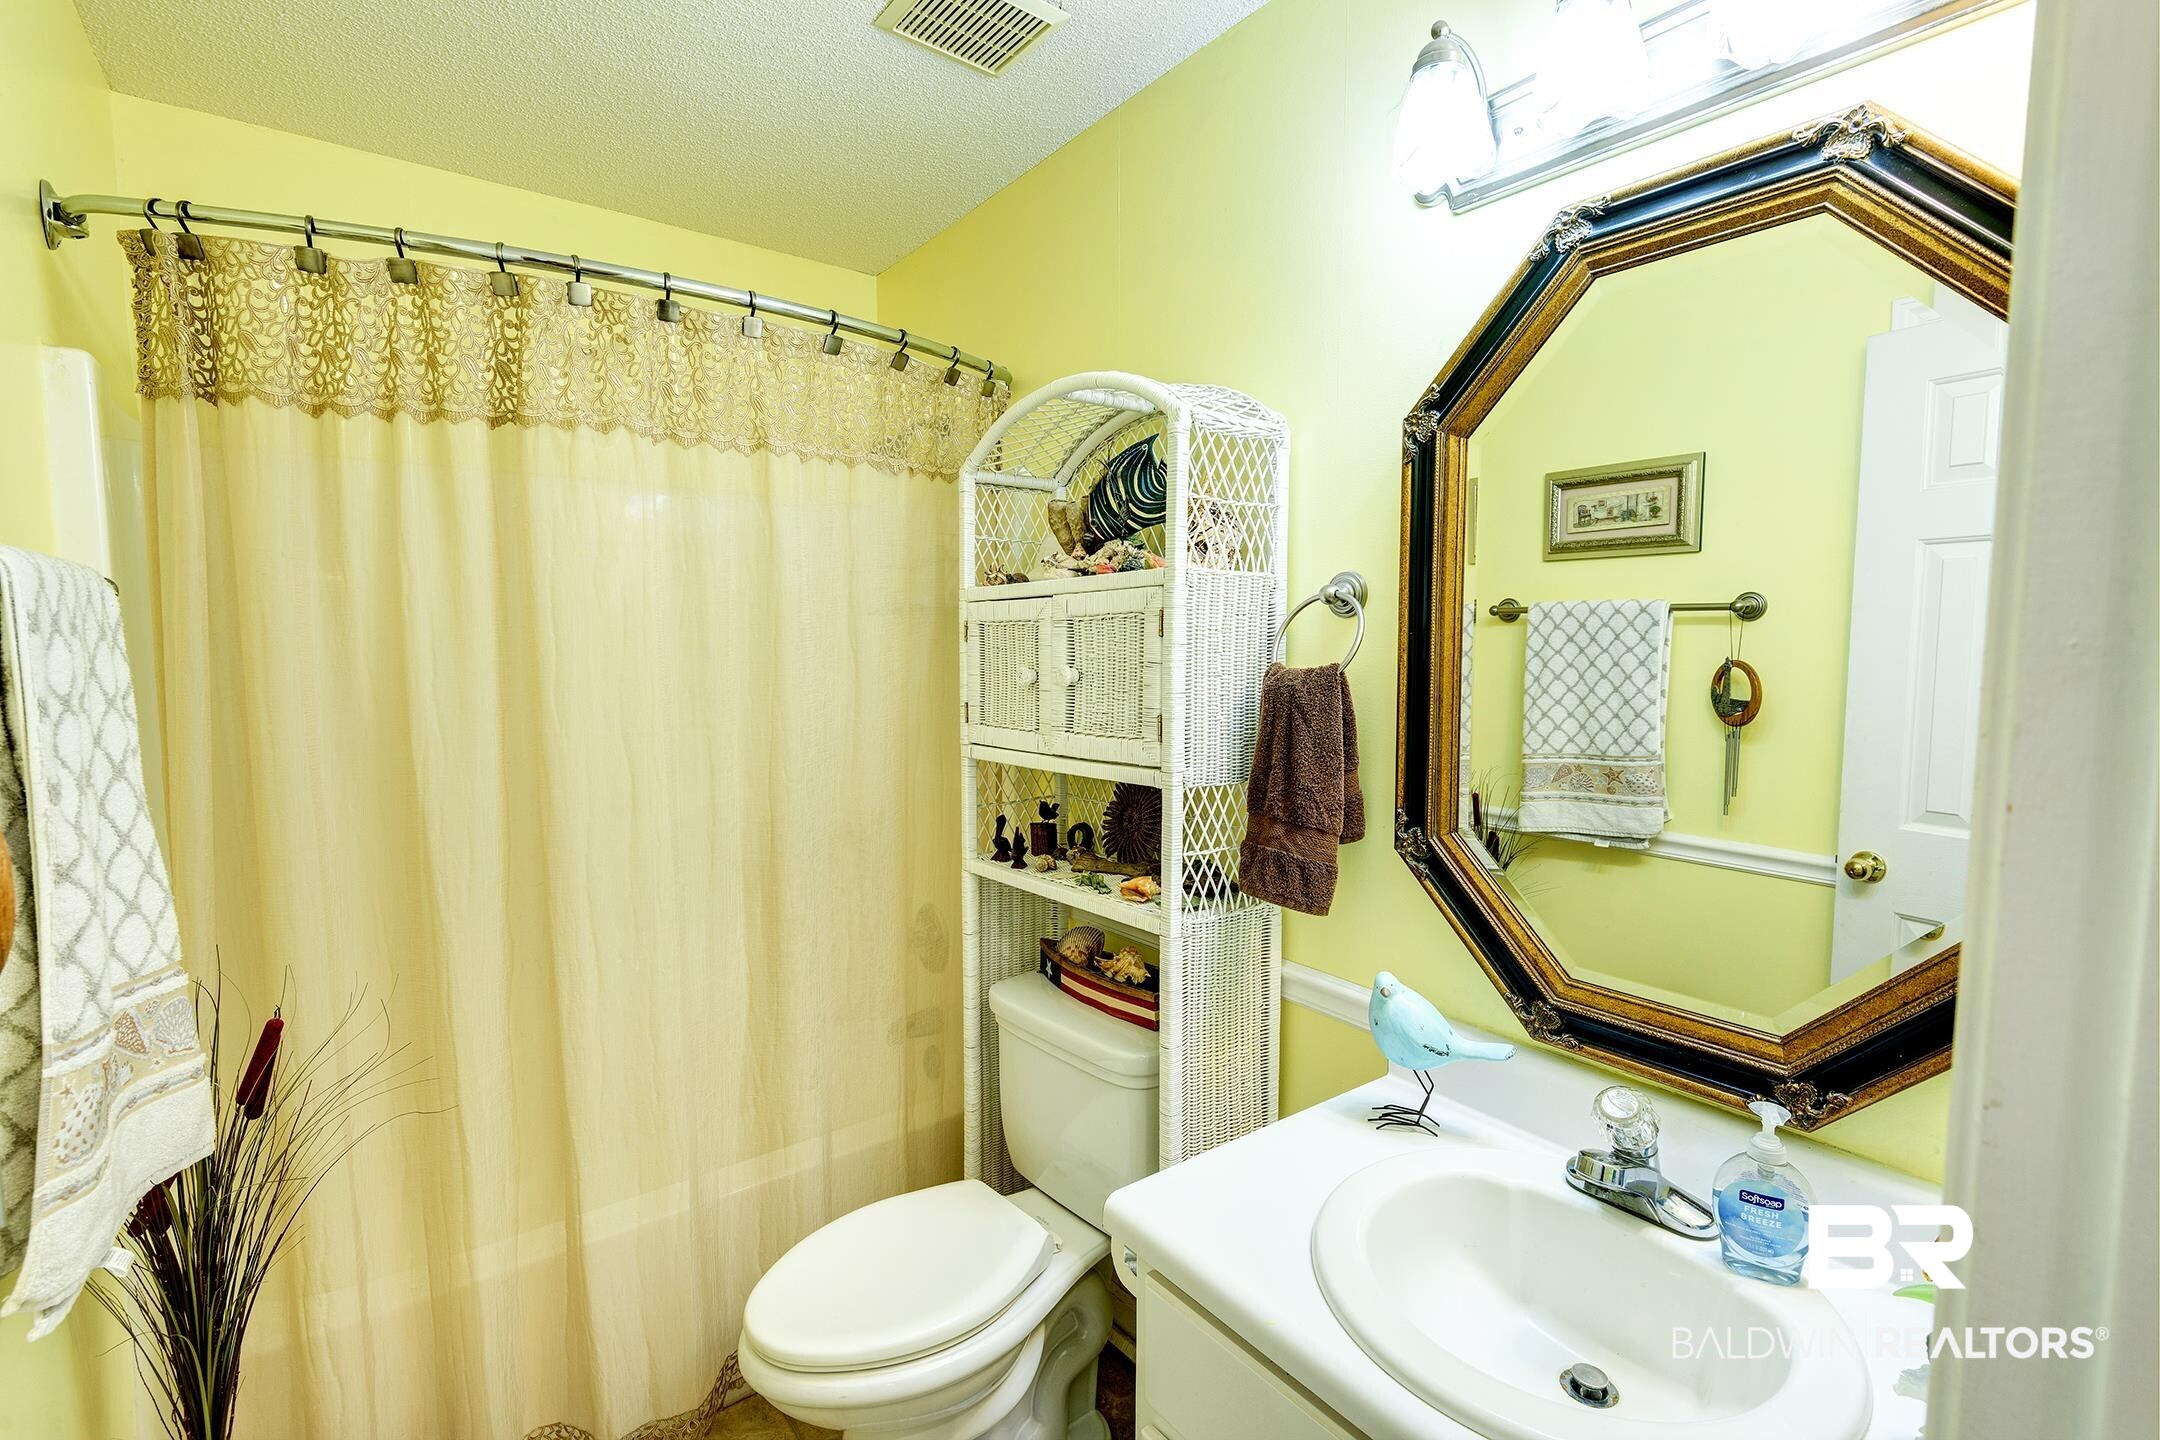
Bathroom with a shower curtain, white wicker shelving, and a large octagonal mirror.
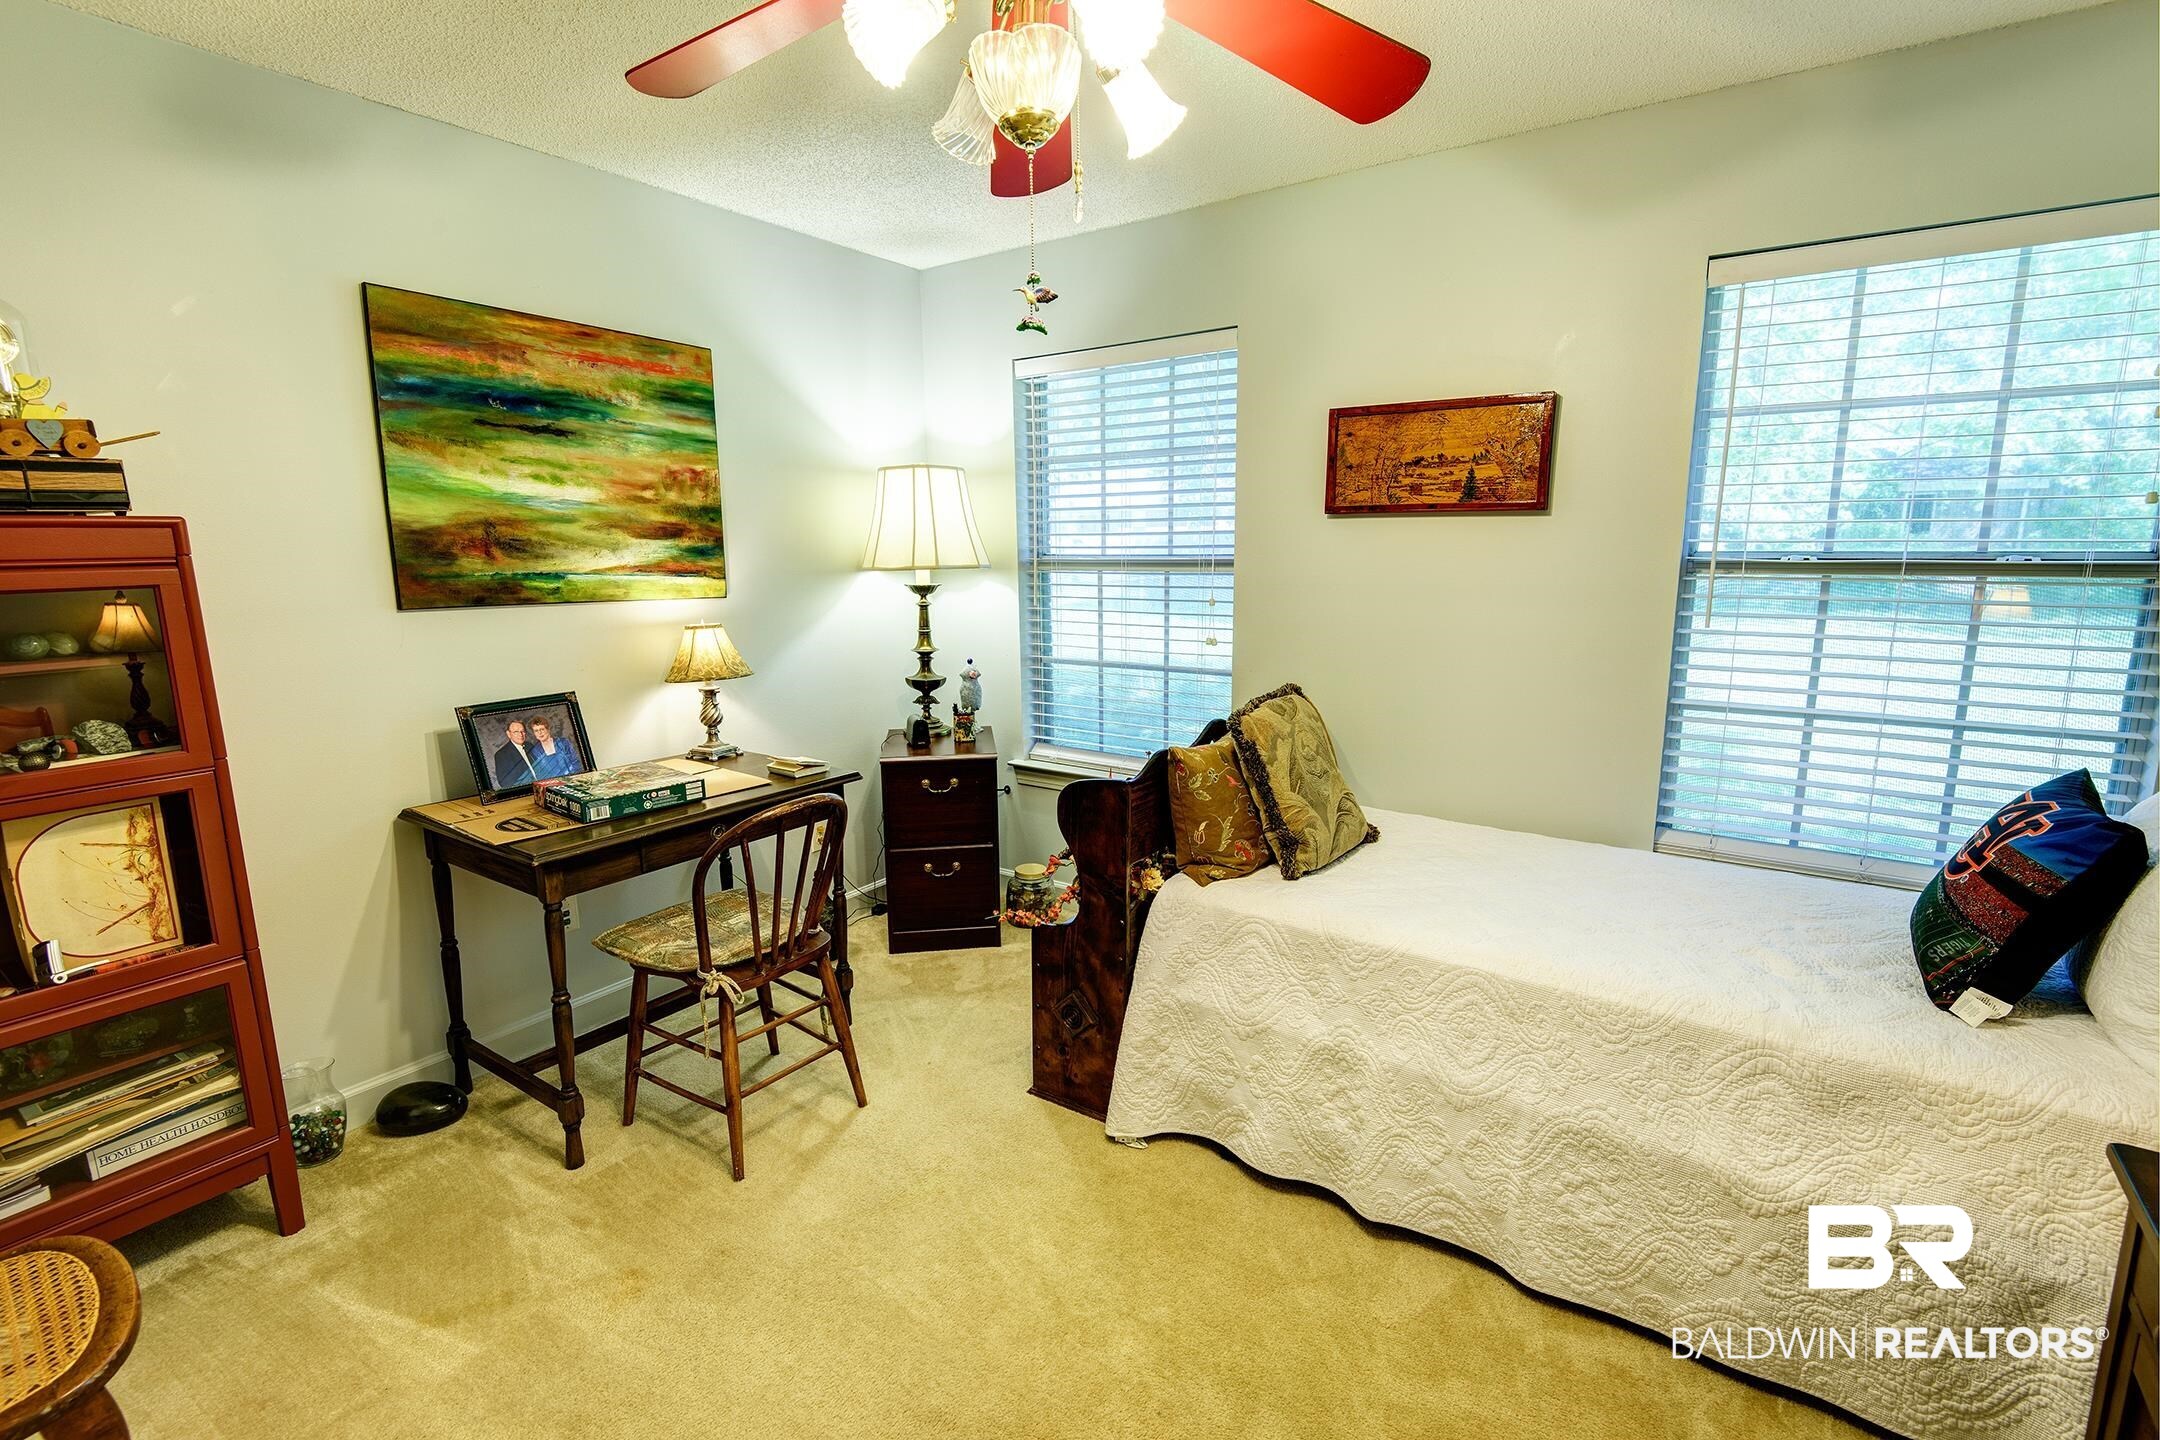
Bedroom with a white quilted bed, two windows with blinds, and a desk beneath colorful wall art.
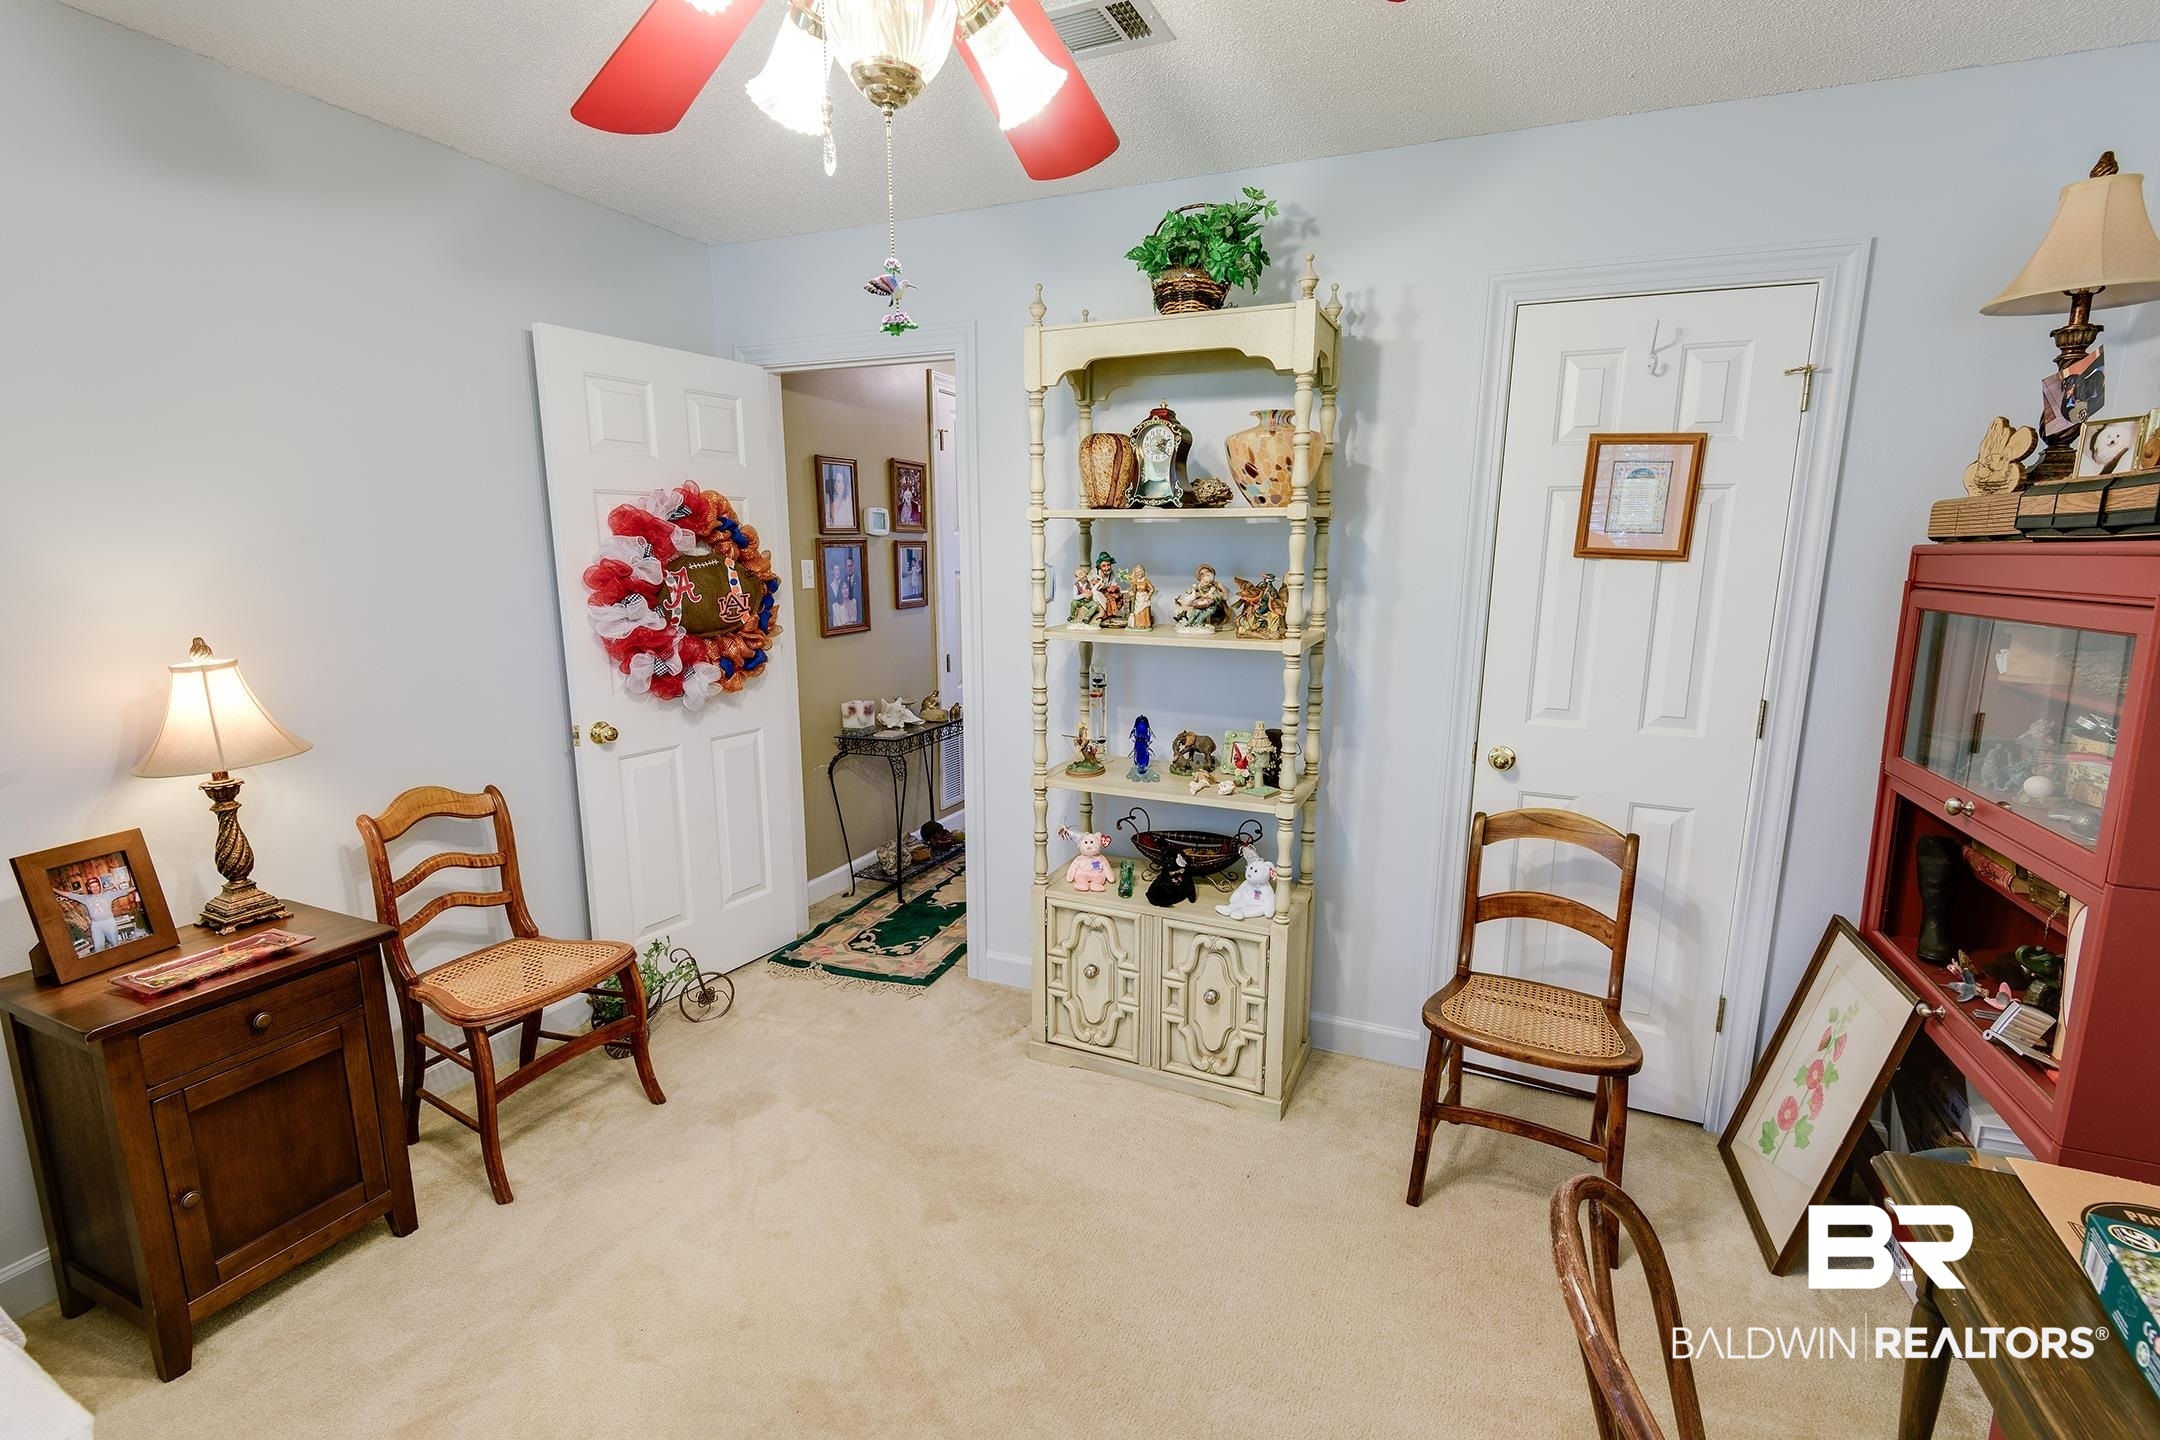
Carpeted room with collectible-filled shelves, wooden chairs, and a ceiling fan.
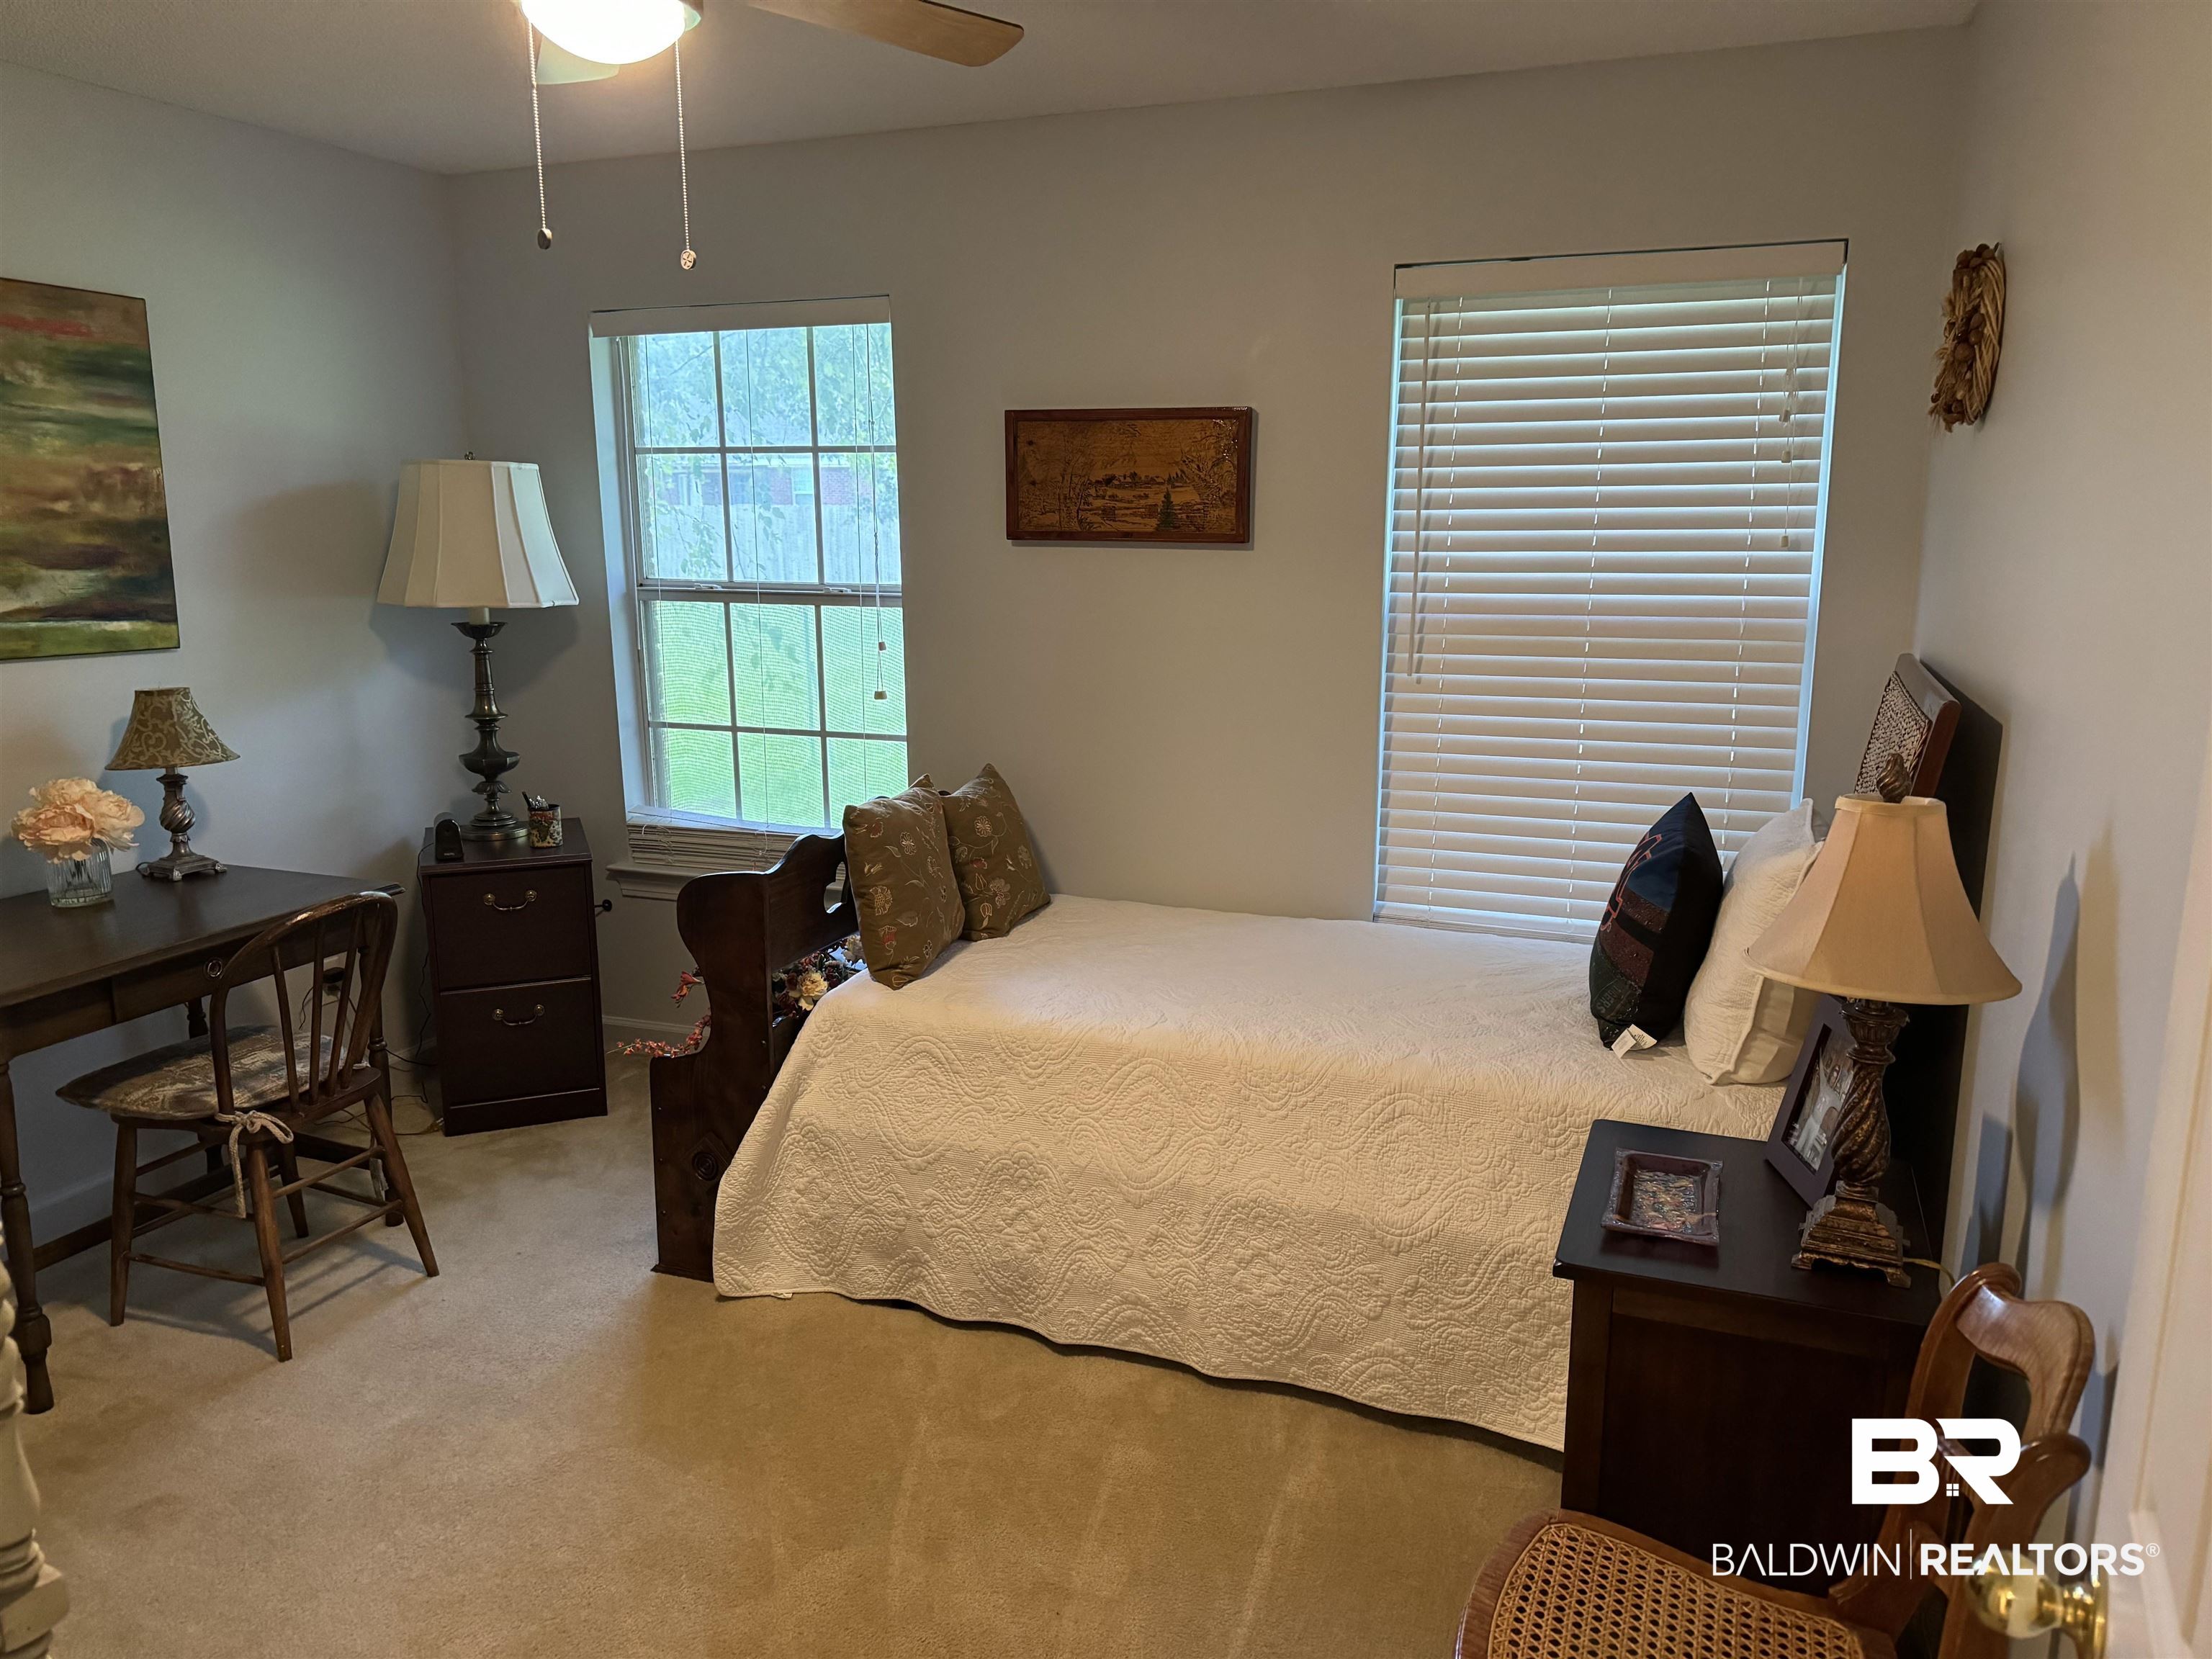
Bedroom with a white quilted bed, dark wood furniture, and two windows with blinds.
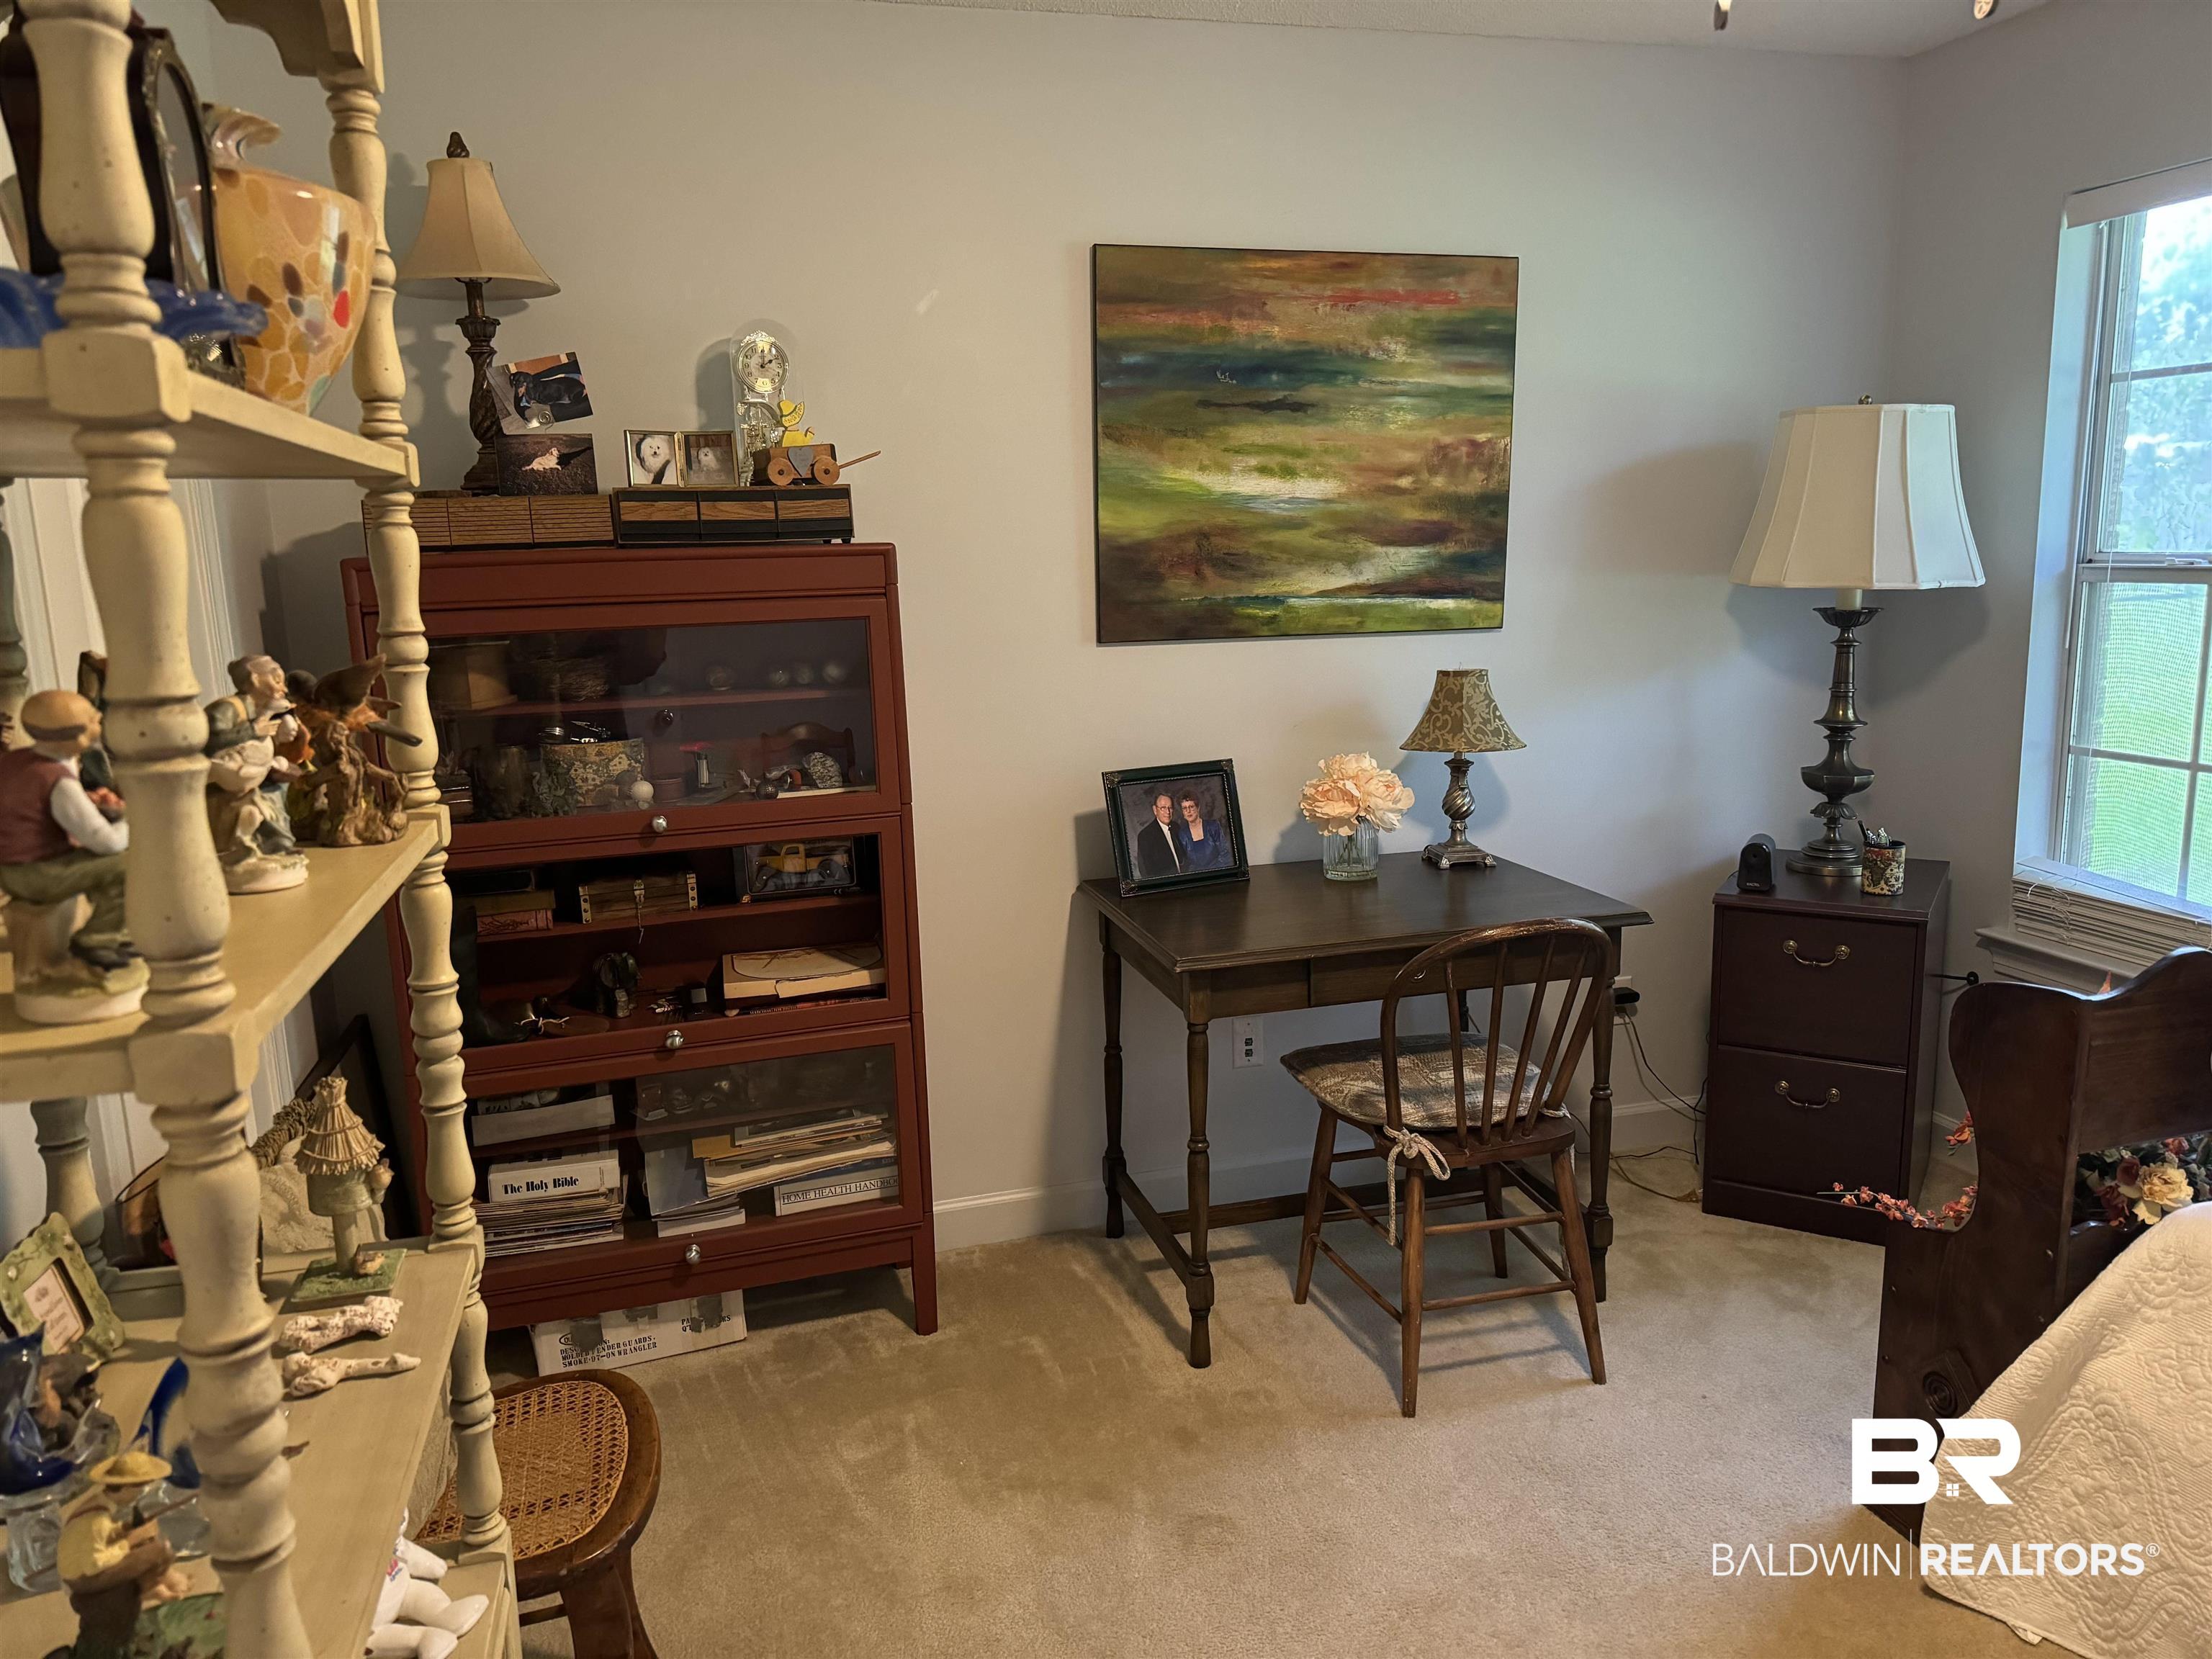
Furnished study with a wooden desk, display cabinet, and shelves of collectibles.
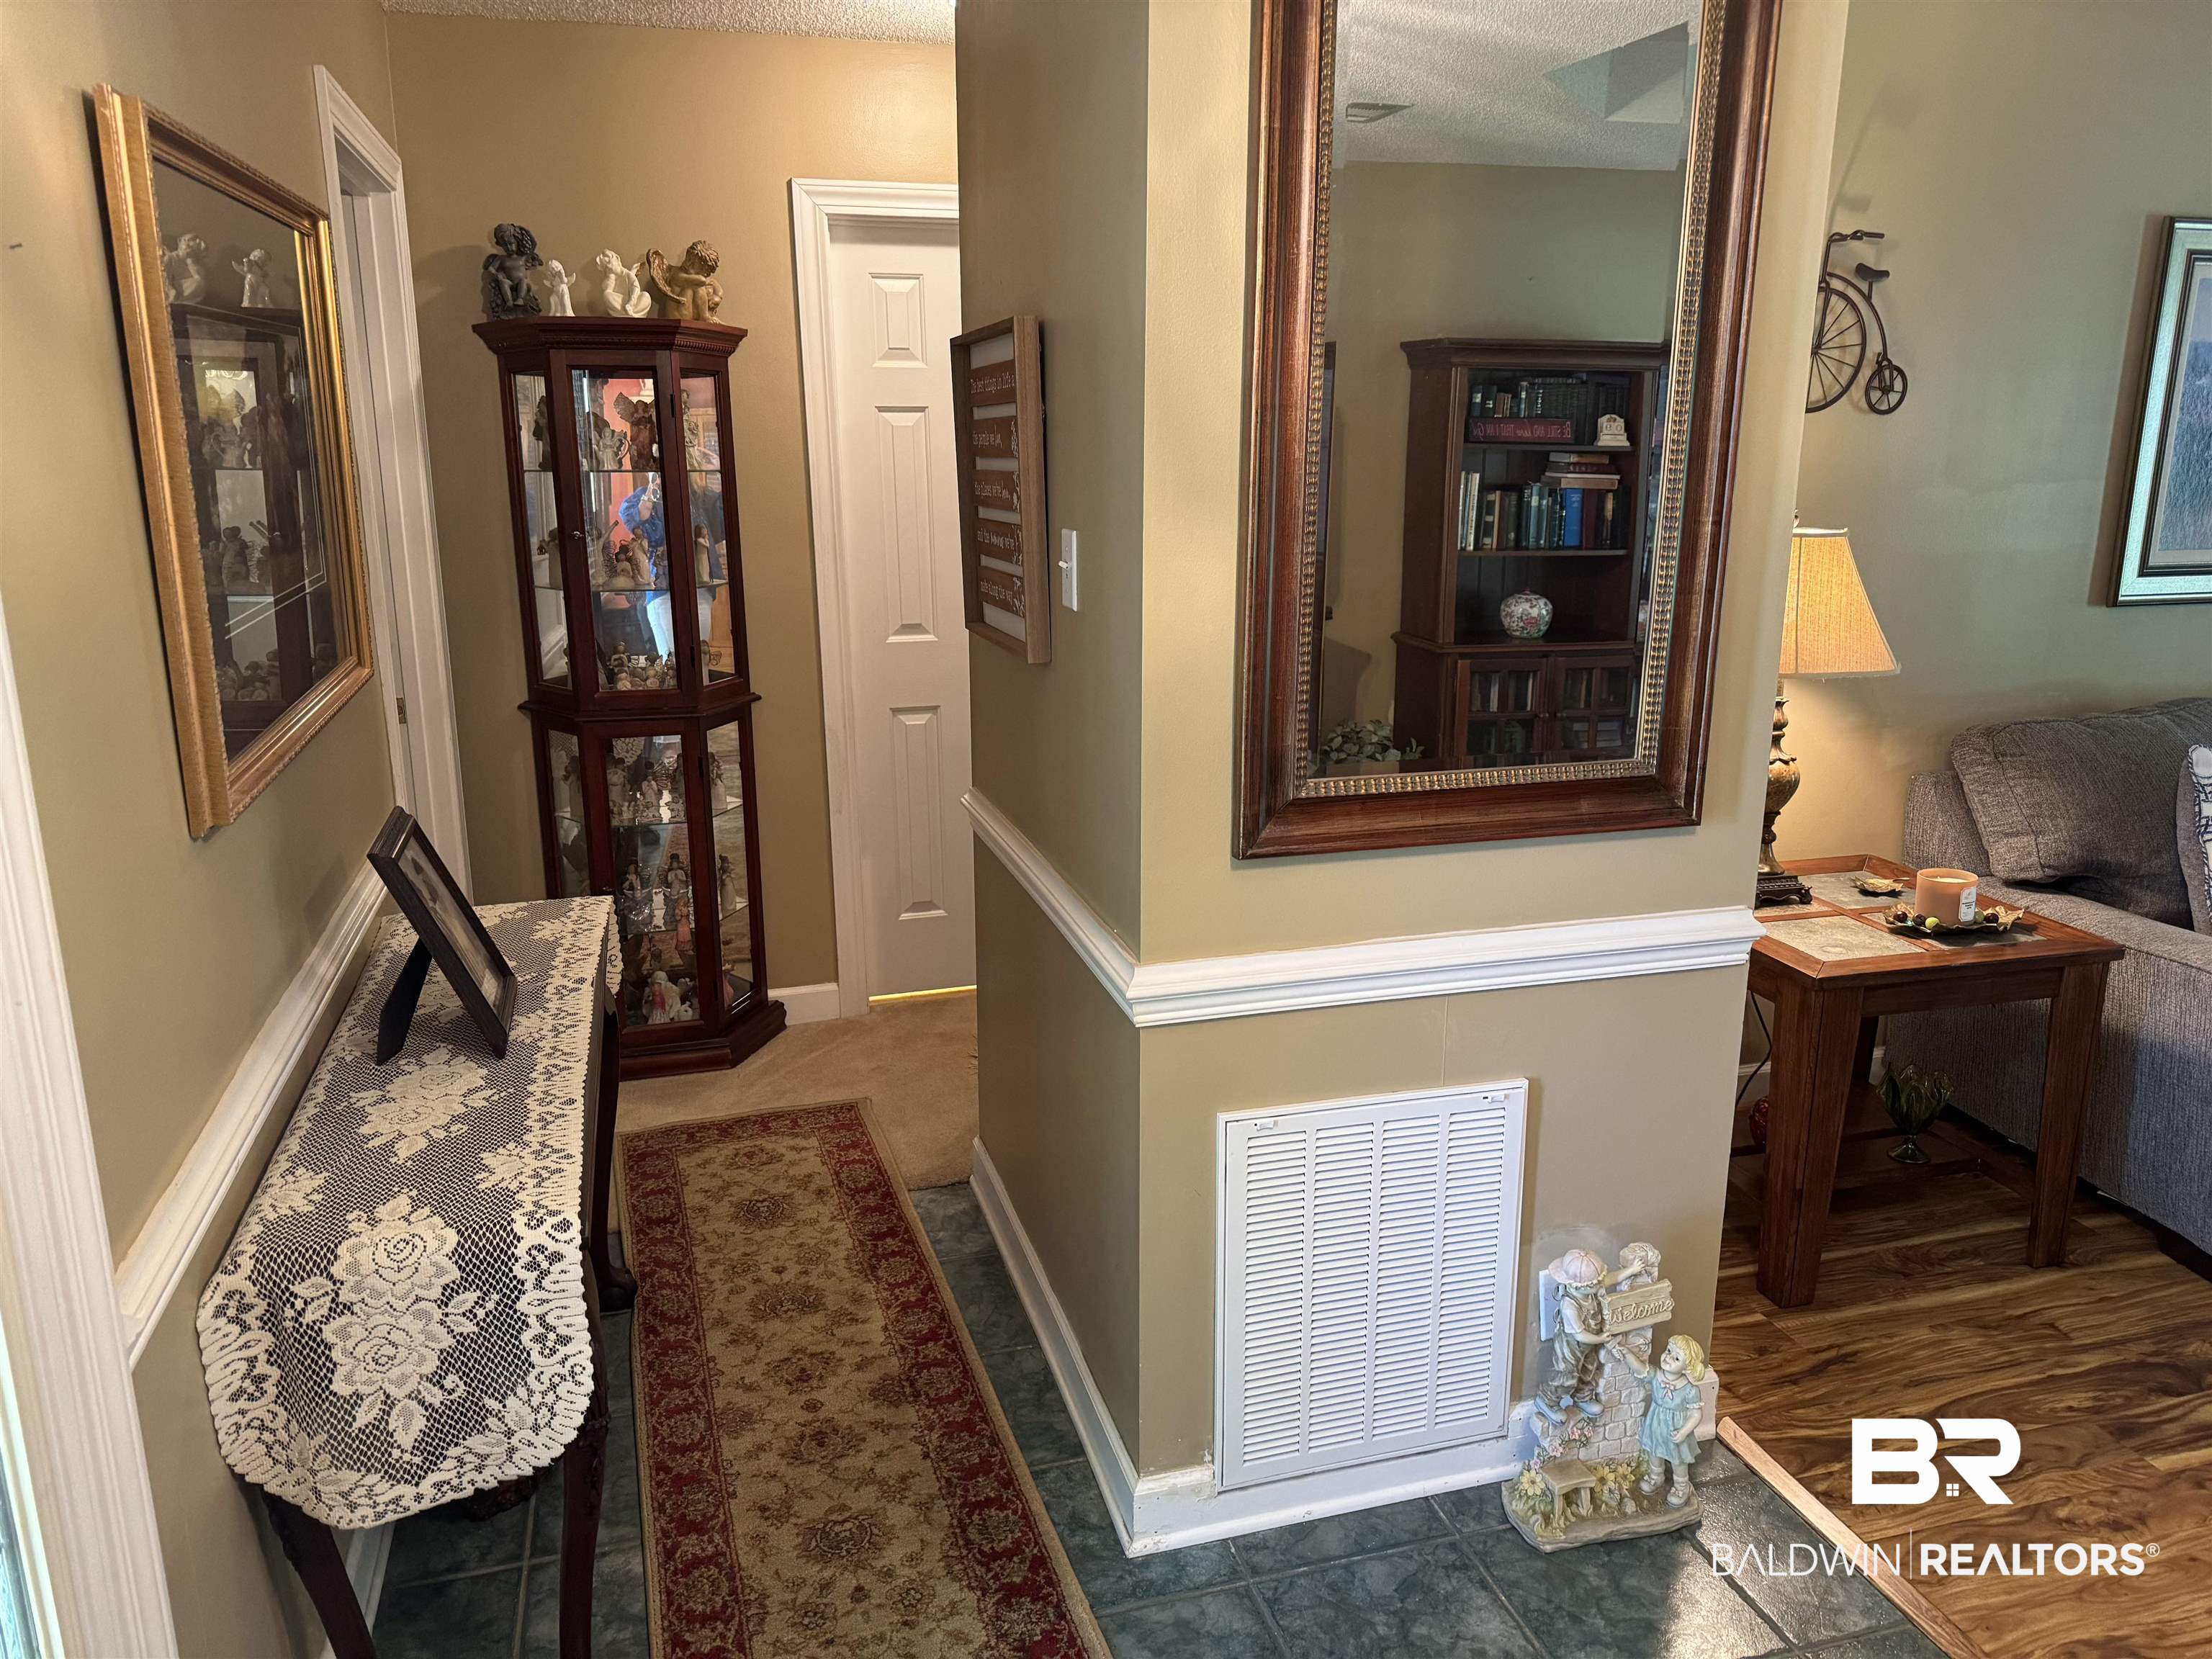
Entry hall with a display cabinet, large mirror, and view into the furnished living room.
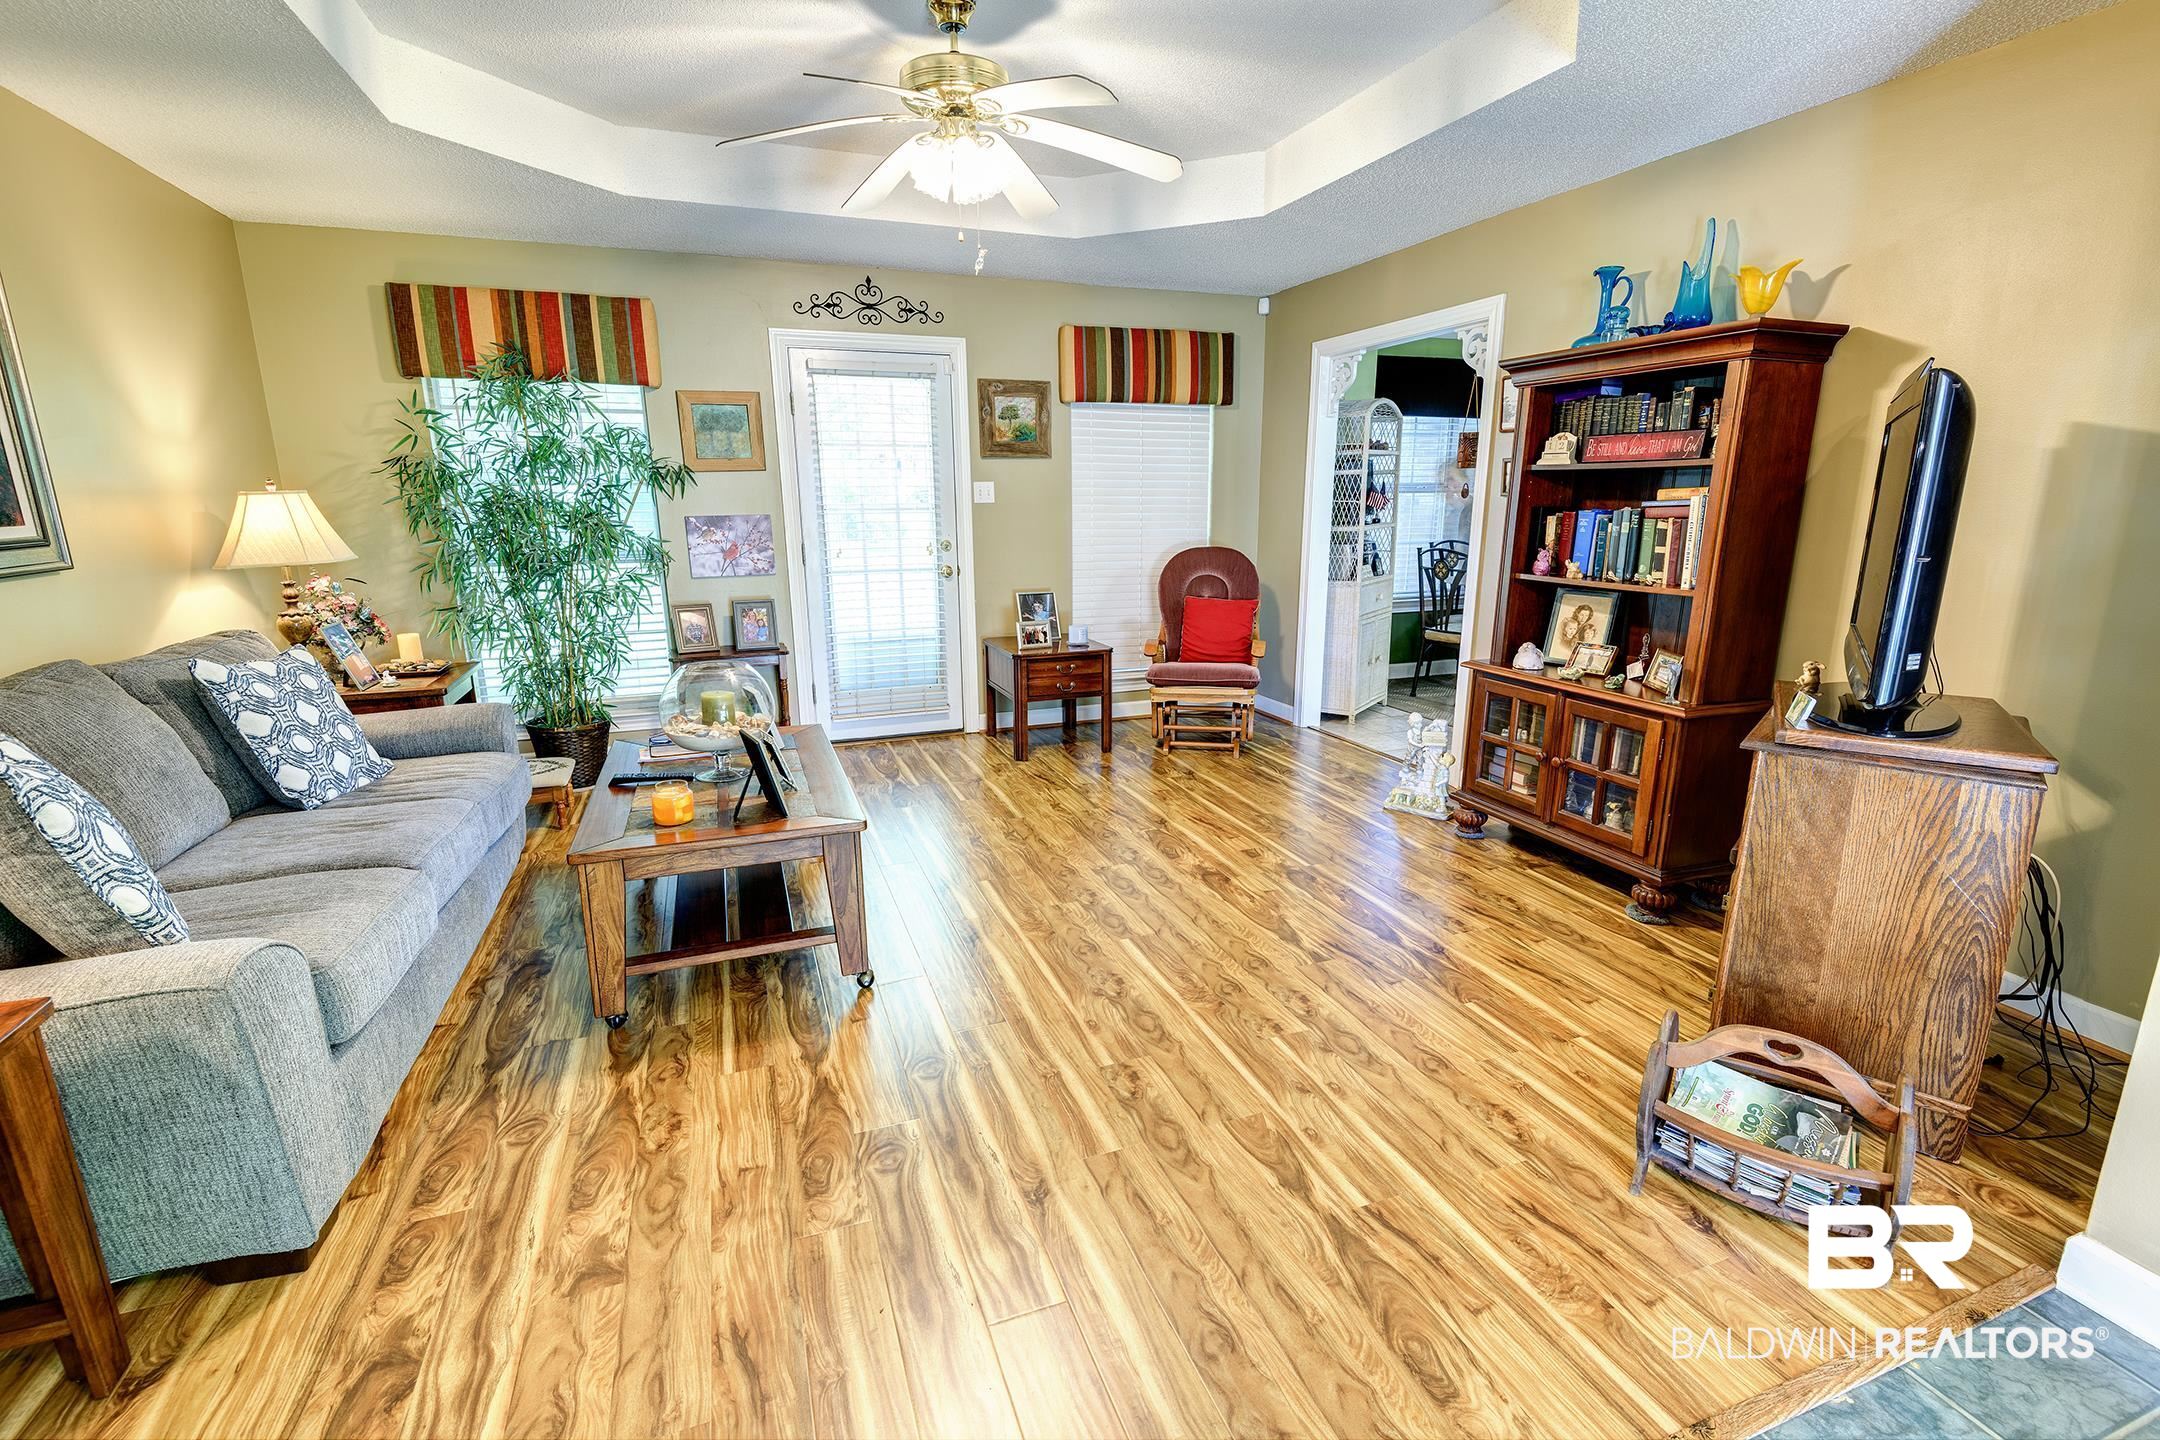
Furnished living room with wood-look flooring, a gray sofa, and a ceiling fan.
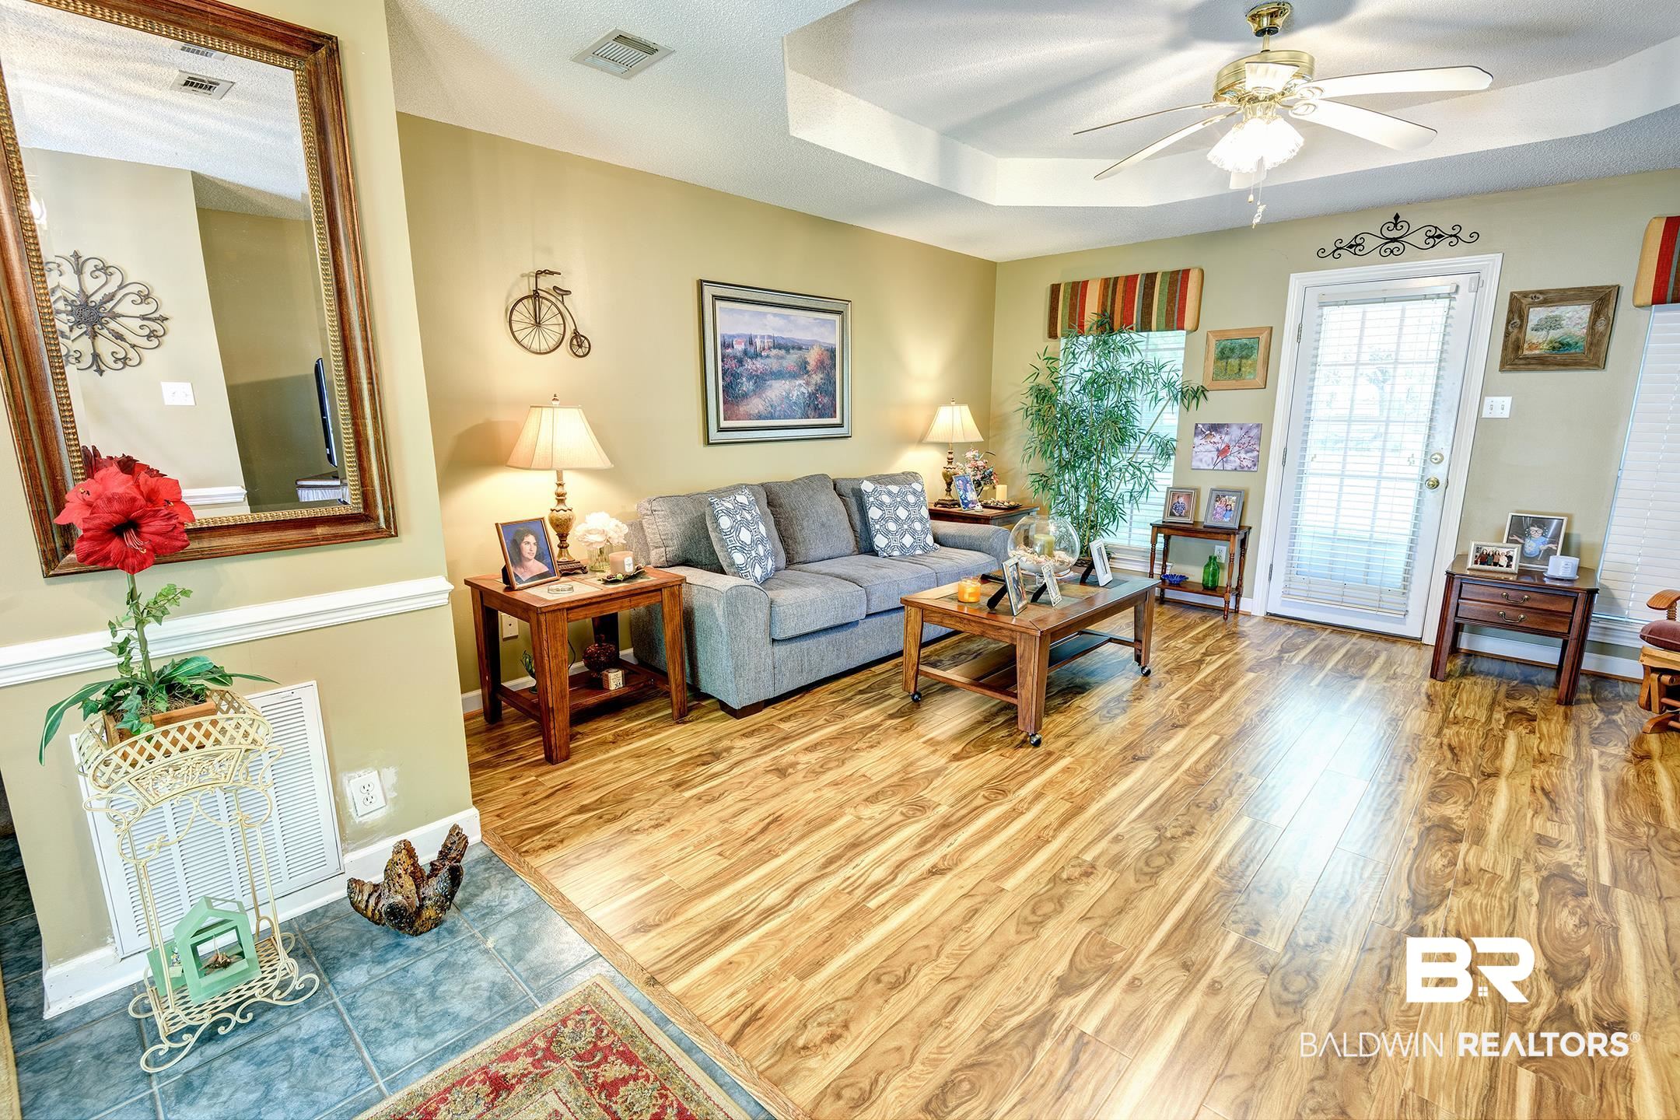
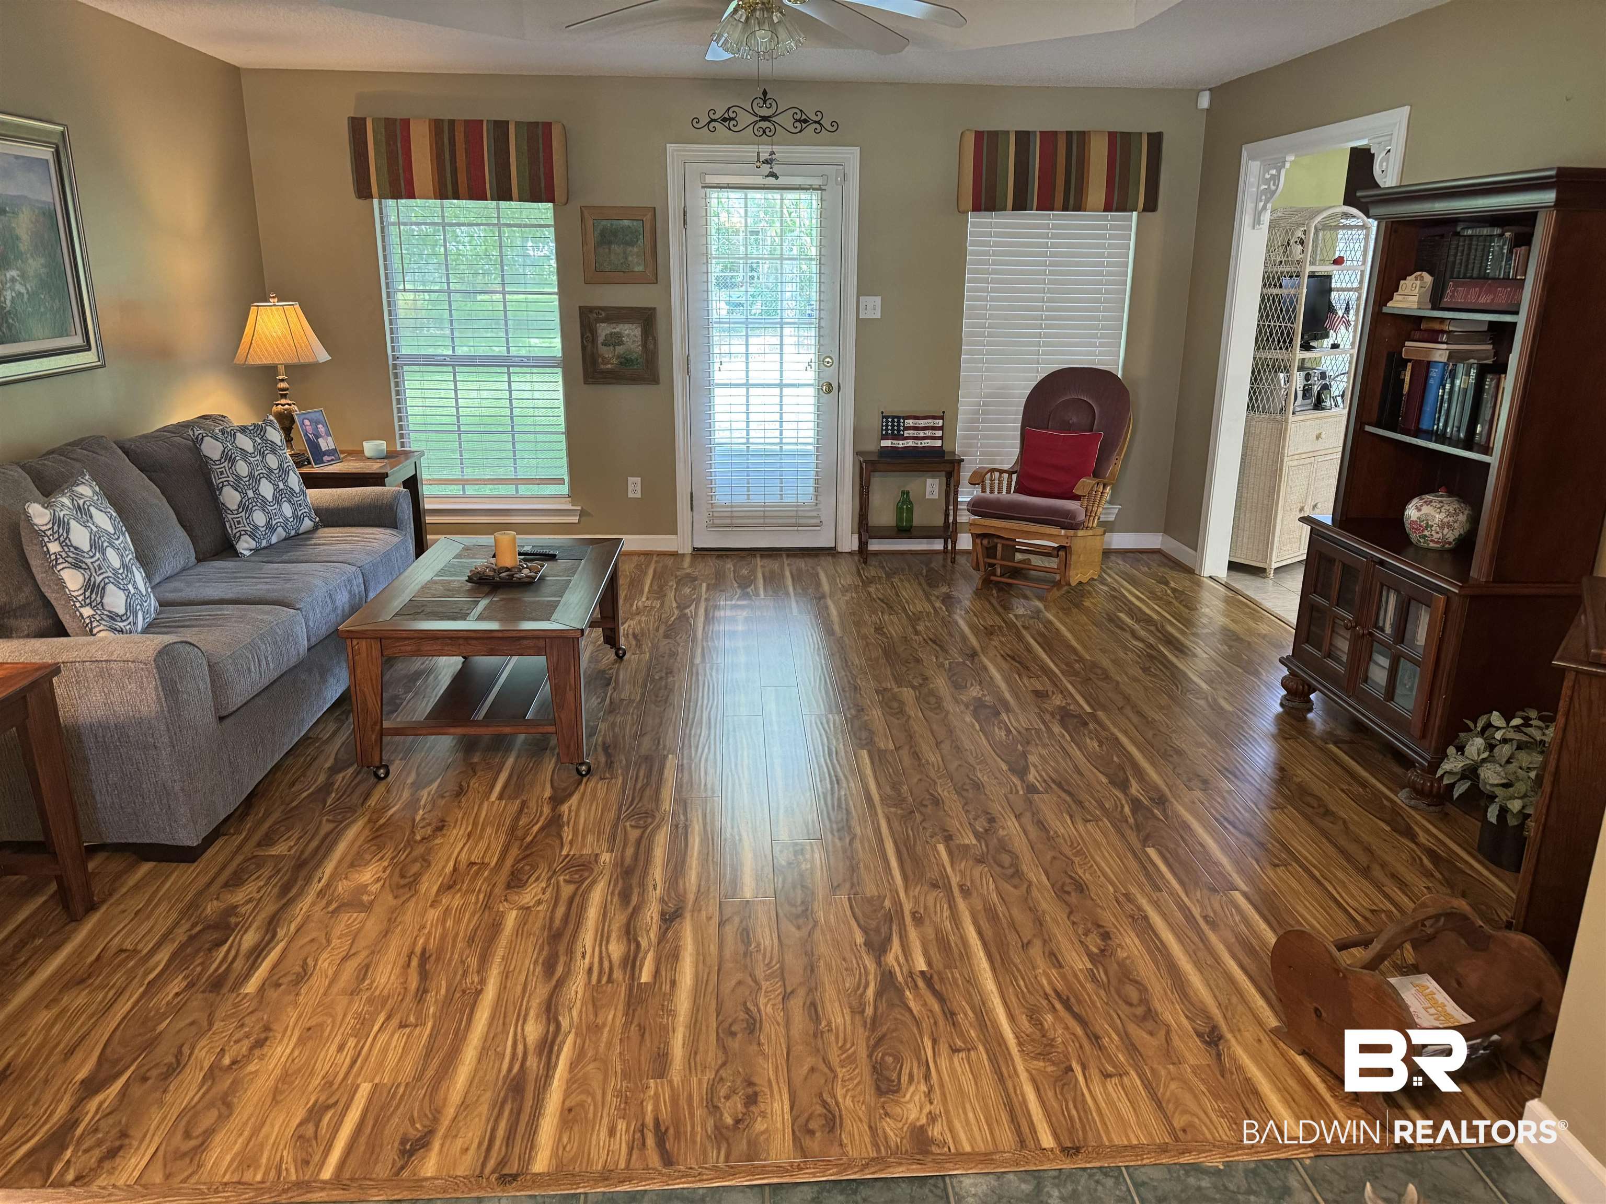
Furnished living room with a gray sofa, wood-look floors, and a glass-paneled exterior door.
Furnished living room with wood-look floors, a gray sofa, and an open front door.
Living room with gray sofa, wood-look flooring, and a glass-paneled exterior door.
SEE ALL PHOTOS
Brick ranch home with dark shutters, shaded by a large front-yard tree.
Single-story red-brick home with a covered entry, dark shutters, and mature trees framing the front yard.
Shaded backyard with a metal storage shed, lawn, mature trees, and a small raised deck.
Shaded grassy backyard with mature trees, fencing, and a brick exterior.
Rear view of a brick house with a covered porch, wide lawn, and mature shade trees.
Backyard lawn and patio with a wooden swing beside a brick house, shaded by mature trees.
Shaded grassy backyard with mature trees, chain-link fencing, and a small outbuilding.
Furnished foyer with blue tile, patterned rugs, decorative furnishings, and an open front door.
Entry foyer with a tiled floor, ornate wooden console, decorative glass front door, and view into the dining room.
Dining room with coral walls, a glass-top table, wooden chairs, and a large china cabinet.
Kitchen with wood cabinetry and long countertop, opening to a dining nook beside a large window.
Kitchen with light wood cabinets, green walls, a central sink, and a black dishwasher.
Kitchen with light wood cabinets, green walls, and stainless steel appliances.
Kitchen with stainless steel range, microwave, and refrigerator against light wood cabinets and green walls.
Dining nook with a round table, four chairs, green walls, and a large window.
Laundry room with a washer, dryer, and open storage shelves stocked with towels and supplies.
Furnished bedroom with a colorful patchwork quilt, wooden furniture, and yellow walls.
Bedroom with a colorful patchwork quilt, wooden furnishings, and three curtained windows.
Bathroom with a double-sink vanity, broad mirror, white cabinetry, and purple towels.
Bathroom with bathtub, shower curtain, toilet, and woven storage shelving.
Bathroom with a built-in tub, high window, colorful wall art, and a white towel.
Shower and tub surround with dual showerheads, a grab bar, and gray curtain.
Walk-in shower with a grab bar, white shower base, and gray curtain.
Hallway with a lace-covered console table, framed photographs, and a glass display cabinet.
Carpeted hallway with patterned runners leading to a room with a glass-fronted display cabinet.
Bedroom with floral bedding, wicker furniture, and a large window with blinds.
Bedroom with floral bedding, wicker dresser, display shelves, and a large window with blinds.
Bedroom with floral bedding, wicker furniture, and a window overlooking the lawn.
Bathroom with a shower curtain, white wicker shelving, and a large octagonal mirror.
Bedroom with a white quilted bed, two windows with blinds, and a desk beneath colorful wall art.
Carpeted room with collectible-filled shelves, wooden chairs, and a ceiling fan.
Bedroom with a white quilted bed, dark wood furniture, and two windows with blinds.
Furnished study with a wooden desk, display cabinet, and shelves of collectibles.
Entry hall with a display cabinet, large mirror, and view into the furnished living room.
Furnished living room with wood-look flooring, a gray sofa, and a ceiling fan.
Furnished living room with a gray sofa, wood-look floors, and a glass-paneled exterior door.
Furnished living room with wood-look floors, a gray sofa, and an open front door.
Living room with gray sofa, wood-look flooring, and a glass-paneled exterior door.
Sold

9735 Terrace Drive

9735 Terrace Drive, Fairhope, AL 36532

$285,000
Welcome to 9735 Terrace Drive! This ranch-style home is nestled in the quaint Silverwood neighborhood. An established neighborhood with NO HOA that is nice and quiet. Terrace Drive features 3 bedrooms and 2 bathrooms with a split-bedroom floor plan. Other features include an in kitchen breakfast nook, a separate dining room, and a large fenced-in yard. A NEW FORTIFIED ROOF was installed in 2022 and HVAC was installed in 2014, Cooks termite bond with formosan repair coverage. Just minutes from Downtown Fairhope, this home is close to shopping, dining, entertainment all with a rural, country setting. All information is deemed reliable, buyer/buyer agent is to verify any/all information deemed important. Buyer to verify all information during due diligence.

3
beds

2
baths

1,822 Sq.Ft. LIVING AREA

0.36 Acres lot

Hunter Brown

Hunter Brown

Features & Amenities

Interior

  • total bedrooms3
  • Total bathrooms2
  • full bathrooms2
  • Flooring Tile, Vinyl, Carpet, Split Brick
  • APPLIANCES Dryer, Washer, Disposal, Microwave, Dishwasher, Refrigerator, Electric Range, Smoke Detector
  • other interior Features Patio, Fenced, Ceiling Fans, Termite Contract, Split Bedroom Plan

Area & Lot

  • Status Sold
  • Date Sold December 9, 2024
  • Living Area1,822 Sq.Ft.
  • Total Area1,822 Sq.Ft.
  • Lot Area0.36 Acres
  • MLS® ID360835
  • TypeResidential
  • YEAR BUILT1998
  • Architecture StylesRanch
  • View DescriptionNone/Not Applicable
  • Elementary SchoolJ. Larry Newton Elementary
  • Middle SchoolFairhope Middle
  • High SchoolFairhope High

Exterior

  • Garage Space2.0
  • water SourcePublic
  • utilitiesCable TV, Water City, Sewage Septic, Total Electric
  • PoolNone
  • roofComposition Shingle
  • lot featuresLess Than 1 Acre
  • parkingAttached, Double Garage
  • HEAT TYPEHeat Pump, Heat Pump Cool
  • AIR CONDITIONINGHeat Pump, Heat Pump Cool
  • other exterior FeaturesWood, Brick

Financial

  • Sales Price$285,000

TURNING VISIONS INTO REALITY

Focused on simplifying transactions while maximizing value, providing responsive and informed service for every stage of the home journey.

Follow Me on Instagram