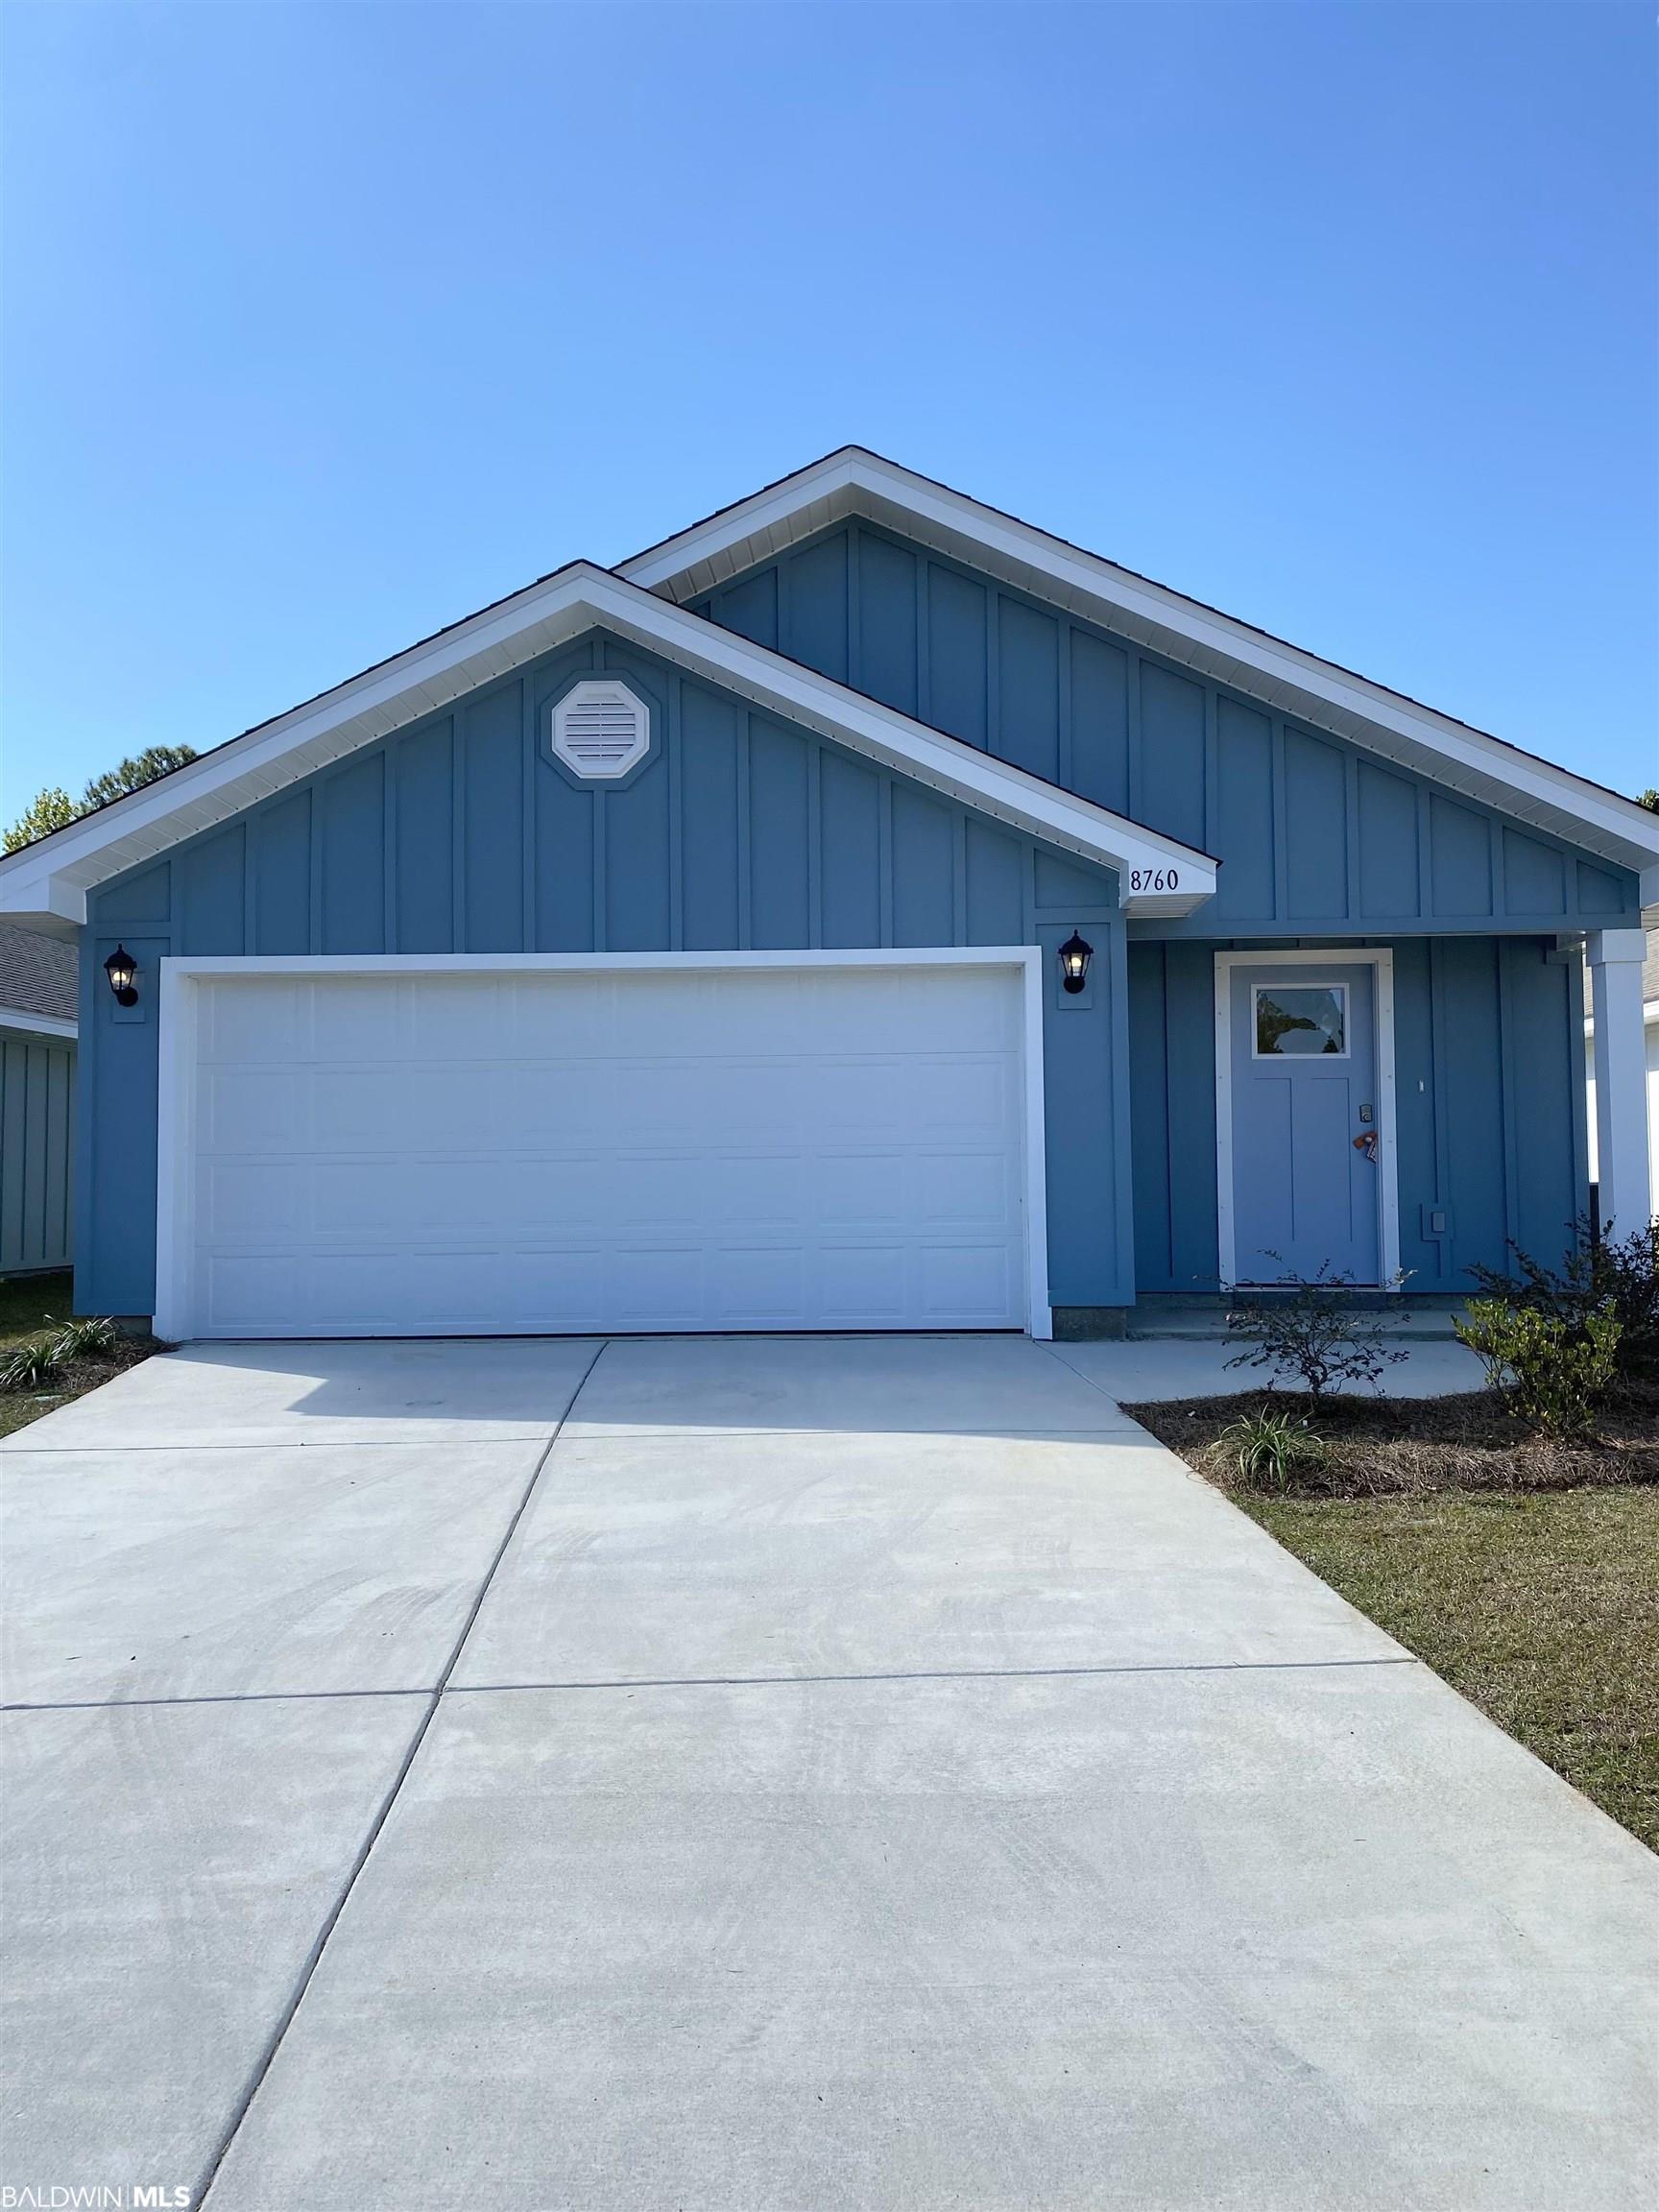
Blue gabled home with a white double garage and wide concrete driveway.
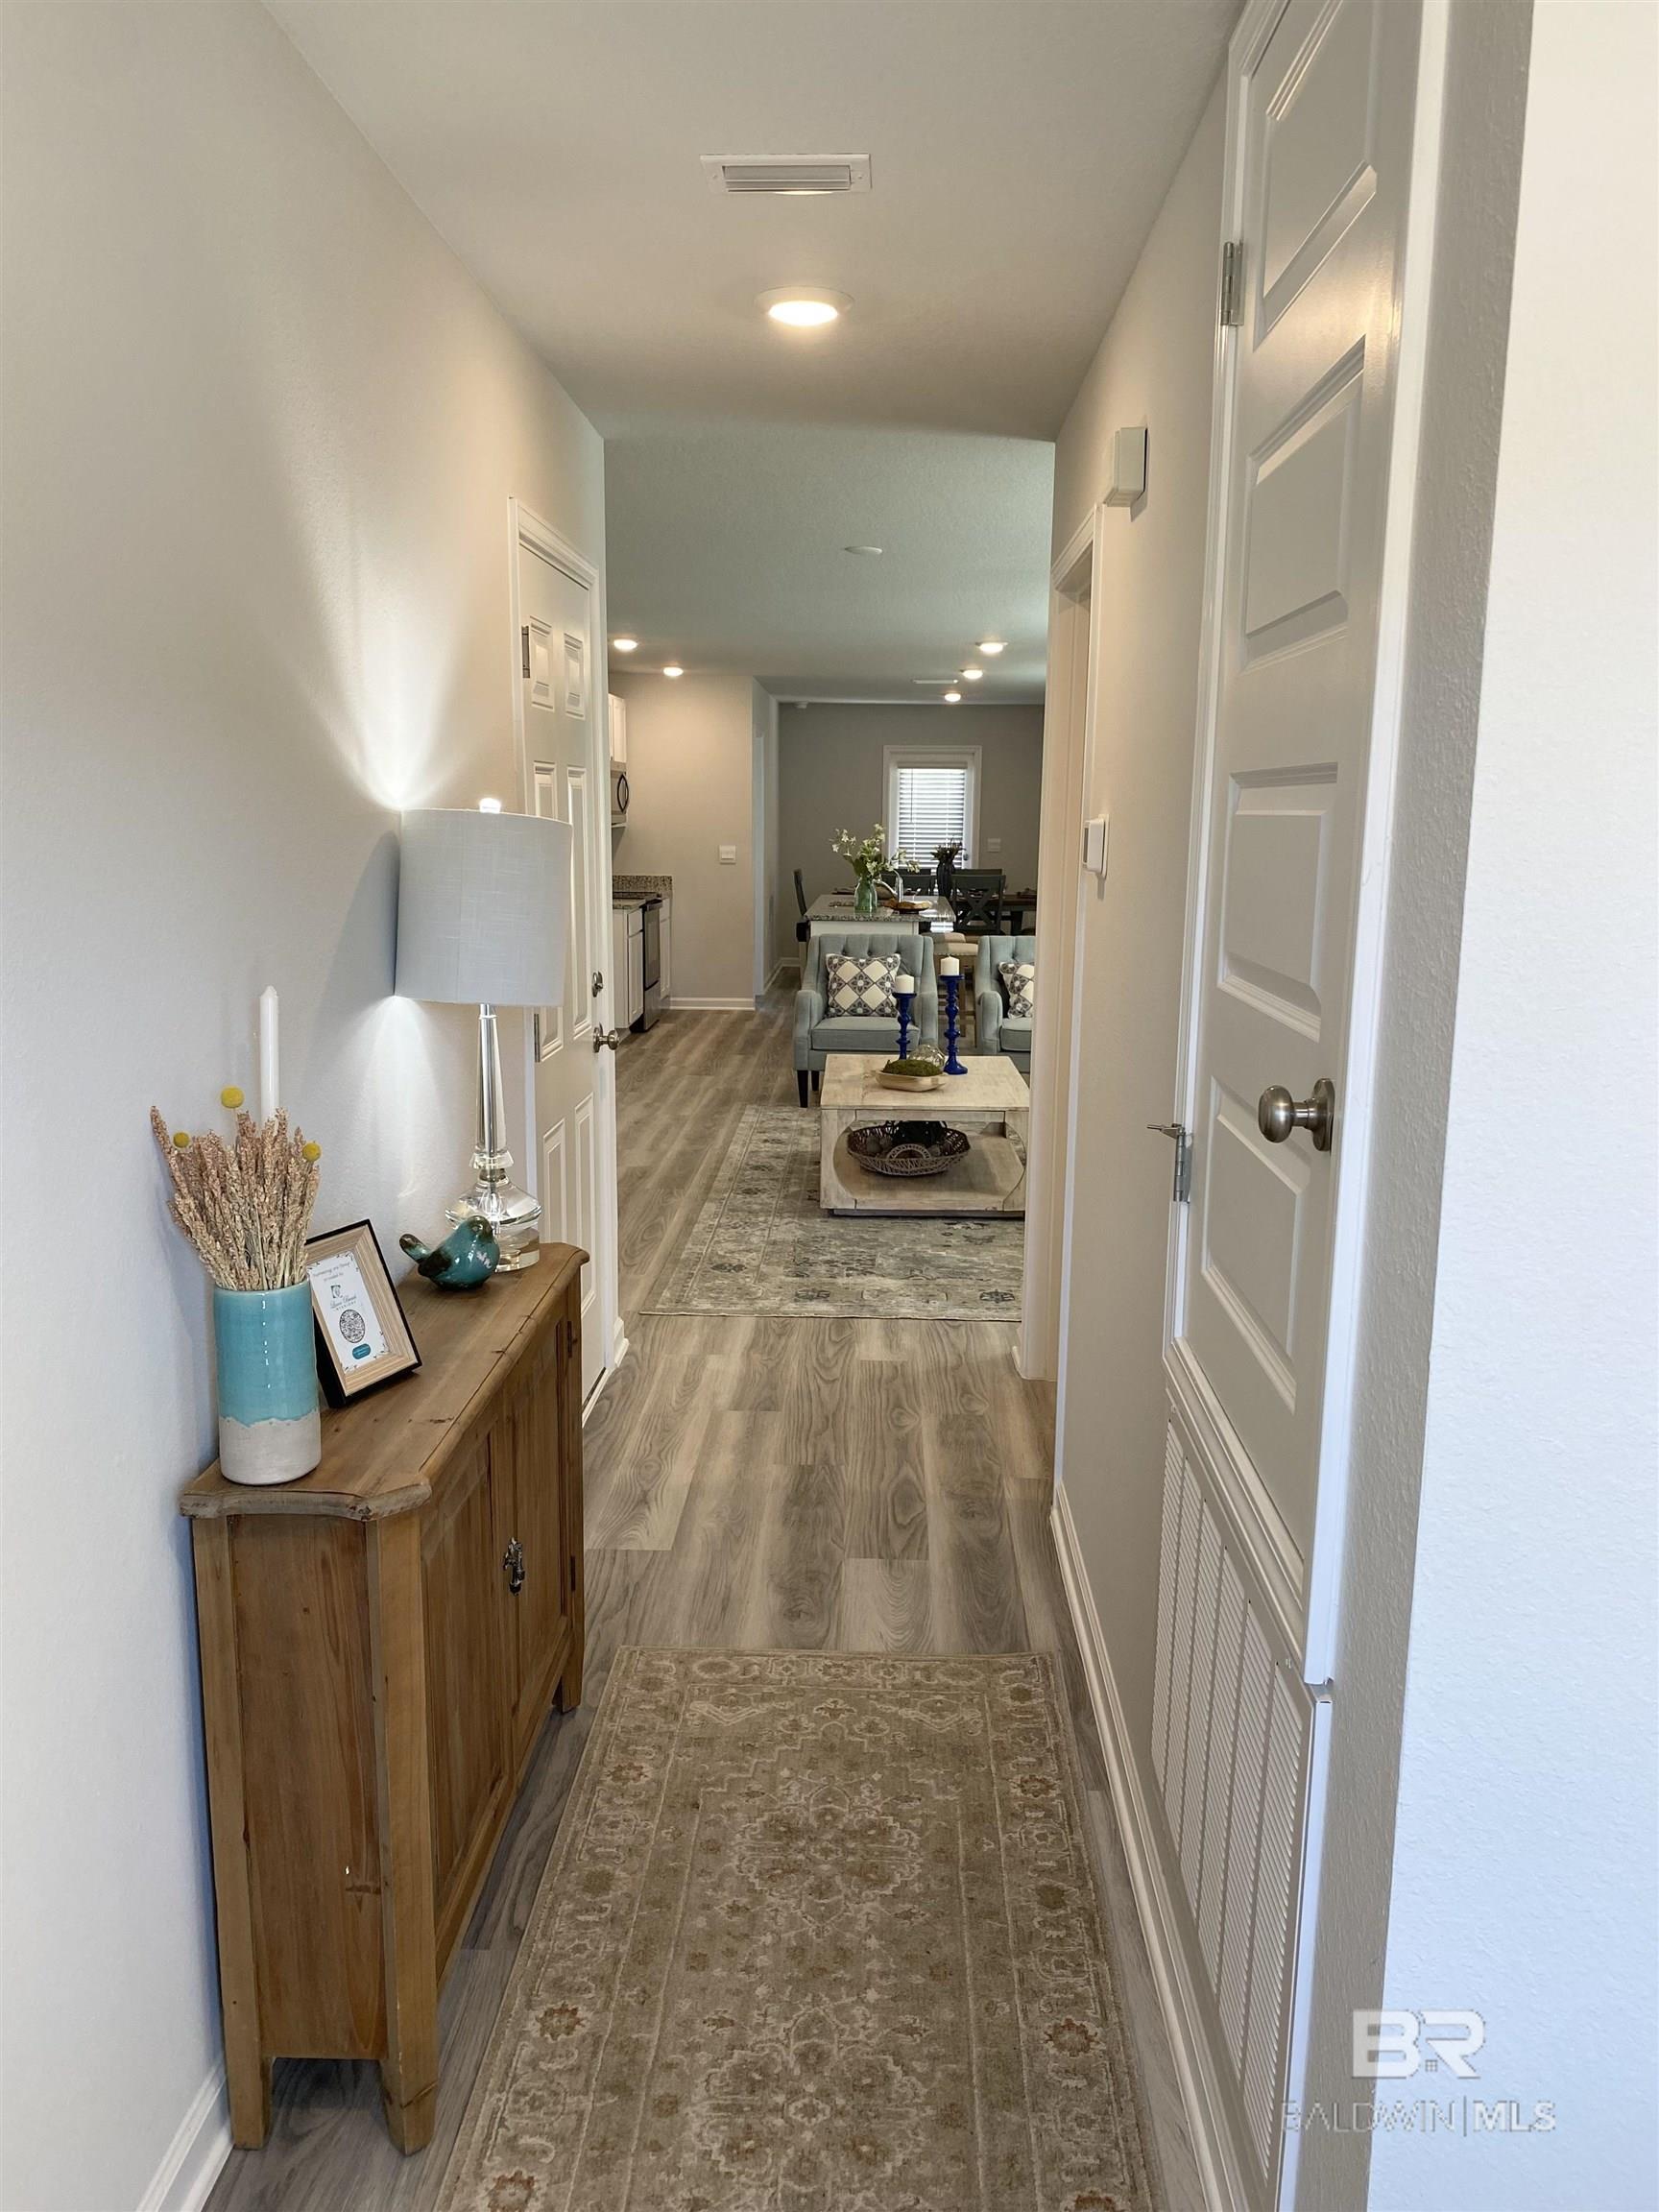
Hallway with a wooden console and rug leading toward a furnished living and dining area.
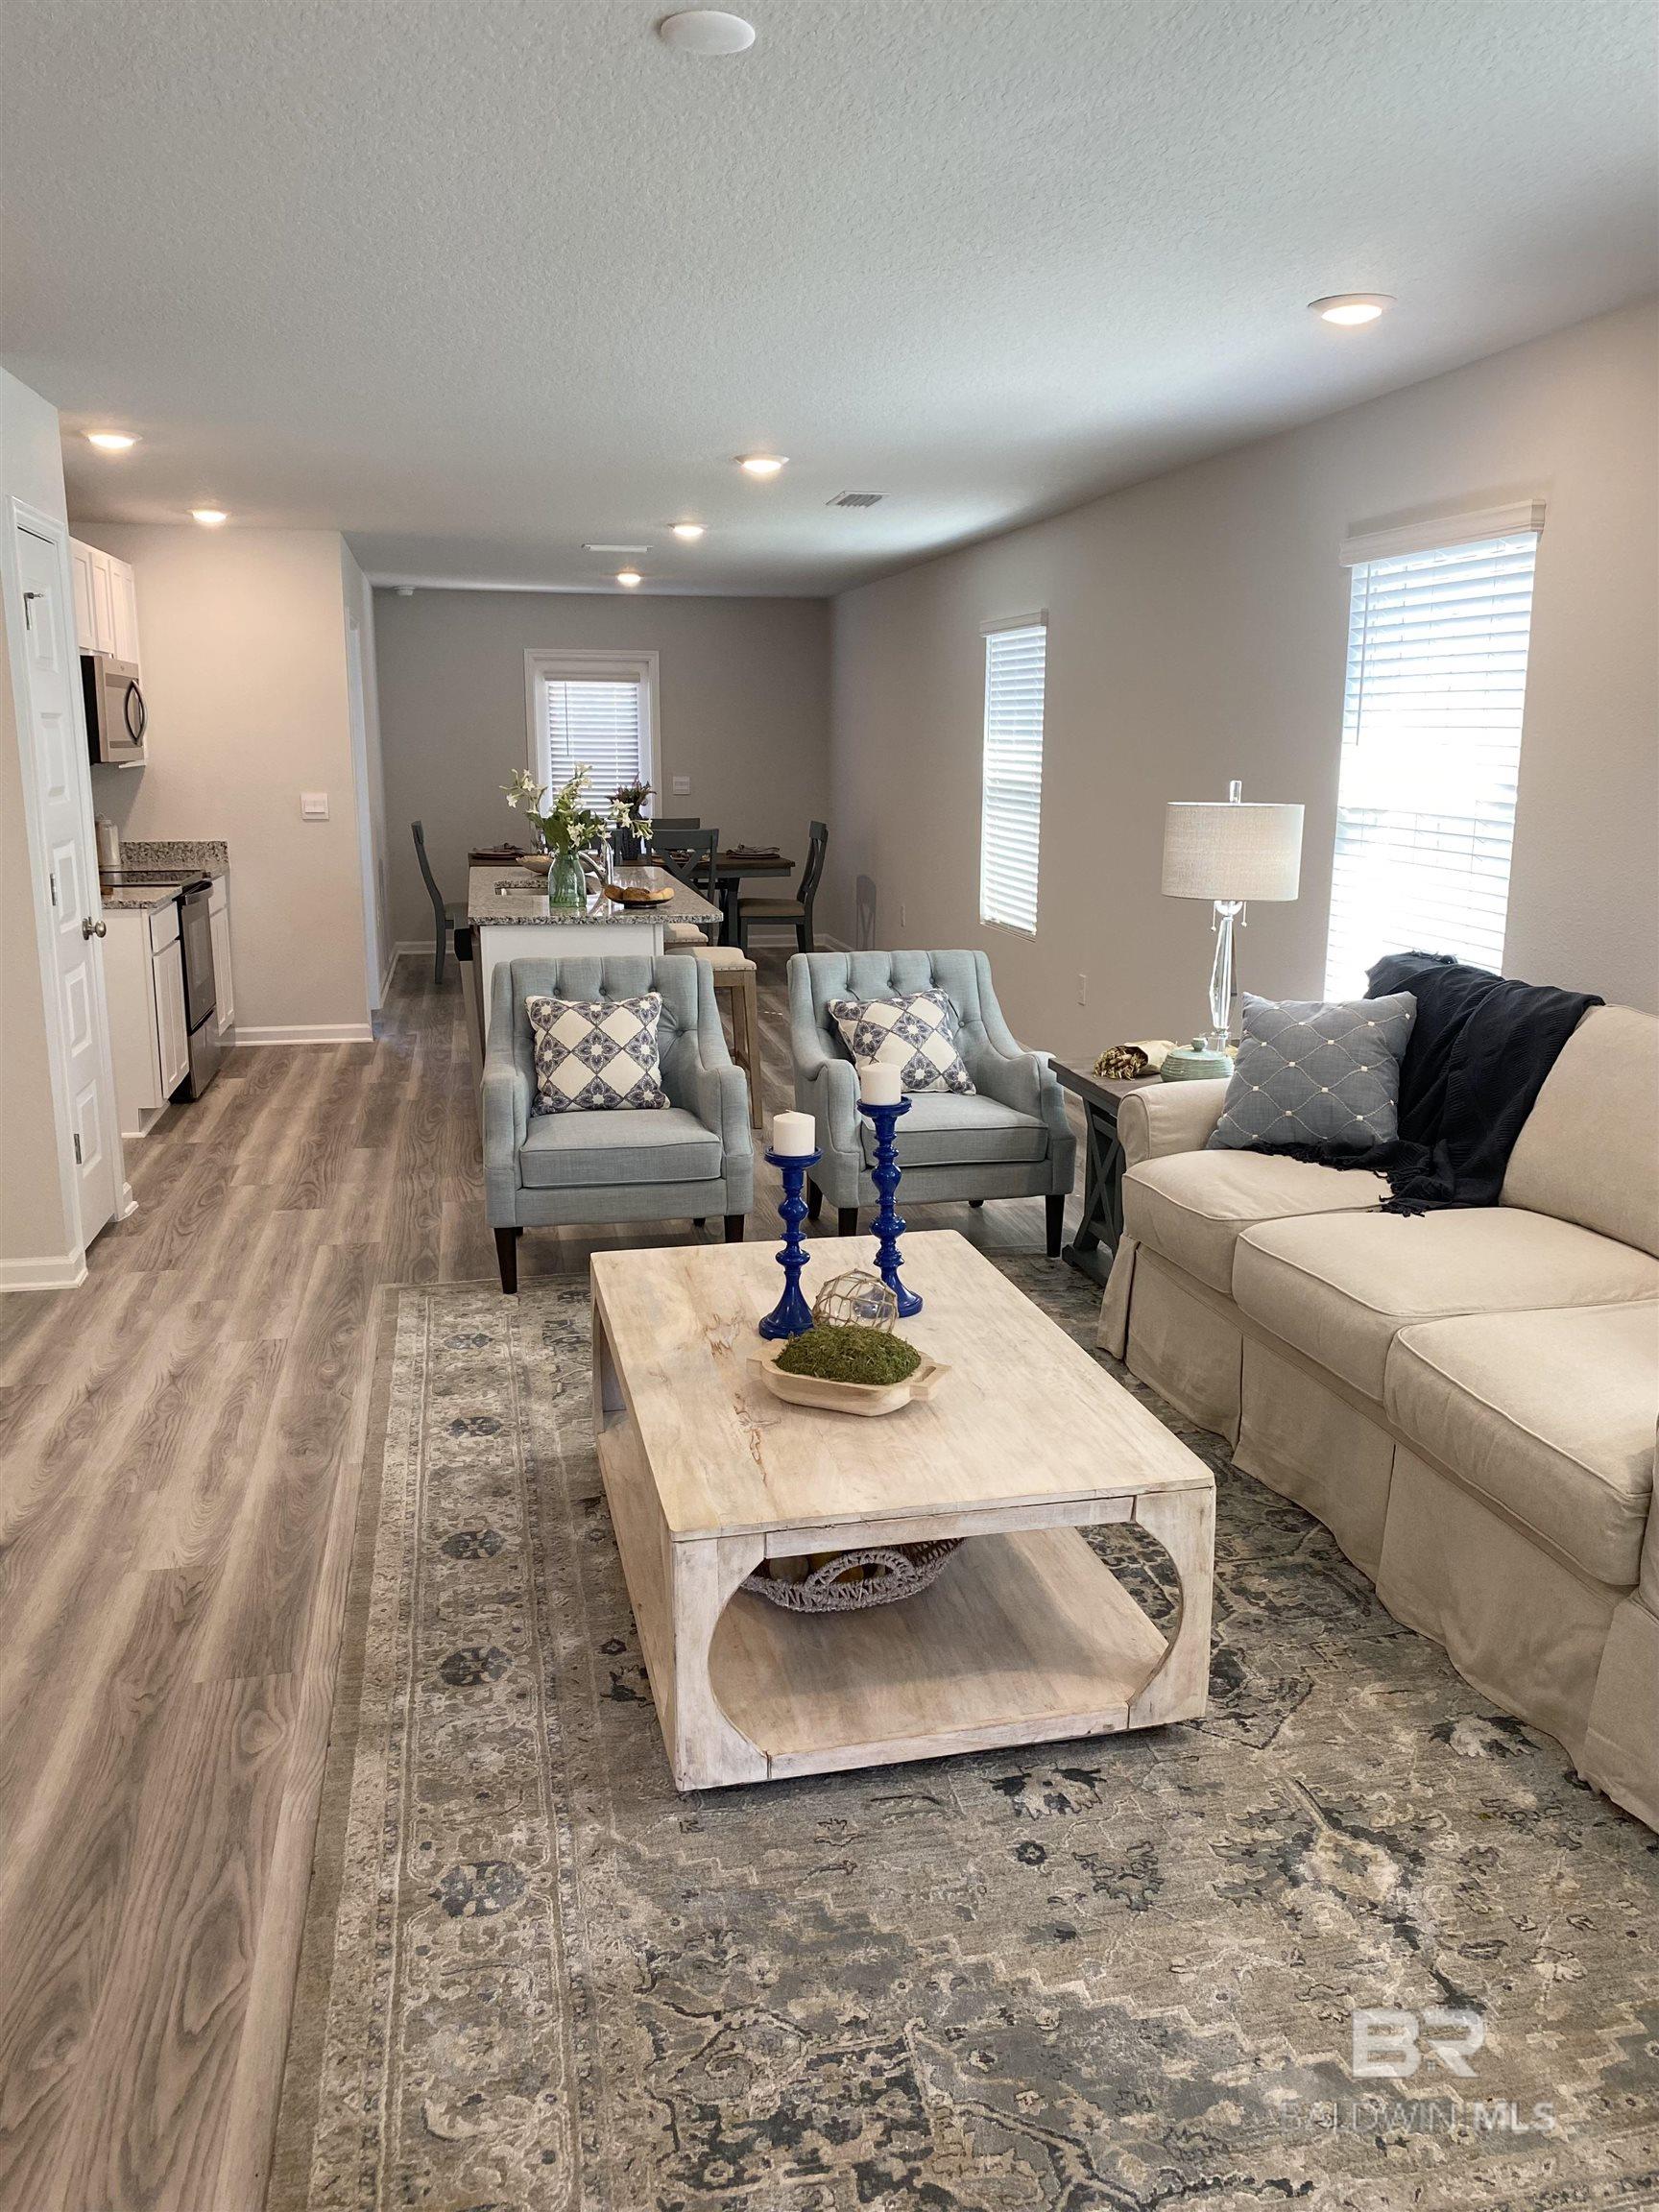
Staged living room opening to a dining area and kitchen, with blue armchairs and a large patterned rug.
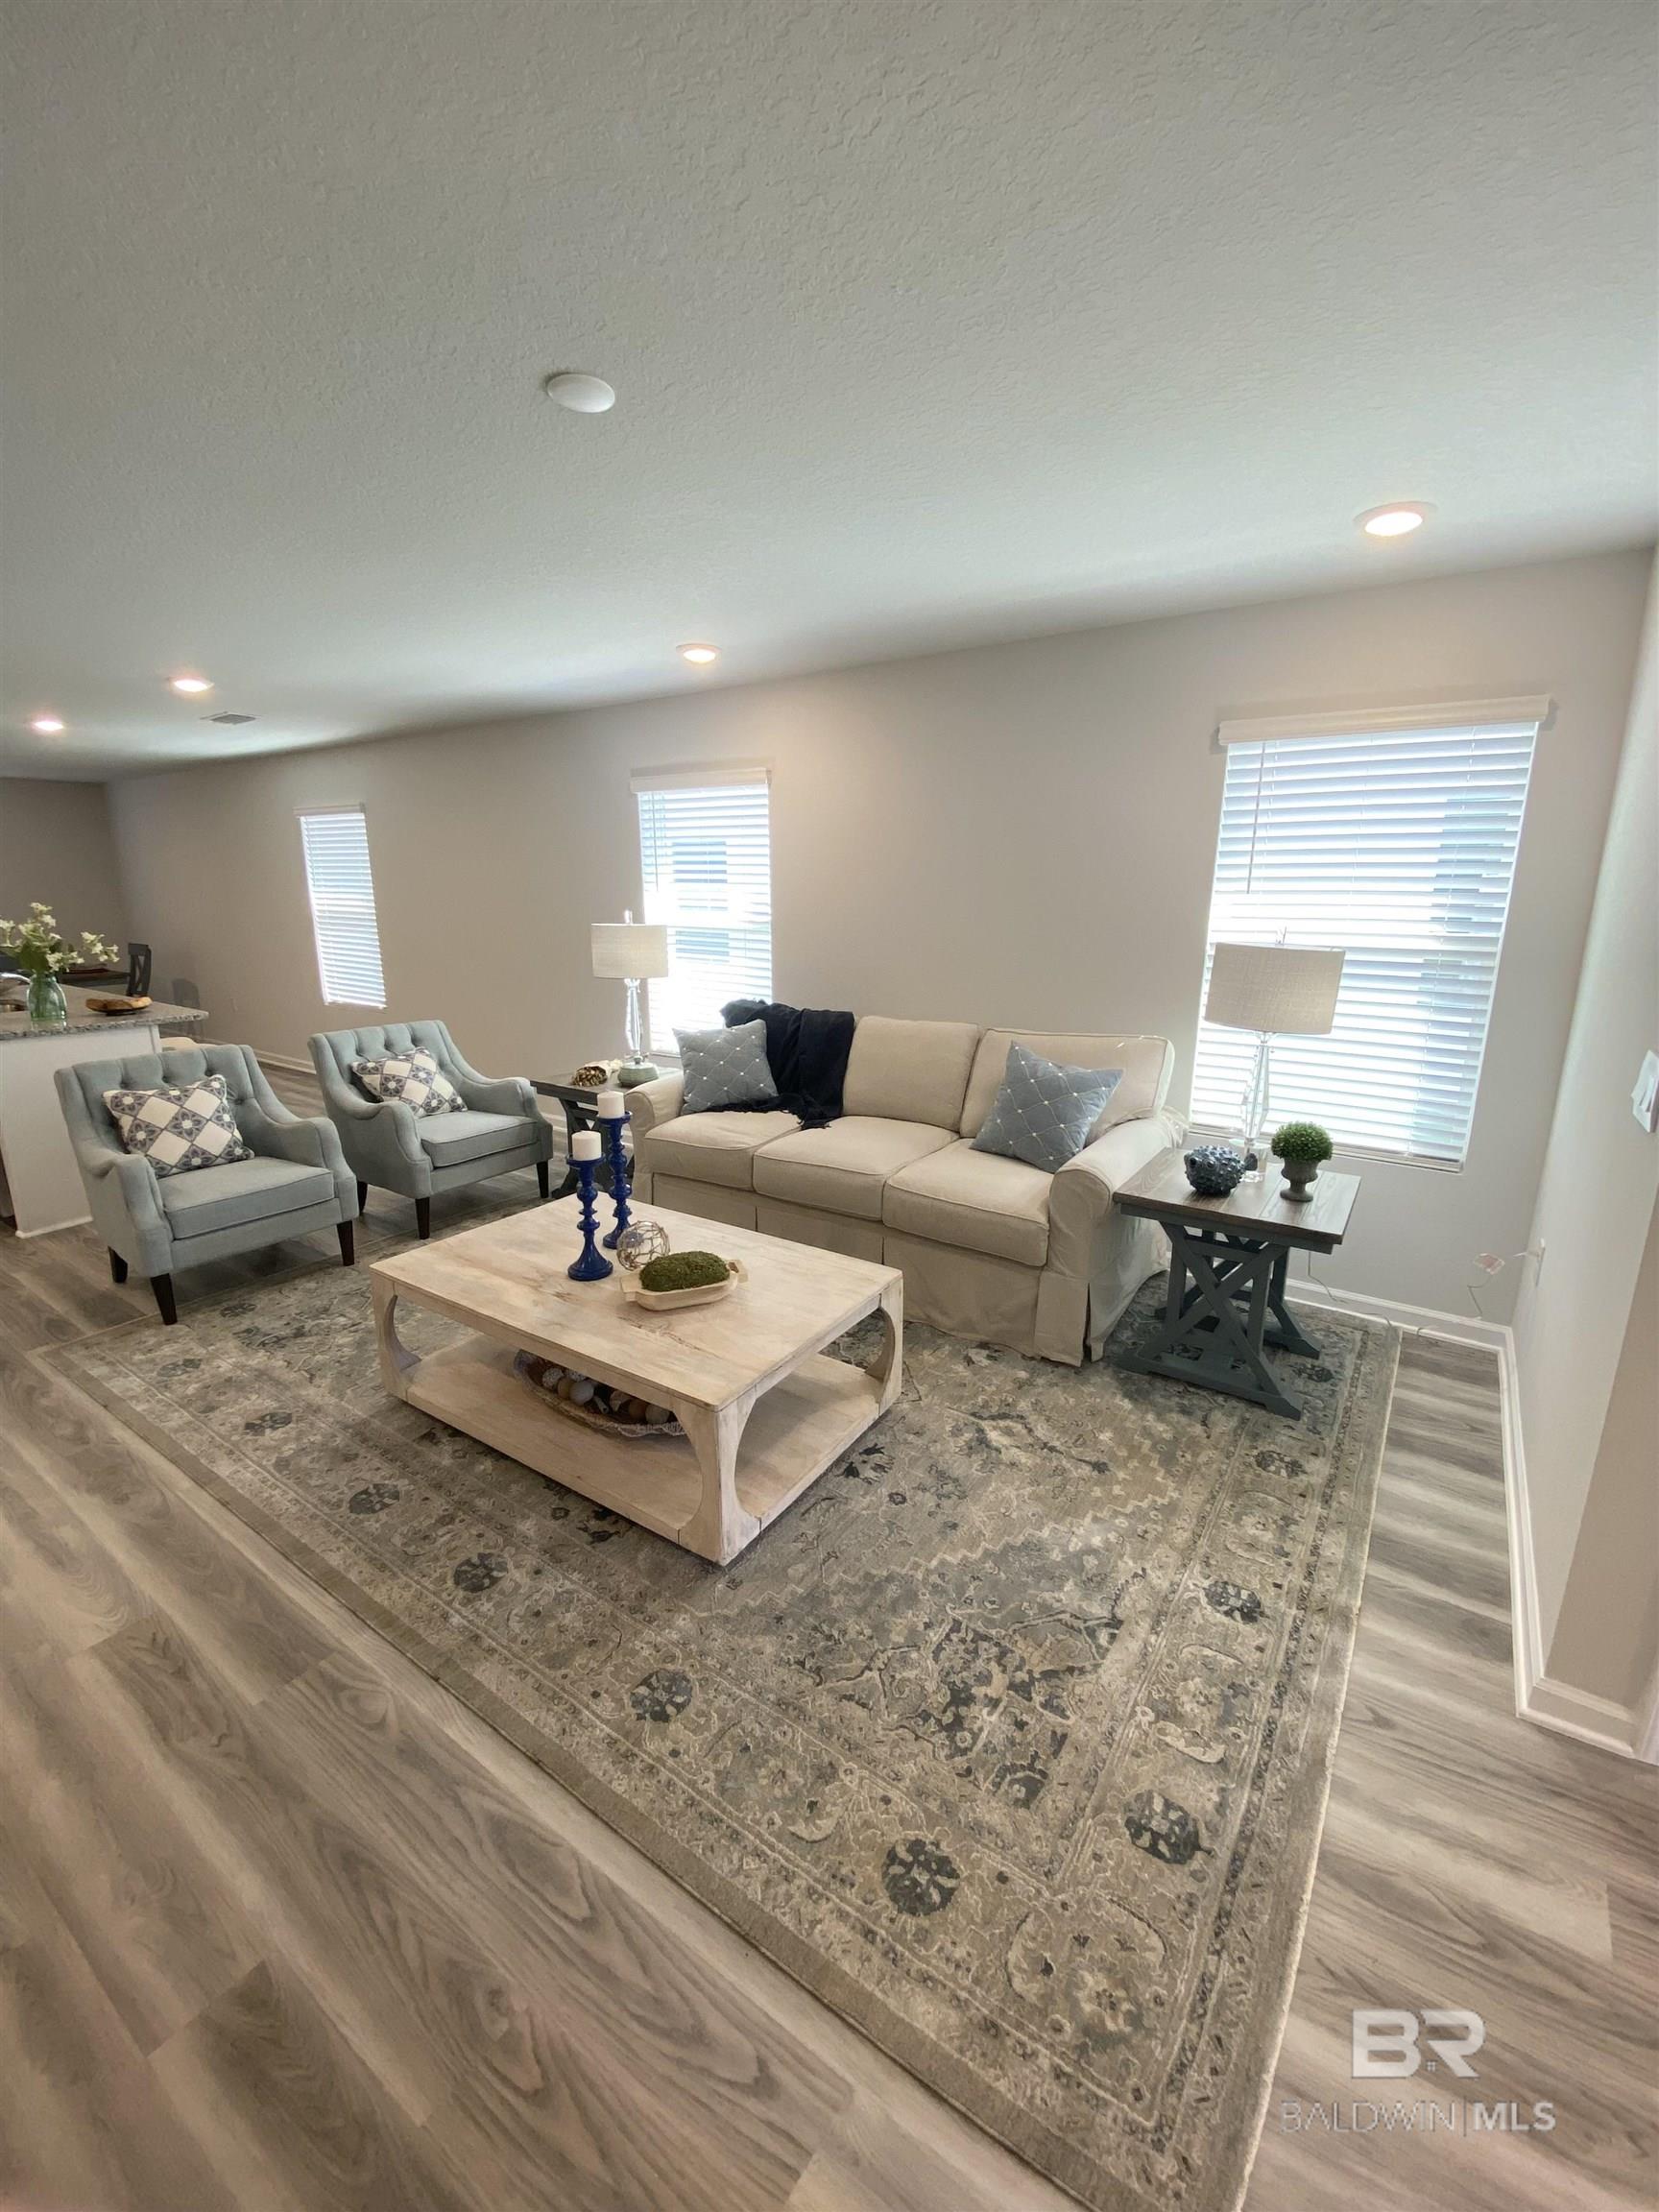
Living room with a beige sofa, two gray armchairs, and a patterned area rug.
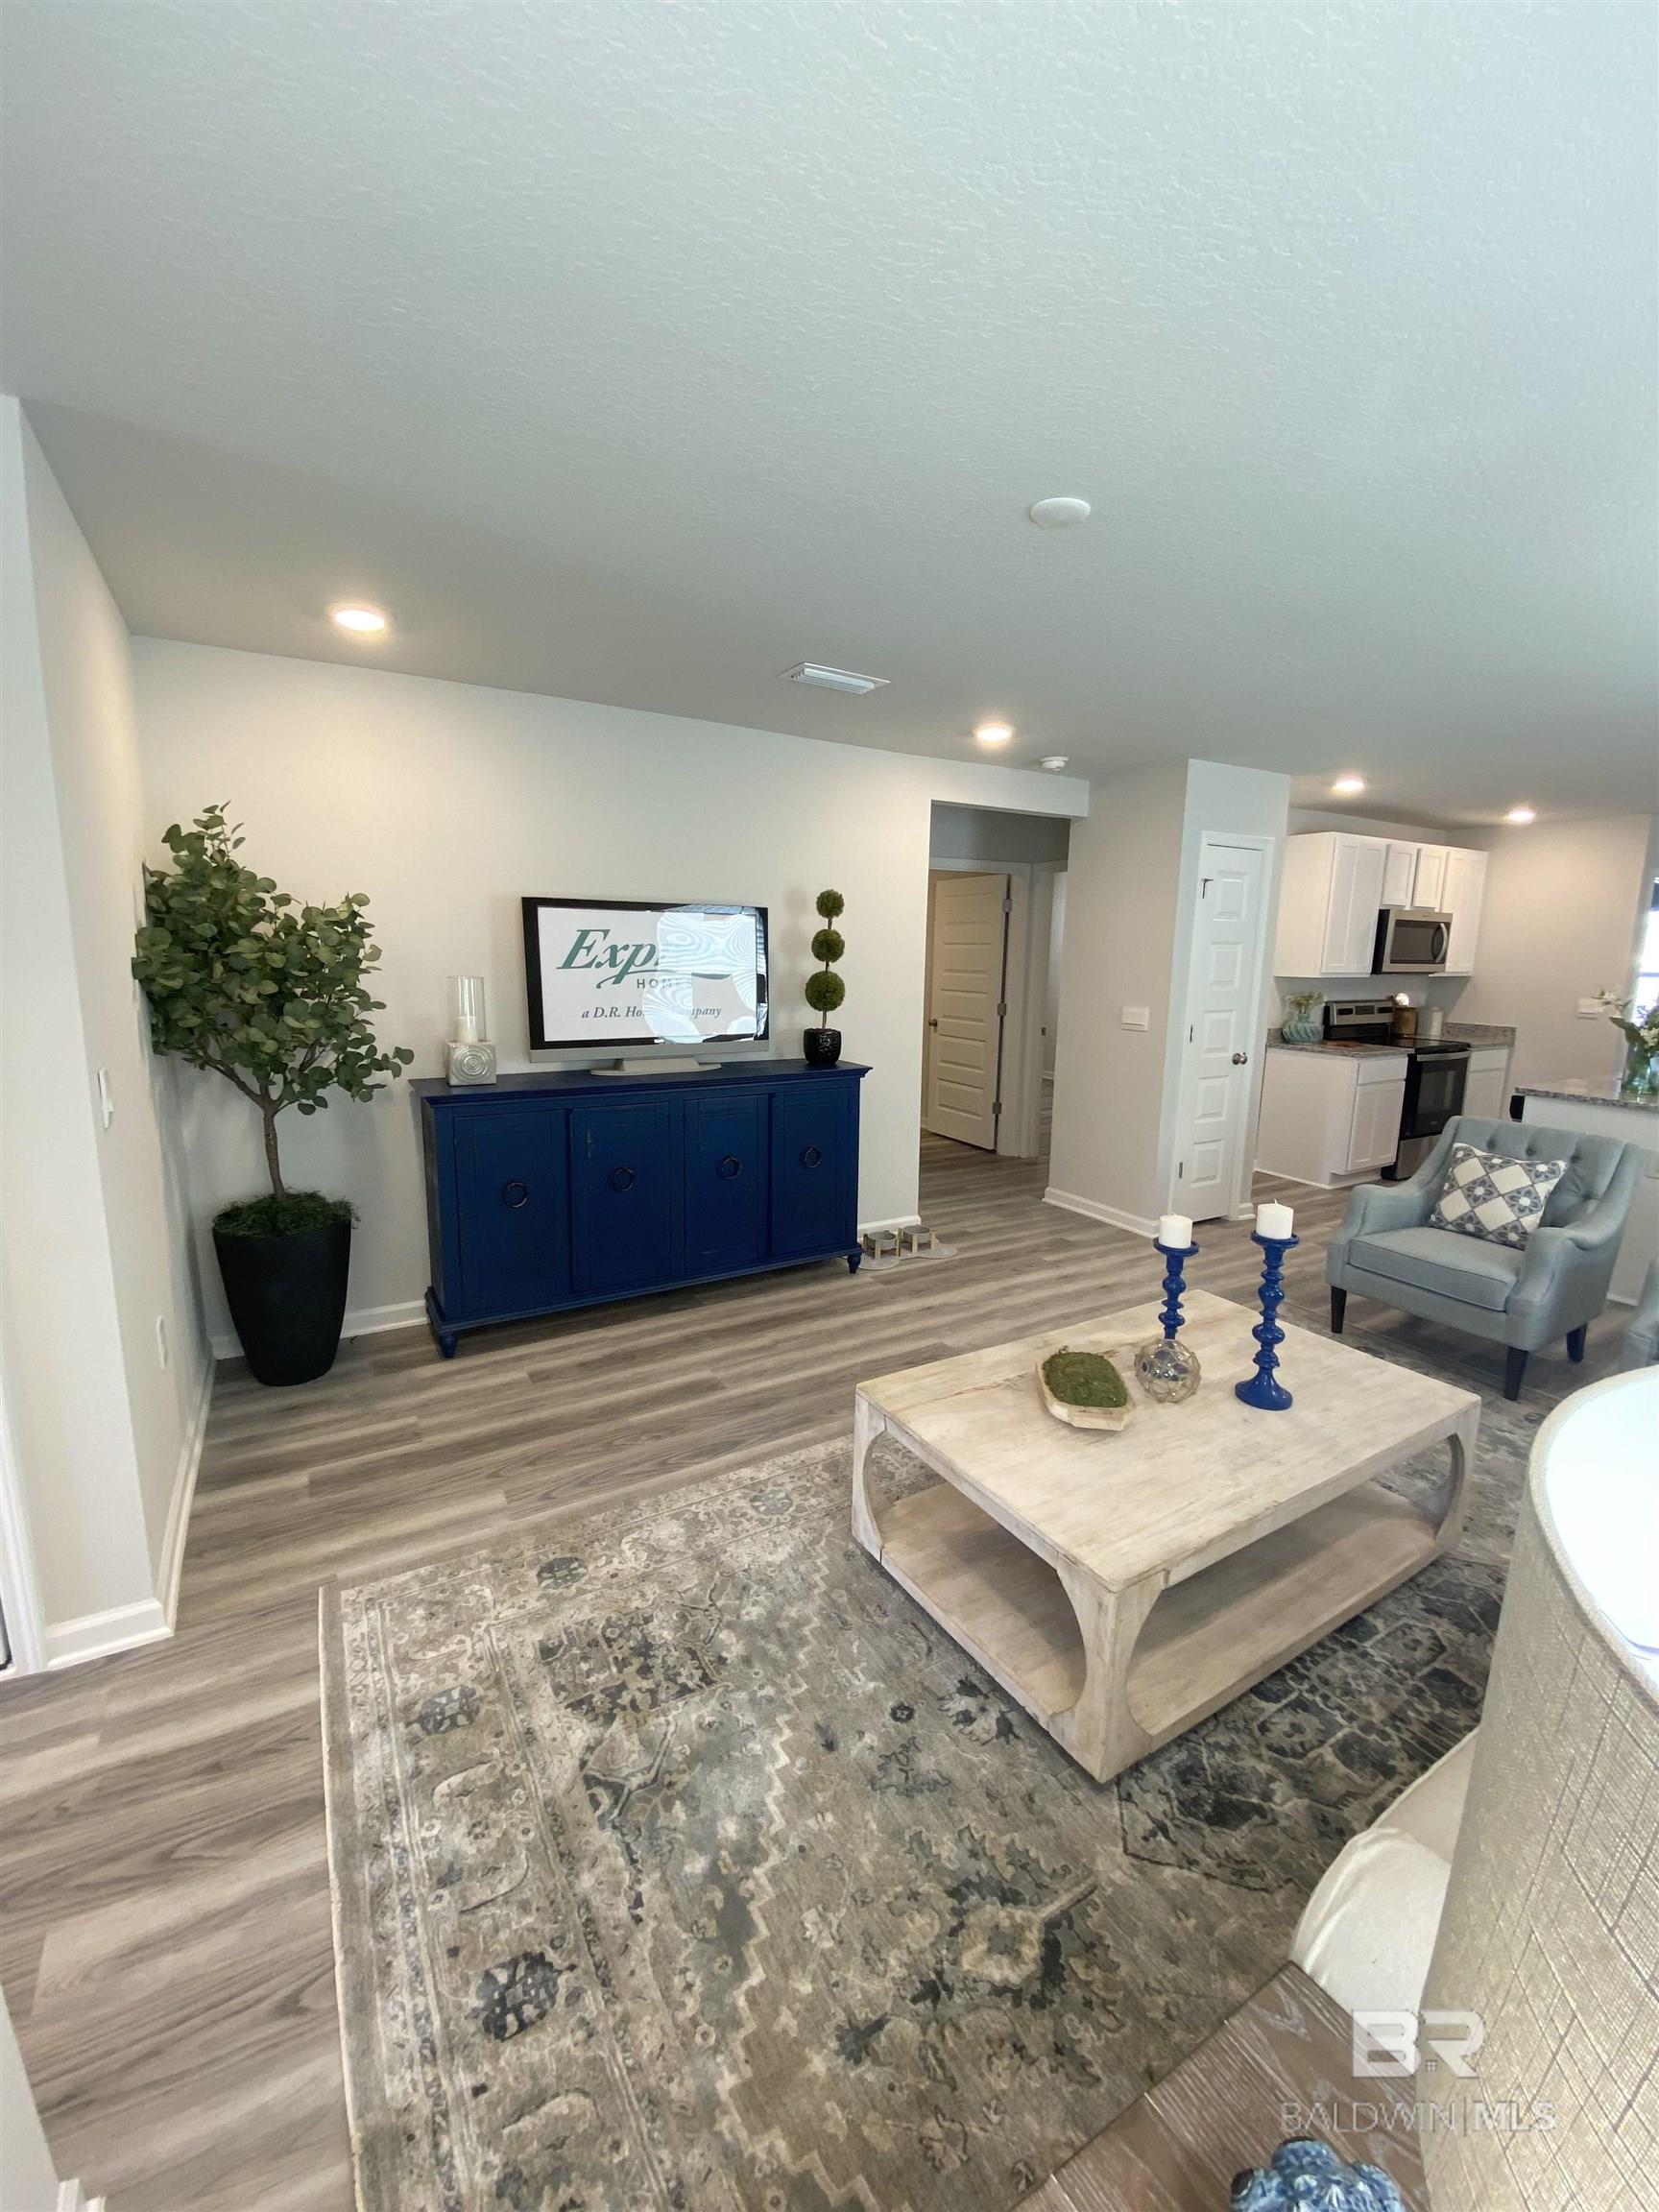
Staged living room with blue sideboard, patterned rug, and an open view into the kitchen.
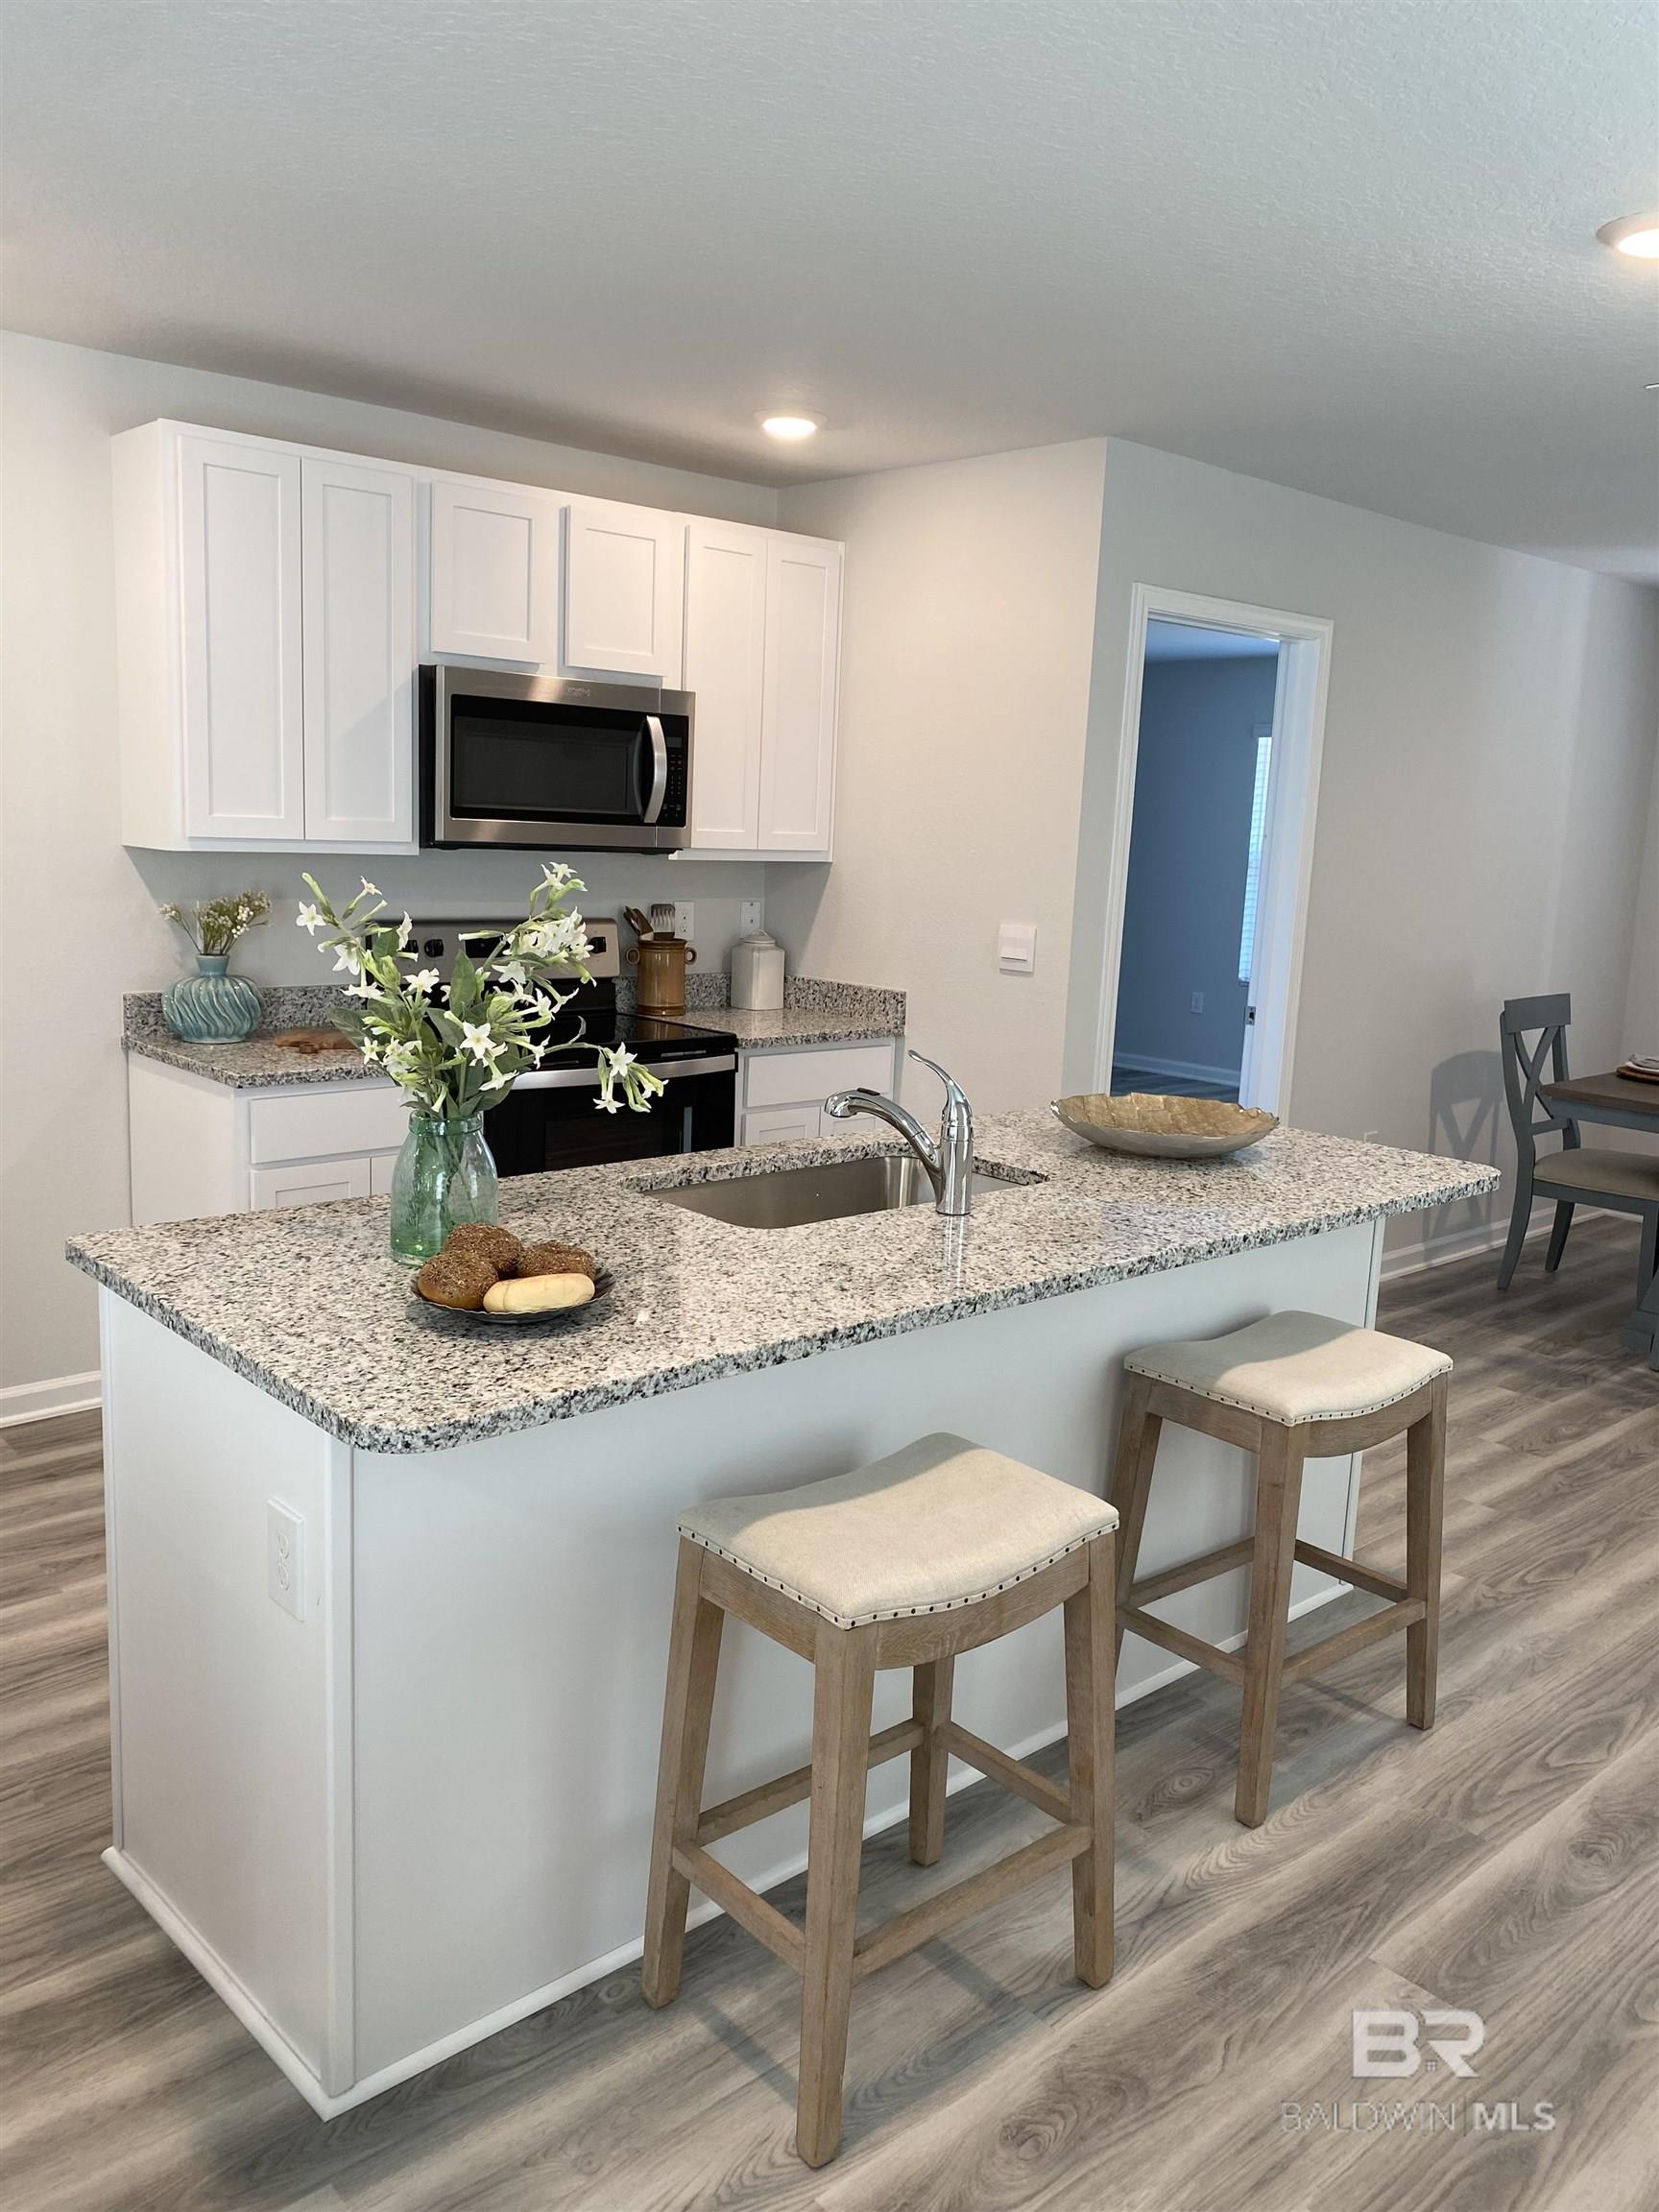
Kitchen with a granite island, white cabinets, stainless microwave, and two stools.
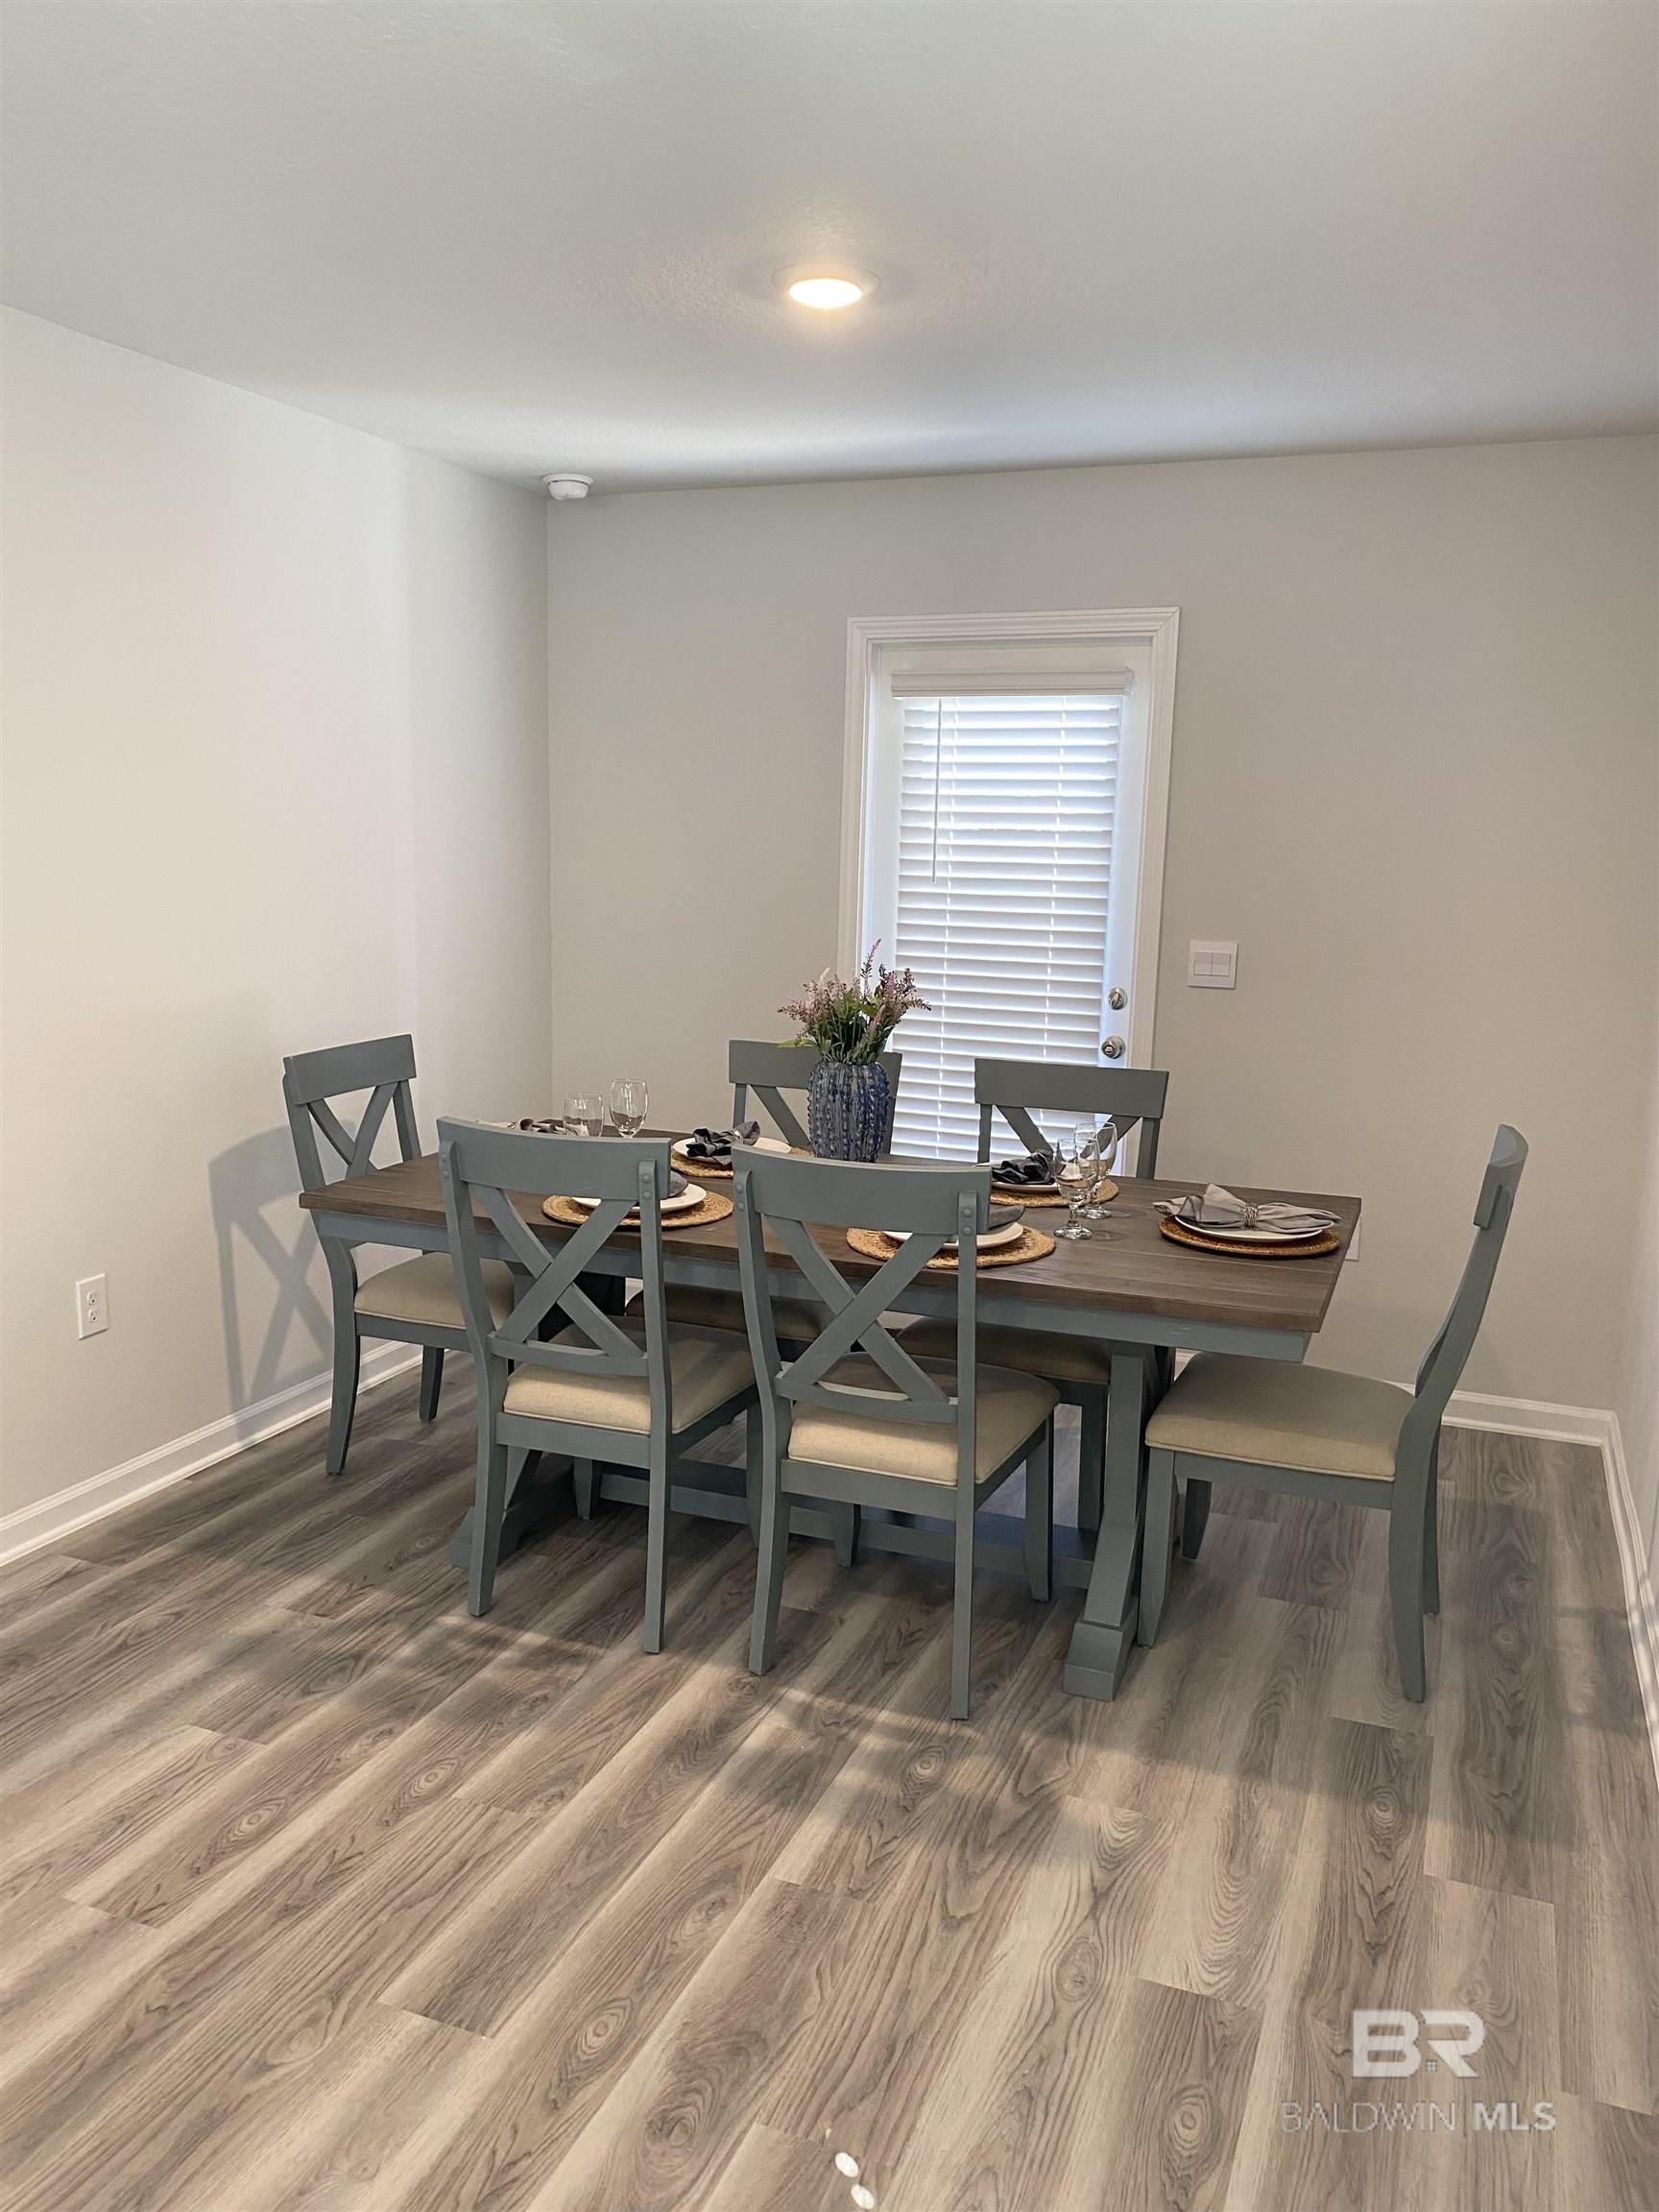
Dining room with a set dining table, gray cross-back chairs, and a window with white blinds.
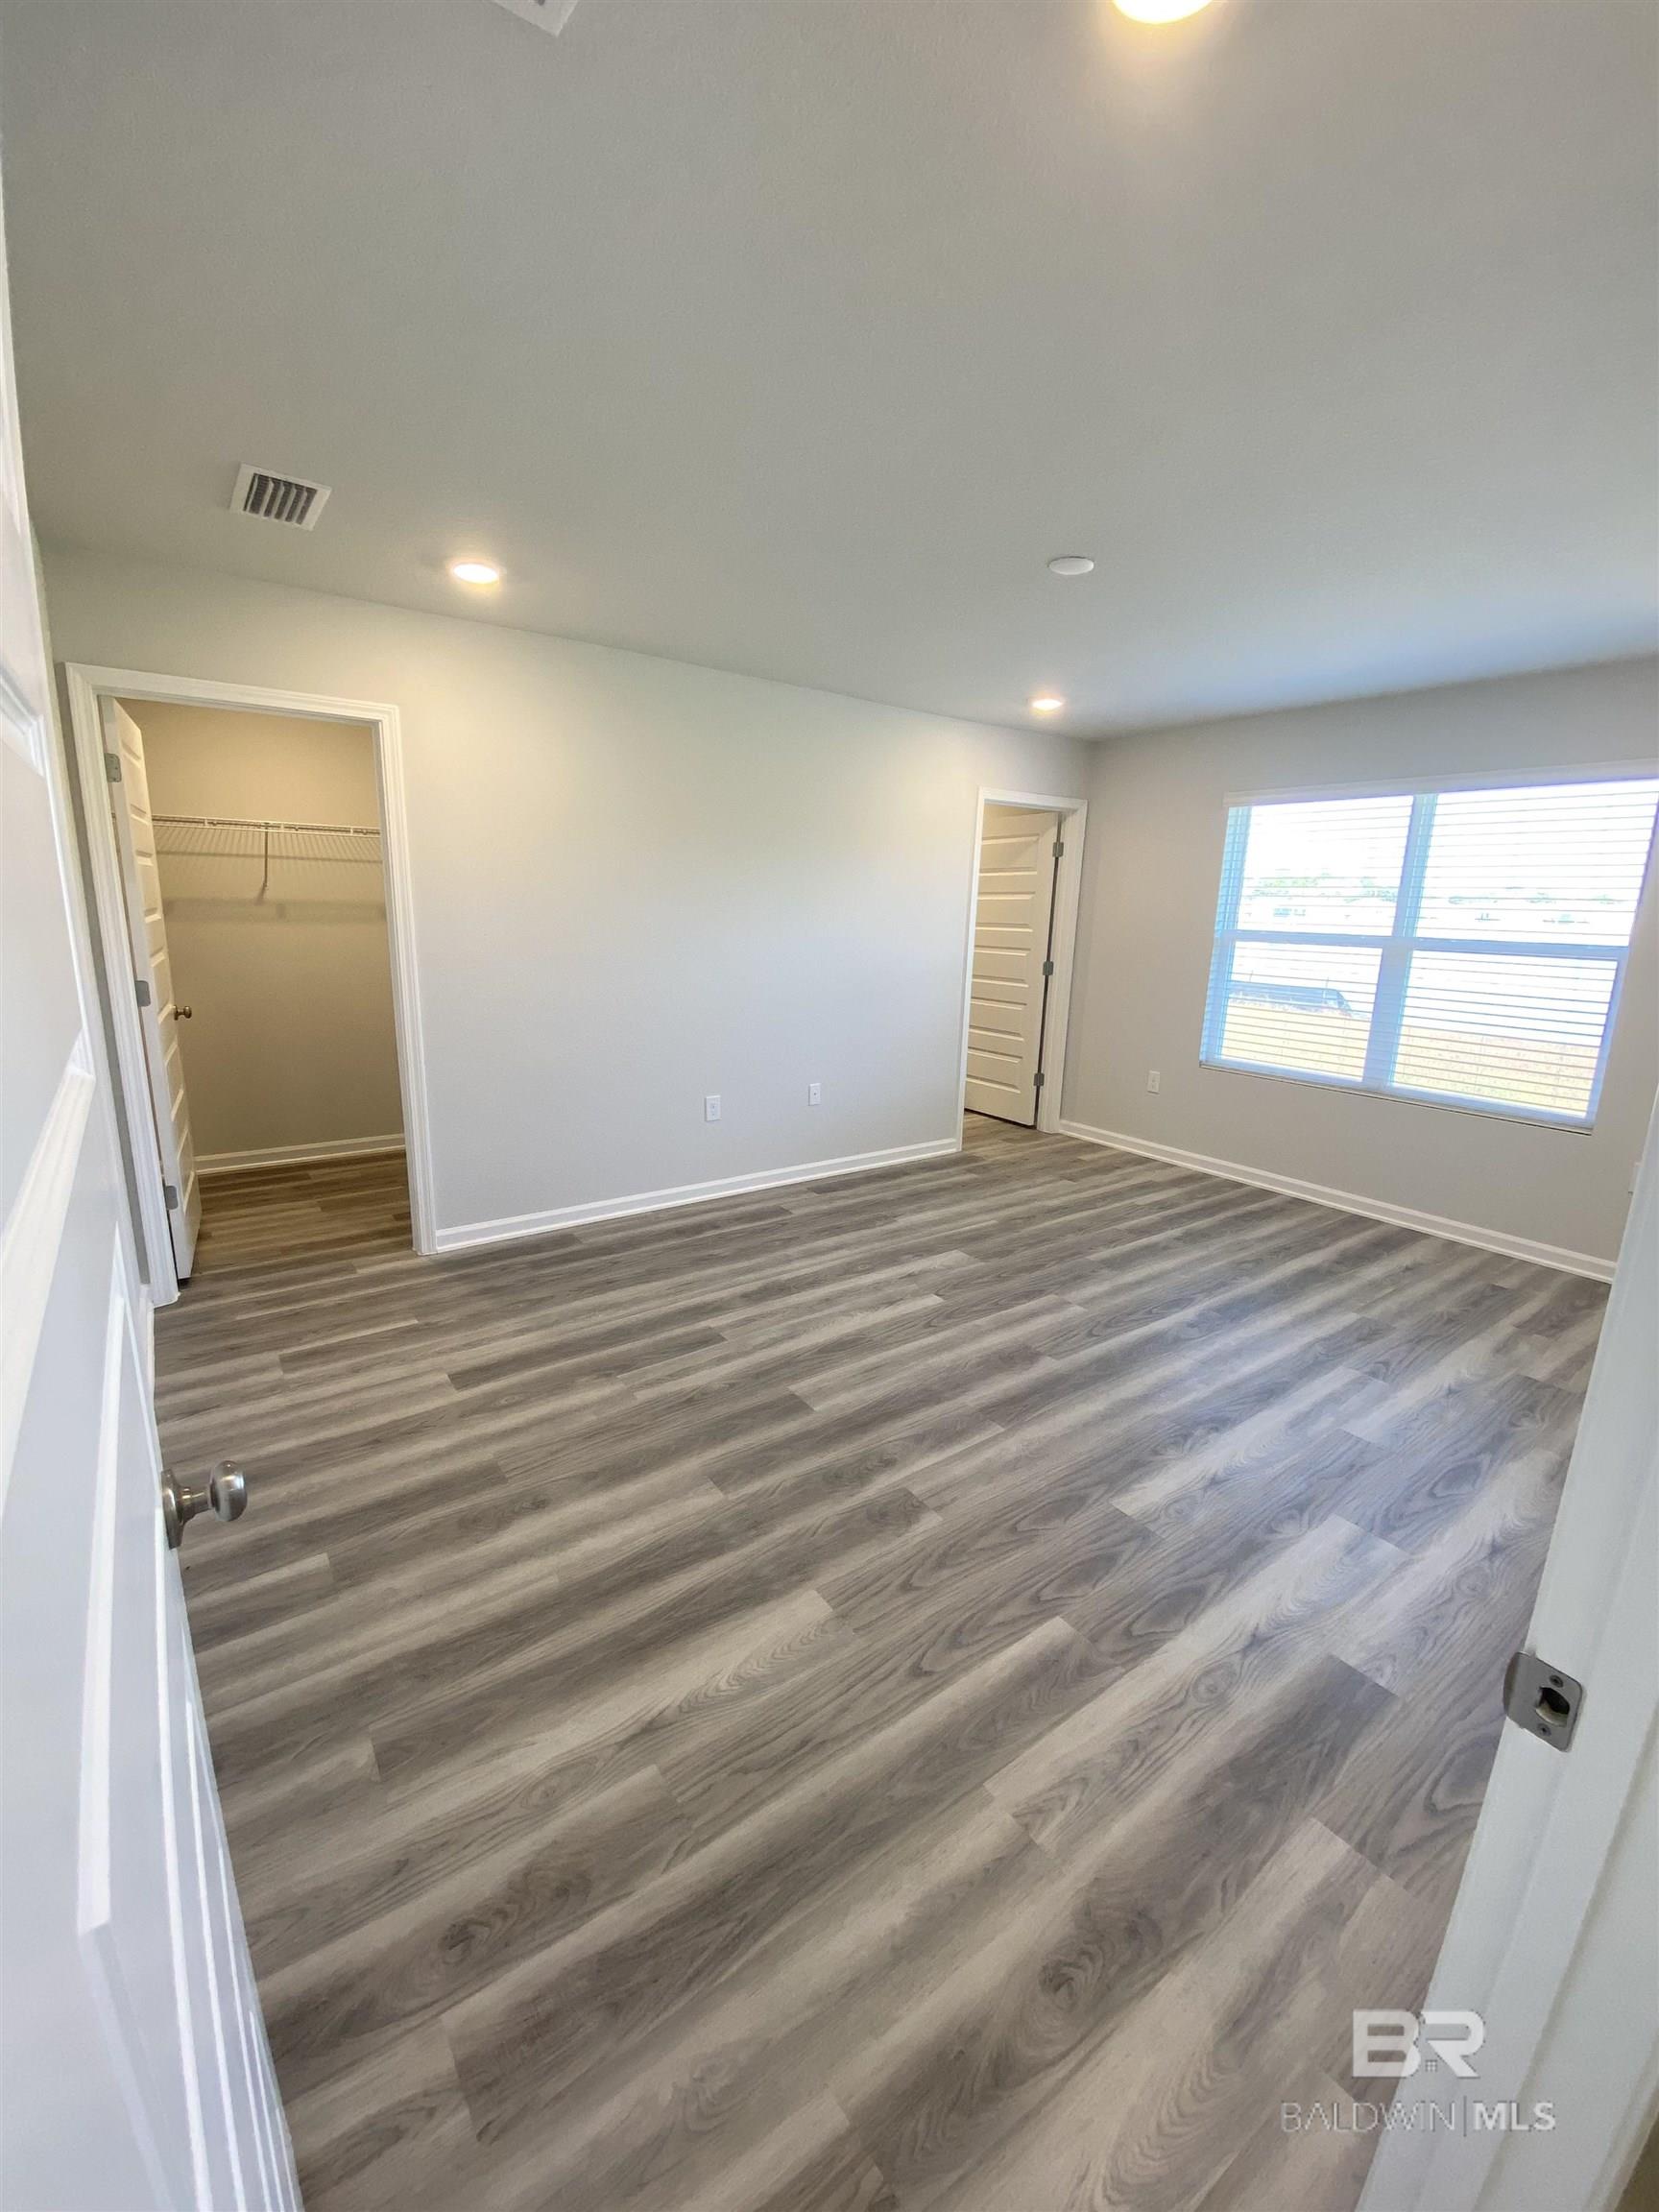
Empty bedroom with gray wood-look flooring, a window with blinds, and an open walk-in closet.
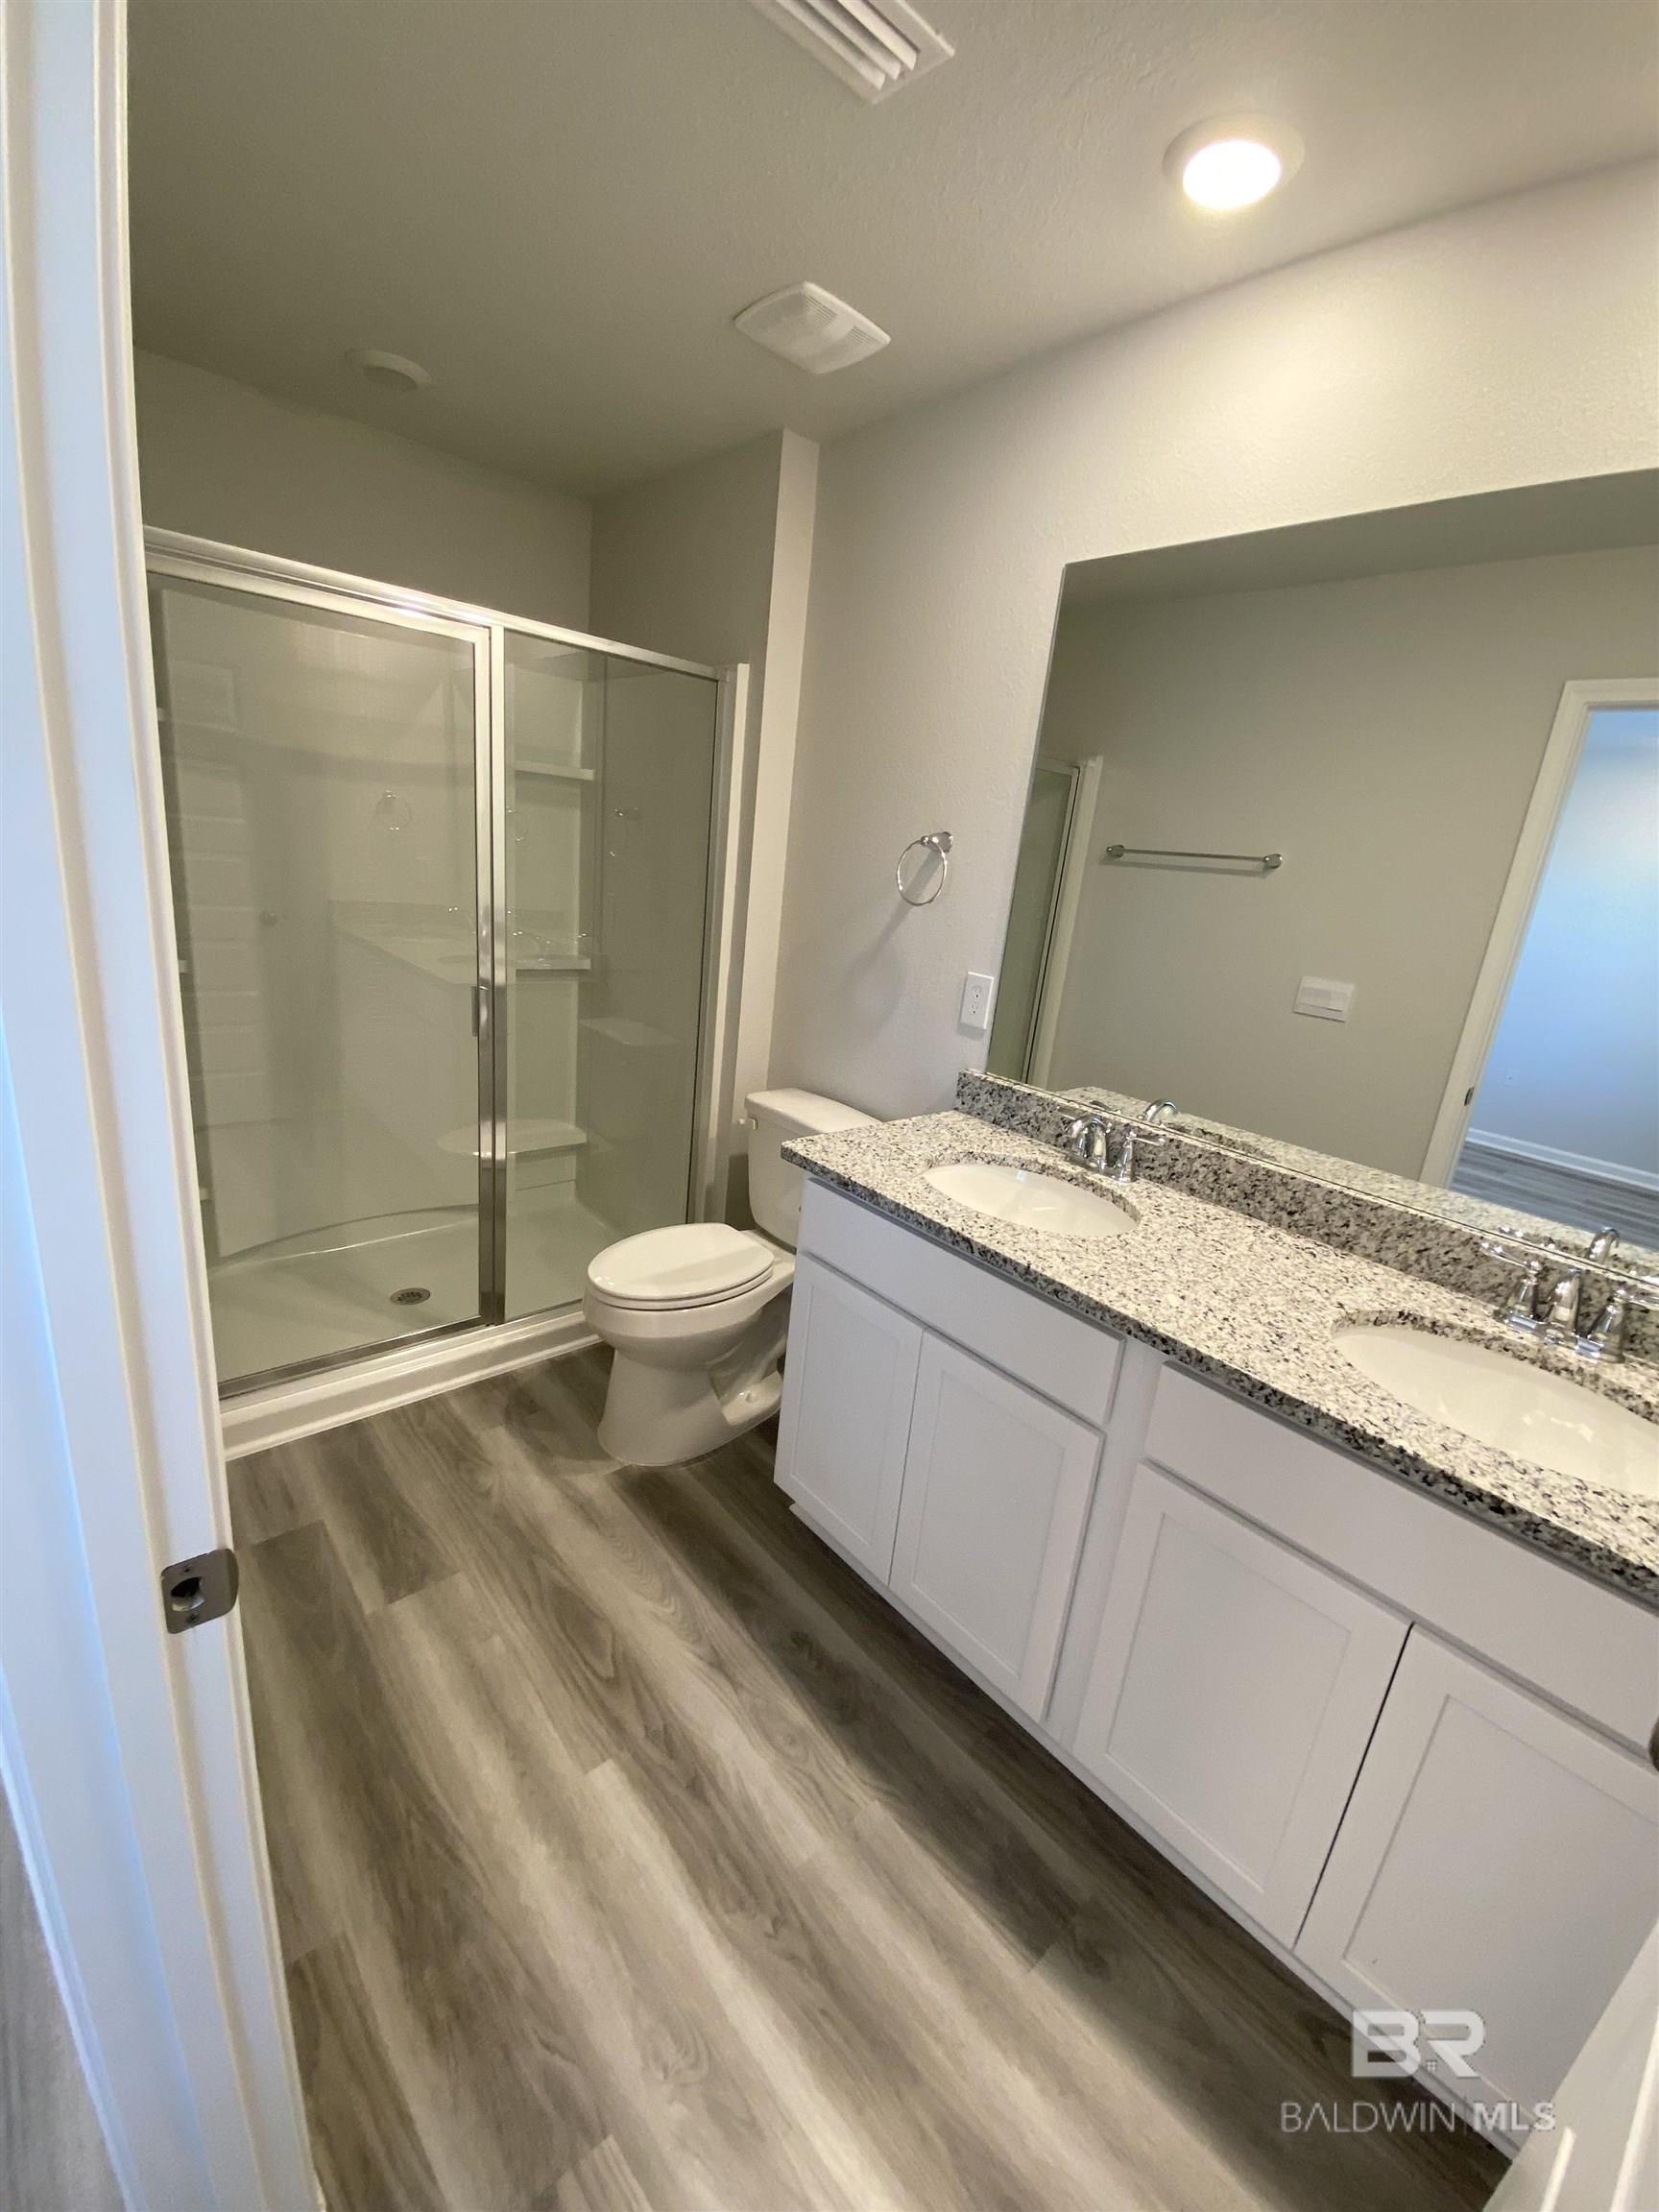
Bathroom with a glass-enclosed shower and double-sink granite vanity.
SEE ALL PHOTOS
Blue gabled home with a white double garage and wide concrete driveway.
Hallway with a wooden console and rug leading toward a furnished living and dining area.
Staged living room opening to a dining area and kitchen, with blue armchairs and a large patterned rug.
Living room with a beige sofa, two gray armchairs, and a patterned area rug.
Staged living room with blue sideboard, patterned rug, and an open view into the kitchen.
Kitchen with a granite island, white cabinets, stainless microwave, and two stools.
Dining room with a set dining table, gray cross-back chairs, and a window with white blinds.
Empty bedroom with gray wood-look flooring, a window with blinds, and an open walk-in closet.
Bathroom with a glass-enclosed shower and double-sink granite vanity.
Sold

8760 Summer Bay Lane

8760 Summer Bay Lane, Foley, AL 36535

$279,900
Roberts Cove is conveniently located just off of the Foley Beach Expressway on County Rd 12 S . This community is a short drive to Alabama's white sandy beaches, shopping malls, restaurants and popular amusement park OWA! Amenities include a community pool and fitness room. The Burke is just the right size featuring three bedrooms and two baths. *The home is being built to Gold FORTIFIED HomeTM Certification, which may save the buyer on their homeowner's insurance. The home will also include a Home is Connected (SM) Smart Home Package. * SPECIAL PRICING INVENTIVE LIMITED TIME Estimated completion is August 2023 See additional documents for floor plan.

3
beds

2
baths

1,393 Sq.Ft. LIVING AREA

5,460 Sq.Ft. lot

Hunter Brown

Hunter Brown

Features & Amenities

Interior

  • total bedrooms3
  • Total bathrooms2
  • full bathrooms2
  • Laundry room Main Level
  • Flooring Vinyl
  • Fireplace None
  • APPLIANCES Dishwasher, Disposal, Microwave, Electric Range
  • other interior Features Walk-In Closet(s)

Area & Lot

  • Status Sold
  • Date Sold January 26, 2024
  • Living Area1,393 Sq.Ft.
  • Total Area1,393 Sq.Ft.
  • Lot Area5,460 Sq.Ft.
  • MLS® ID348418
  • TypeResidential
  • YEAR BUILT2023
  • Architecture StylesCottage
  • Elementary SchoolFlorence B Mathis
  • Middle SchoolFoley Middle
  • High SchoolFoley High

Exterior

  • STORIES1
  • Garage Space2.0
  • utilitiesUnderground Utilities
  • PoolCommunity, Association
  • HEAT TYPEHeat Pump, Electric
  • AIR CONDITIONINGHeat Pump
  • SubstructureSlab
  • HOA AmenitiesPool
  • security FeaturesSmoke Detector(s)

Financial

  • Sales Price$279,900
  • HOA $1,140/yr
  • Zoning Single Family Residence

TURNING VISIONS INTO REALITY

Focused on simplifying transactions while maximizing value, providing responsive and informed service for every stage of the home journey.

Follow Me on Instagram