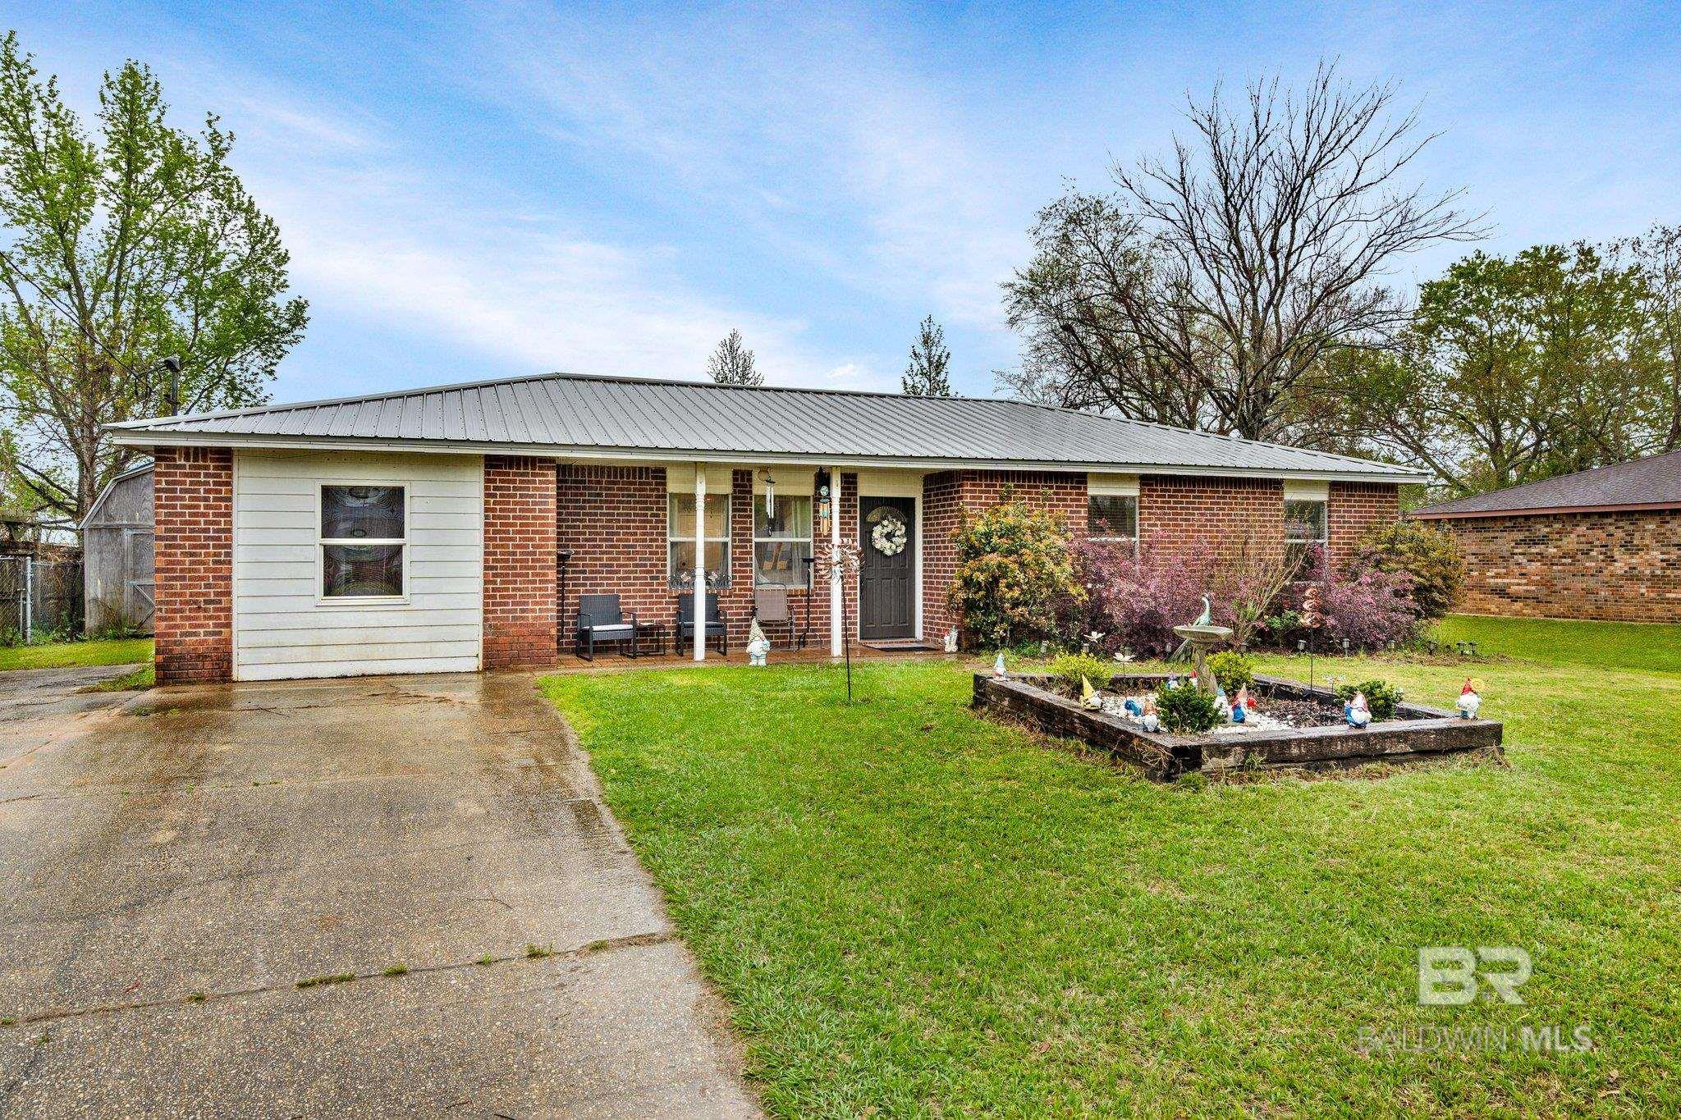
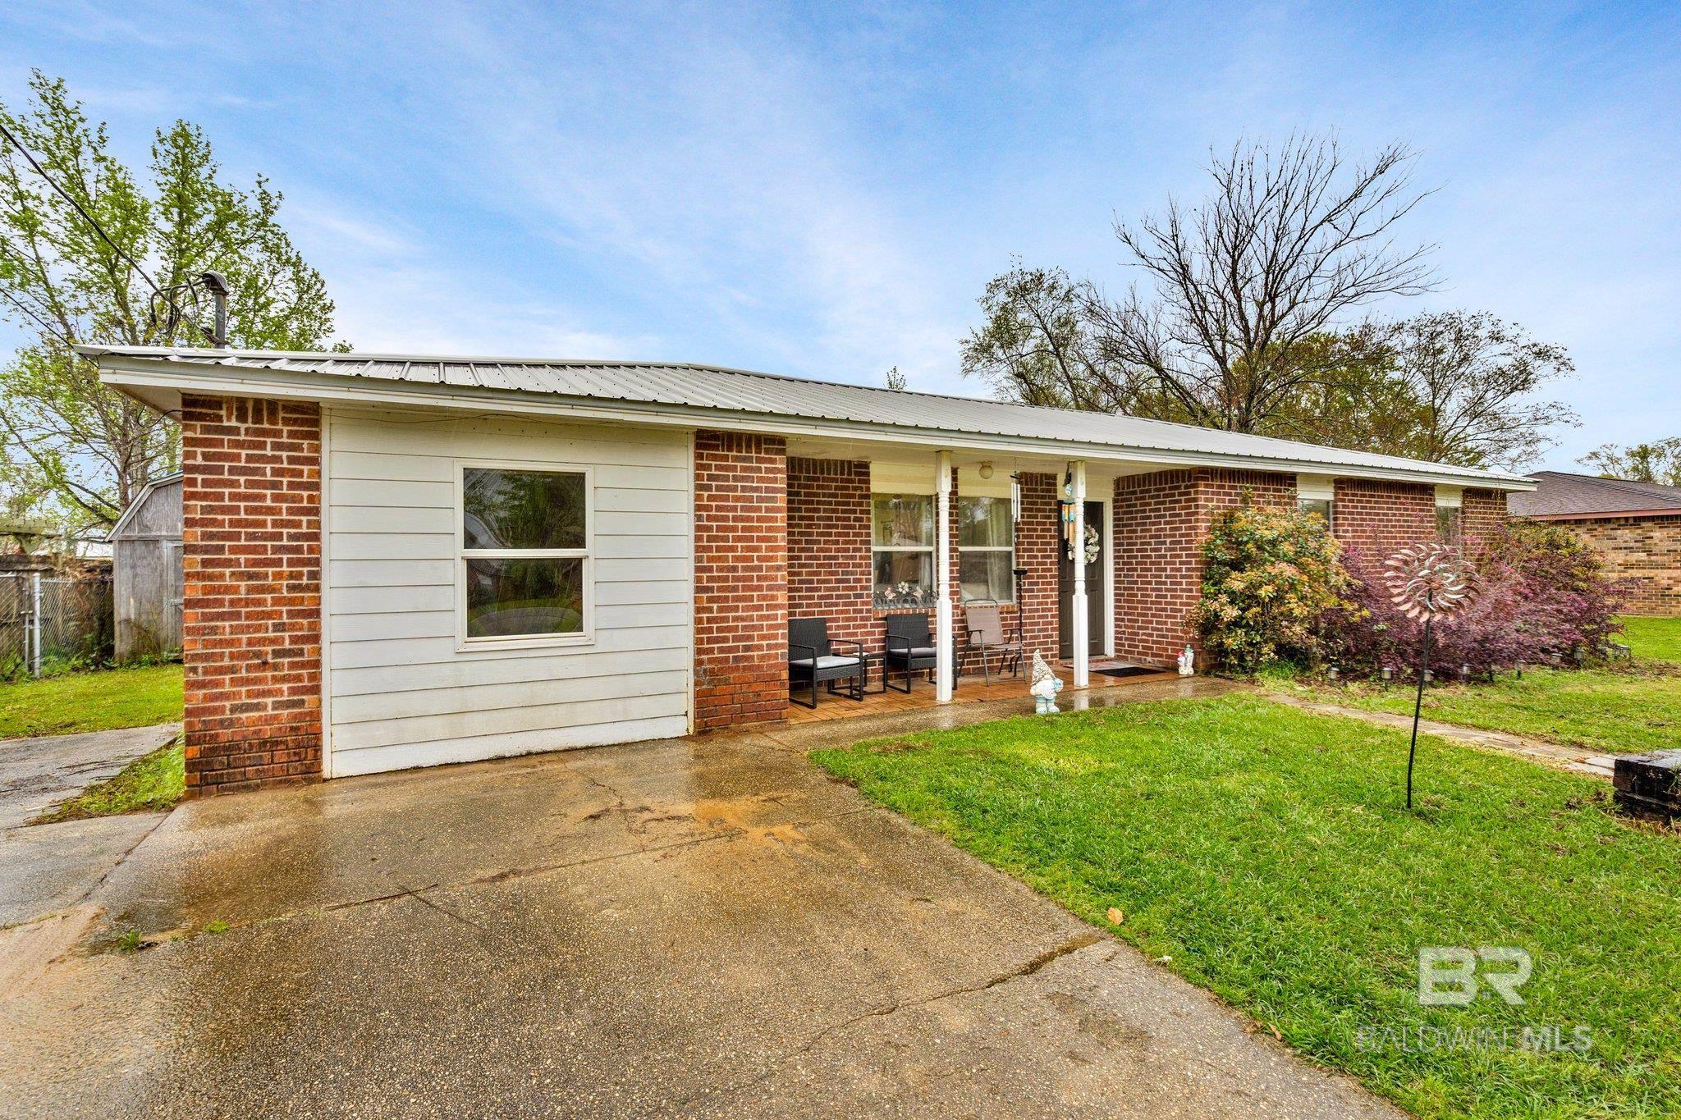
Single-story brick house with a metal roof, covered porch, driveway, and decorated garden bed.
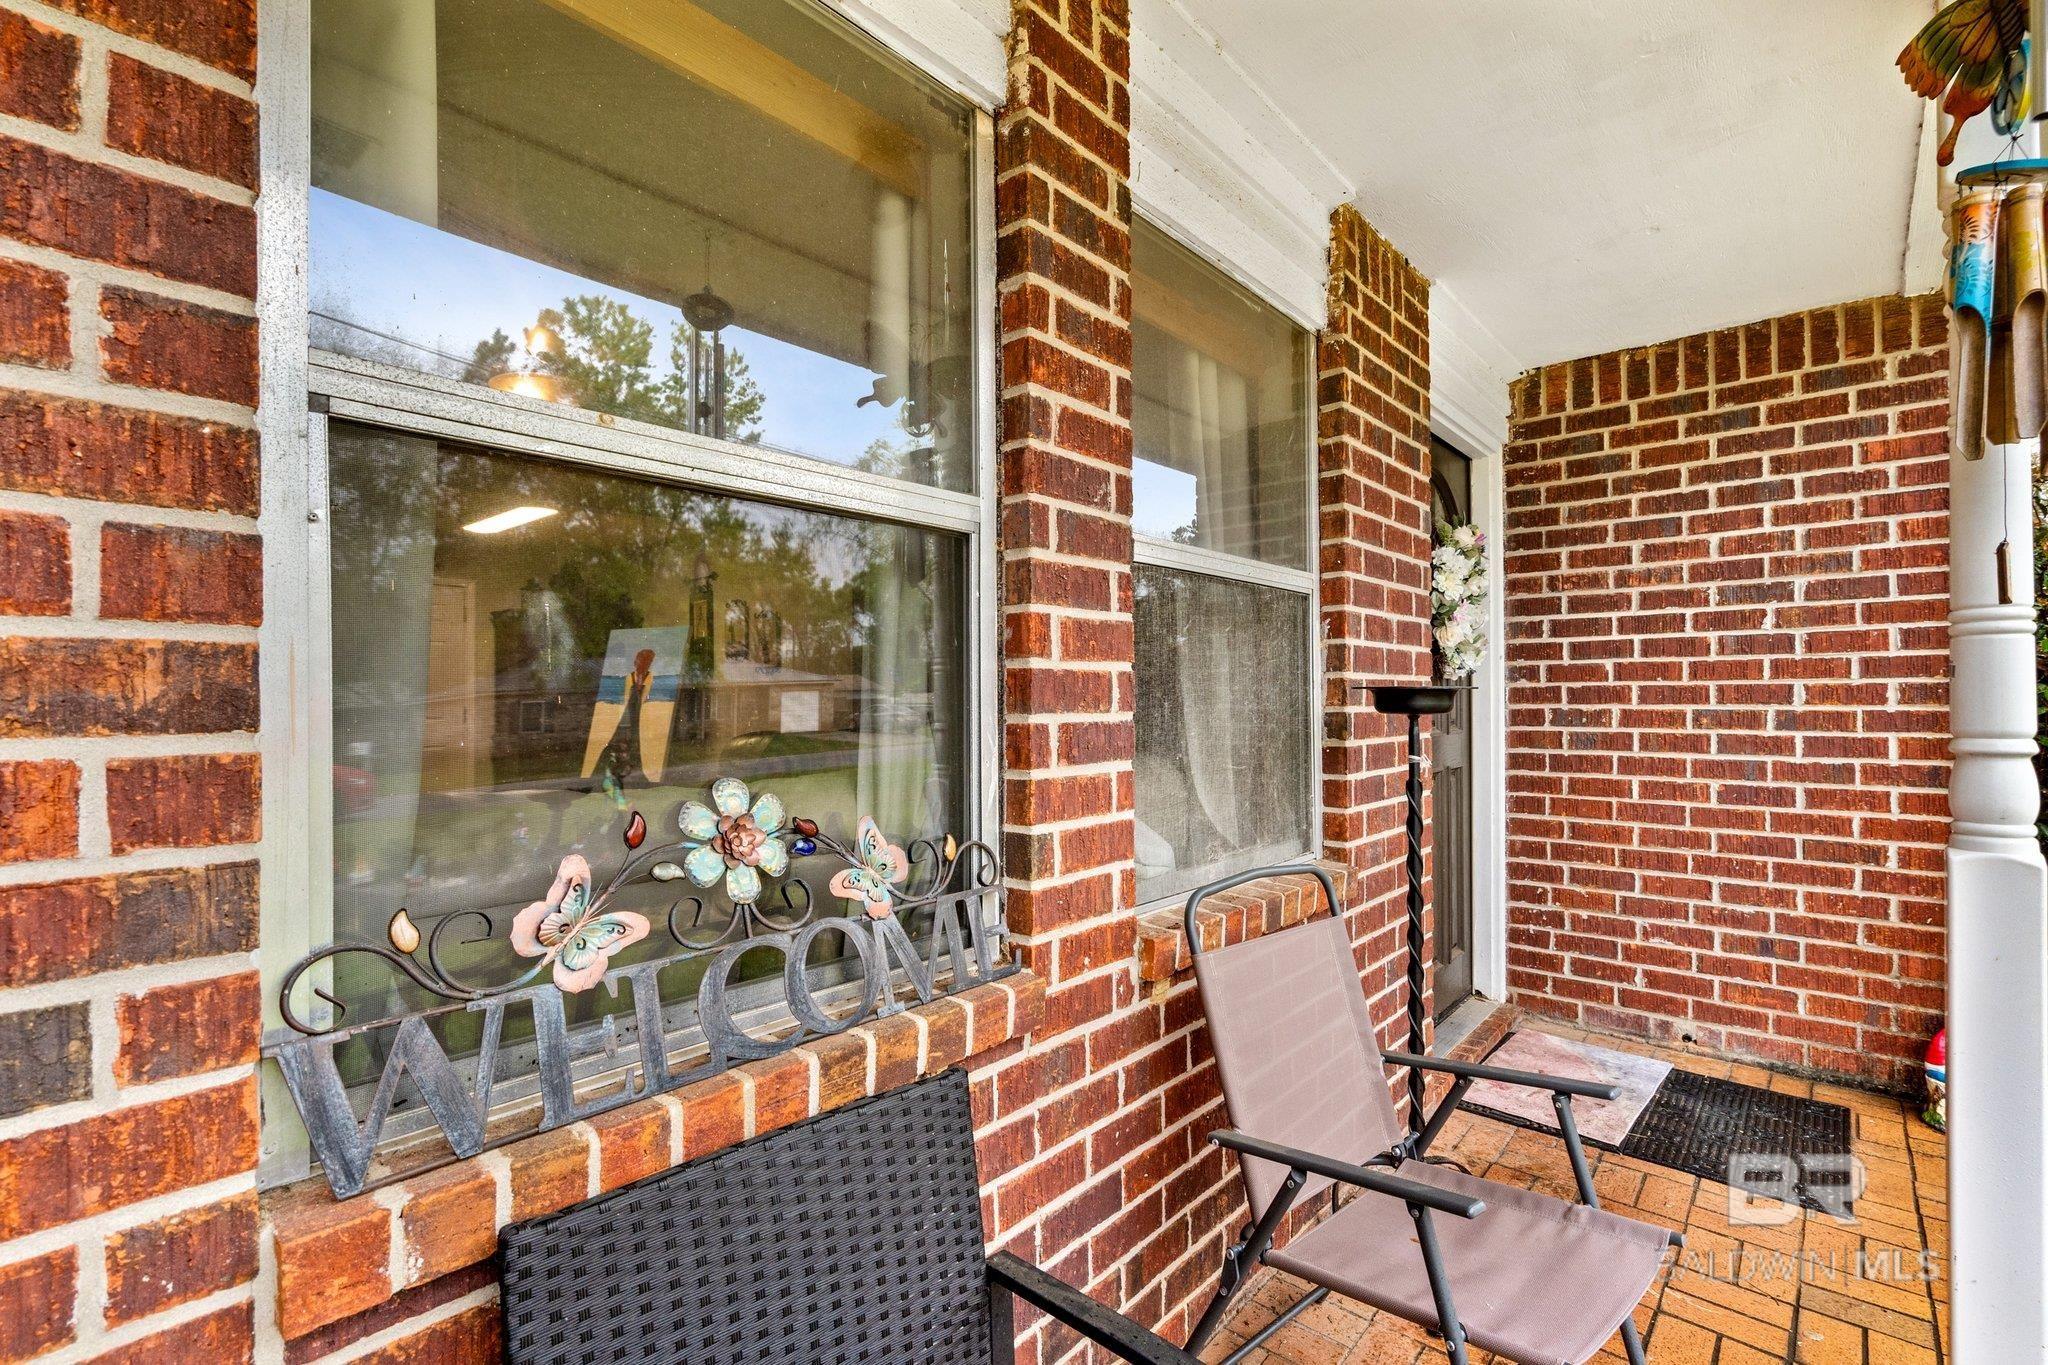
Covered brick porch with outdoor chairs and a metal WELCOME sign by the windows.
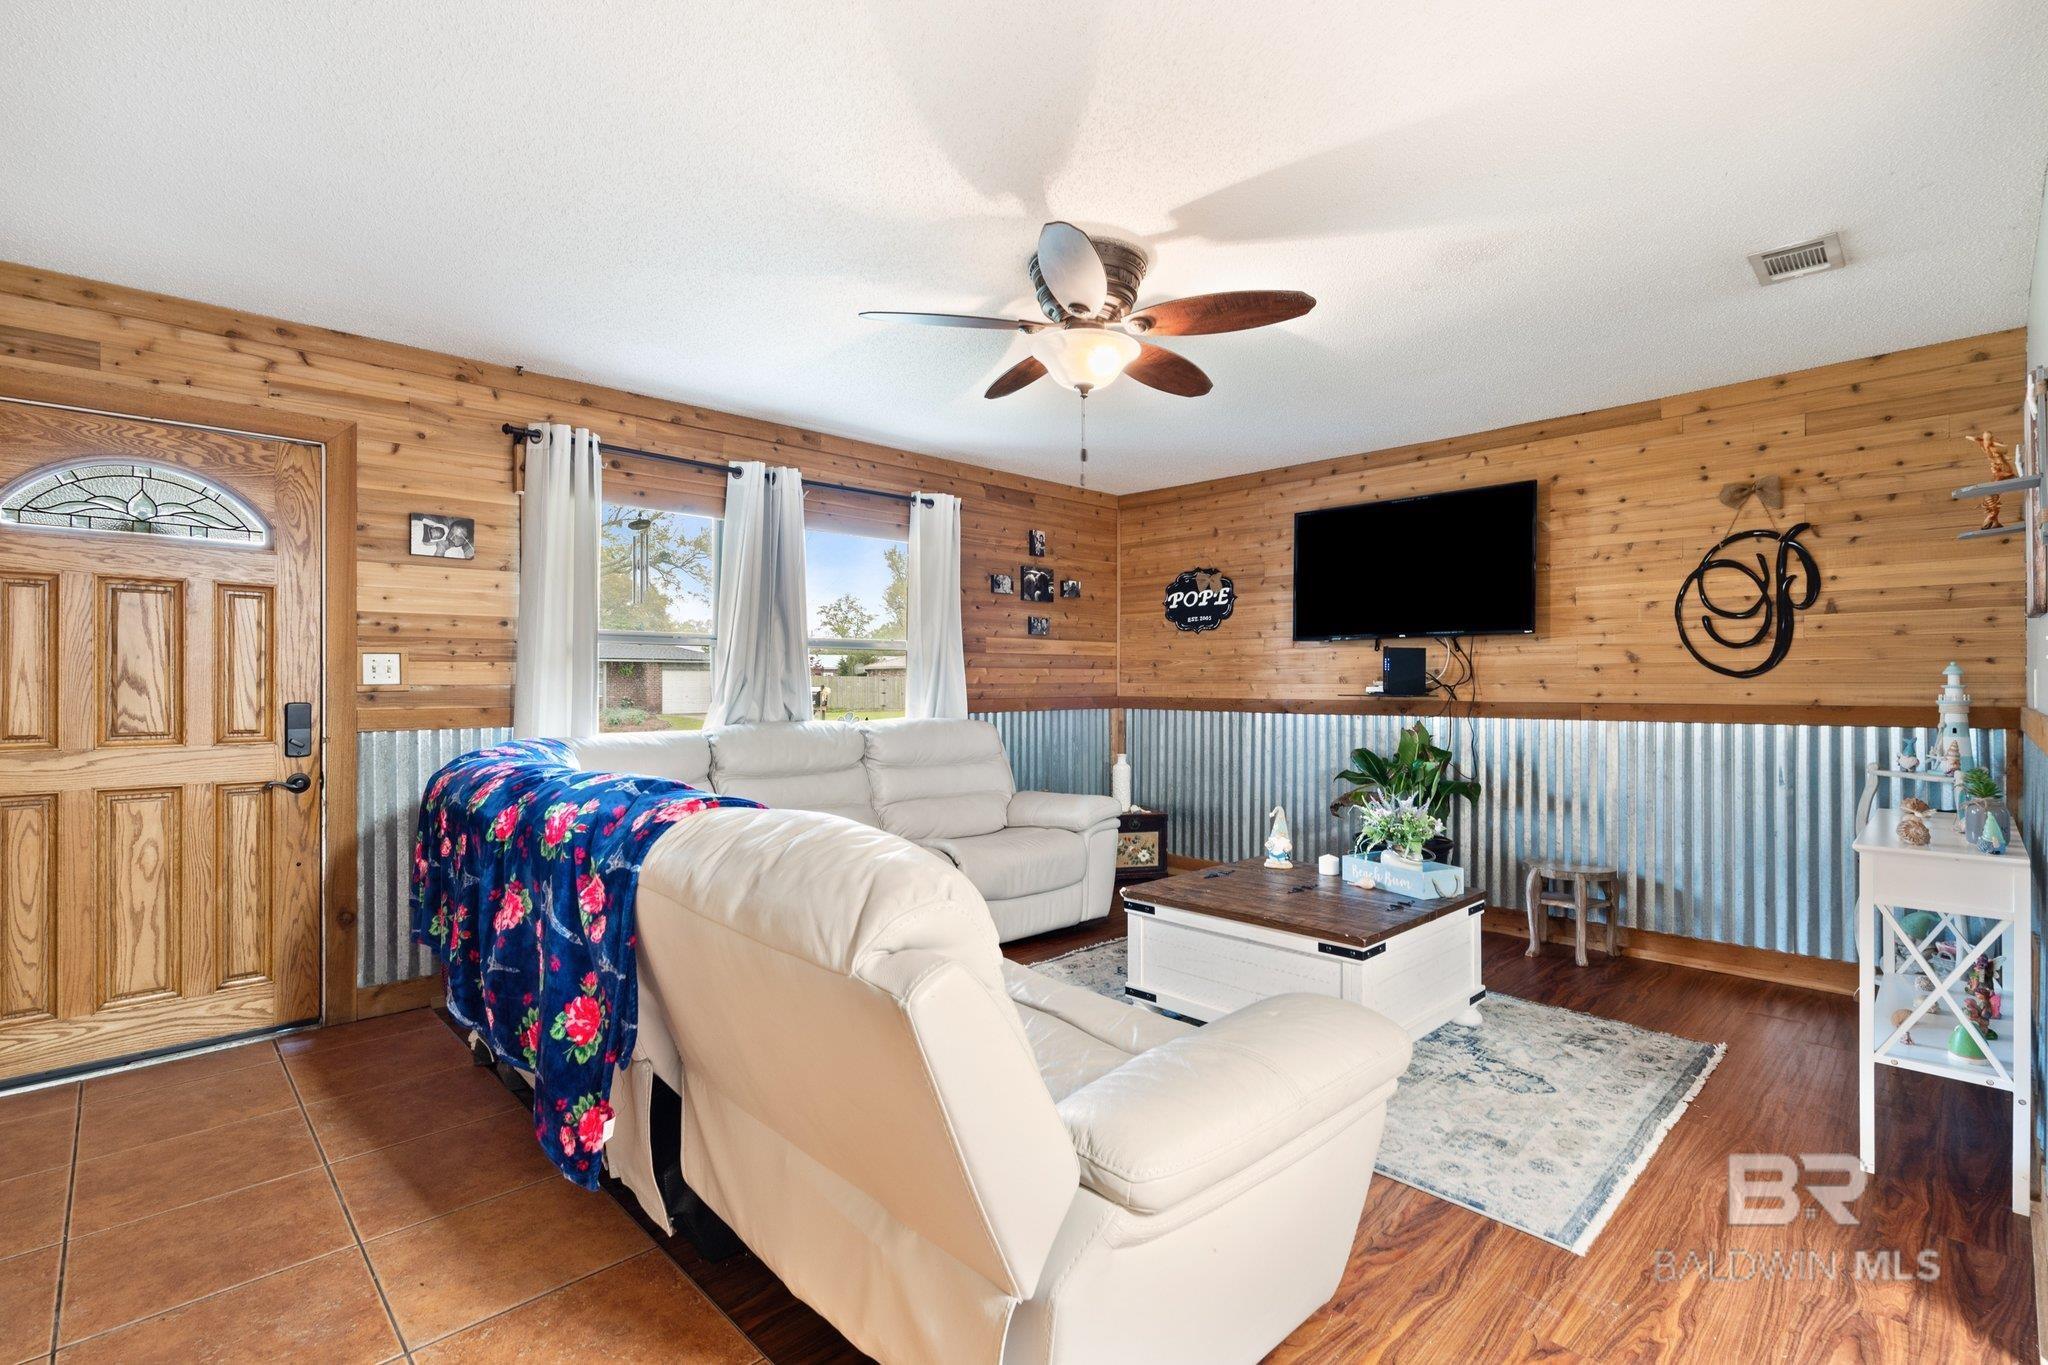
Living room with wood-paneled walls, corrugated metal wainscoting, and a cream sectional sofa.
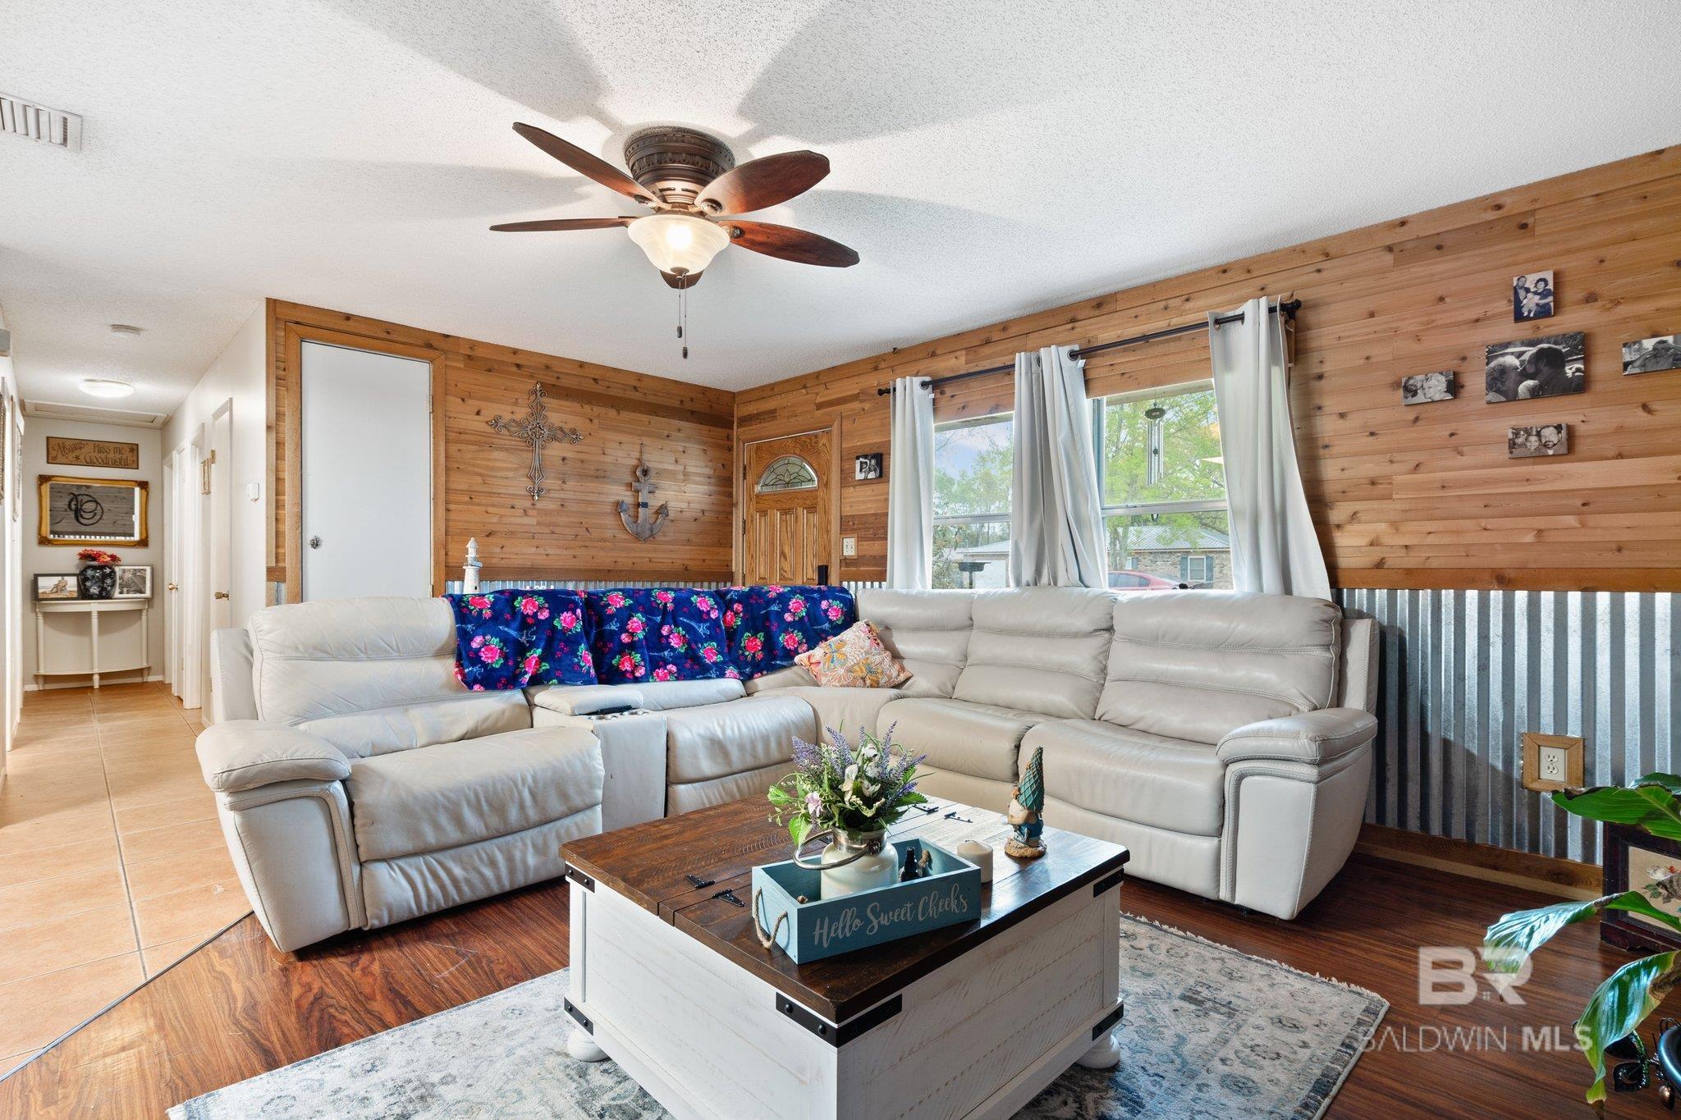
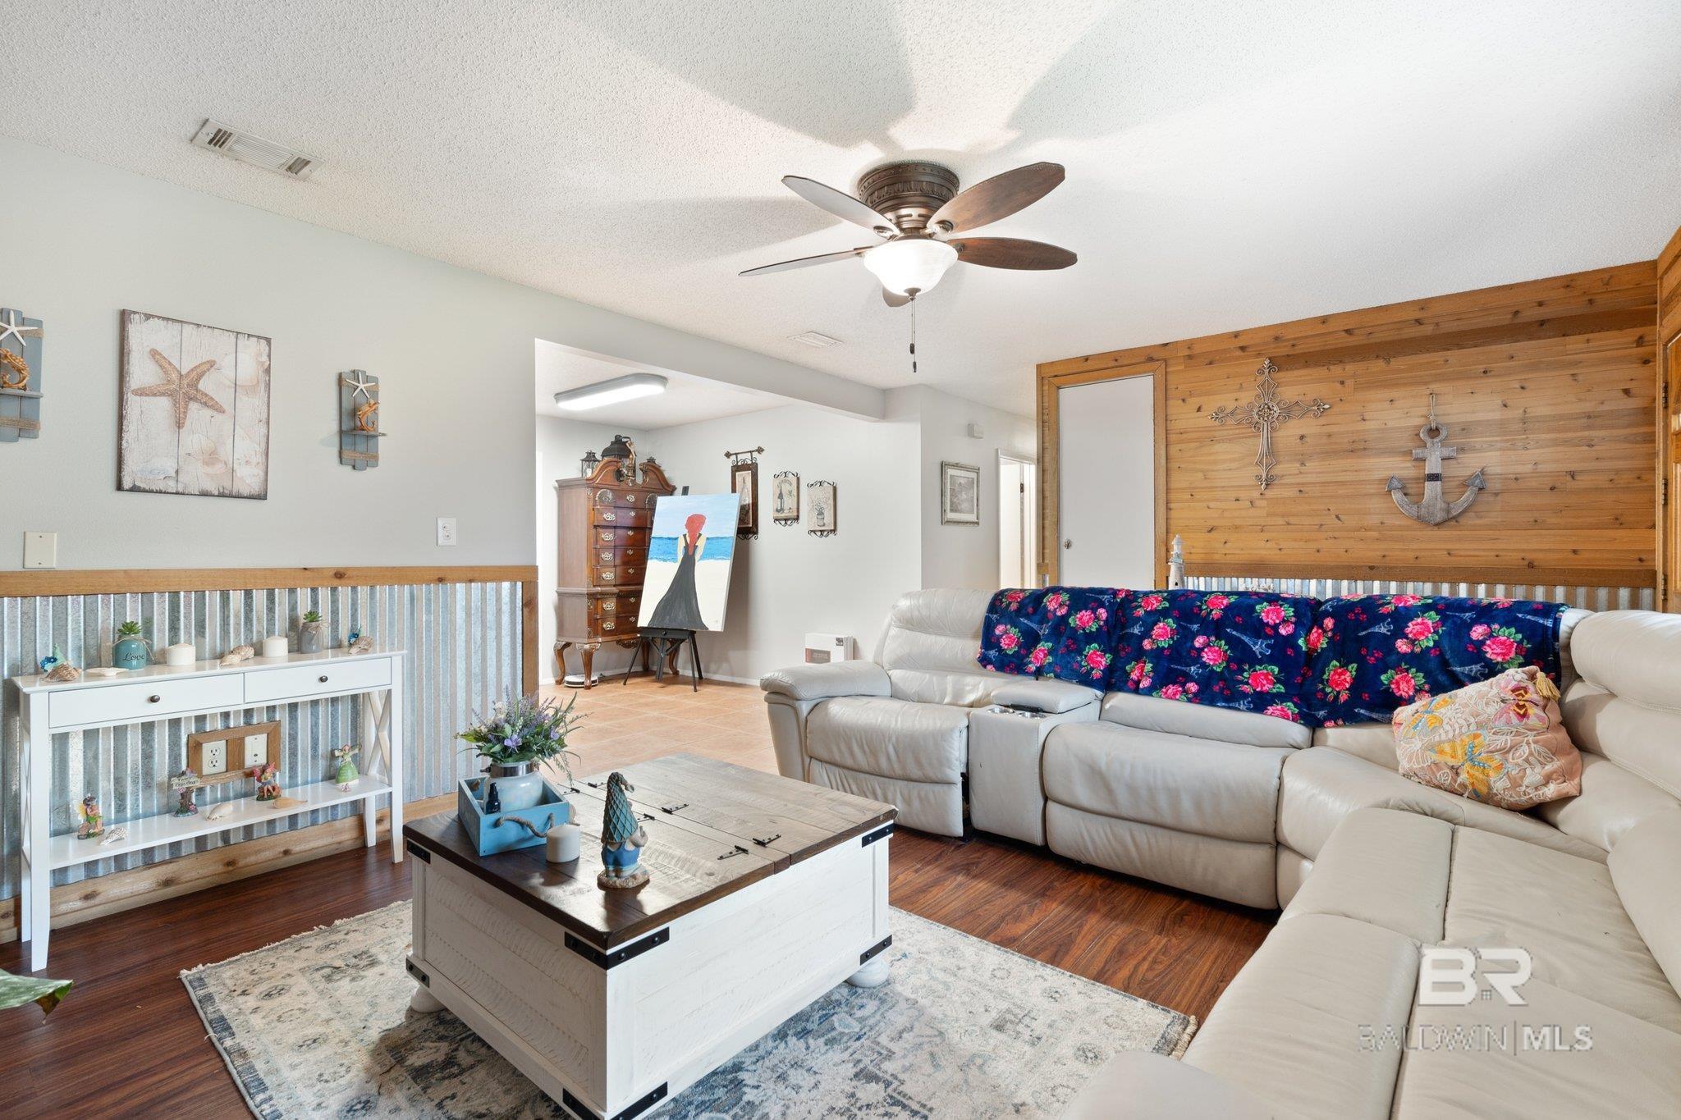
Living room with wood-paneled walls, a white sectional sofa, and a ceiling fan.
Living room with a cream sectional, floral throw, and warm wood-plank accent wall.
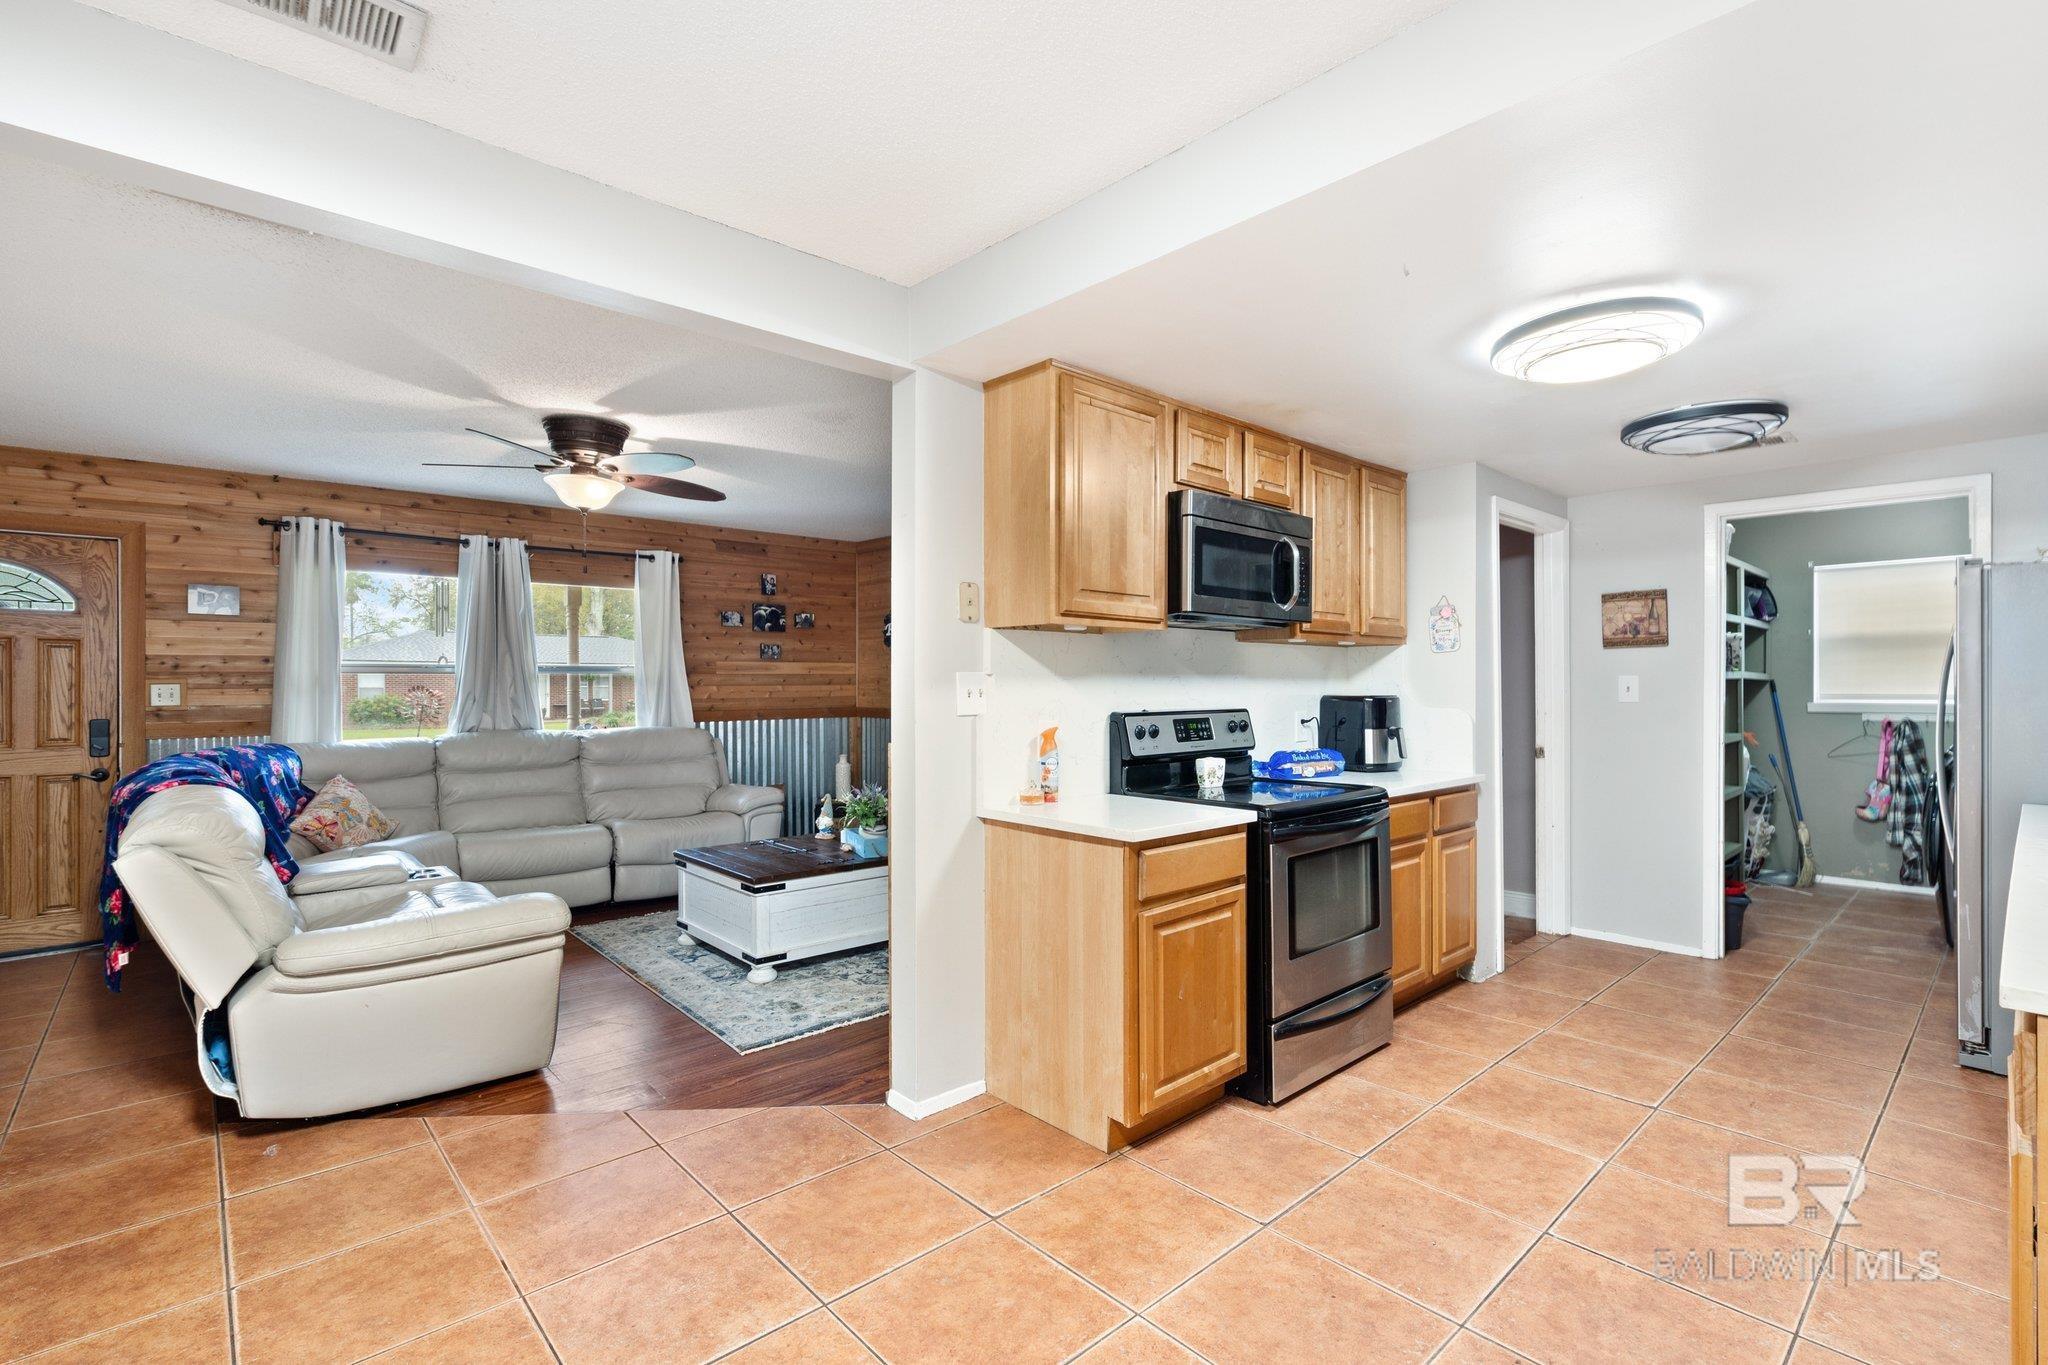
Open kitchen and living room with wood cabinets, black appliances, and a wood-paneled accent wall.
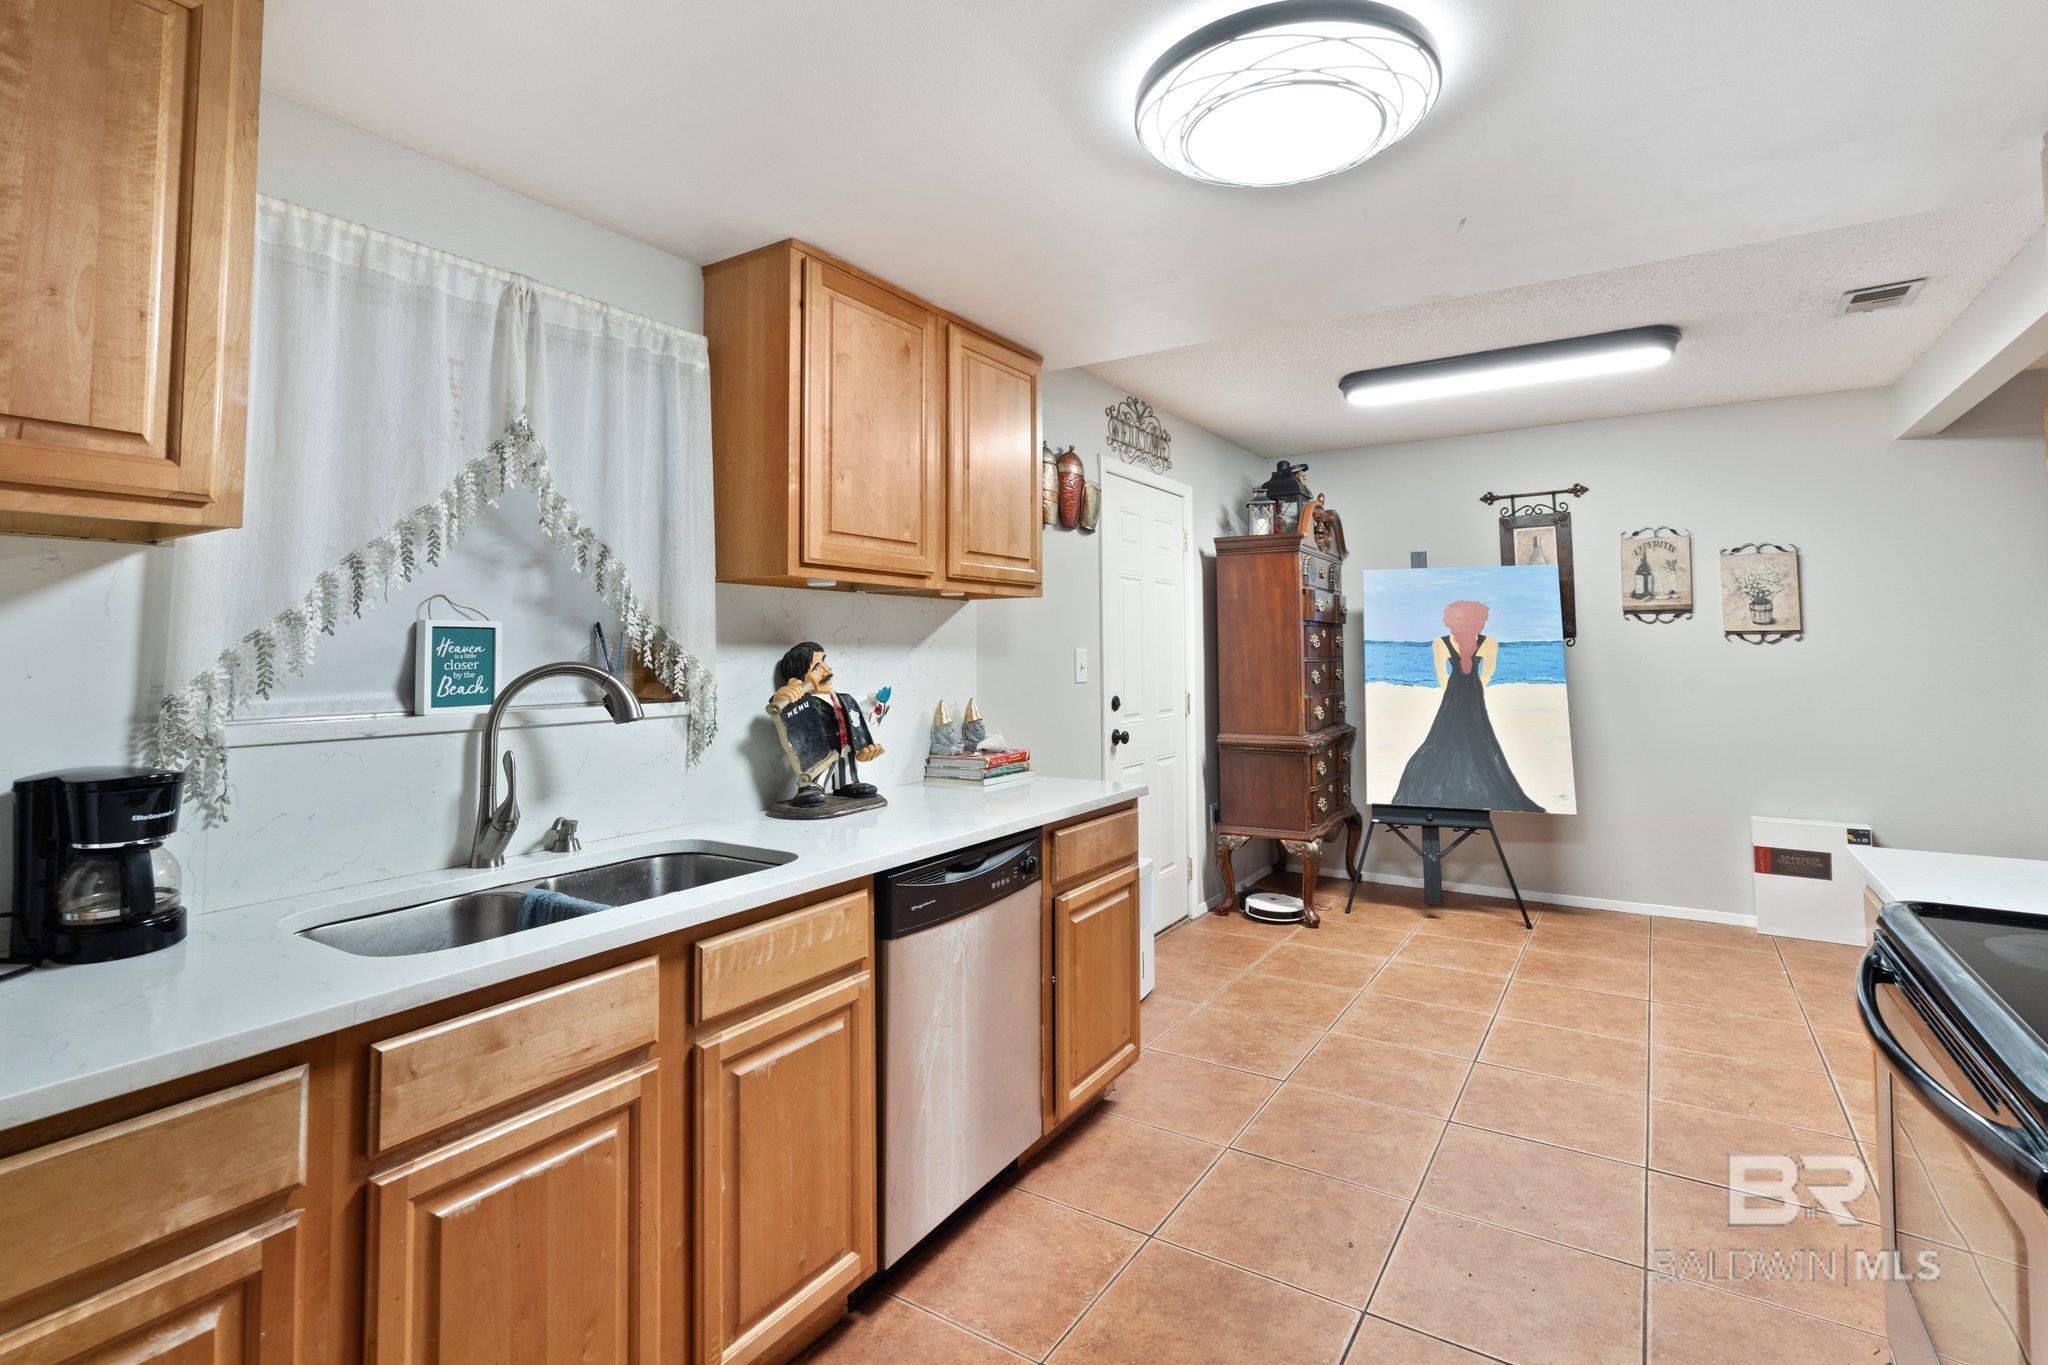
Kitchen with wood cabinets, white countertops, a double-basin sink, and terracotta tile flooring.
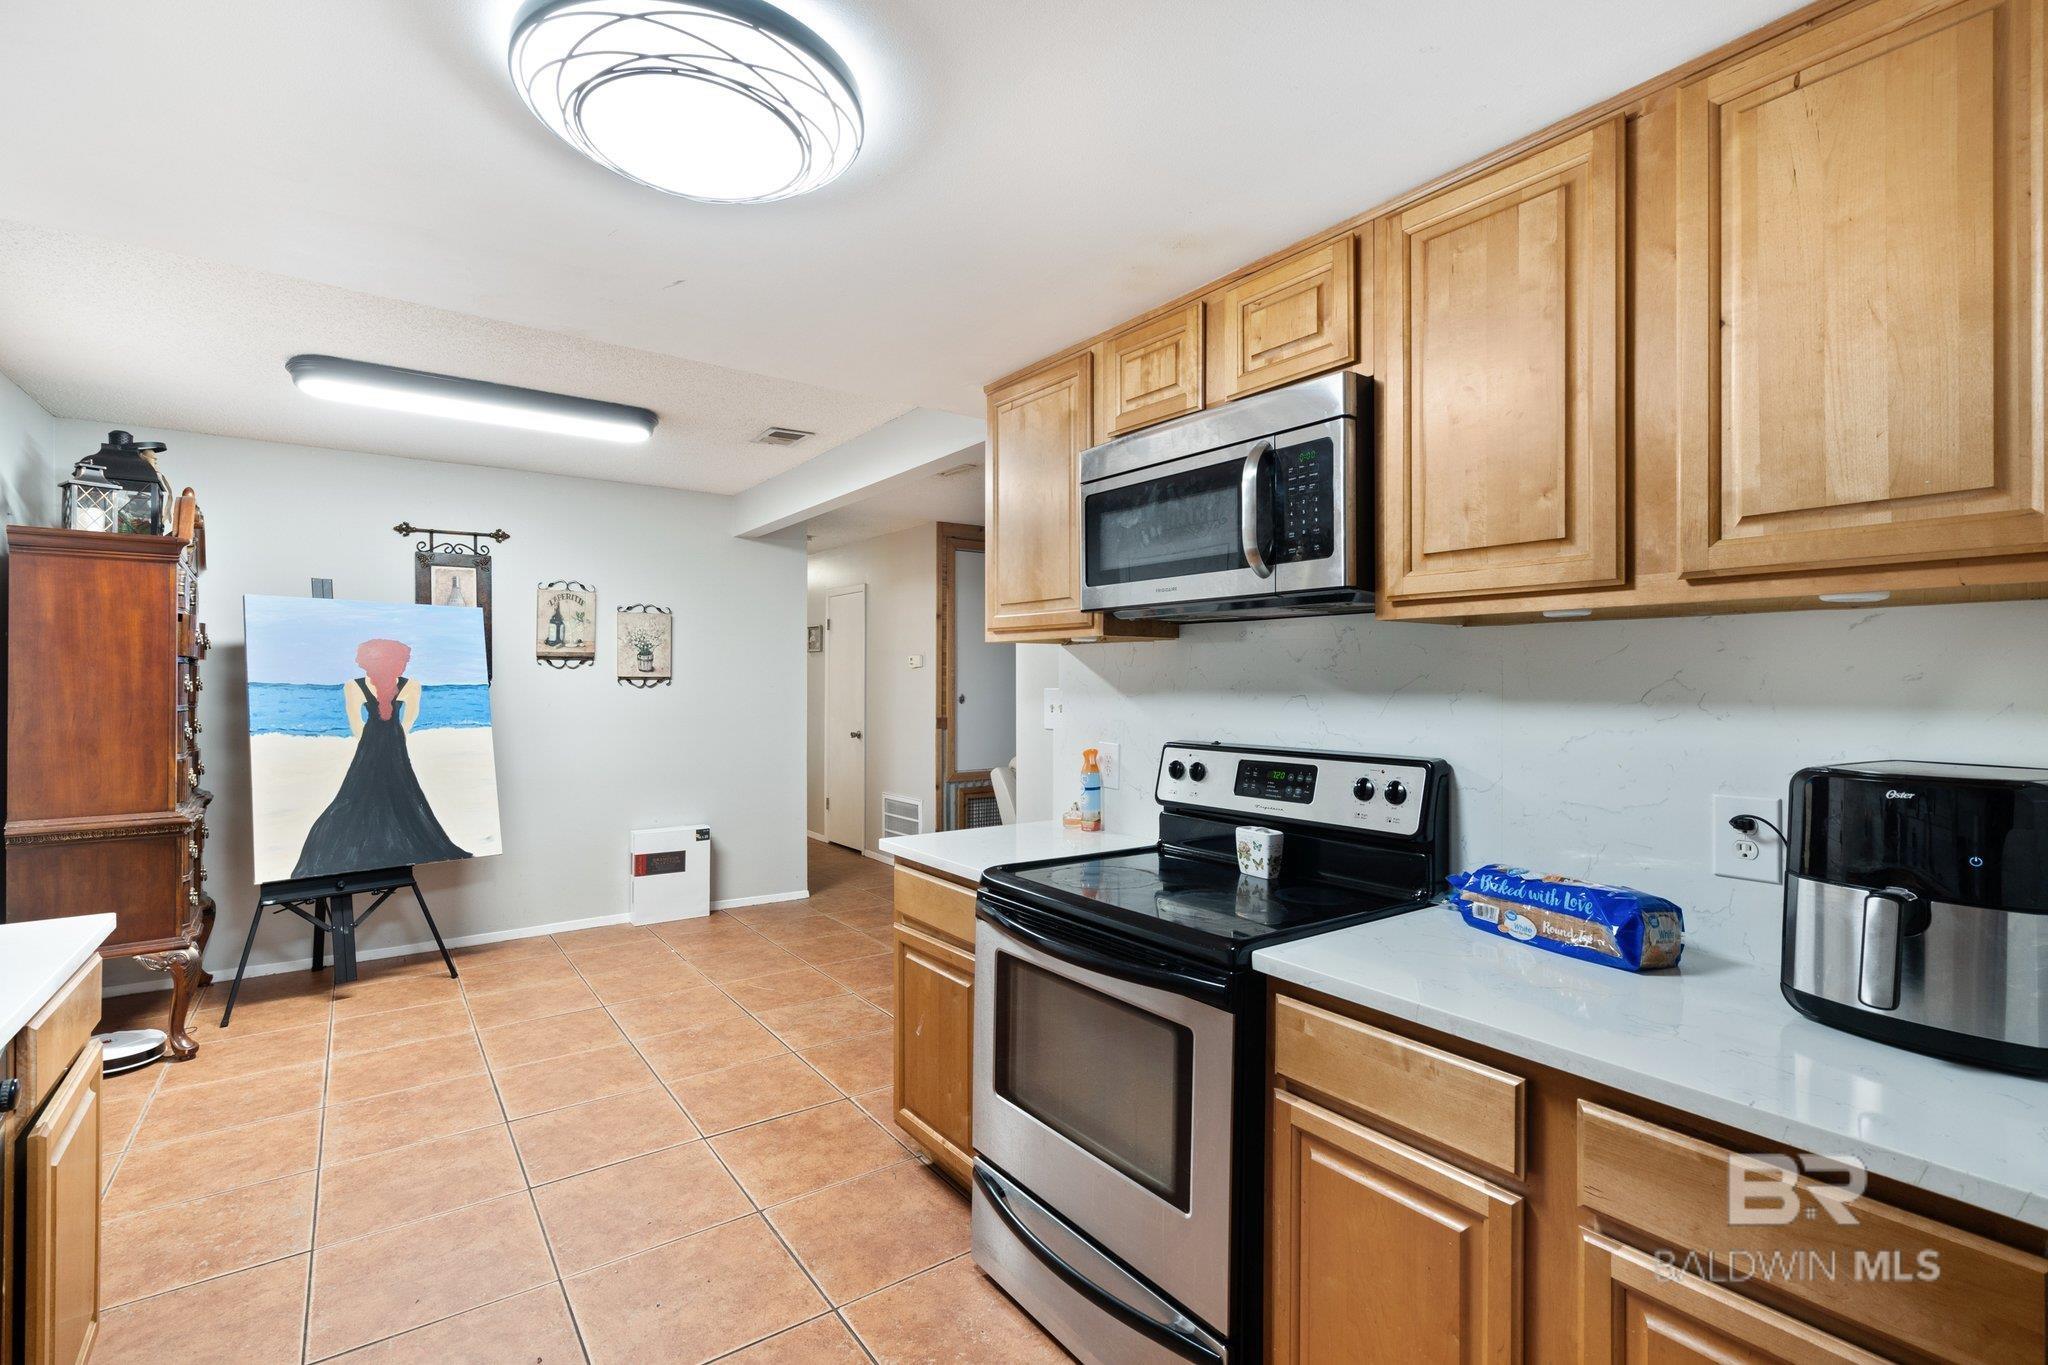
Kitchen with light wood cabinets, stainless-steel appliances, white counters, and terracotta tile flooring.
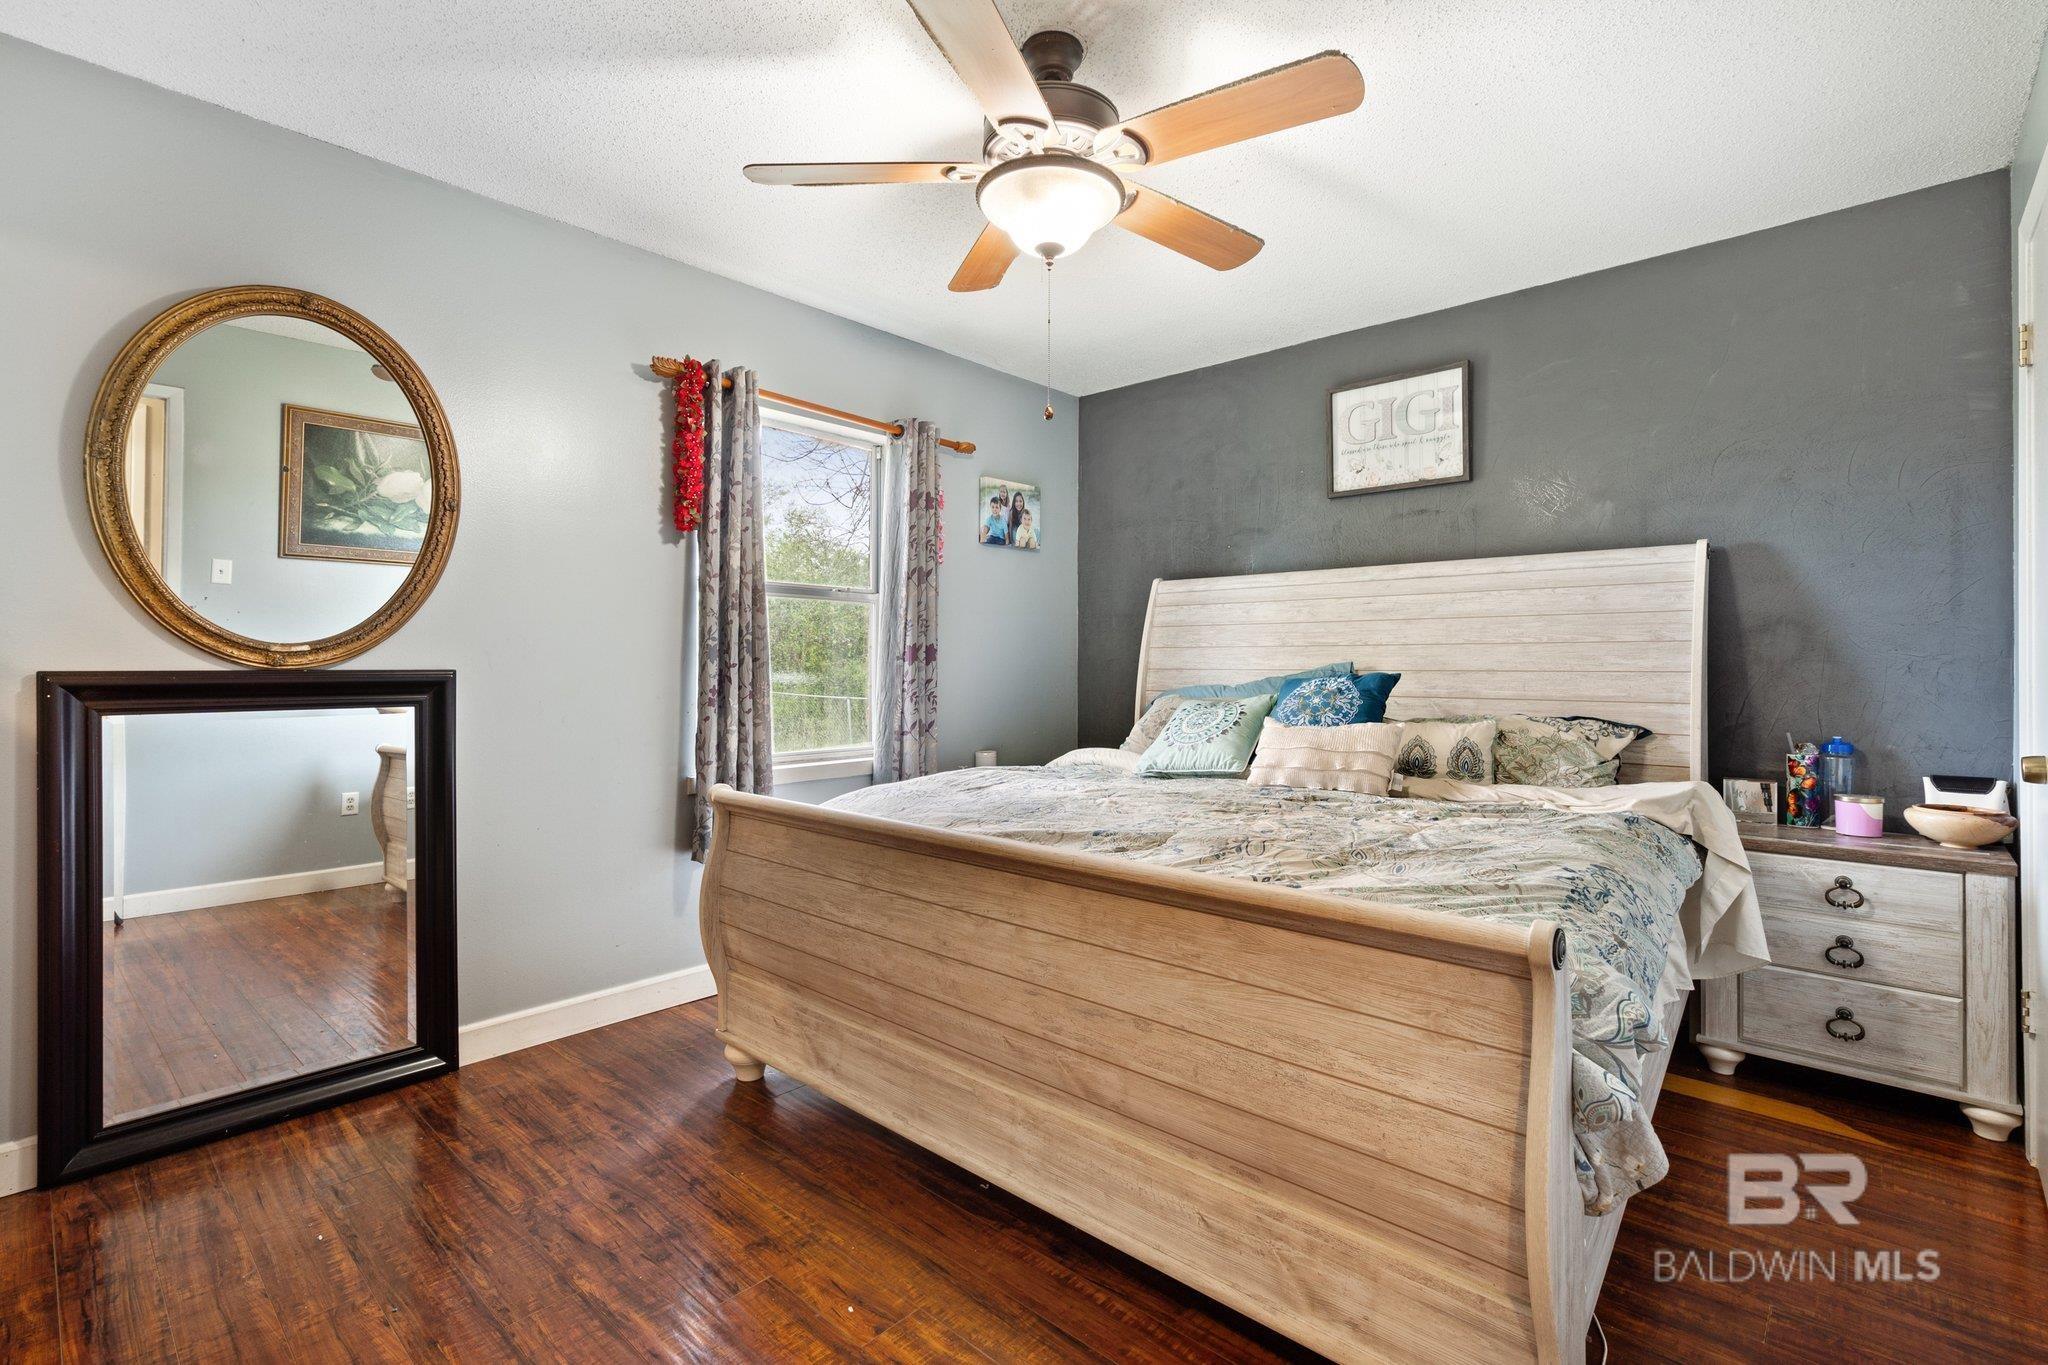
Bedroom with a large light wood bed, dark accent wall, ceiling fan, and hardwood floors.
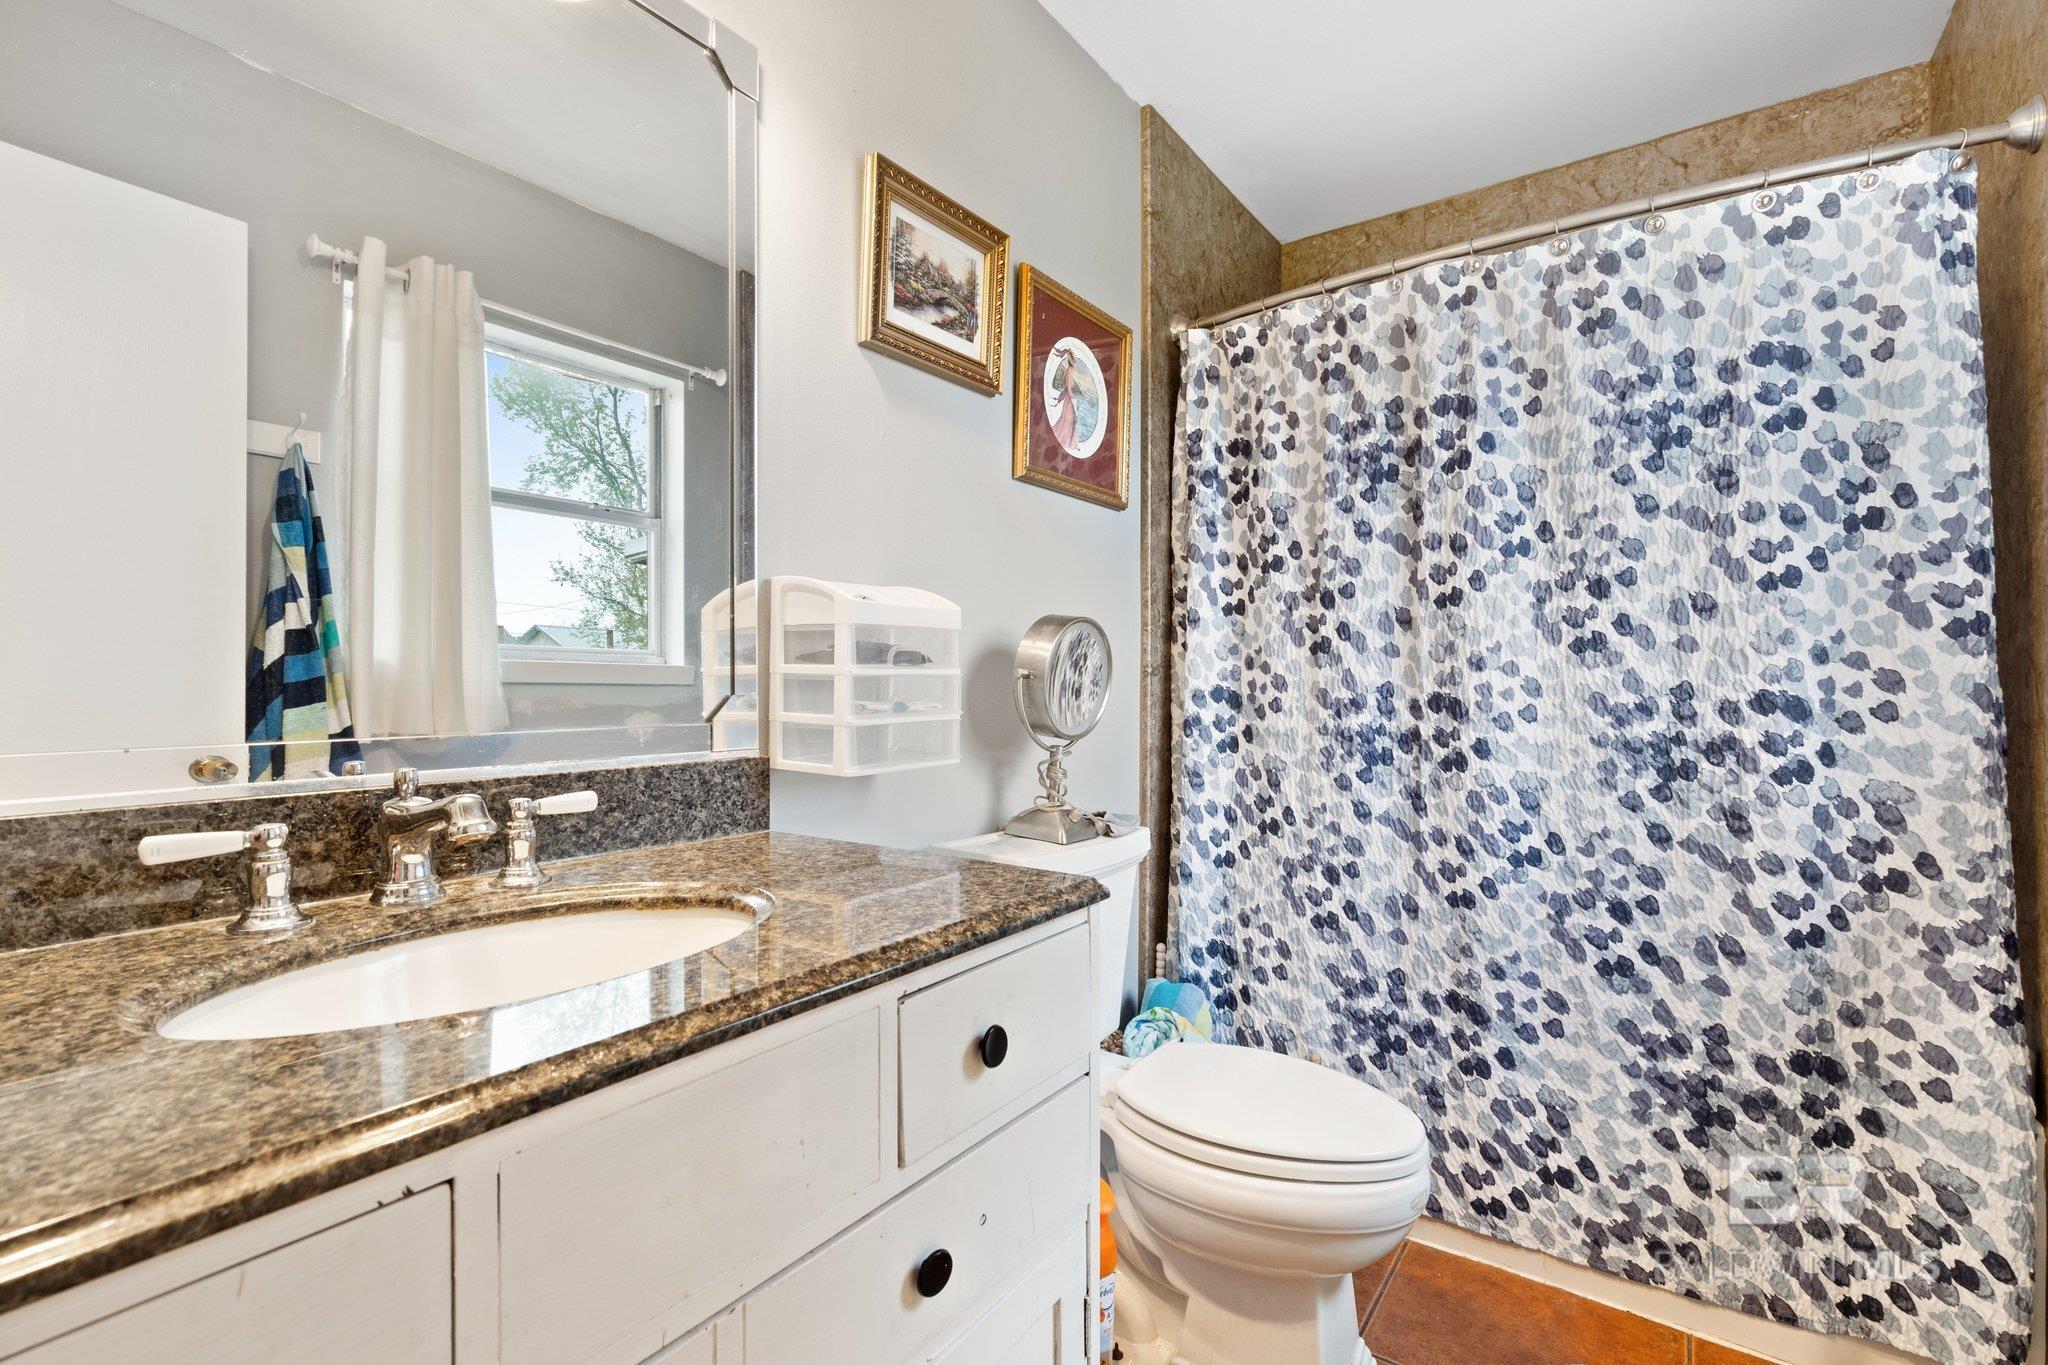
Bathroom with a granite vanity, window, and blue-and-gray patterned shower curtain.
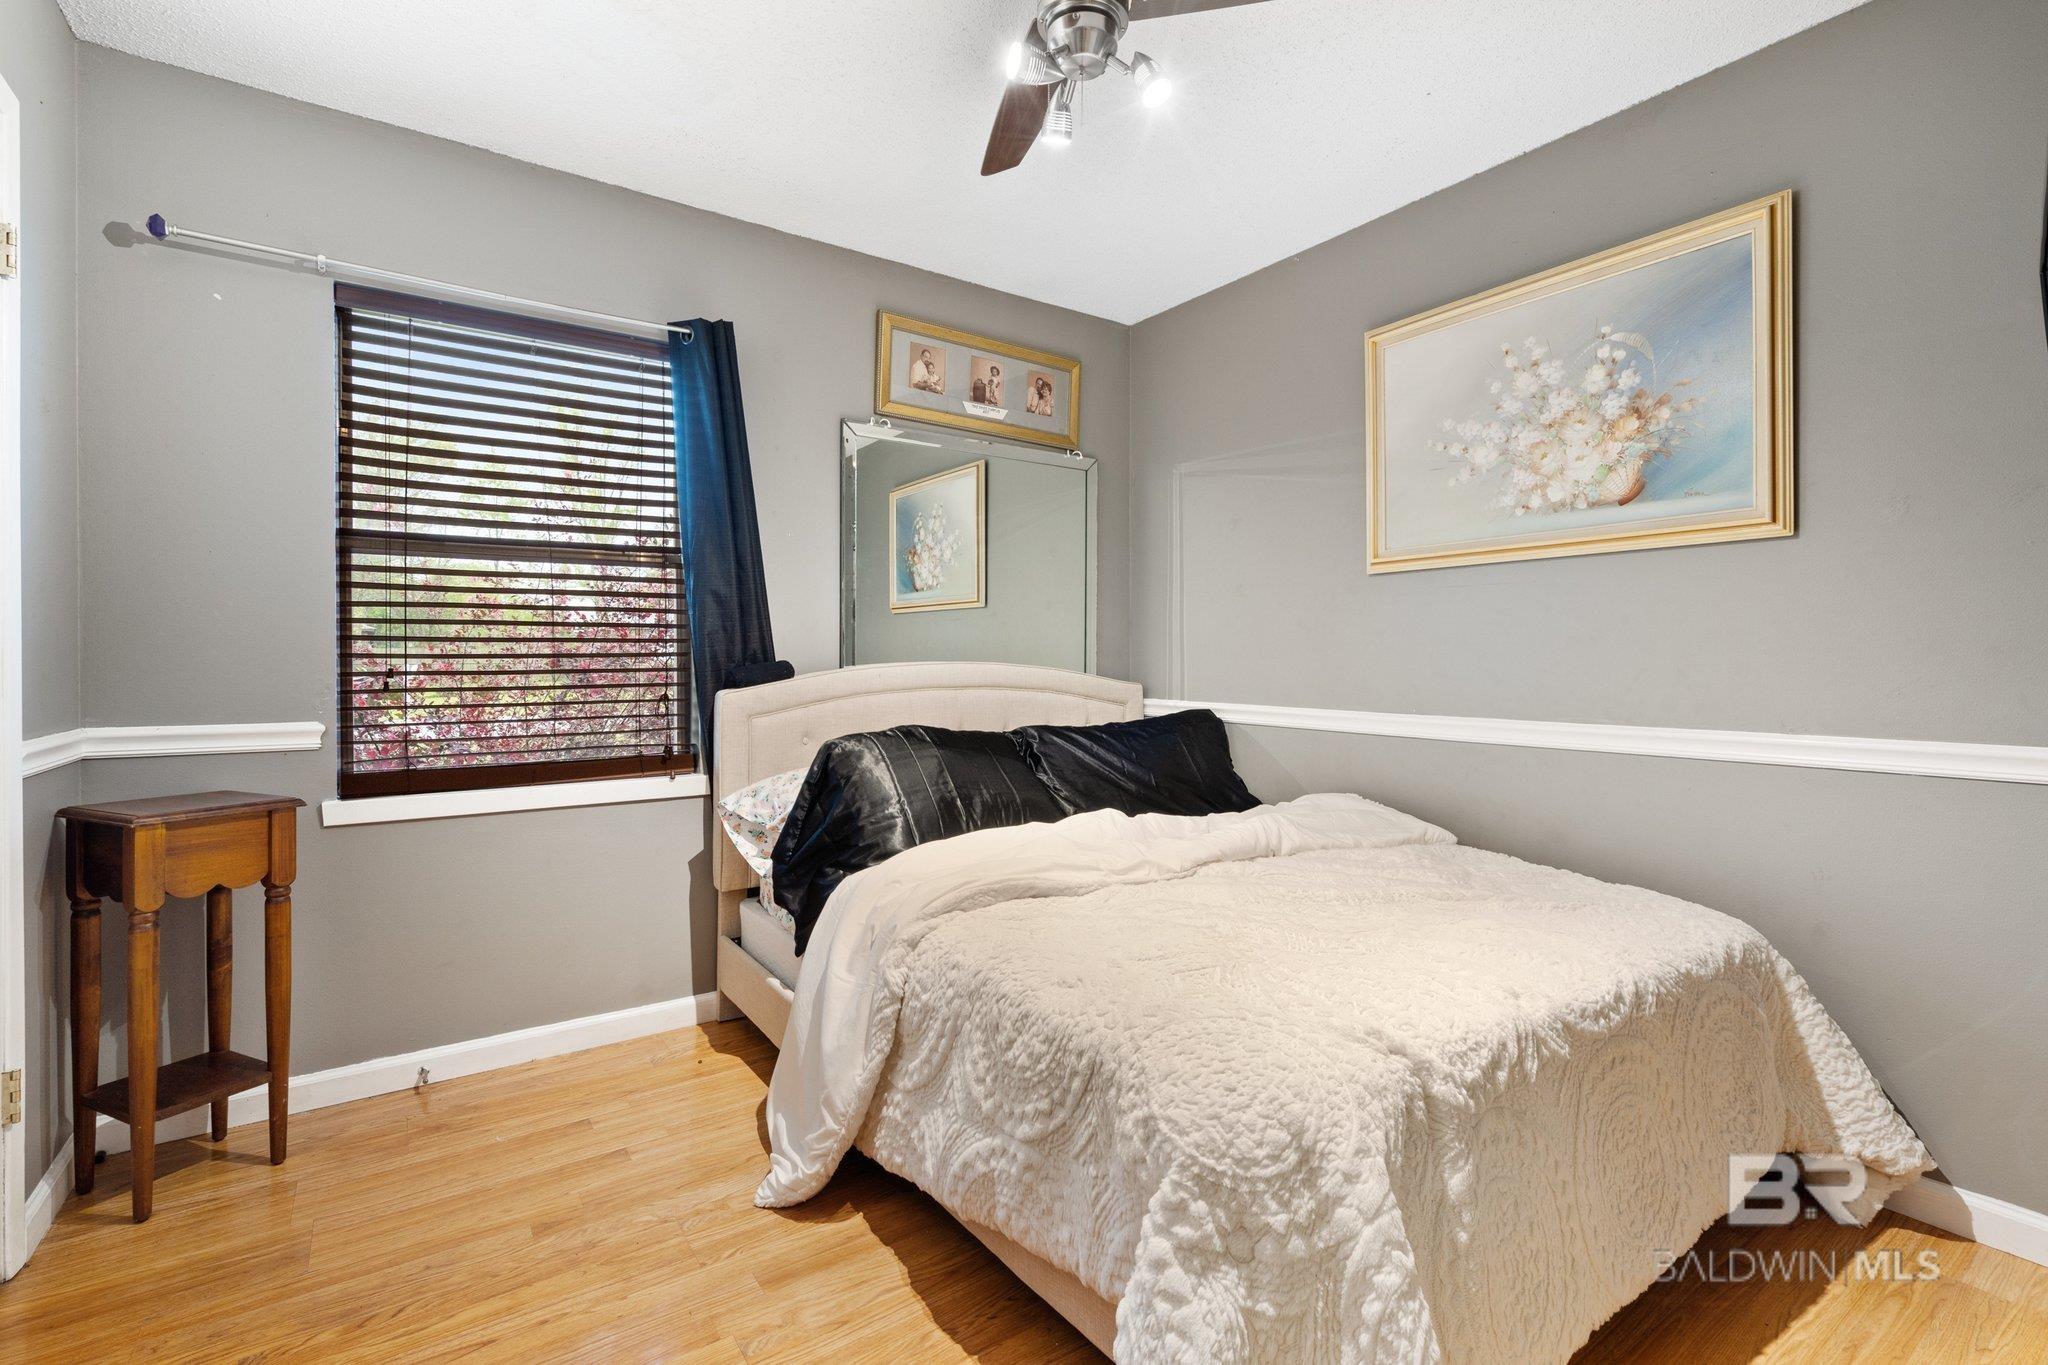
Bedroom with a white quilted bed, gray walls, hardwood floors, and a window with dark blinds.
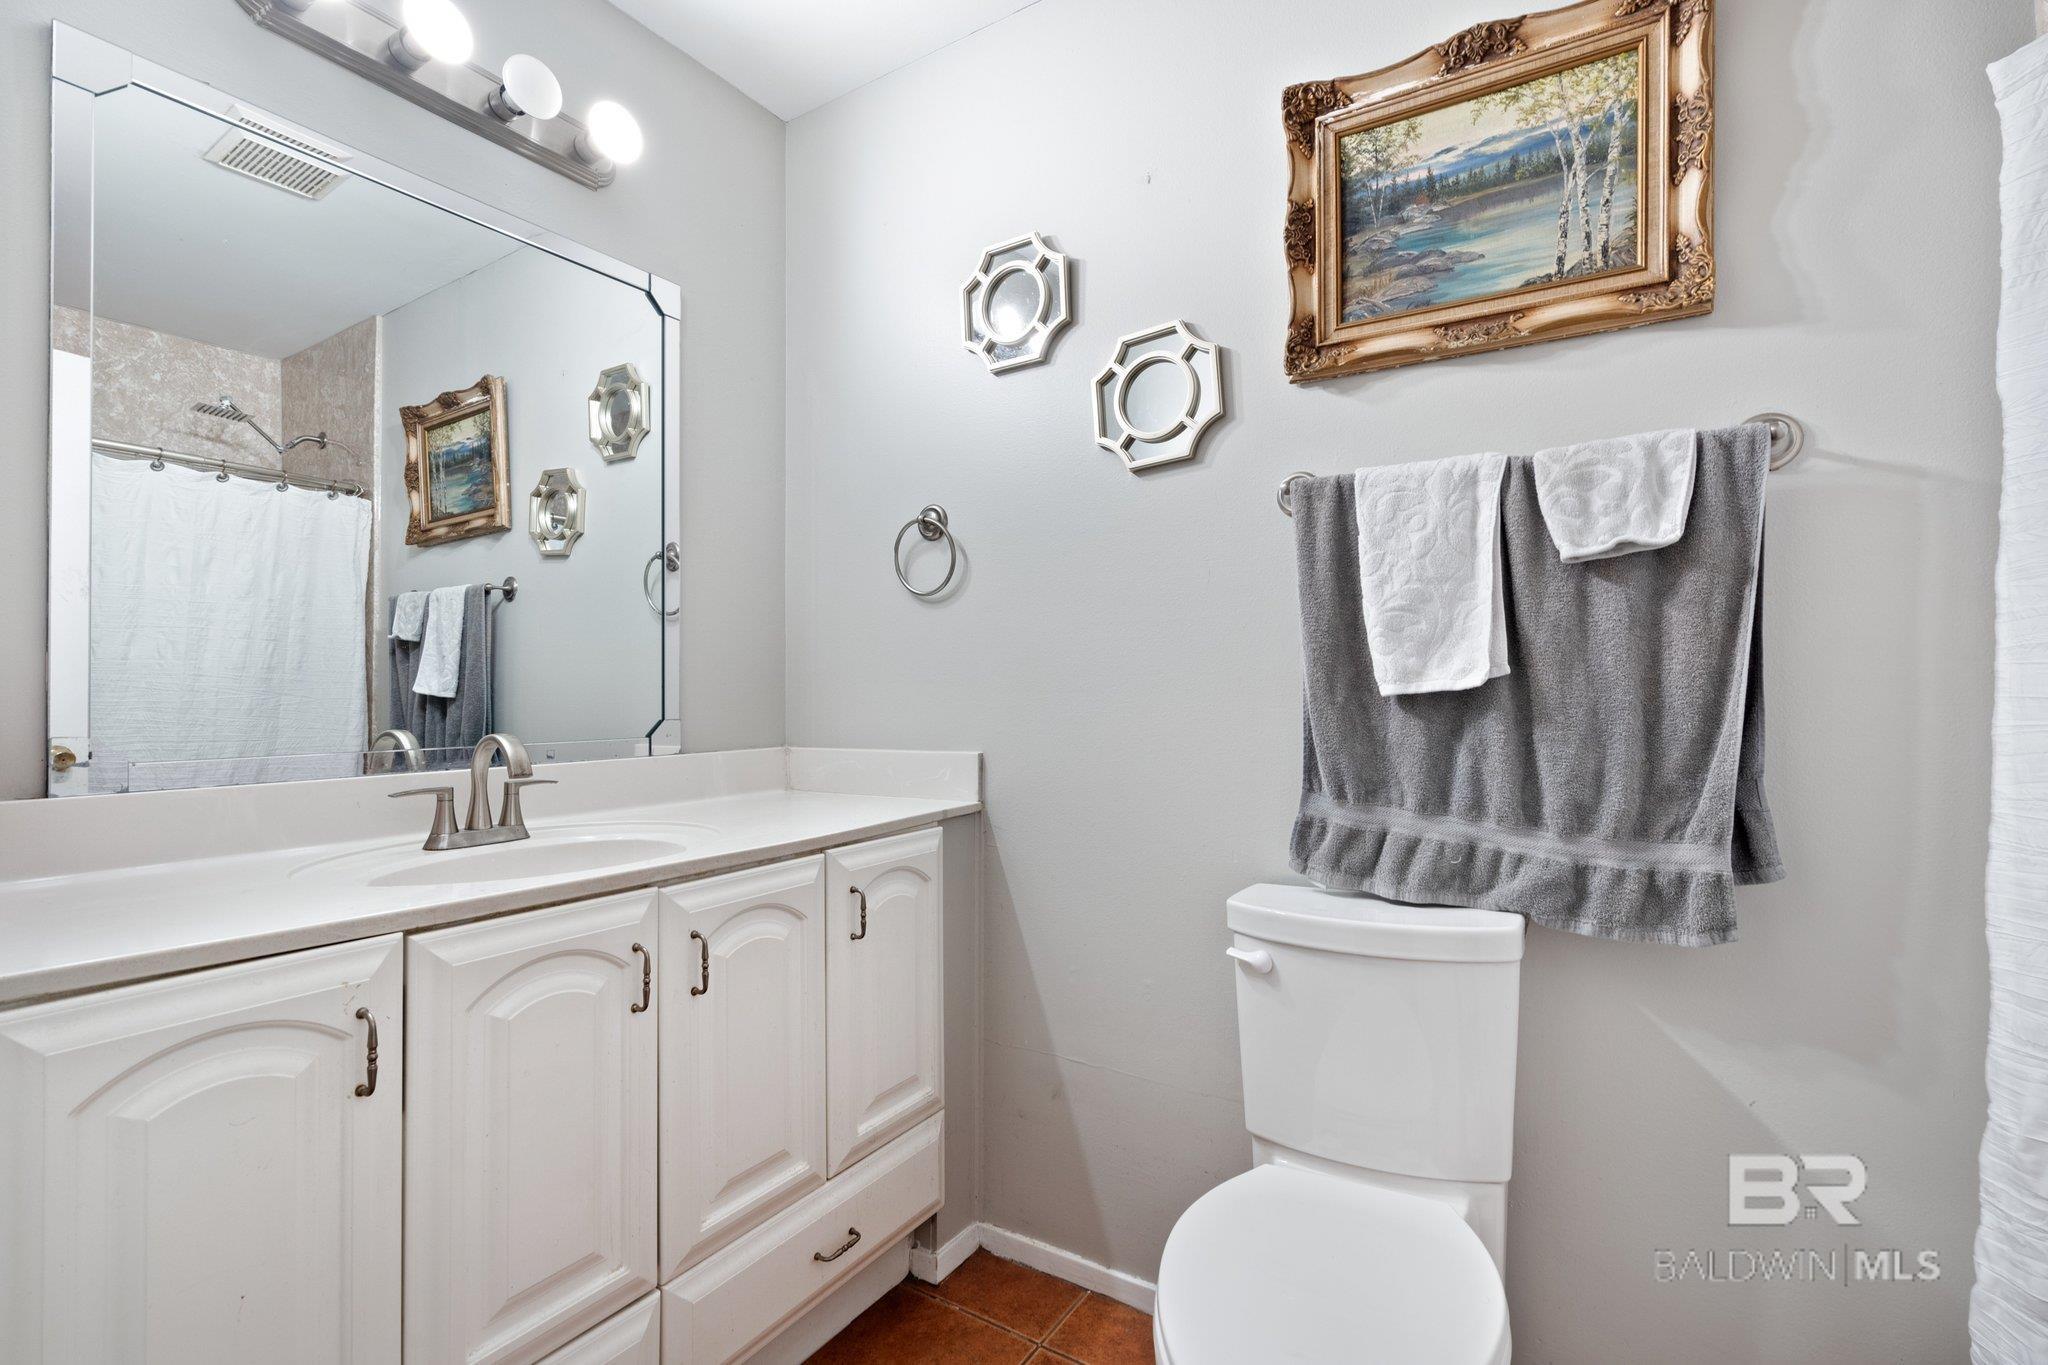
Bathroom with a white vanity, large mirror, toilet, and gray towels.
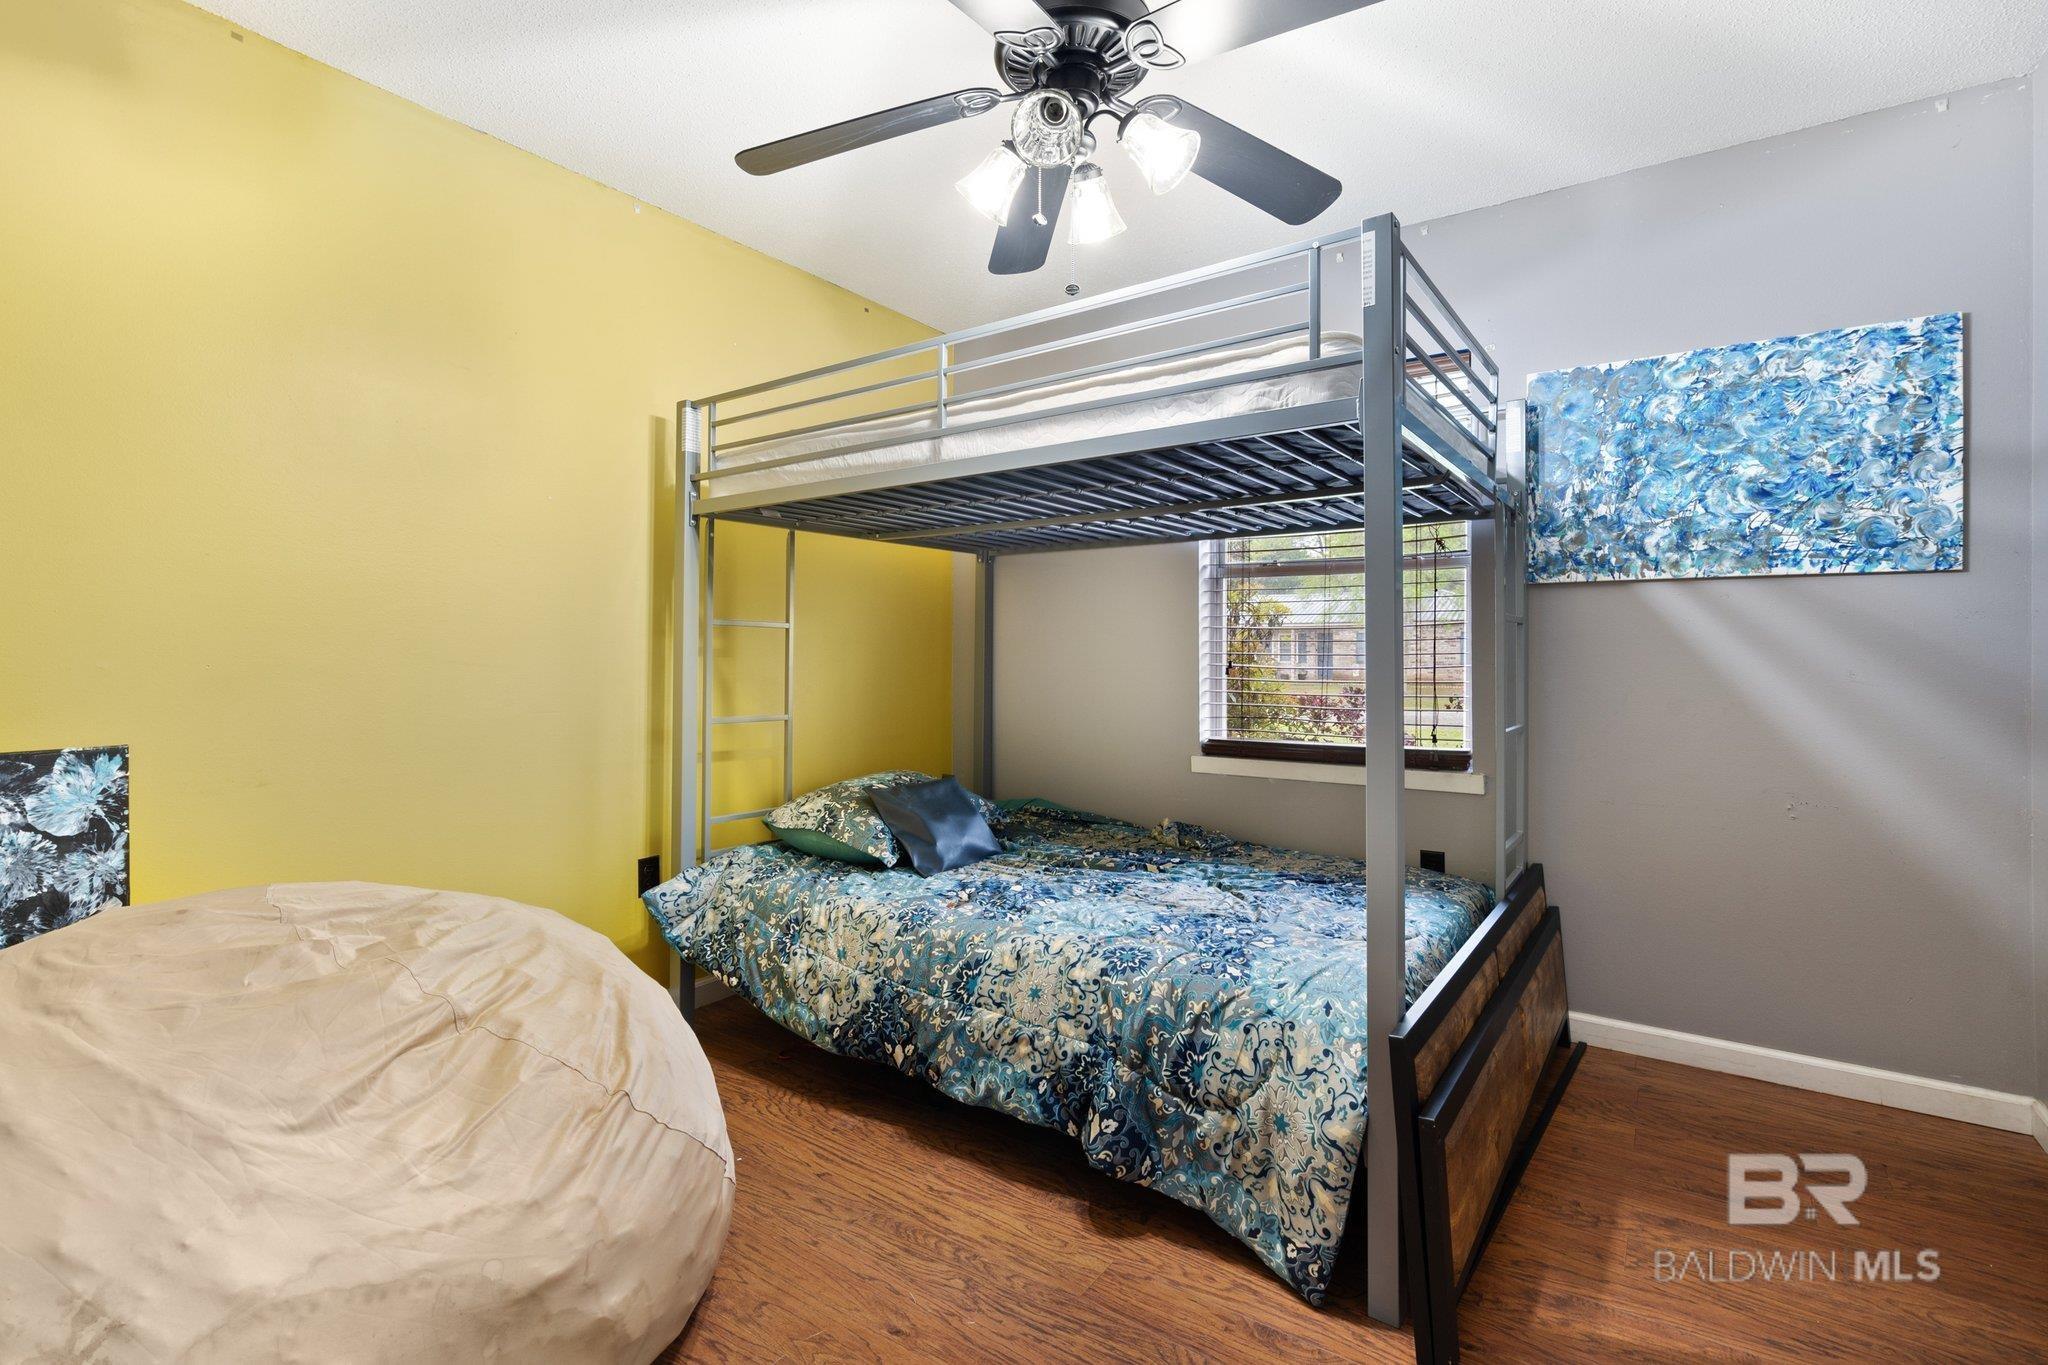
Bedroom with a metal loft bed, blue patterned bedding, and a large white beanbag chair.
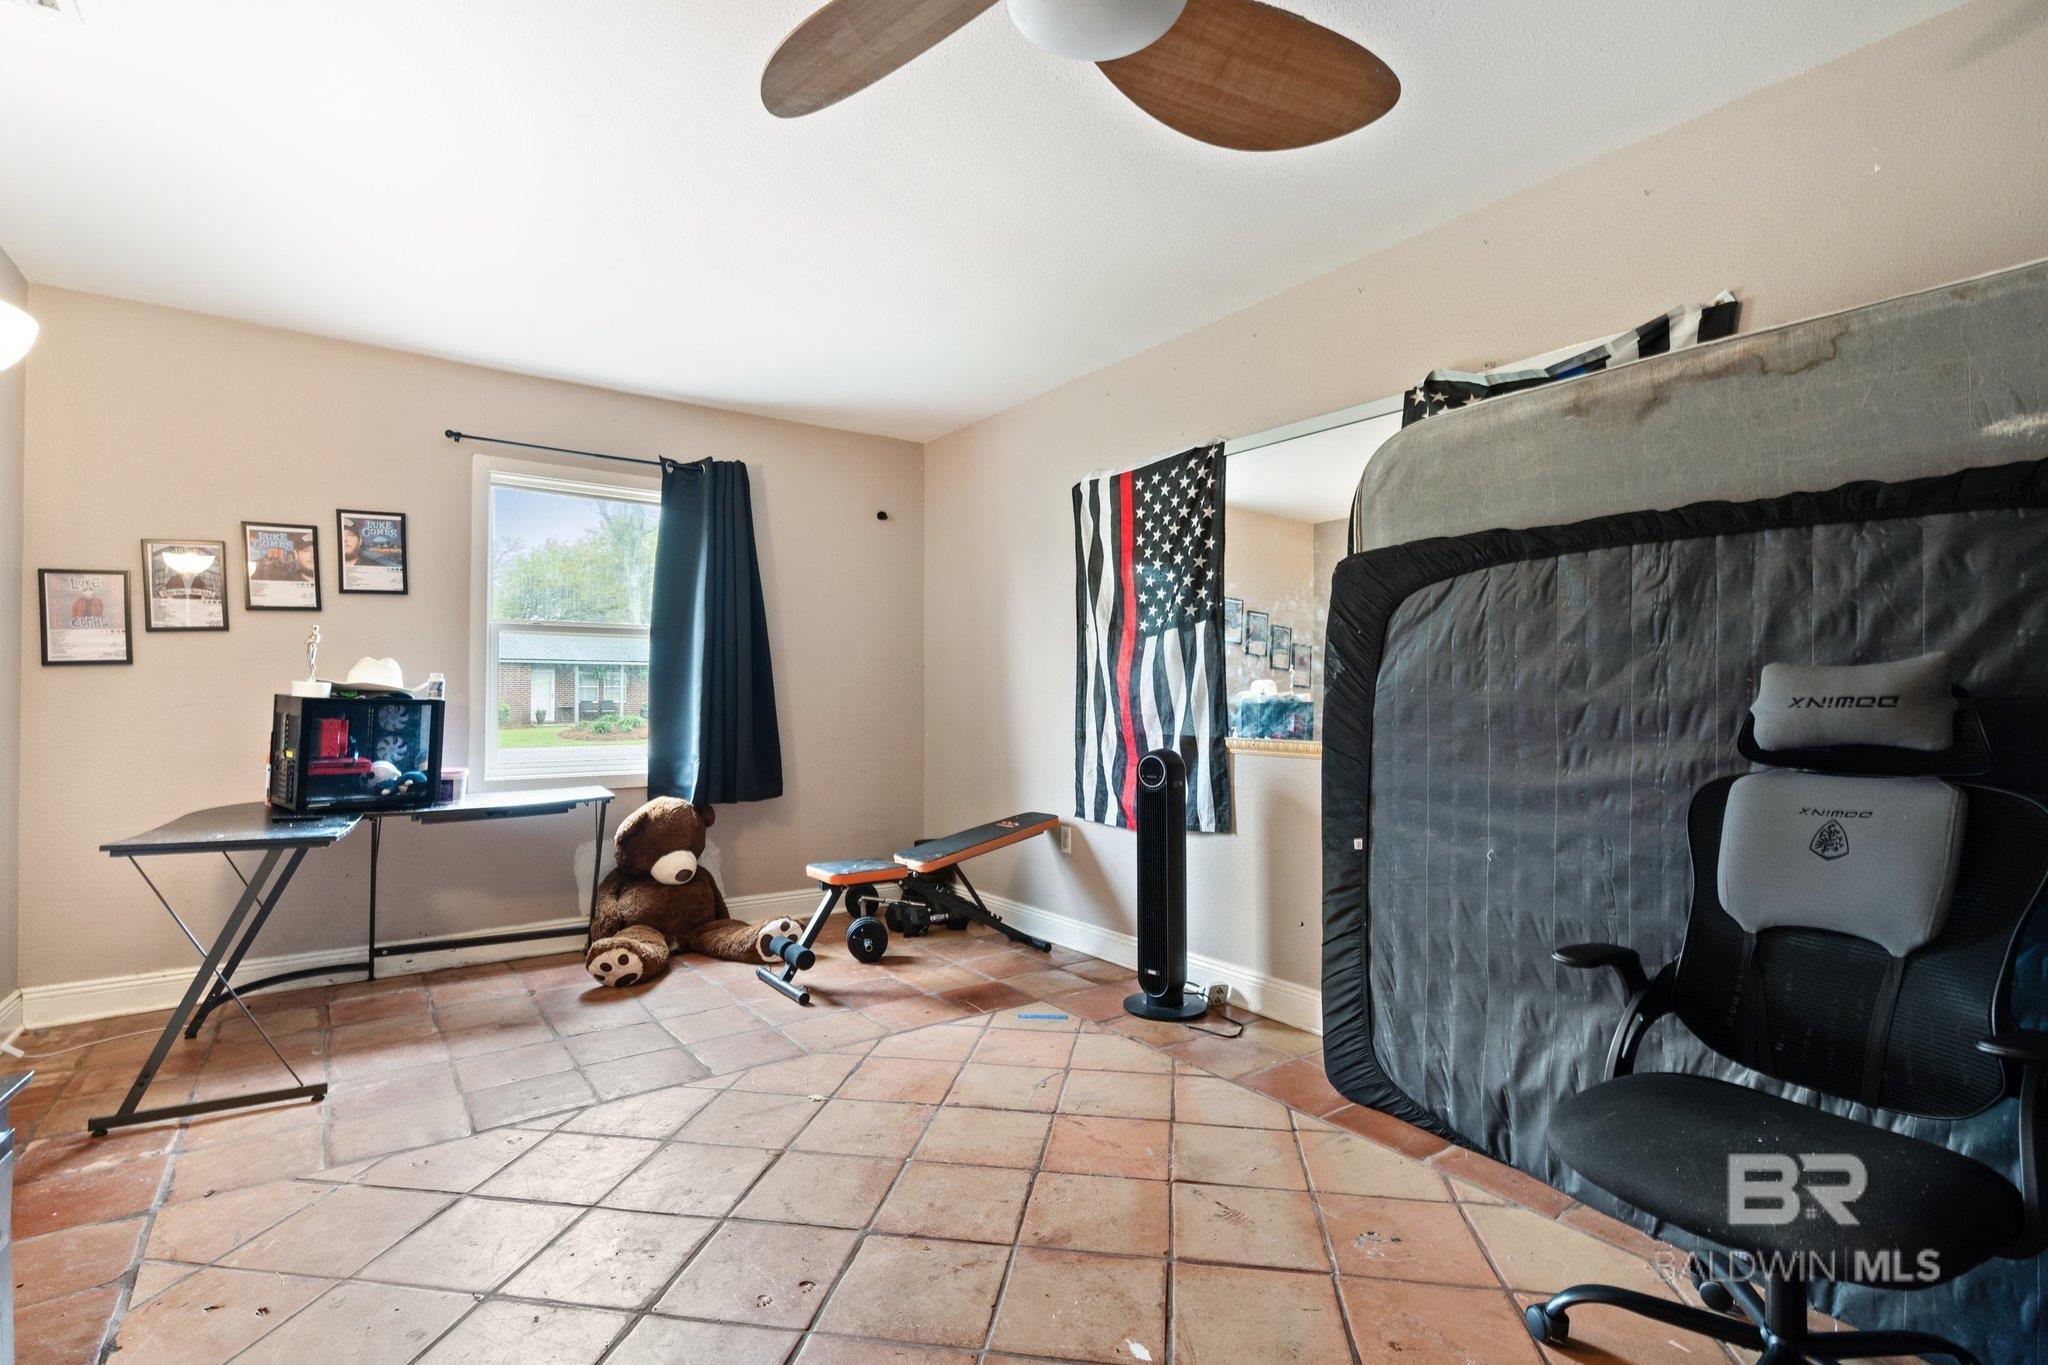
Furnished room with terracotta tile, workout equipment, a computer desk, and a large teddy bear.
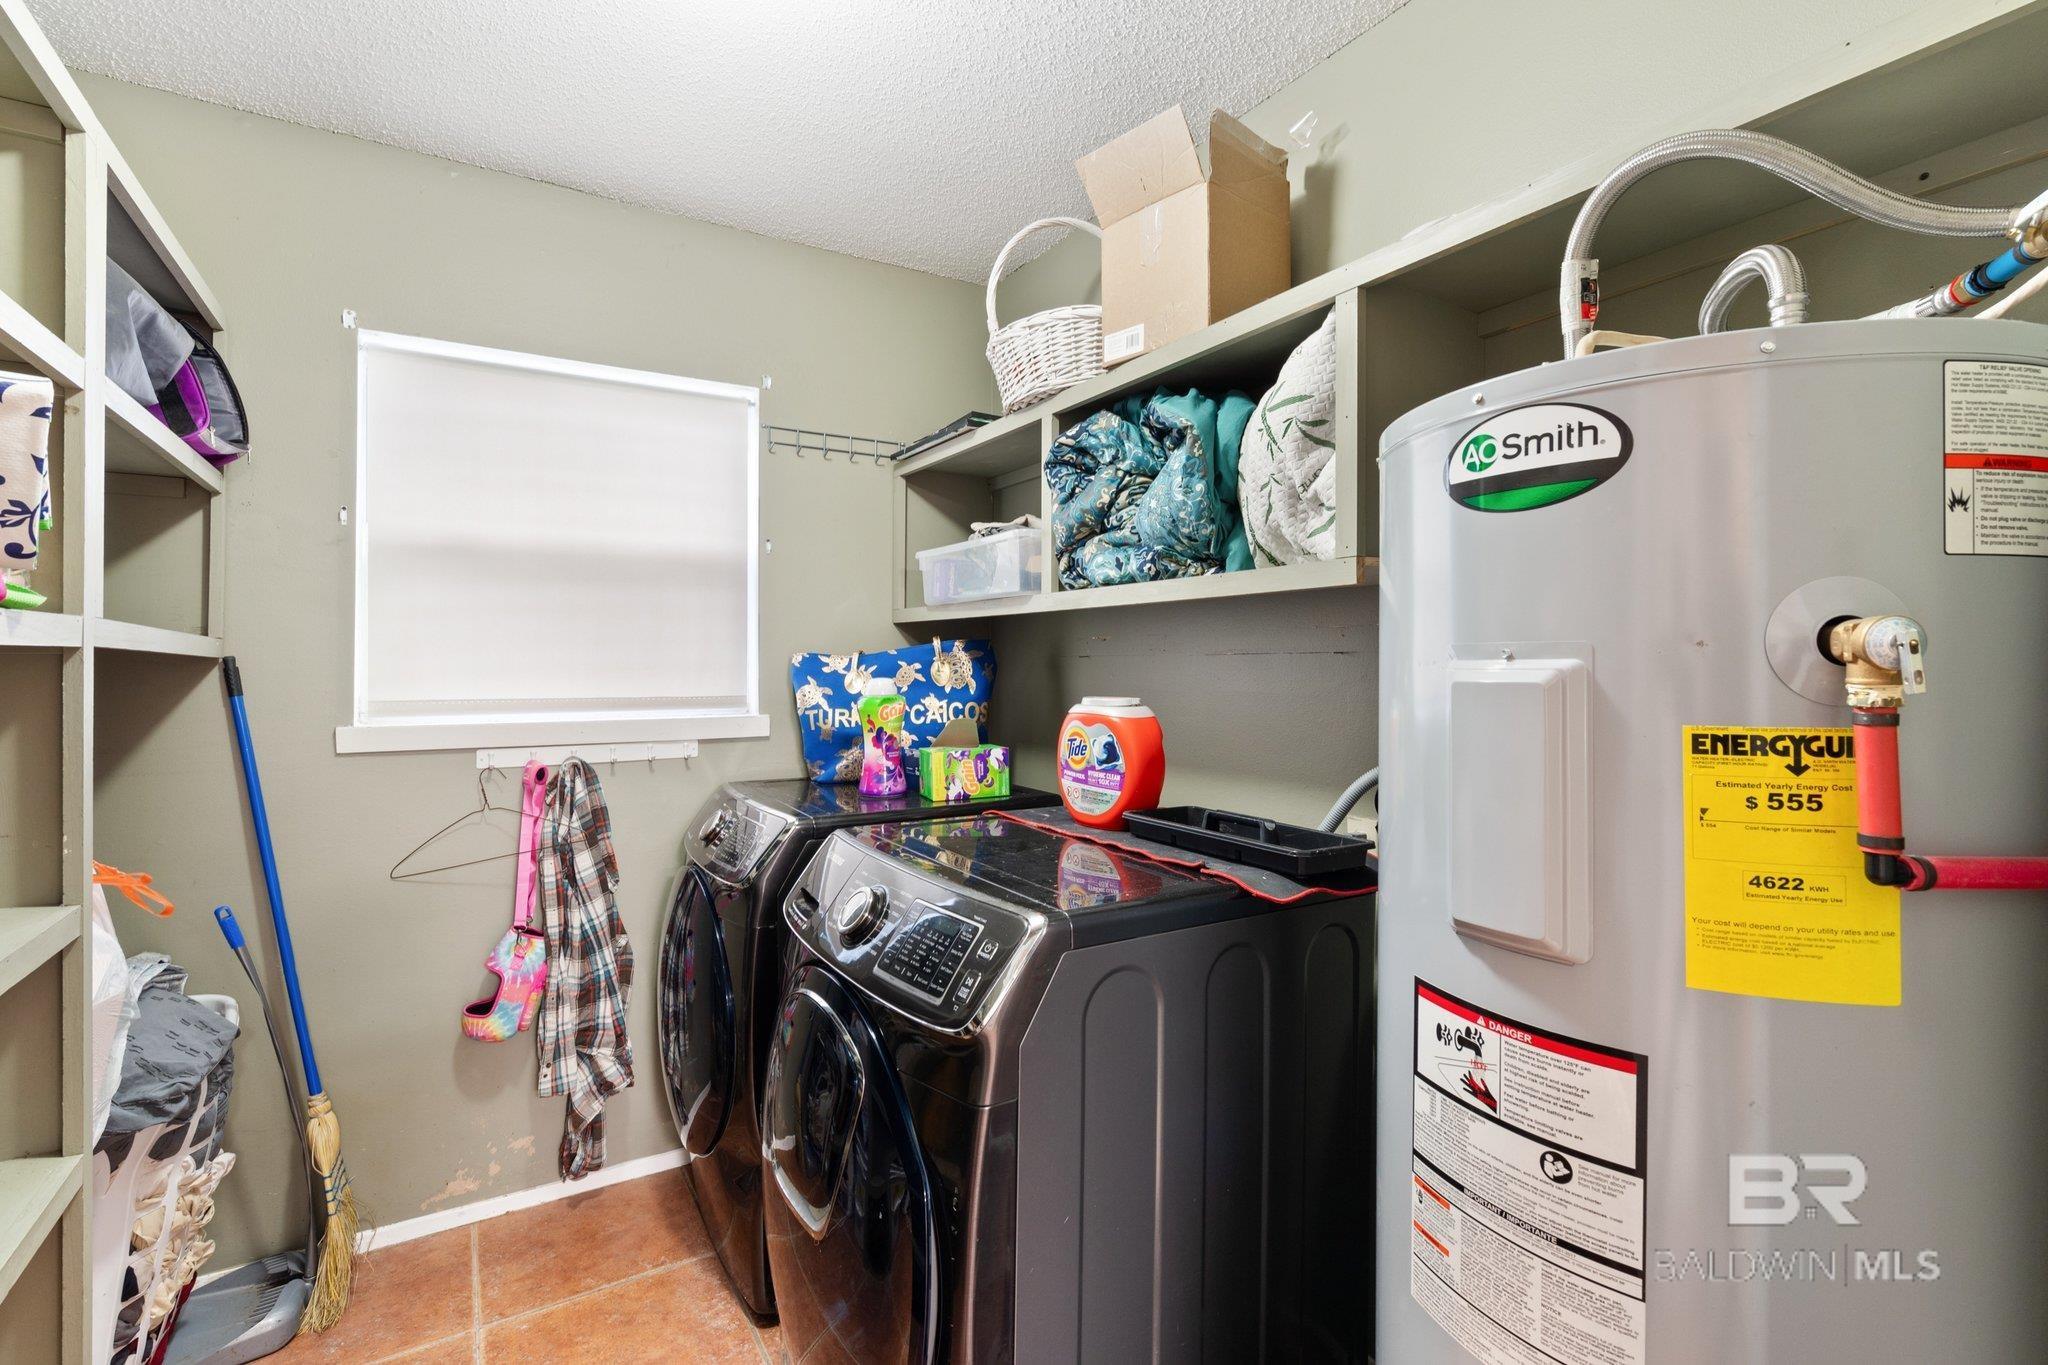
Laundry room with front-loading washer and dryer, built-in shelves, and a large water heater.
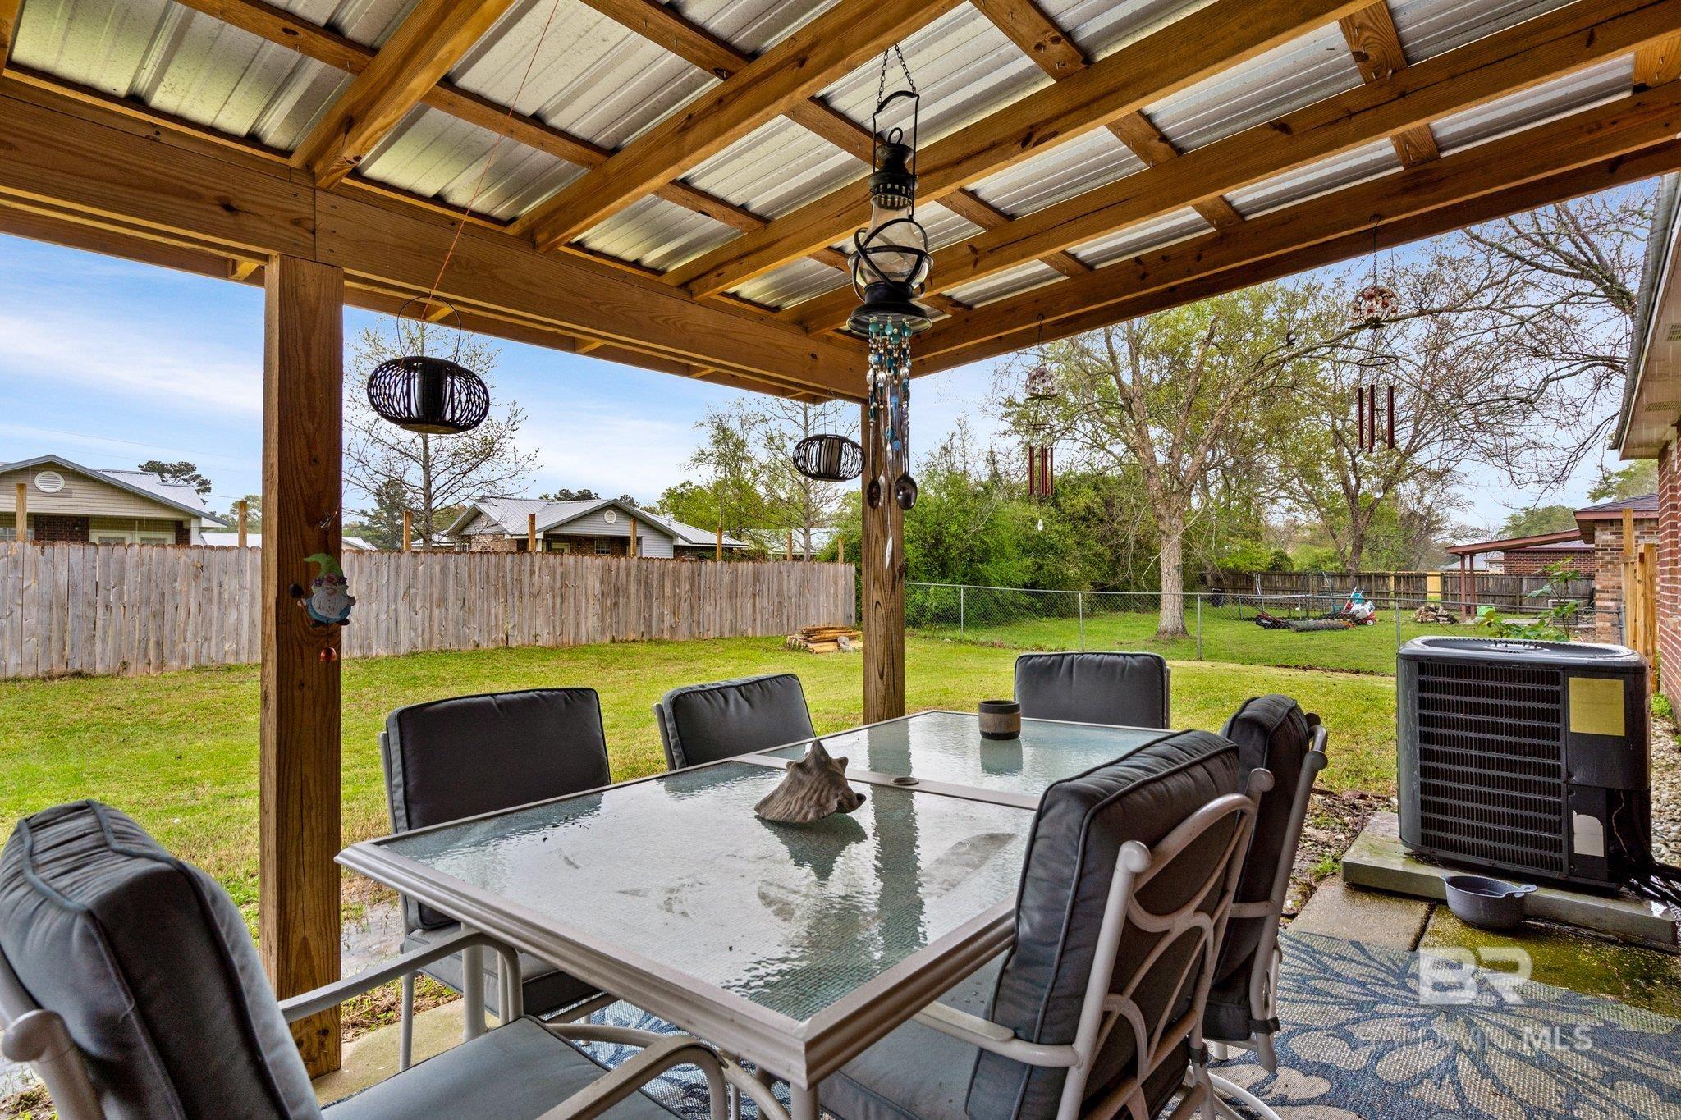
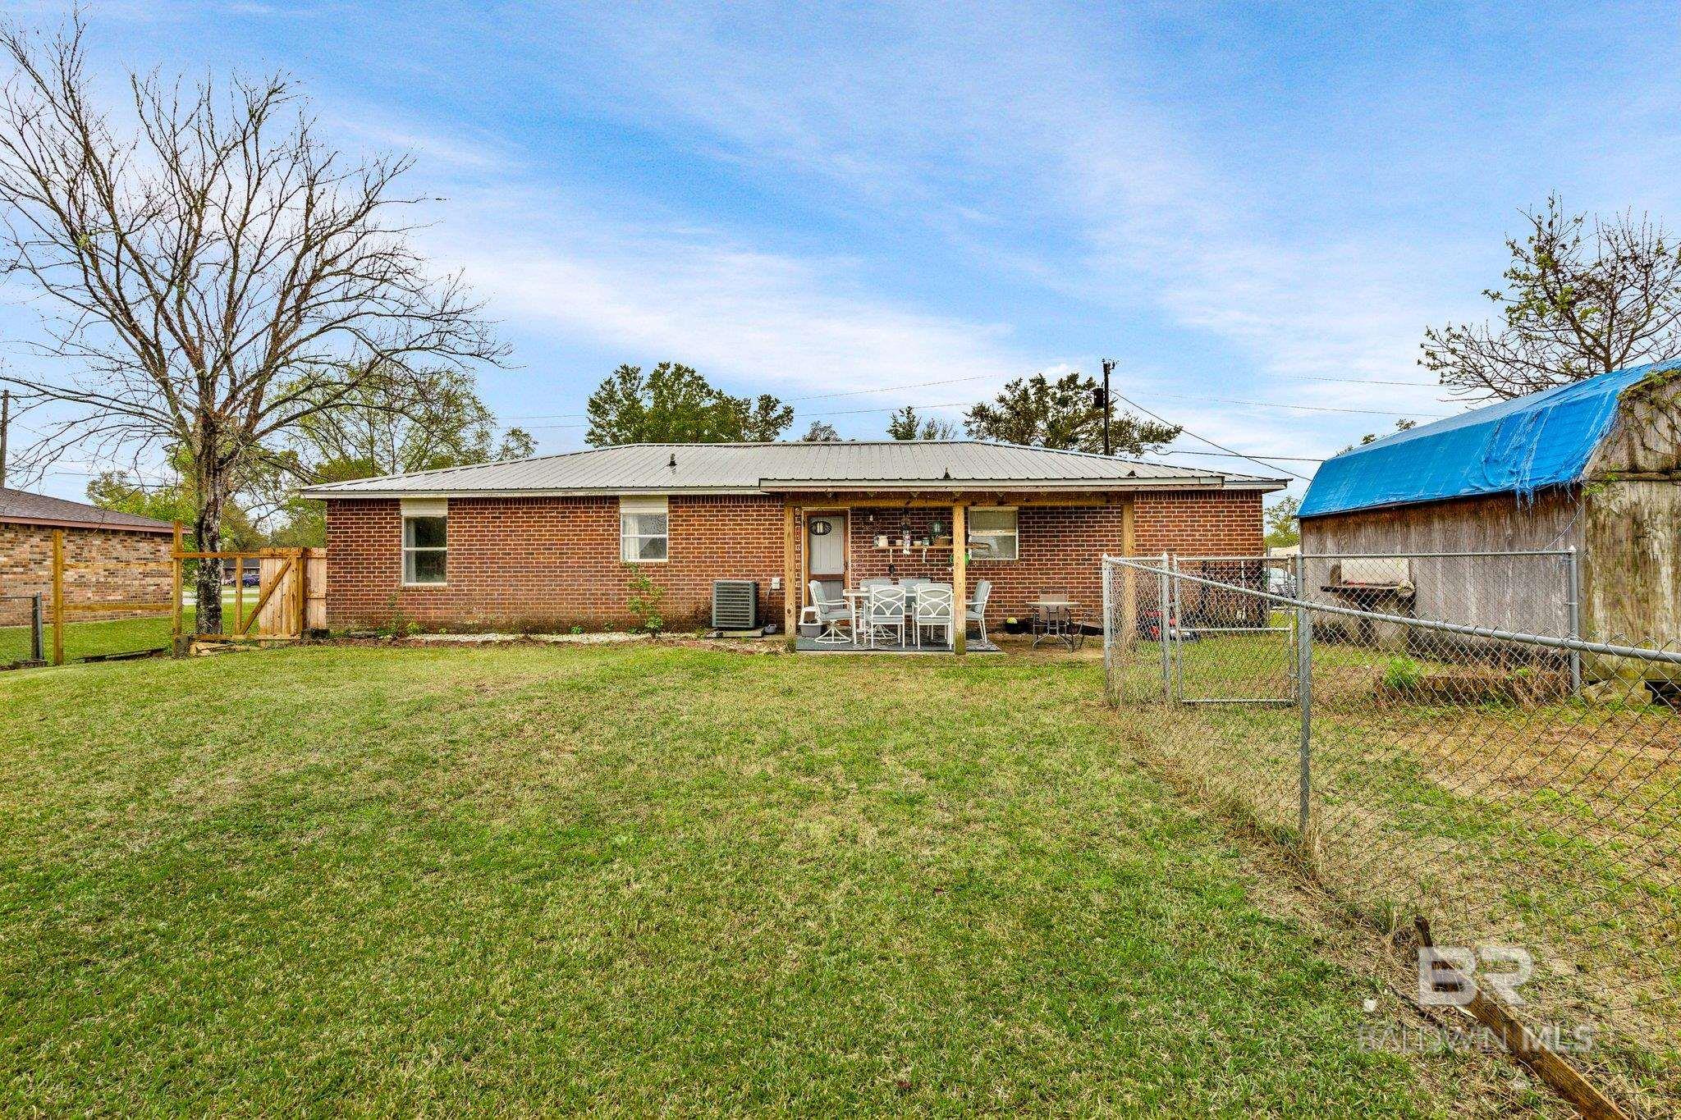
Covered backyard patio with timber beams, cushioned dining chairs, and a view of the fenced yard.
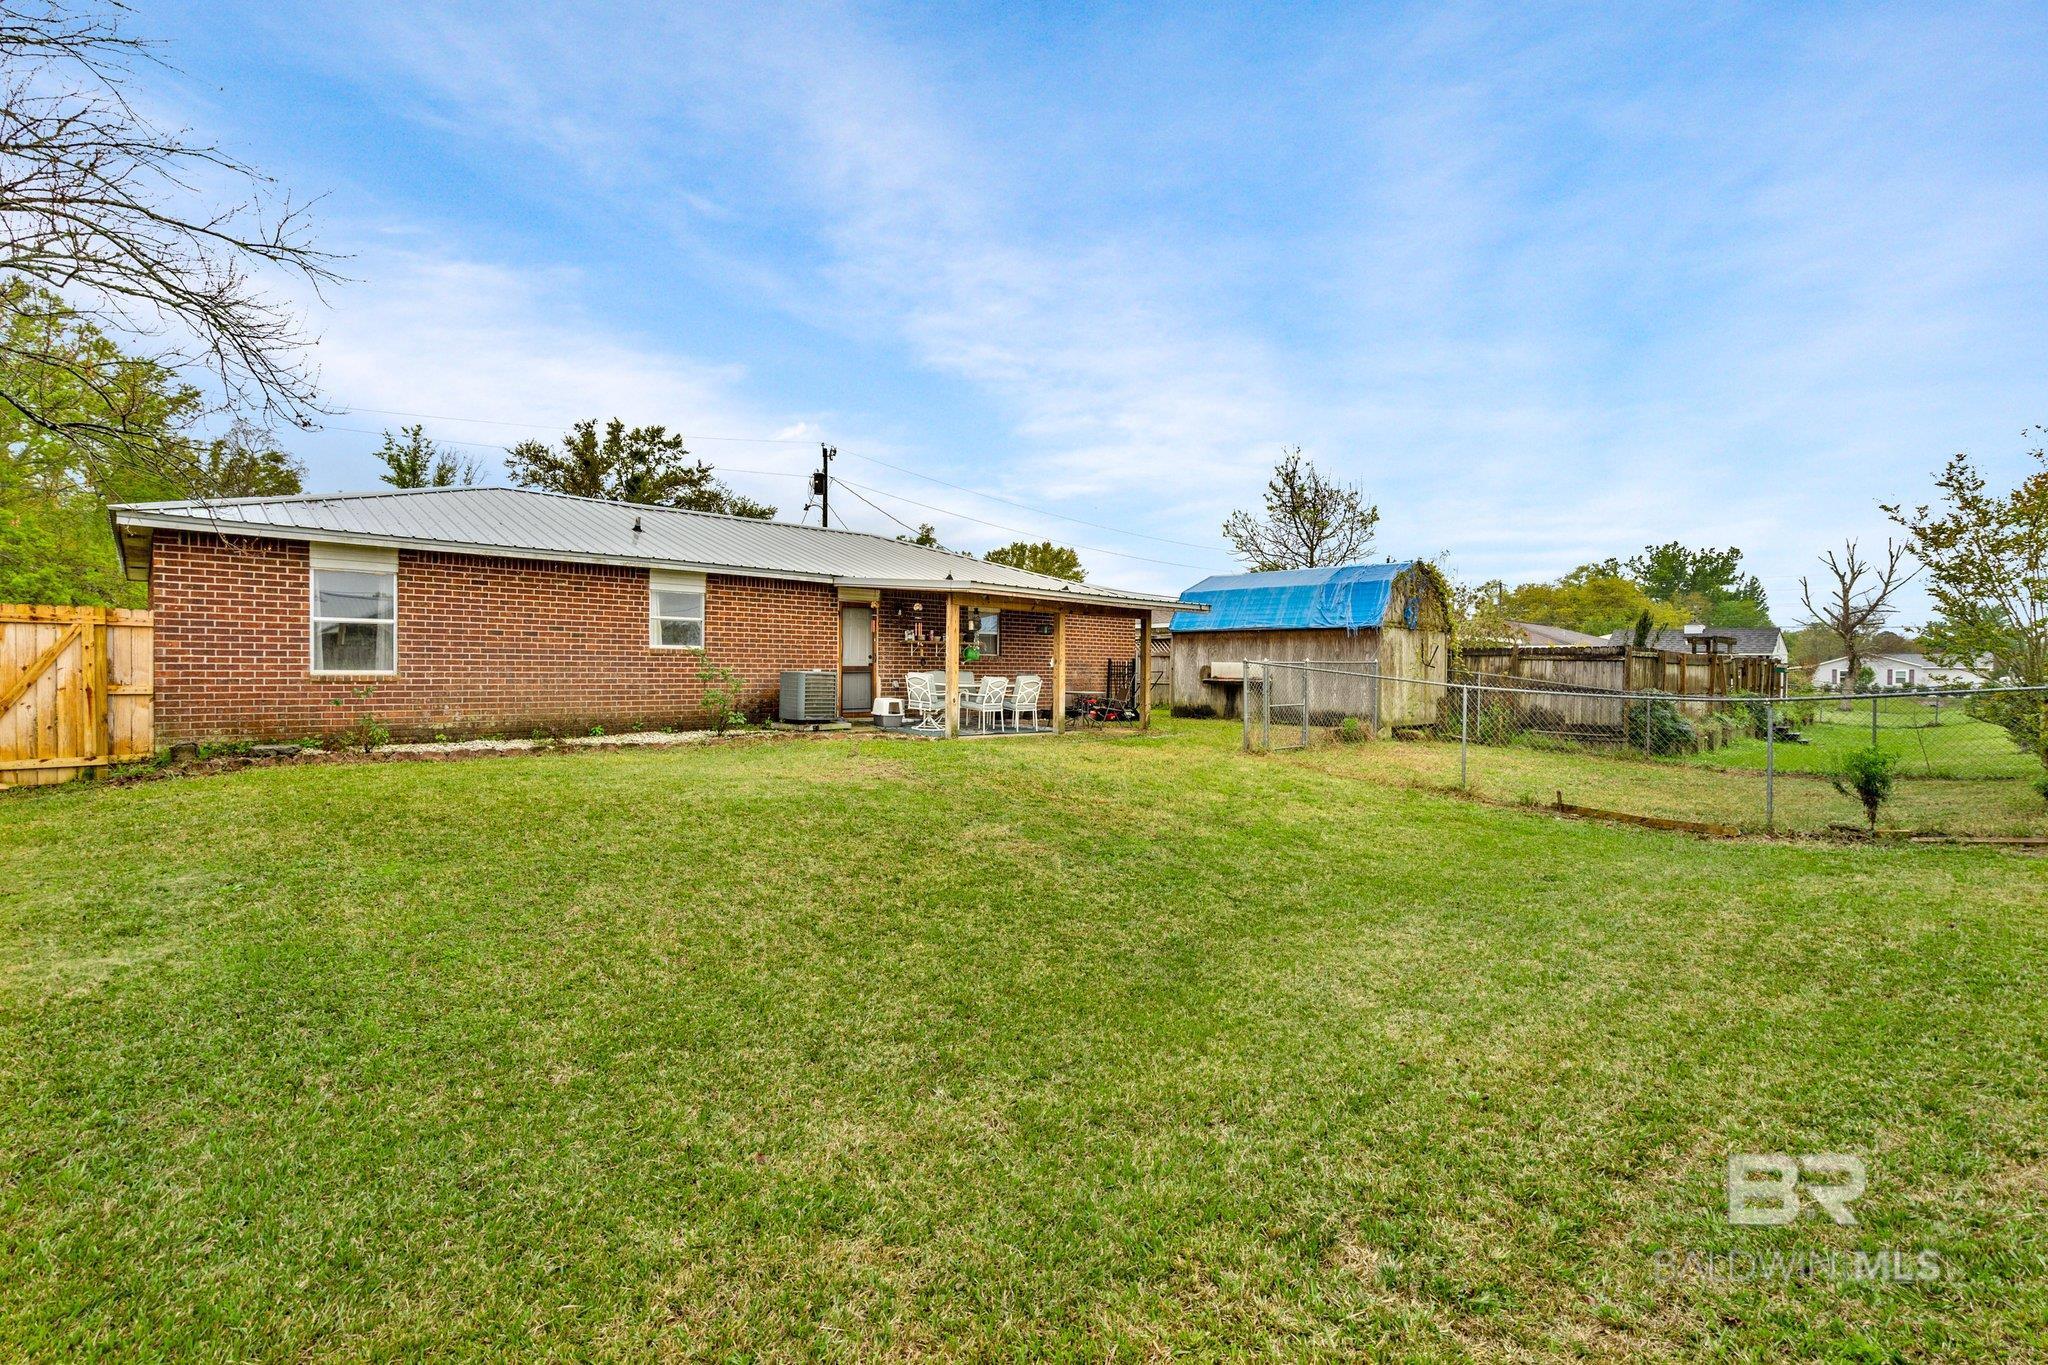
Brick home with covered patio overlooking a broad fenced backyard and tarp-covered outbuilding.
Back of a single-story brick house with a covered patio, broad grassy yard, fencing, and a tarp-covered outbuilding.
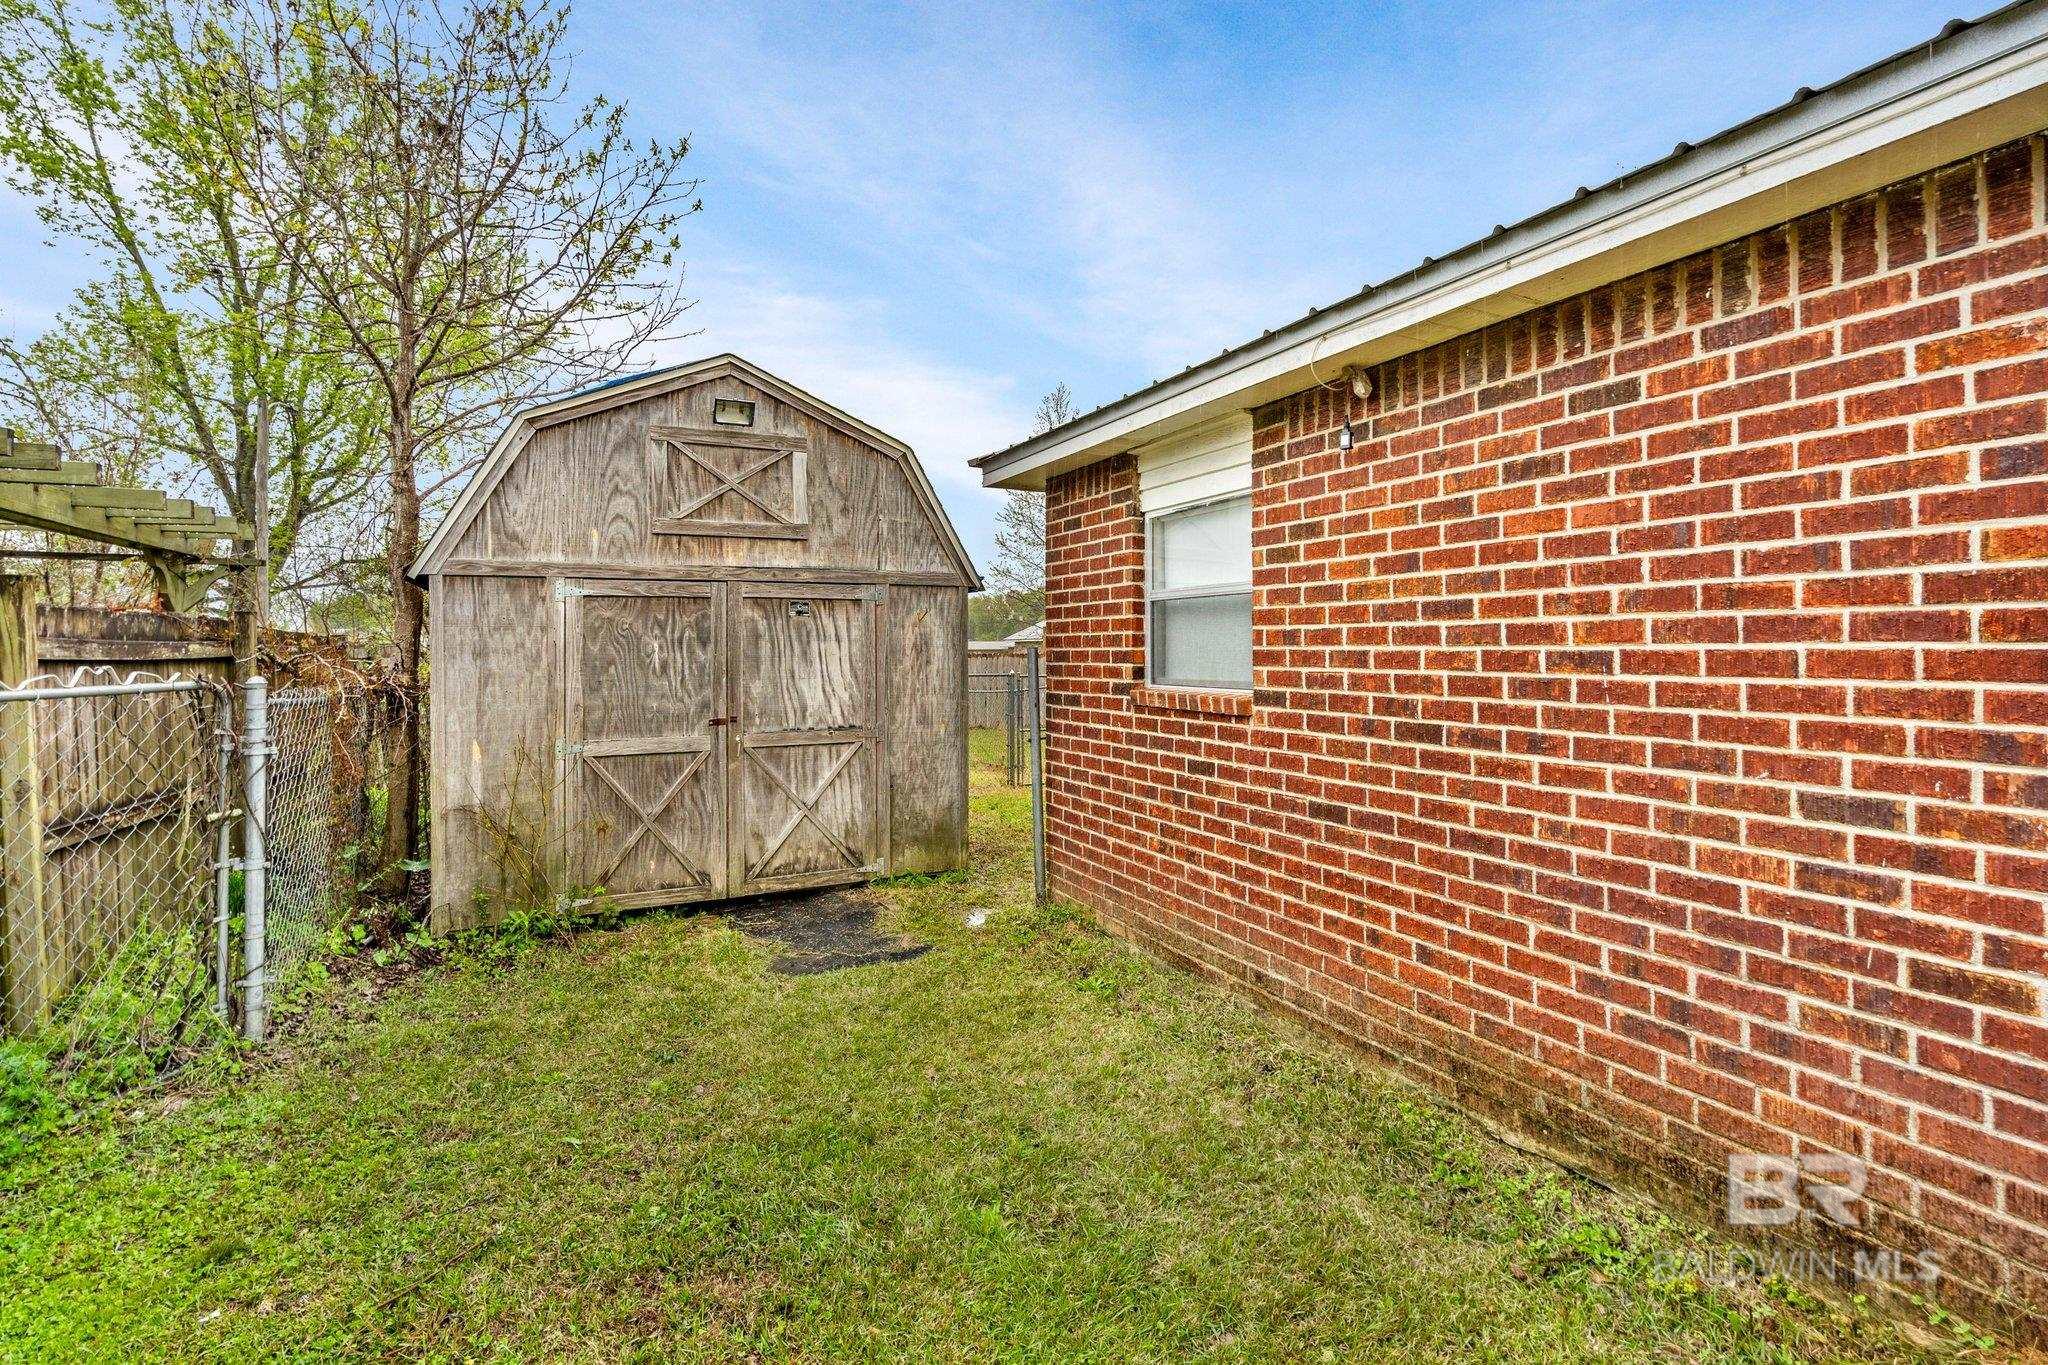
Side yard with a weathered wooden shed beside a red brick house.
Single-story brick home with a covered patio, chairs, driveway, and lawn.
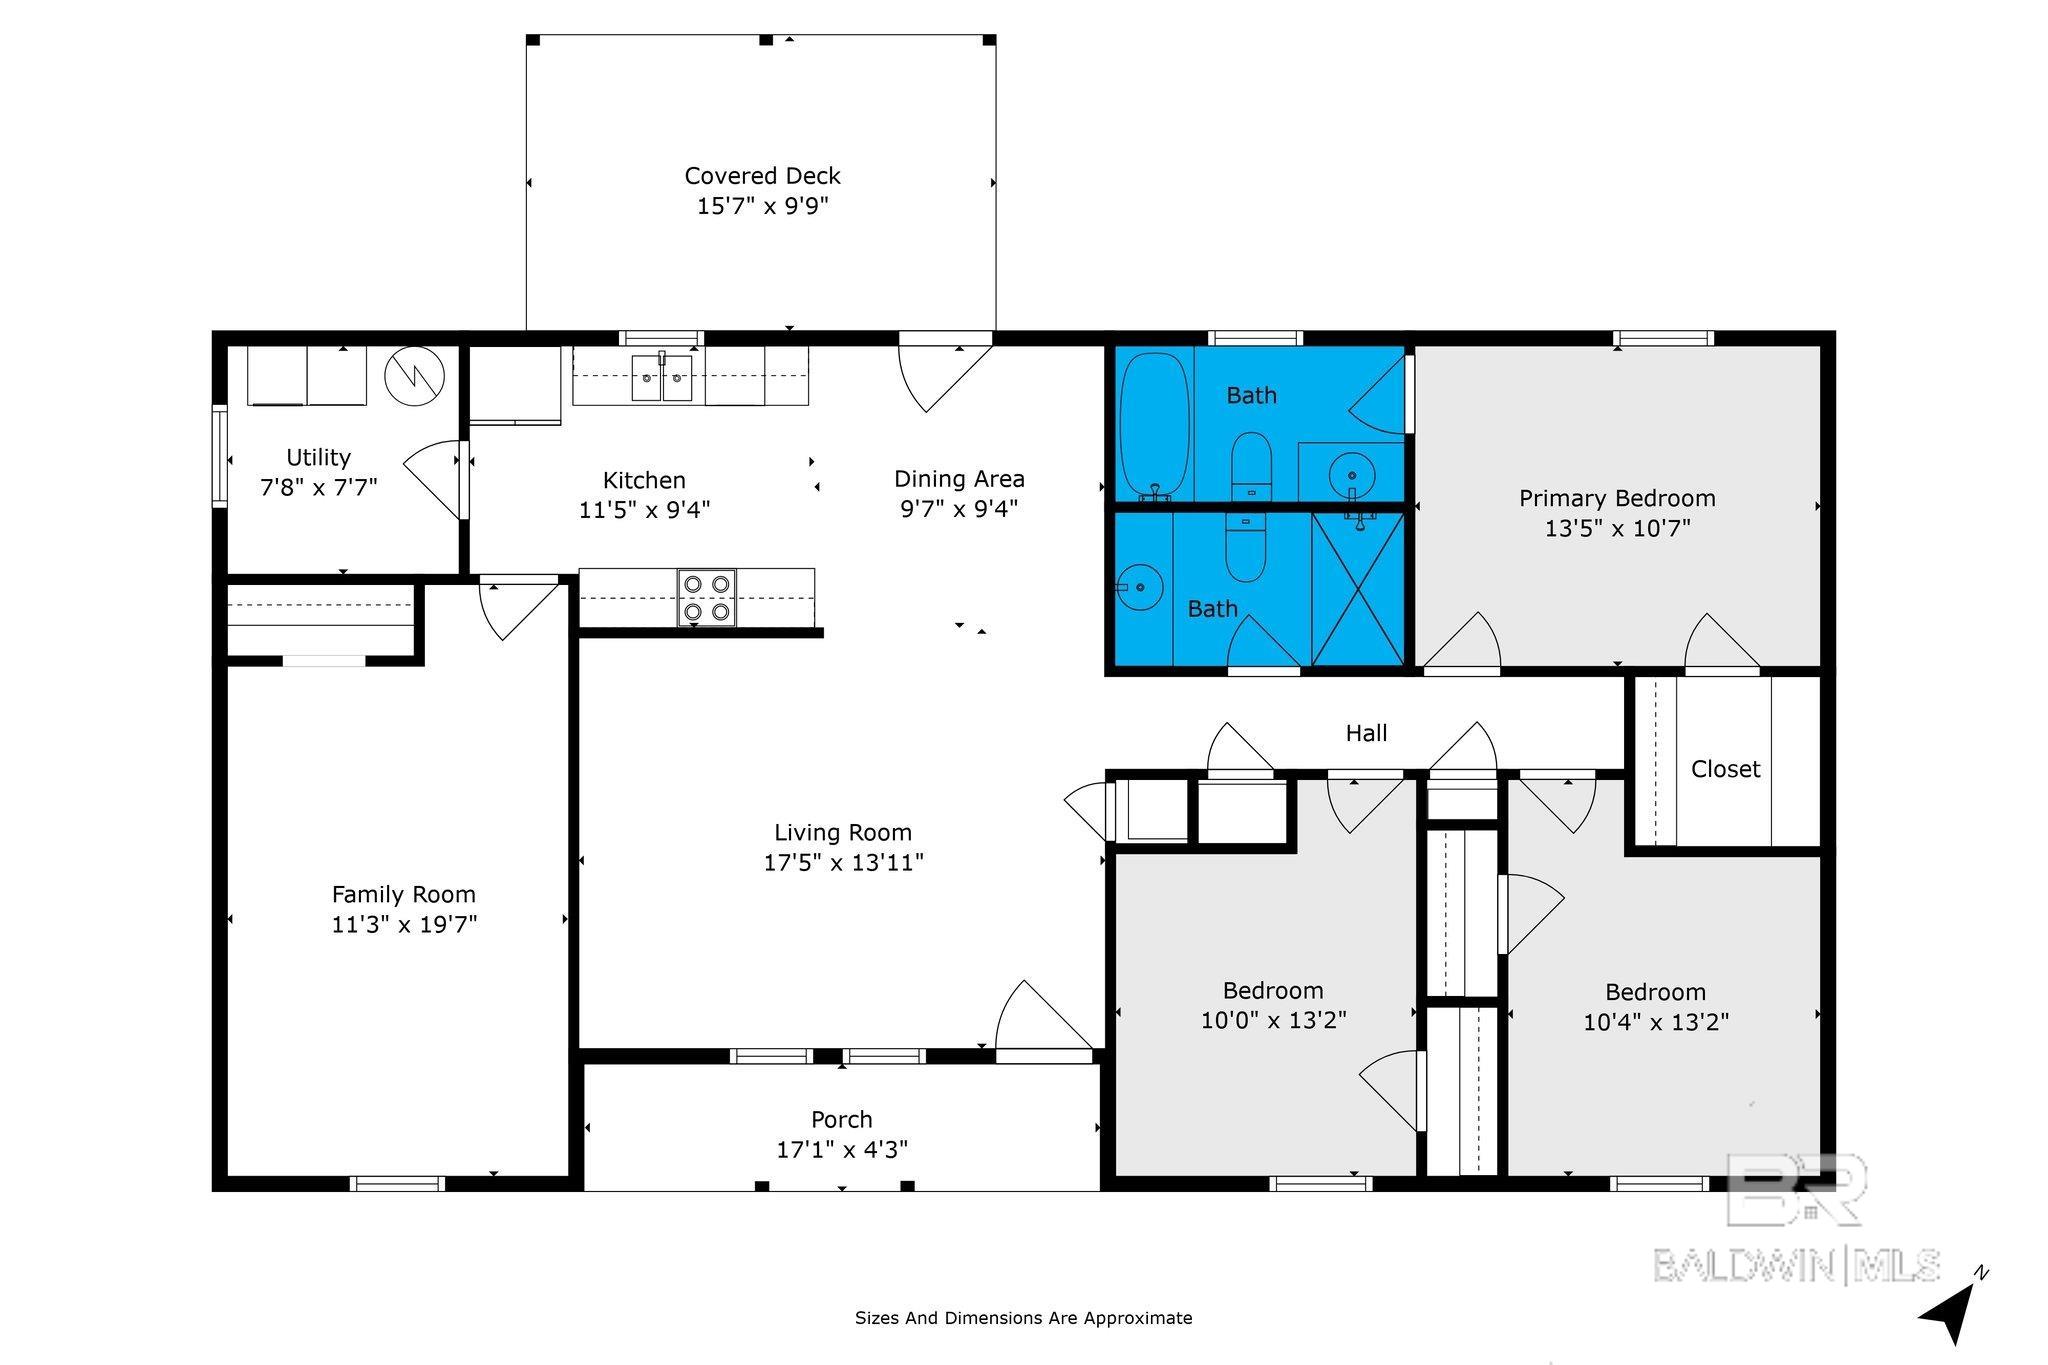
Home floor plan with three bedrooms, two baths, living and family rooms, porch, and covered deck.
SEE ALL PHOTOS
Single-story brick house with a metal roof, covered porch, driveway, and decorated garden bed.
Covered brick porch with outdoor chairs and a metal WELCOME sign by the windows.
Living room with wood-paneled walls, corrugated metal wainscoting, and a cream sectional sofa.
Living room with wood-paneled walls, a white sectional sofa, and a ceiling fan.
Living room with a cream sectional, floral throw, and warm wood-plank accent wall.
Open kitchen and living room with wood cabinets, black appliances, and a wood-paneled accent wall.
Kitchen with wood cabinets, white countertops, a double-basin sink, and terracotta tile flooring.
Kitchen with light wood cabinets, stainless-steel appliances, white counters, and terracotta tile flooring.
Bedroom with a large light wood bed, dark accent wall, ceiling fan, and hardwood floors.
Bathroom with a granite vanity, window, and blue-and-gray patterned shower curtain.
Bedroom with a white quilted bed, gray walls, hardwood floors, and a window with dark blinds.
Bathroom with a white vanity, large mirror, toilet, and gray towels.
Bedroom with a metal loft bed, blue patterned bedding, and a large white beanbag chair.
Furnished room with terracotta tile, workout equipment, a computer desk, and a large teddy bear.
Laundry room with front-loading washer and dryer, built-in shelves, and a large water heater.
Covered backyard patio with timber beams, cushioned dining chairs, and a view of the fenced yard.
Brick home with covered patio overlooking a broad fenced backyard and tarp-covered outbuilding.
Back of a single-story brick house with a covered patio, broad grassy yard, fencing, and a tarp-covered outbuilding.
Side yard with a weathered wooden shed beside a red brick house.
Single-story brick home with a covered patio, chairs, driveway, and lawn.
Home floor plan with three bedrooms, two baths, living and family rooms, porch, and covered deck.
Sold

422 Cedar Court

422 Cedar Court, Foley, AL 36535

$195,000
Nestled in the heart of Foley, Alabama, this charming 4-bedroom, 2-bathroom residence embodies the essence of coastal living with its convenient location, modern amenities, and spacious layout. Situated near the hospital and just a short drive to the beach, this home offers the perfect blend of tranquility and accessibility to all the Gulf Coast has to offer. This residence is conveniently located near restaurants, parks, shopping, & entertainment. This property offers a fenced back yard, along with a 10' x 16' utility shed, and a covered back patio for all your entertaining needs. Schedule a showing to view your very own slice of PARADISE!!!

4
beds

2
baths

1,527 Sq.Ft. LIVING AREA

9,147.6 Sq.Ft. lot

Hunter Brown

Hunter Brown

Features & Amenities

Interior

  • total bedrooms4
  • Total bathrooms2
  • full bathrooms2
  • Flooring Tile, Vinyl, Wood
  • APPLIANCES Dishwasher, Electric Range
  • other interior Features Walk-In Closet(s), Ceiling Fan(s), Storage

Area & Lot

  • Status Sold
  • Date Sold June 10, 2024
  • Living Area1,527 Sq.Ft.
  • Total Area1,527 Sq.Ft.
  • Lot Area9,147.6 Sq.Ft.
  • MLS® ID360125
  • TypeResidential
  • YEAR BUILT1994
  • Architecture StylesRanch
  • Elementary SchoolFoley Elementary
  • Middle SchoolFoley Middle
  • High SchoolFoley High

Exterior

  • STORIES1
  • utilitiesCable Available, Cable Connected
  • roofMetal
  • HEAT TYPECentral
  • AIR CONDITIONINGCentral Air, Ceiling Fan(s)
  • SubstructureSlab
  • Disability FeaturesAccessible Entrance
  • other exterior FeaturesStorage

Financial

  • Sales Price$195,000
  • Real Estate Tax $649/yr
  • Zoning Single Family Residence

TURNING VISIONS INTO REALITY

Focused on simplifying transactions while maximizing value, providing responsive and informed service for every stage of the home journey.

Follow Me on Instagram