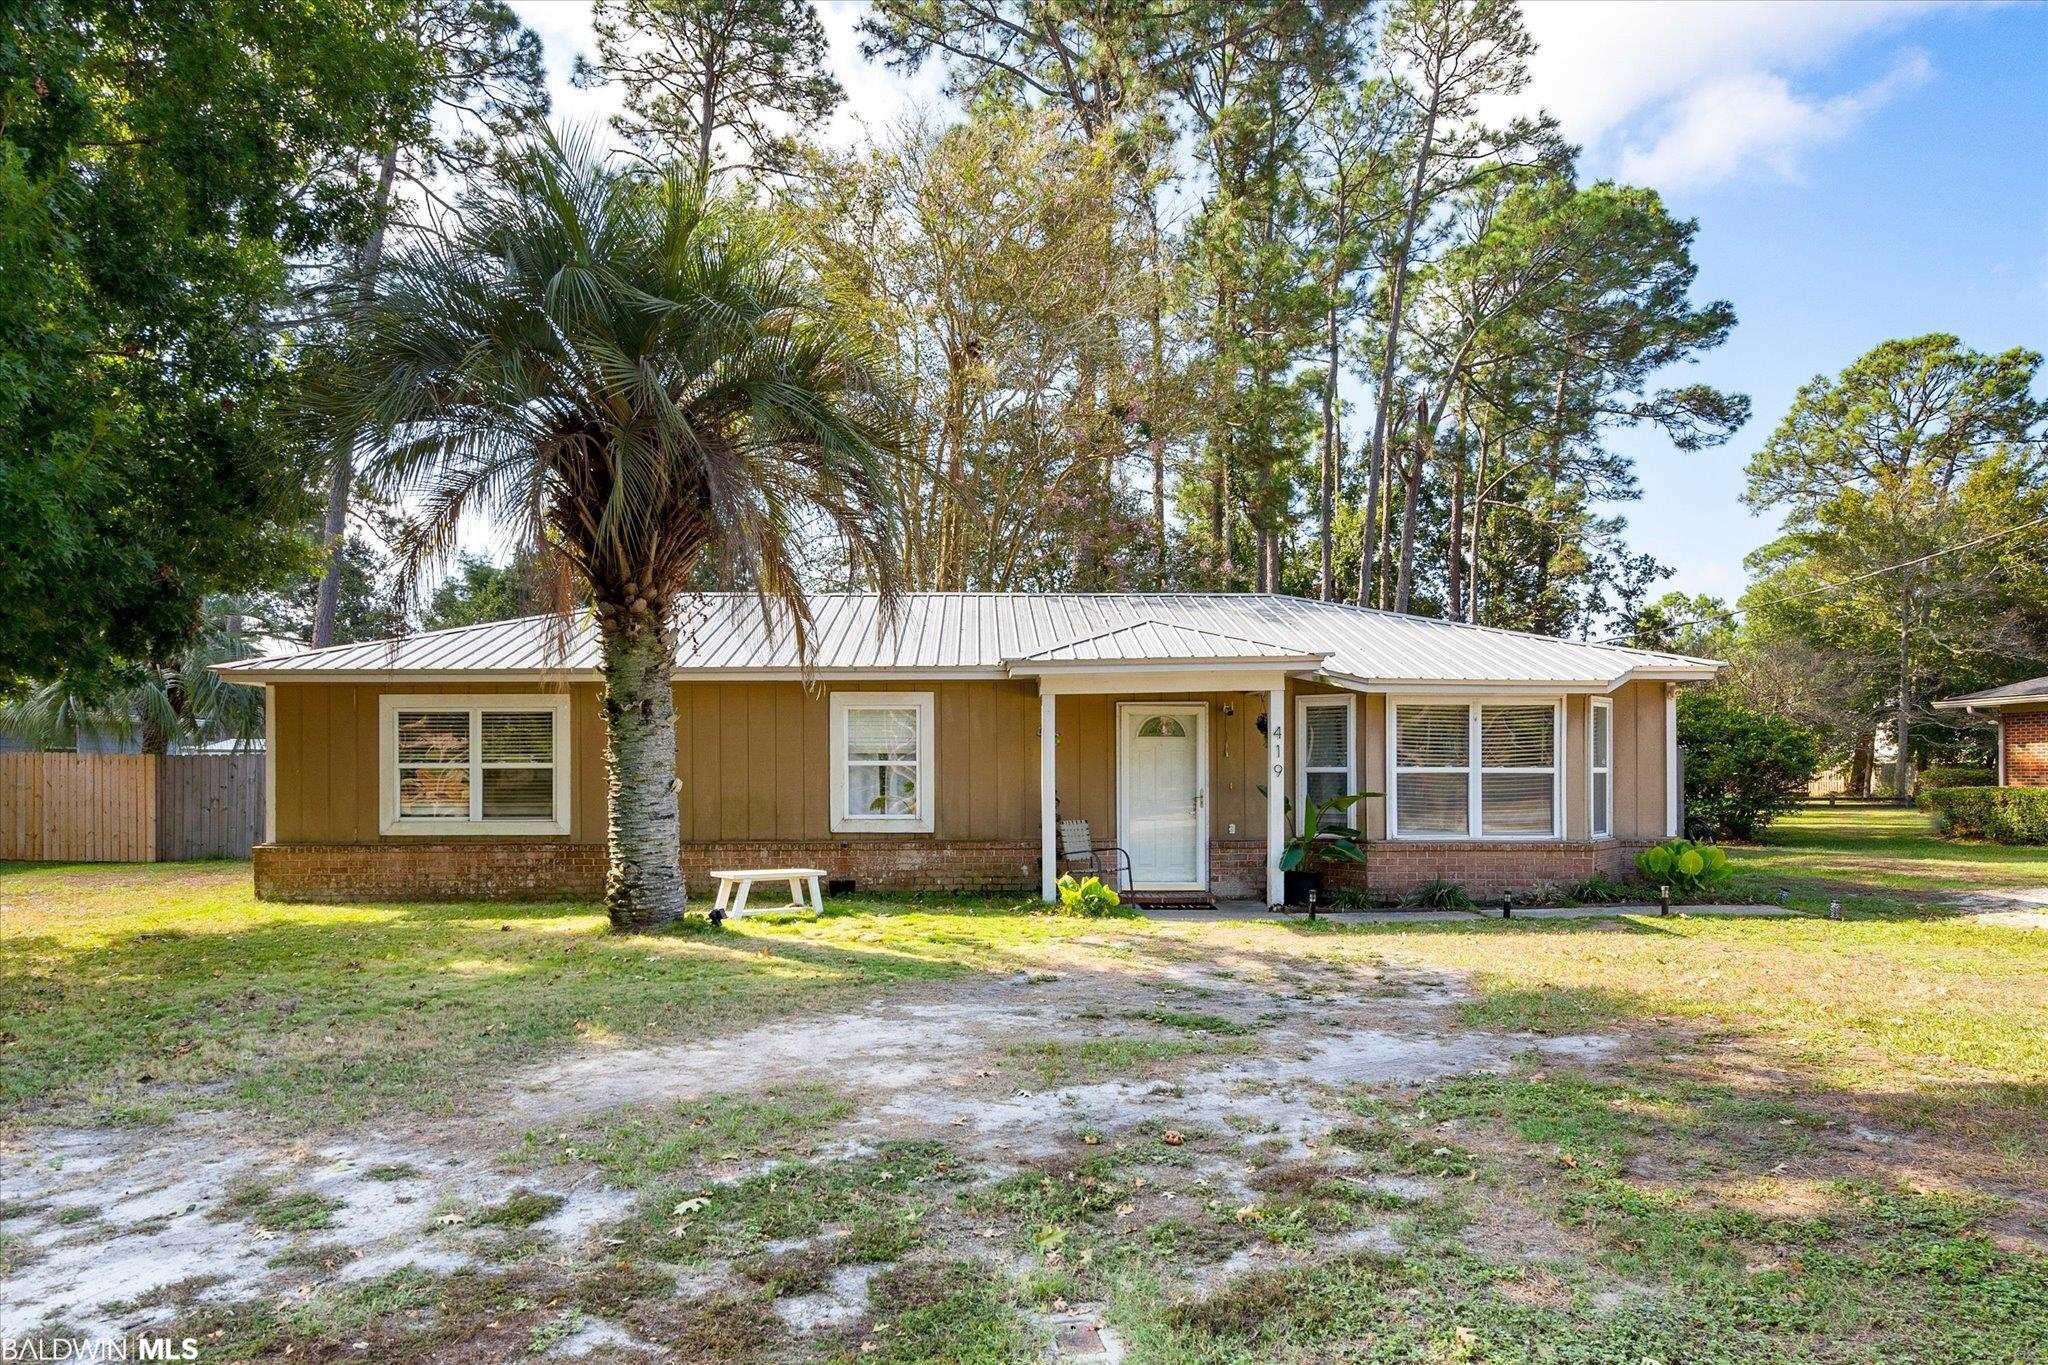
Single-story tan home with a white metal roof, brick base, and palm tree in the front yard.
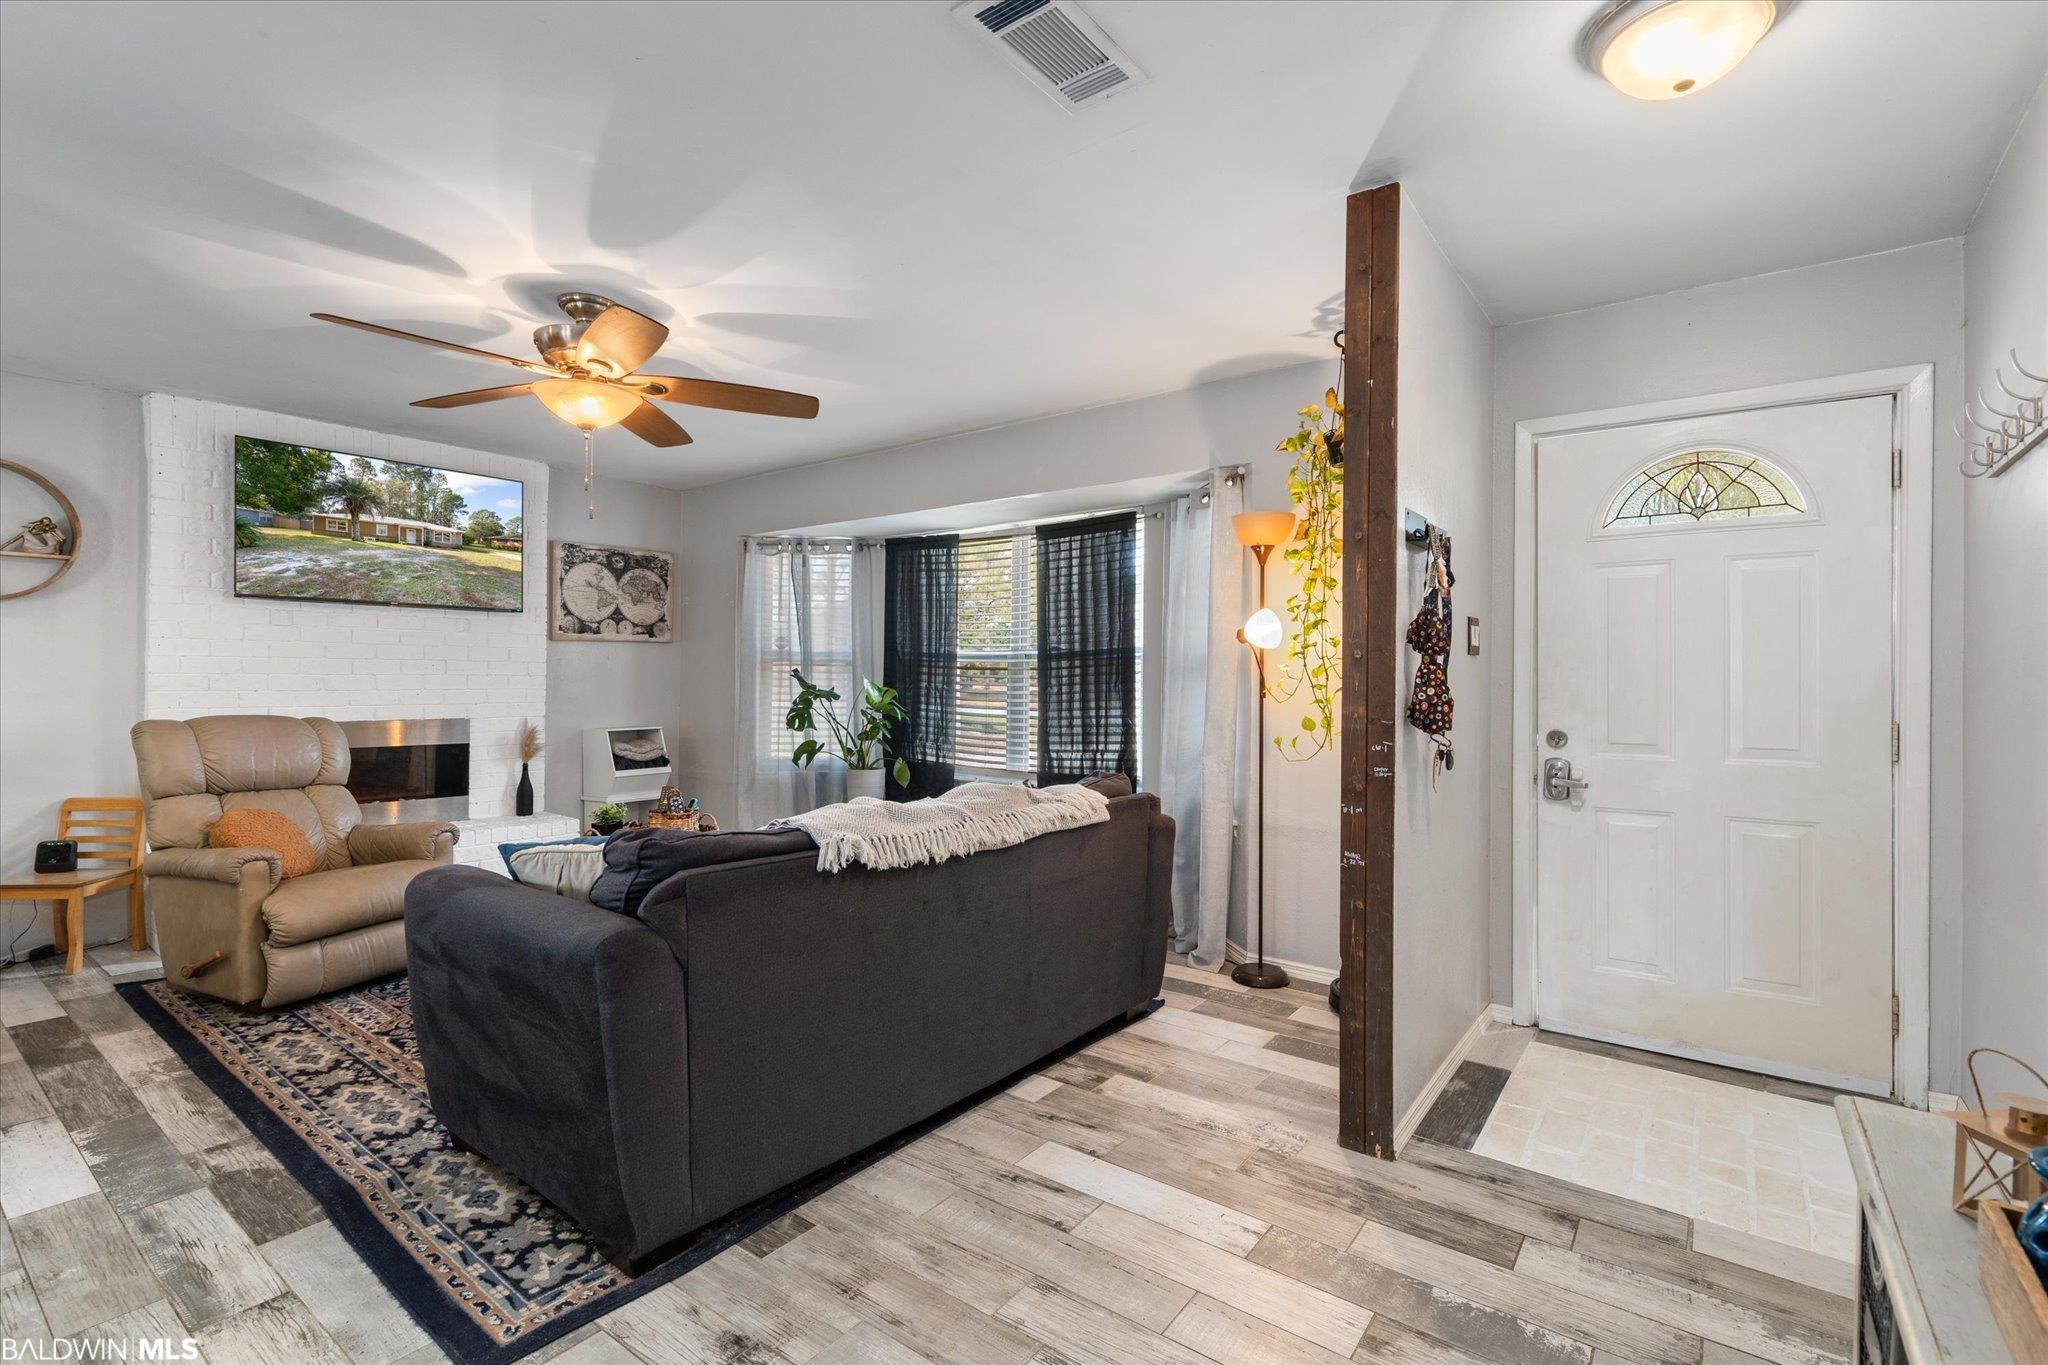
Furnished living room with a dark sofa, tan recliner, and white brick fireplace.
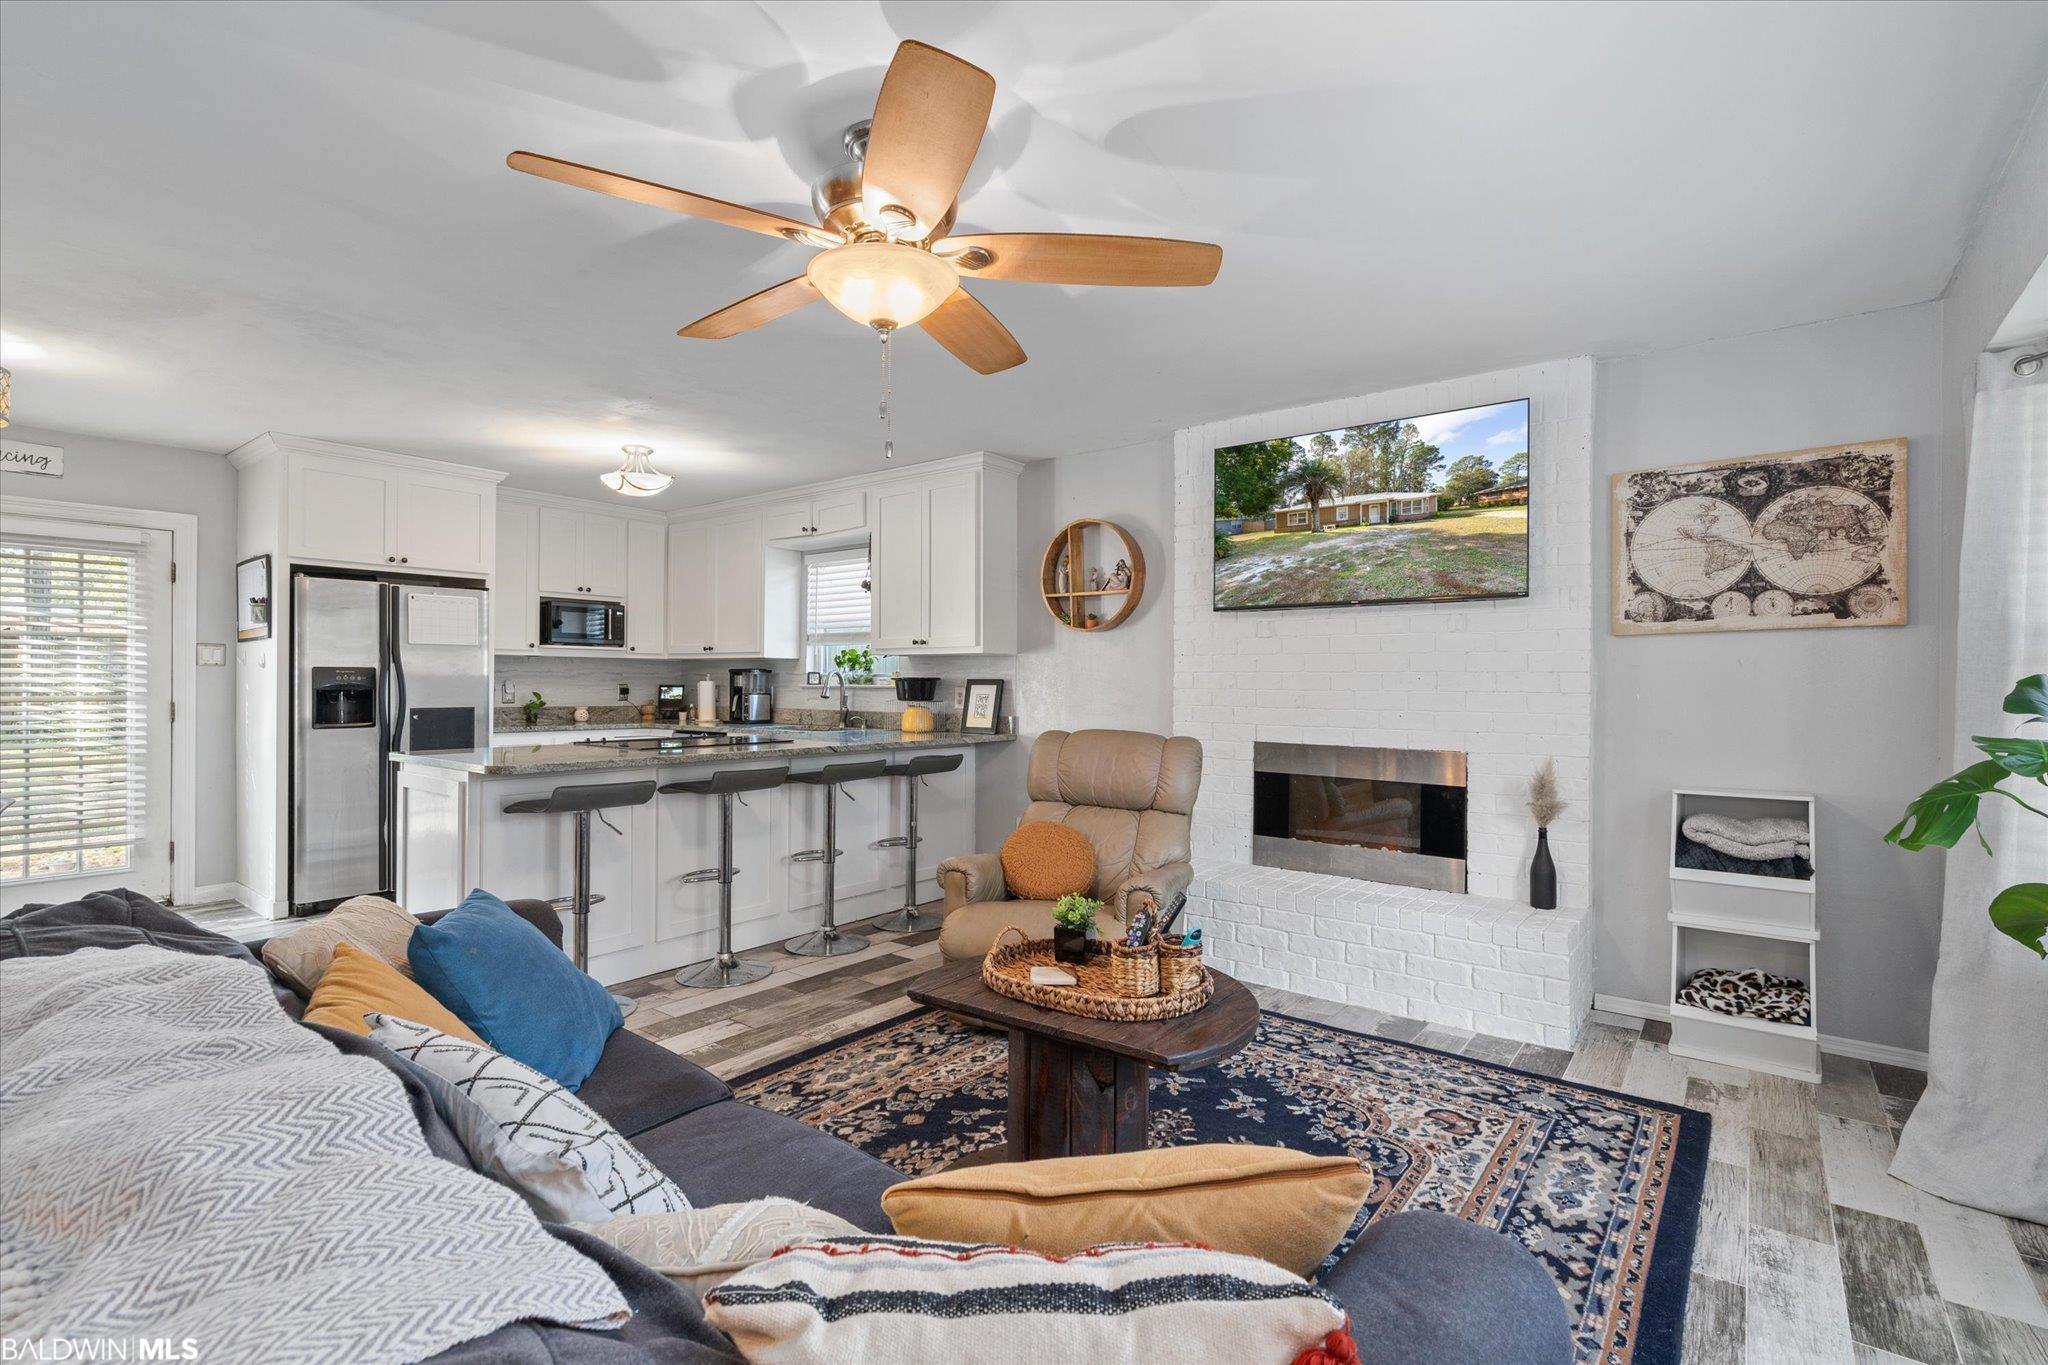
Living room with an open kitchen, white brick fireplace, and large sectional sofa.
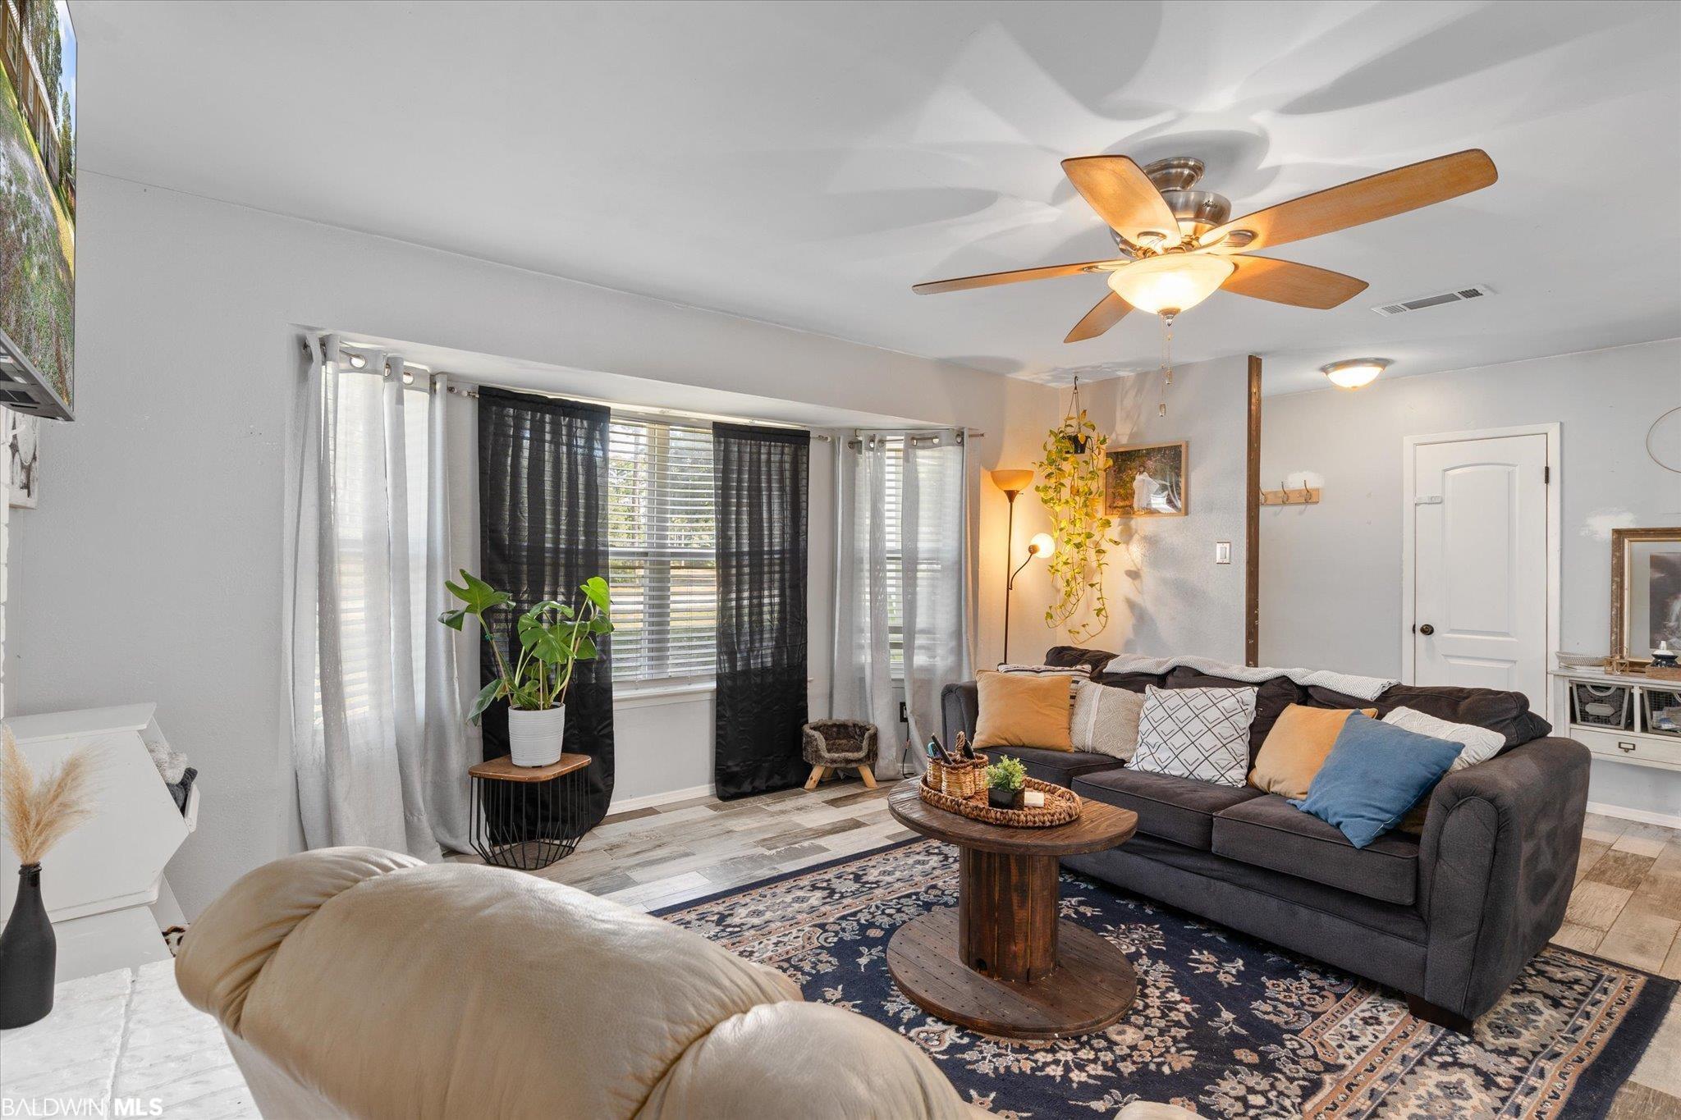
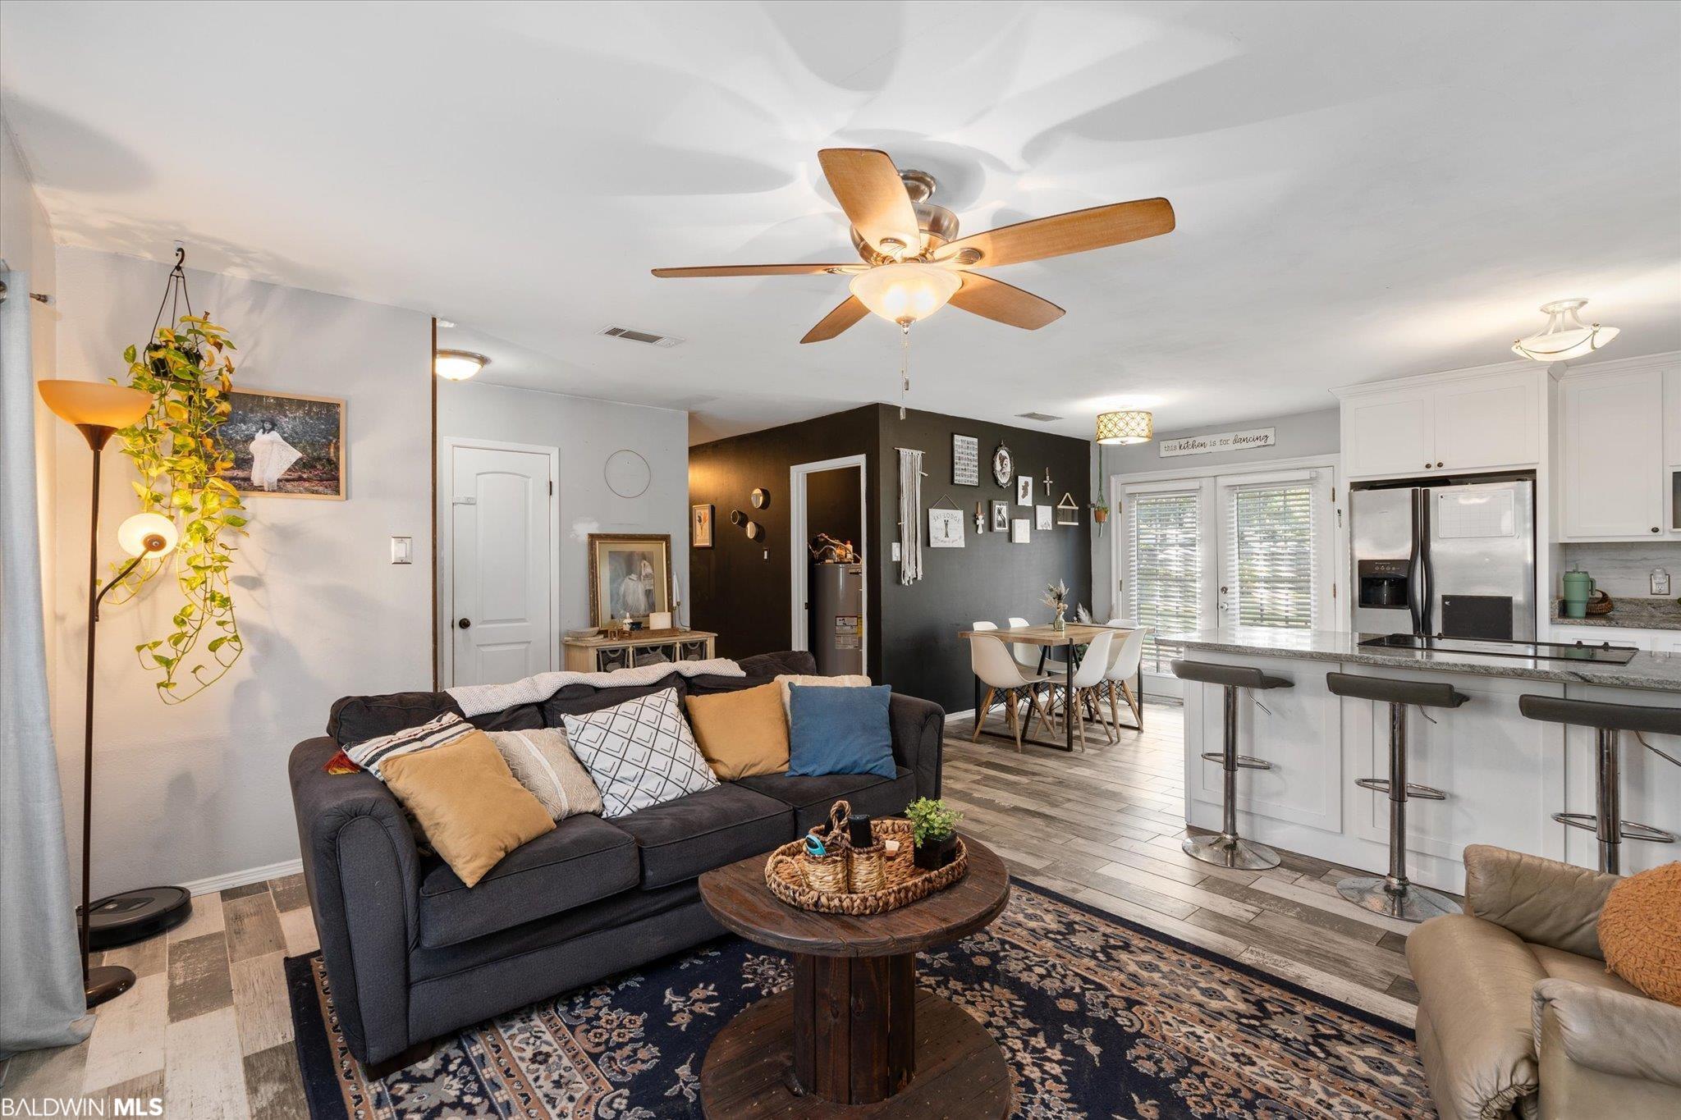
Living room with a dark sectional, patterned rug, wooden coffee table, and ceiling fan.
Open-plan living room with dark sofa and patterned rug beside a white kitchen with a large island.
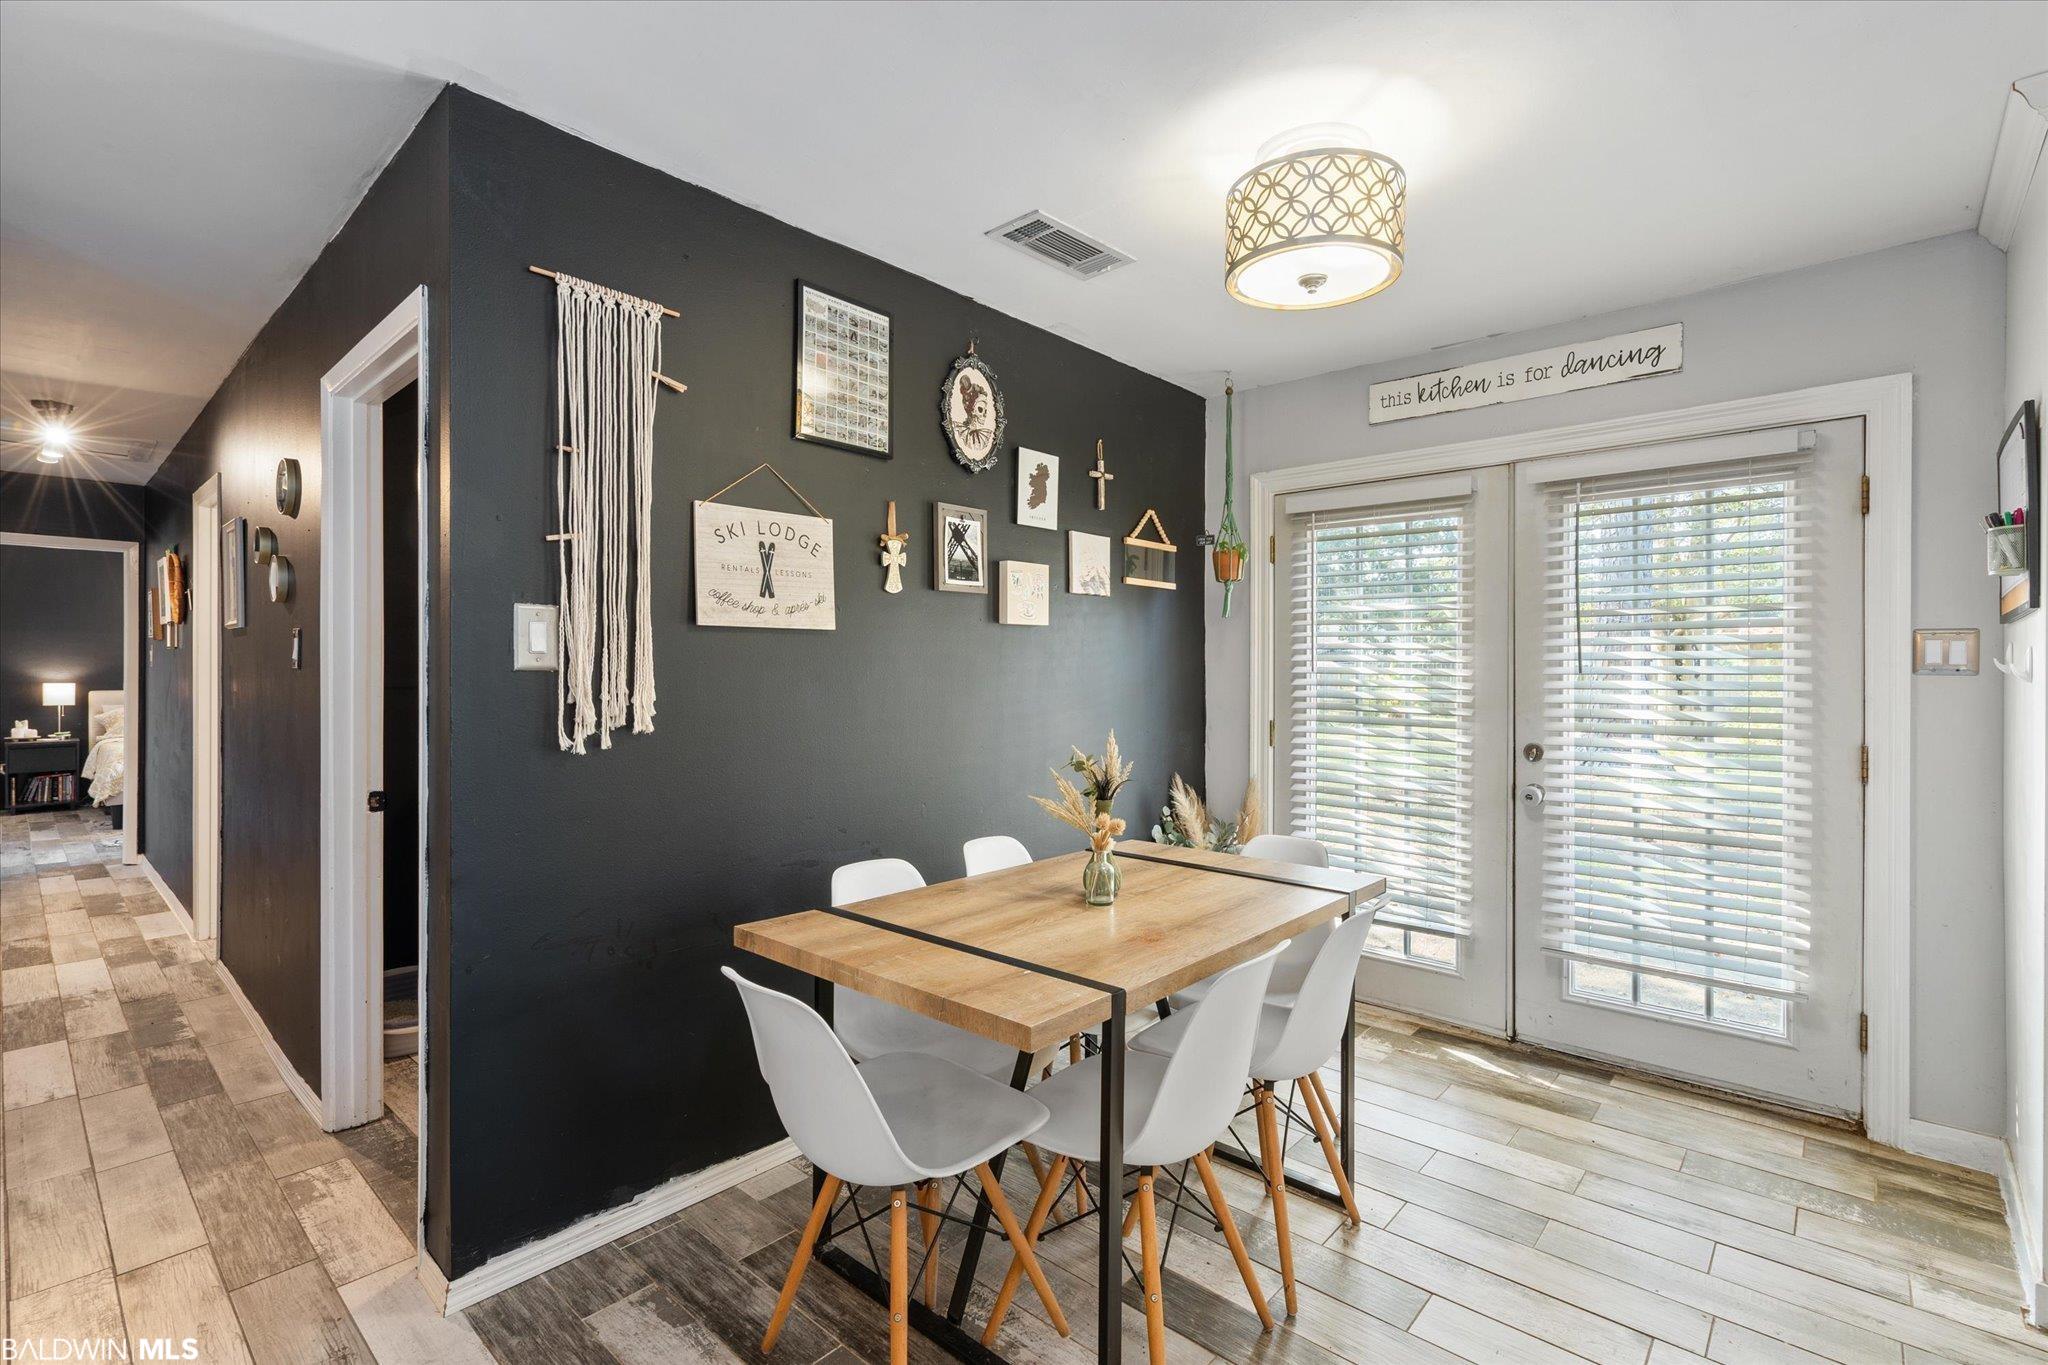
Dining area with a wood table, white chairs, and a dark gallery wall beside a glass patio door.
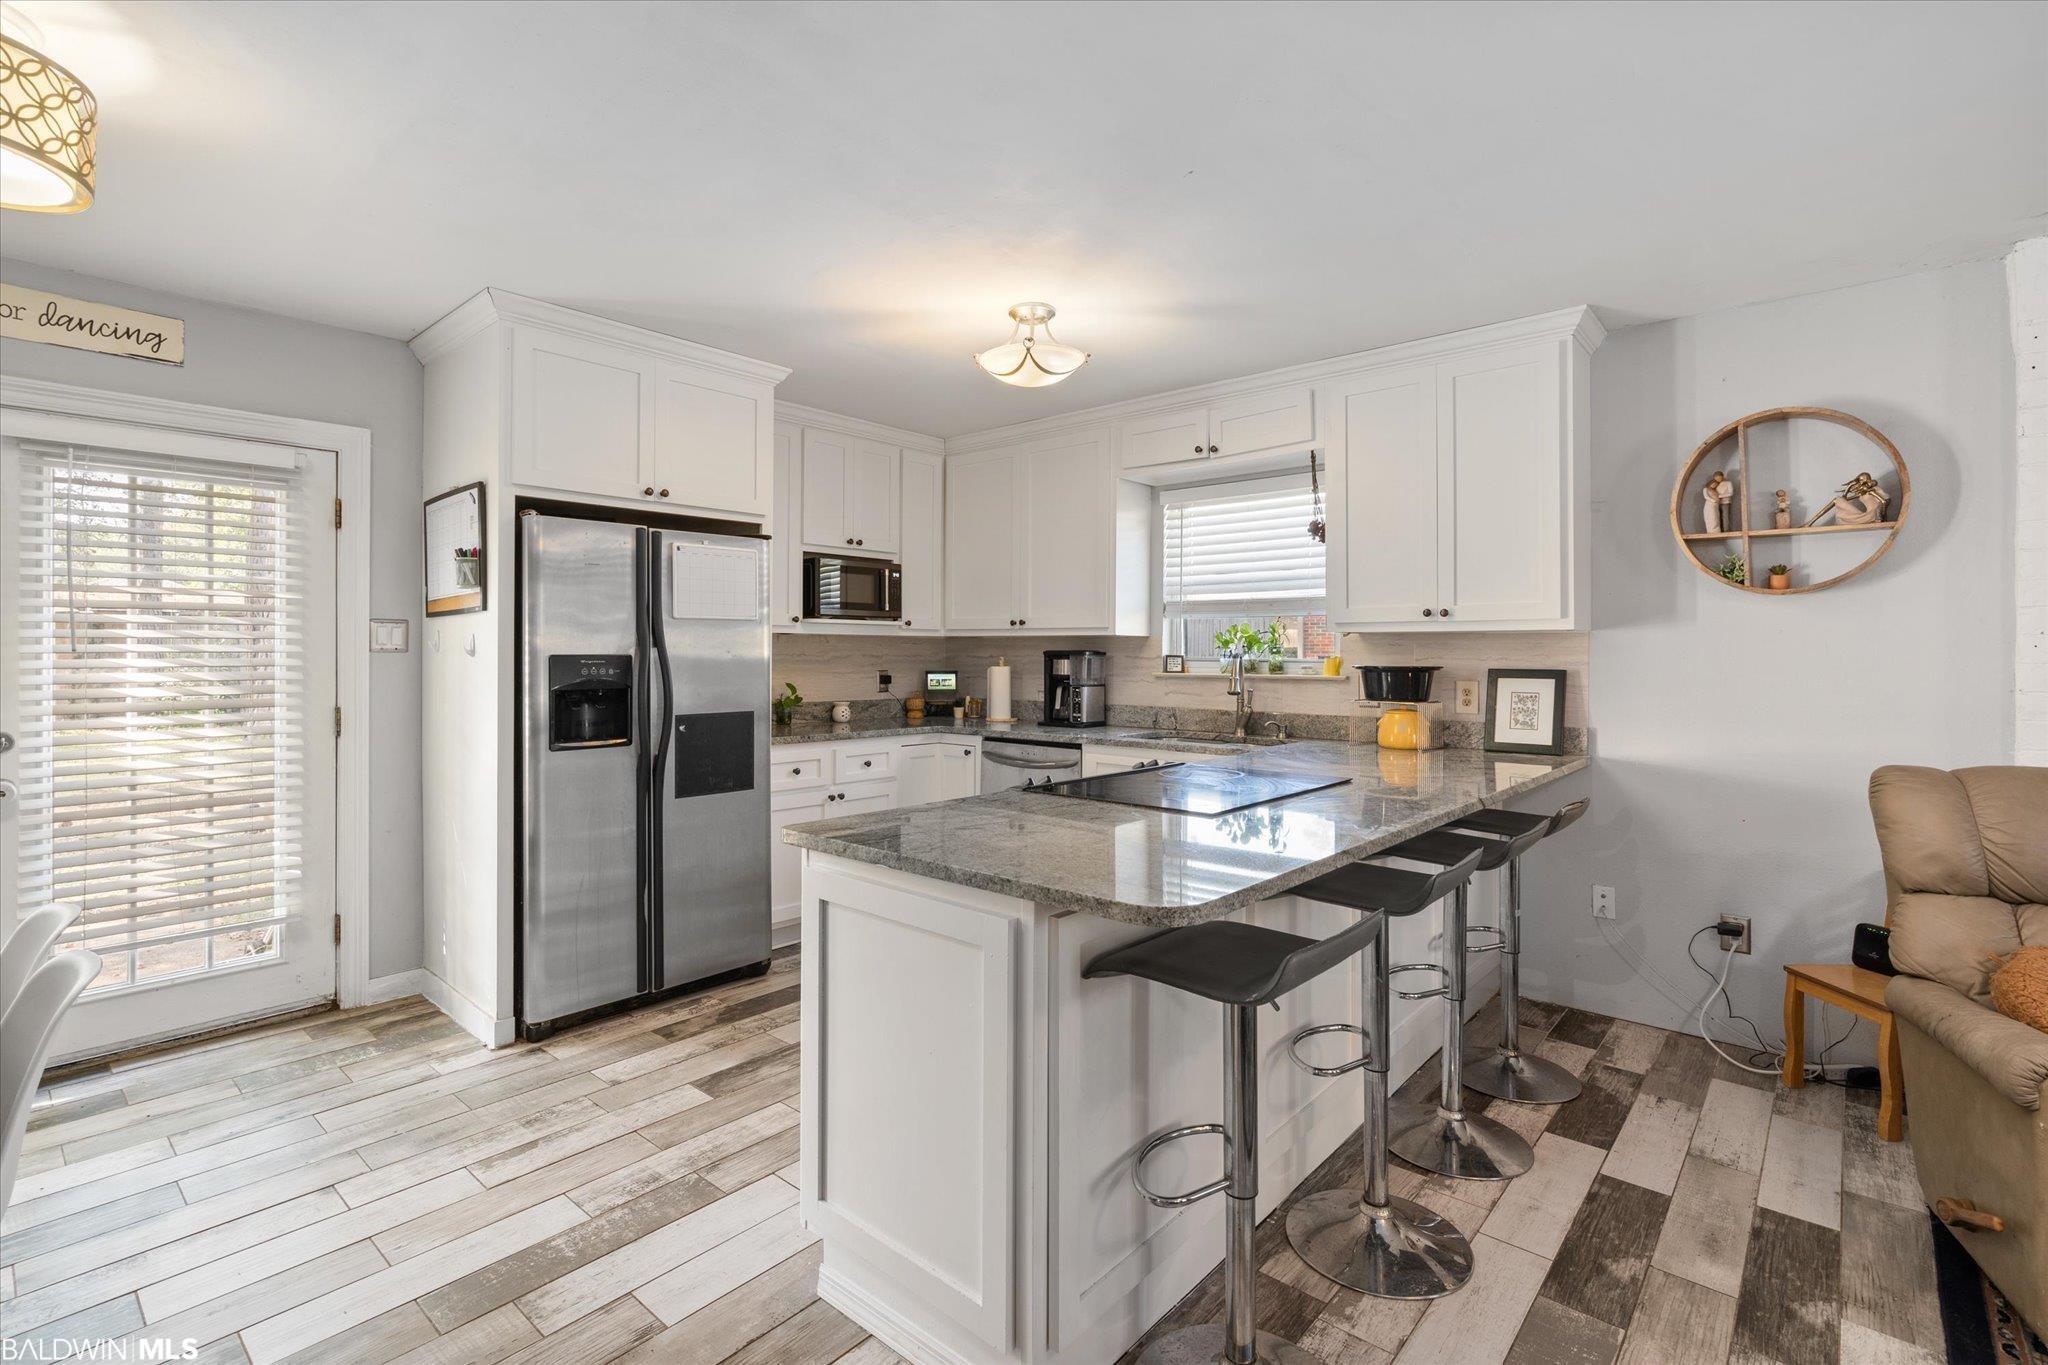
Kitchen with white cabinetry, stainless steel appliances, and a granite island with bar stools.
Kitchen with white cabinets, granite island, and stainless steel appliances opening to a living area.
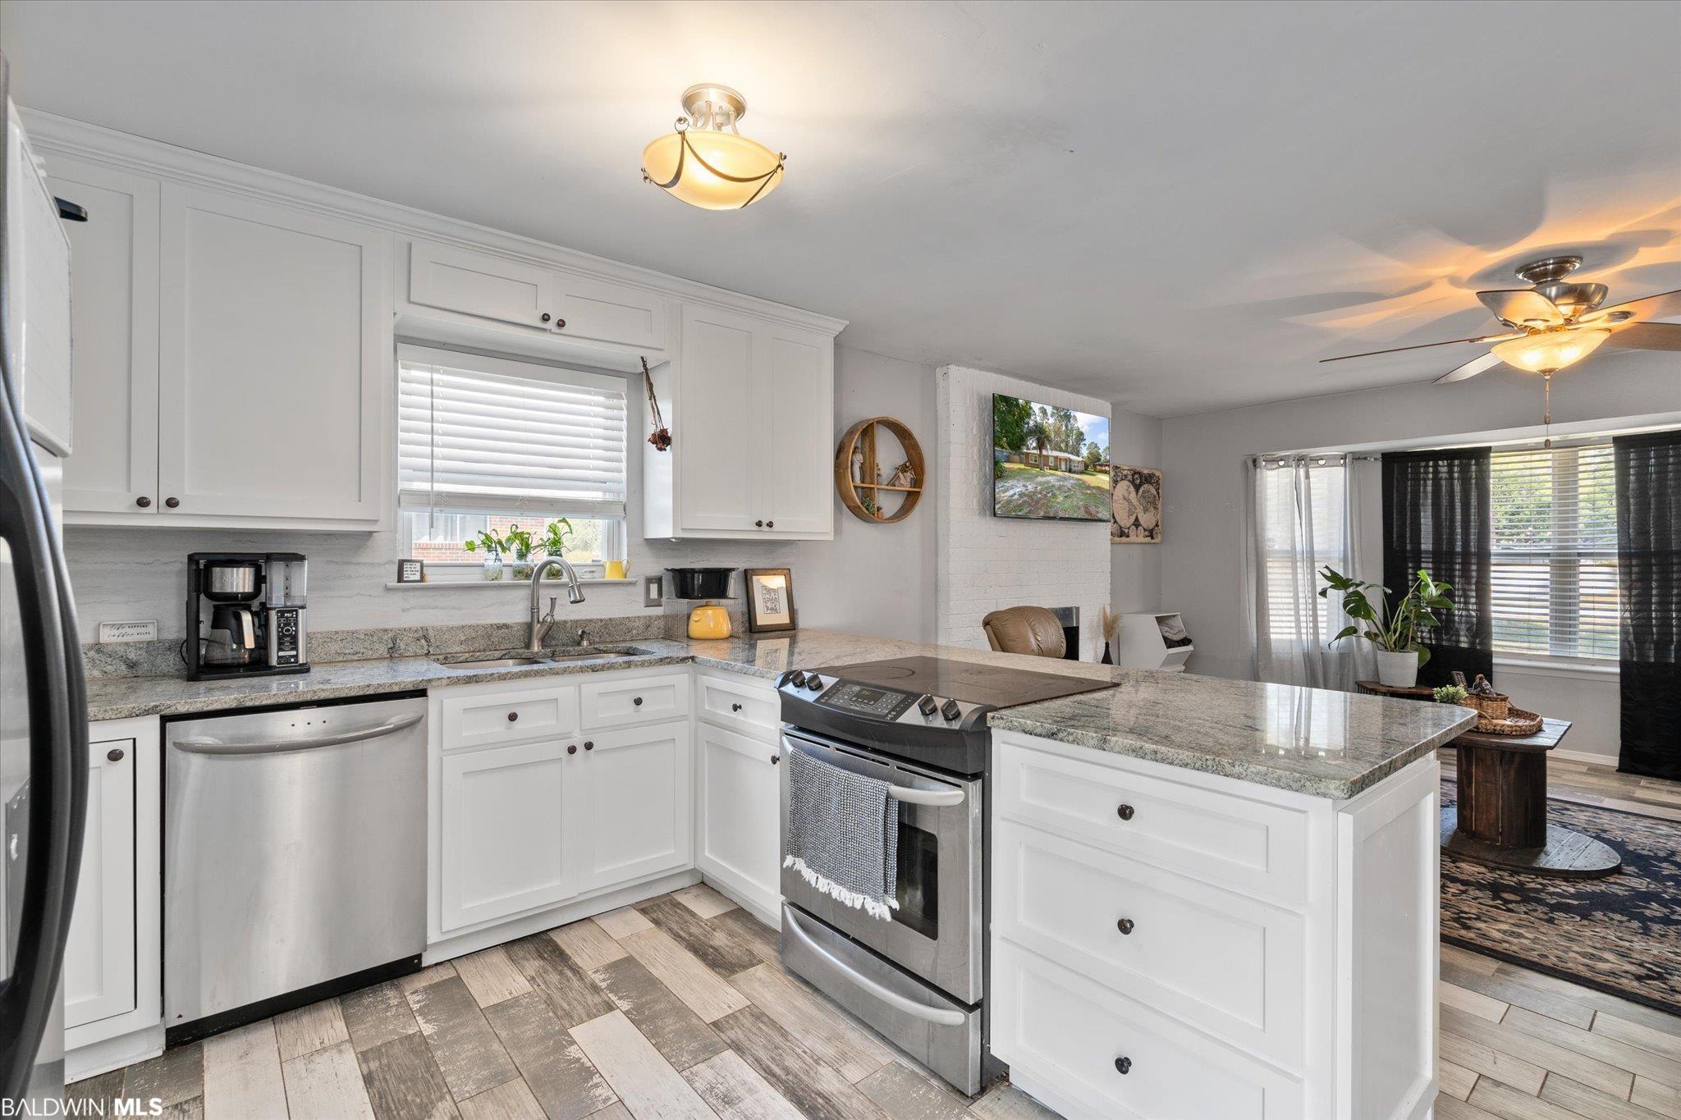
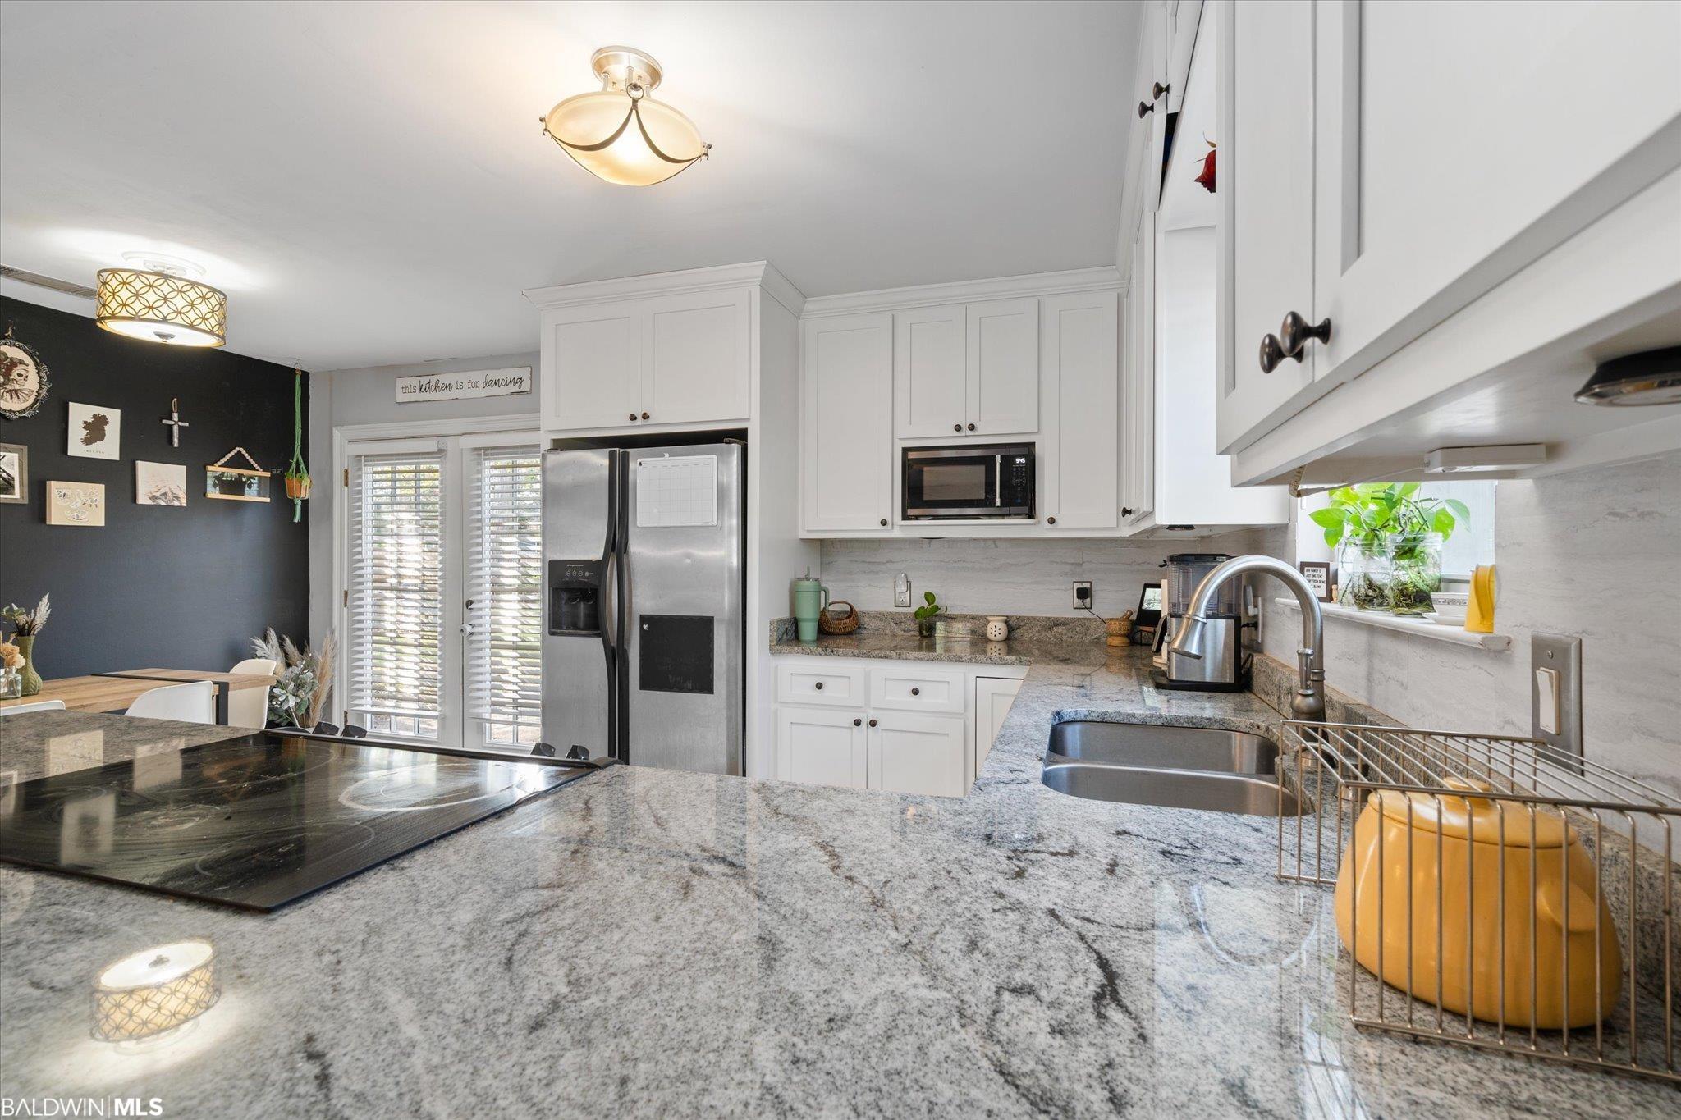
Kitchen with white cabinets, stainless steel appliances, gray stone counters, and a large island cooktop.
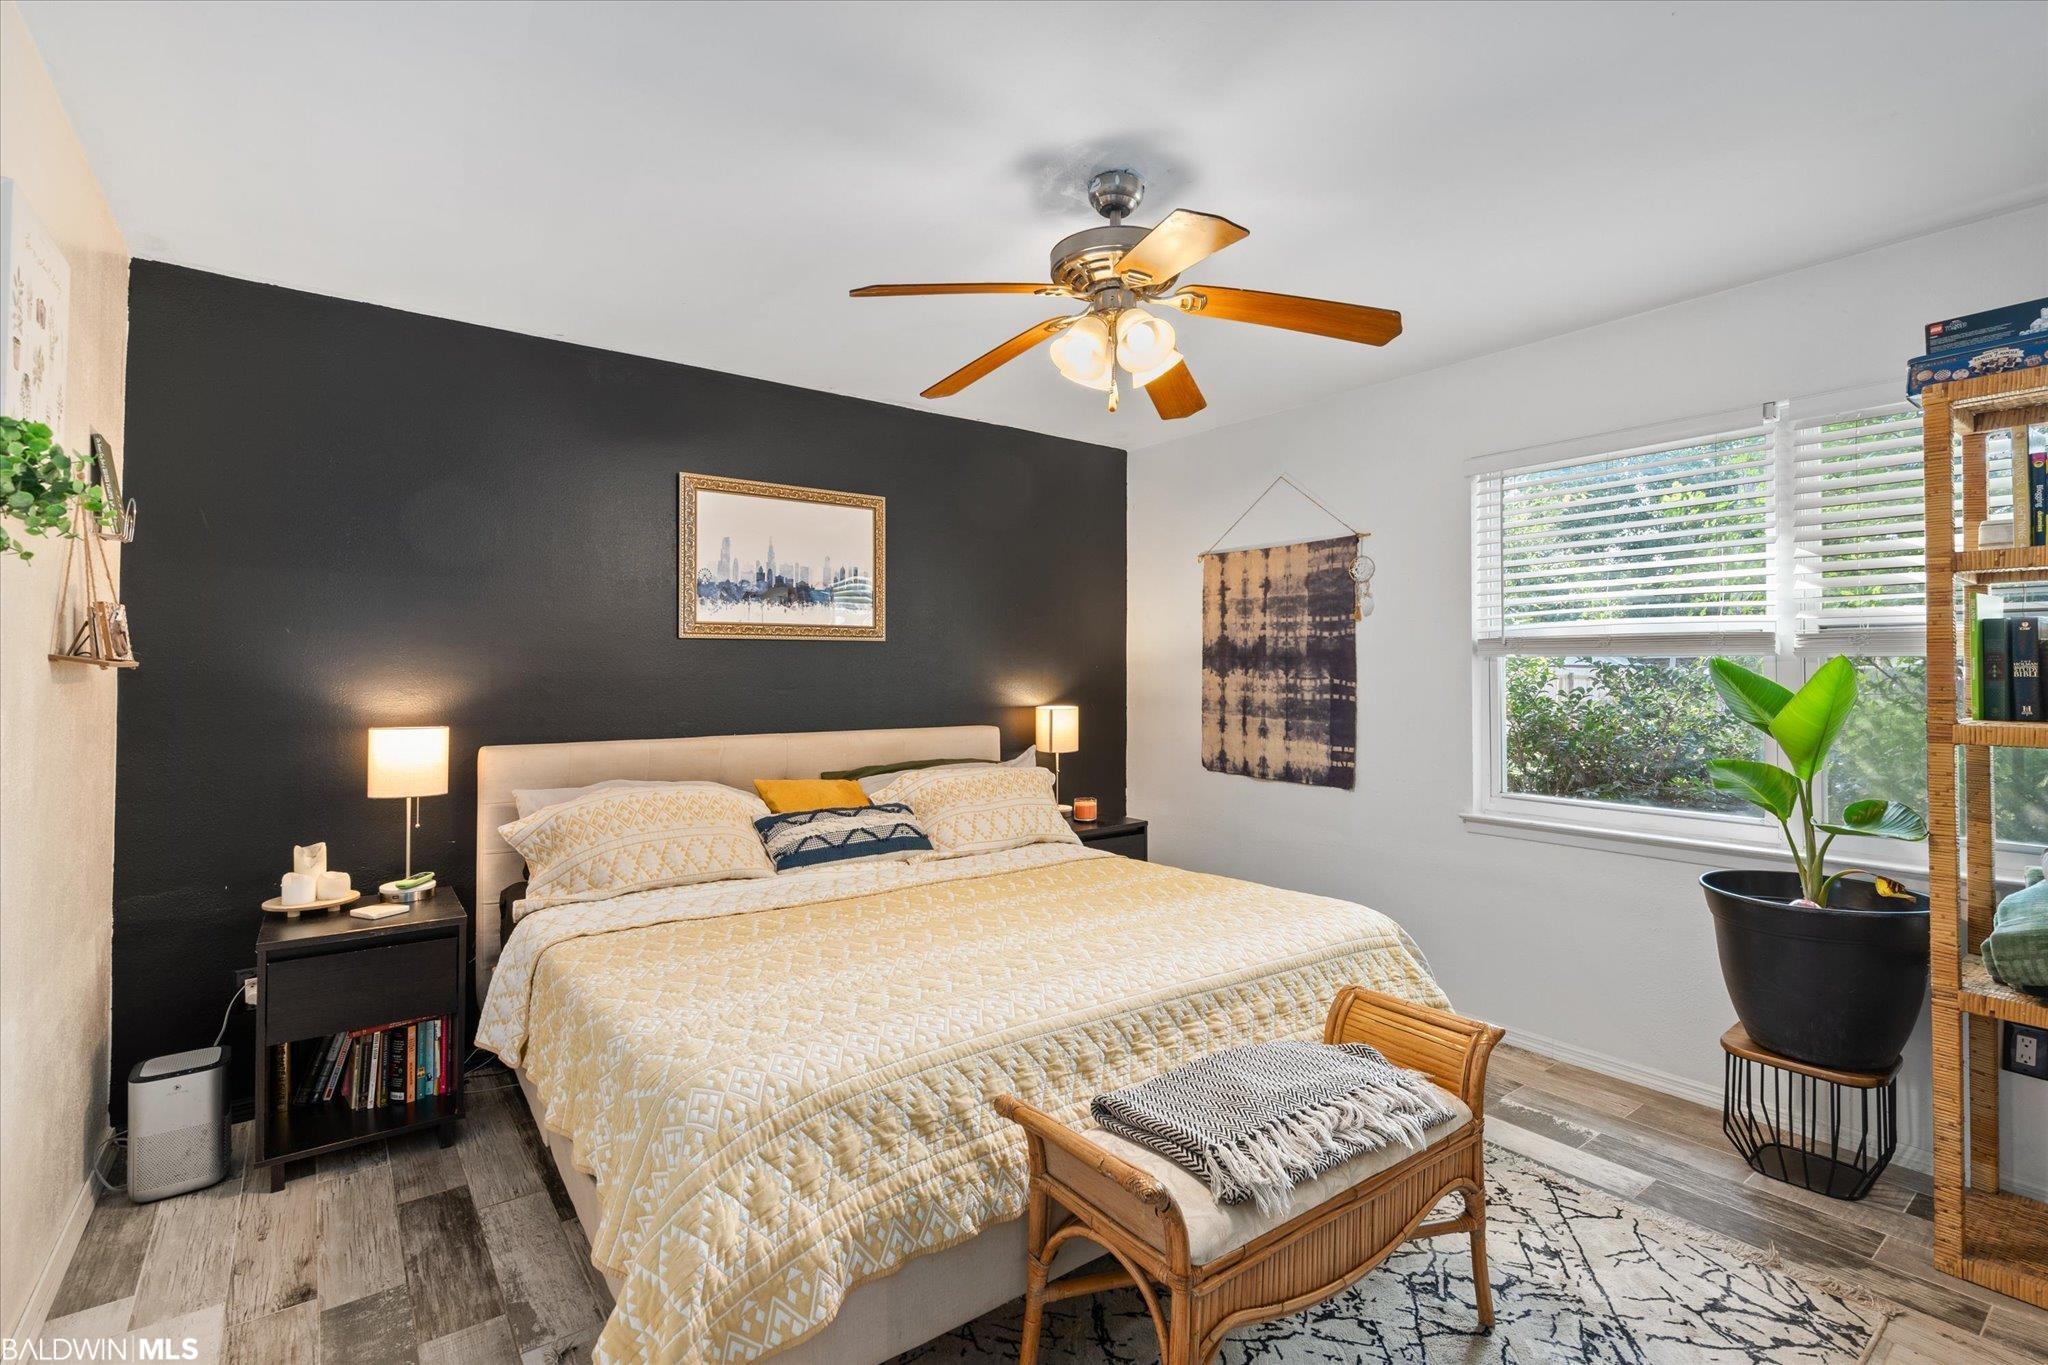
Furnished bedroom with a large bed, charcoal accent wall, ceiling fan, and windows with white blinds.
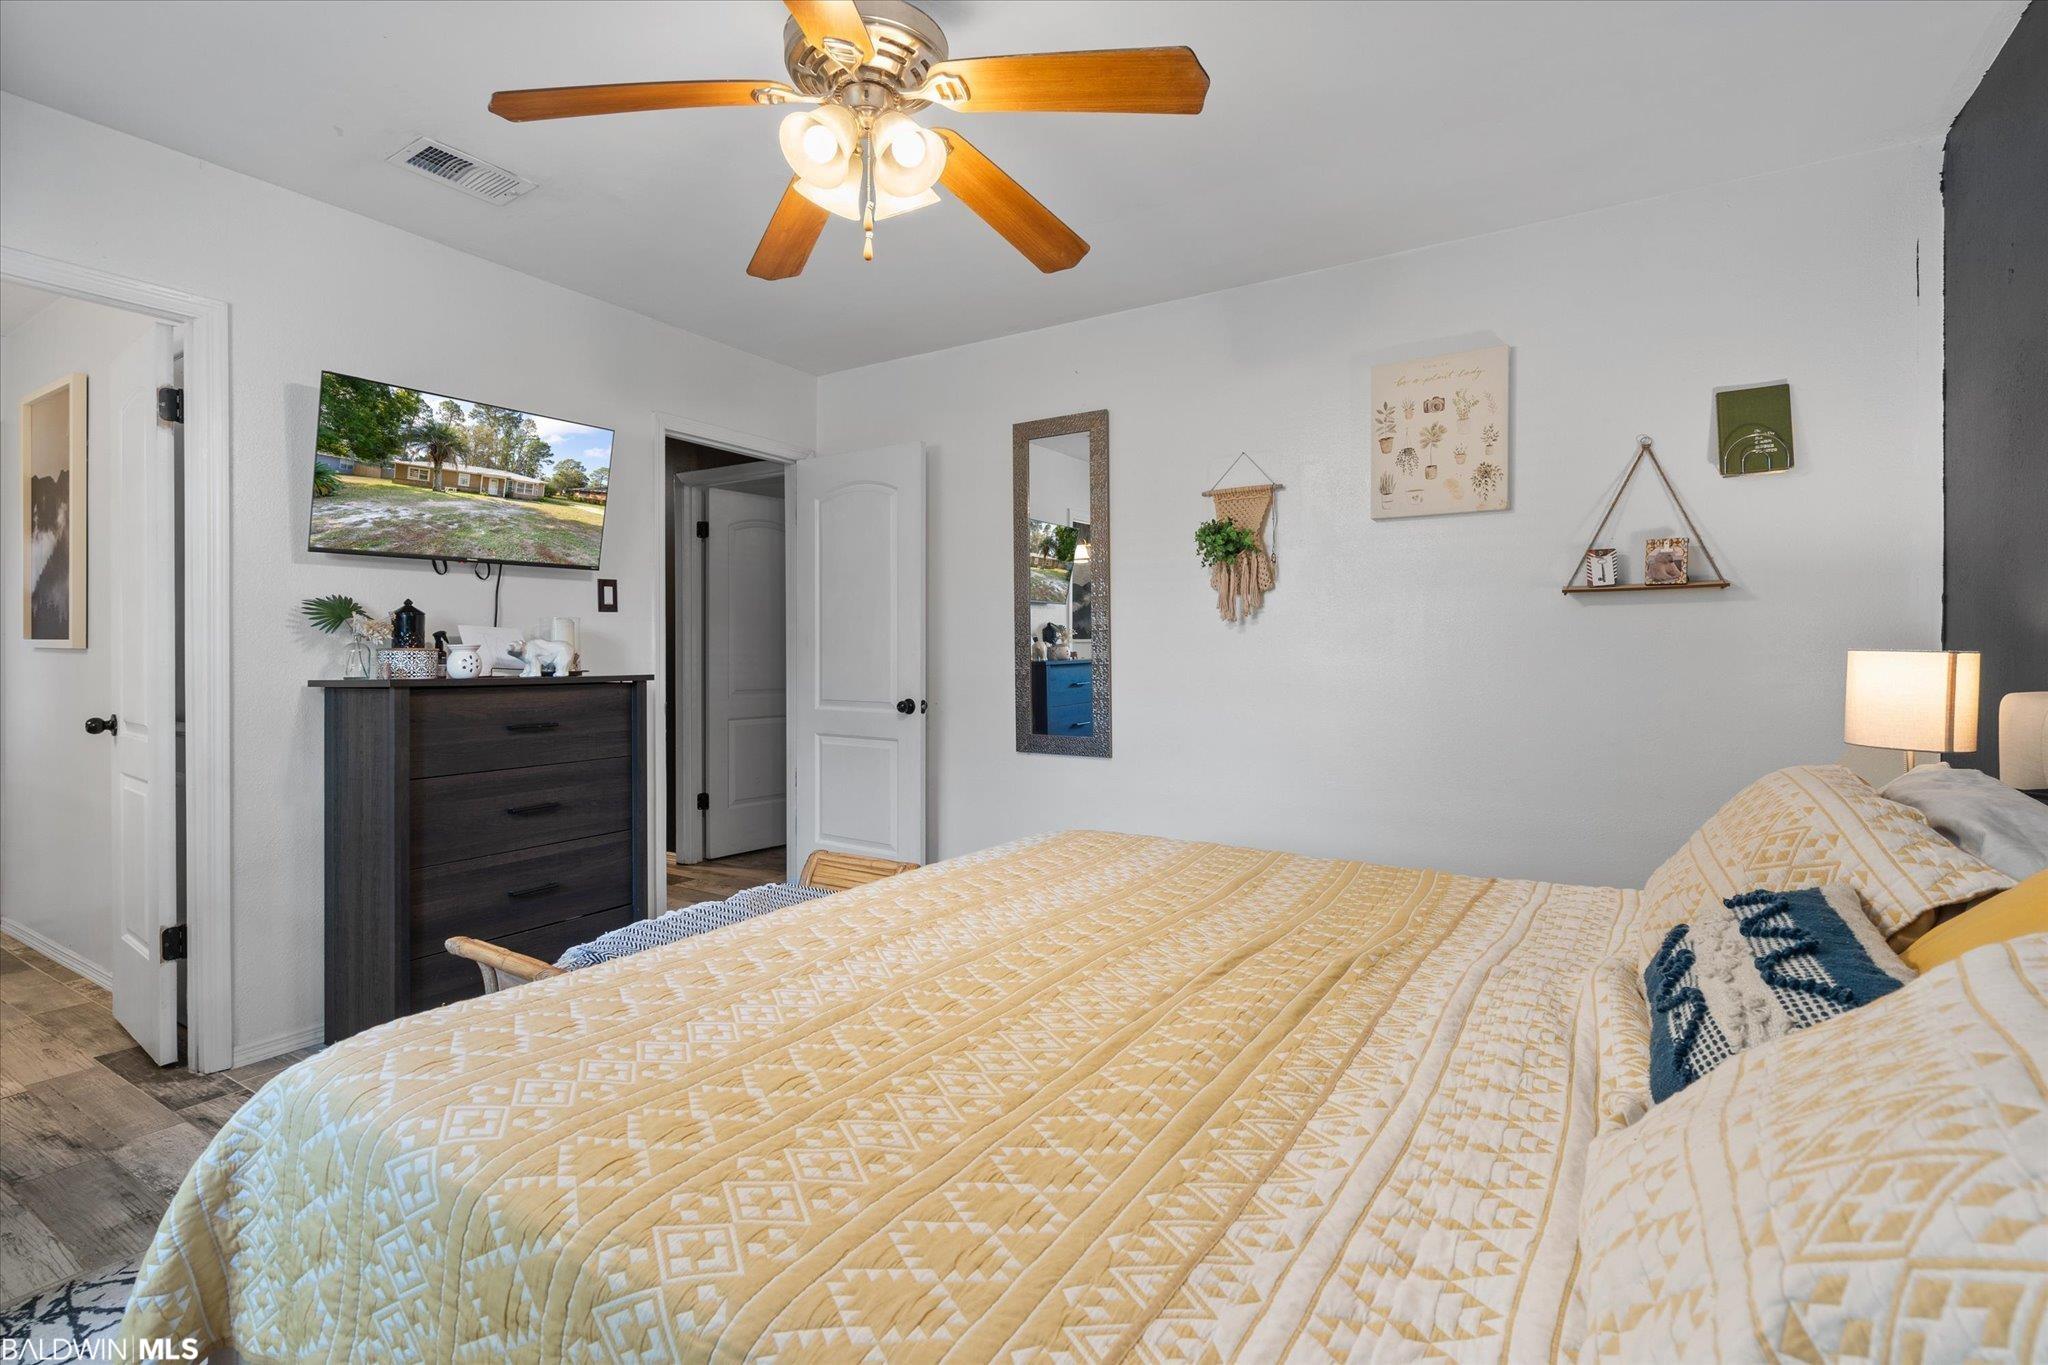
Bedroom with a yellow geometric quilt, dark dresser, and wall-mounted television.
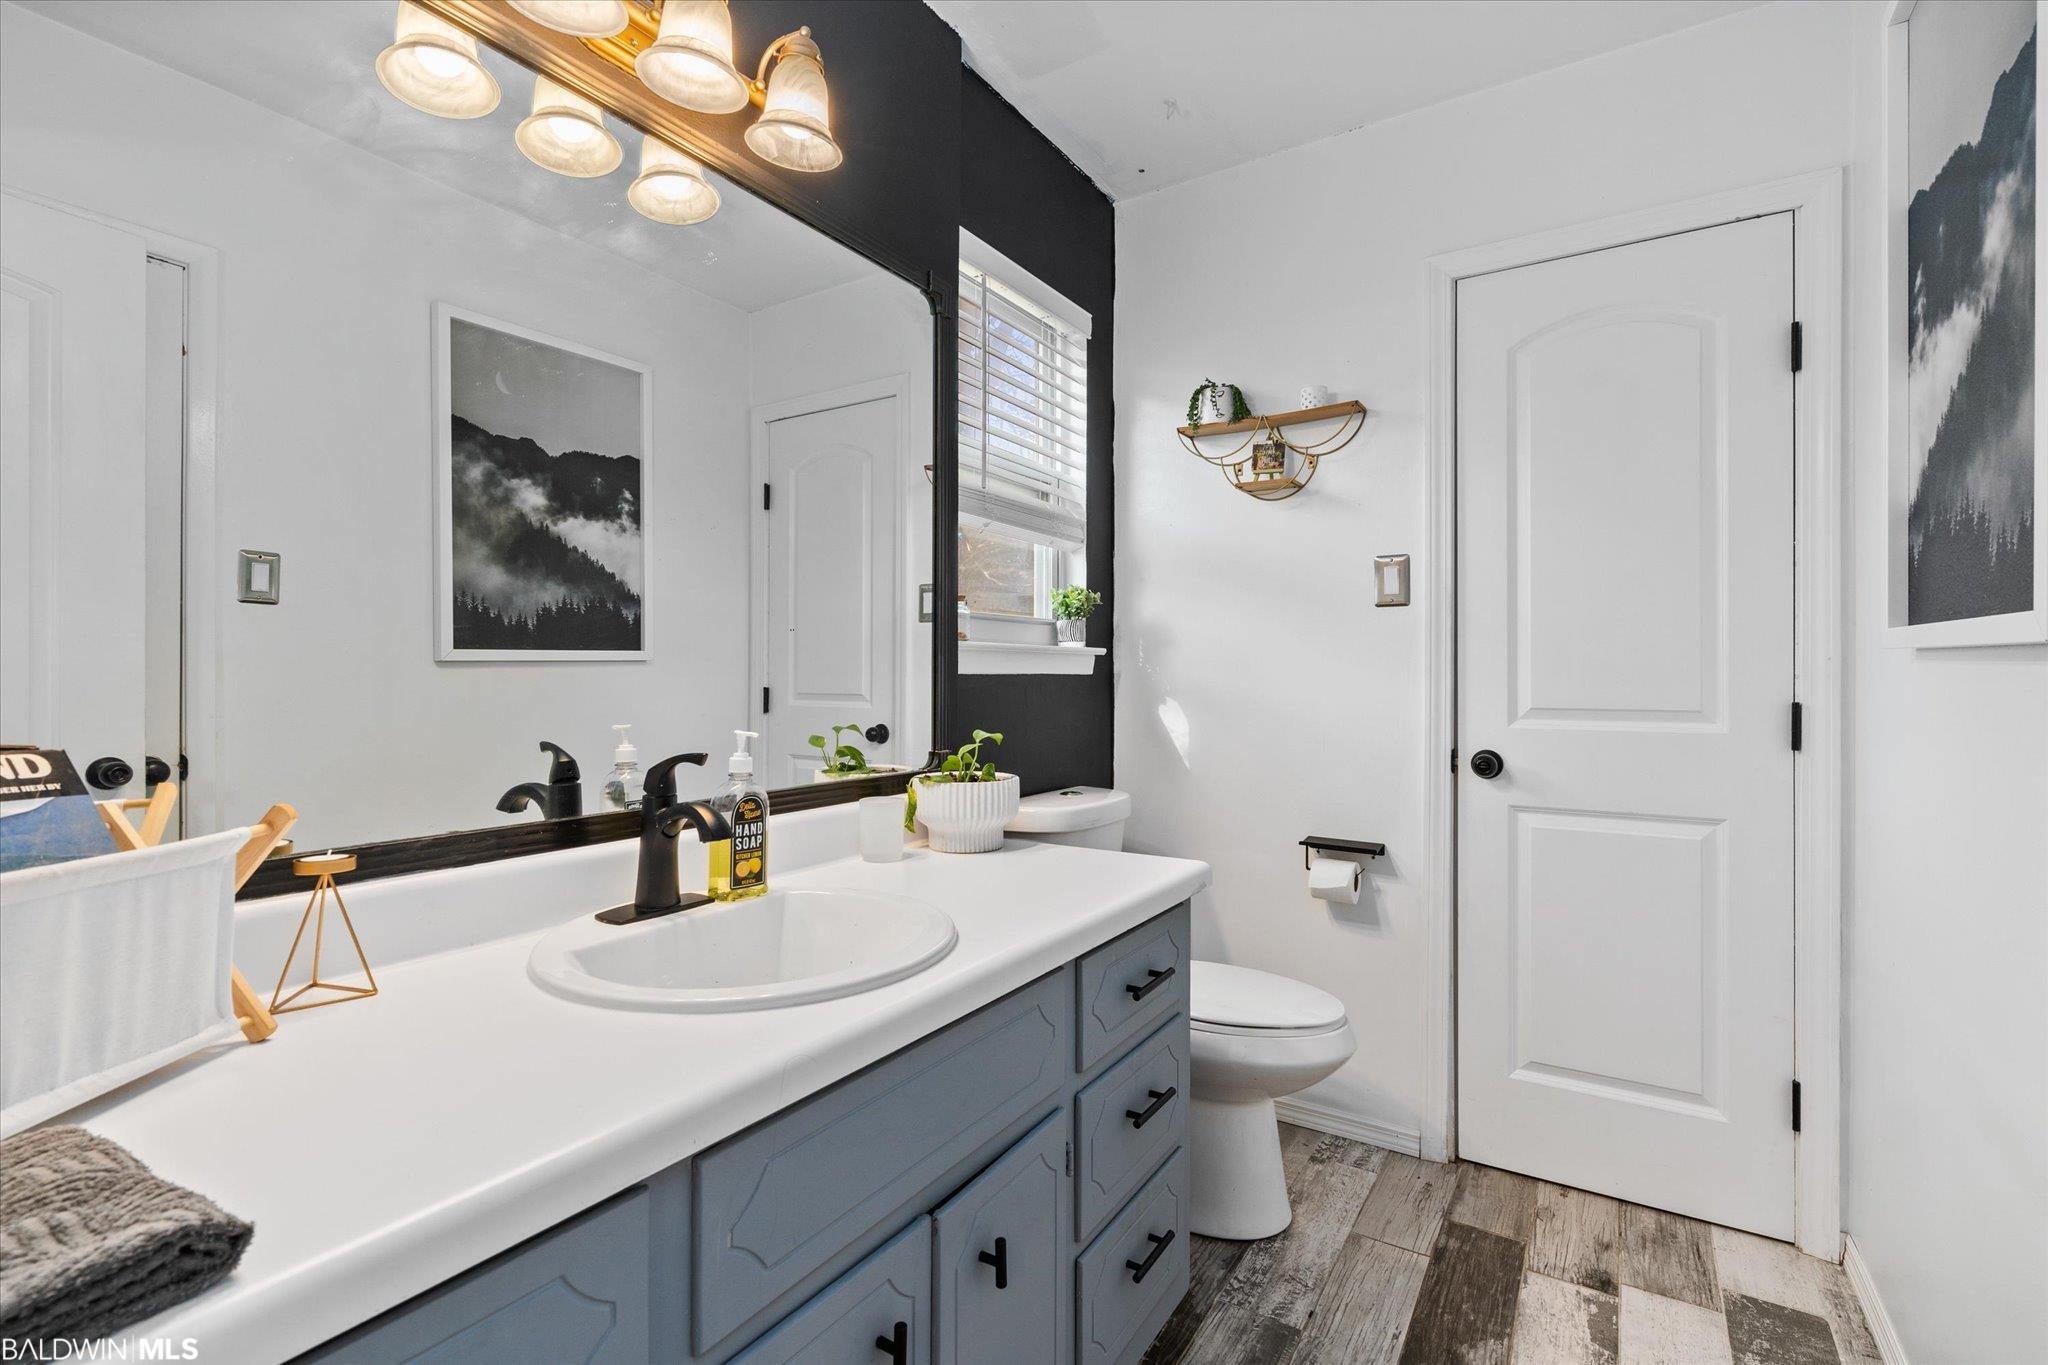
Bathroom with a long white vanity, blue-gray cabinets, and a large black-framed mirror.
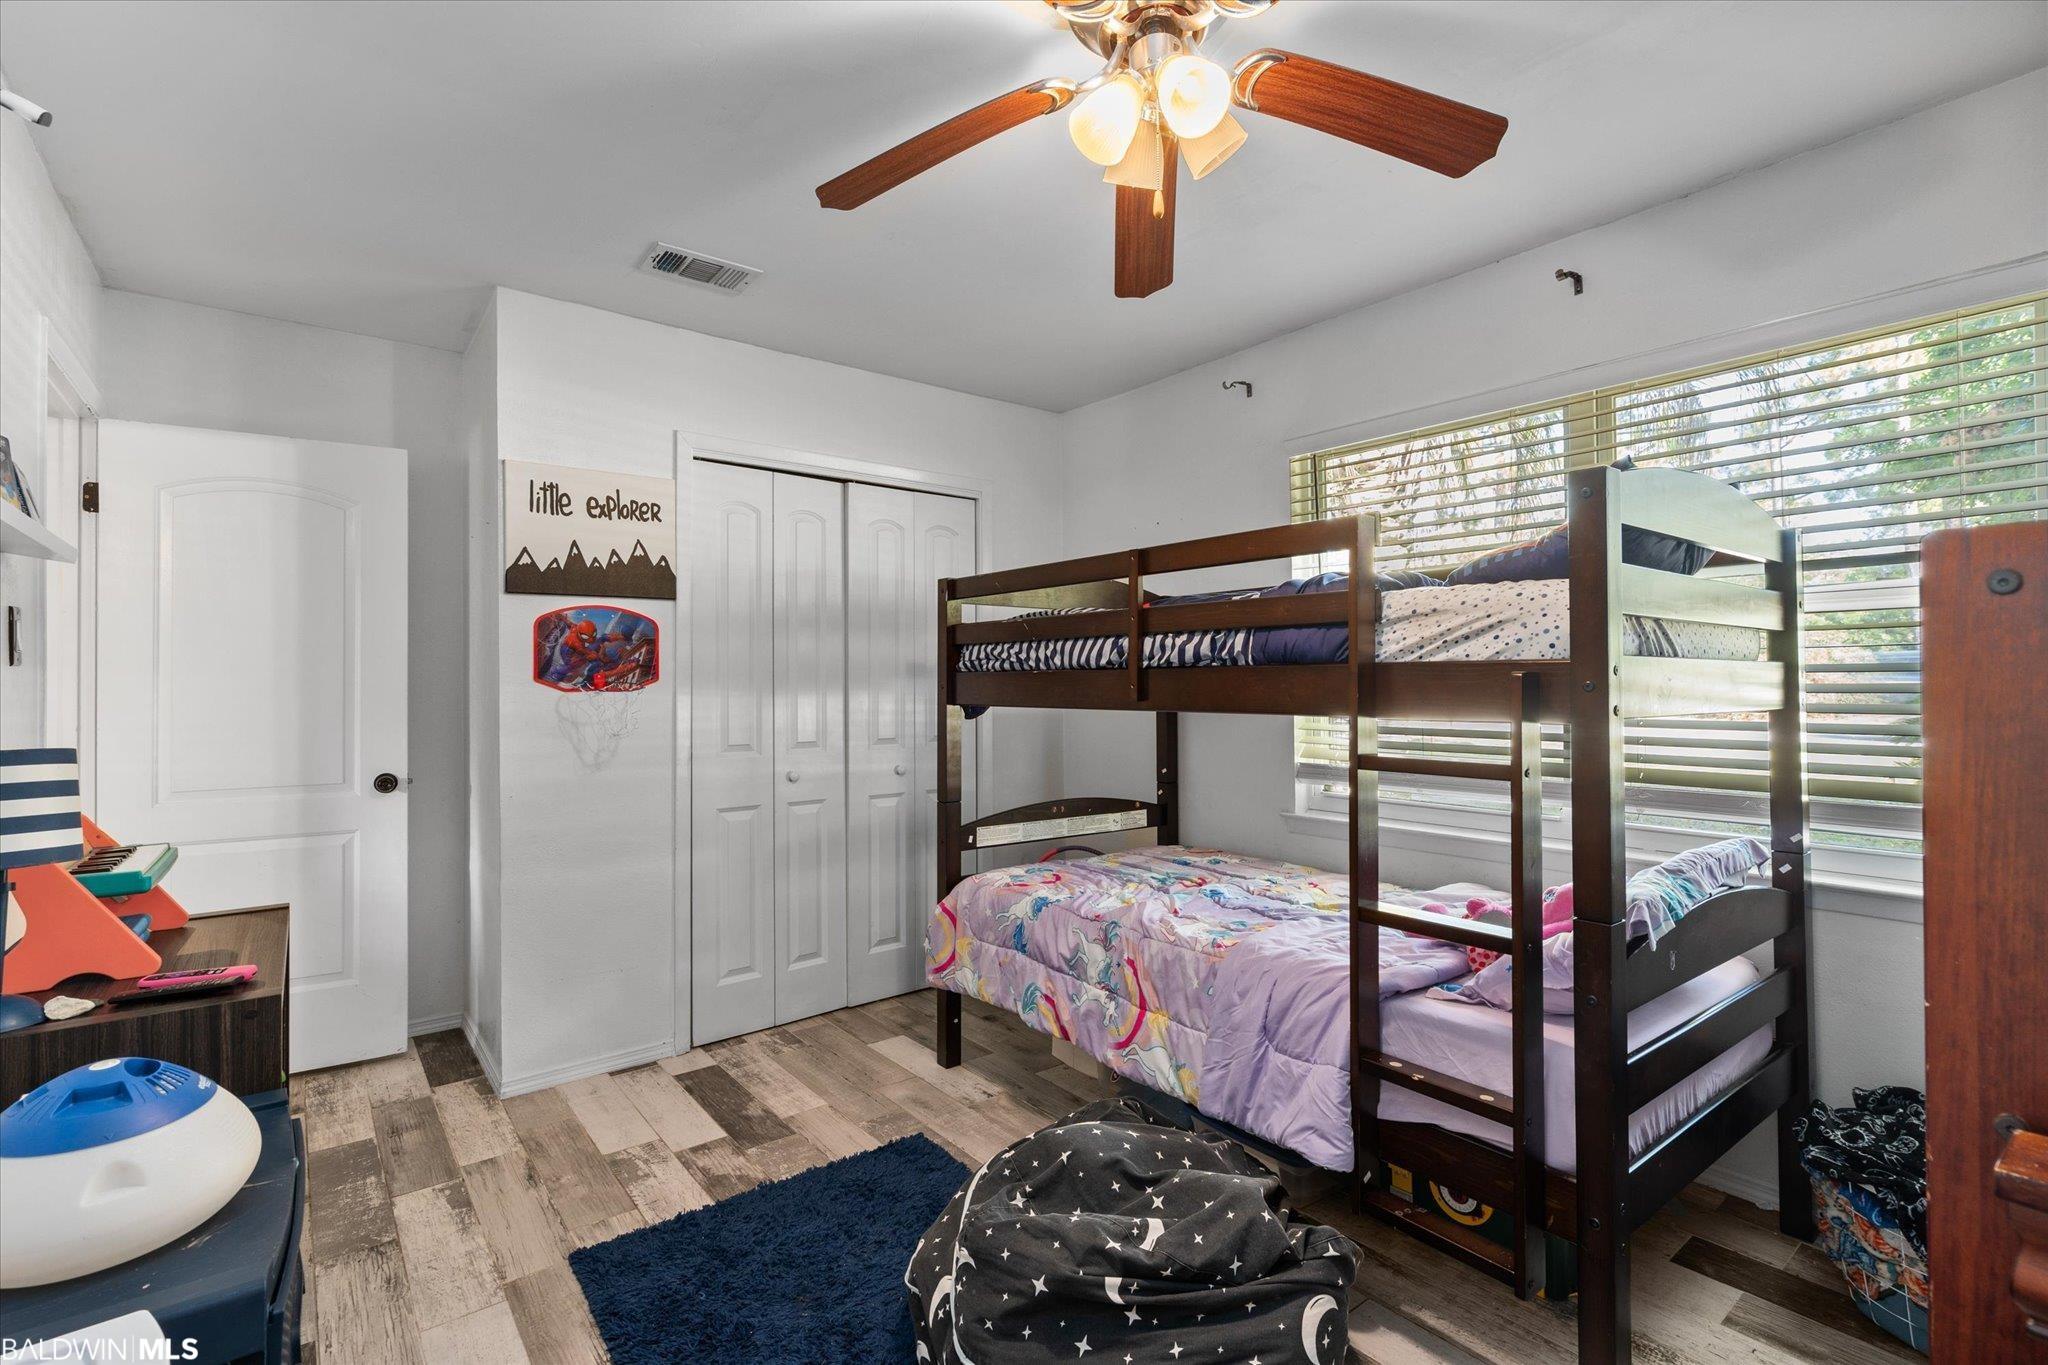
Children’s bedroom with a dark wood bunk bed, colorful bedding, and wide windows with blinds.
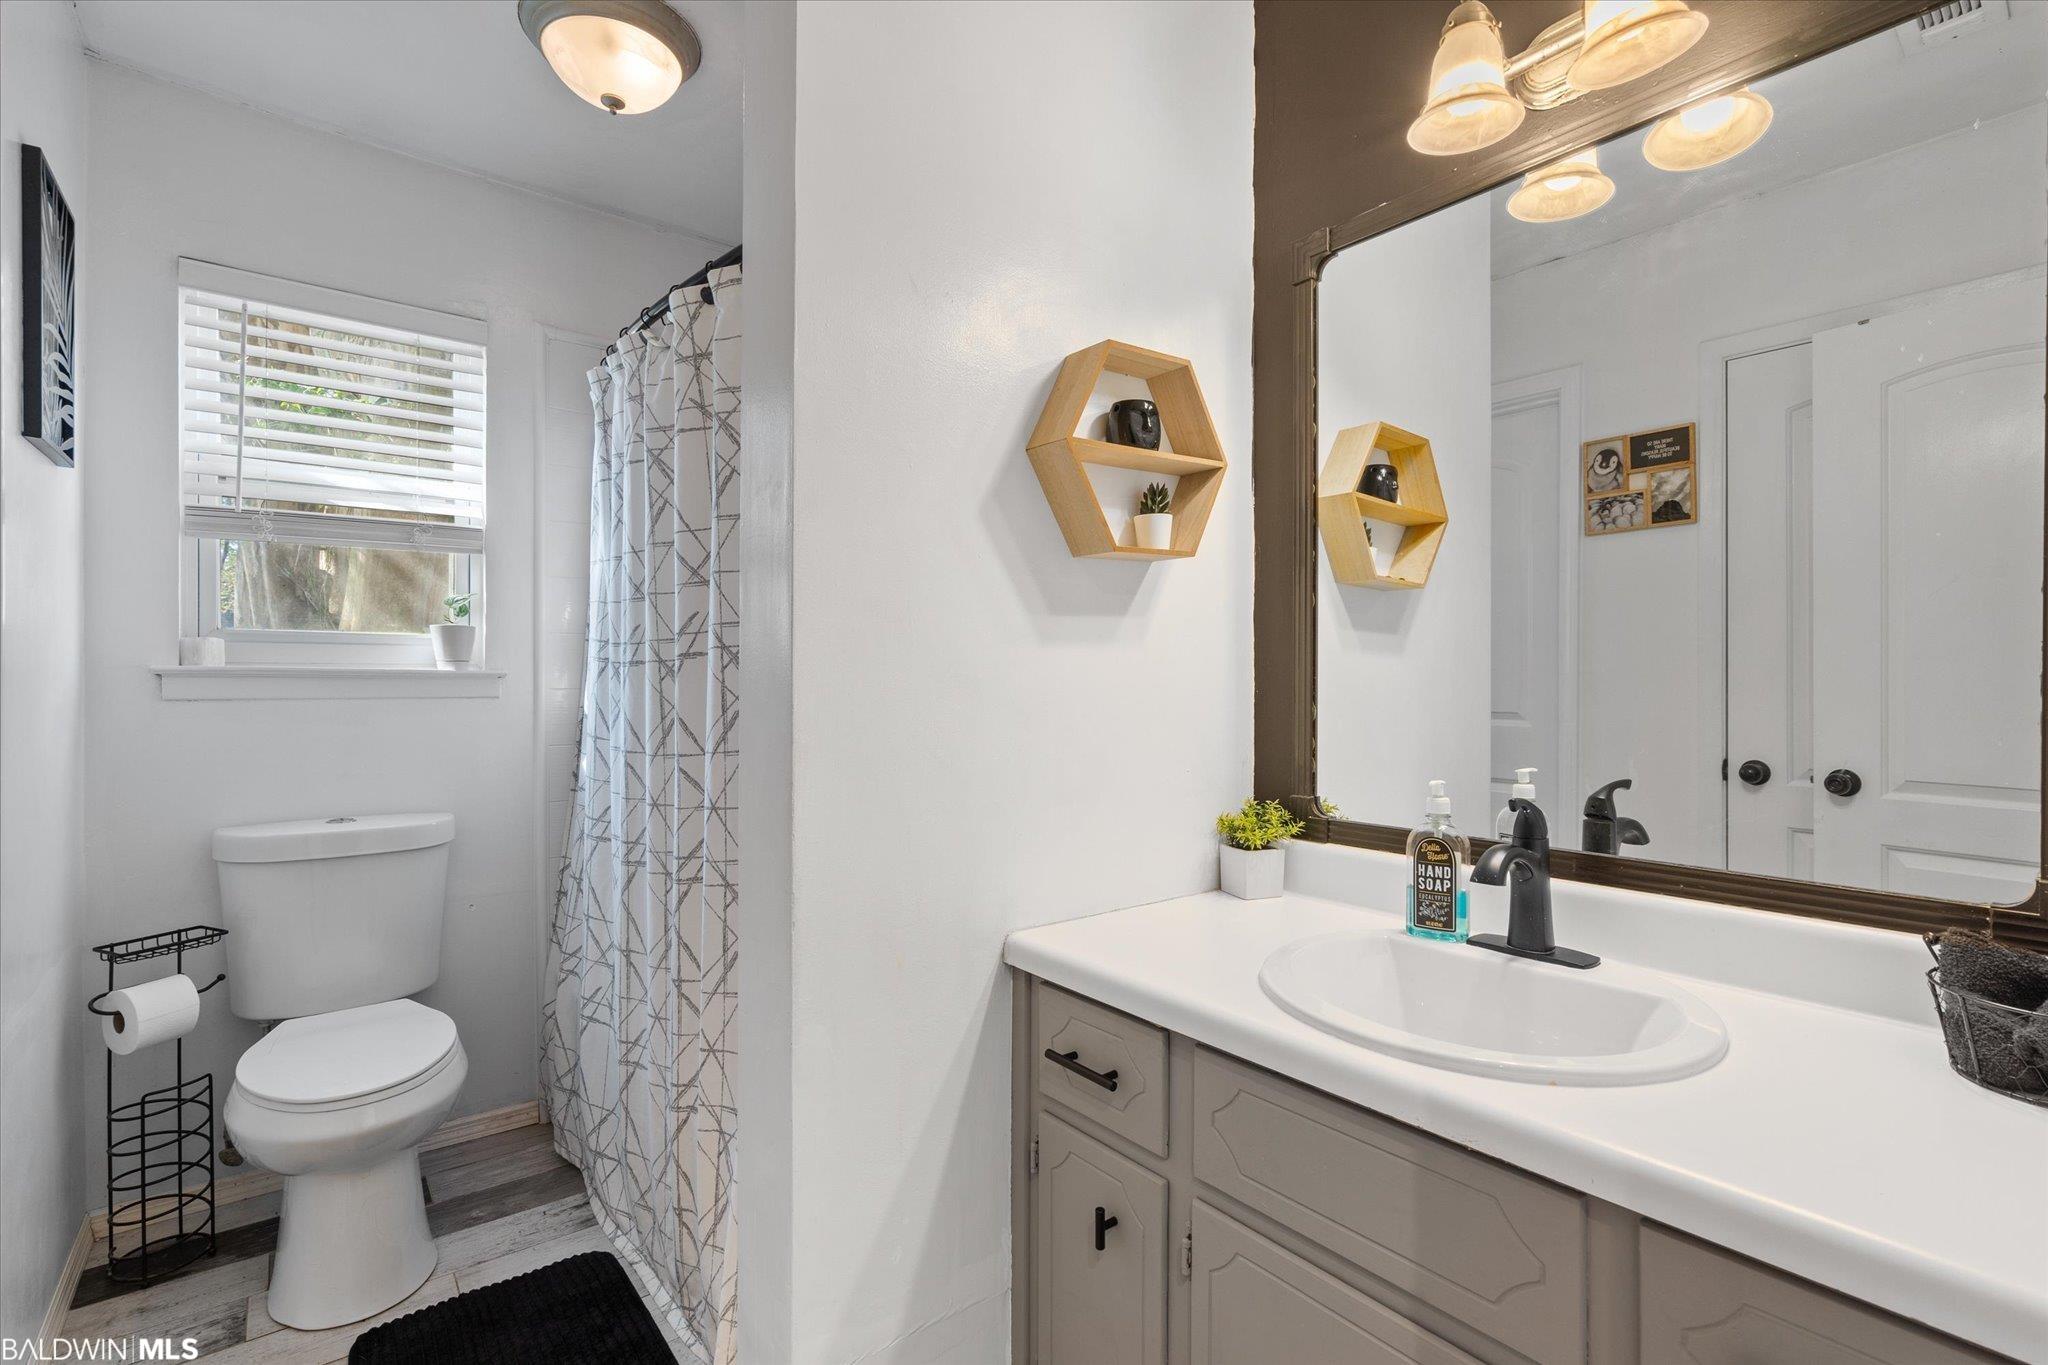
Bathroom with a gray vanity, large mirror, and toilet beside a curtained bathtub.
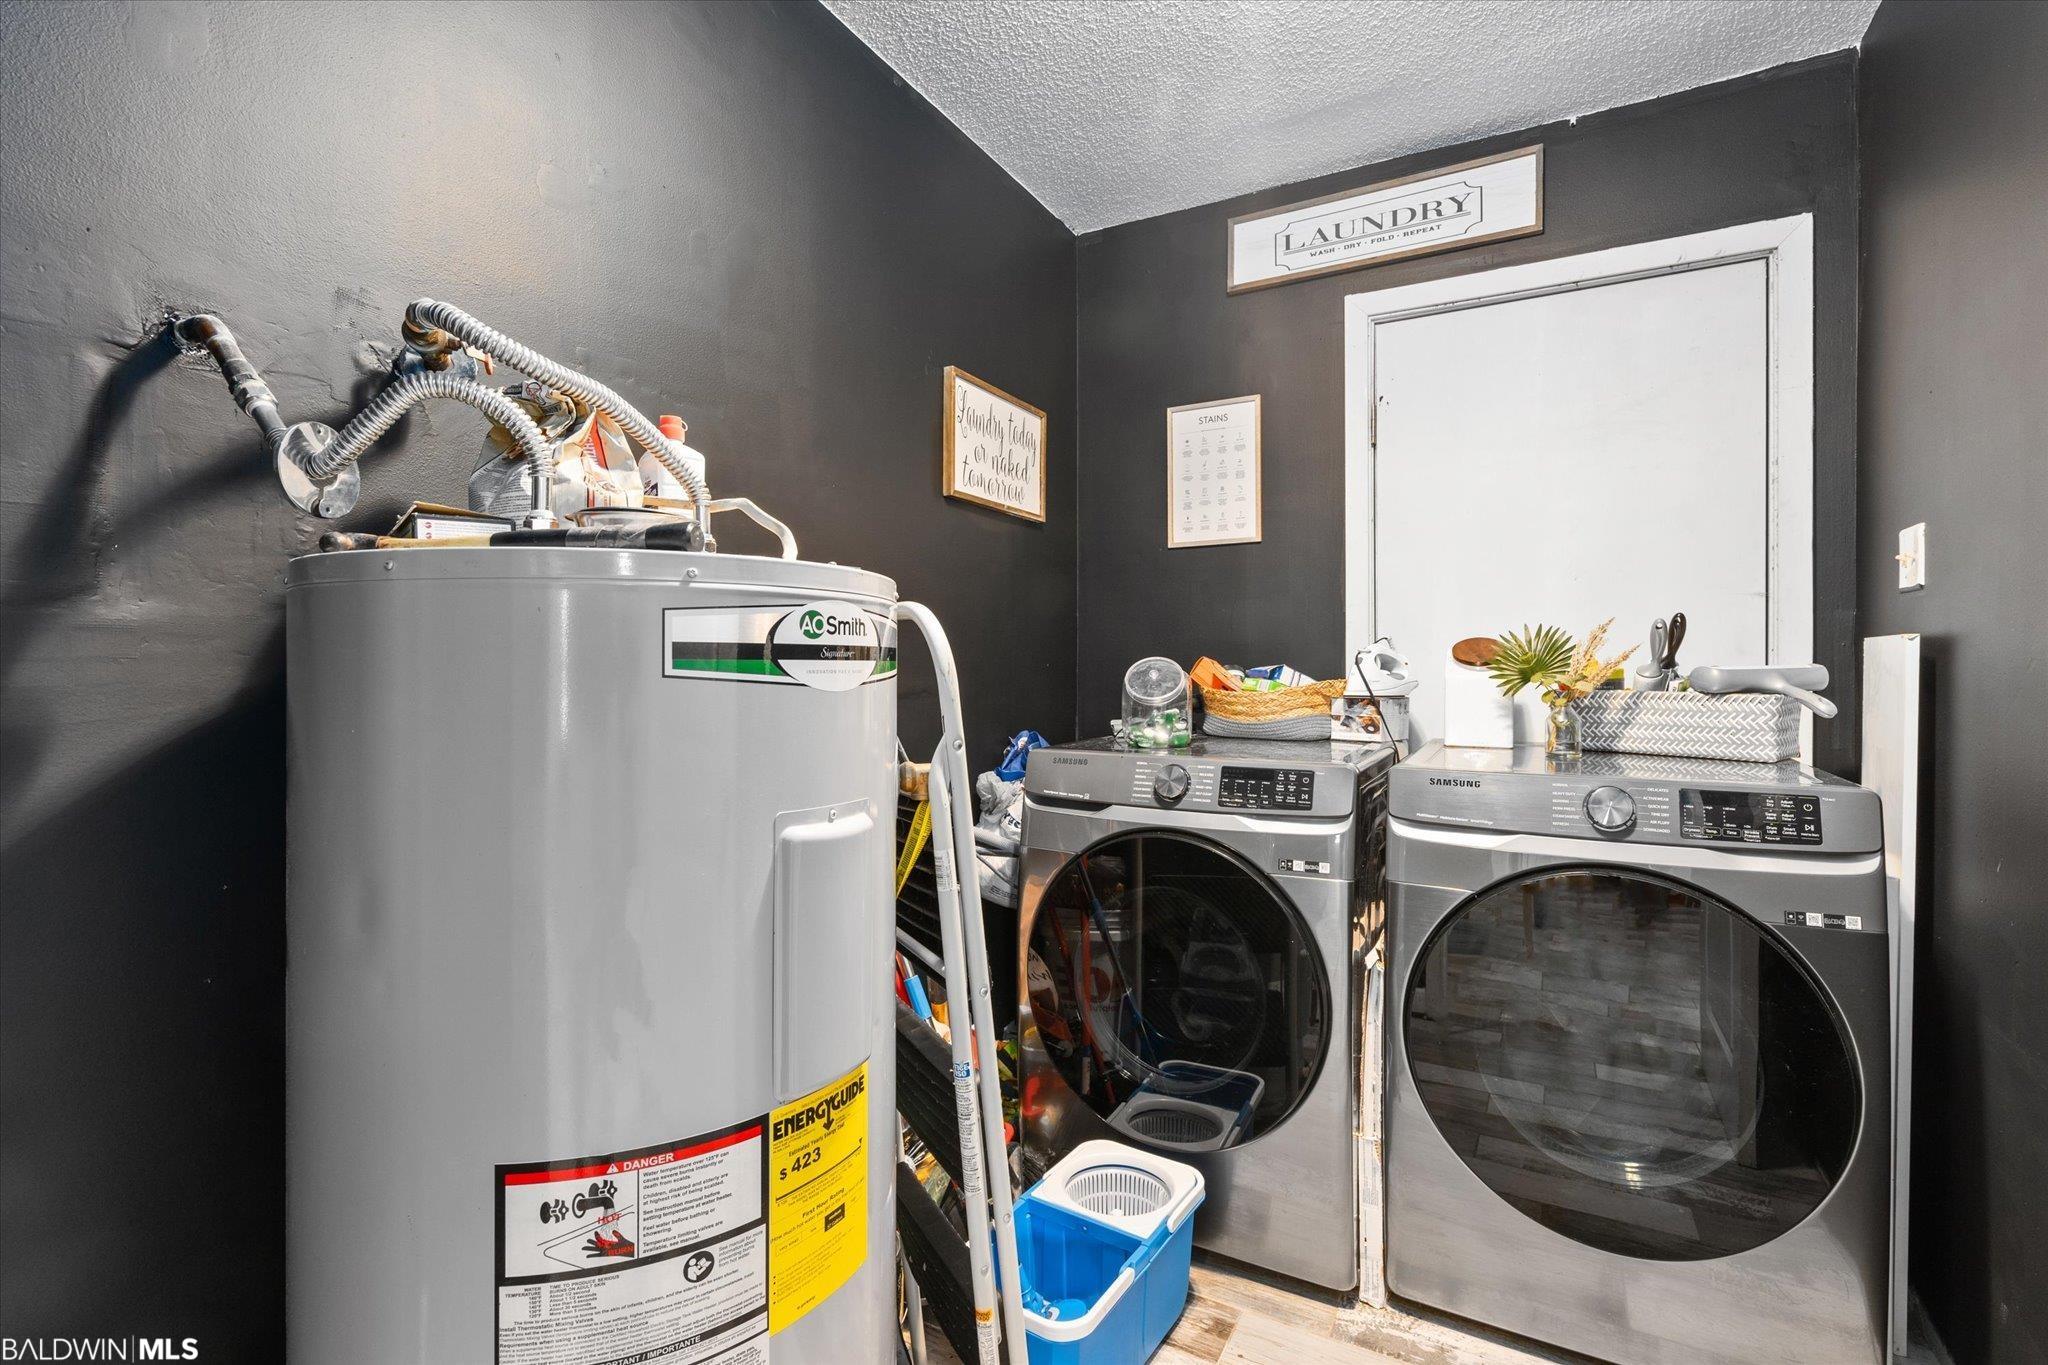
Laundry room with two front-loading machines and a large water heater.
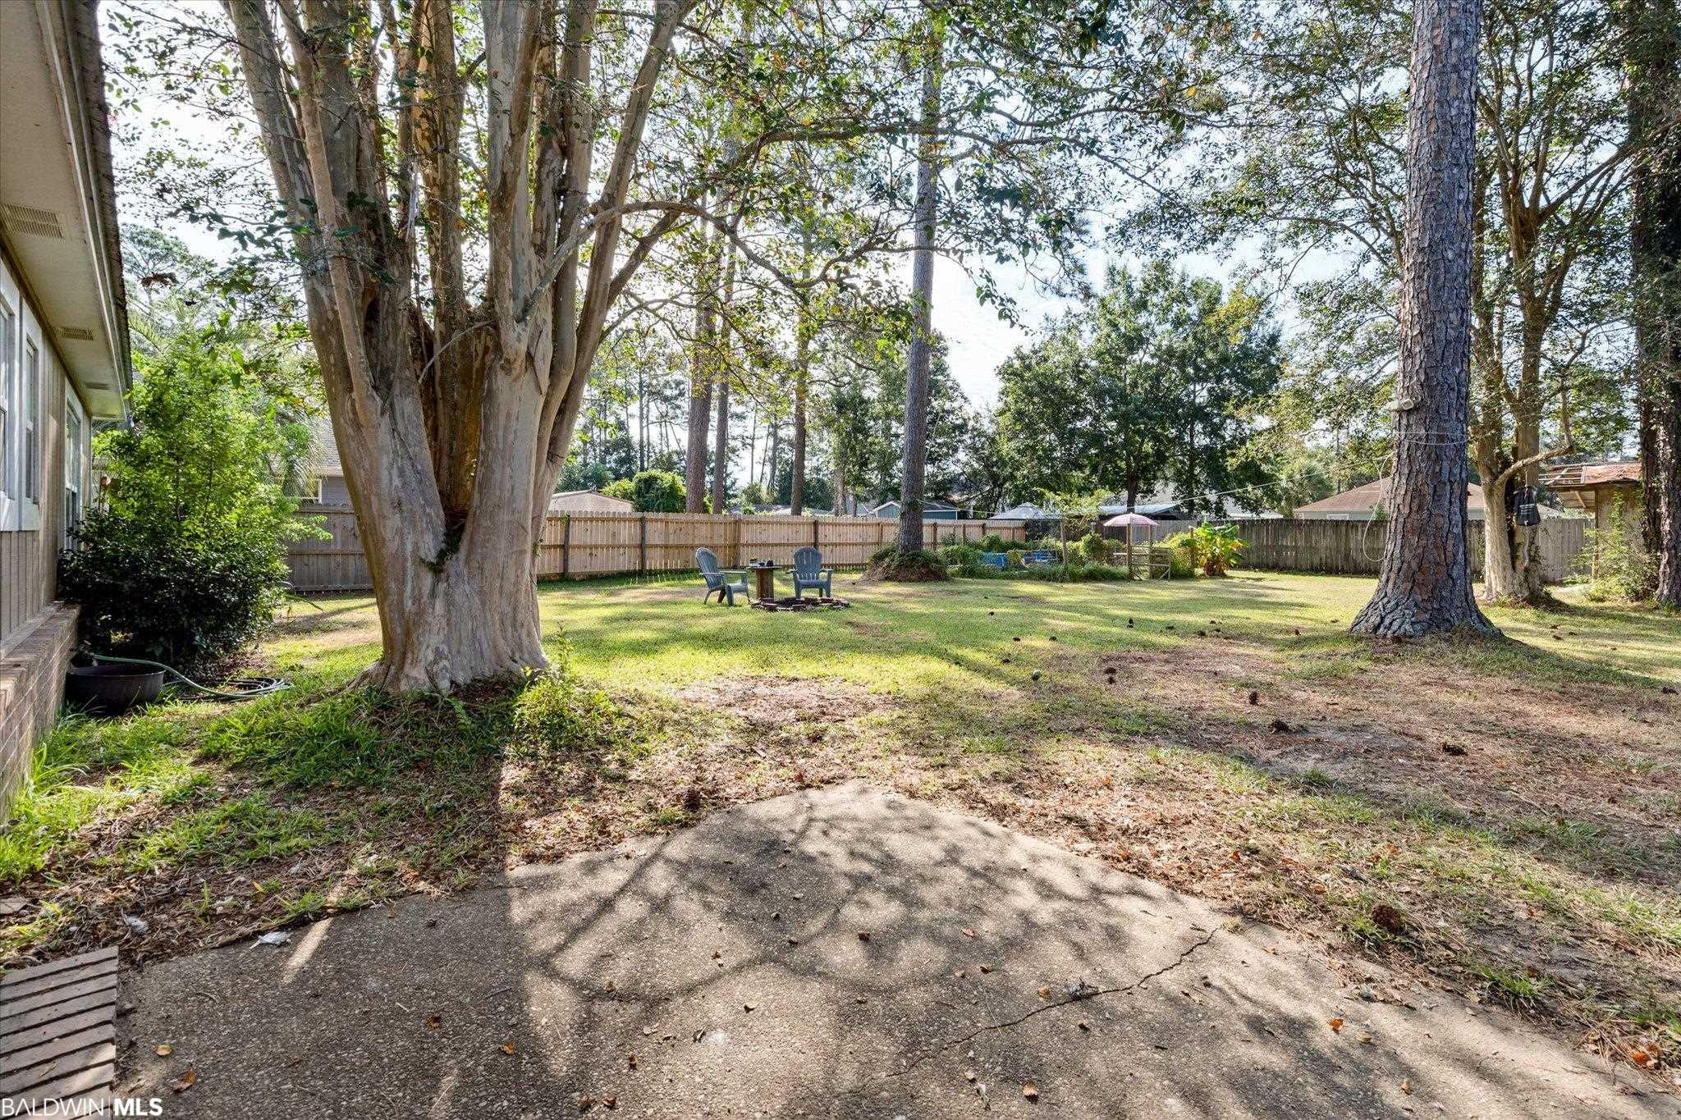
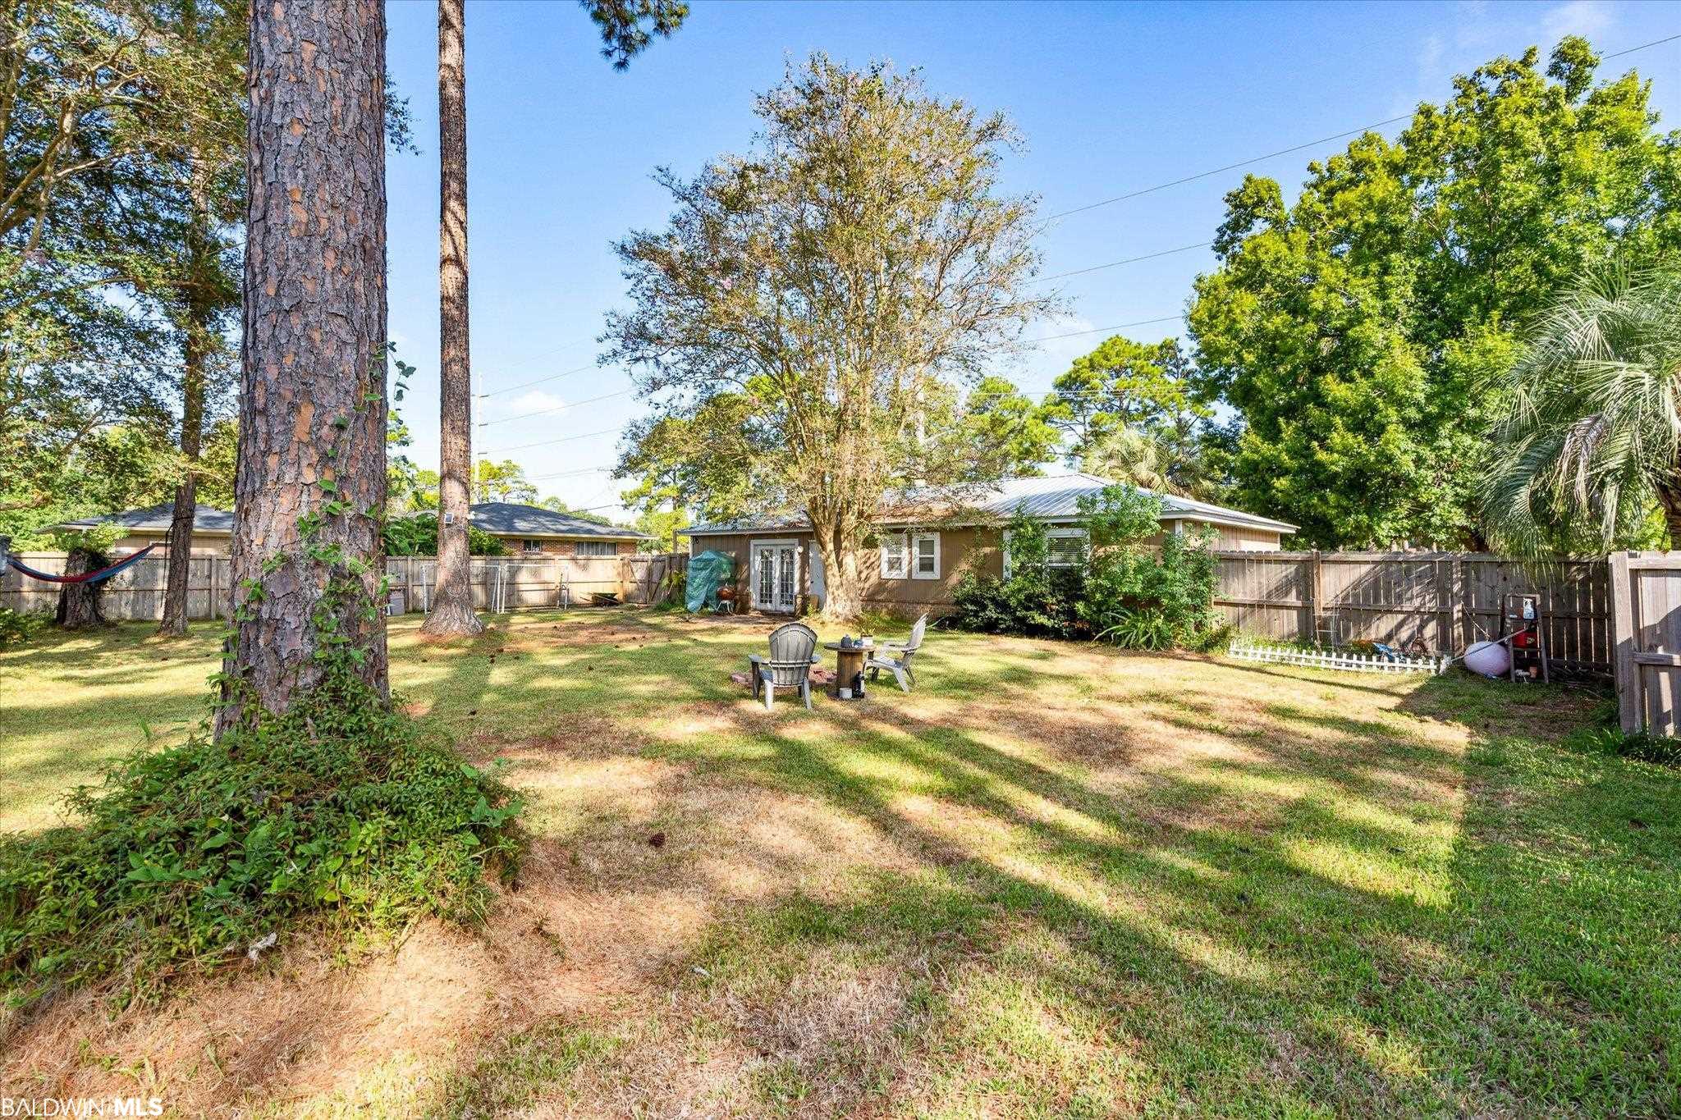
Fenced backyard with a concrete patio, mature shade trees, and outdoor seating.
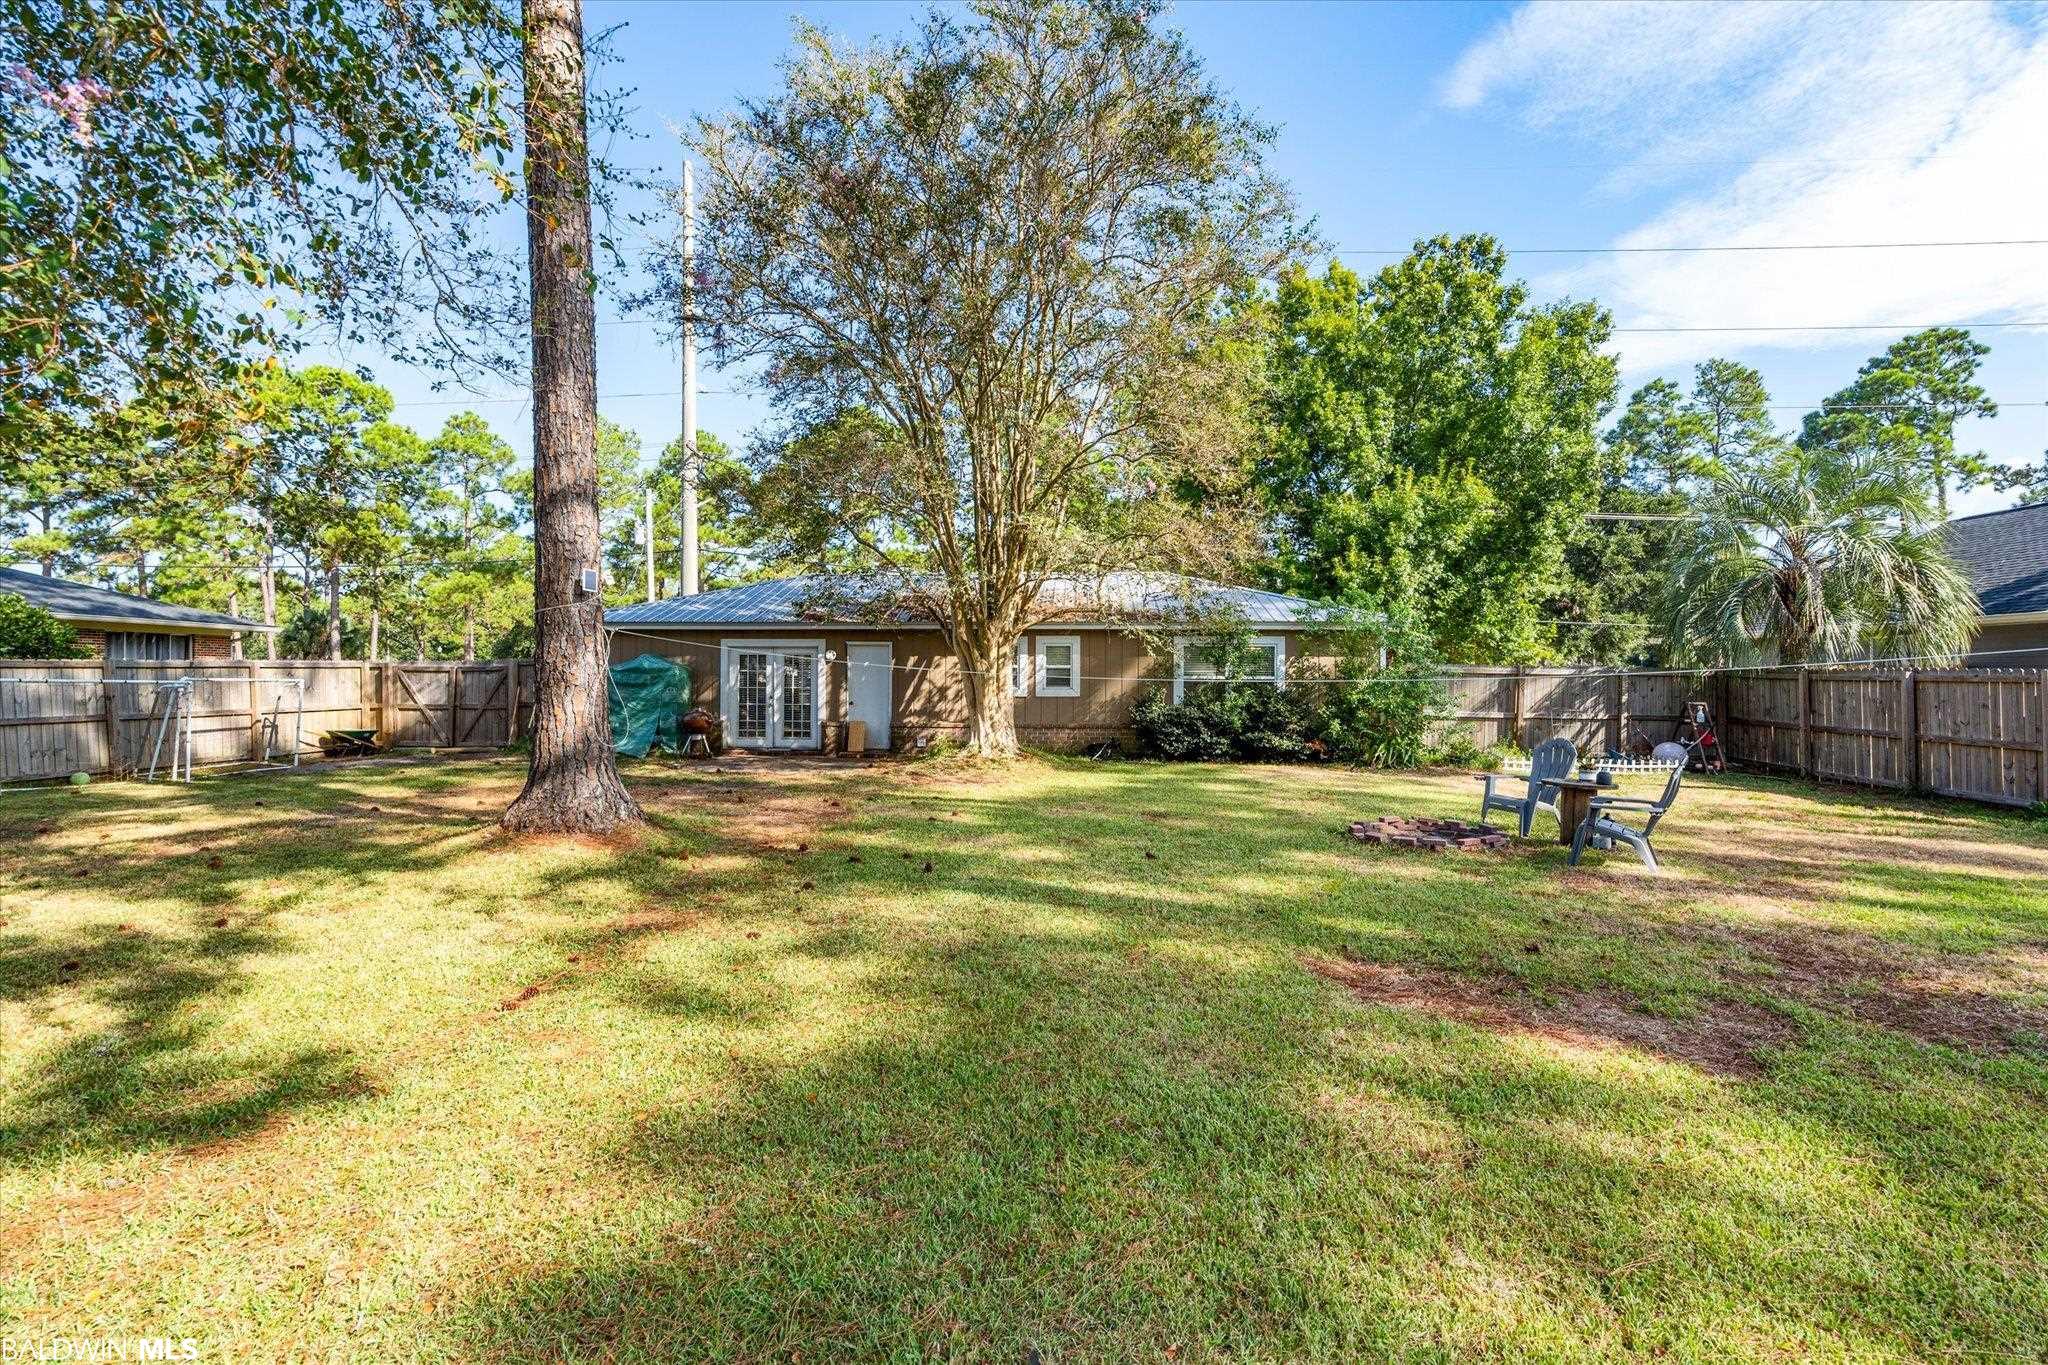
Home with a spacious fenced backyard, mature trees, and a small outdoor seating area.
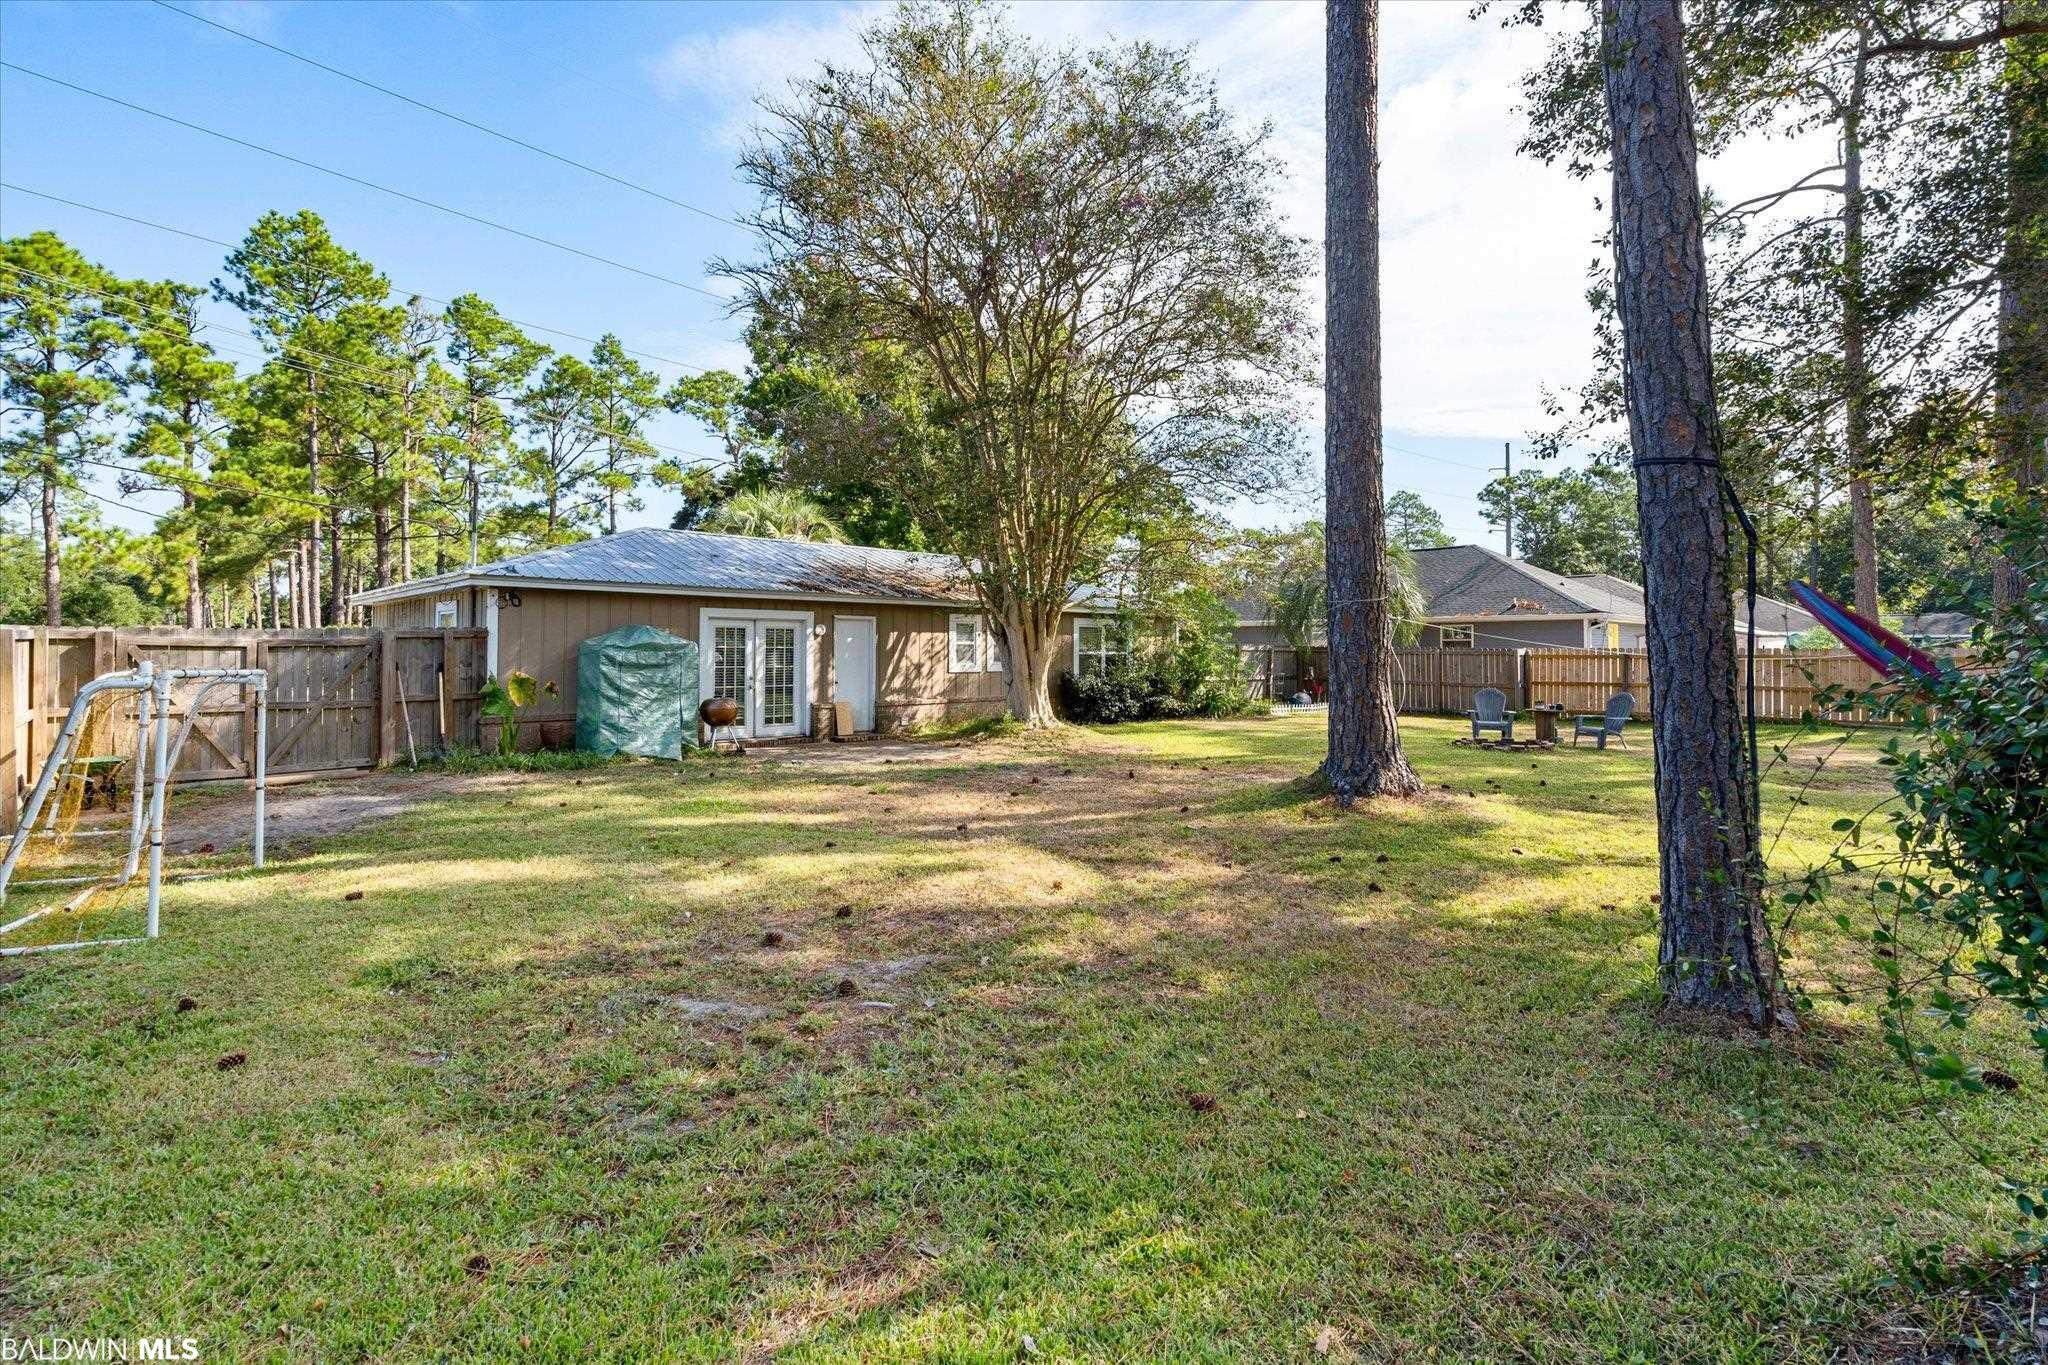
Home with a spacious fenced backyard, mature shade trees, and outdoor seating.
Fenced backyard with a broad lawn, mature trees, outdoor chairs, and a swing set.
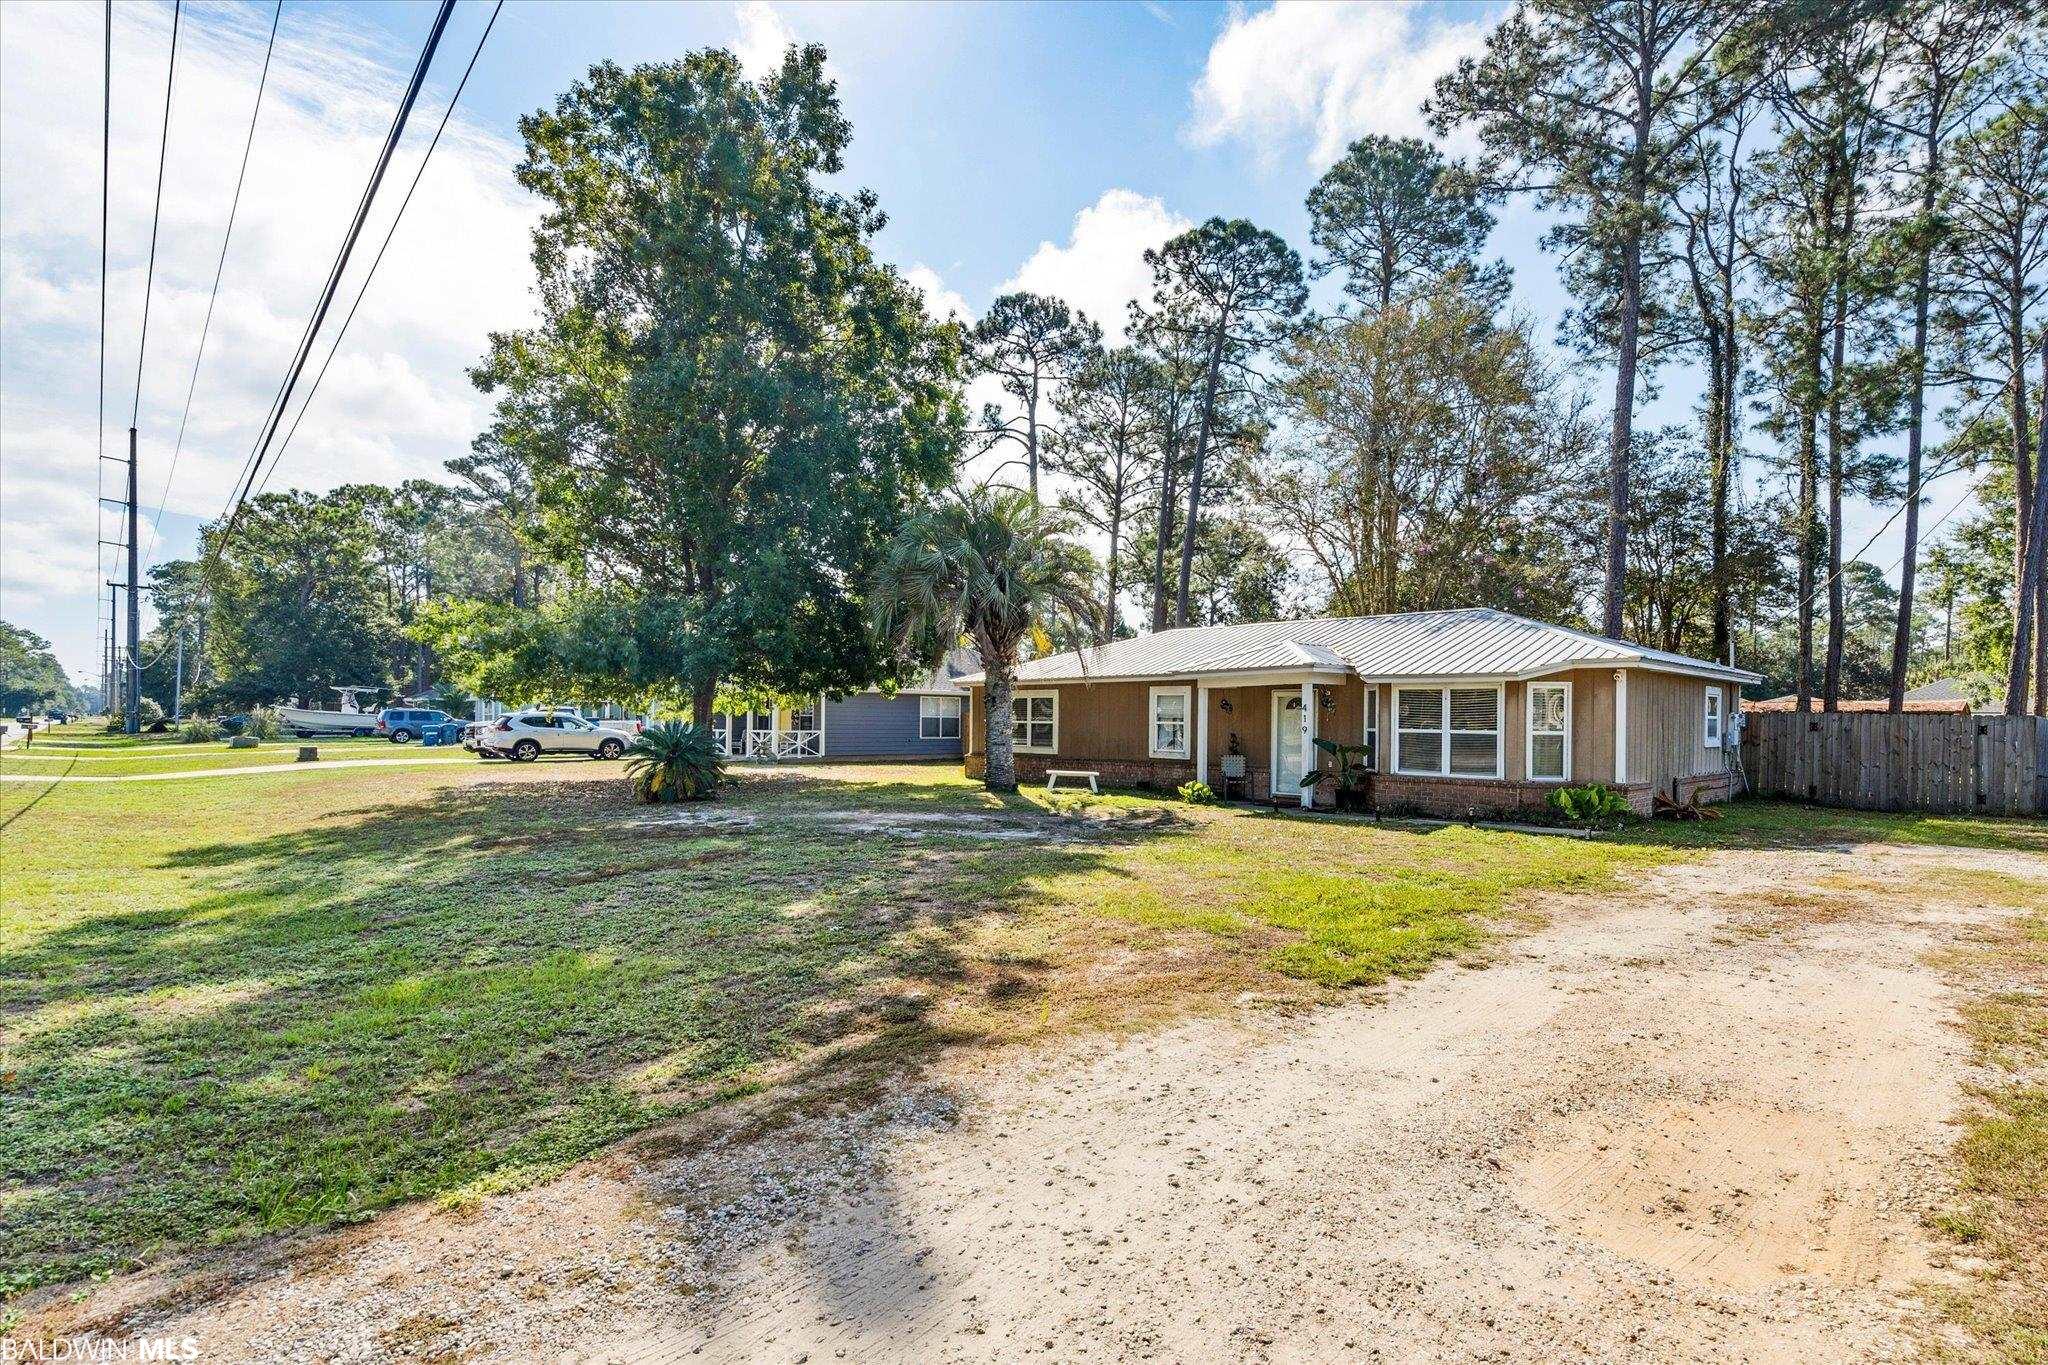
Single-story tan home with a light metal roof, broad gravel driveway, and mature trees.
SEE ALL PHOTOS
Single-story tan home with a white metal roof, brick base, and palm tree in the front yard.
Furnished living room with a dark sofa, tan recliner, and white brick fireplace.
Living room with an open kitchen, white brick fireplace, and large sectional sofa.
Living room with a dark sectional, patterned rug, wooden coffee table, and ceiling fan.
Open-plan living room with dark sofa and patterned rug beside a white kitchen with a large island.
Dining area with a wood table, white chairs, and a dark gallery wall beside a glass patio door.
Kitchen with white cabinetry, stainless steel appliances, and a granite island with bar stools.
Kitchen with white cabinets, granite island, and stainless steel appliances opening to a living area.
Kitchen with white cabinets, stainless steel appliances, gray stone counters, and a large island cooktop.
Furnished bedroom with a large bed, charcoal accent wall, ceiling fan, and windows with white blinds.
Bedroom with a yellow geometric quilt, dark dresser, and wall-mounted television.
Bathroom with a long white vanity, blue-gray cabinets, and a large black-framed mirror.
Children’s bedroom with a dark wood bunk bed, colorful bedding, and wide windows with blinds.
Bathroom with a gray vanity, large mirror, and toilet beside a curtained bathtub.
Laundry room with two front-loading machines and a large water heater.
Fenced backyard with a concrete patio, mature shade trees, and outdoor seating.
Home with a spacious fenced backyard, mature trees, and a small outdoor seating area.
Home with a spacious fenced backyard, mature shade trees, and outdoor seating.
Fenced backyard with a broad lawn, mature trees, outdoor chairs, and a swing set.
Single-story tan home with a light metal roof, broad gravel driveway, and mature trees.
Sold

419 E 22nd Avenue

419 E 22nd Avenue, Gulf Shores, AL 36542

$330,000
Welcome to this inviting 3 bedroom/2 bathroom family home nestled in the heart of Gulf Shores. With its warm ambiance, modern upgrades, and convenient location, this property offers the perfect blend of comfort and convenience for your family. Step into the open concept living area flooded with natural light, ideal for entertaining guests or spending quality time with your loved ones. The updated kitchen features granite countertops, stainless steel appliances, and ample storage. Enjoy a peaceful retreat in the spacious master suite, complete with an ensuite bathroom and a walk-in closet. The backyard offers a tranquil space for outdoor gatherings and gardening enthusiasts, with a patio for barbecues and relaxation. This home is conveniently located near excellent schools, parks, and shopping centers, ensuring you're never far from the essentials.

3
beds

2
baths

1,305 Sq.Ft. LIVING AREA

0.35 Acres lot

Hunter Brown

Hunter Brown

Features & Amenities

Interior

  • total bedrooms3
  • Total bathrooms2
  • full bathrooms2
  • Laundry room Main Level, Inside
  • Flooring Tile
  • Fireplace Electric, Family Room, Great Room, Living Room
  • APPLIANCES Dishwasher, Disposal, Dryer, Microwave, Electric Range, Washer, Electric Water Heater
  • other interior Features Walk-In Closet(s), Eat-in Kitchen, Entrance Foyer, Ceiling Fan(s)

Area & Lot

  • Status Sold
  • Date Sold November 30, 2023
  • Living Area1,305 Sq.Ft.
  • Total Area1,305 Sq.Ft.
  • Lot Area0.35 Acres
  • MLS® ID352173
  • TypeResidential
  • YEAR BUILT1979
  • Architecture StylesCottage
  • Elementary SchoolGulf Shores Elementary
  • Middle SchoolGulf Shores Middle
  • High SchoolGulf Shores High

Exterior

  • STORIES1
  • water SourcePublic
  • roofMetal
  • lot featuresFew Trees
  • parkingNone
  • HEAT TYPEHeat Pump
  • AIR CONDITIONINGCeiling Fan(s), Heat Pump, Window Unit(s)
  • sewerPublic Sewer
  • SubstructureSlab
  • other exterior FeaturesStorage

Financial

  • Sales Price$330,000
  • Real Estate Tax $816/yr

TURNING VISIONS INTO REALITY

Focused on simplifying transactions while maximizing value, providing responsive and informed service for every stage of the home journey.

Follow Me on Instagram