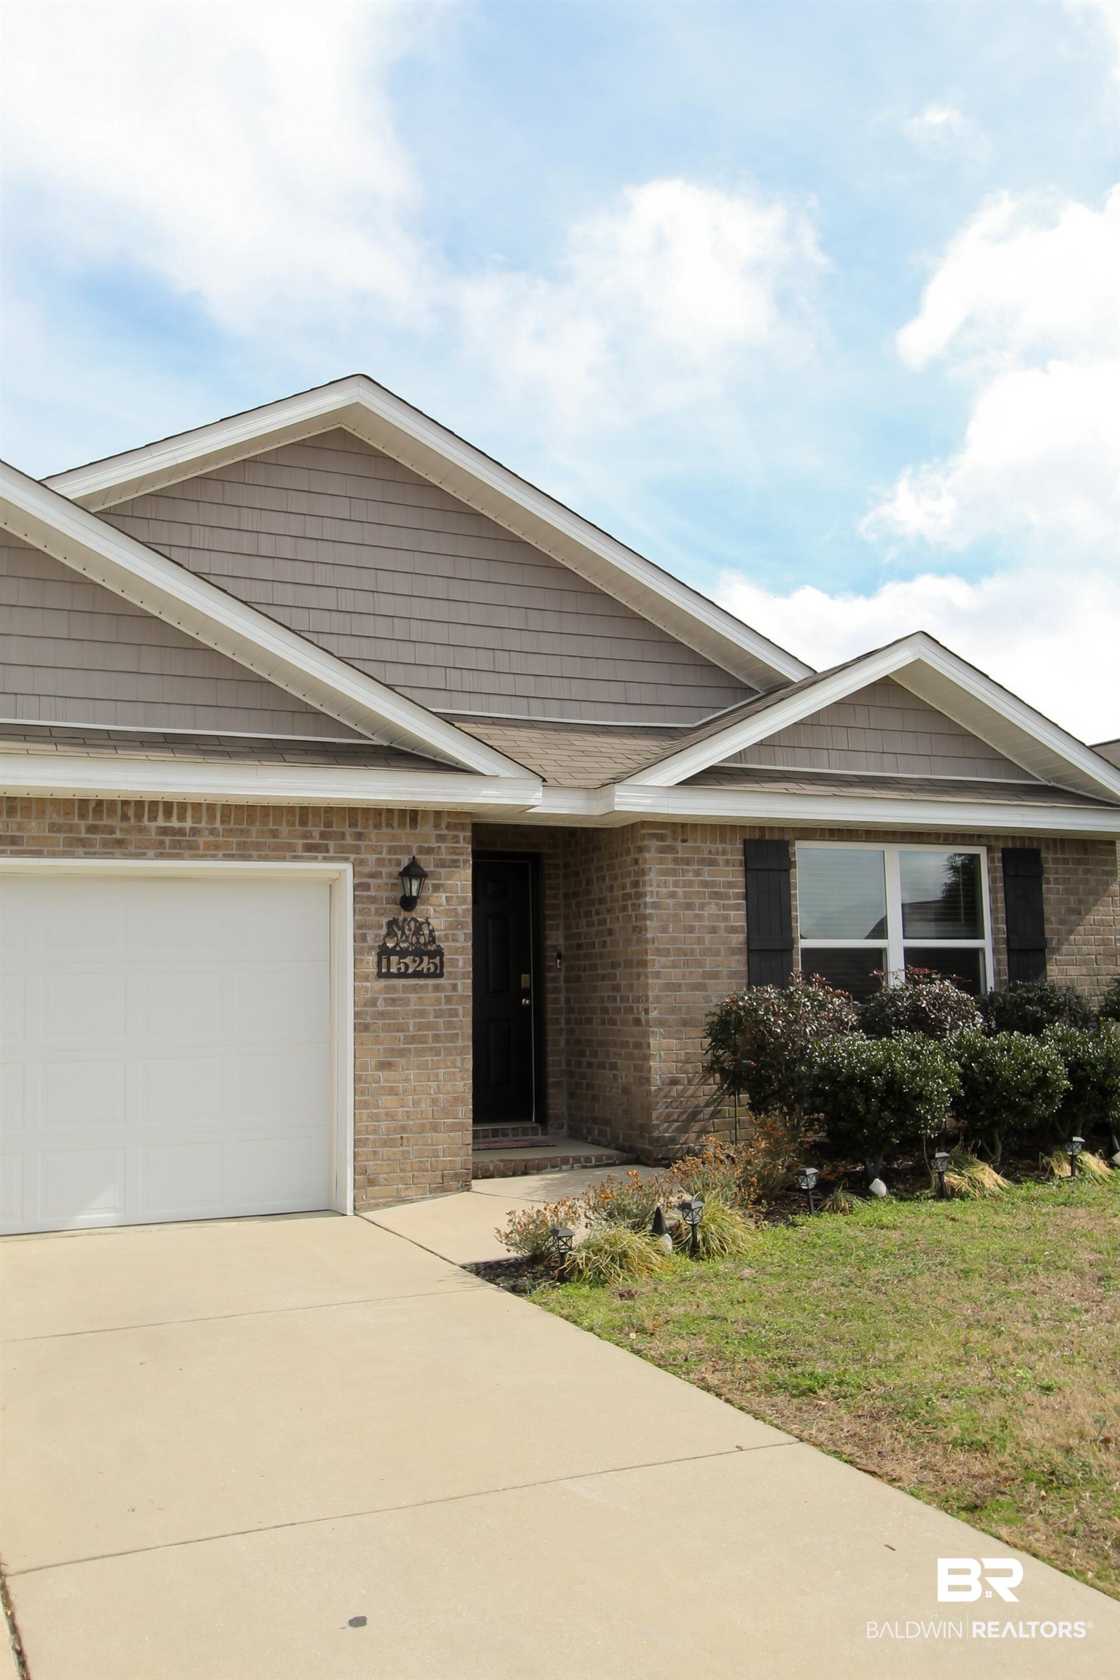
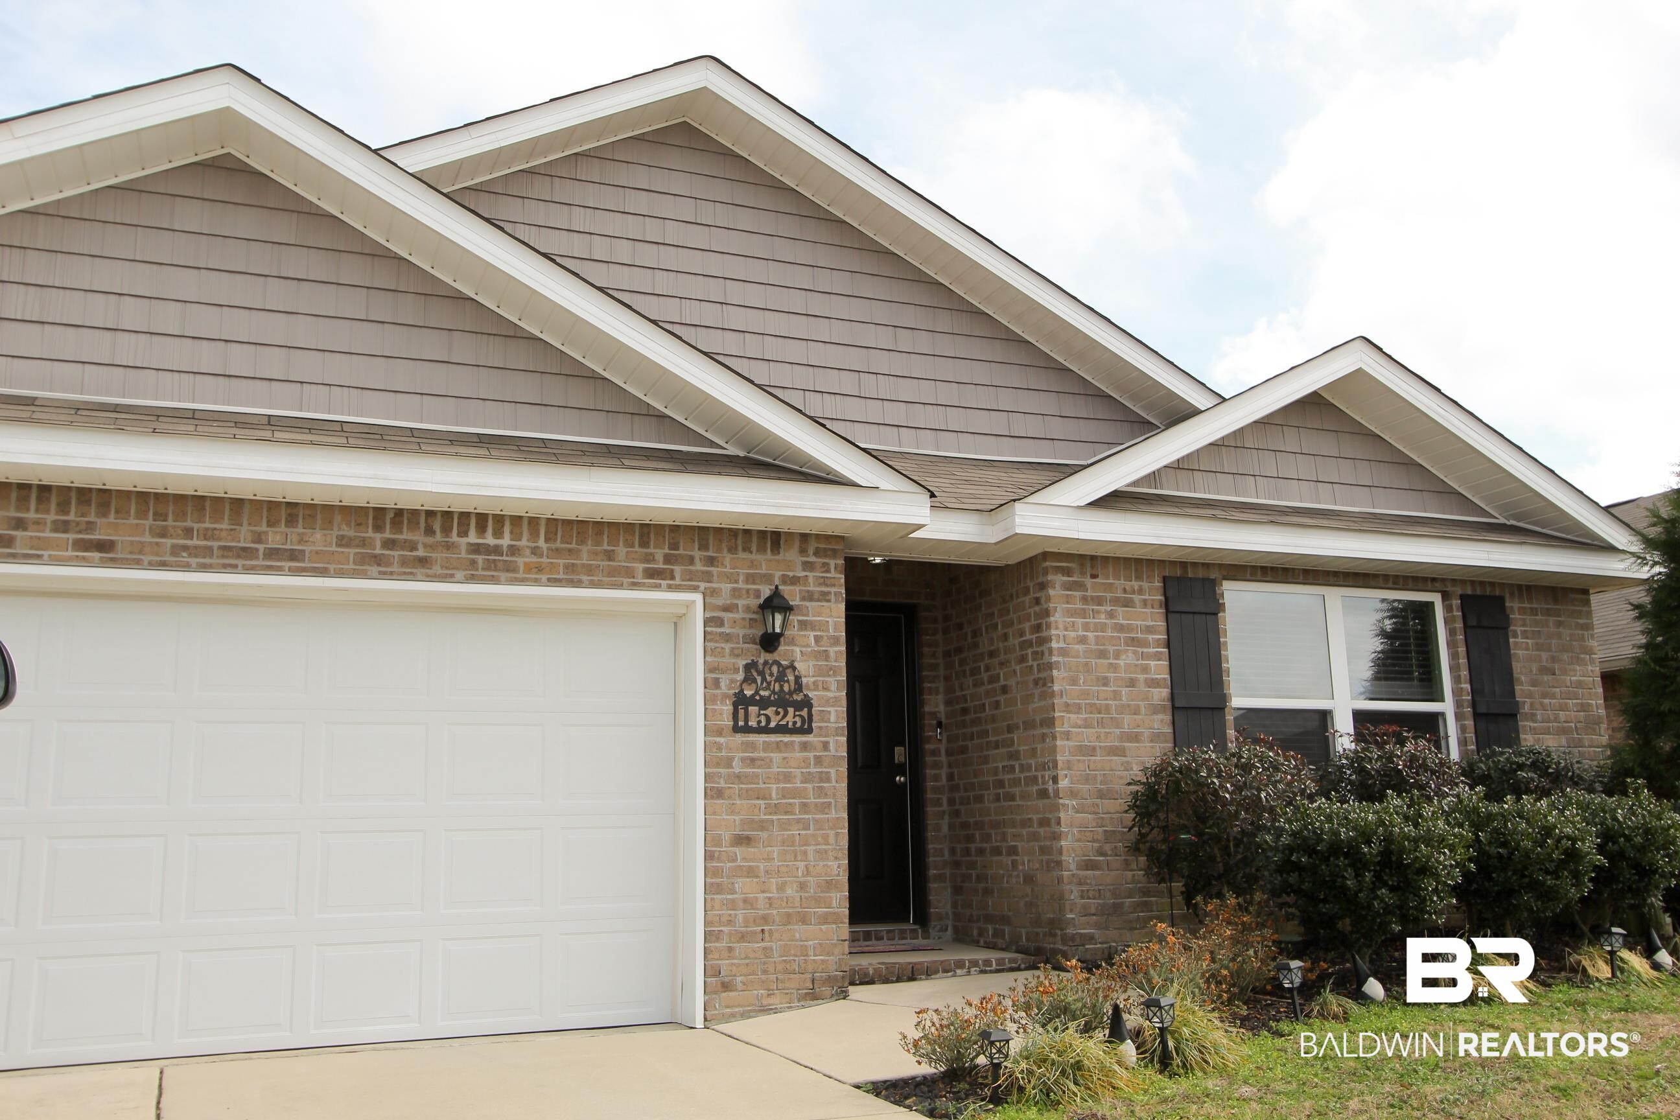
House exterior with brick facade, attached garage, and landscaped front entry.
Brick-front home with a white garage, dark shutters, and a landscaped entry.
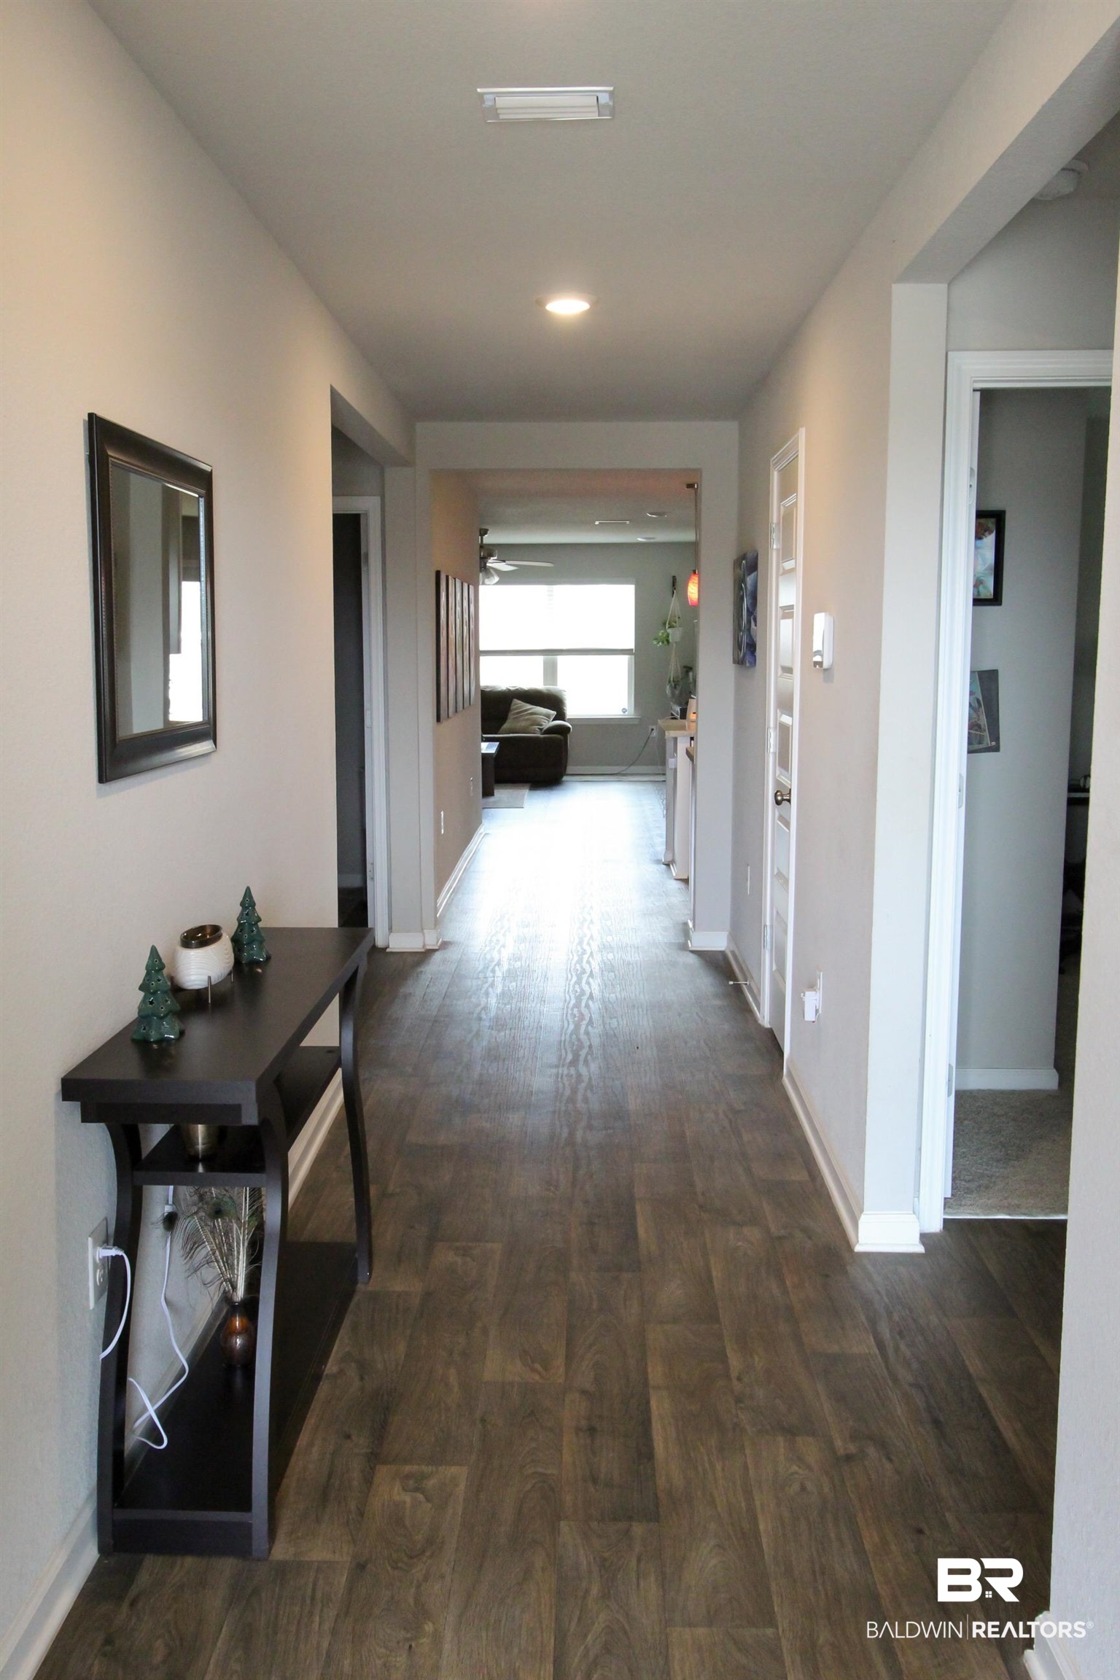
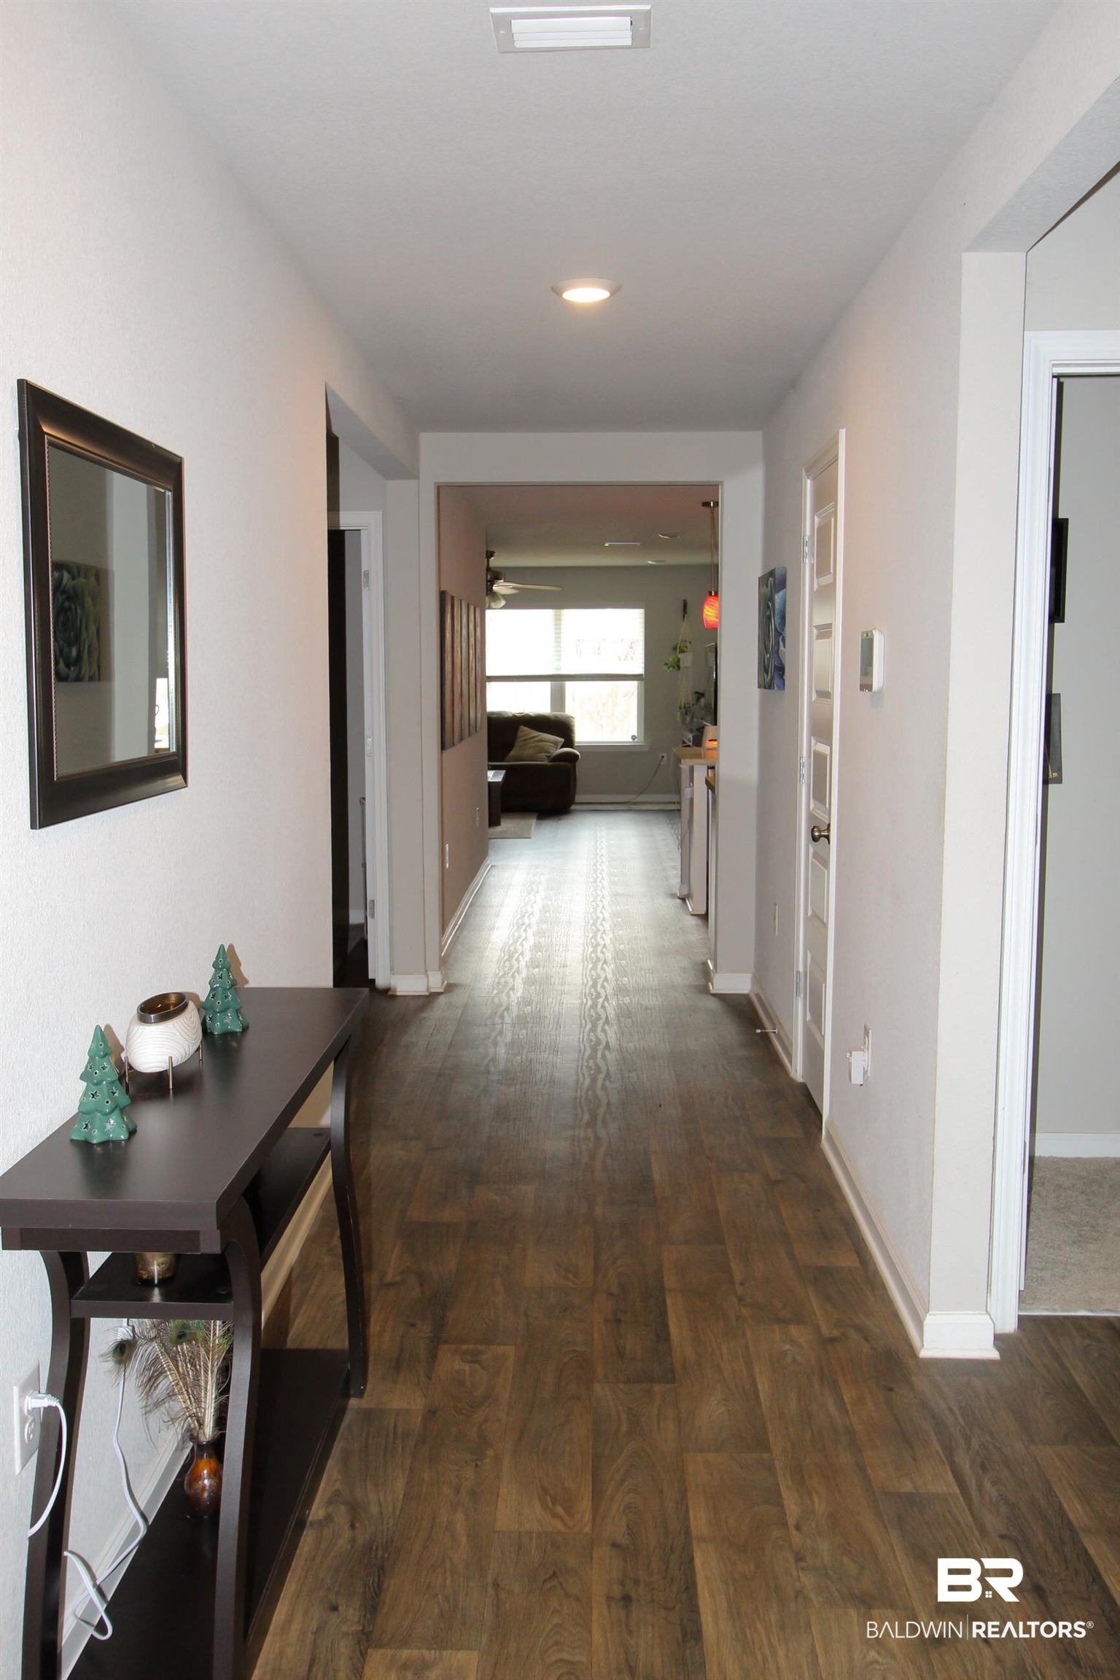
Hallway with dark plank flooring and a console table leading to the living room.
Interior hallway with dark wood flooring, a console table, and a view into the living area.
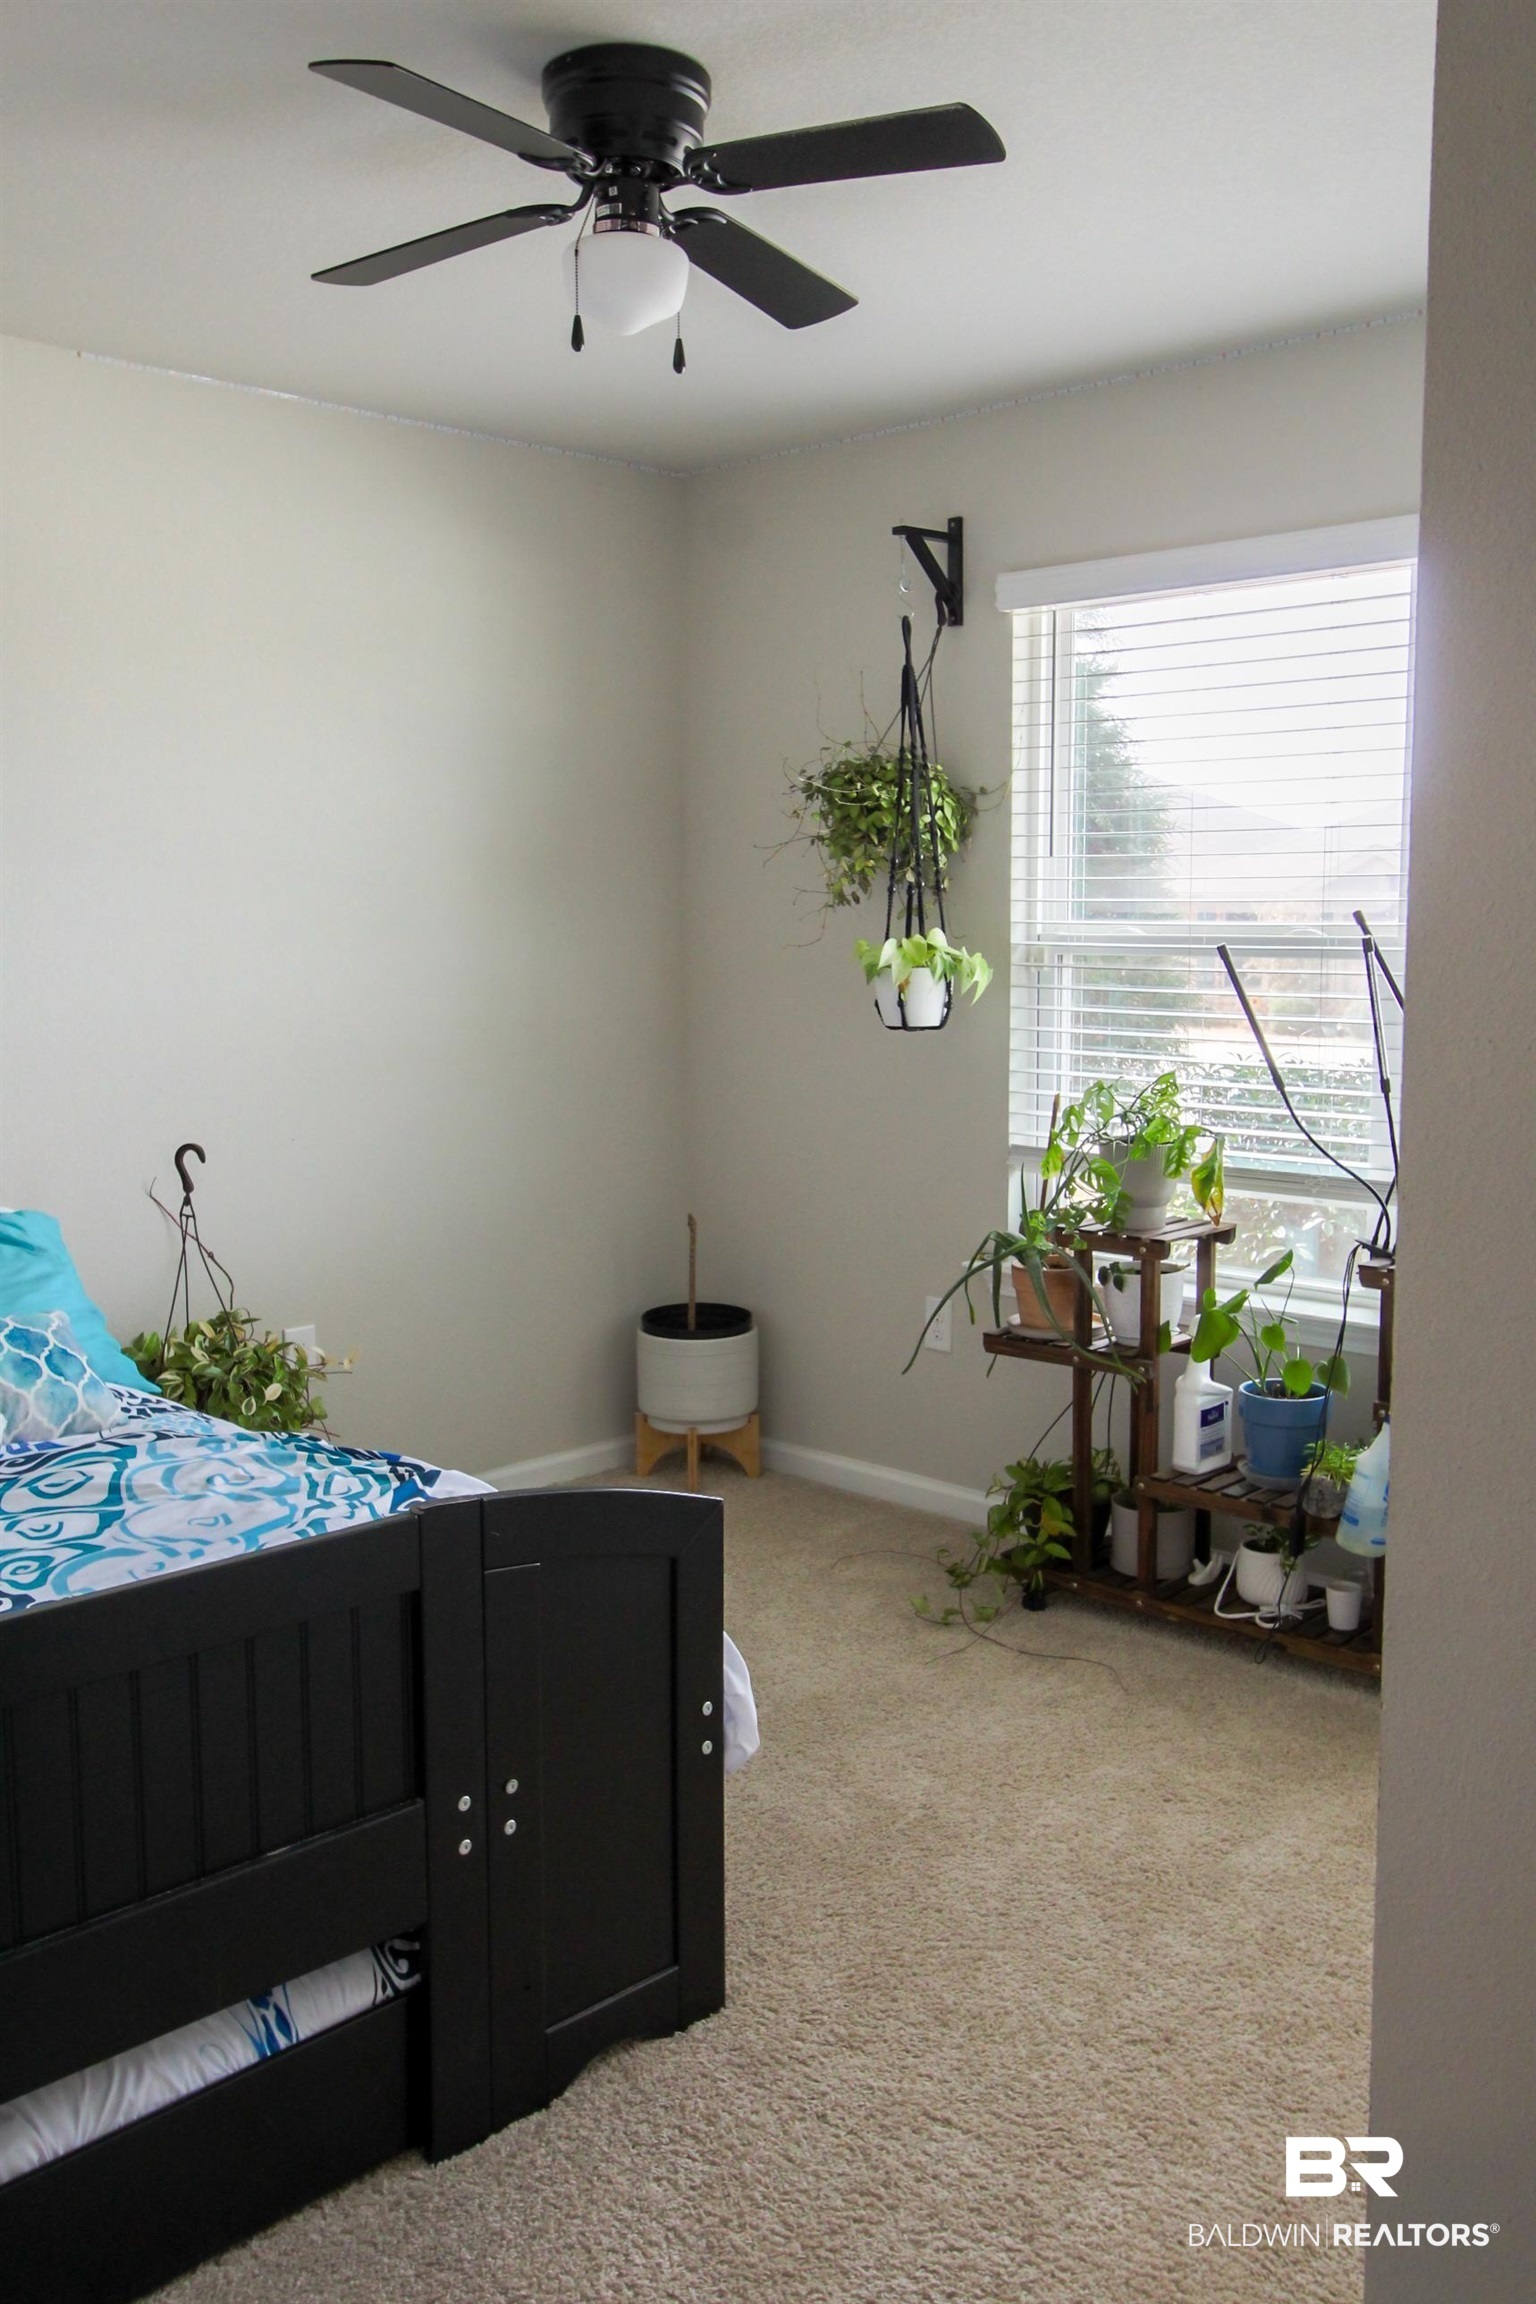
Bedroom with a dark bed, ceiling fan, carpet, and plants beside a bright window.
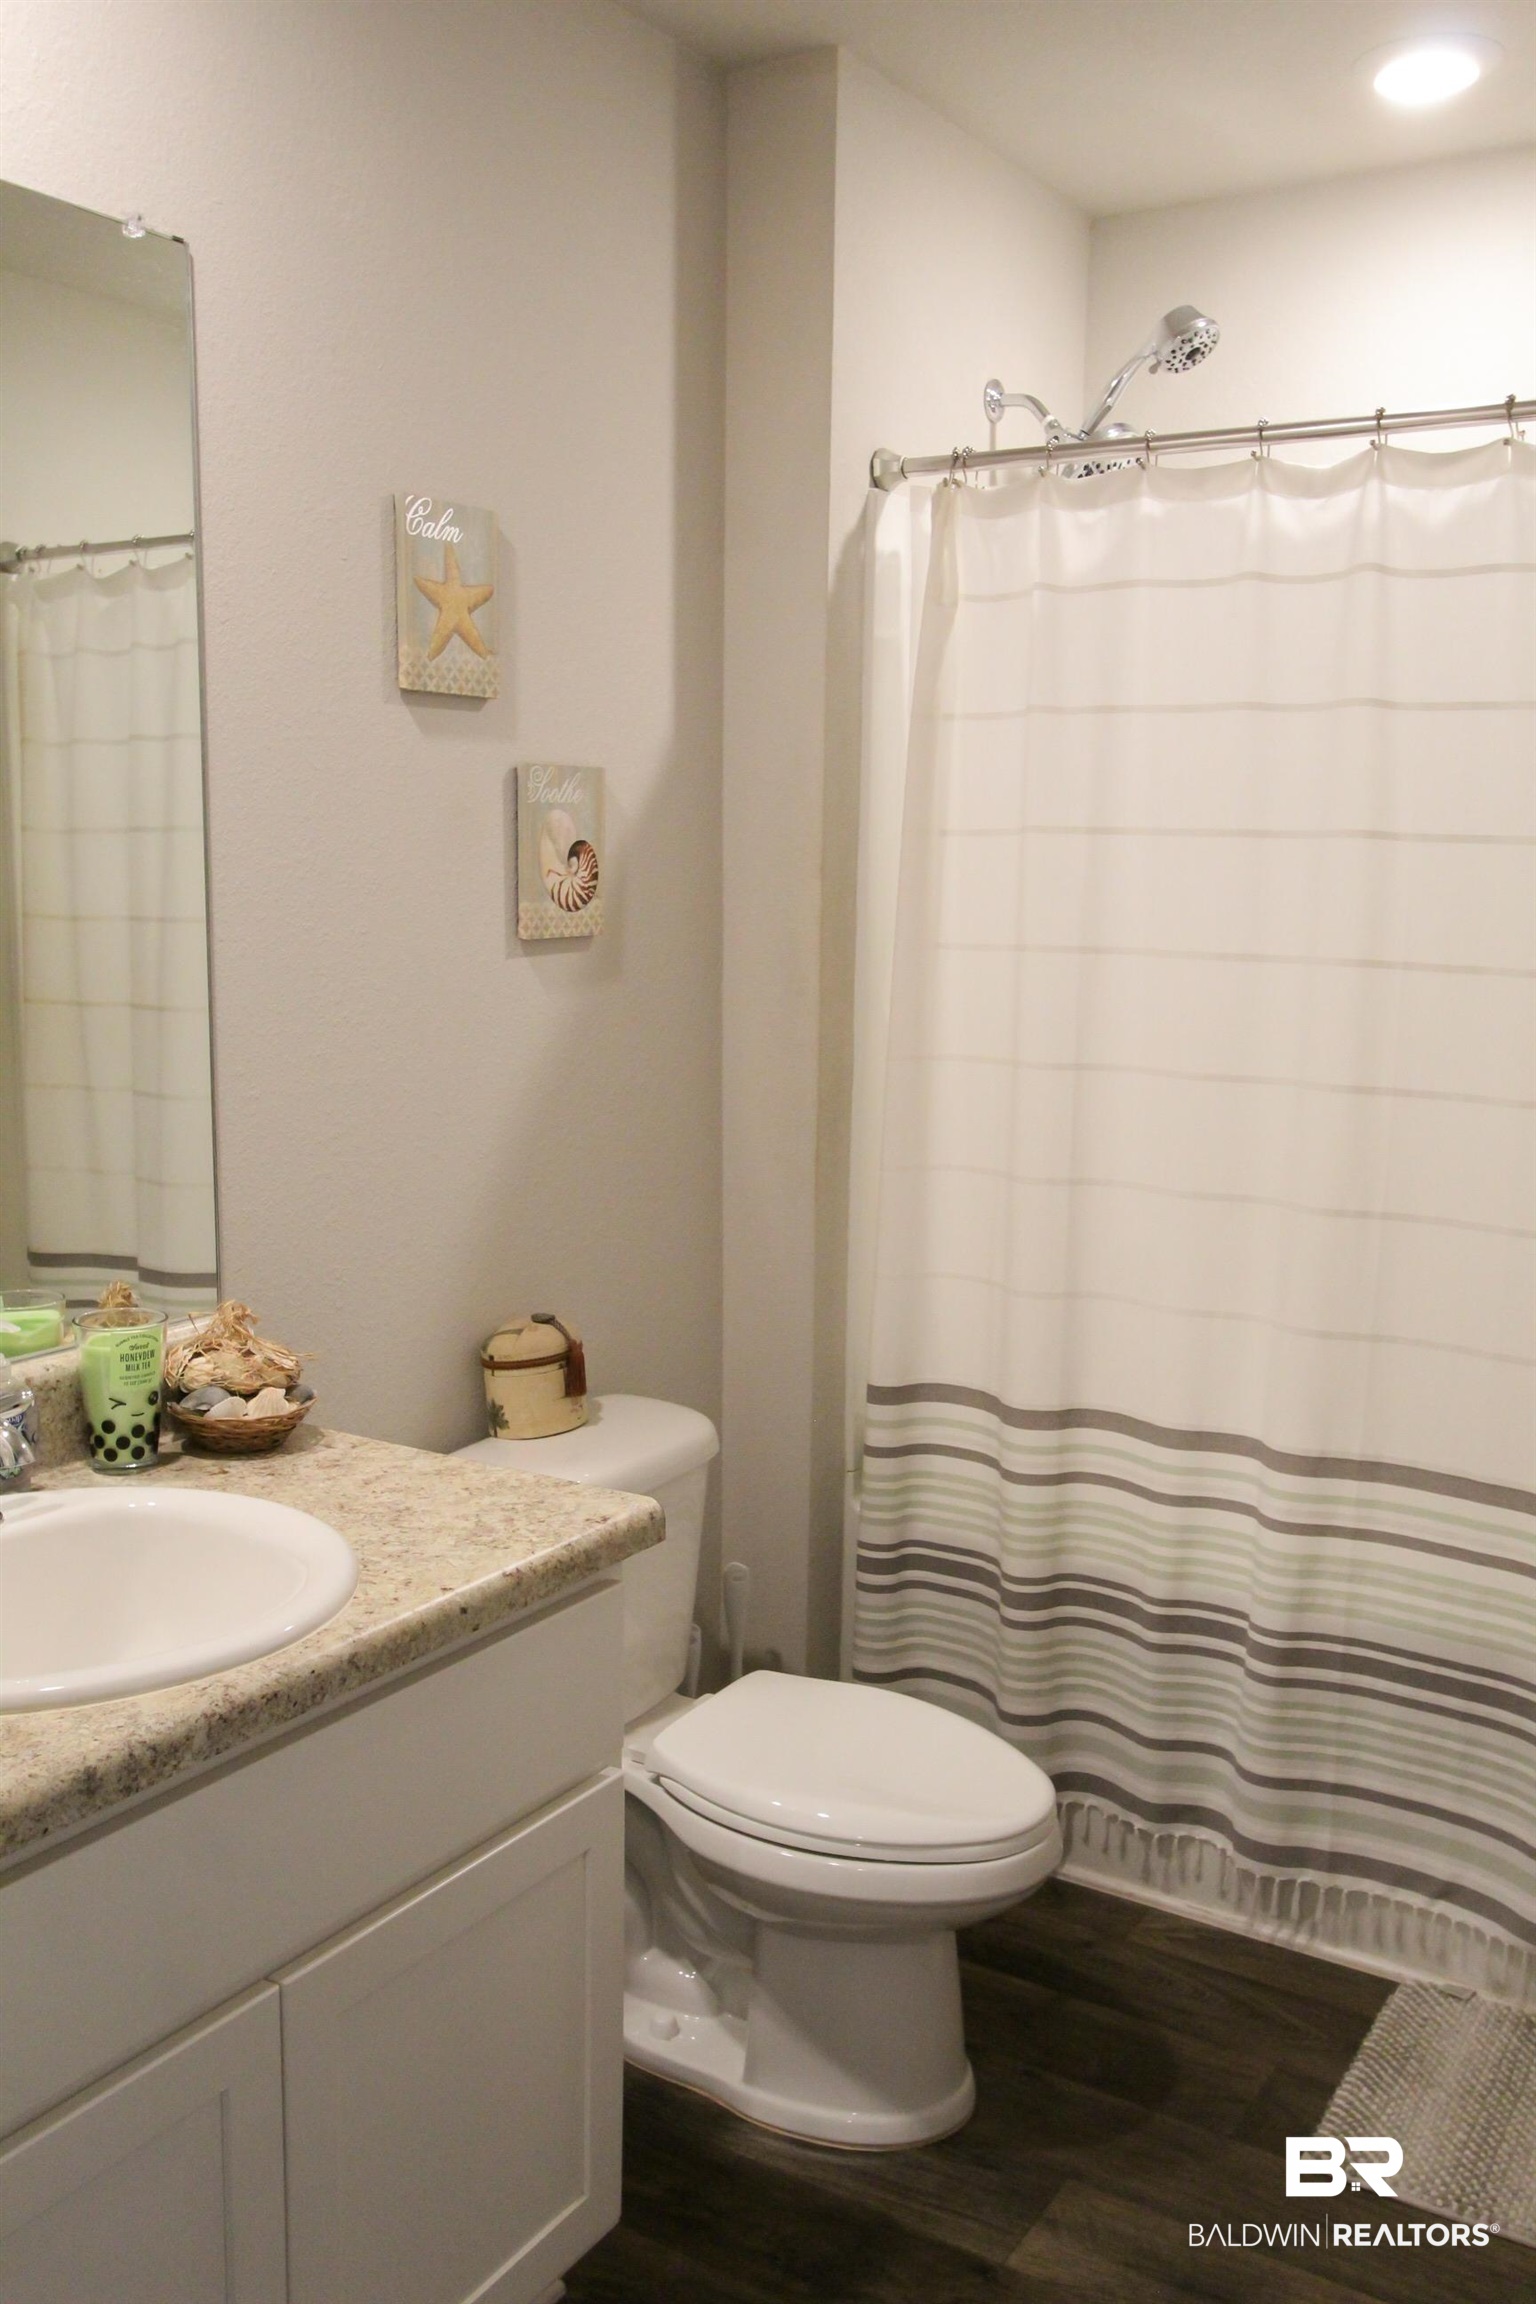
Bathroom with a stone-look vanity, toilet, and white striped shower curtain.
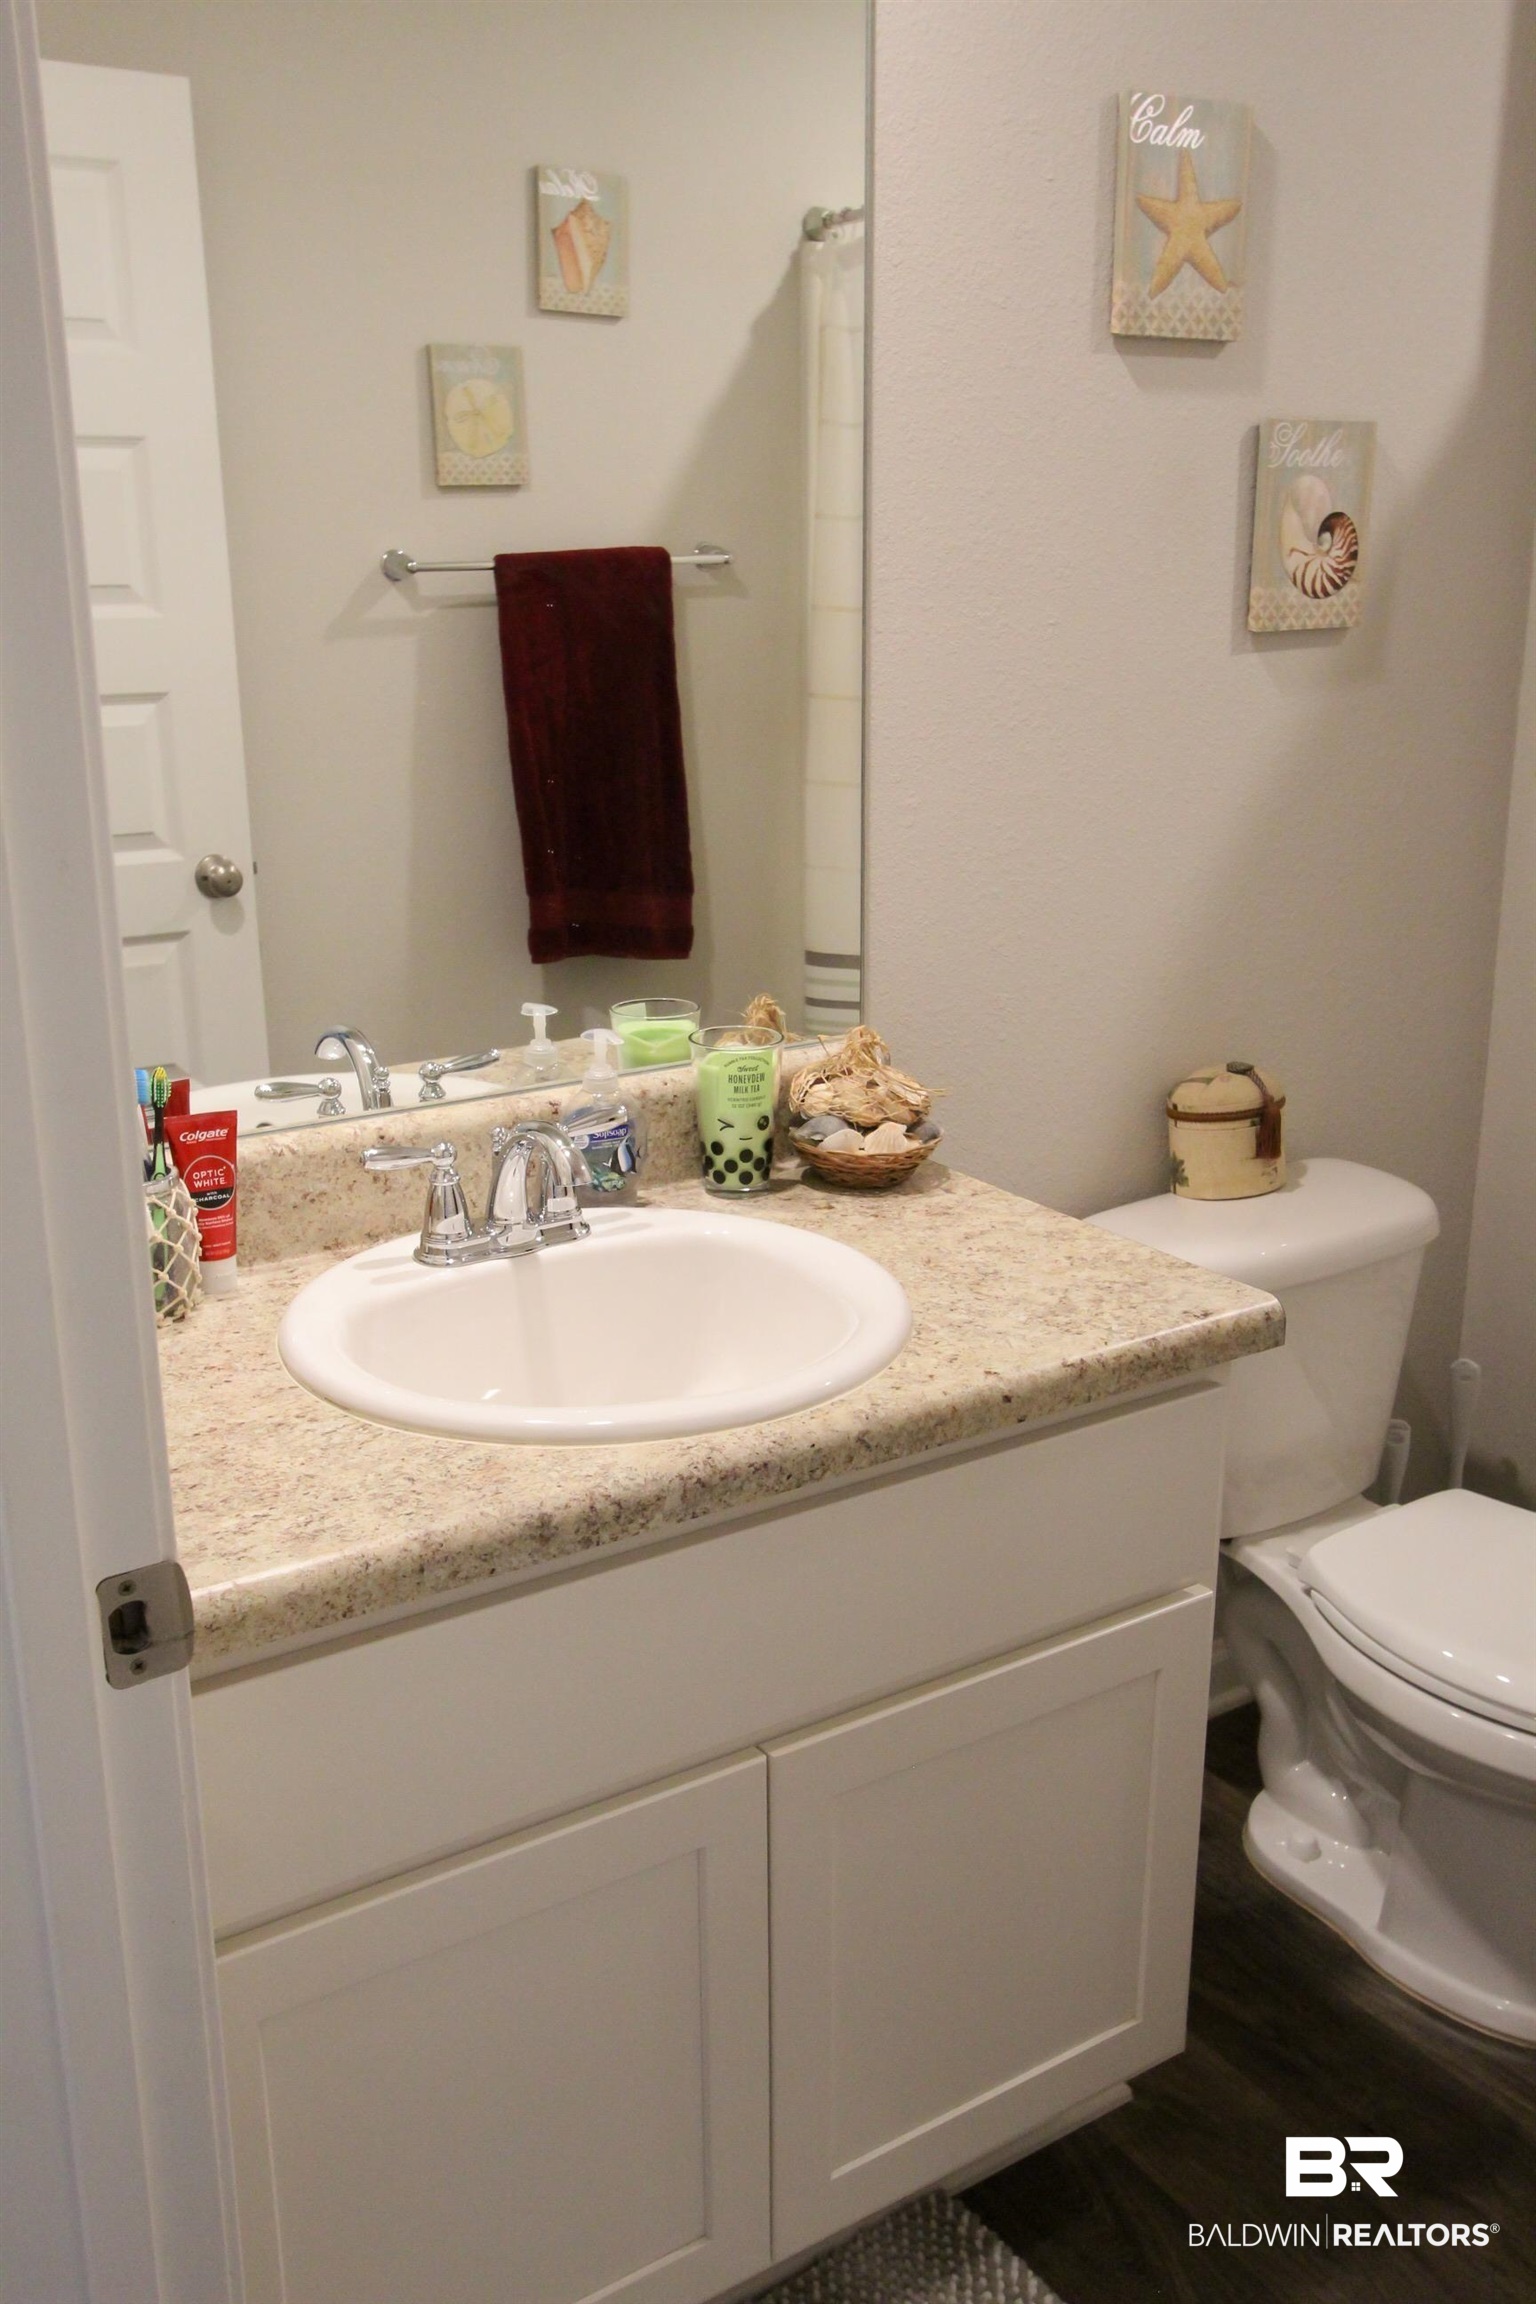
Bathroom with a white vanity, granite-look counter, oval sink, large mirror, and toilet.
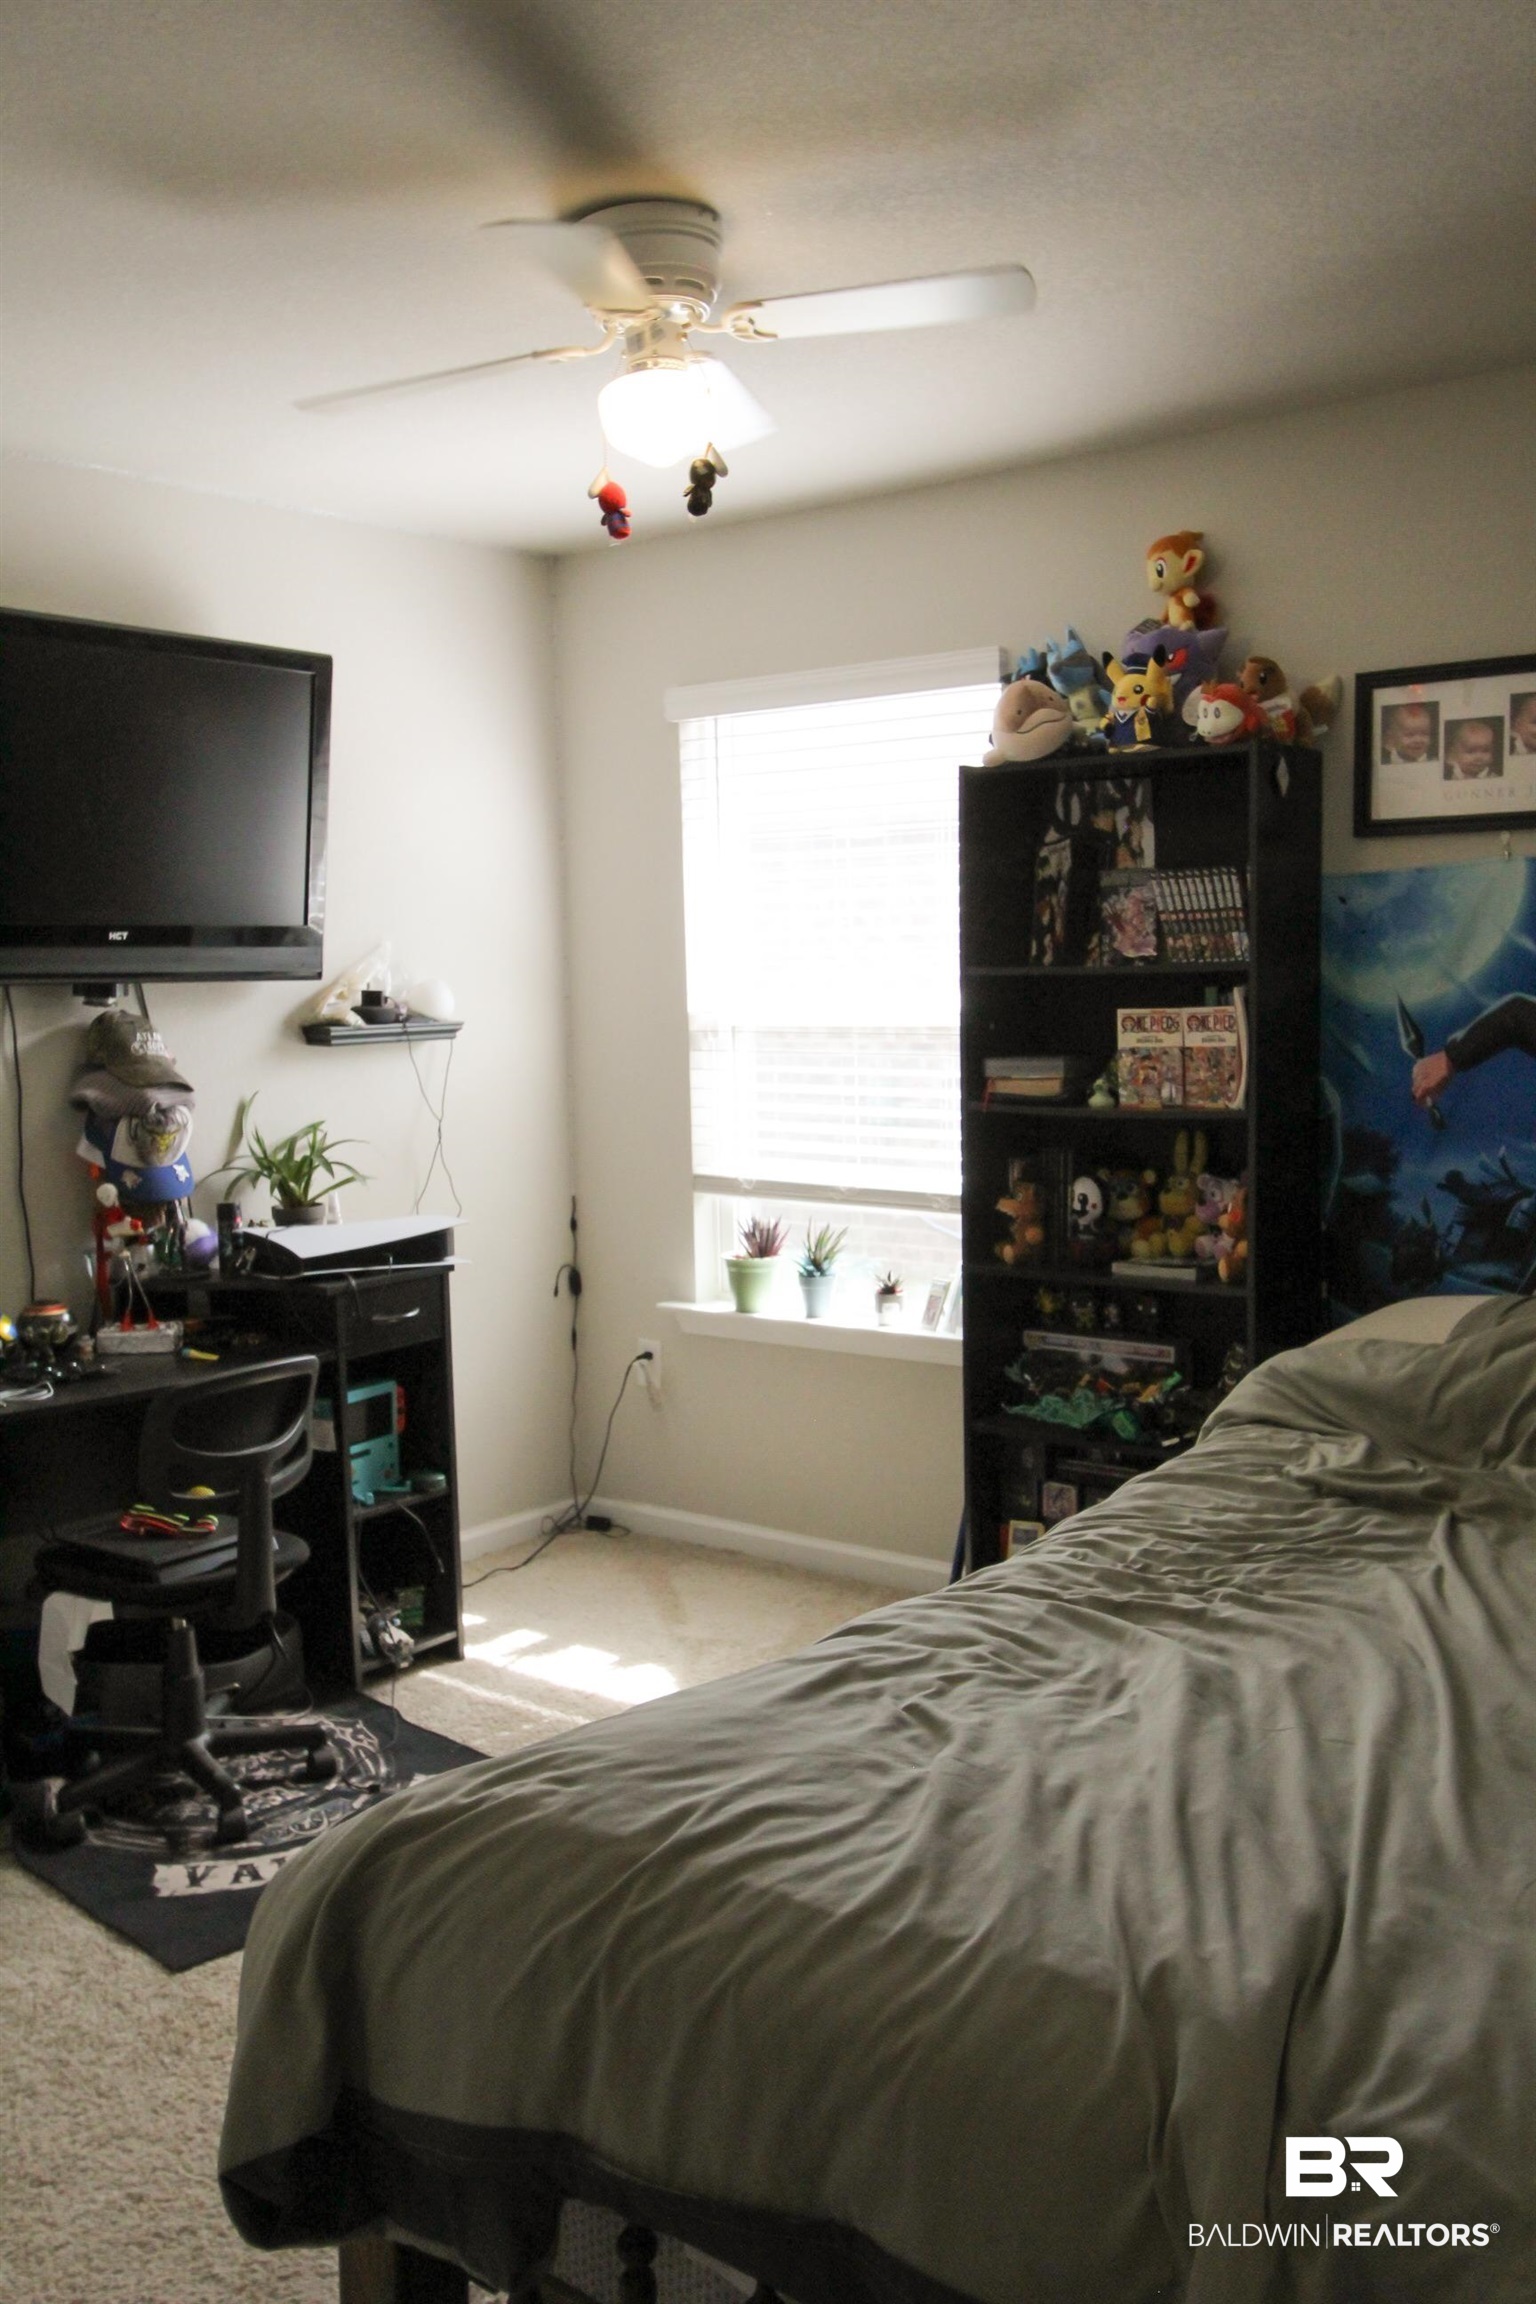
Bedroom with a gray-covered bed, bright window, desk, and shelves of collectibles.
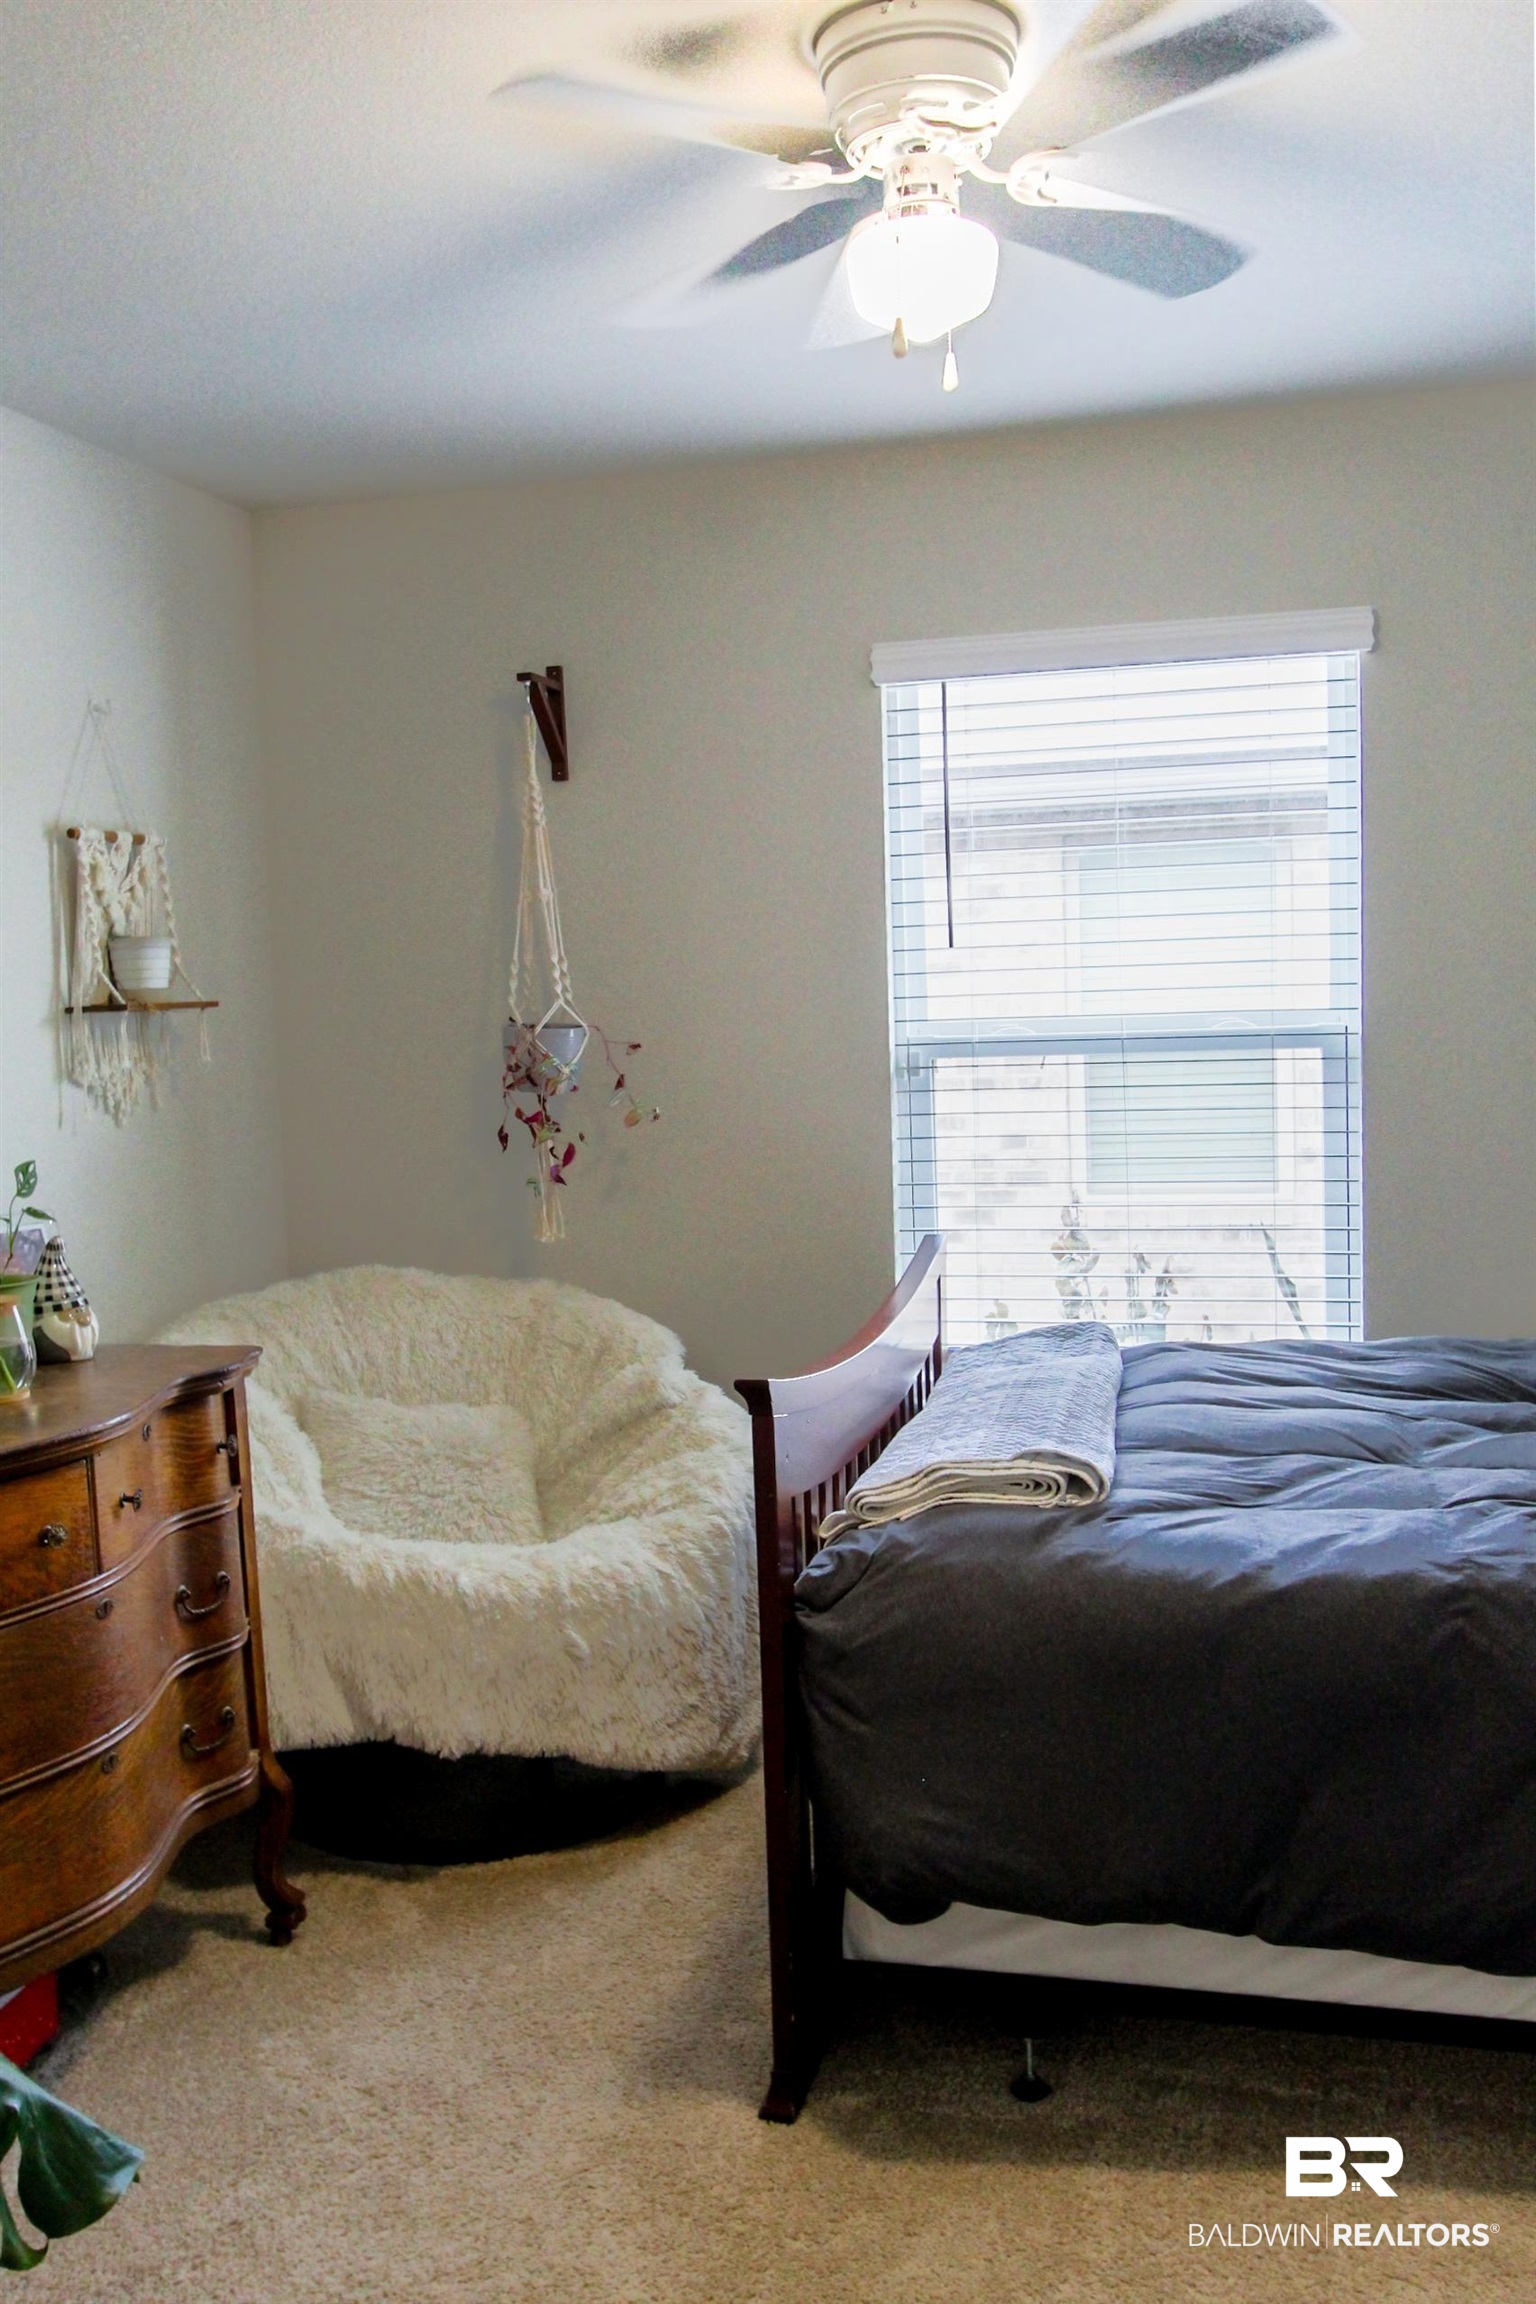
Bedroom with a dark wood bed, white fuzzy chair, and window with blinds.
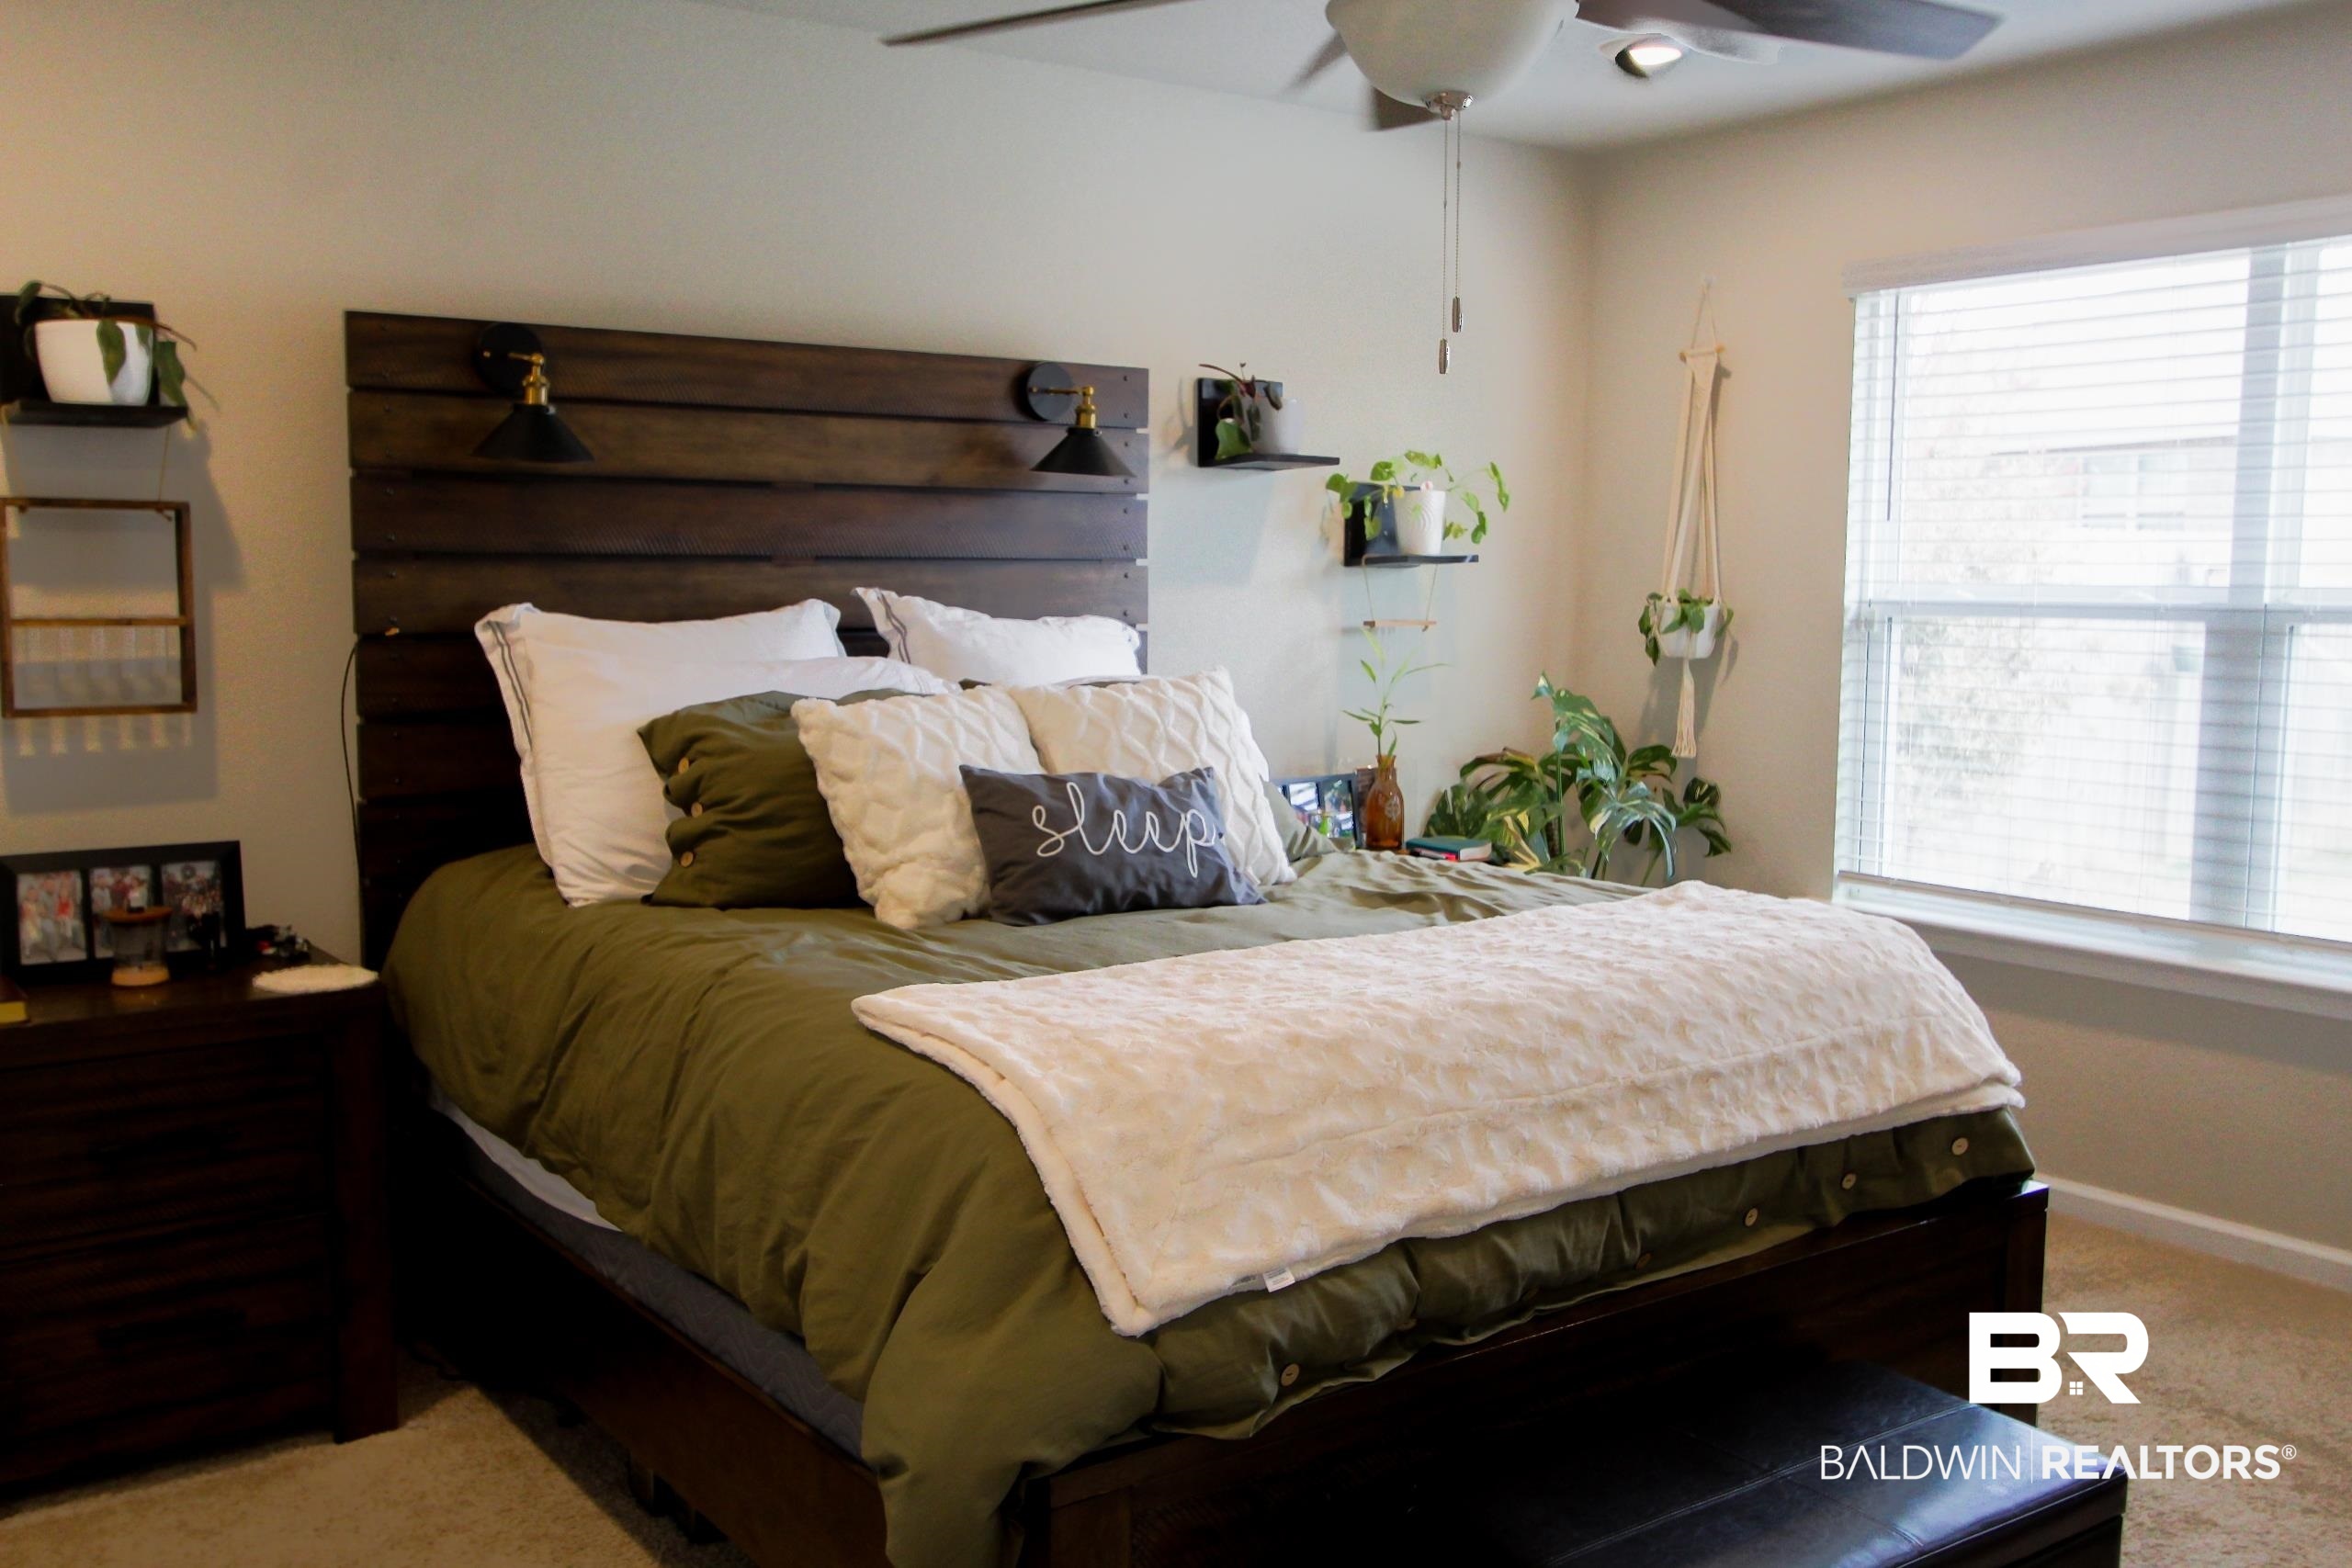
Bedroom with an olive-green bed, dark wood headboard, hanging plants, and a large window.
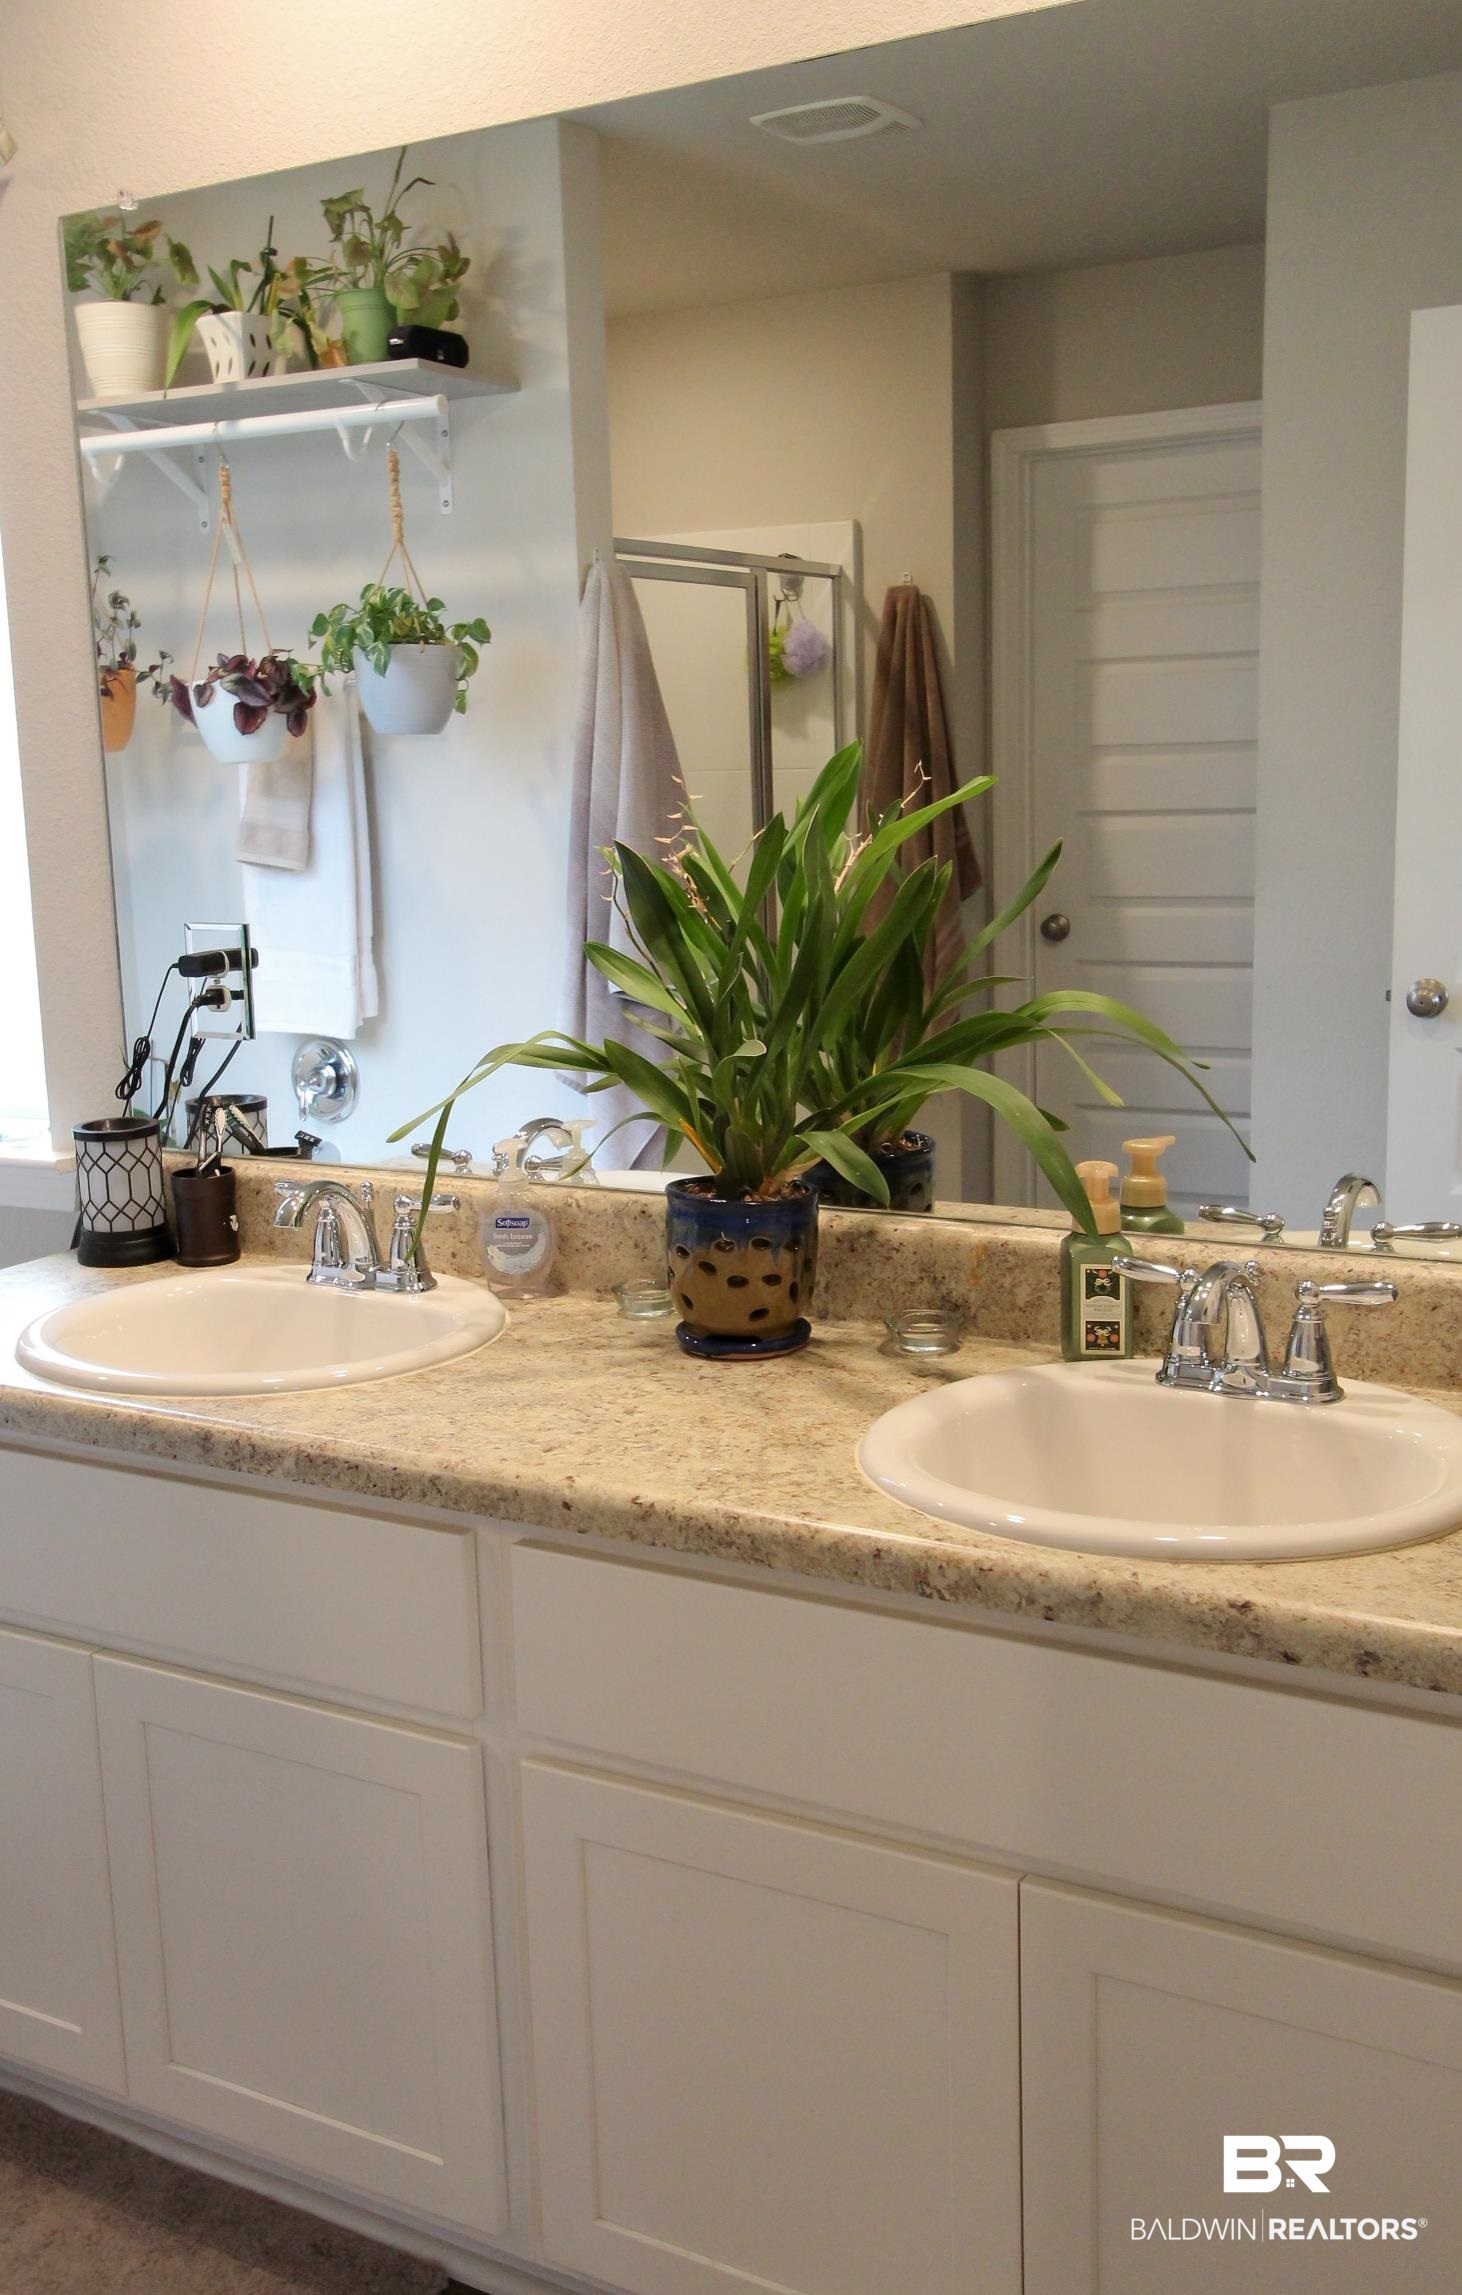
Bathroom vanity with two sinks, a wide mirror, and potted plants.
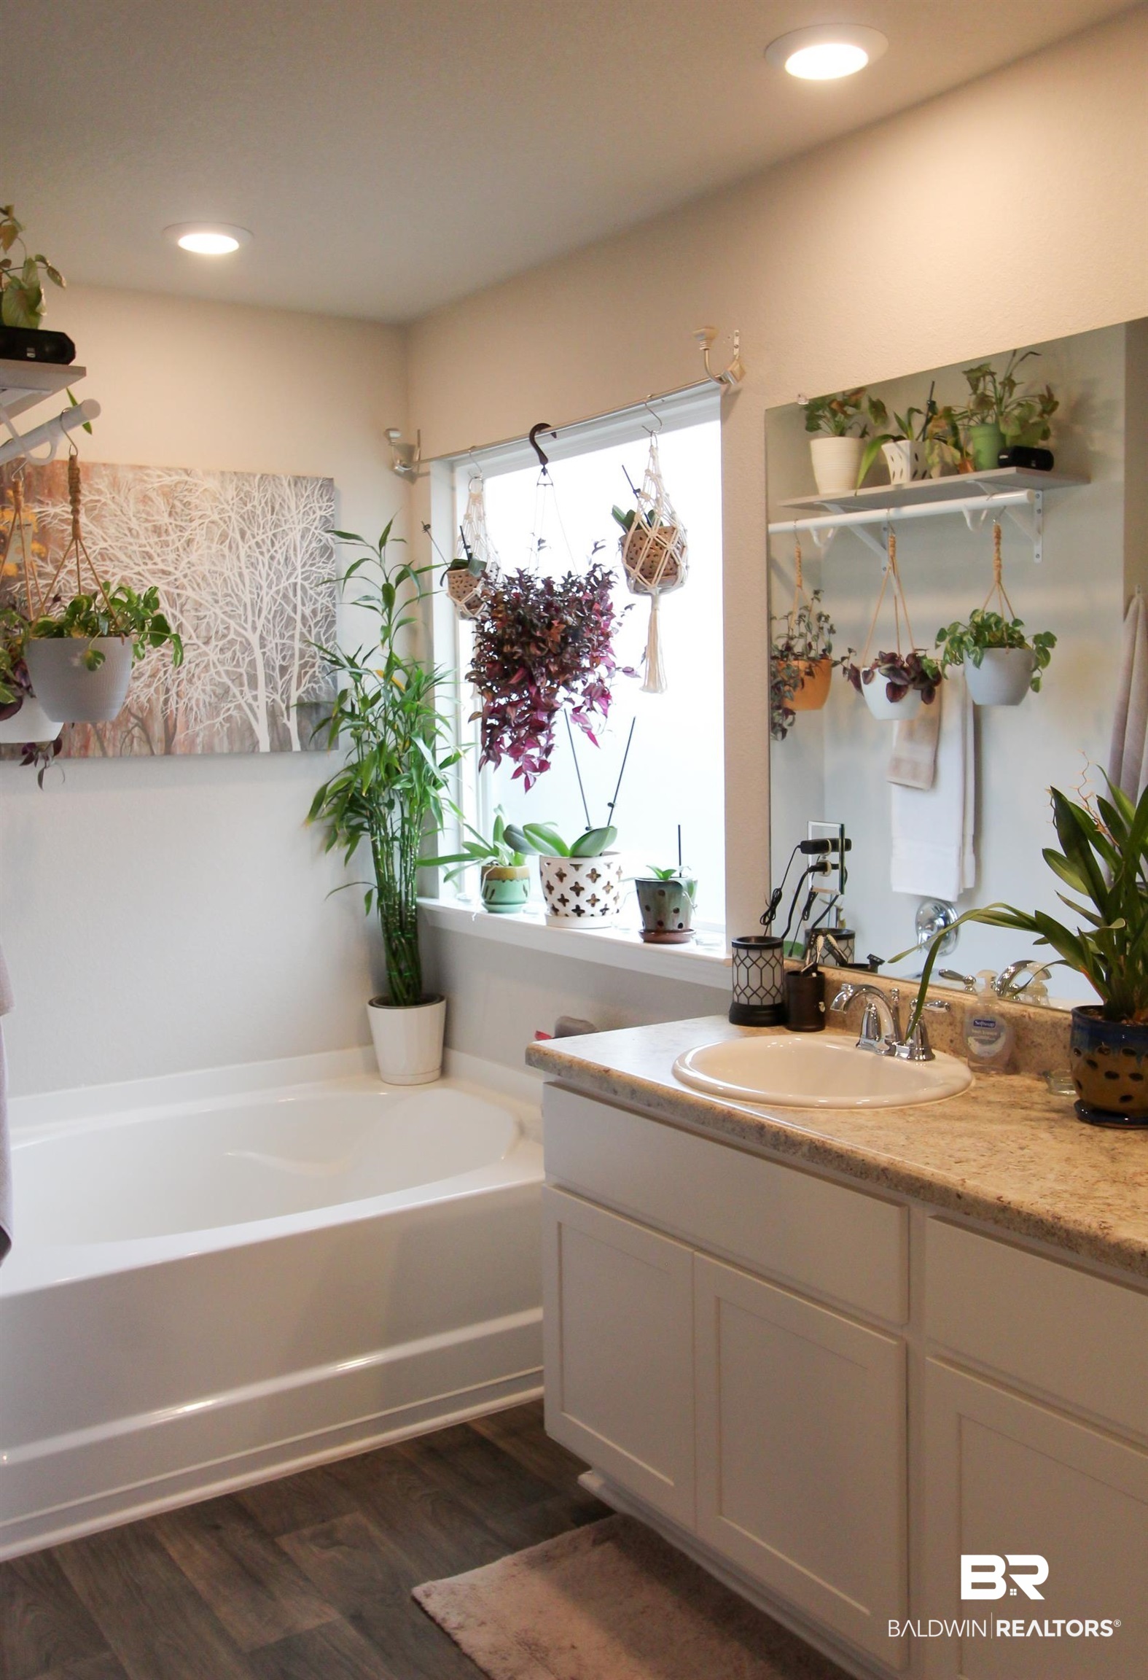
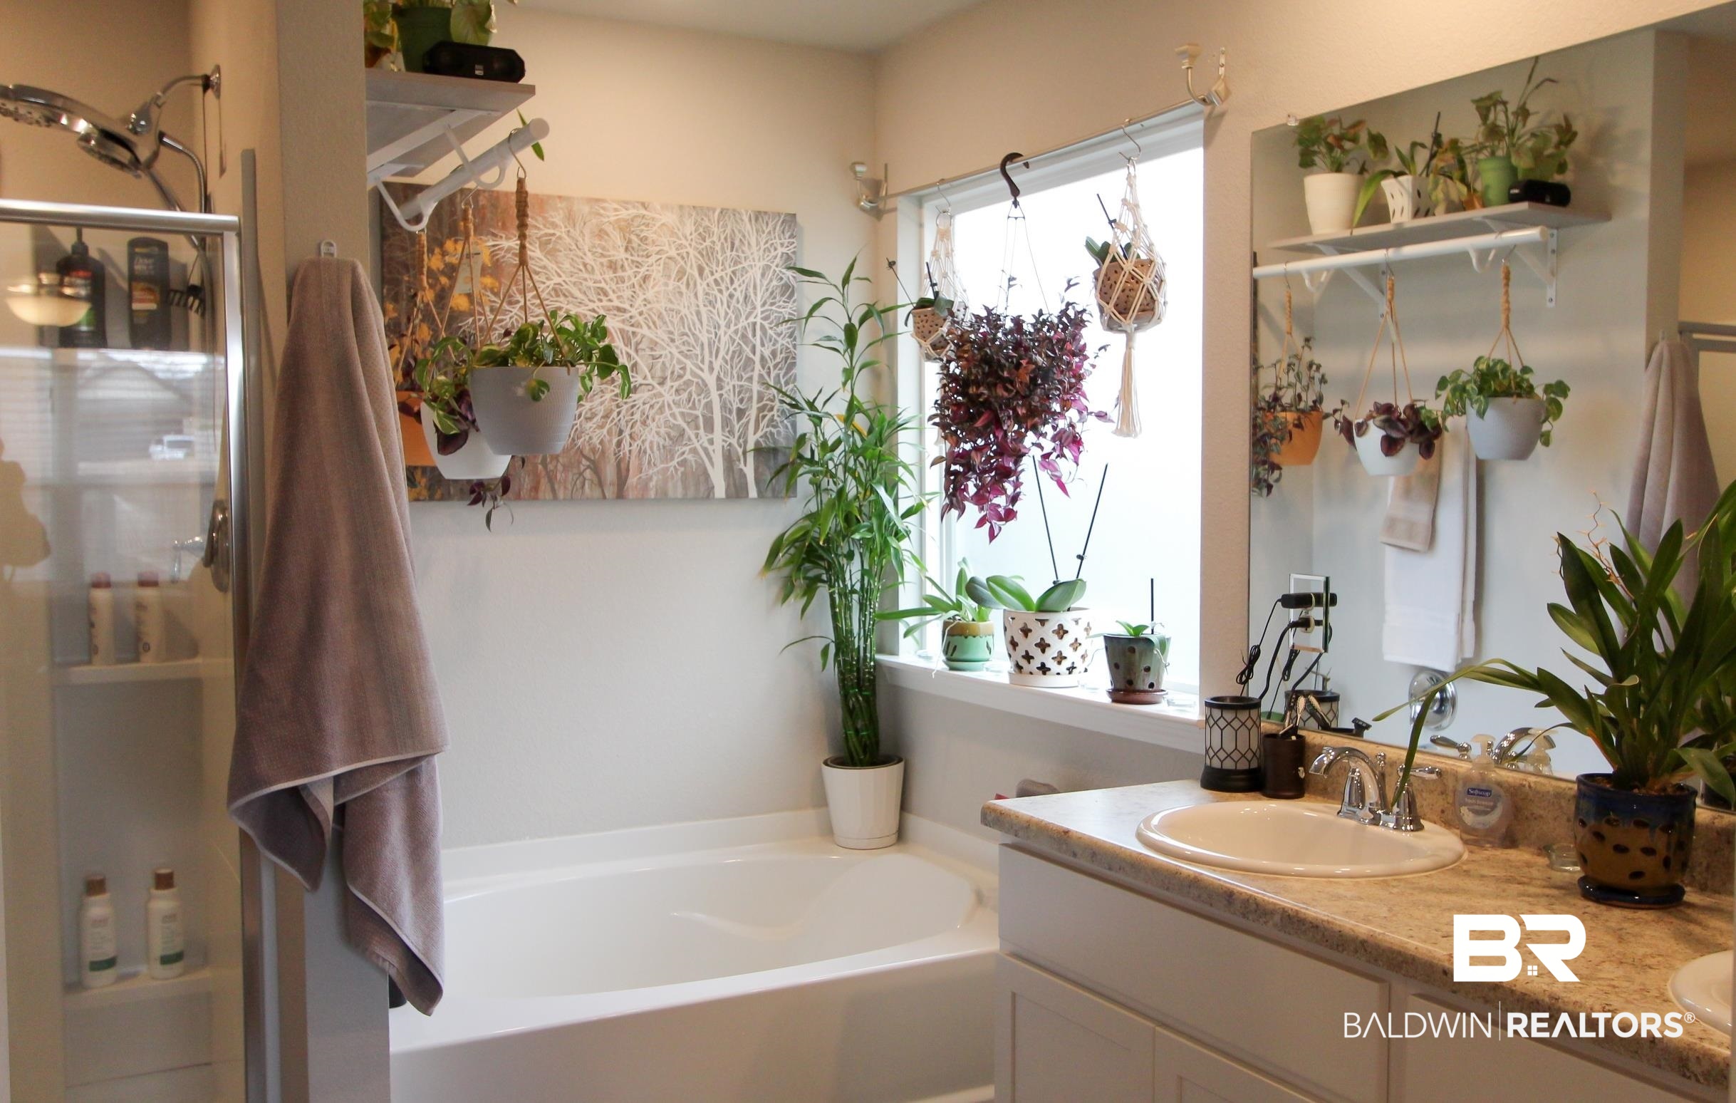
Bathroom with a bathtub, granite vanity, large mirror, and numerous potted plants.
Bathroom with a bathtub, glass shower, plant-filled window, and double vanity.
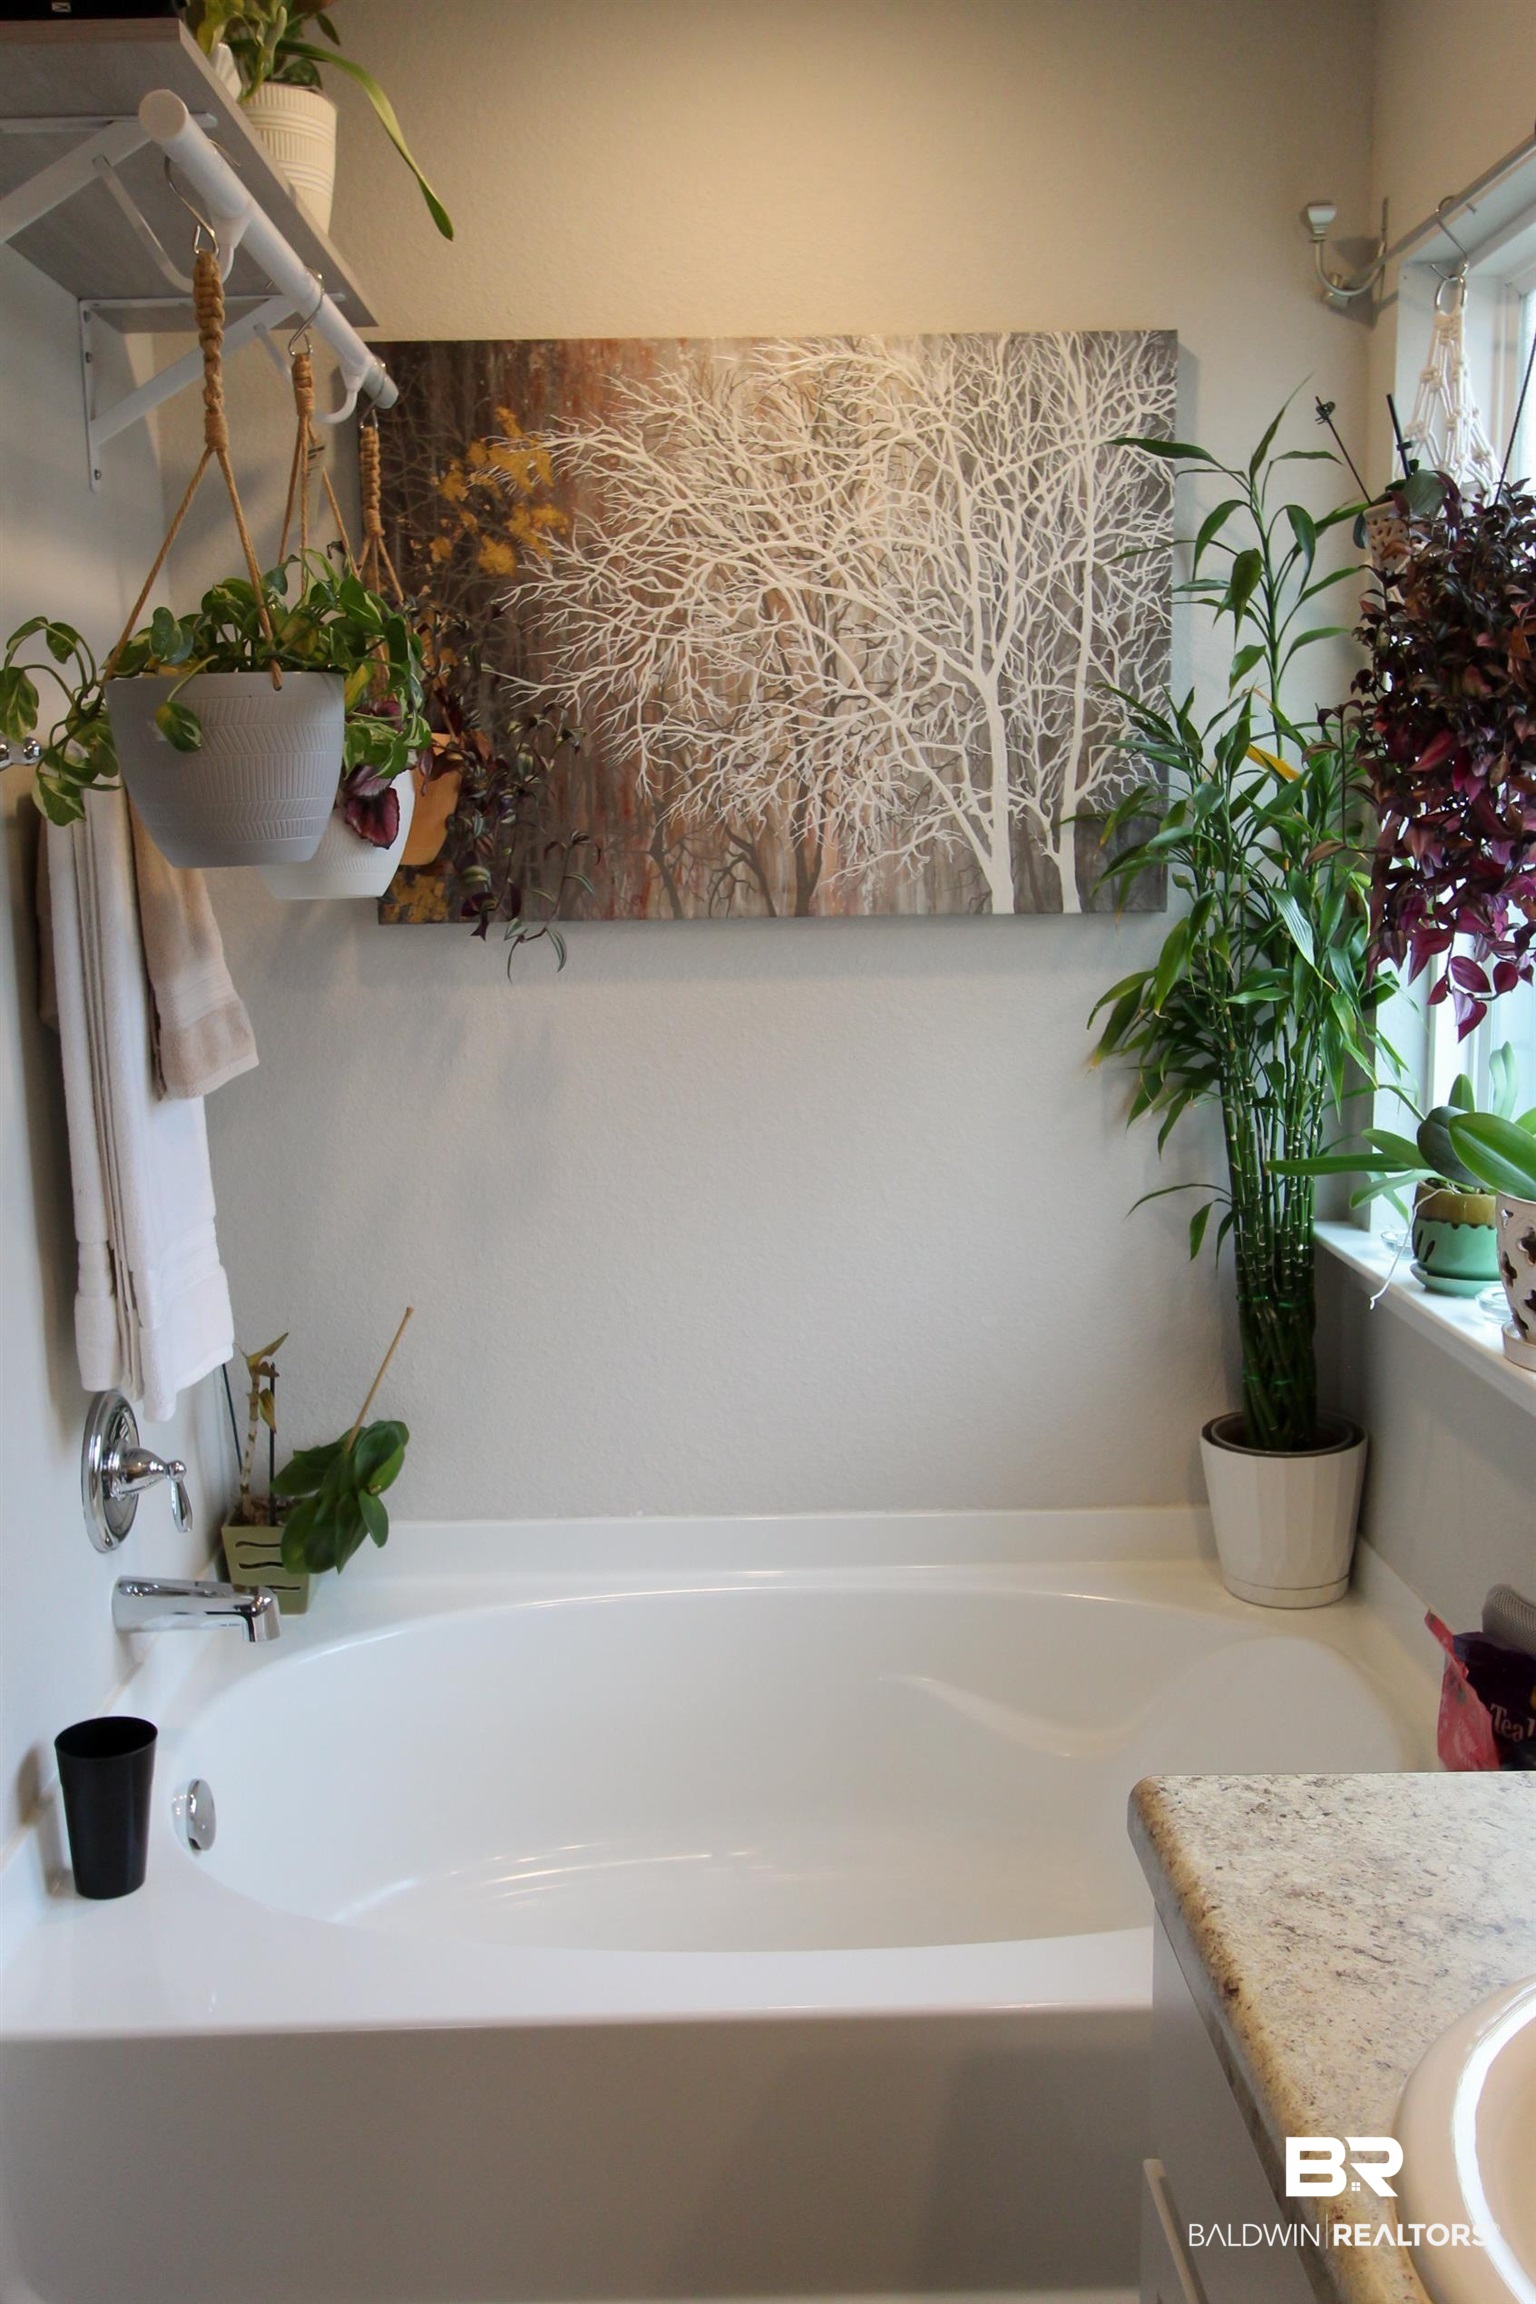
Bathroom with a white soaking tub, hanging plants, and tree artwork above the tub.
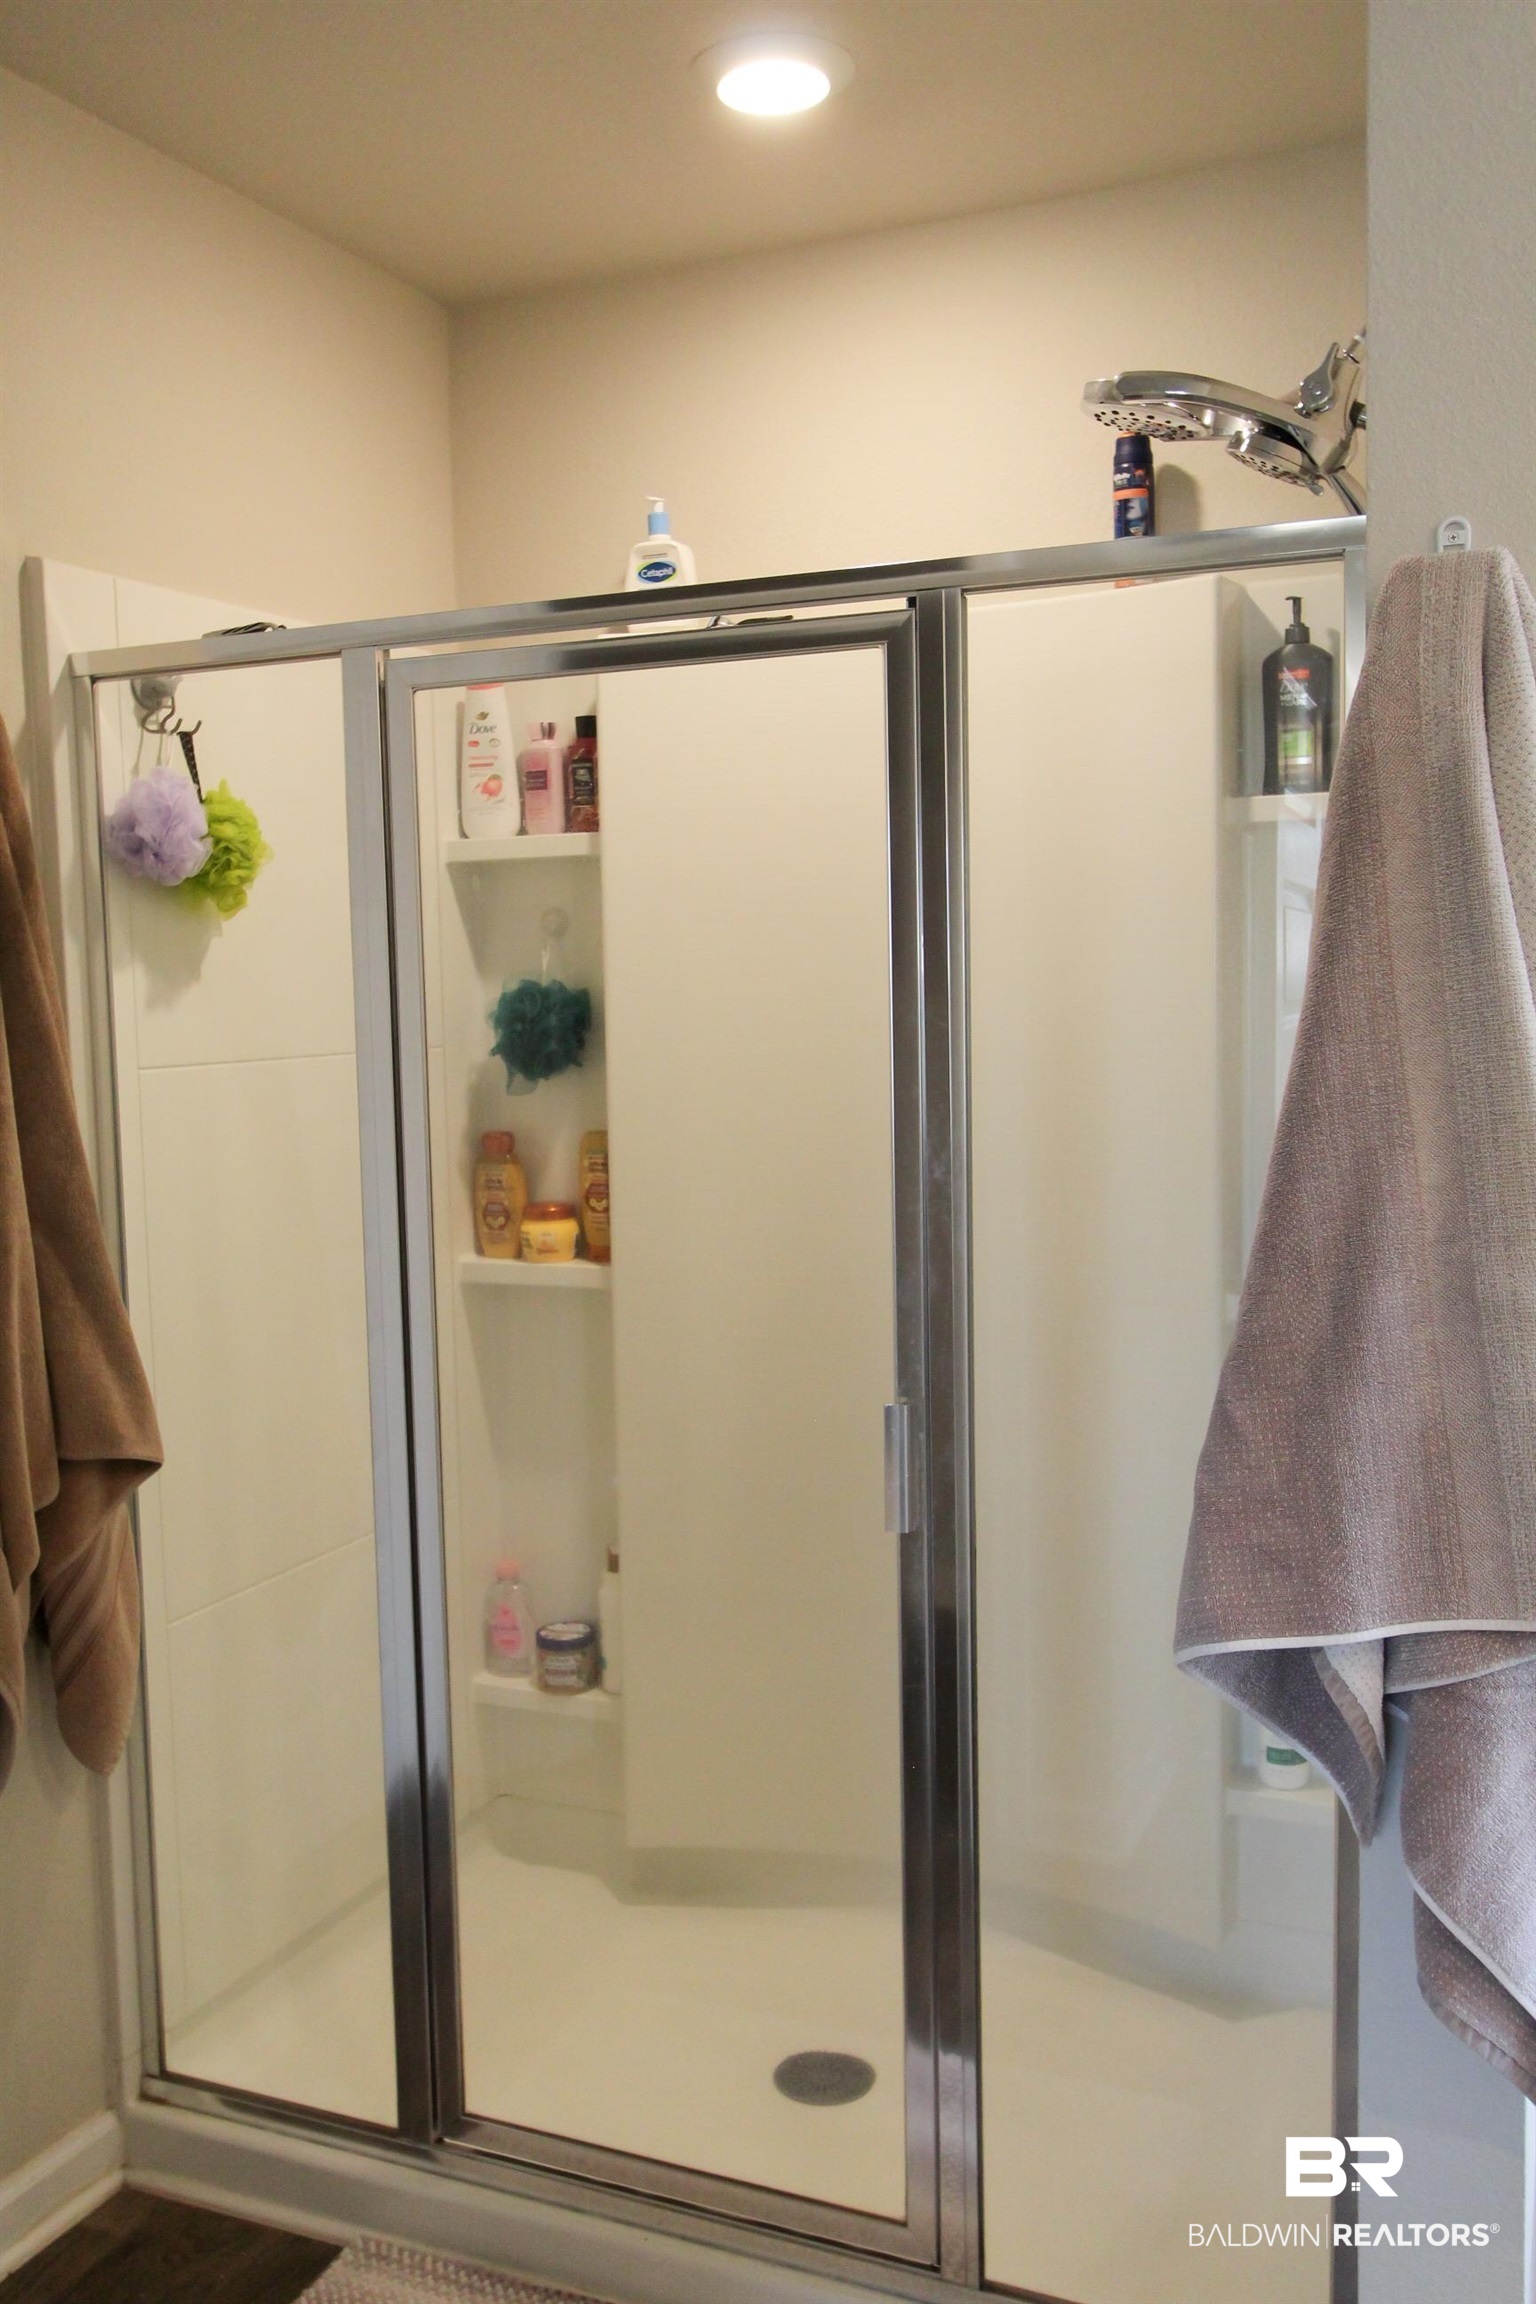
Walk-in shower with sliding glass doors, chrome showerhead, and built-in corner shelves.
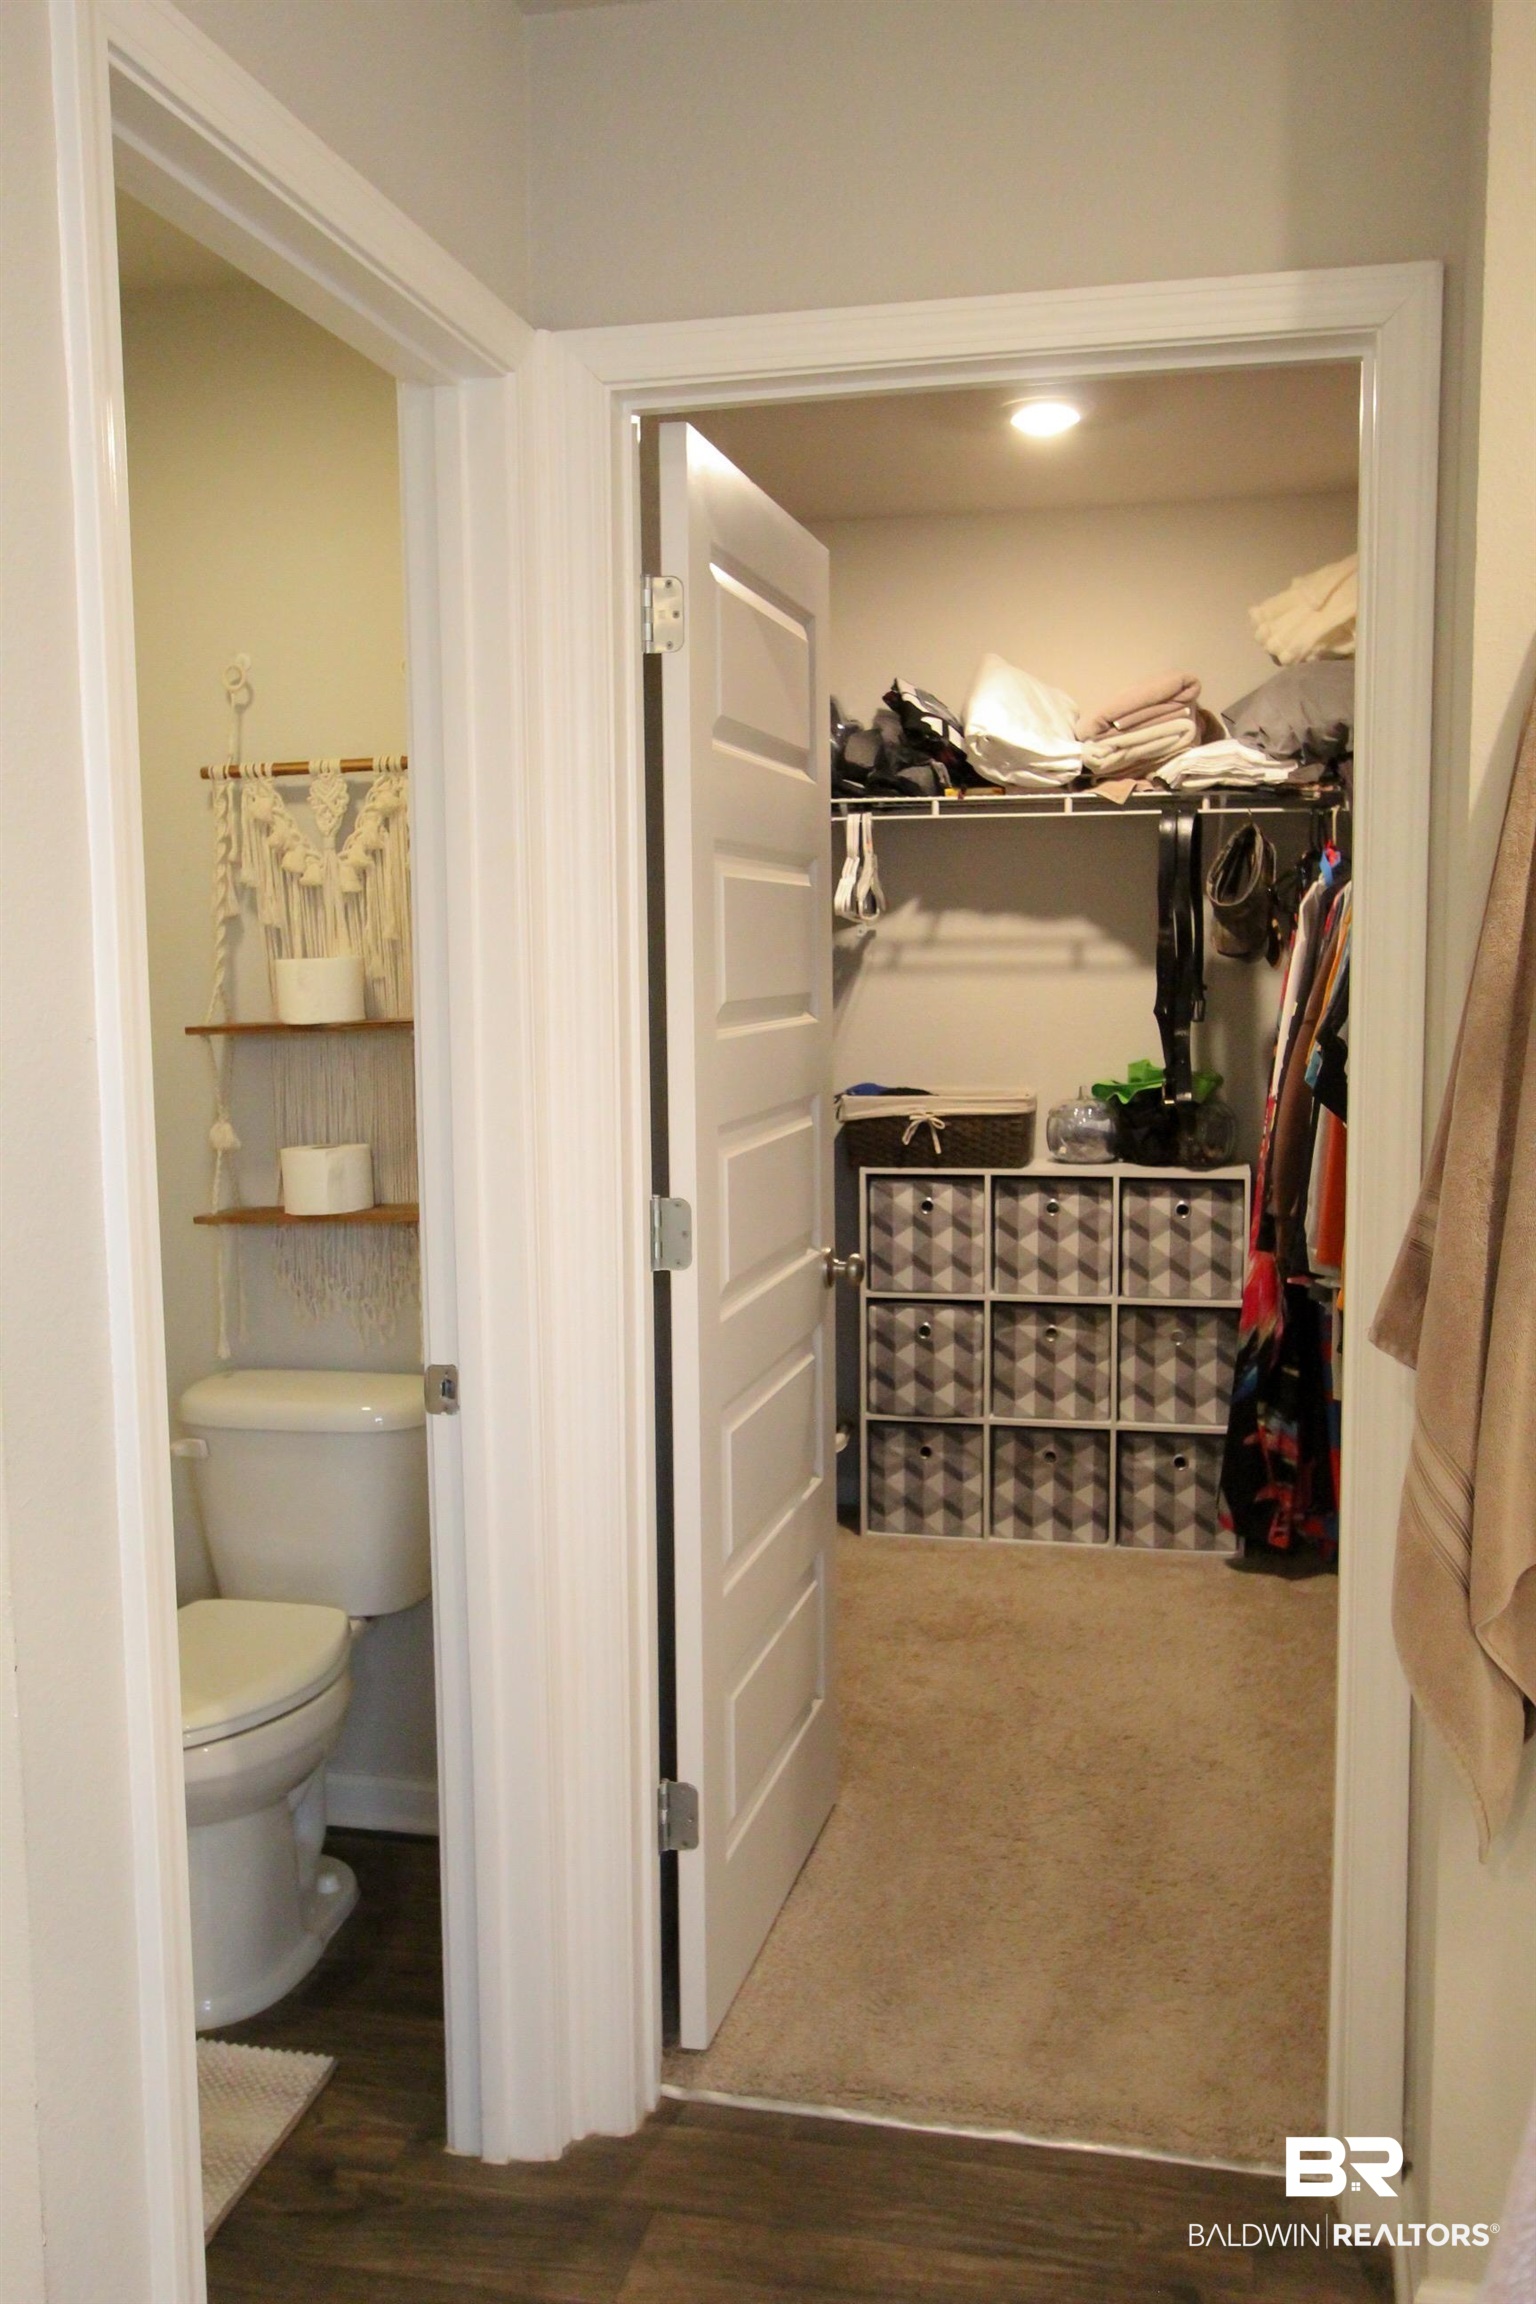
Walk-in closet with cube storage and hanging clothes beside a small toilet room.
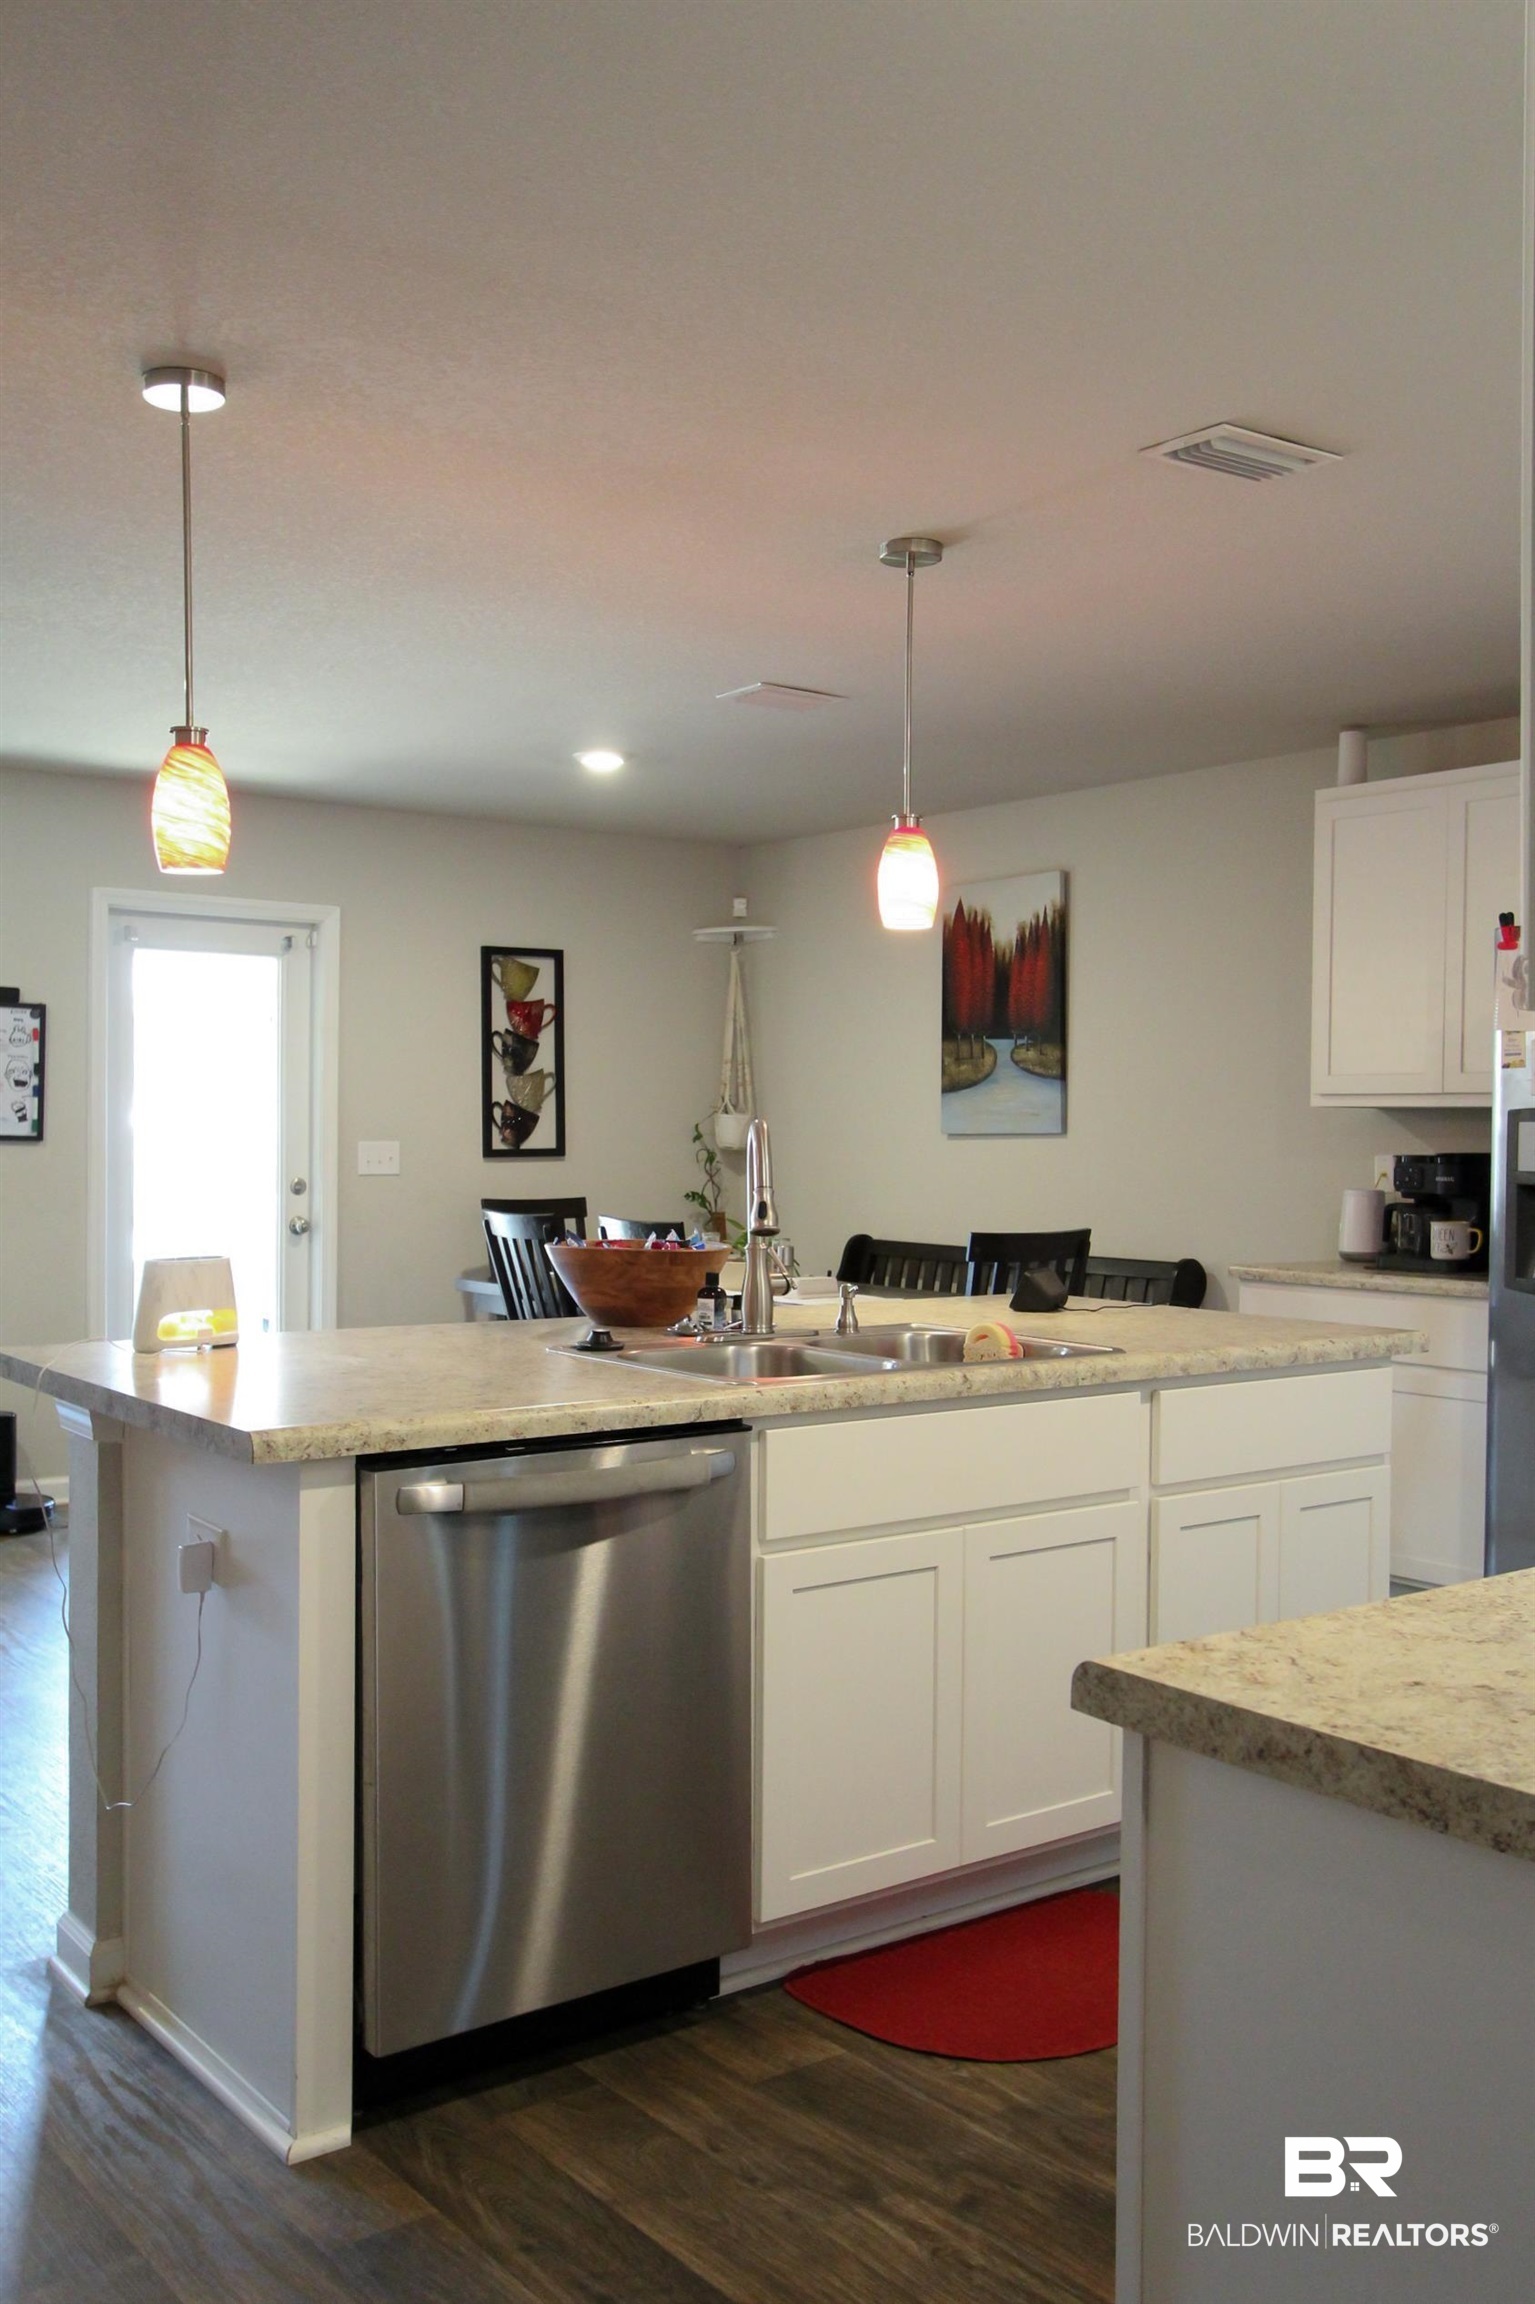
Kitchen with a large white island, stainless steel dishwasher, double sink, and pendant lights.
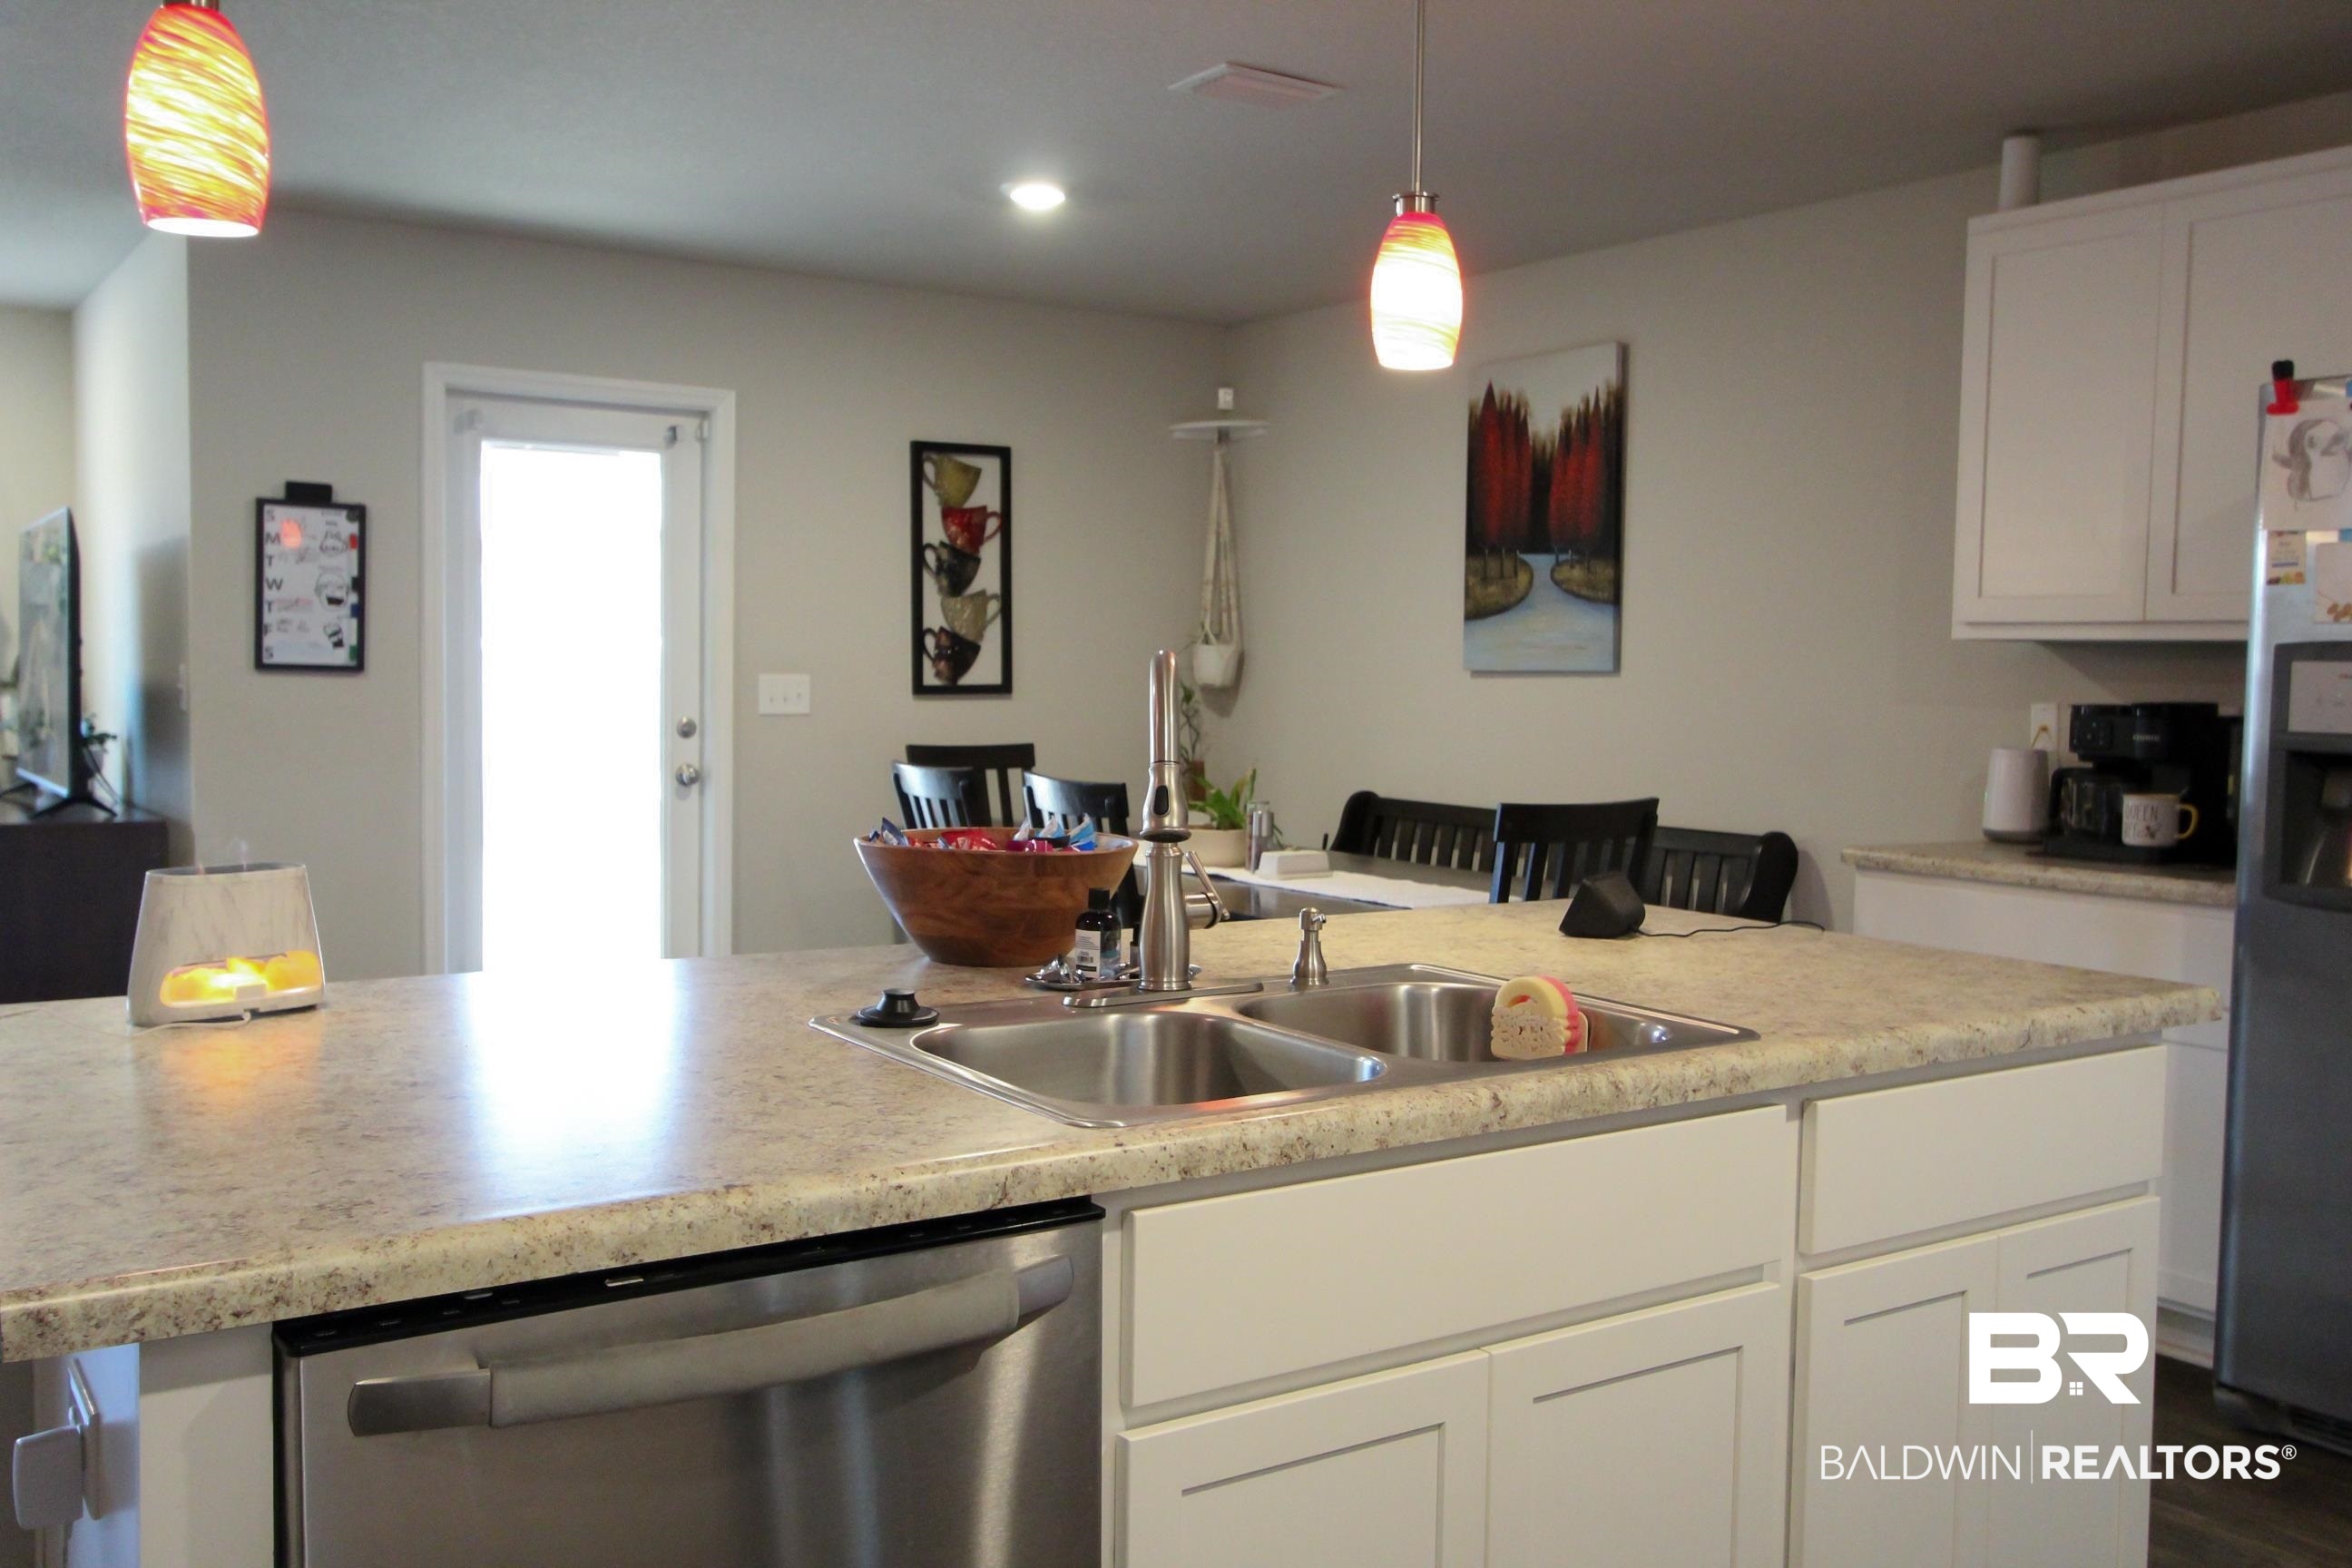
Kitchen with a large island, double sink, pendant lights, and adjoining dining area.
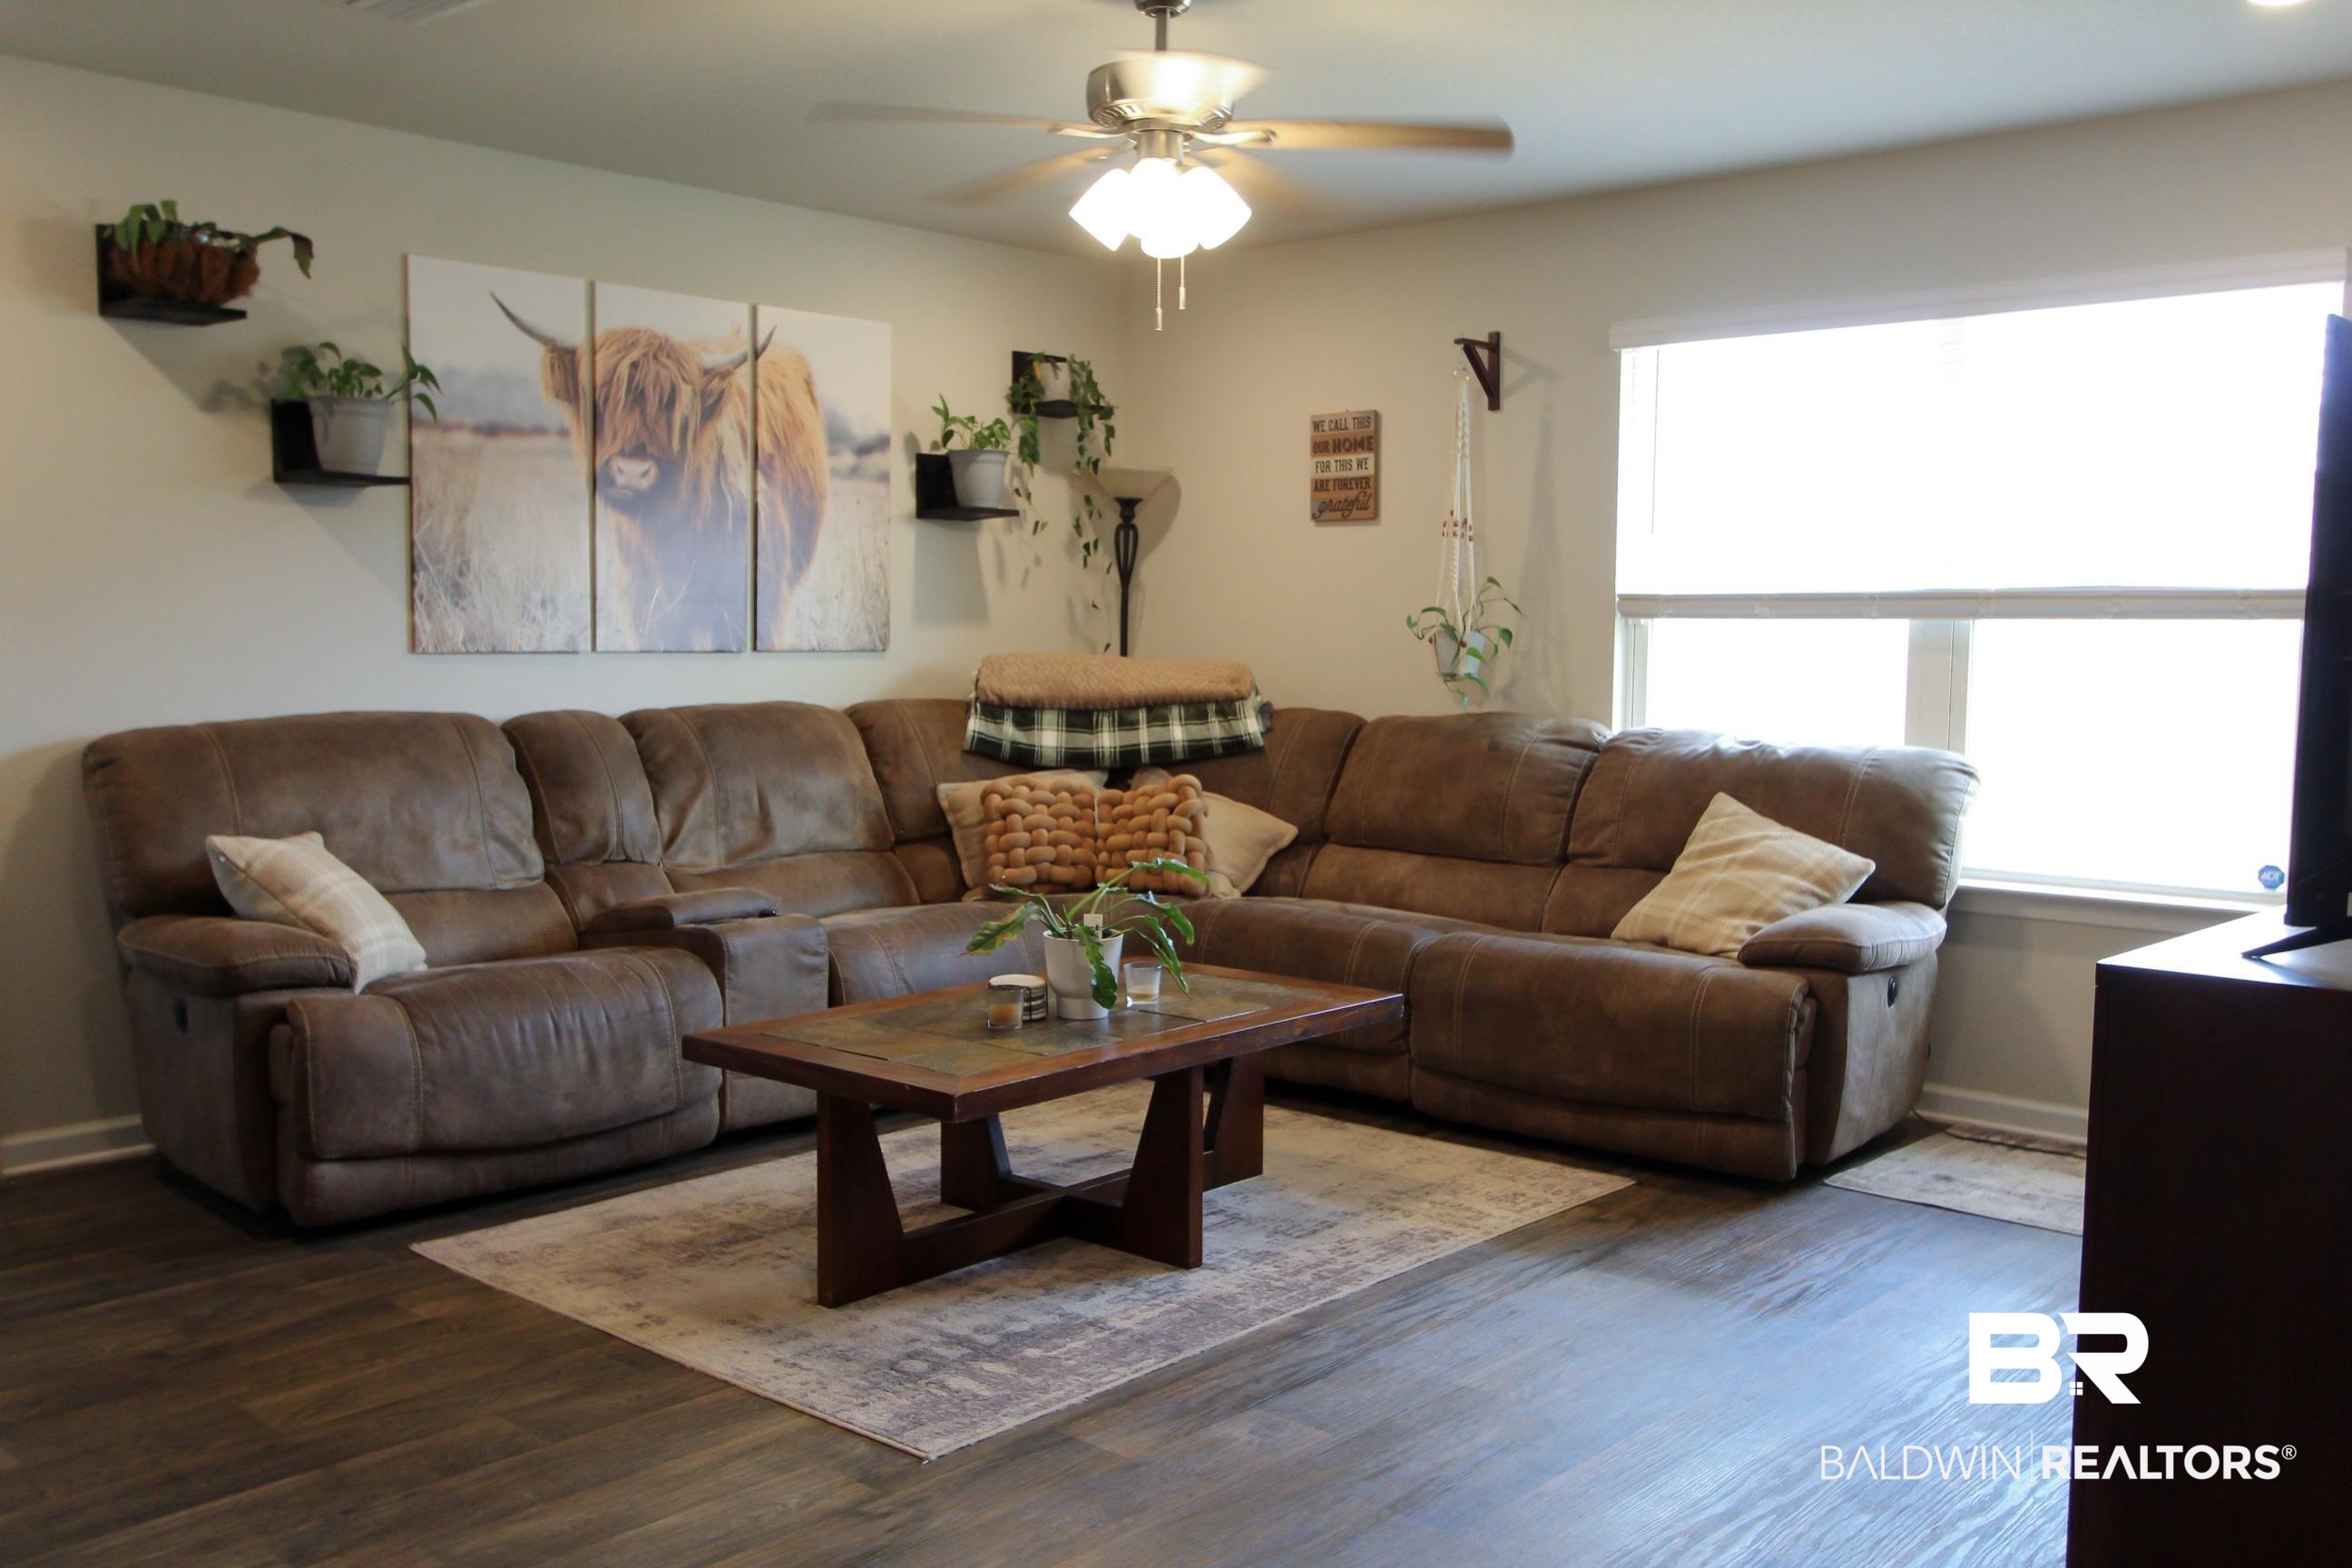
Living room with a brown sectional sofa, rustic coffee table, and Highland cow wall art.
Furnished living room with a brown sectional, wooden coffee table, and large television.
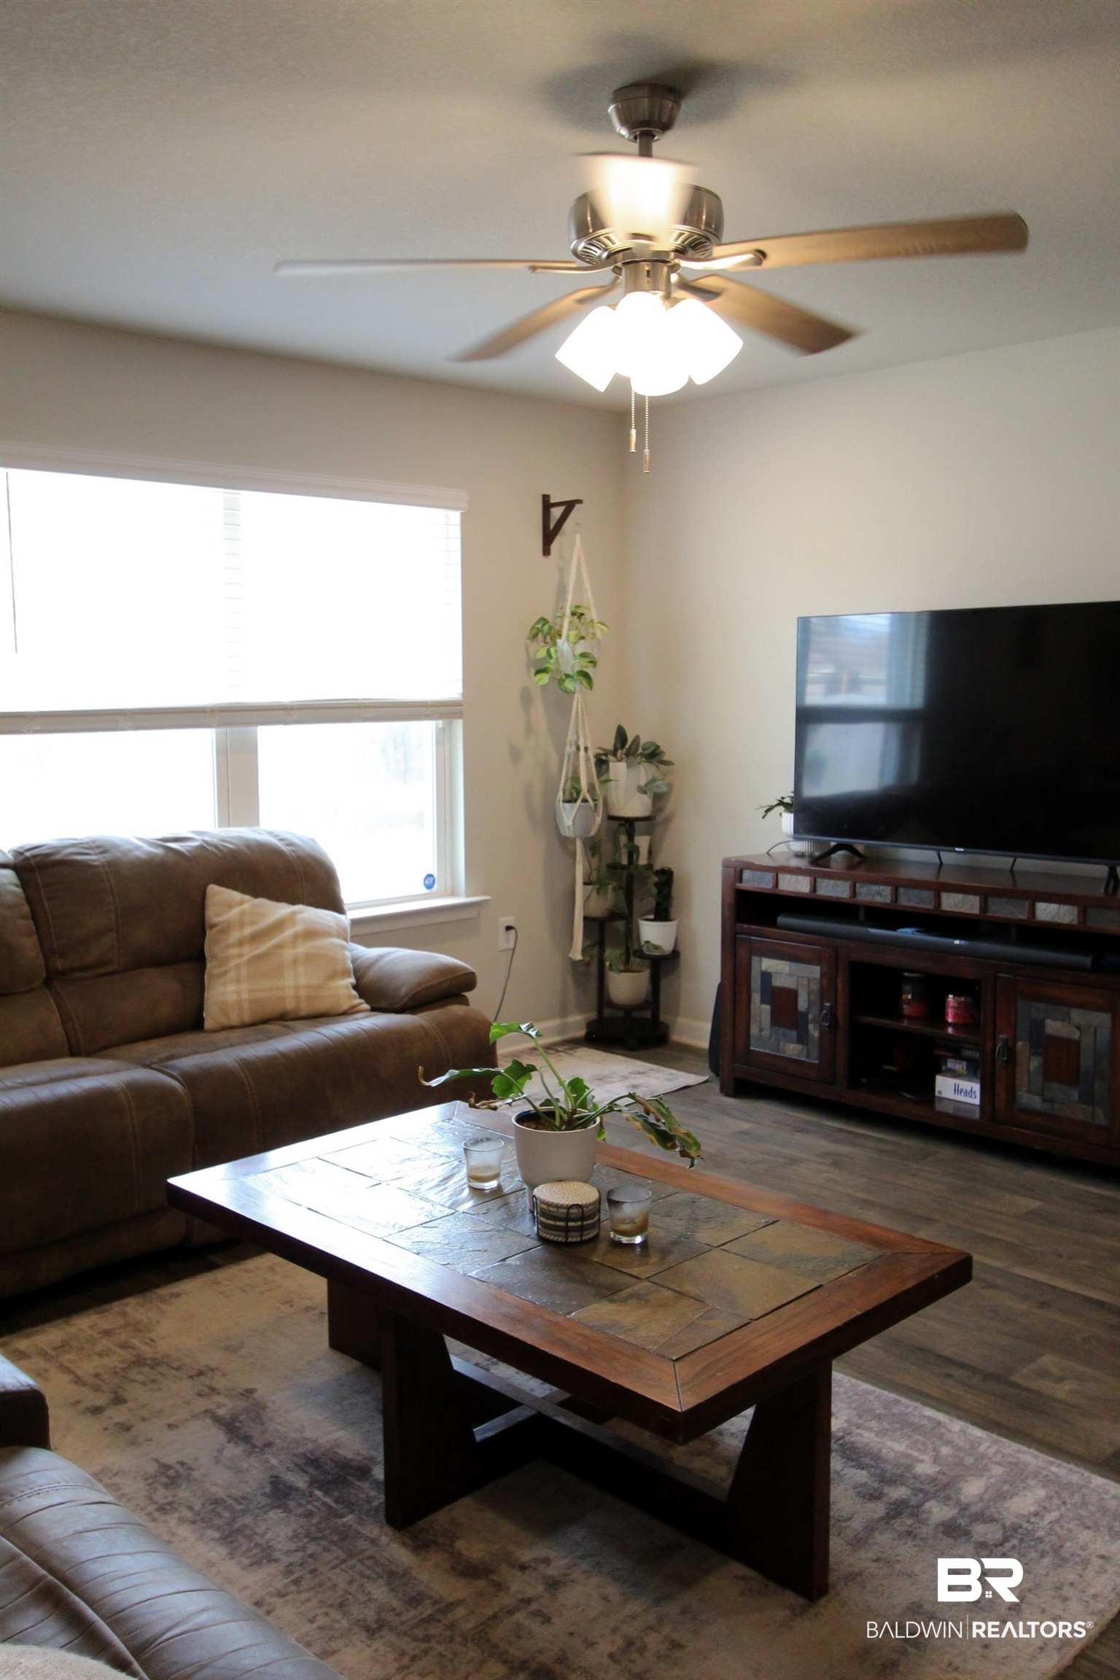
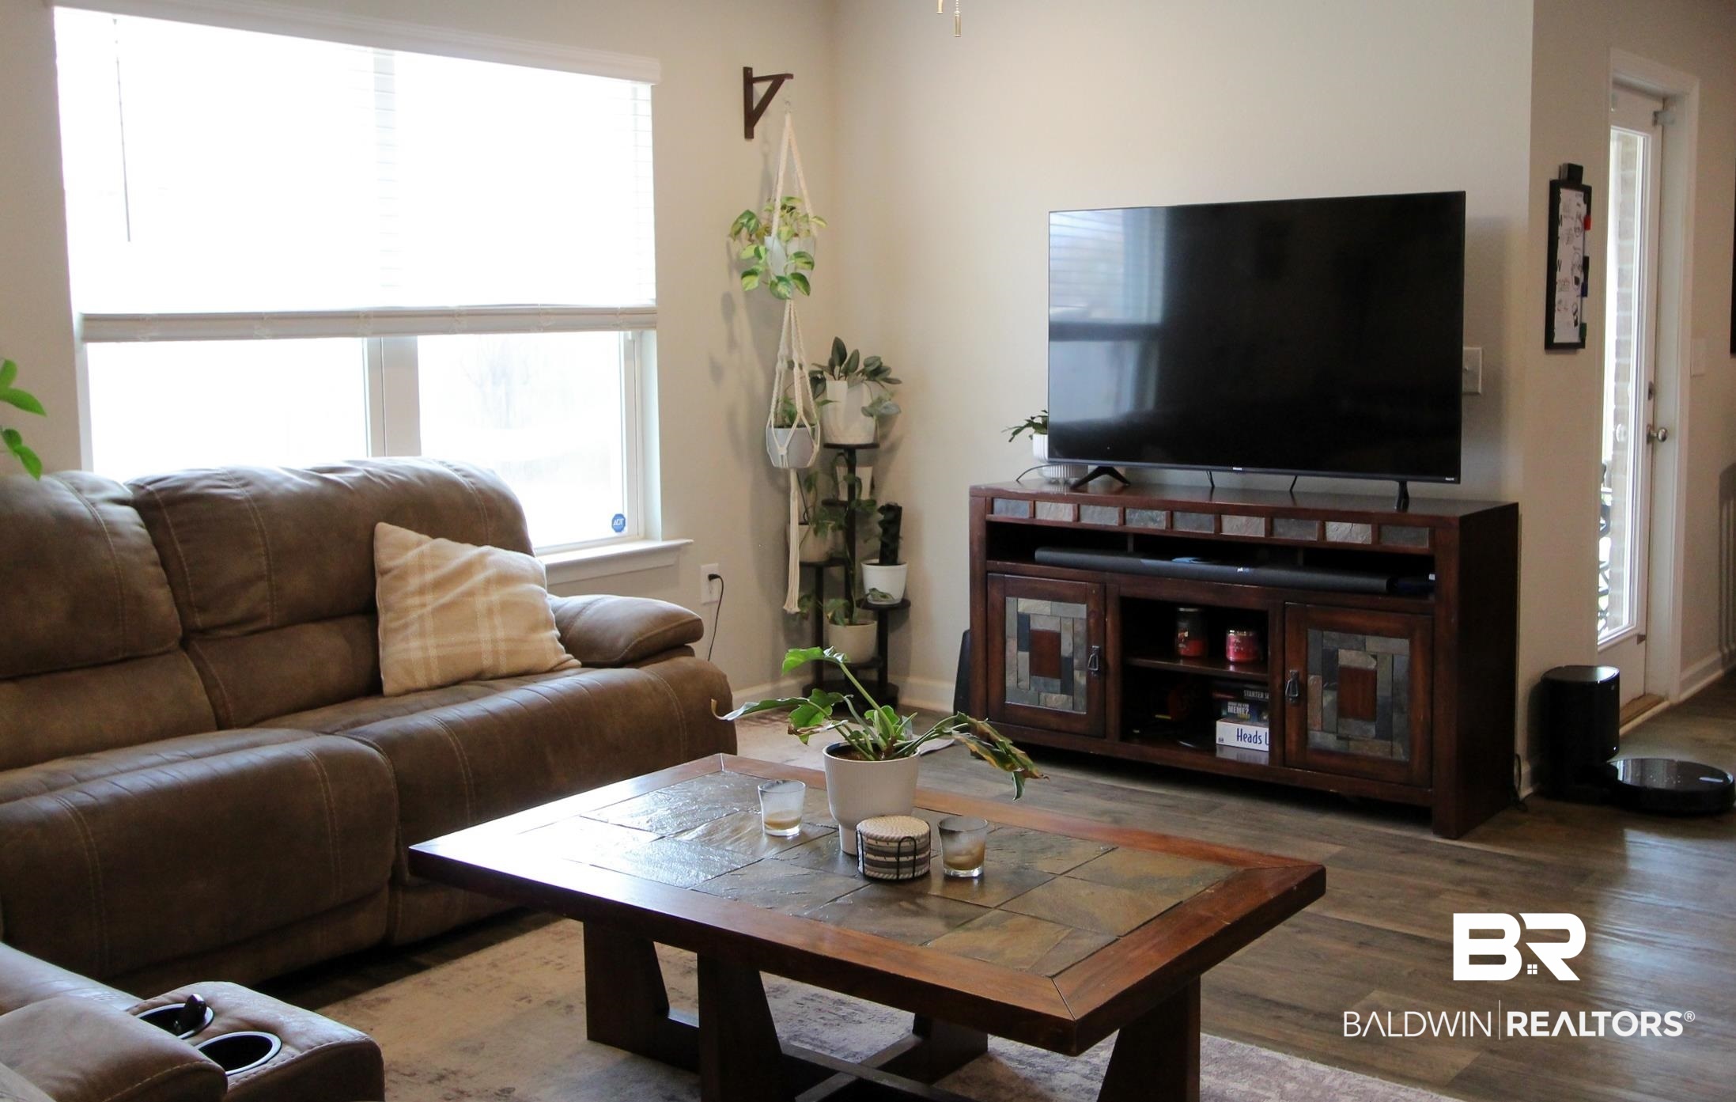
Living room with a brown sectional, tiled coffee table, and television on a wooden console.
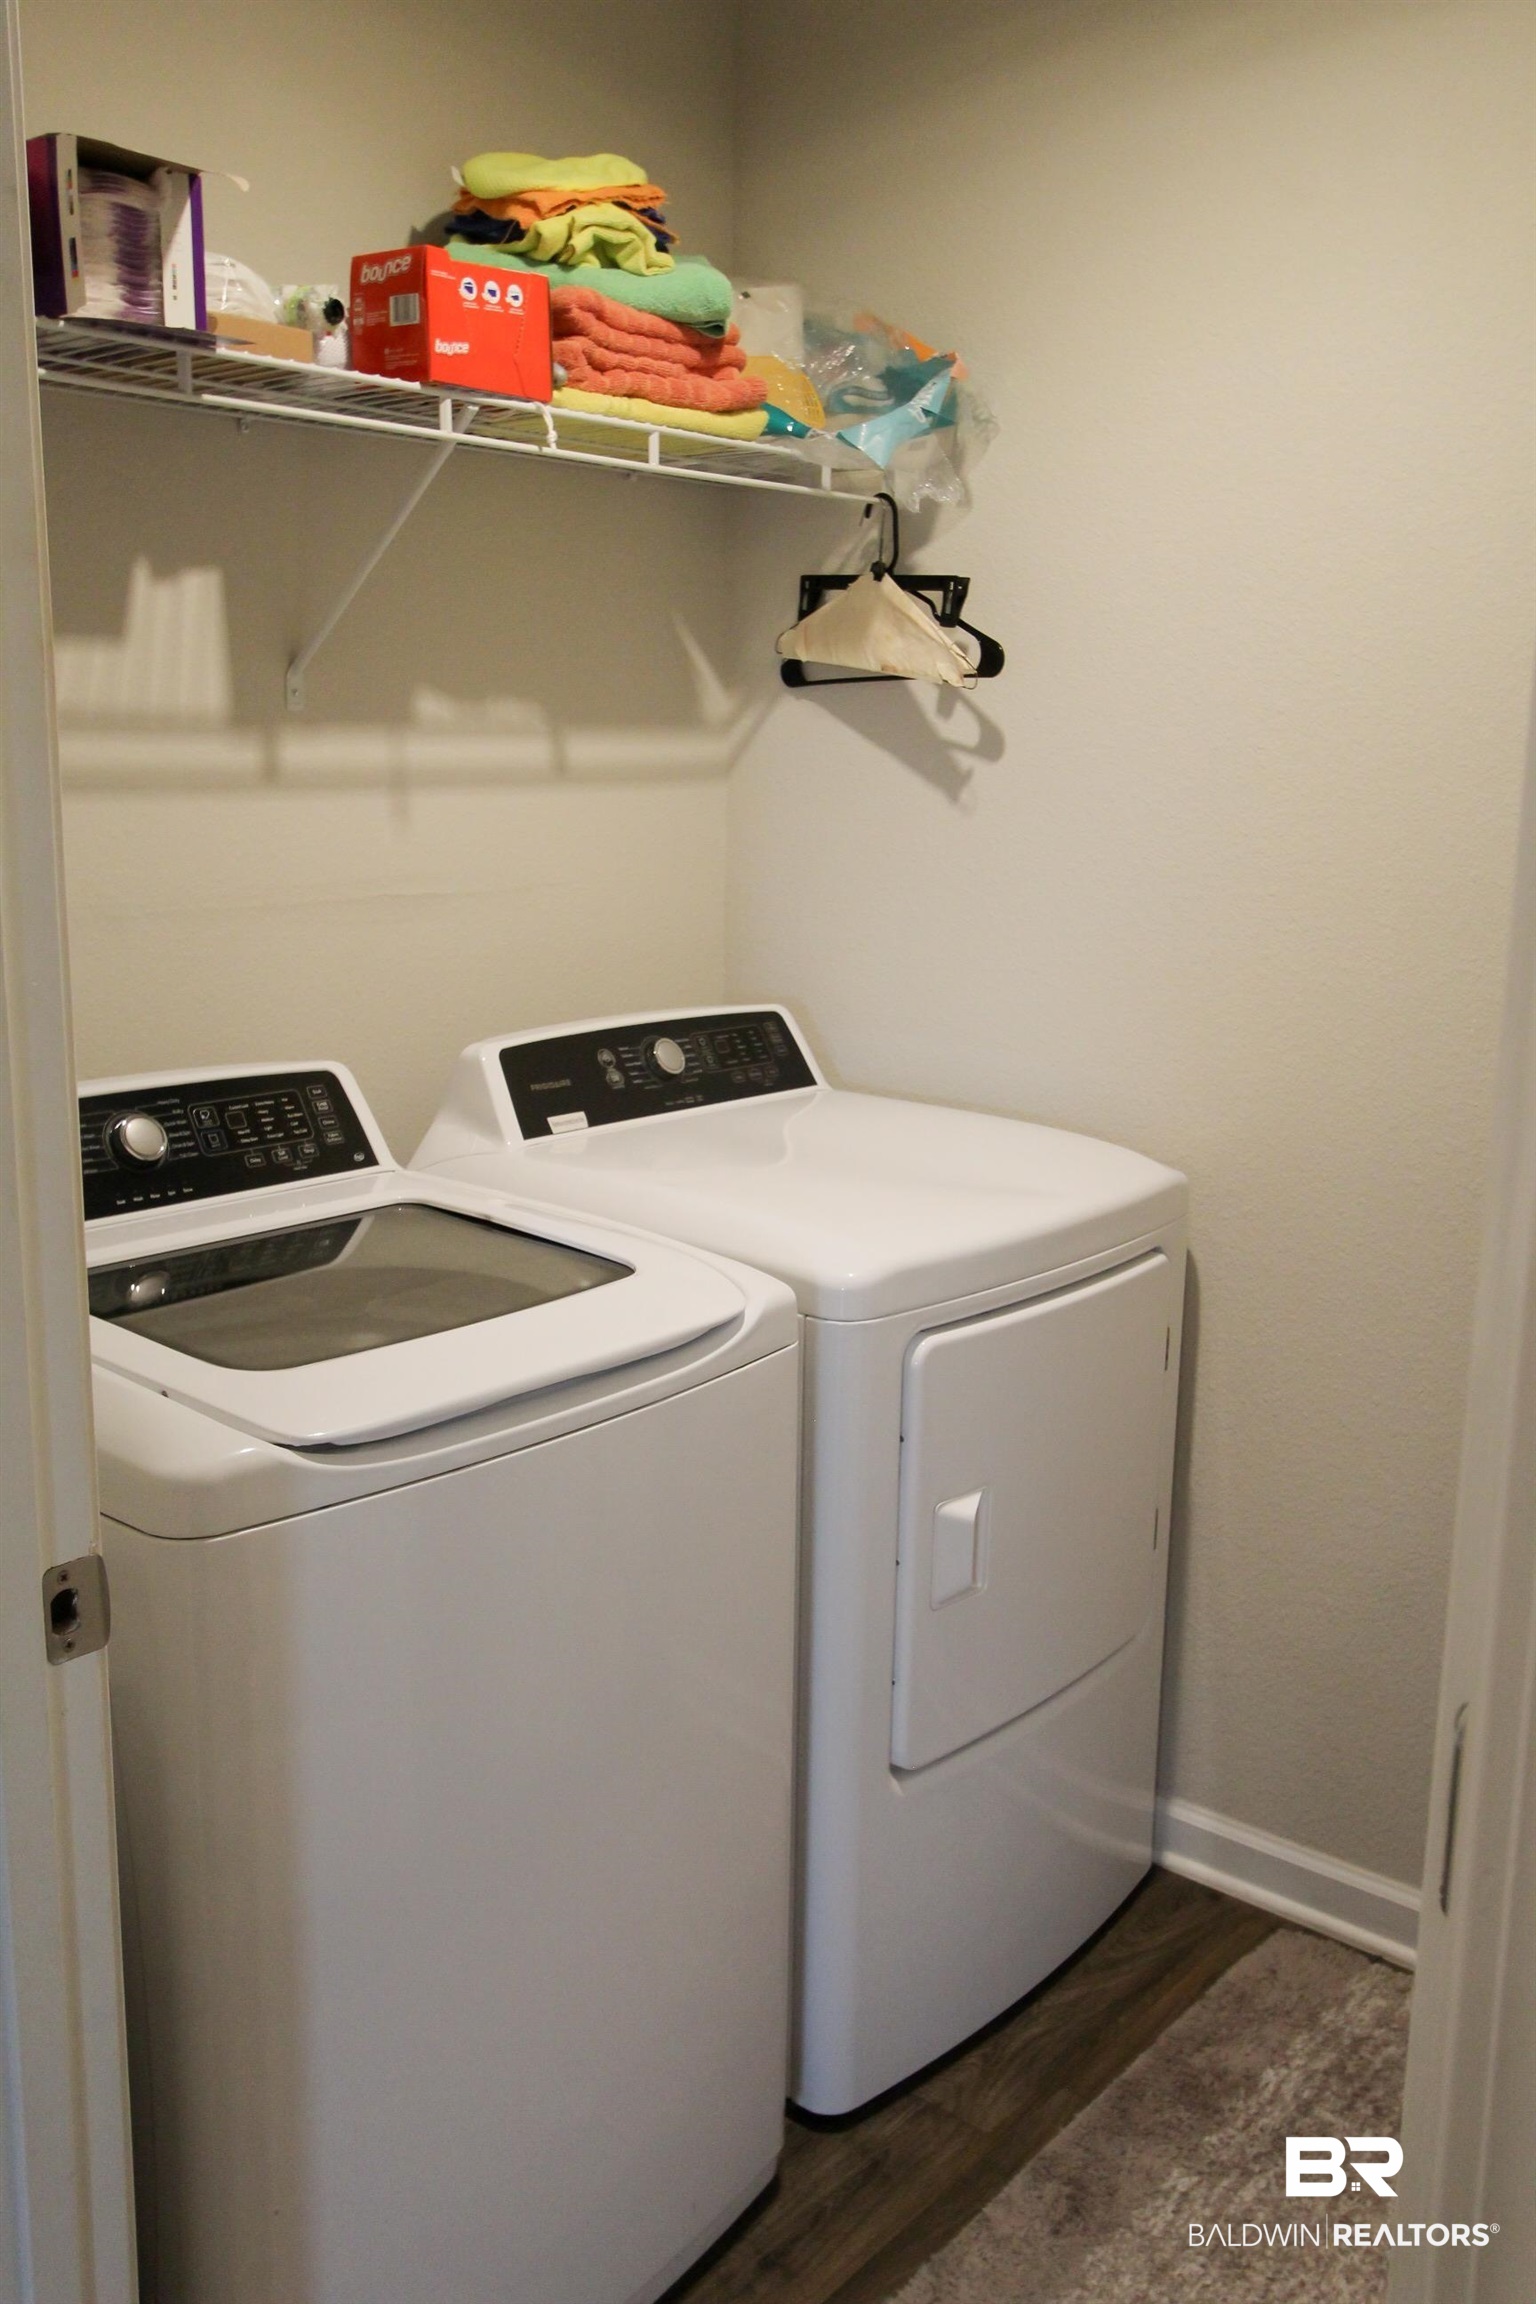
Laundry room with a top-loading washer, dryer, and storage shelf of folded towels.
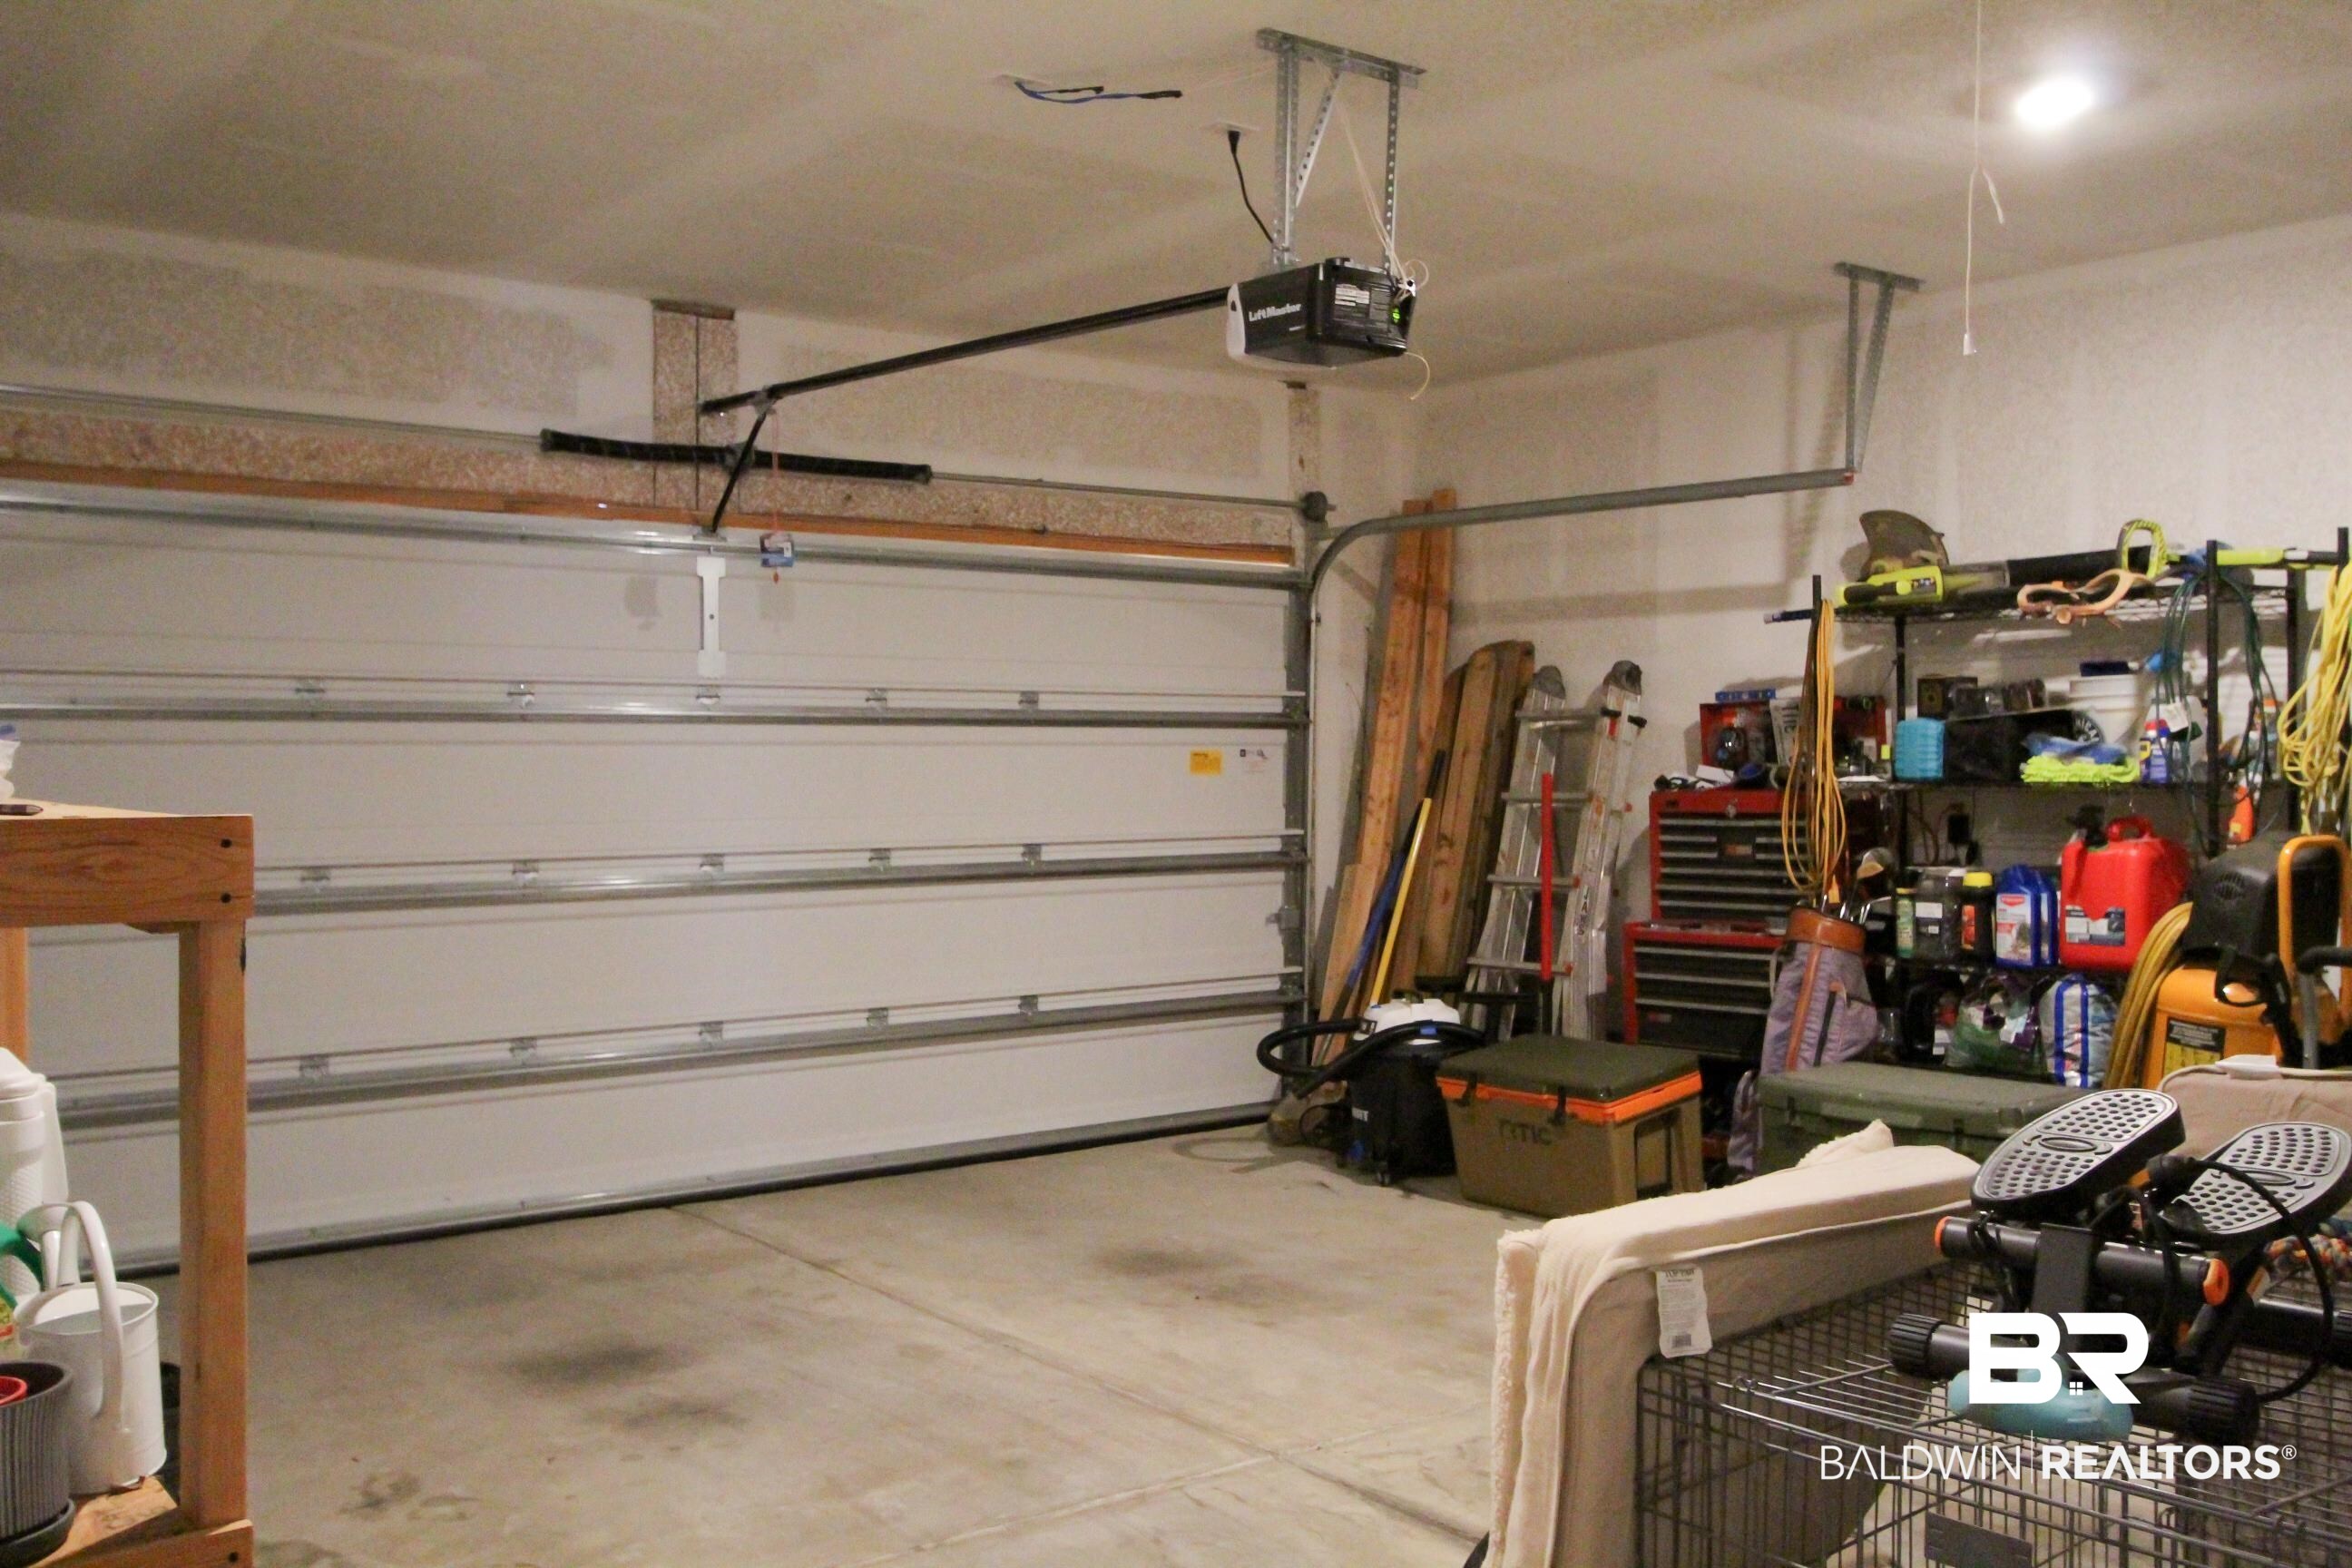
Garage with a closed overhead door, ceiling-mounted opener, and shelves crowded with tools and supplies.
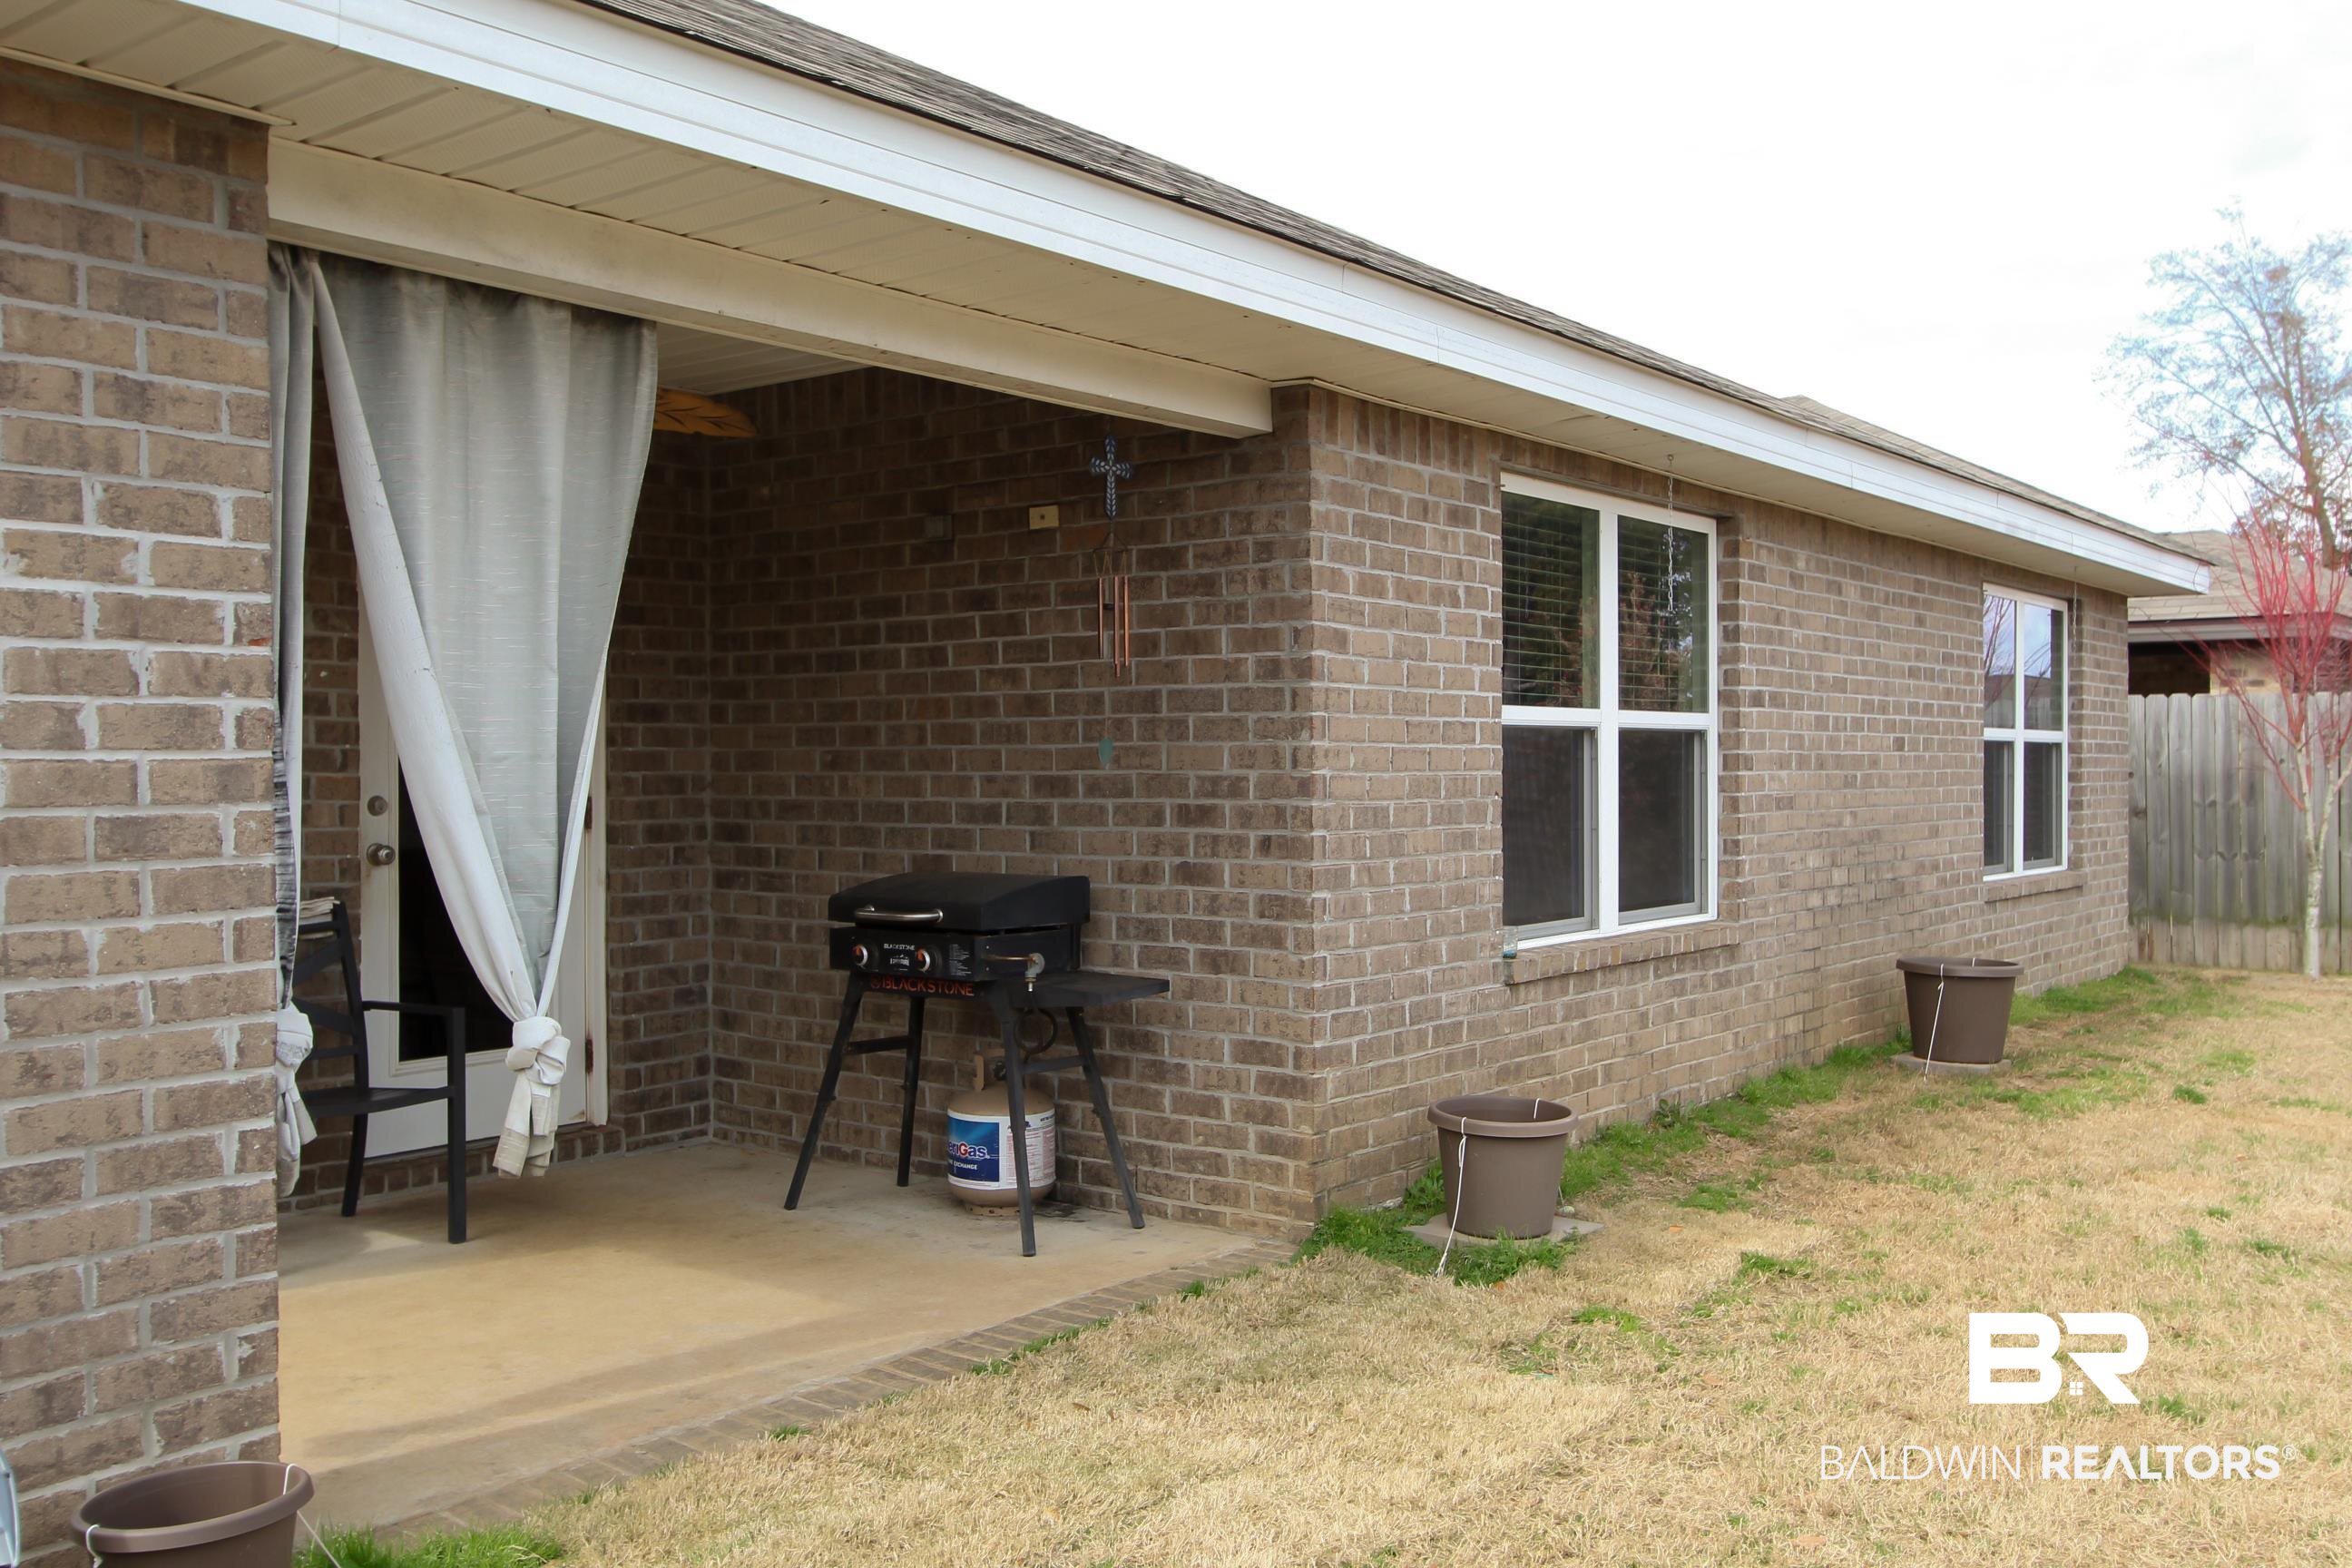
Brick home’s covered rear patio with a grill, curtained doorway, and backyard lawn.
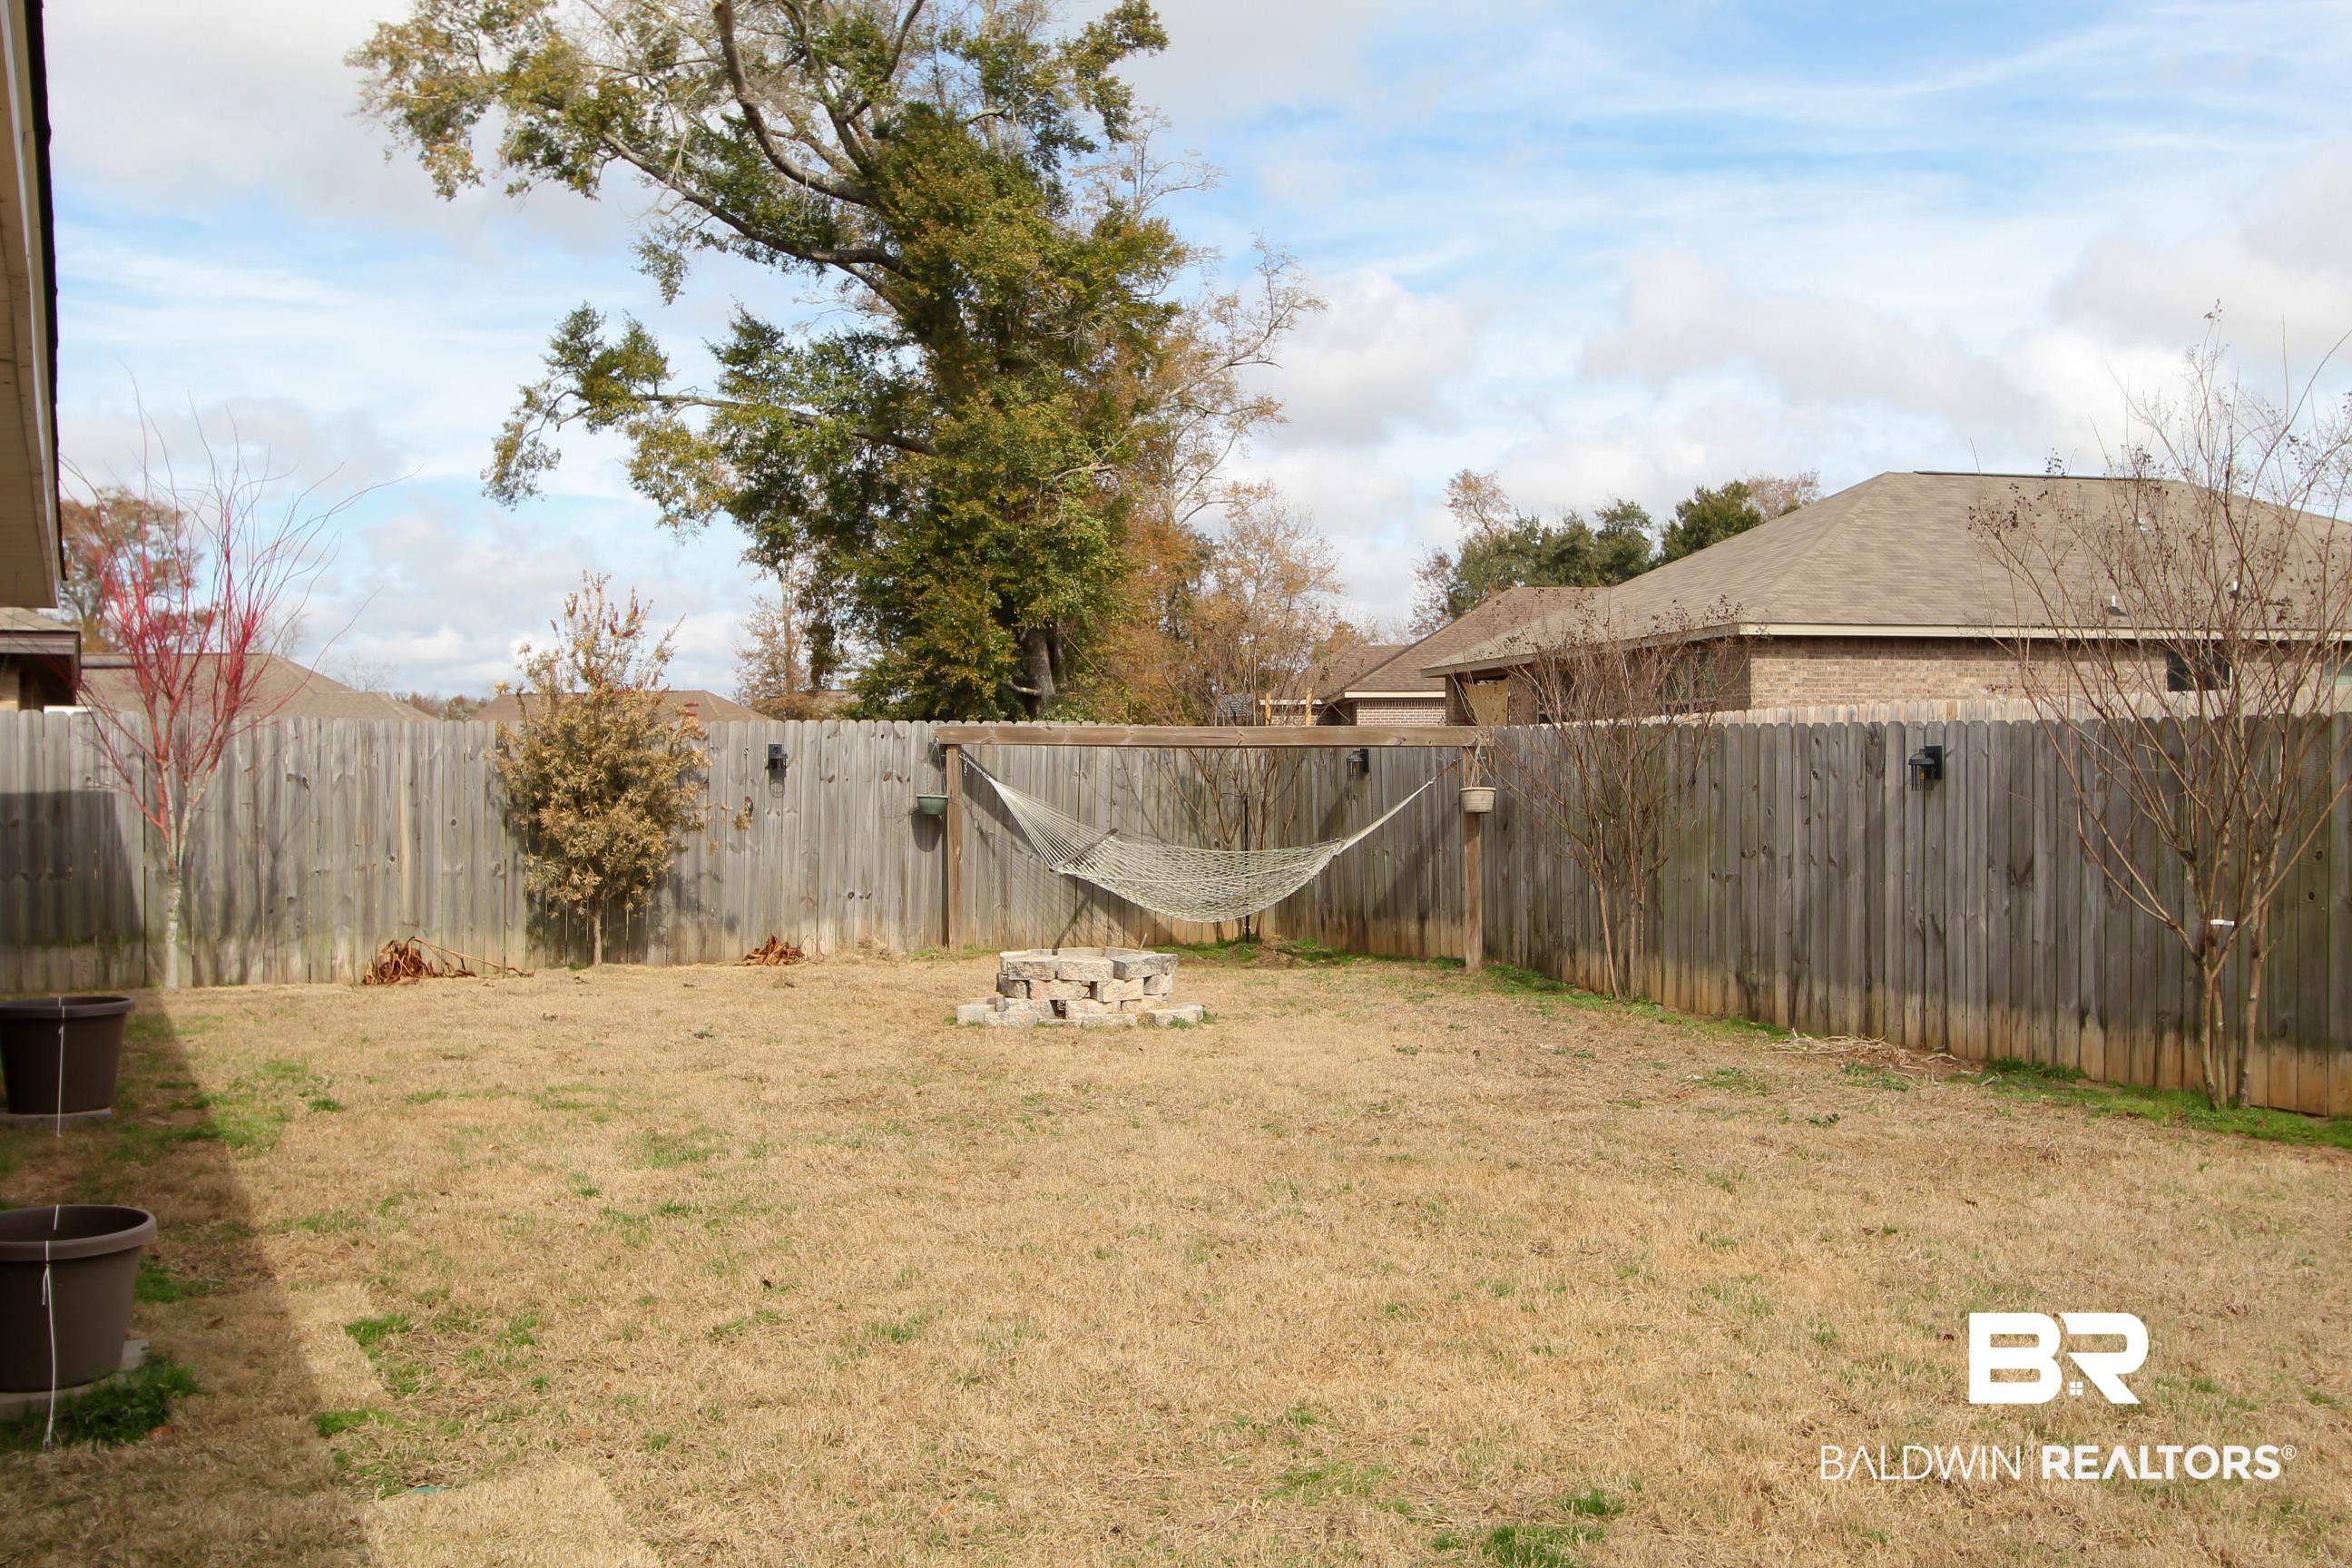
Fenced backyard with a hammock and stone fire pit.
SEE ALL PHOTOS
House exterior with brick facade, attached garage, and landscaped front entry.
Brick-front home with a white garage, dark shutters, and a landscaped entry.
Hallway with dark plank flooring and a console table leading to the living room.
Interior hallway with dark wood flooring, a console table, and a view into the living area.
Bedroom with a dark bed, ceiling fan, carpet, and plants beside a bright window.
Bathroom with a stone-look vanity, toilet, and white striped shower curtain.
Bathroom with a white vanity, granite-look counter, oval sink, large mirror, and toilet.
Bedroom with a gray-covered bed, bright window, desk, and shelves of collectibles.
Bedroom with a dark wood bed, white fuzzy chair, and window with blinds.
Bedroom with an olive-green bed, dark wood headboard, hanging plants, and a large window.
Bathroom vanity with two sinks, a wide mirror, and potted plants.
Bathroom with a bathtub, granite vanity, large mirror, and numerous potted plants.
Bathroom with a bathtub, glass shower, plant-filled window, and double vanity.
Bathroom with a white soaking tub, hanging plants, and tree artwork above the tub.
Walk-in shower with sliding glass doors, chrome showerhead, and built-in corner shelves.
Walk-in closet with cube storage and hanging clothes beside a small toilet room.
Kitchen with a large white island, stainless steel dishwasher, double sink, and pendant lights.
Kitchen with a large island, double sink, pendant lights, and adjoining dining area.
Living room with a brown sectional sofa, rustic coffee table, and Highland cow wall art.
Furnished living room with a brown sectional, wooden coffee table, and large television.
Living room with a brown sectional, tiled coffee table, and television on a wooden console.
Laundry room with a top-loading washer, dryer, and storage shelf of folded towels.
Garage with a closed overhead door, ceiling-mounted opener, and shelves crowded with tools and supplies.
Brick home’s covered rear patio with a grill, curtained doorway, and backyard lawn.
Fenced backyard with a hammock and stone fire pit.
Sold

1525 Majesty Loop

1525 Majesty Loop, Foley, AL 36535

$285,000
LOOKS AT THIS DEAL!!!Beautiful 4-Bedroom, 2-Bathroom GOLD FORTIFIED Home - Prime Location & Spacious Living! Nestled in the highly desirable Heather Terrace community, this fully brick, 4-bedroom, 2-bathroom home offers the perfect blend of comfort and convenience. Boasting an open floor plan, the home features a large kitchen with a spacious island that overlooks the dining and family rooms, making it ideal for entertaining. A generous walk-in pantry ensures ample storage space for all your culinary needs. Located just 1 mile from the Baldwin Health Center and 2 miles from three grocery stores and six pharmacies, you'll enjoy easy access to essential services. The home is within a 30-minute drive to the stunning Gulf Coast beaches and just 5 miles from Tanger Outlets and OWA. With one of the biggest lots in the community, you'll have plenty of room to stretch out and relax. The home's thoughtful design includes energy-saving appliances, double-pane windows, and LED lighting in the master bedroom, kitchen, and family room. The master suite offers a full-sized bath with a 5-foot shower, soaking tub, double vanities, and a spacious walk-in closet. MOEN faucets, a dishwasher, over-the-range microwave, smooth top electric range, and garbage disposal are included for added convenience. Additional features include a double car garage with openers, vinyl flooring throughout the living areas, and carpeting in the bedrooms. The exterior boasts 4-sided brick, vinyl-clad low-E double pane windows, and 25-year dimensional shingles, ensuring durability and energy efficiency. Relax outdoors on the rear covered porch, perfect for enjoying the fresh air. Smart home features complete the modern touch of this beautifully designed property. Don't miss out on this incredible opportunity to live in a prime location with all the amenities you need just minutes away. Schedule your tour today! Buyer to verify all information during due diligence.

4
beds

2
baths

1,852 Sq.Ft. LIVING AREA

6,229.08 Sq.Ft. lot

Hunter Brown

Hunter Brown

Features & Amenities

Interior

  • total bedrooms4
  • Total bathrooms2
  • full bathrooms2
  • Flooring Vinyl, Carpet
  • APPLIANCES Dryer, Washer, Cooktop, Disposal, Ice Maker, Microwave, Dishwasher, Electric Range, Plumbed For Ice Maker, Smoke Detector
  • other interior Features Cable, Patio, Fenced, En Suite, Internet, Porch Back, Porch Open, Storage In, Porch Front, Ceiling Fans, Covered Patio, Security System, Termite Contract, Split Bedroom Plan, Automatic Garage Door, Carbon Monoxide Detector

Area & Lot

  • Status Sold
  • Date Sold June 18, 2025
  • Living Area1,852 Sq.Ft.
  • Total Area1,852 Sq.Ft.
  • Lot Area6,229.08 Sq.Ft.
  • MLS® ID373550
  • TypeResidential
  • YEAR BUILT2019
  • Architecture StylesTraditional
  • View DescriptionWestern View
  • Elementary SchoolFoley Elementary
  • Middle SchoolFoley Middle
  • High SchoolFoley High

Exterior

  • utilitiesUnderground Utilities, Cable TV, Satellite, Water City, Sewage City, Total Electric, Riviera Utilities, Cable
  • roofDimensional
  • lot featuresLevel, Inside Lot, Some Trees, Subdivision, Less Than 1 Acre
  • parkingAttached, Double Garage, Garage Door Opener
  • HEAT TYPEHeat Pump, Central Electric Cool
  • AIR CONDITIONINGHeat Pump, Central Electric Cool
  • other exterior FeaturesBrick

Financial

  • Sales Price$285,000
  • HOA $375/yr

TURNING VISIONS INTO REALITY

Focused on simplifying transactions while maximizing value, providing responsive and informed service for every stage of the home journey.

Follow Me on Instagram