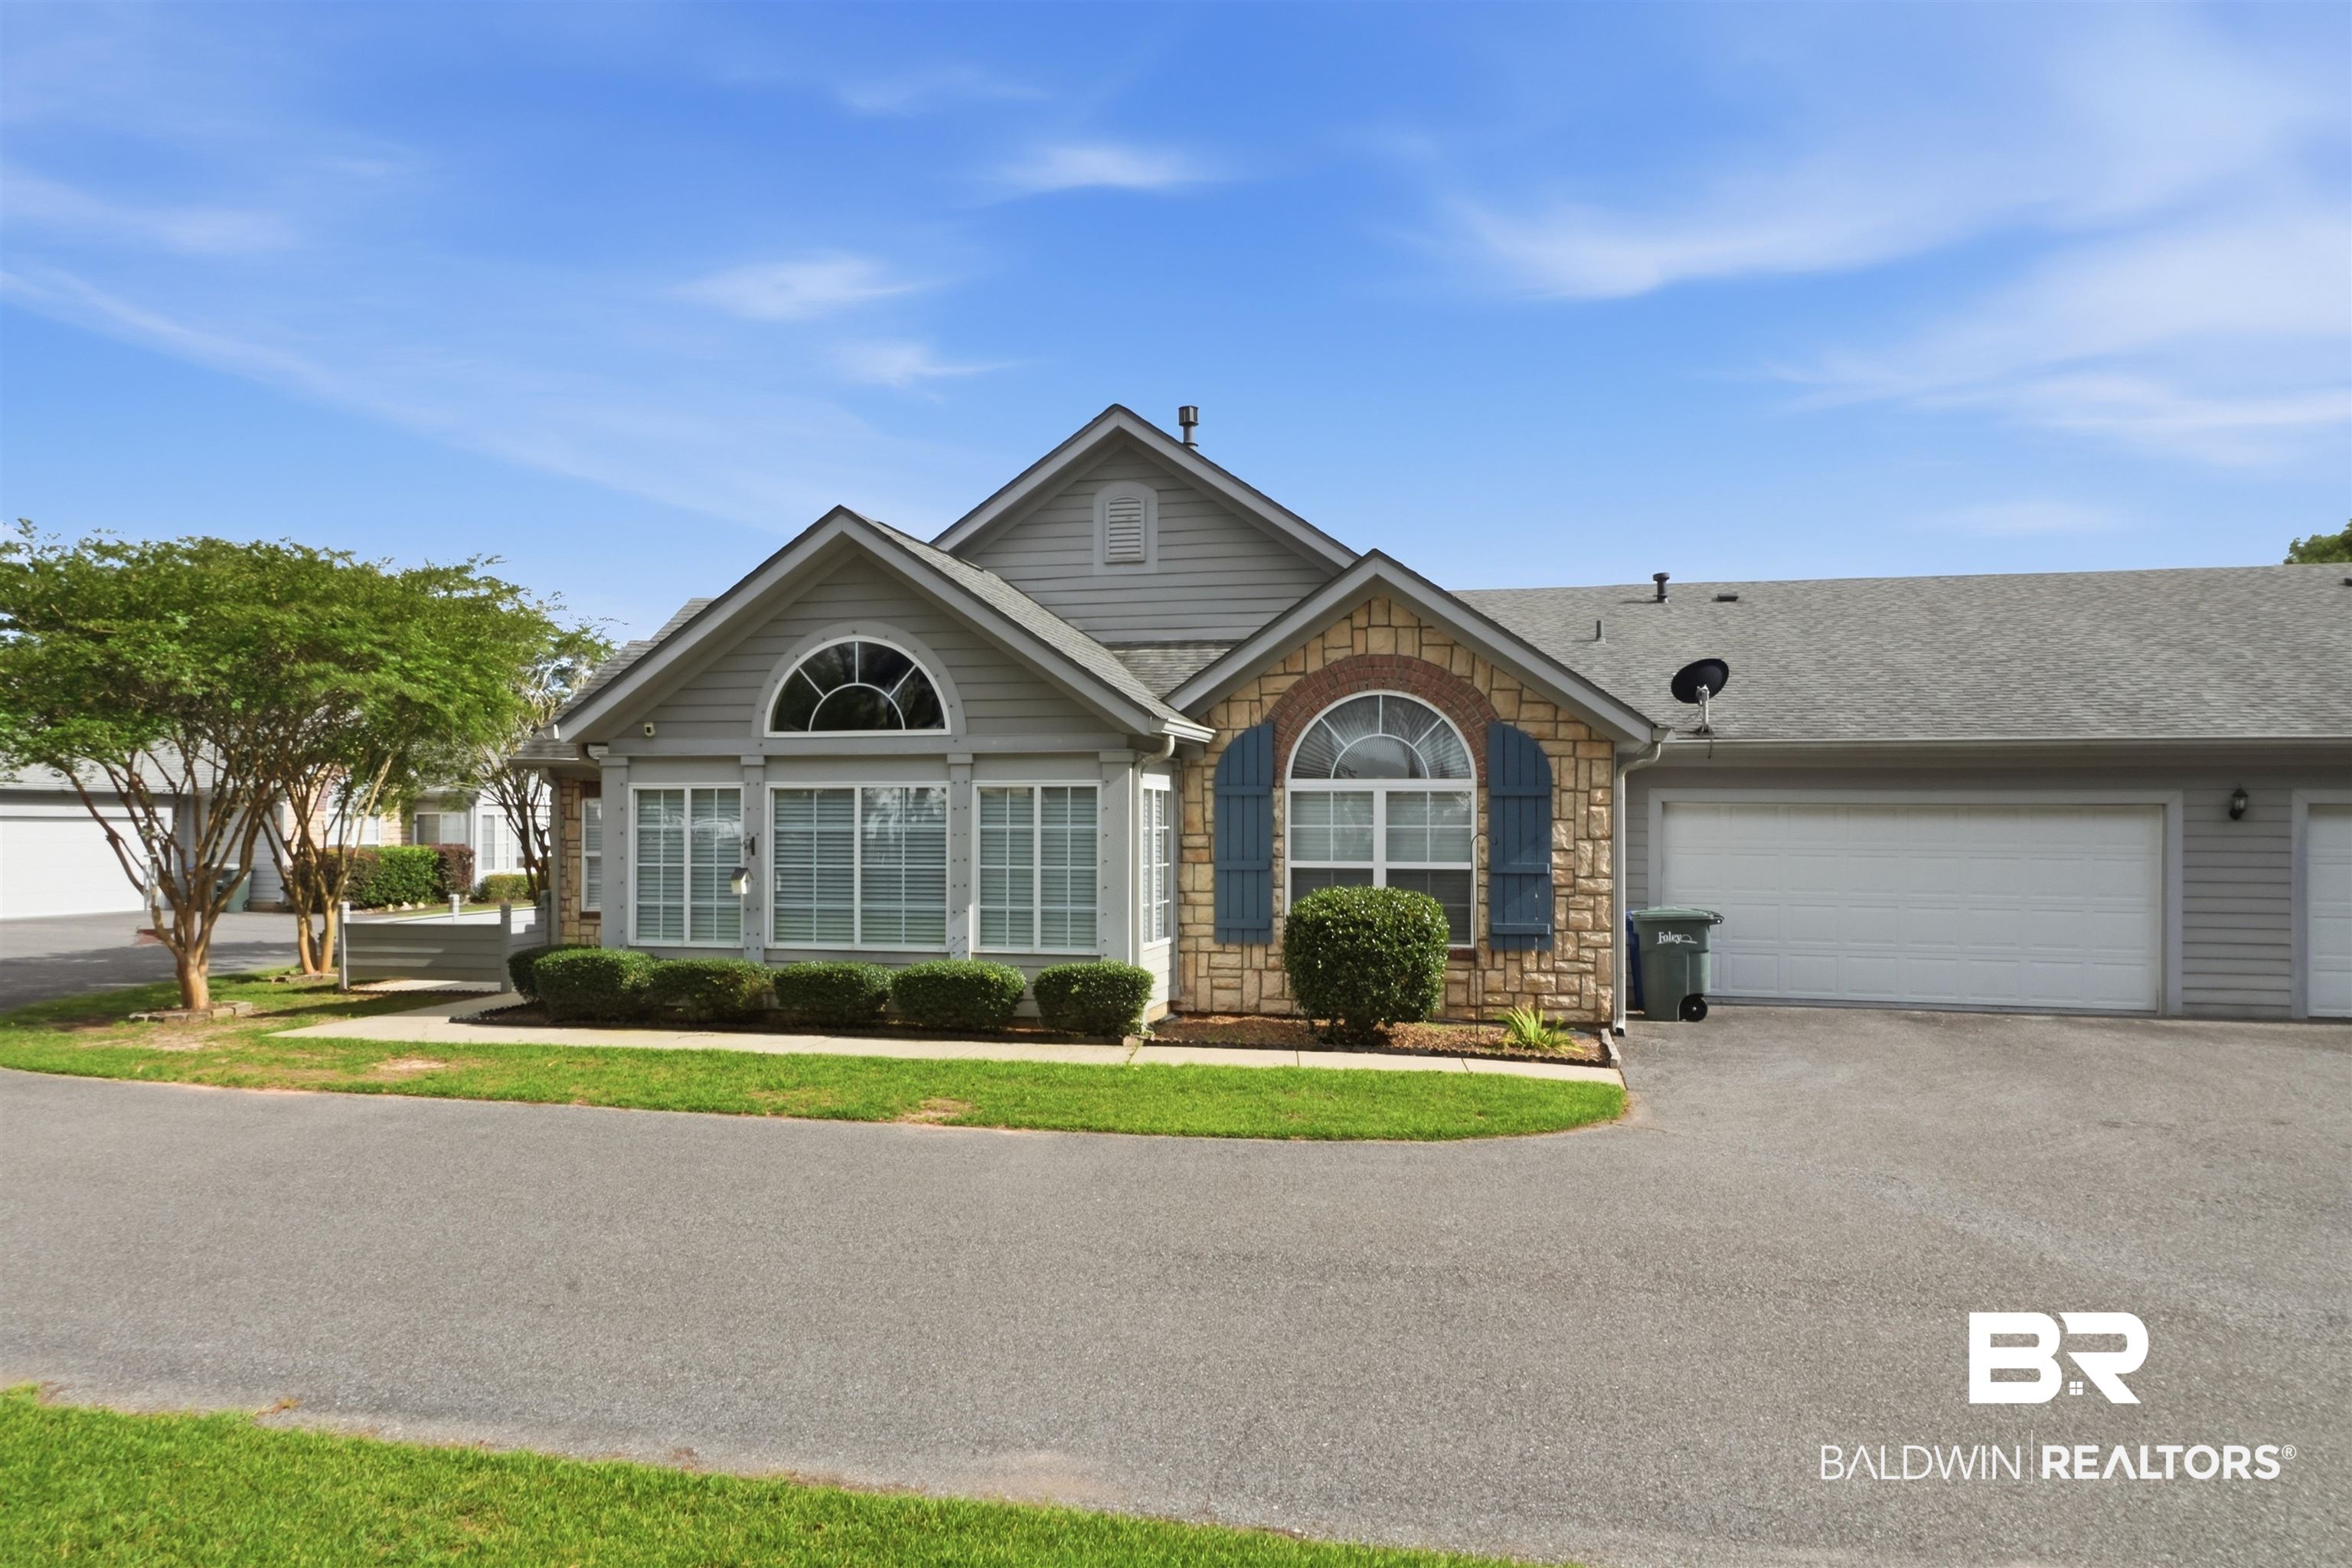
Gray home with stone accents, blue shutters, arched windows, and an attached garage.
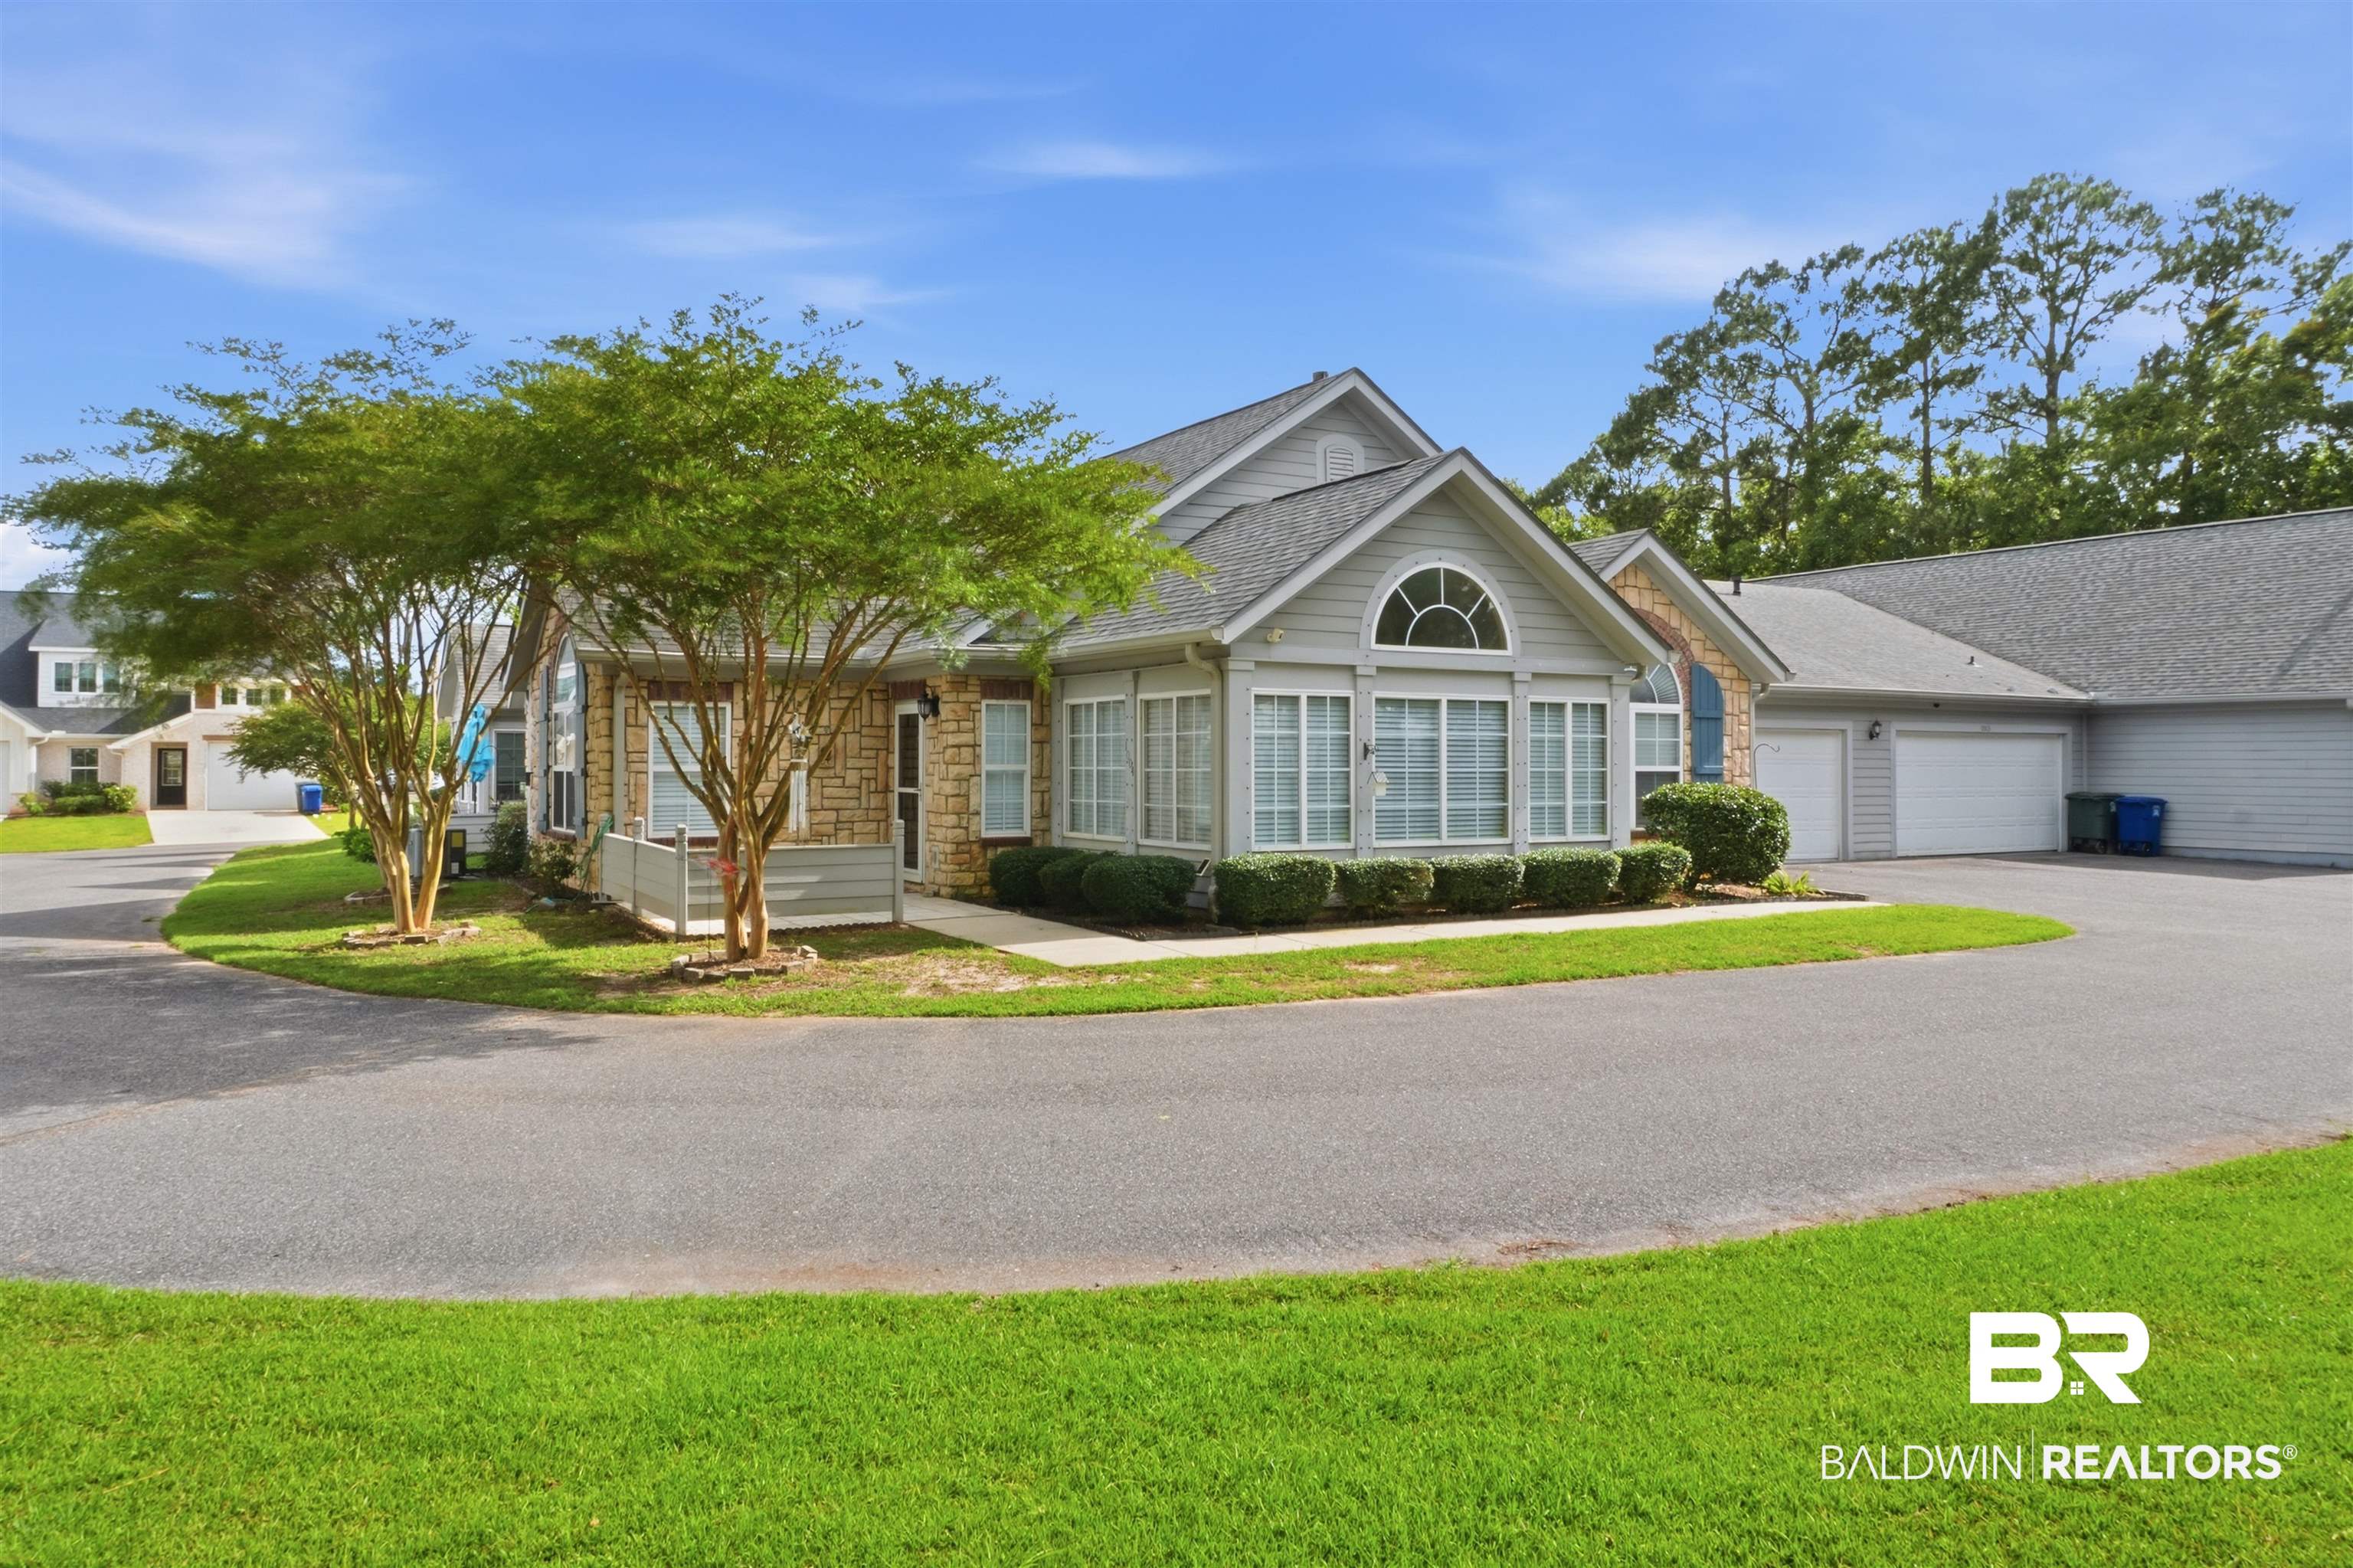
Gray-sided home with stone accents, an arched front window, double garage, and mature trees.
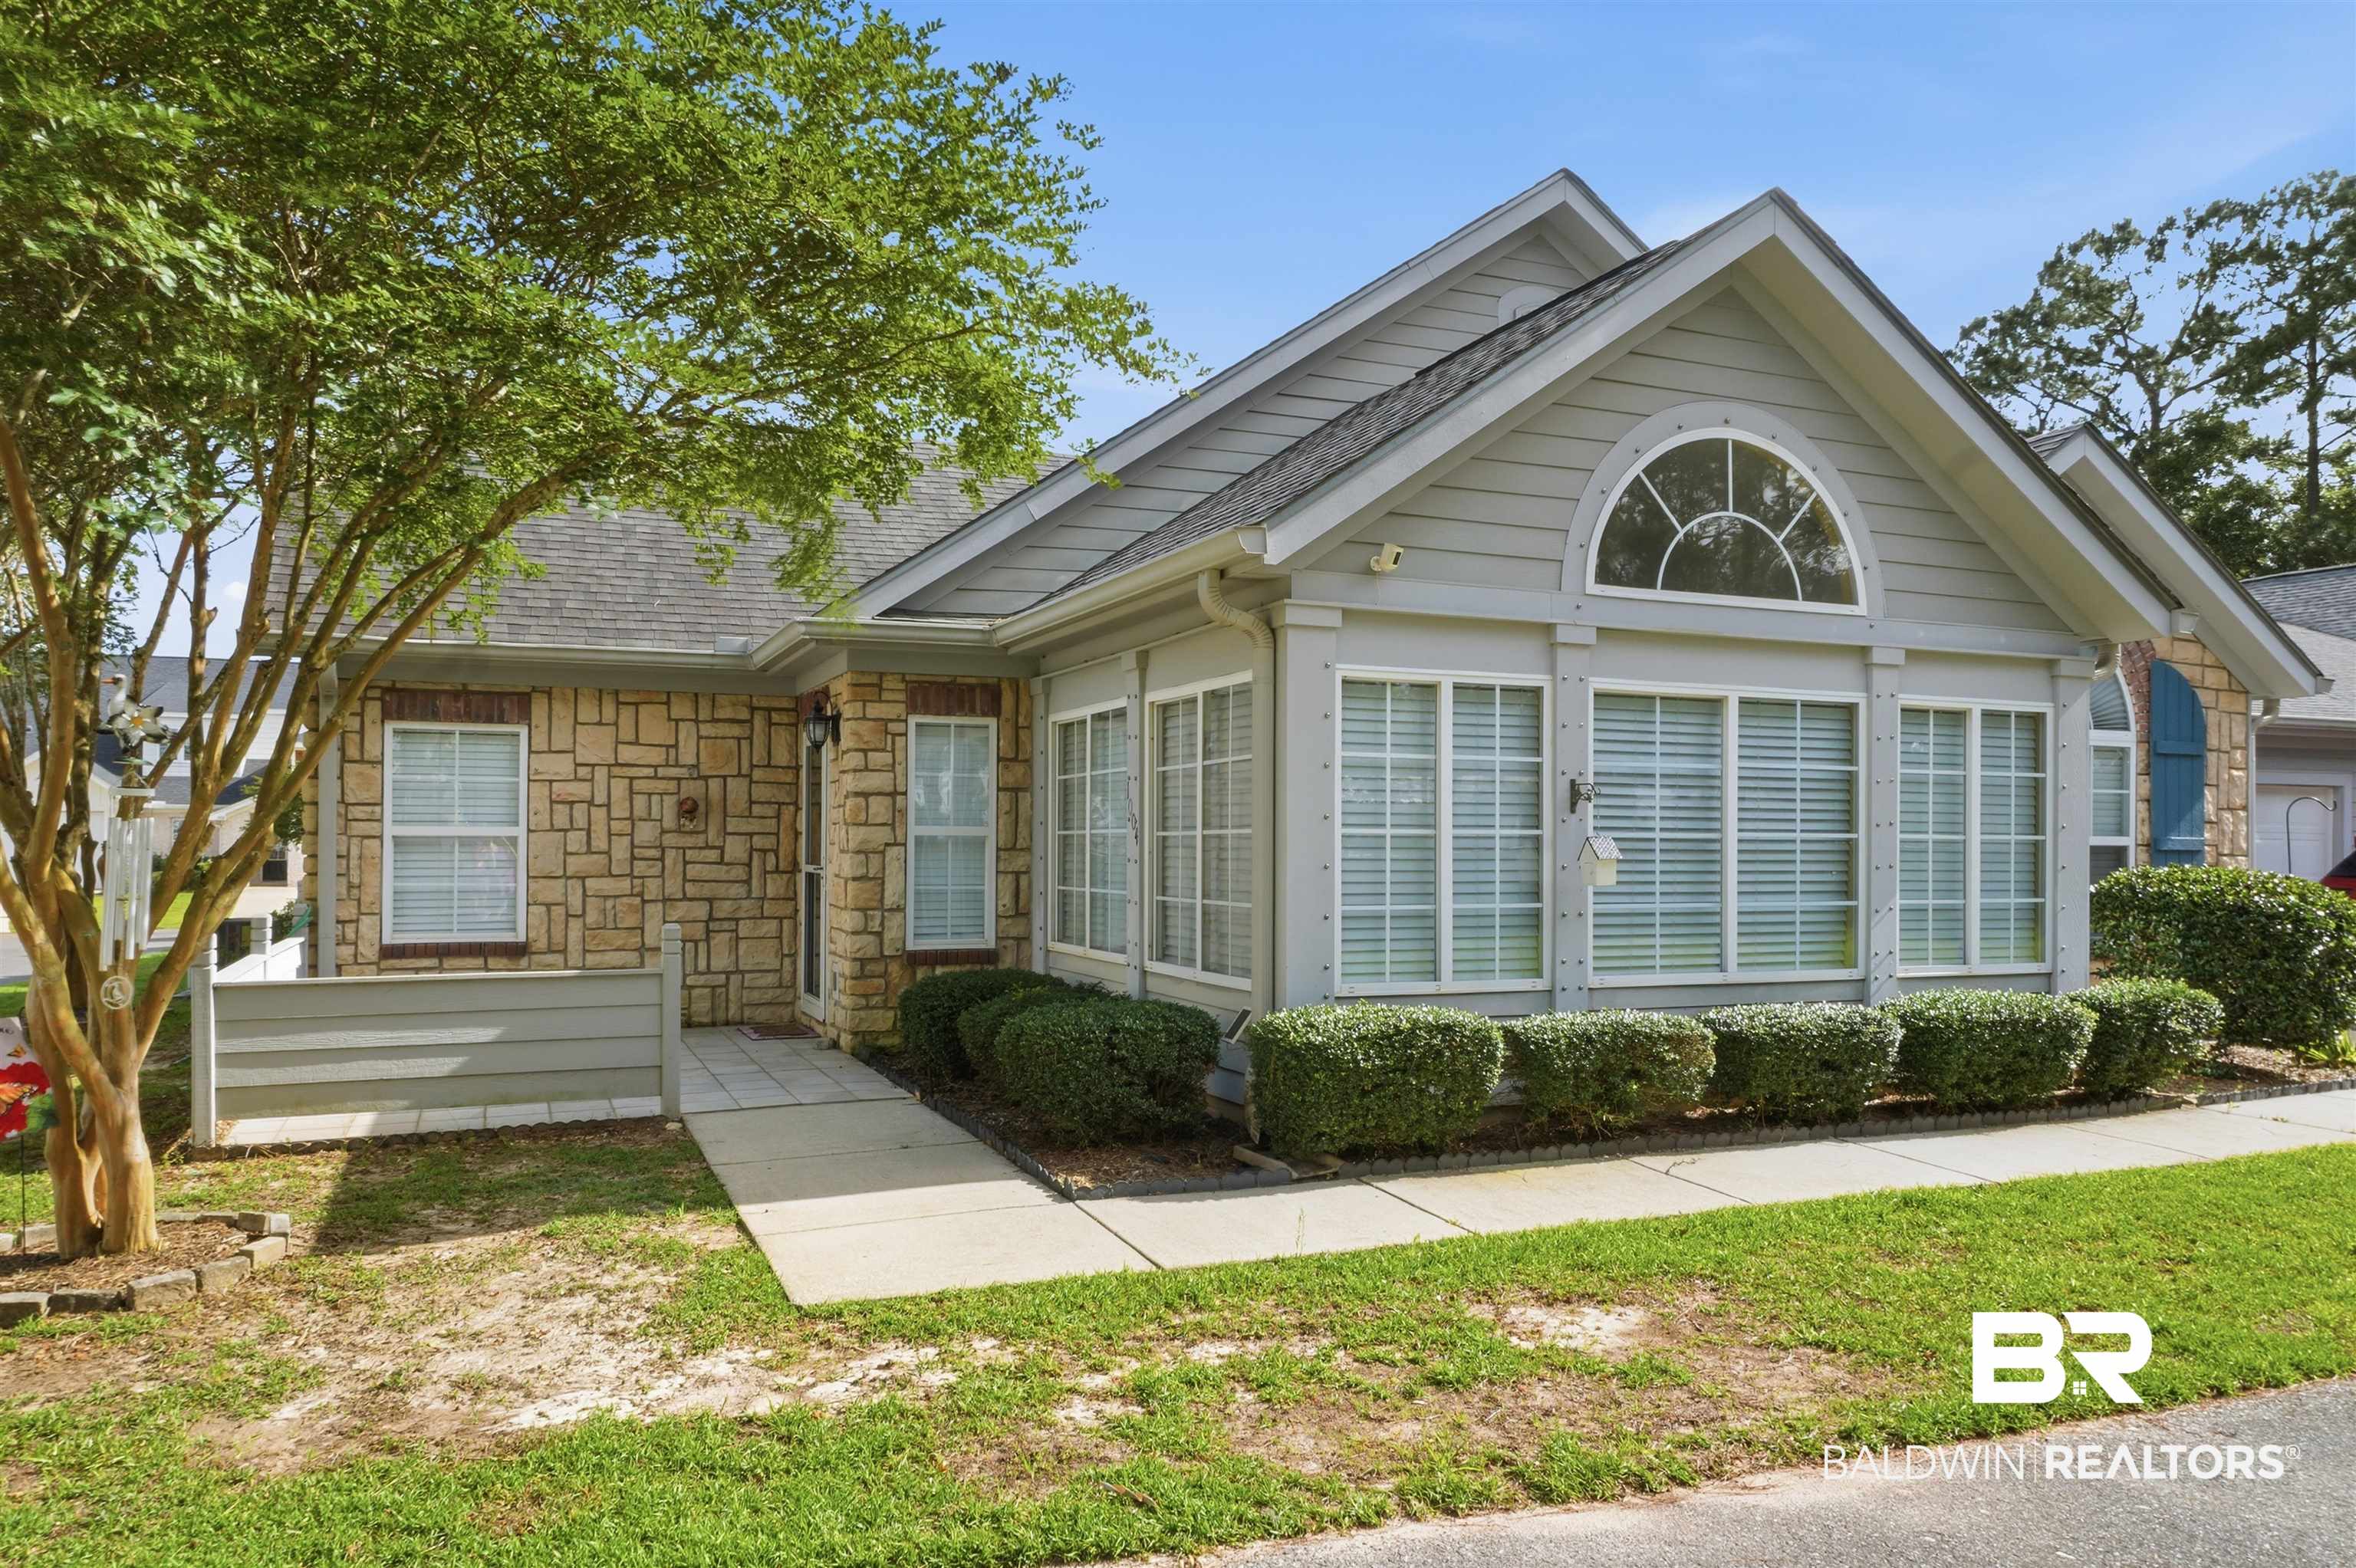
Gray-and-stone house with a prominent arched window, gabled roof, trimmed hedges, and front walkway.
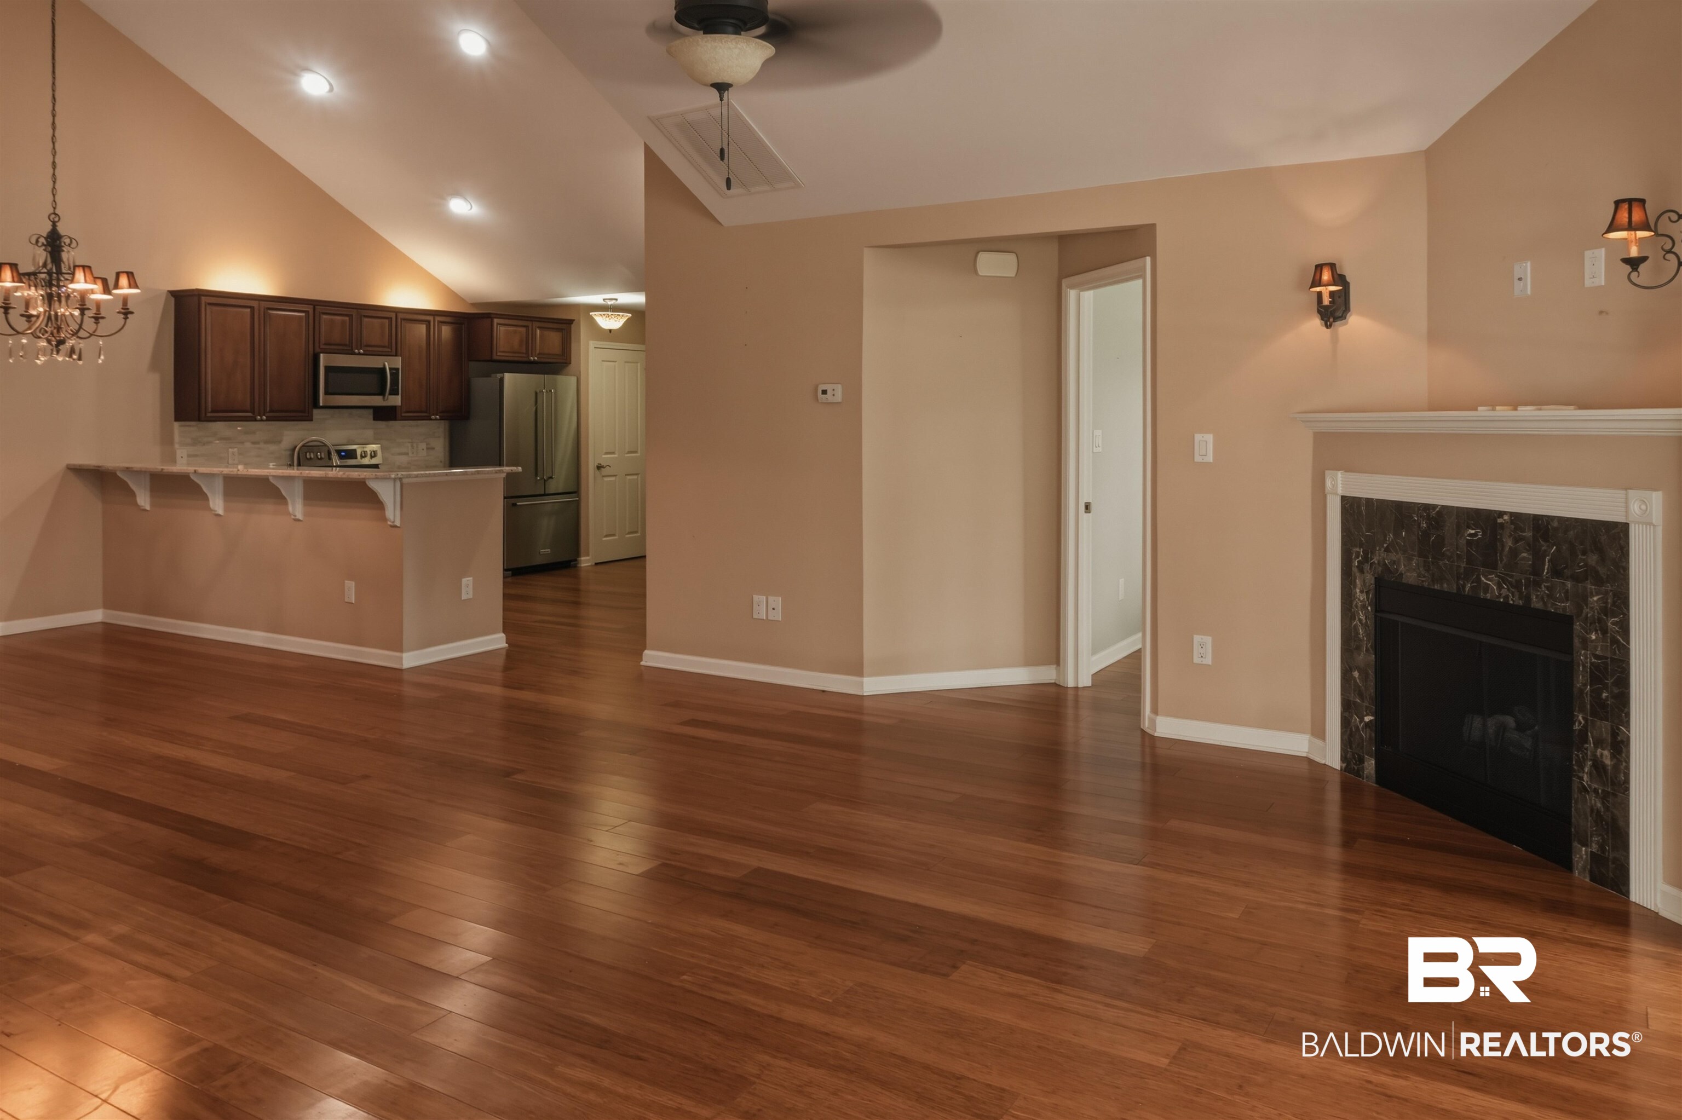
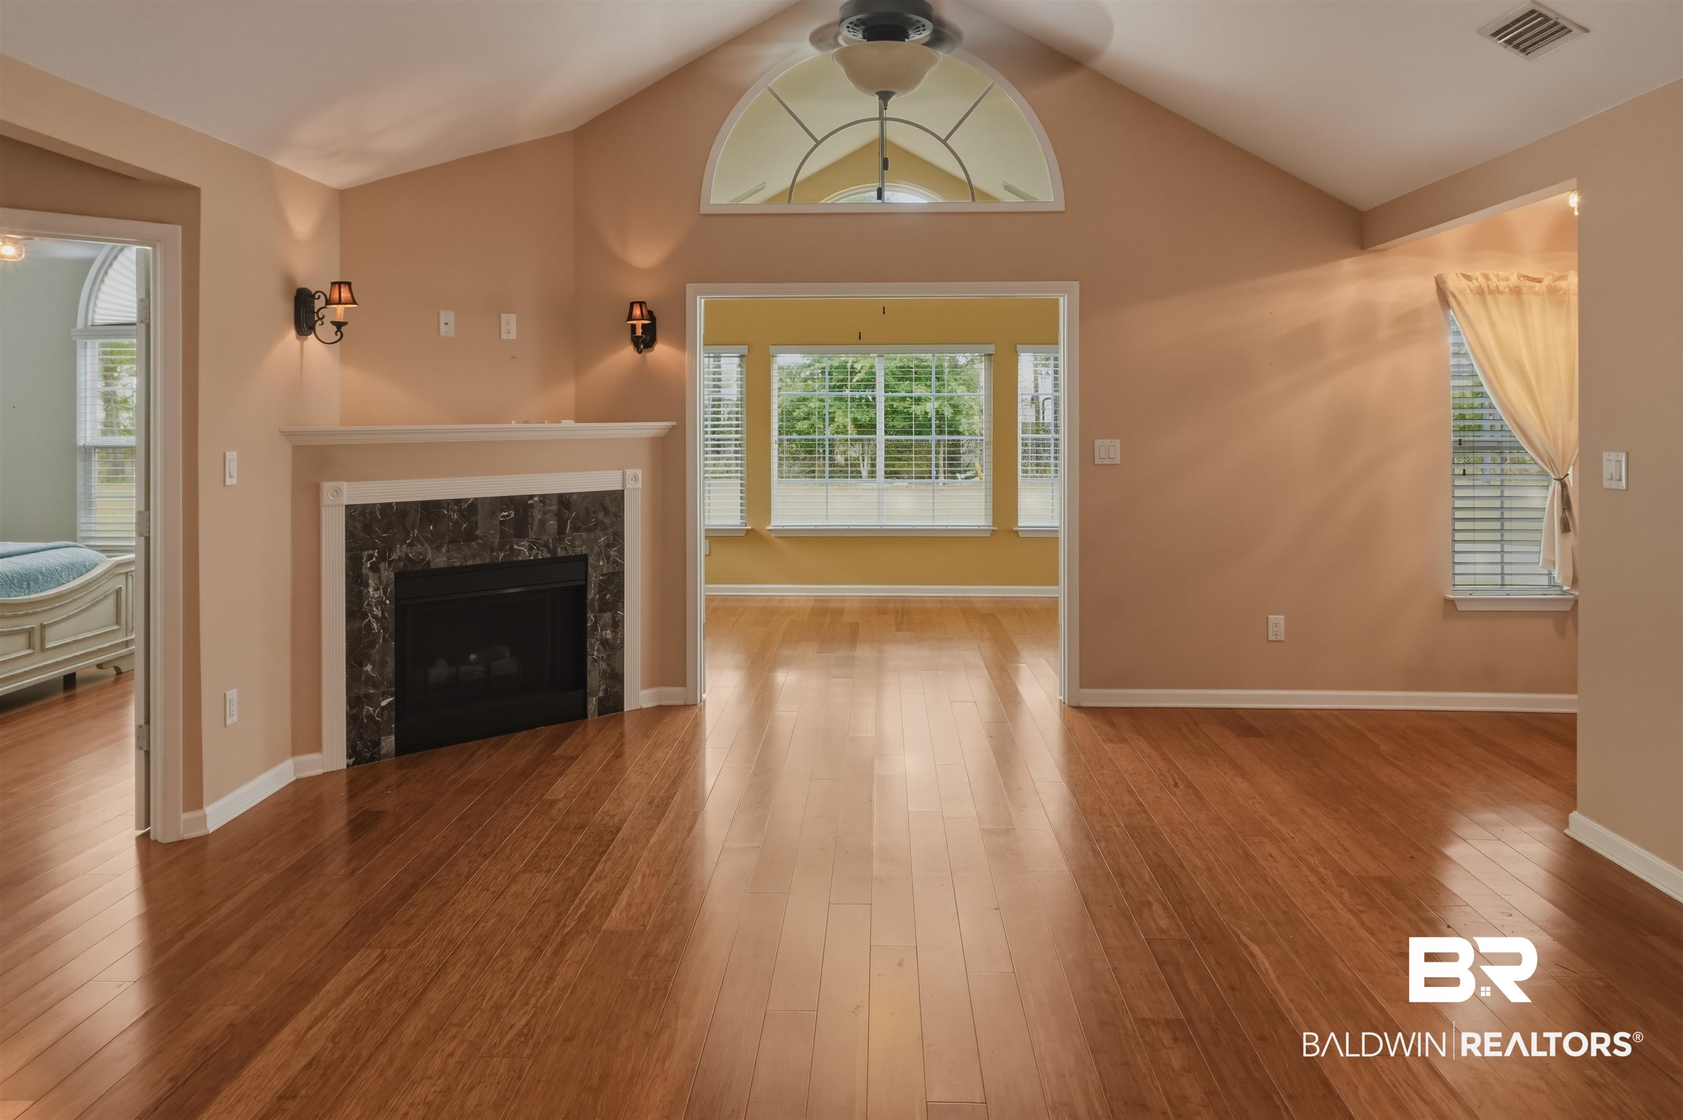
Empty living room with hardwood floors and fireplace, opening to a kitchen with dark wood cabinets.
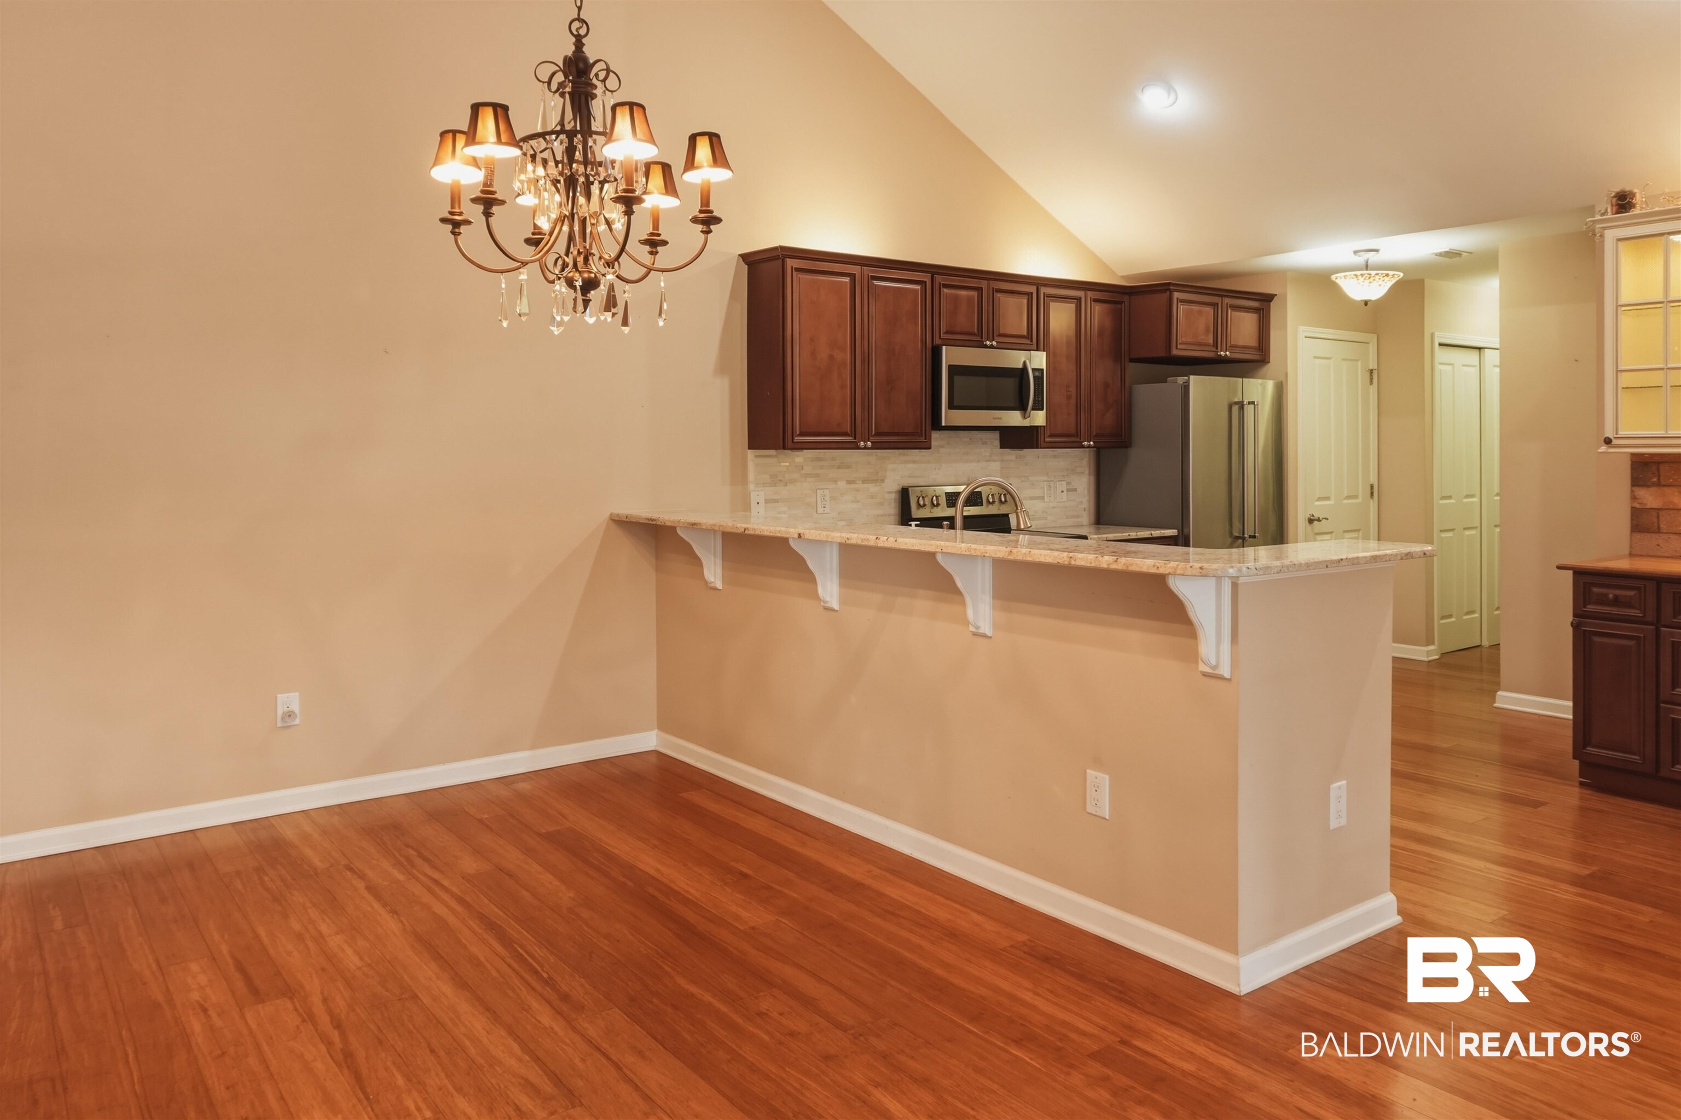
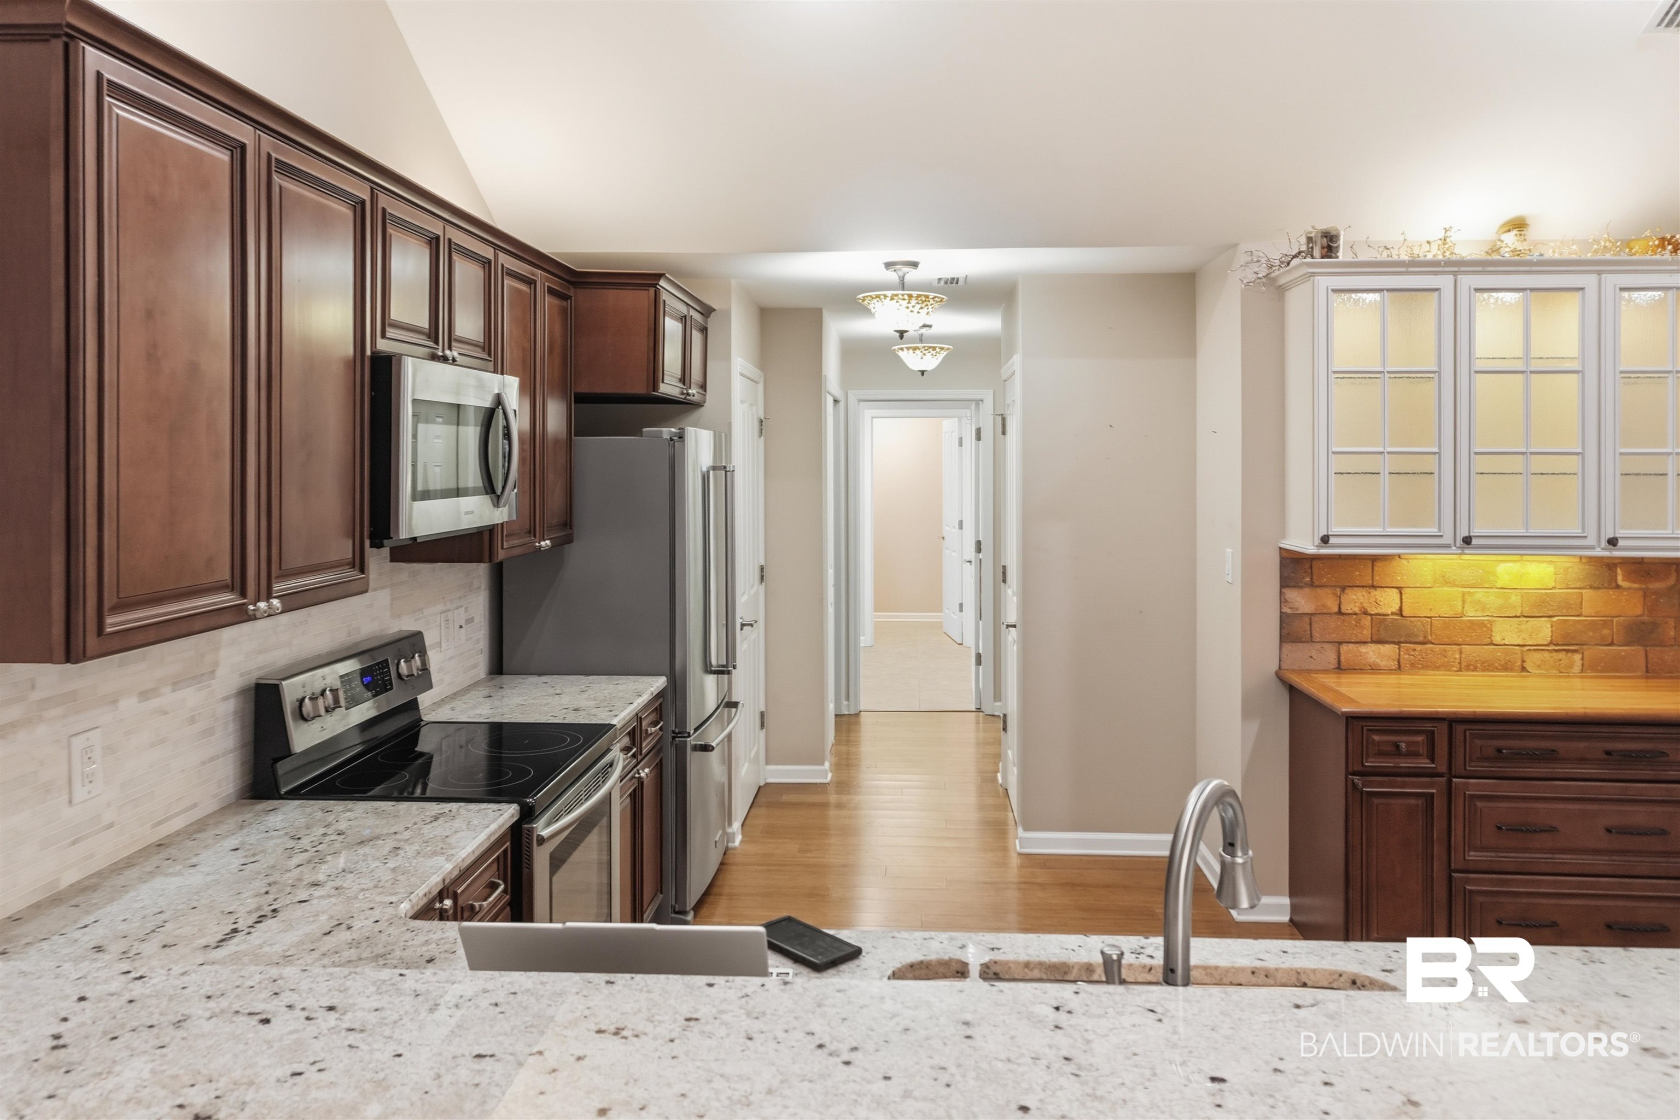
Kitchen with dark wood cabinets, stainless appliances, a breakfast bar, and hardwood floors.
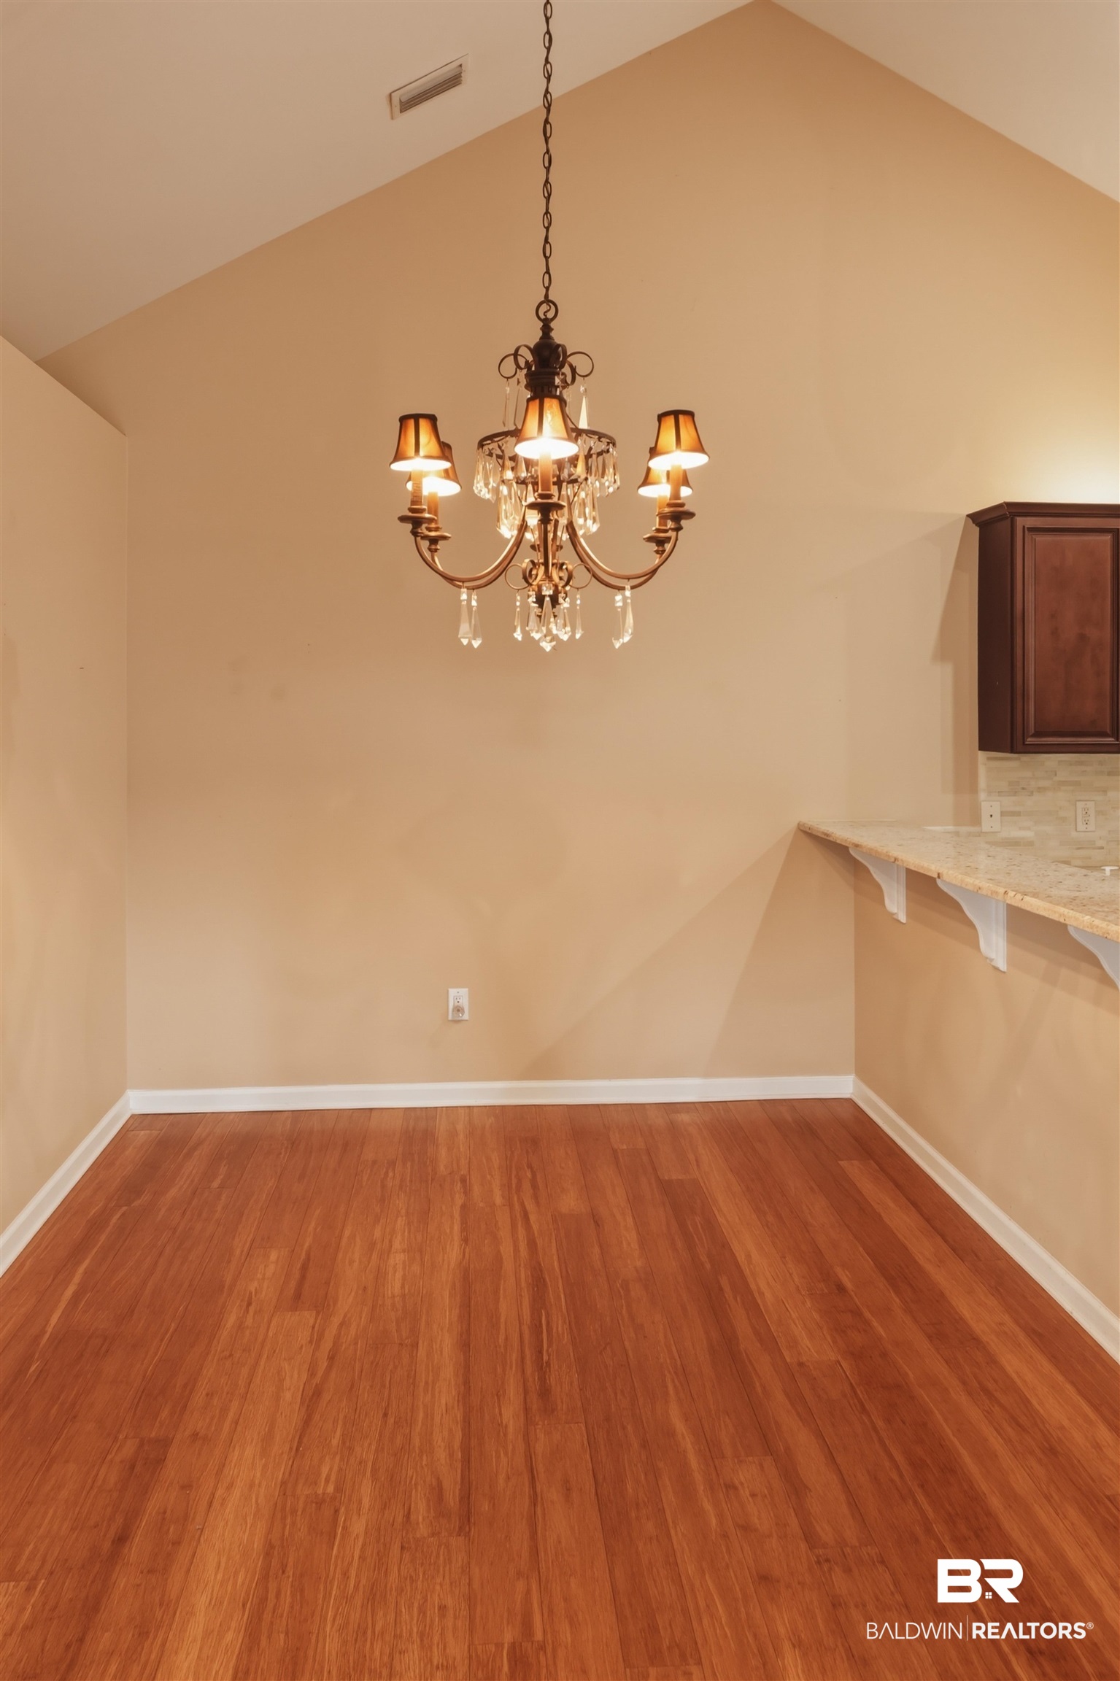
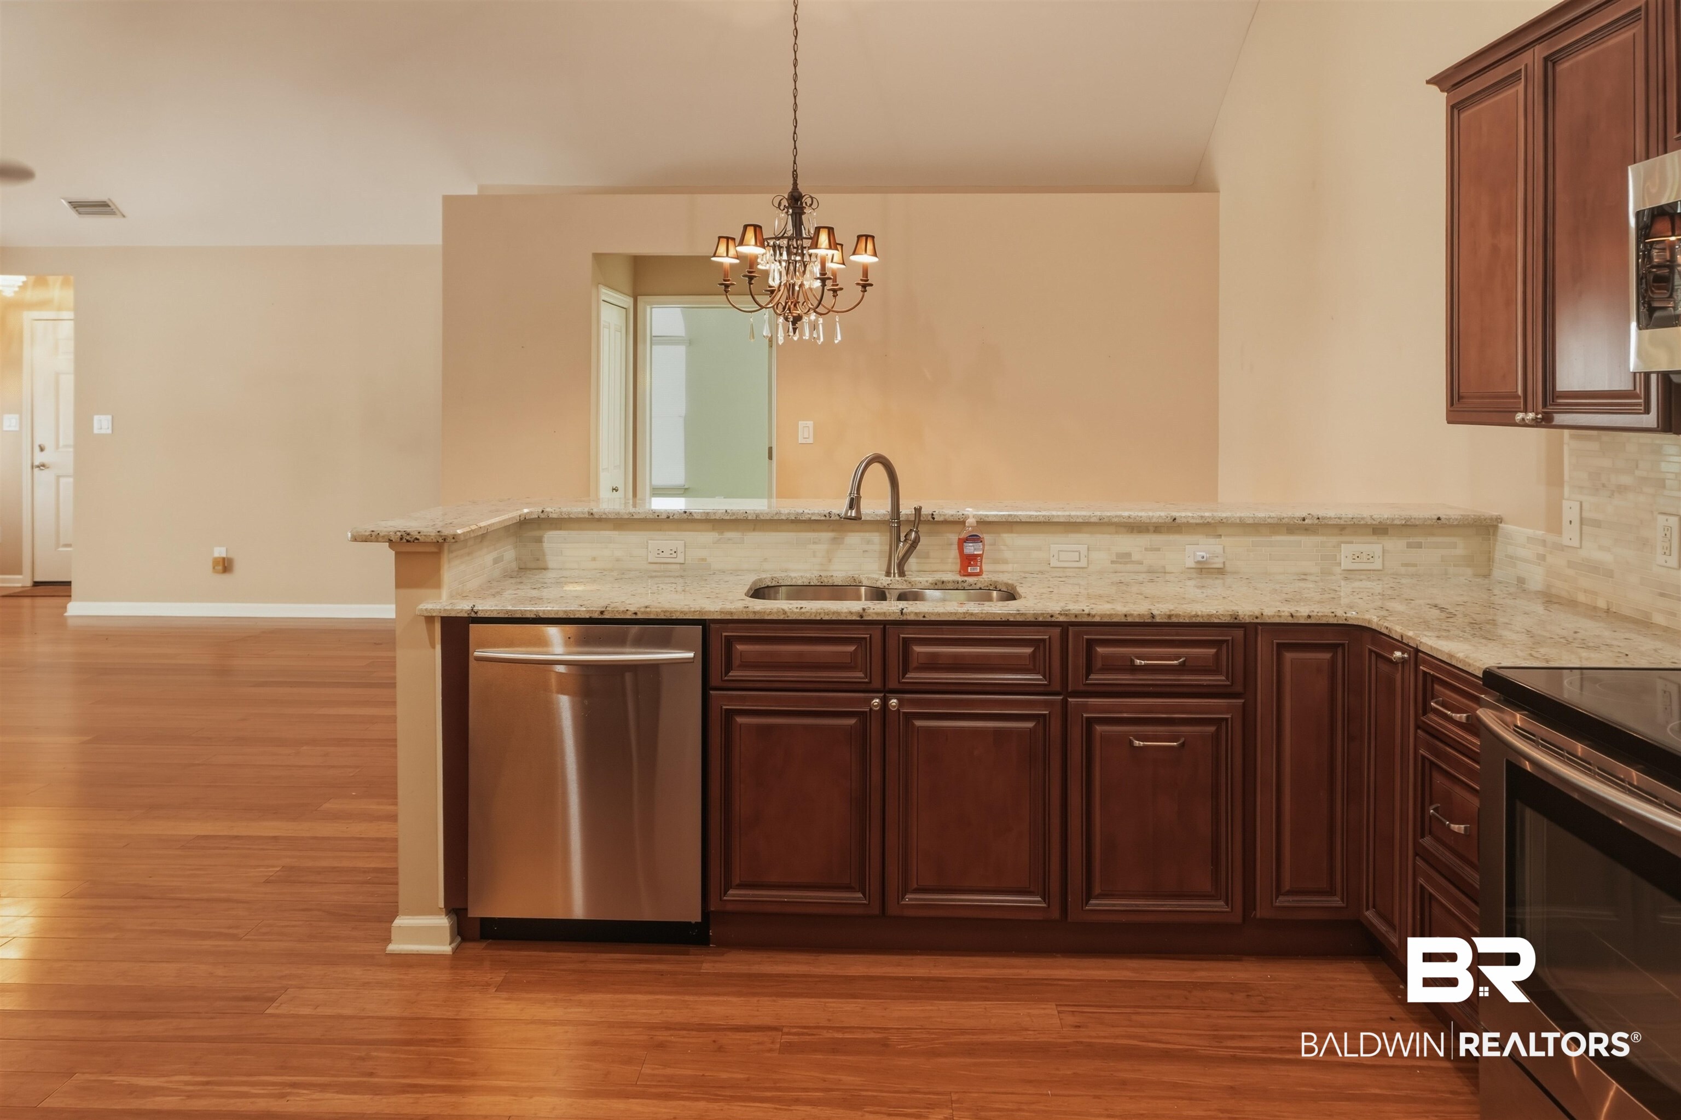
Empty dining area with reddish wood floors, a crystal chandelier, and a granite-topped counter.
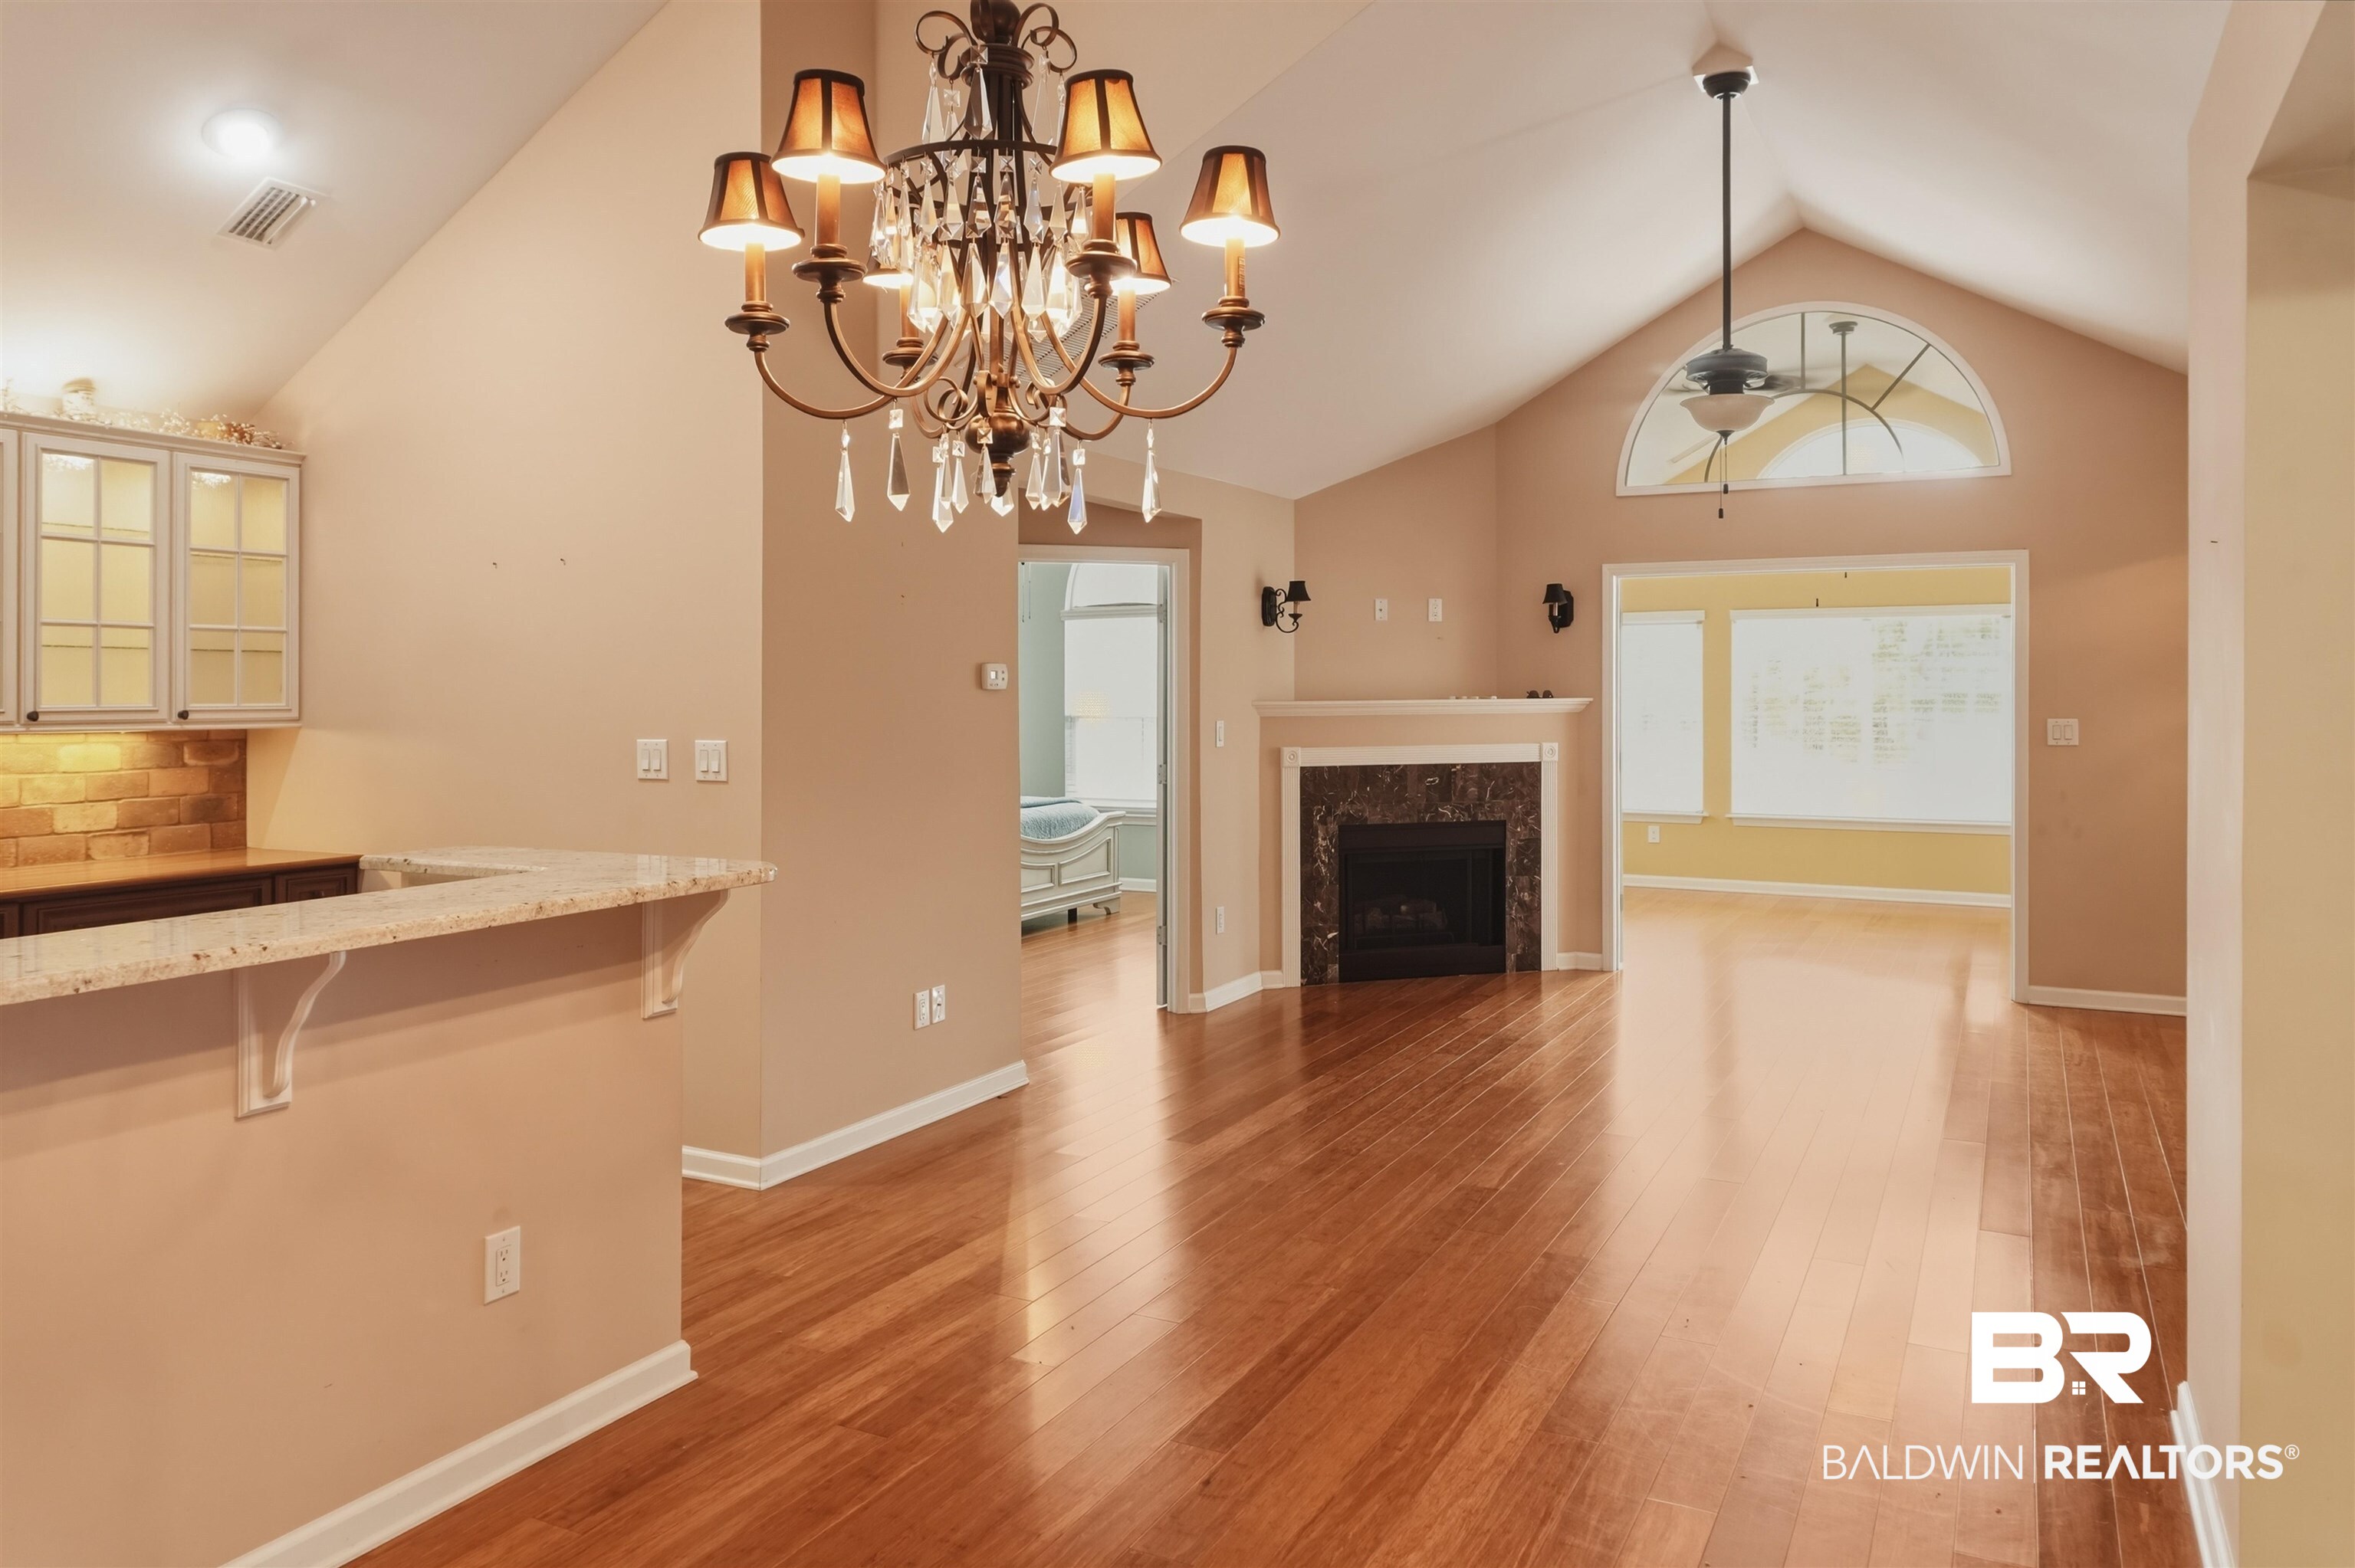
Open living area with hardwood floors, marble fireplace, vaulted ceiling, and chandelier.
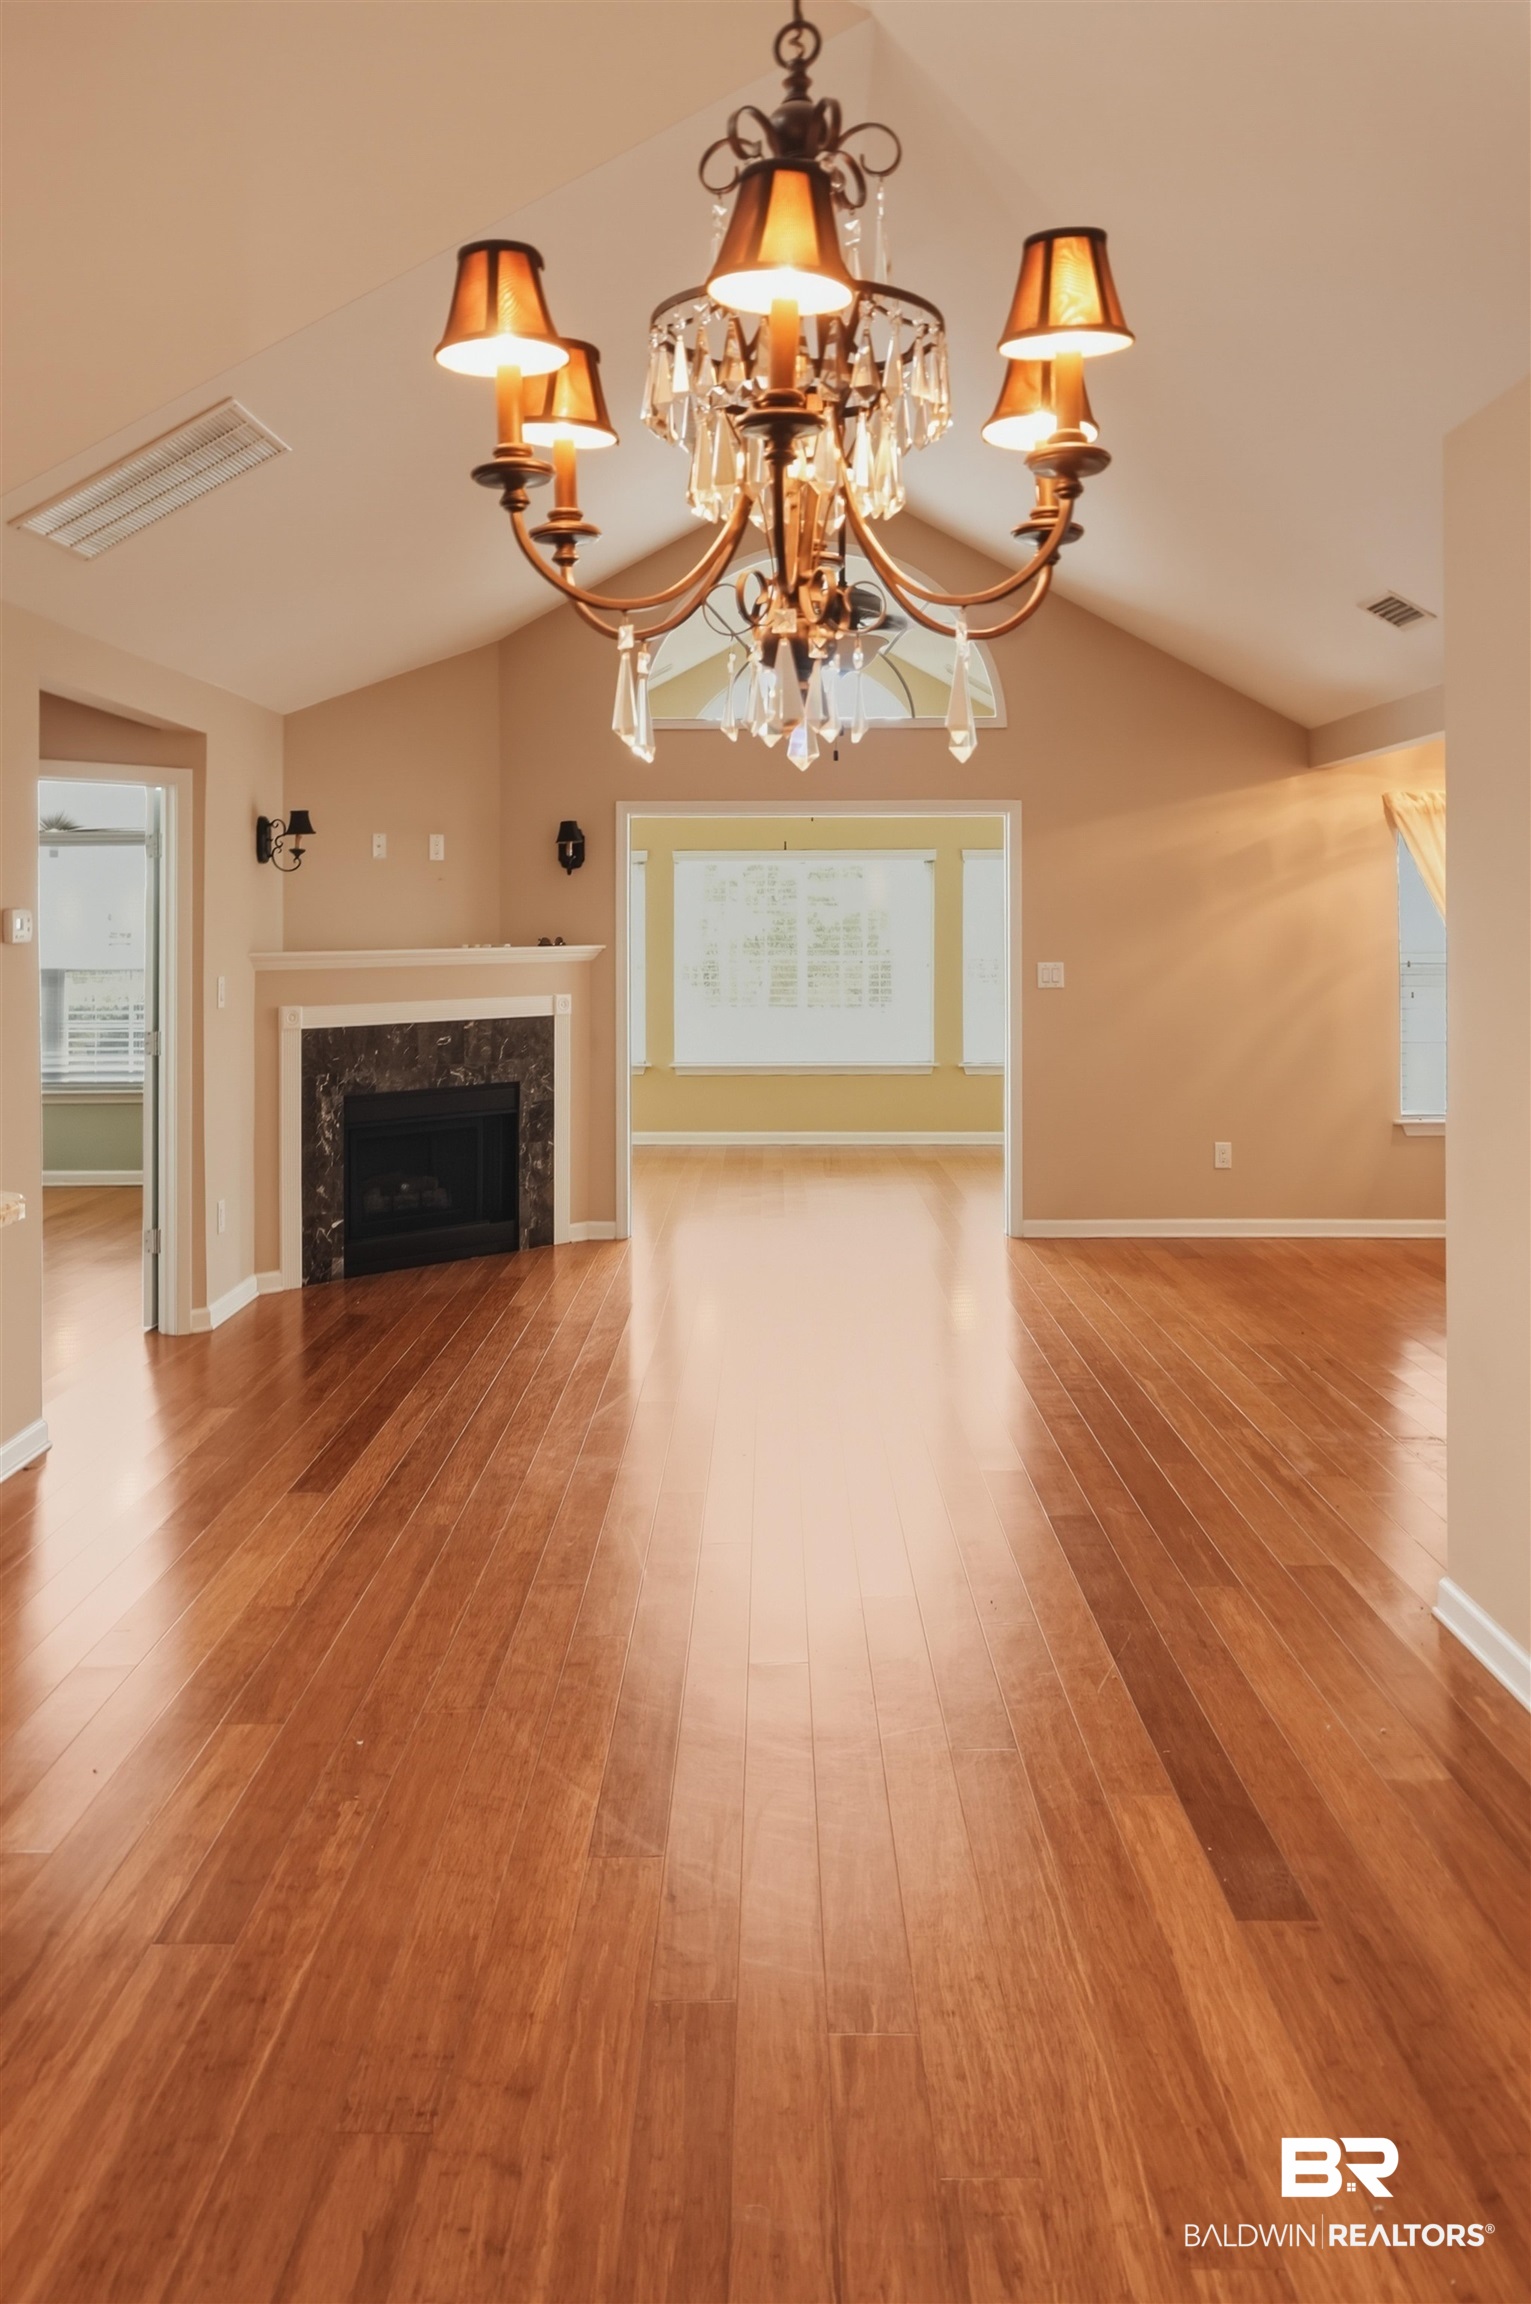
Open living room with wood floors, vaulted ceiling, crystal chandelier, and fireplace.
Living room with marble fireplace, hardwood floors, and an arched transom above the adjoining room doorway.
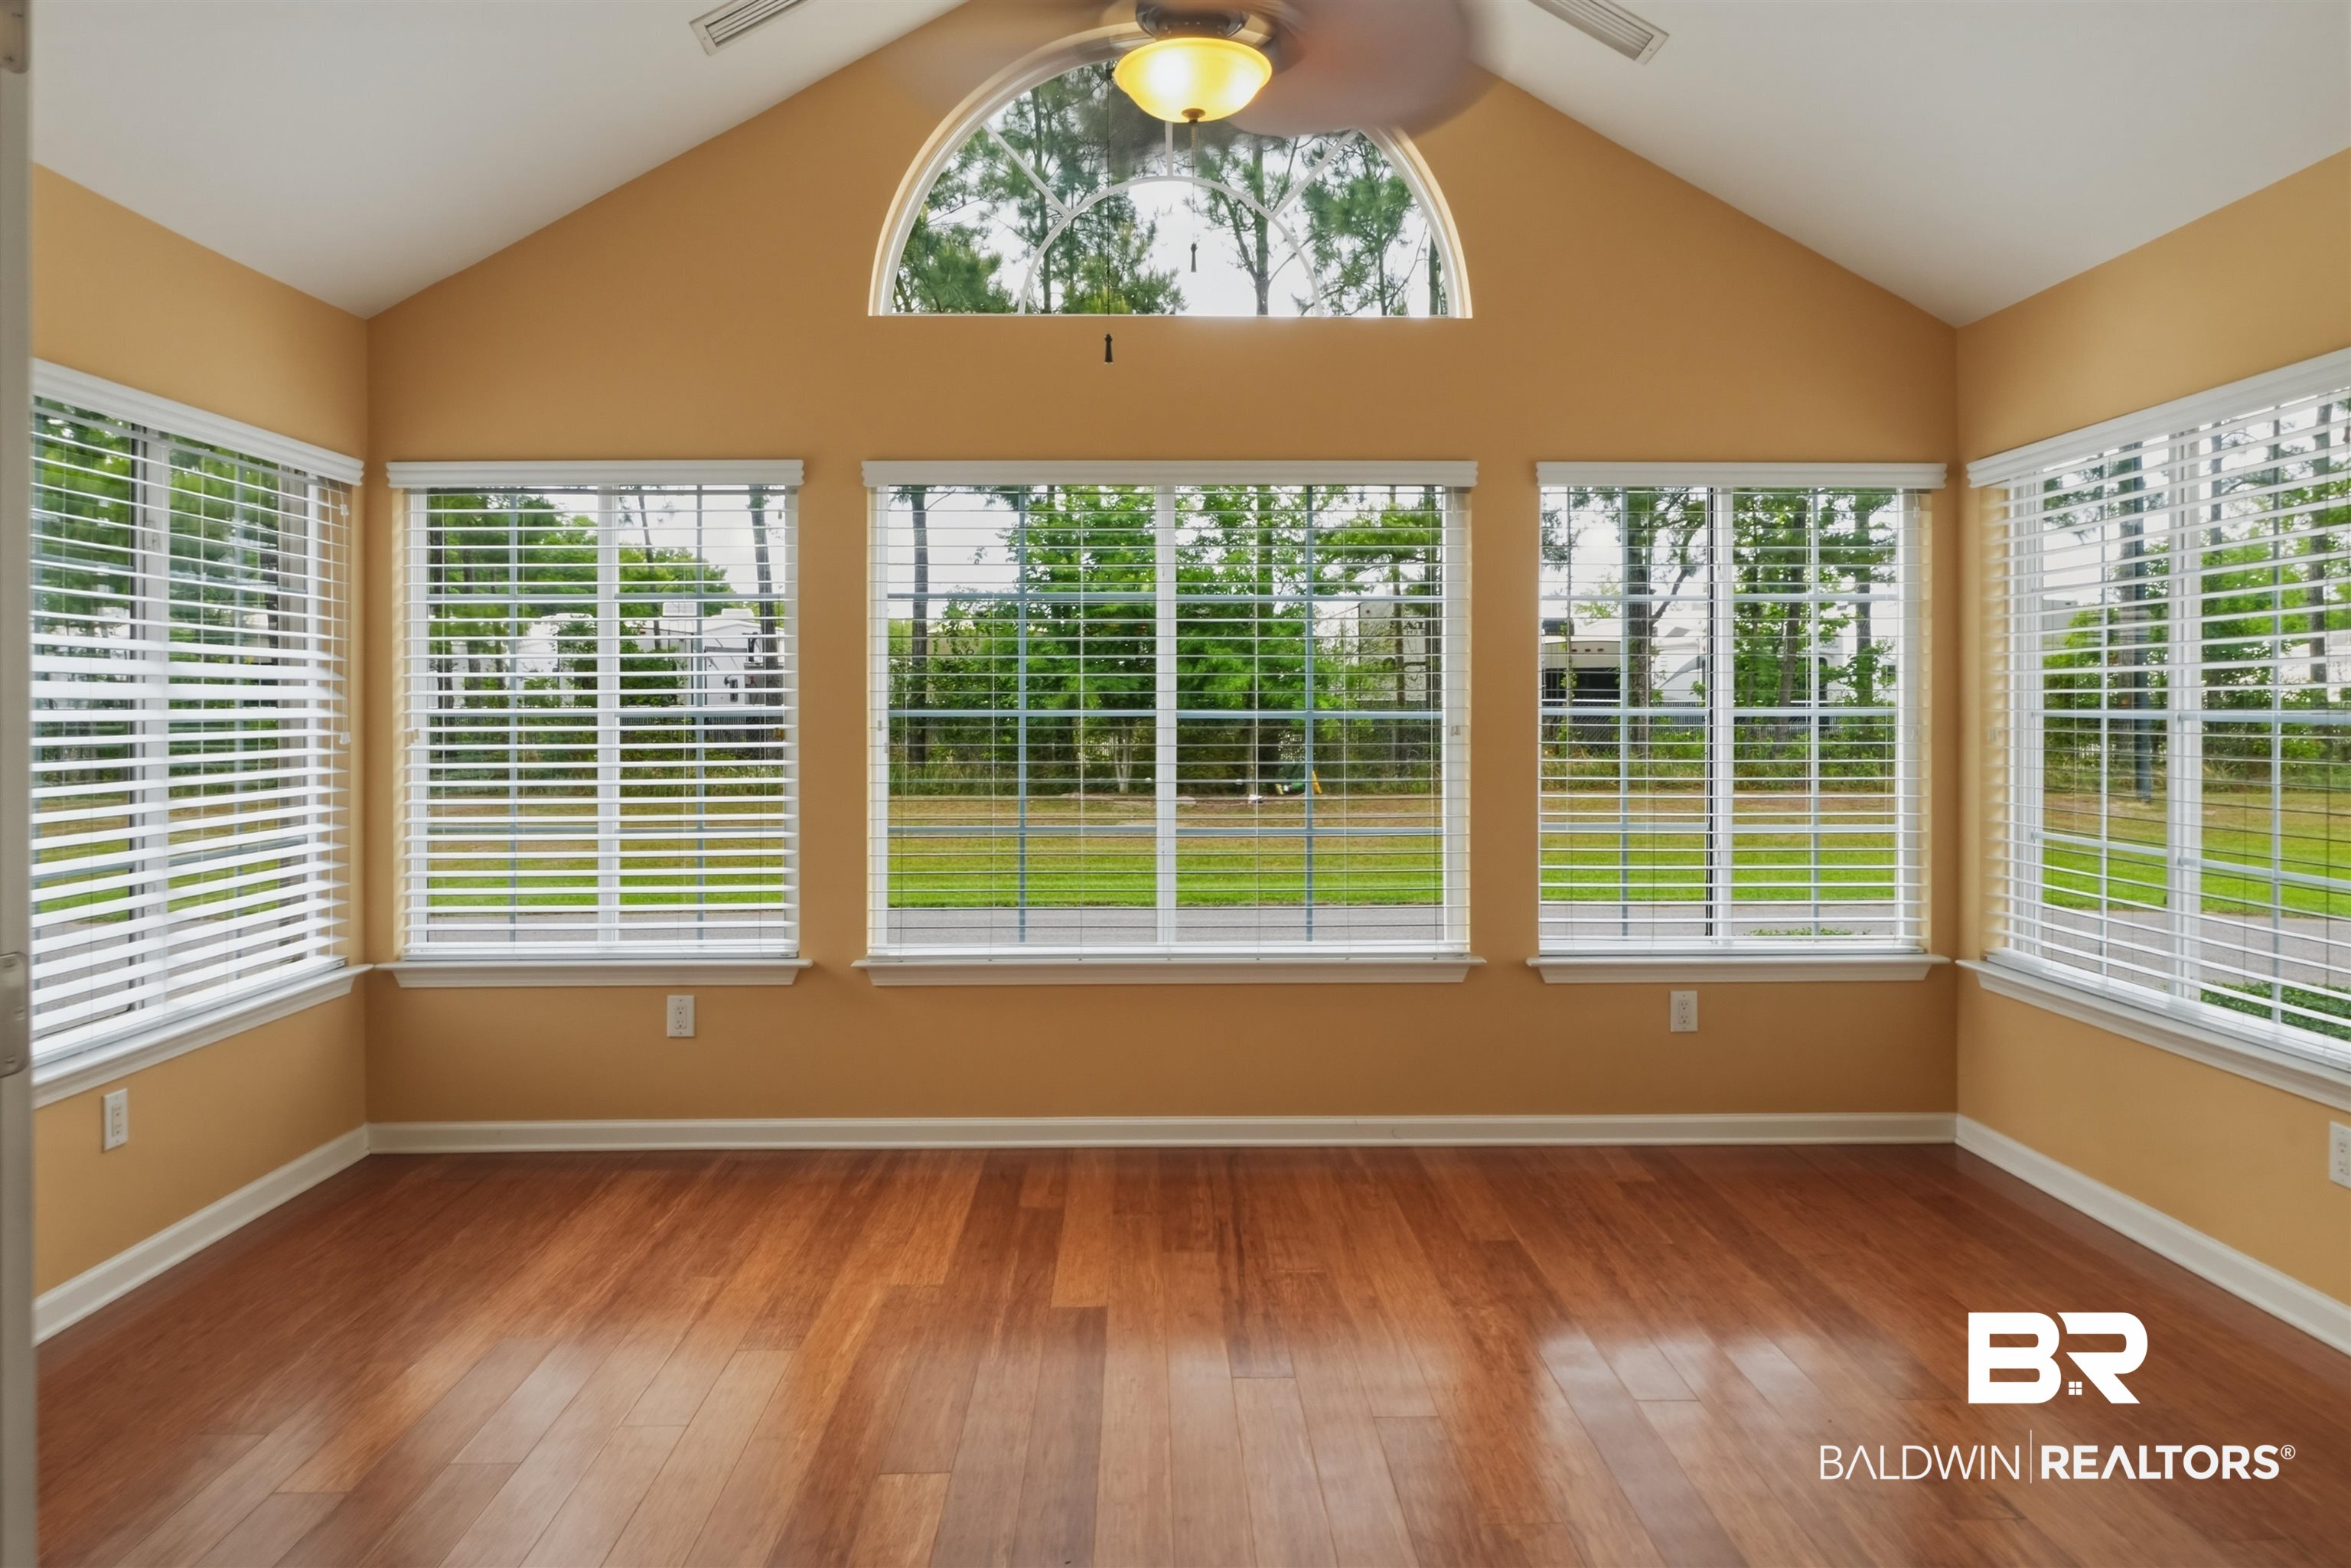
Empty sunroom with wood floors, tan walls, and abundant windows with white blinds.
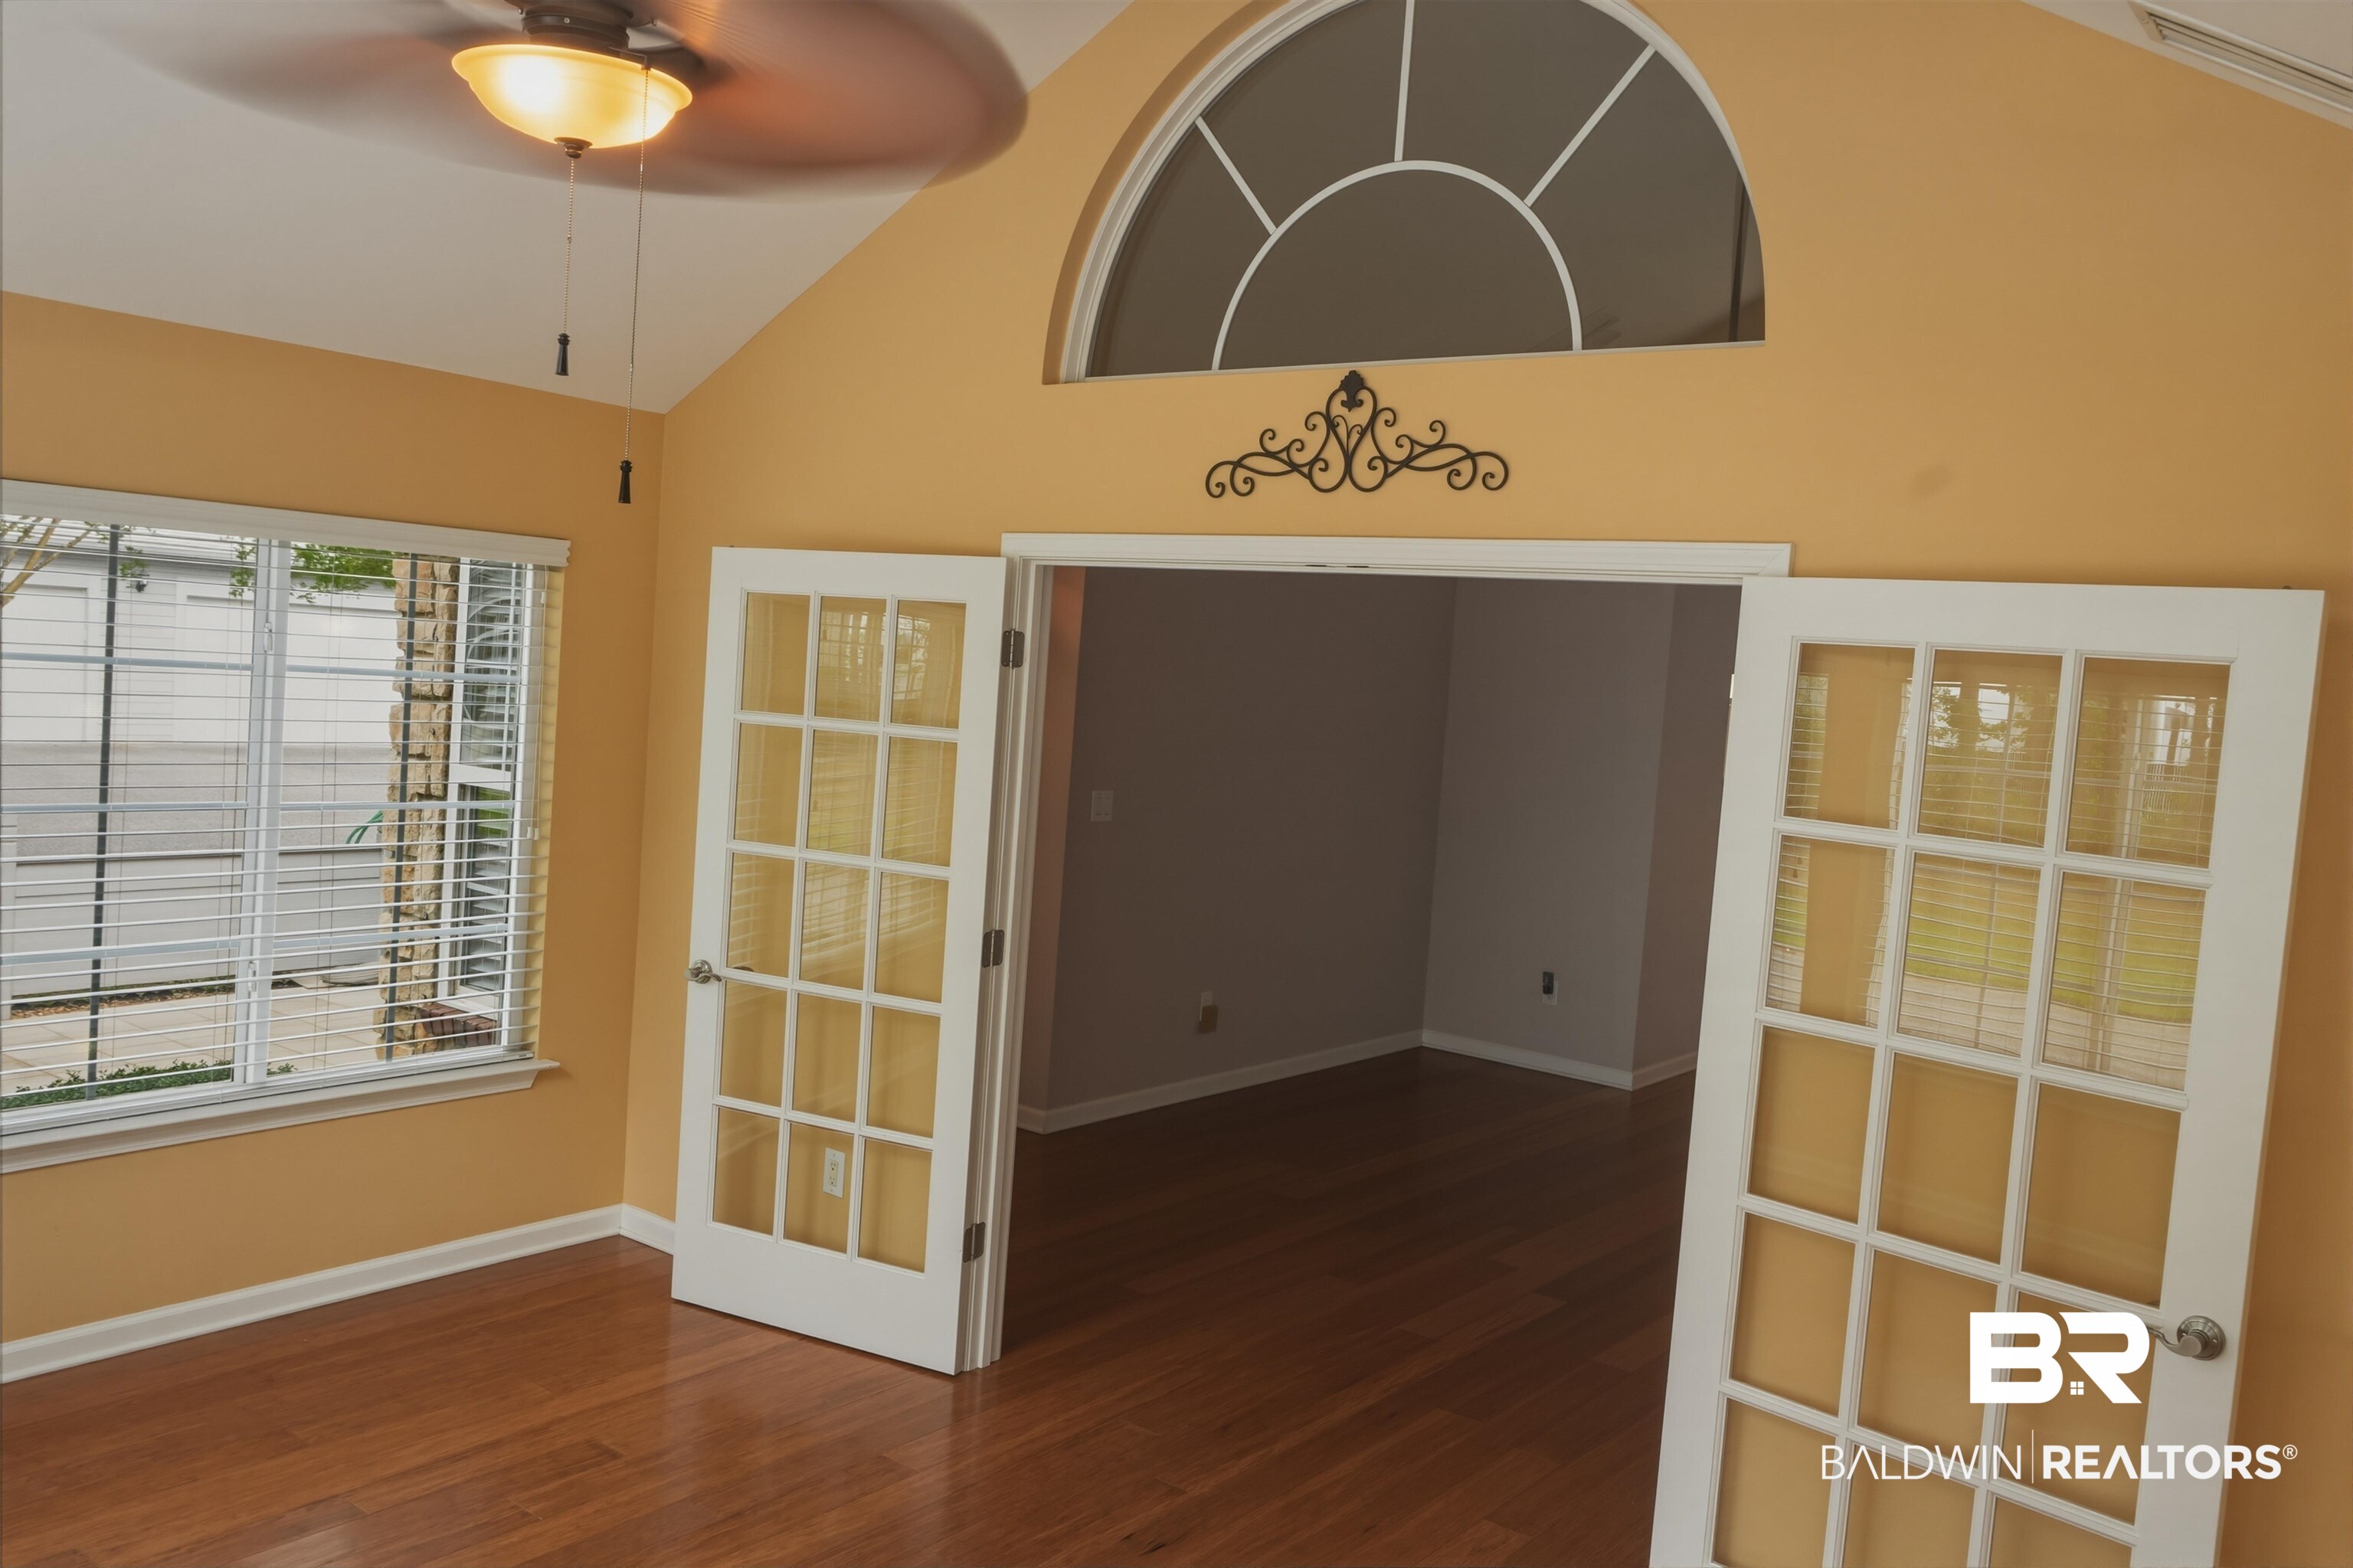
Empty room with hardwood floors, open French doors, and a large arched transom window.
Kitchen with dark wood cabinets, stainless steel appliances, stone counters and a brick backsplash.
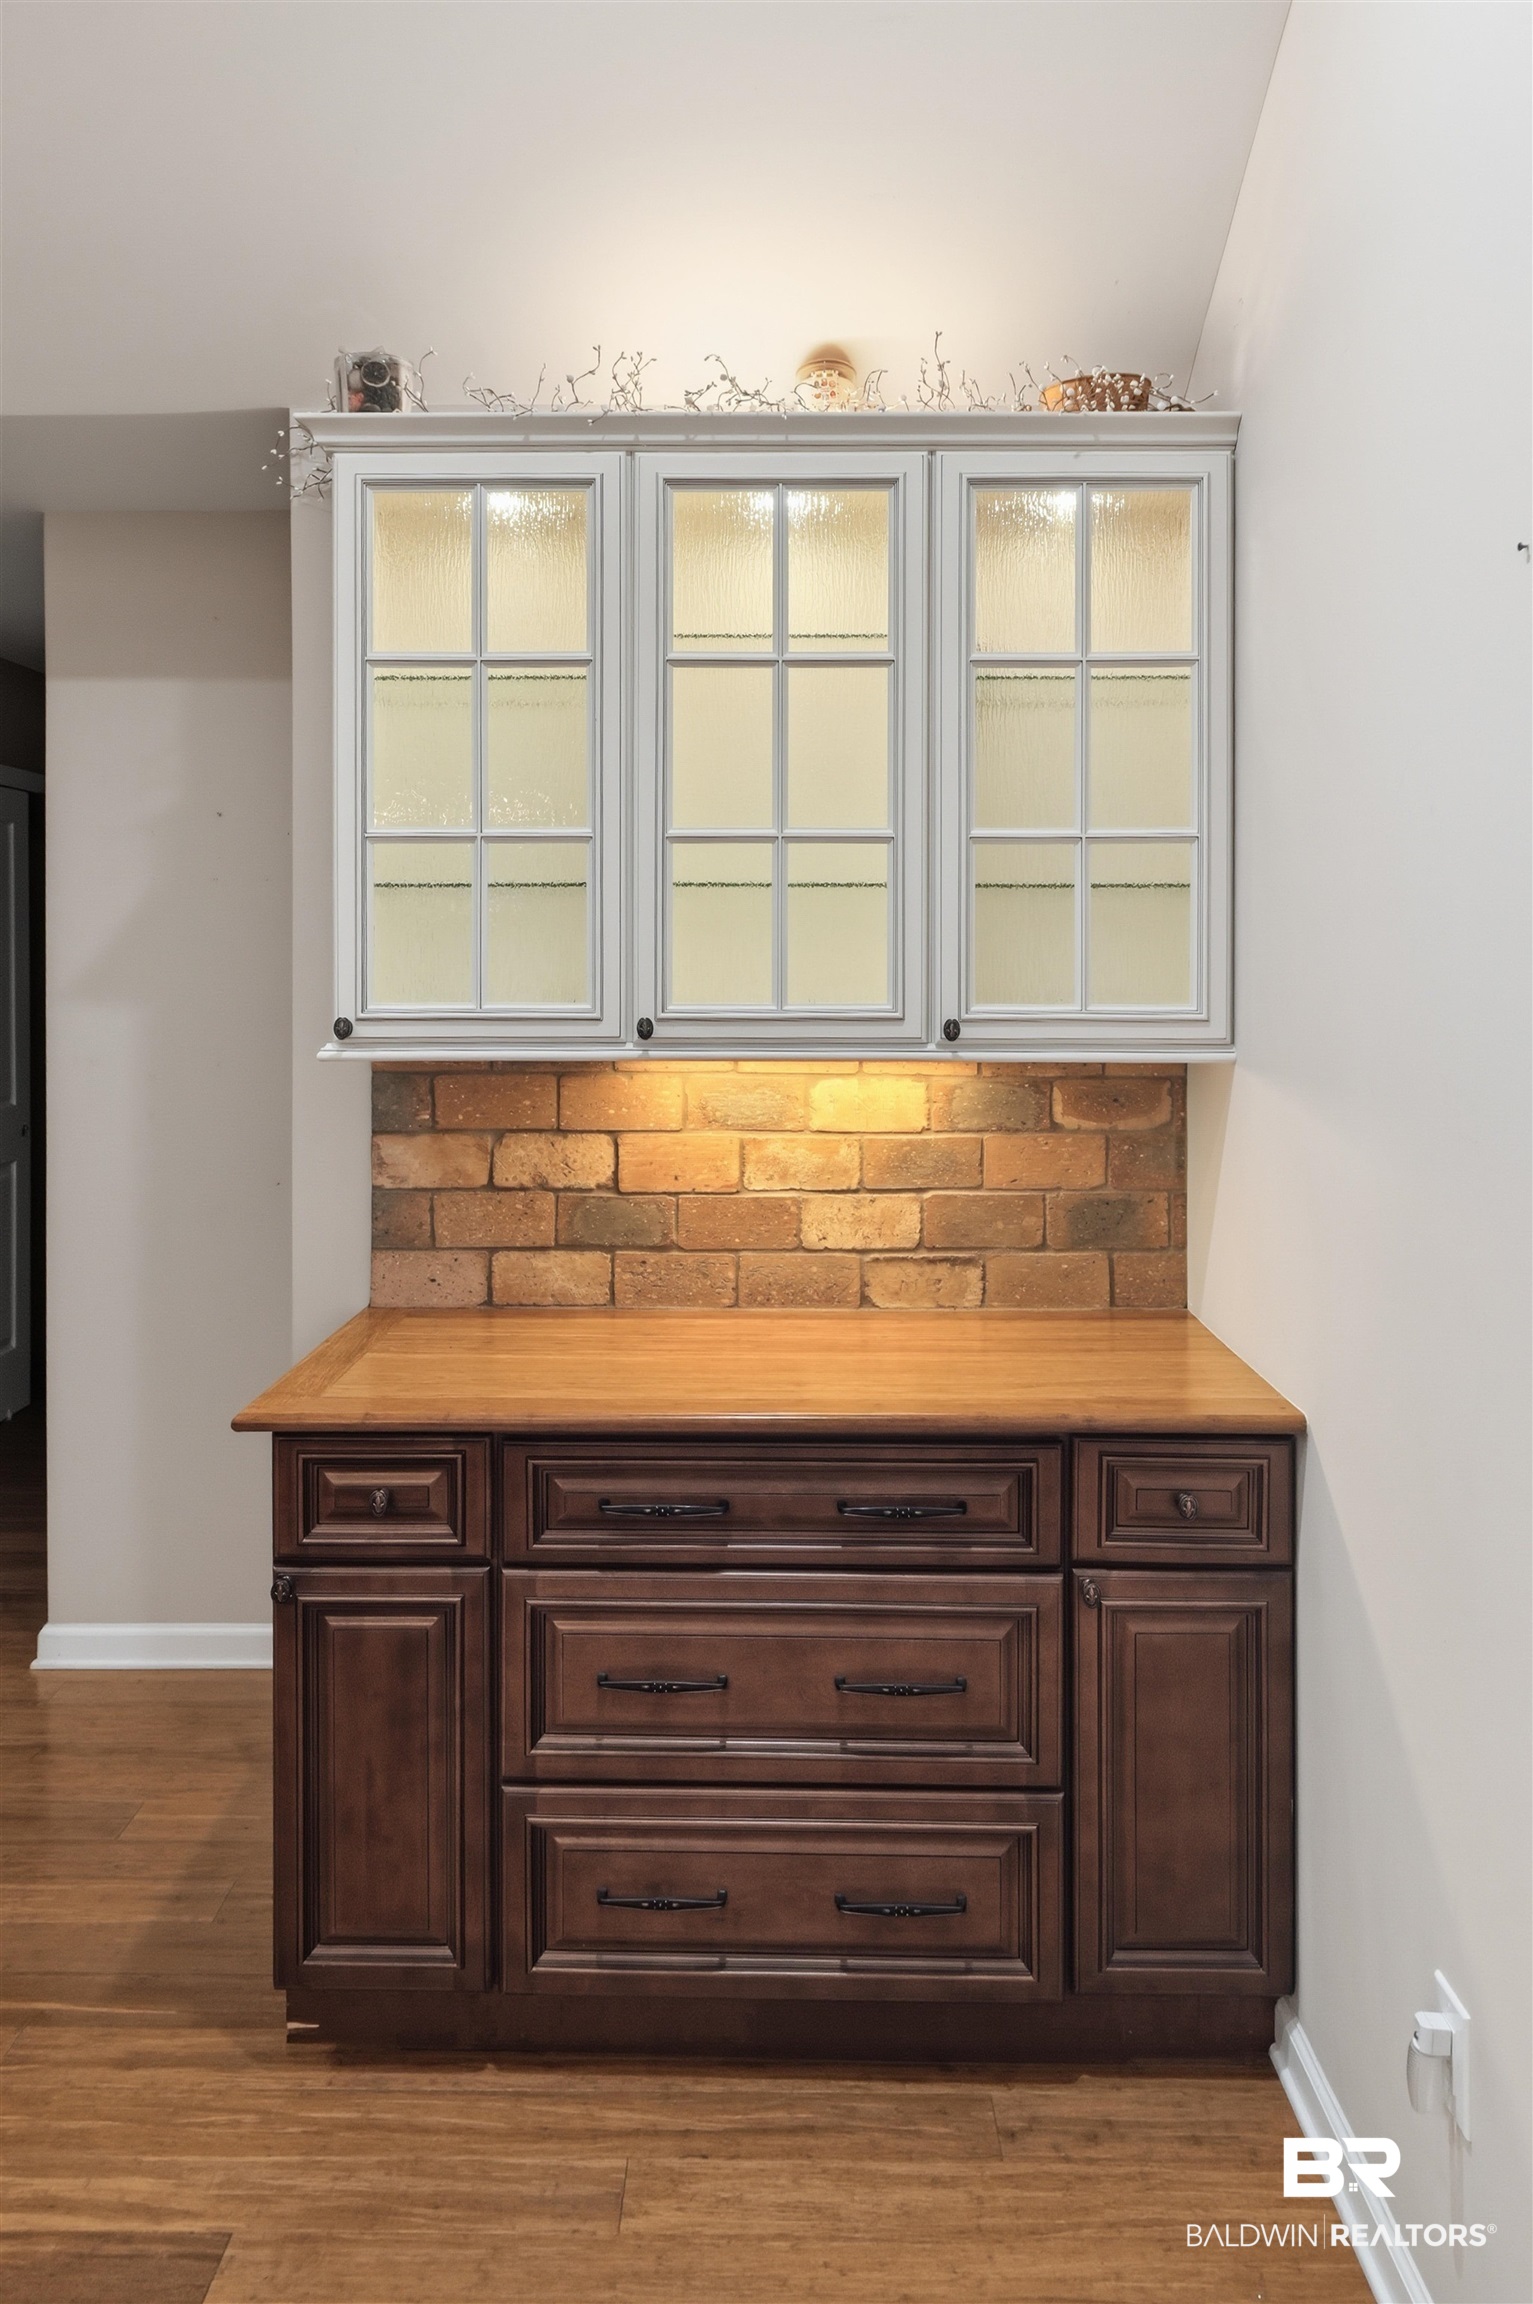
Kitchen built-in with dark wood cabinets, wood countertop, brick backsplash, and frosted-glass upper cabinets.
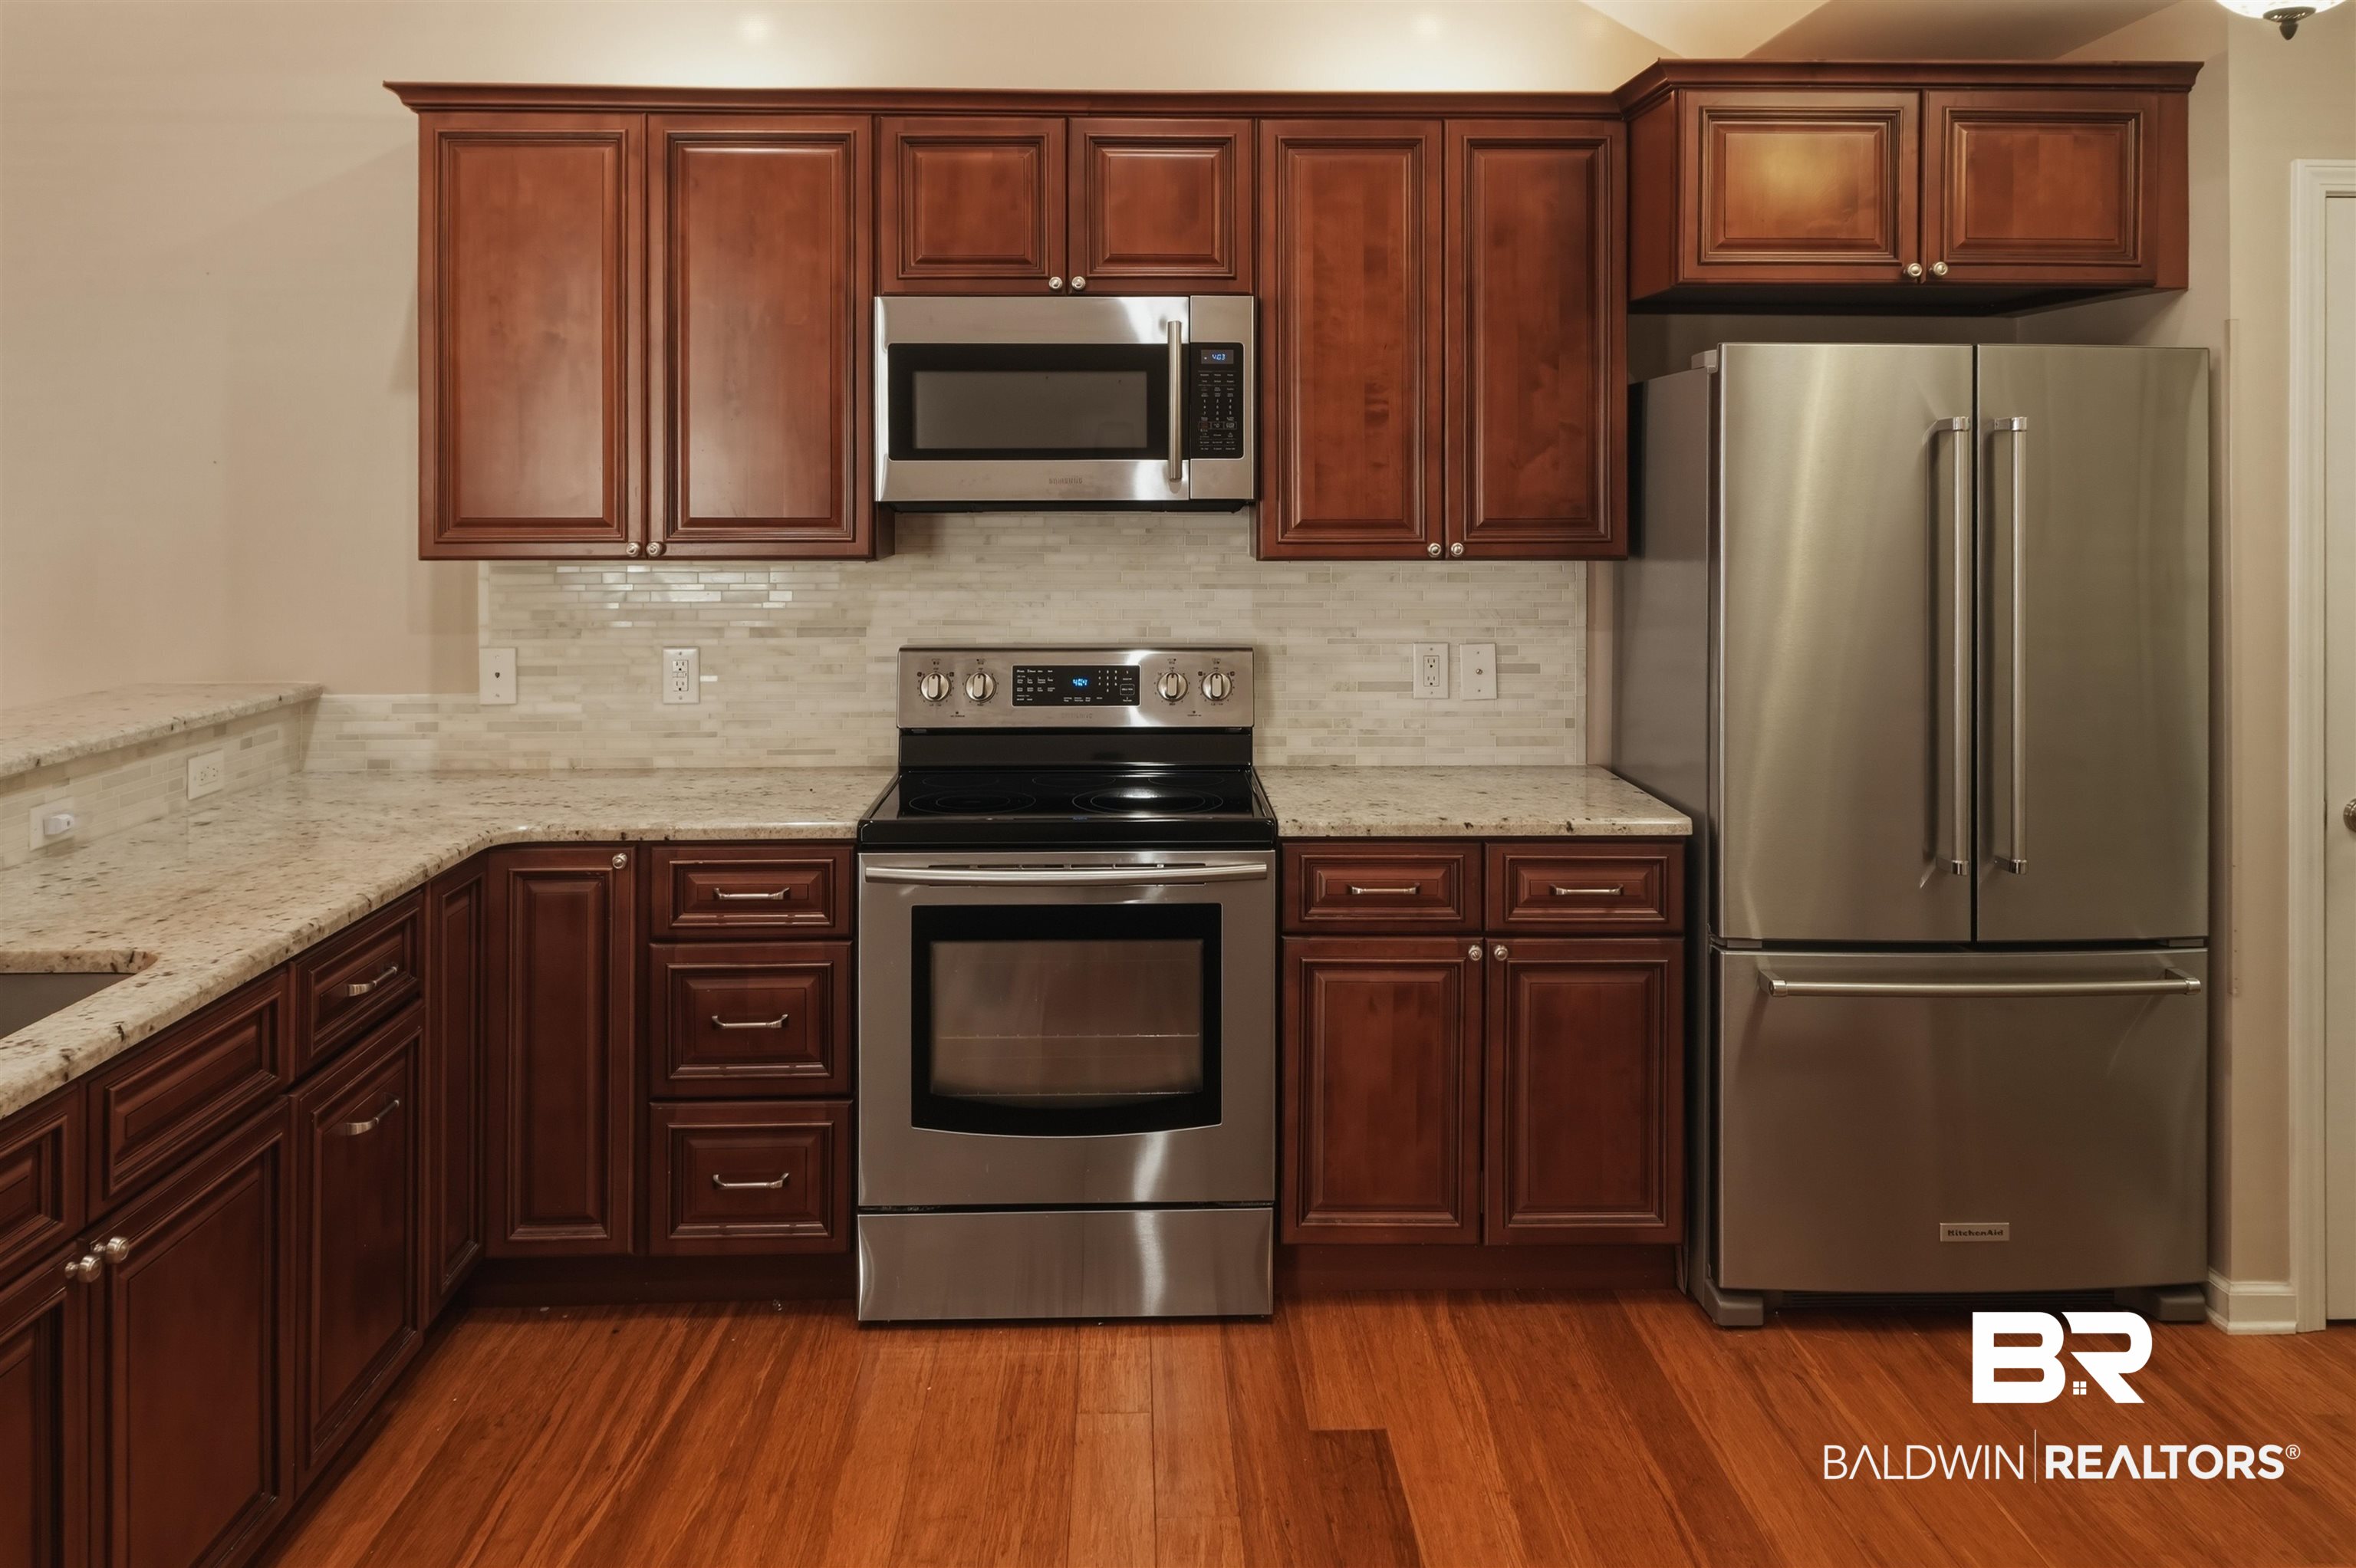
Kitchen with cherry cabinets, granite counters, stainless steel appliances, and hardwood floors.
Kitchen with dark wood cabinets, granite counters, and stainless steel appliances.
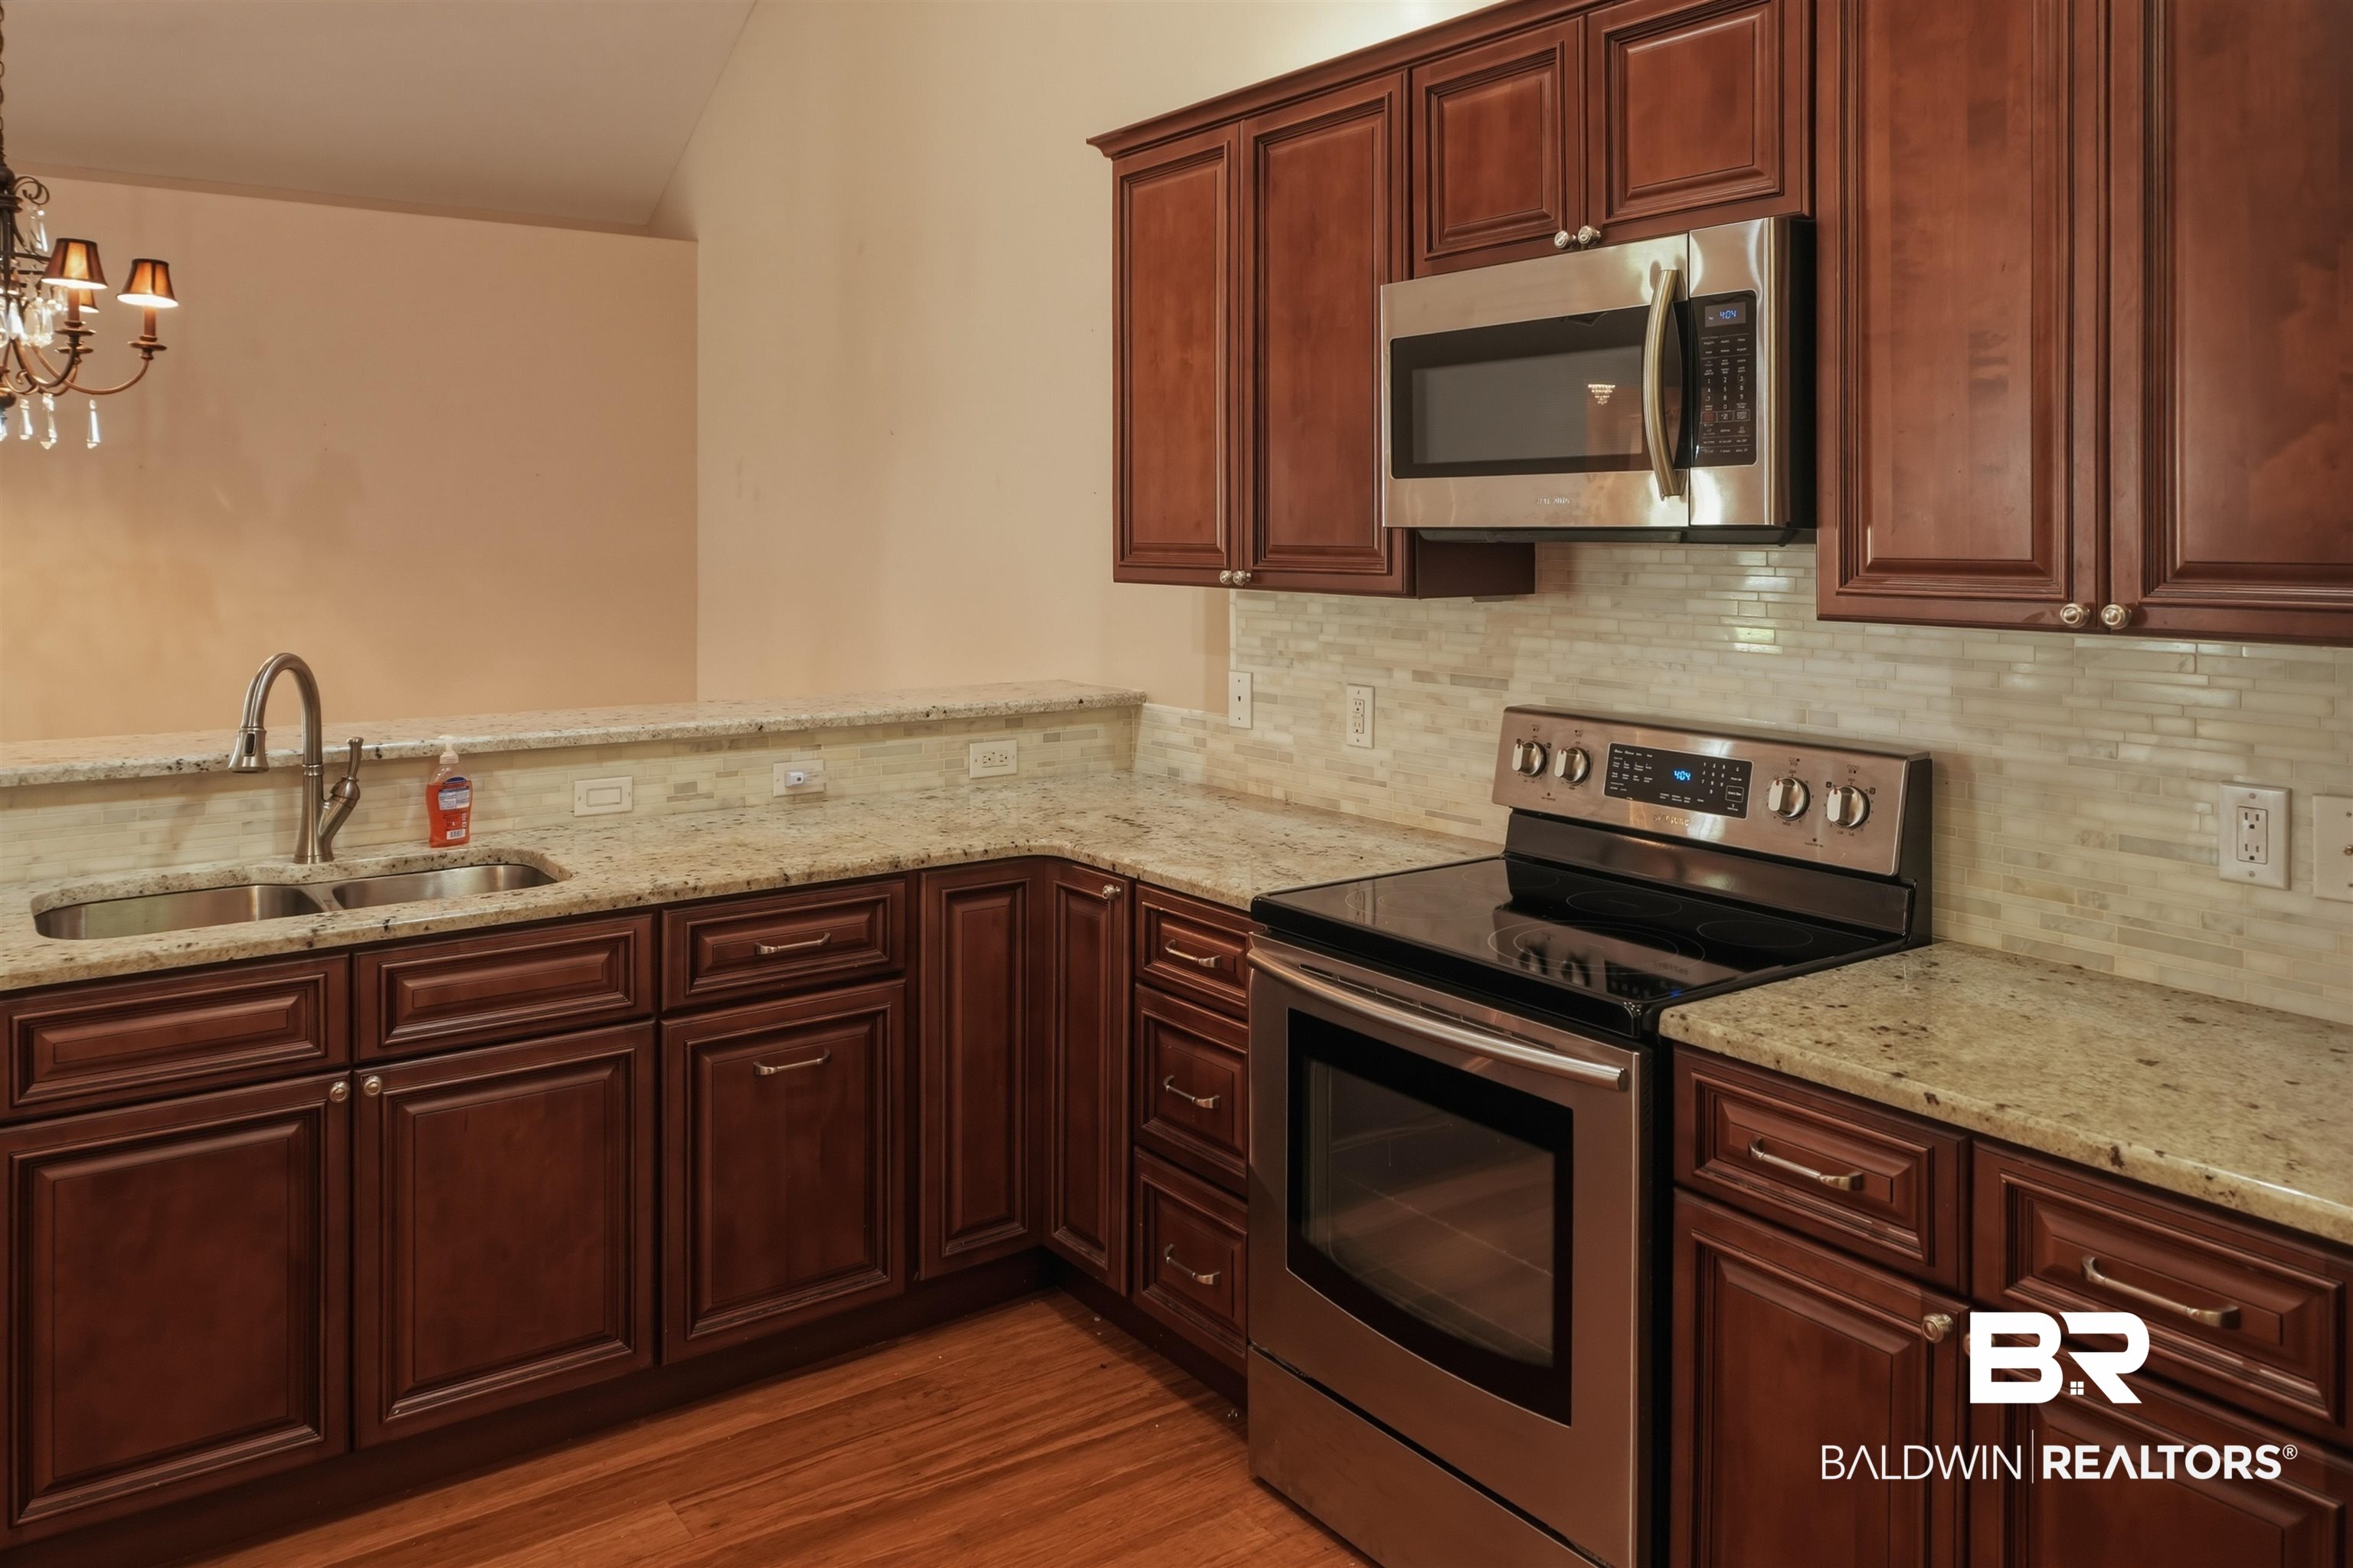
Kitchen with dark cherry cabinets, granite counters, a double sink, stainless steel appliances, and hardwood flooring.
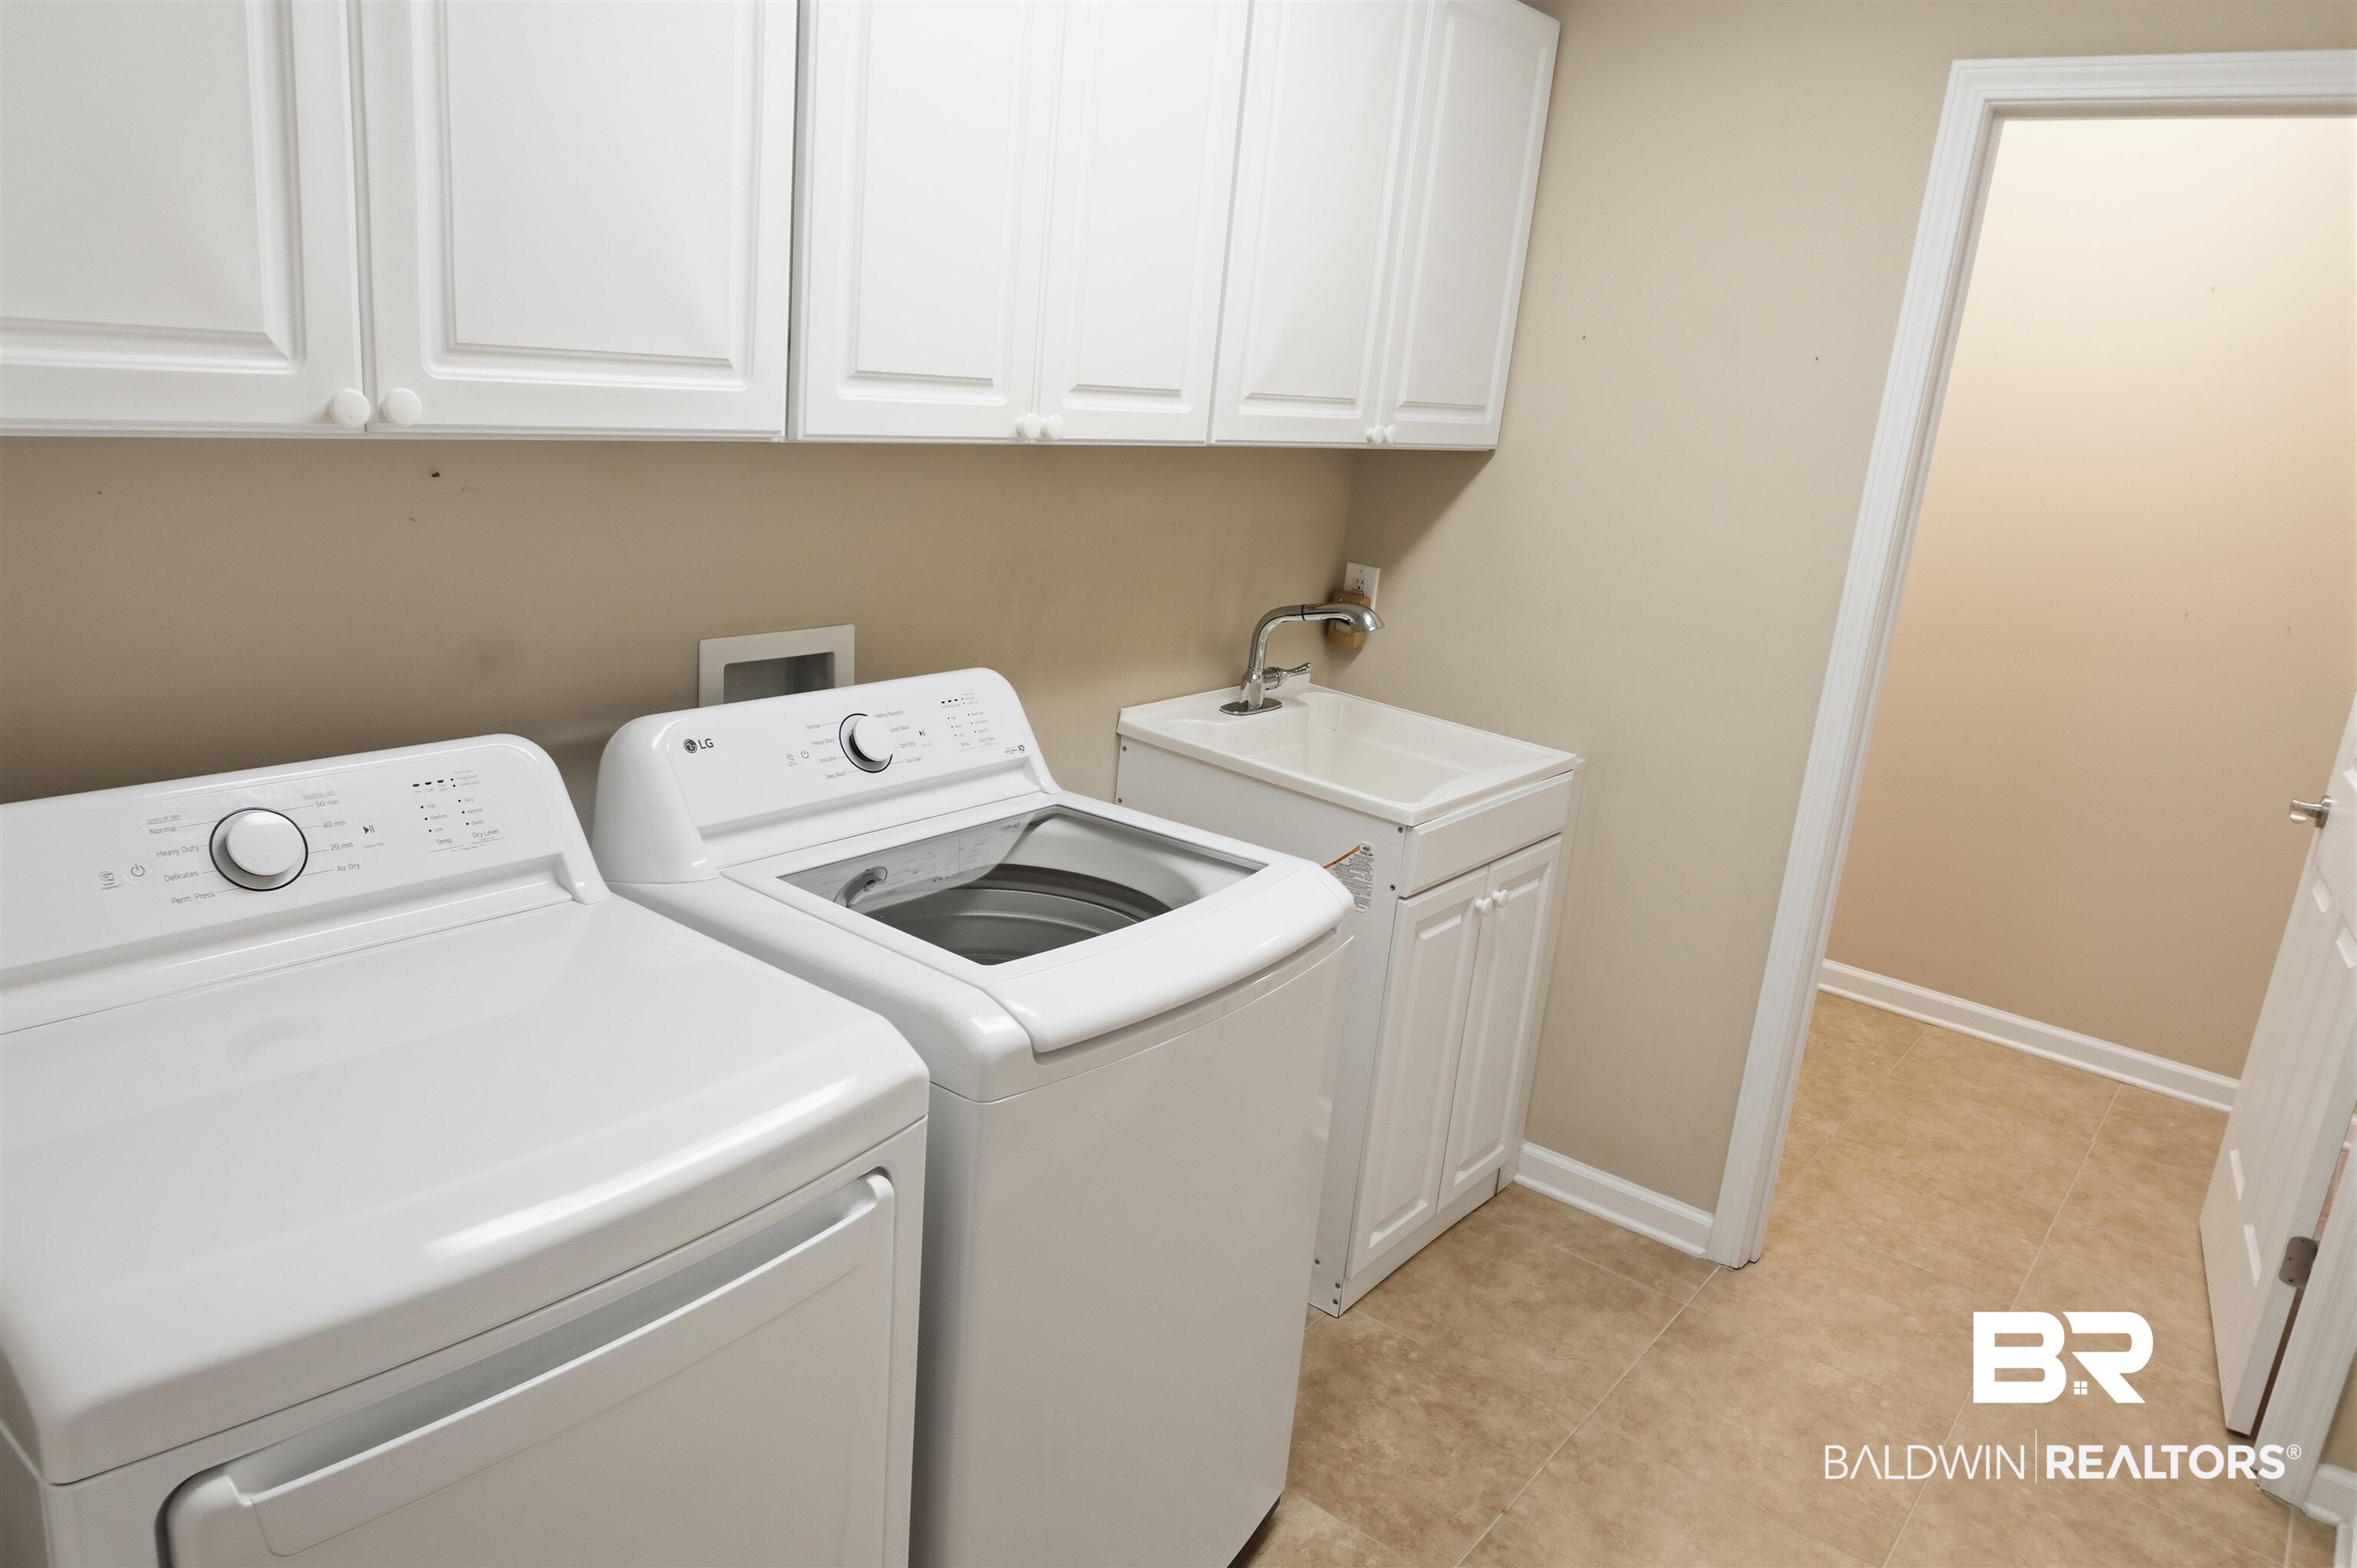
Laundry room with washer and dryer, white cabinets, and a utility sink.
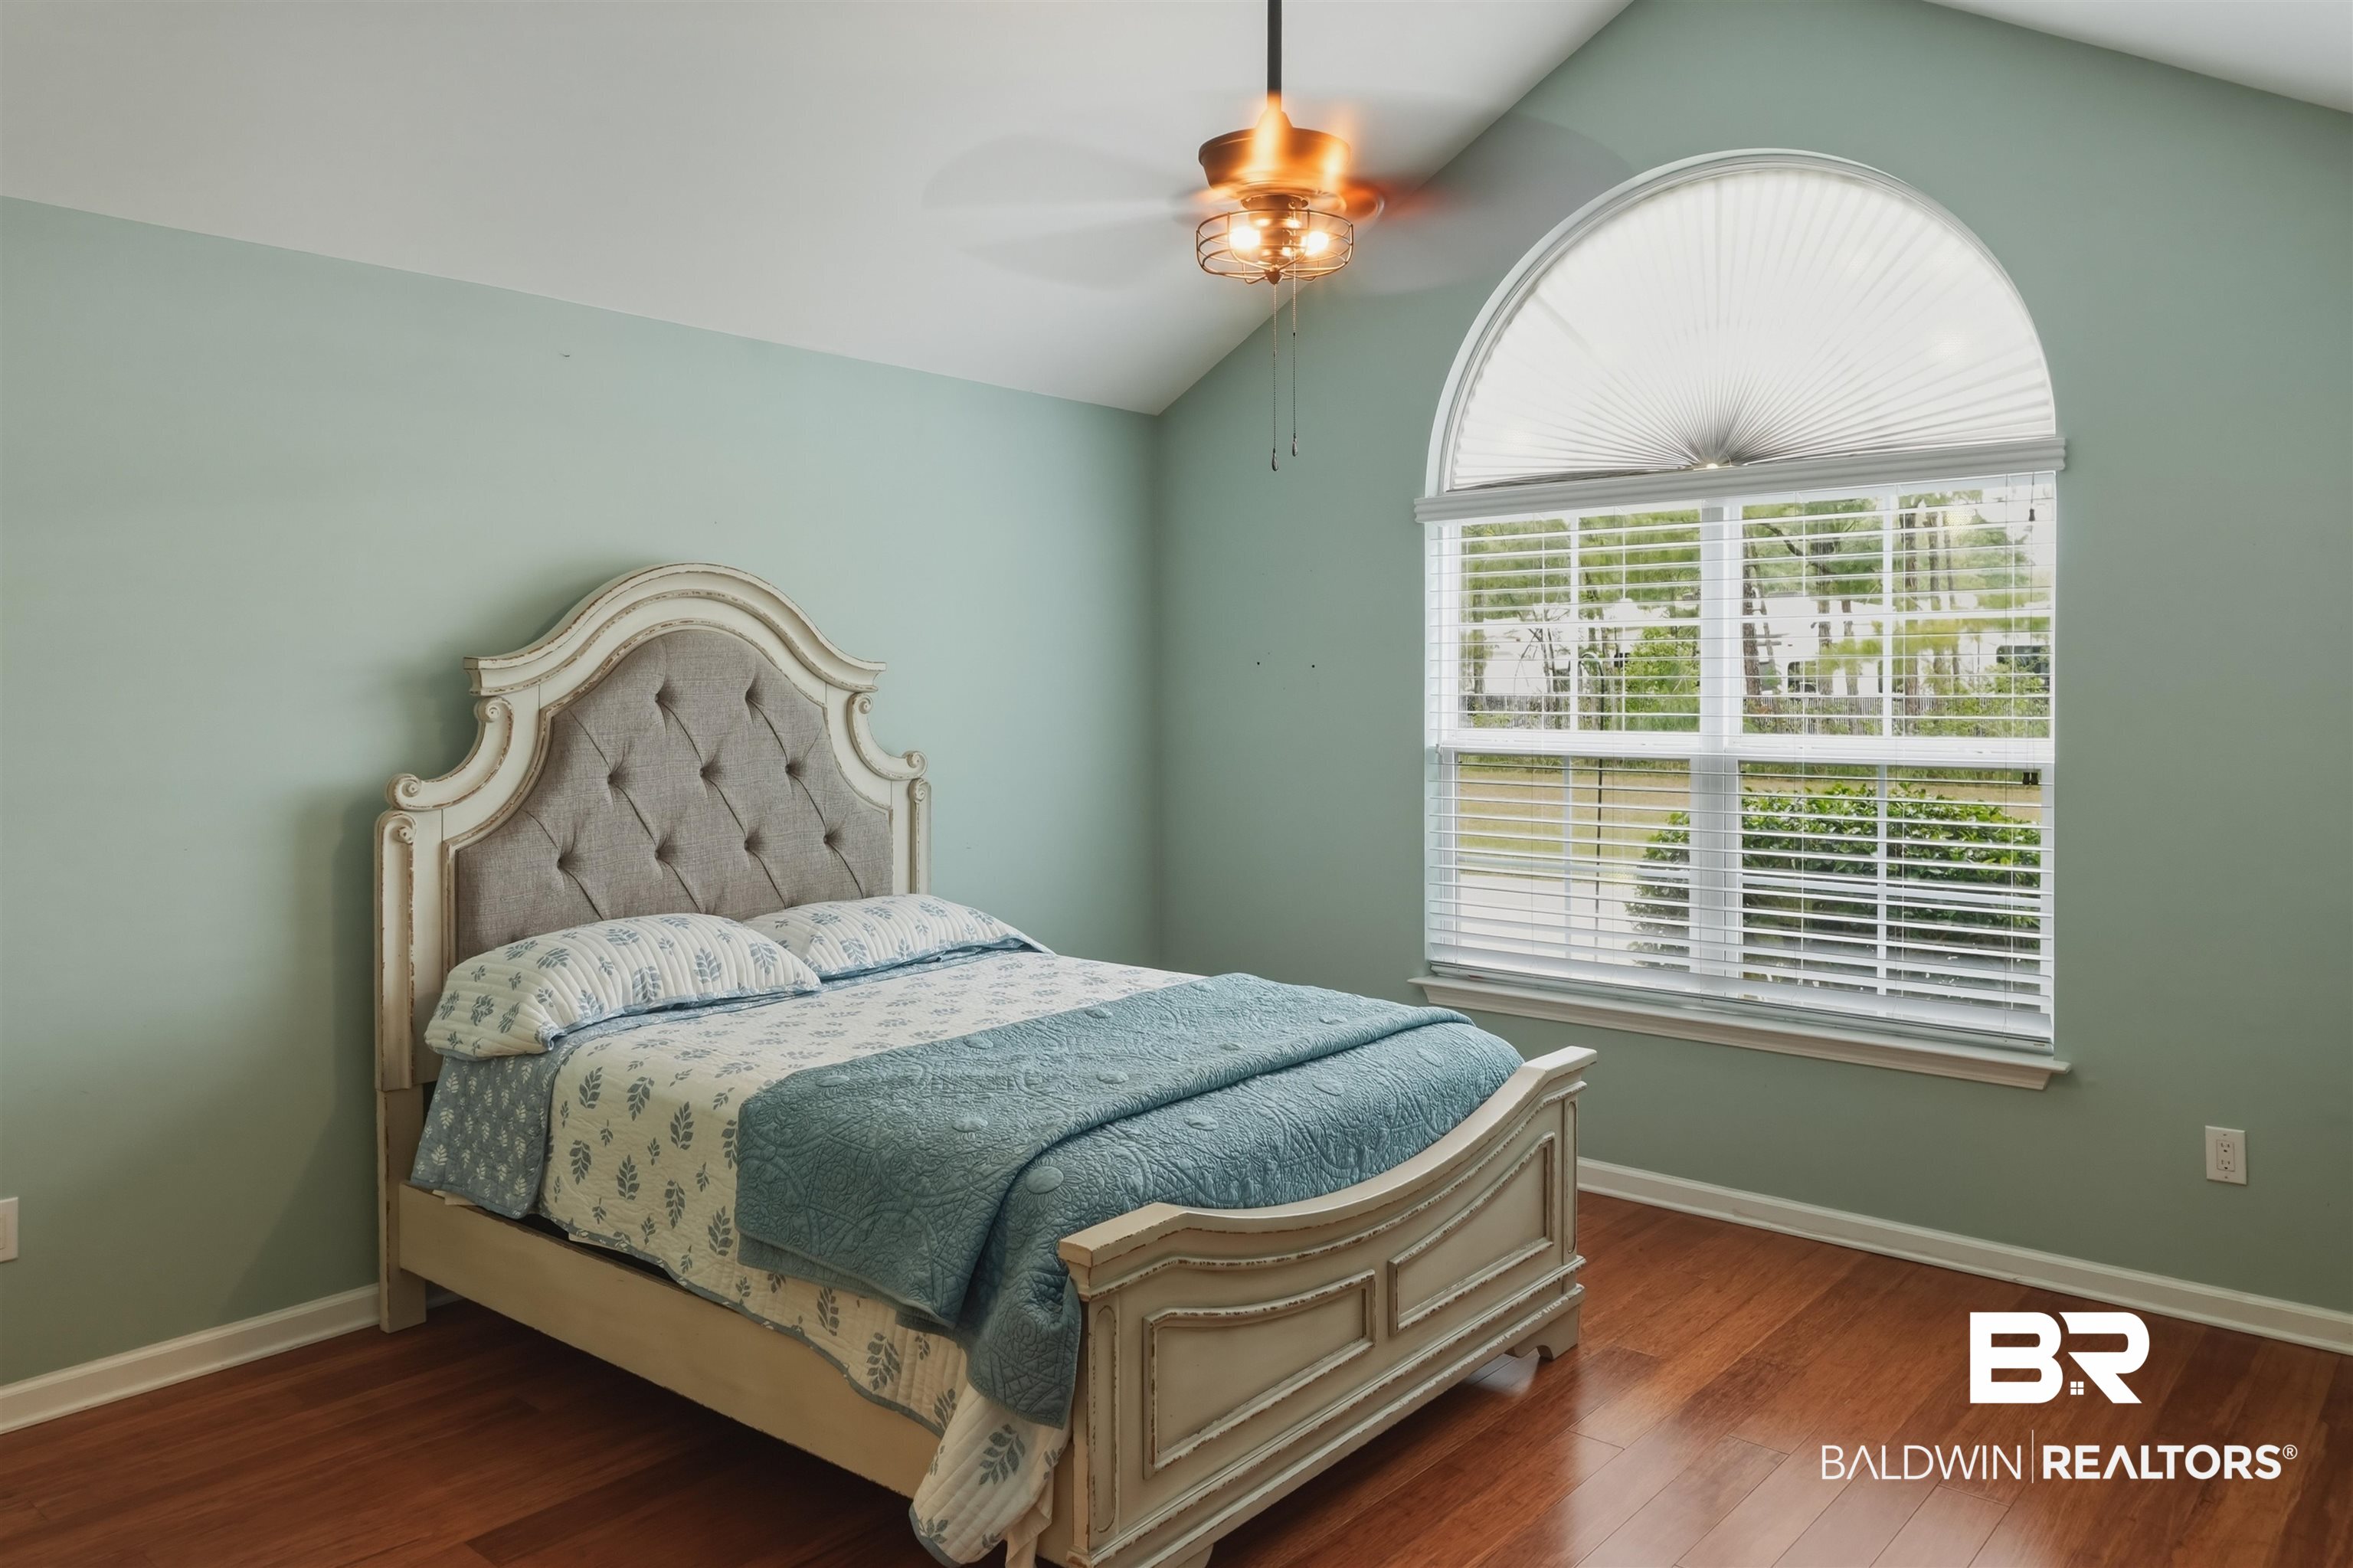
Bedroom with a carved cream bed, blue bedding, pale green walls, and a large arched window.
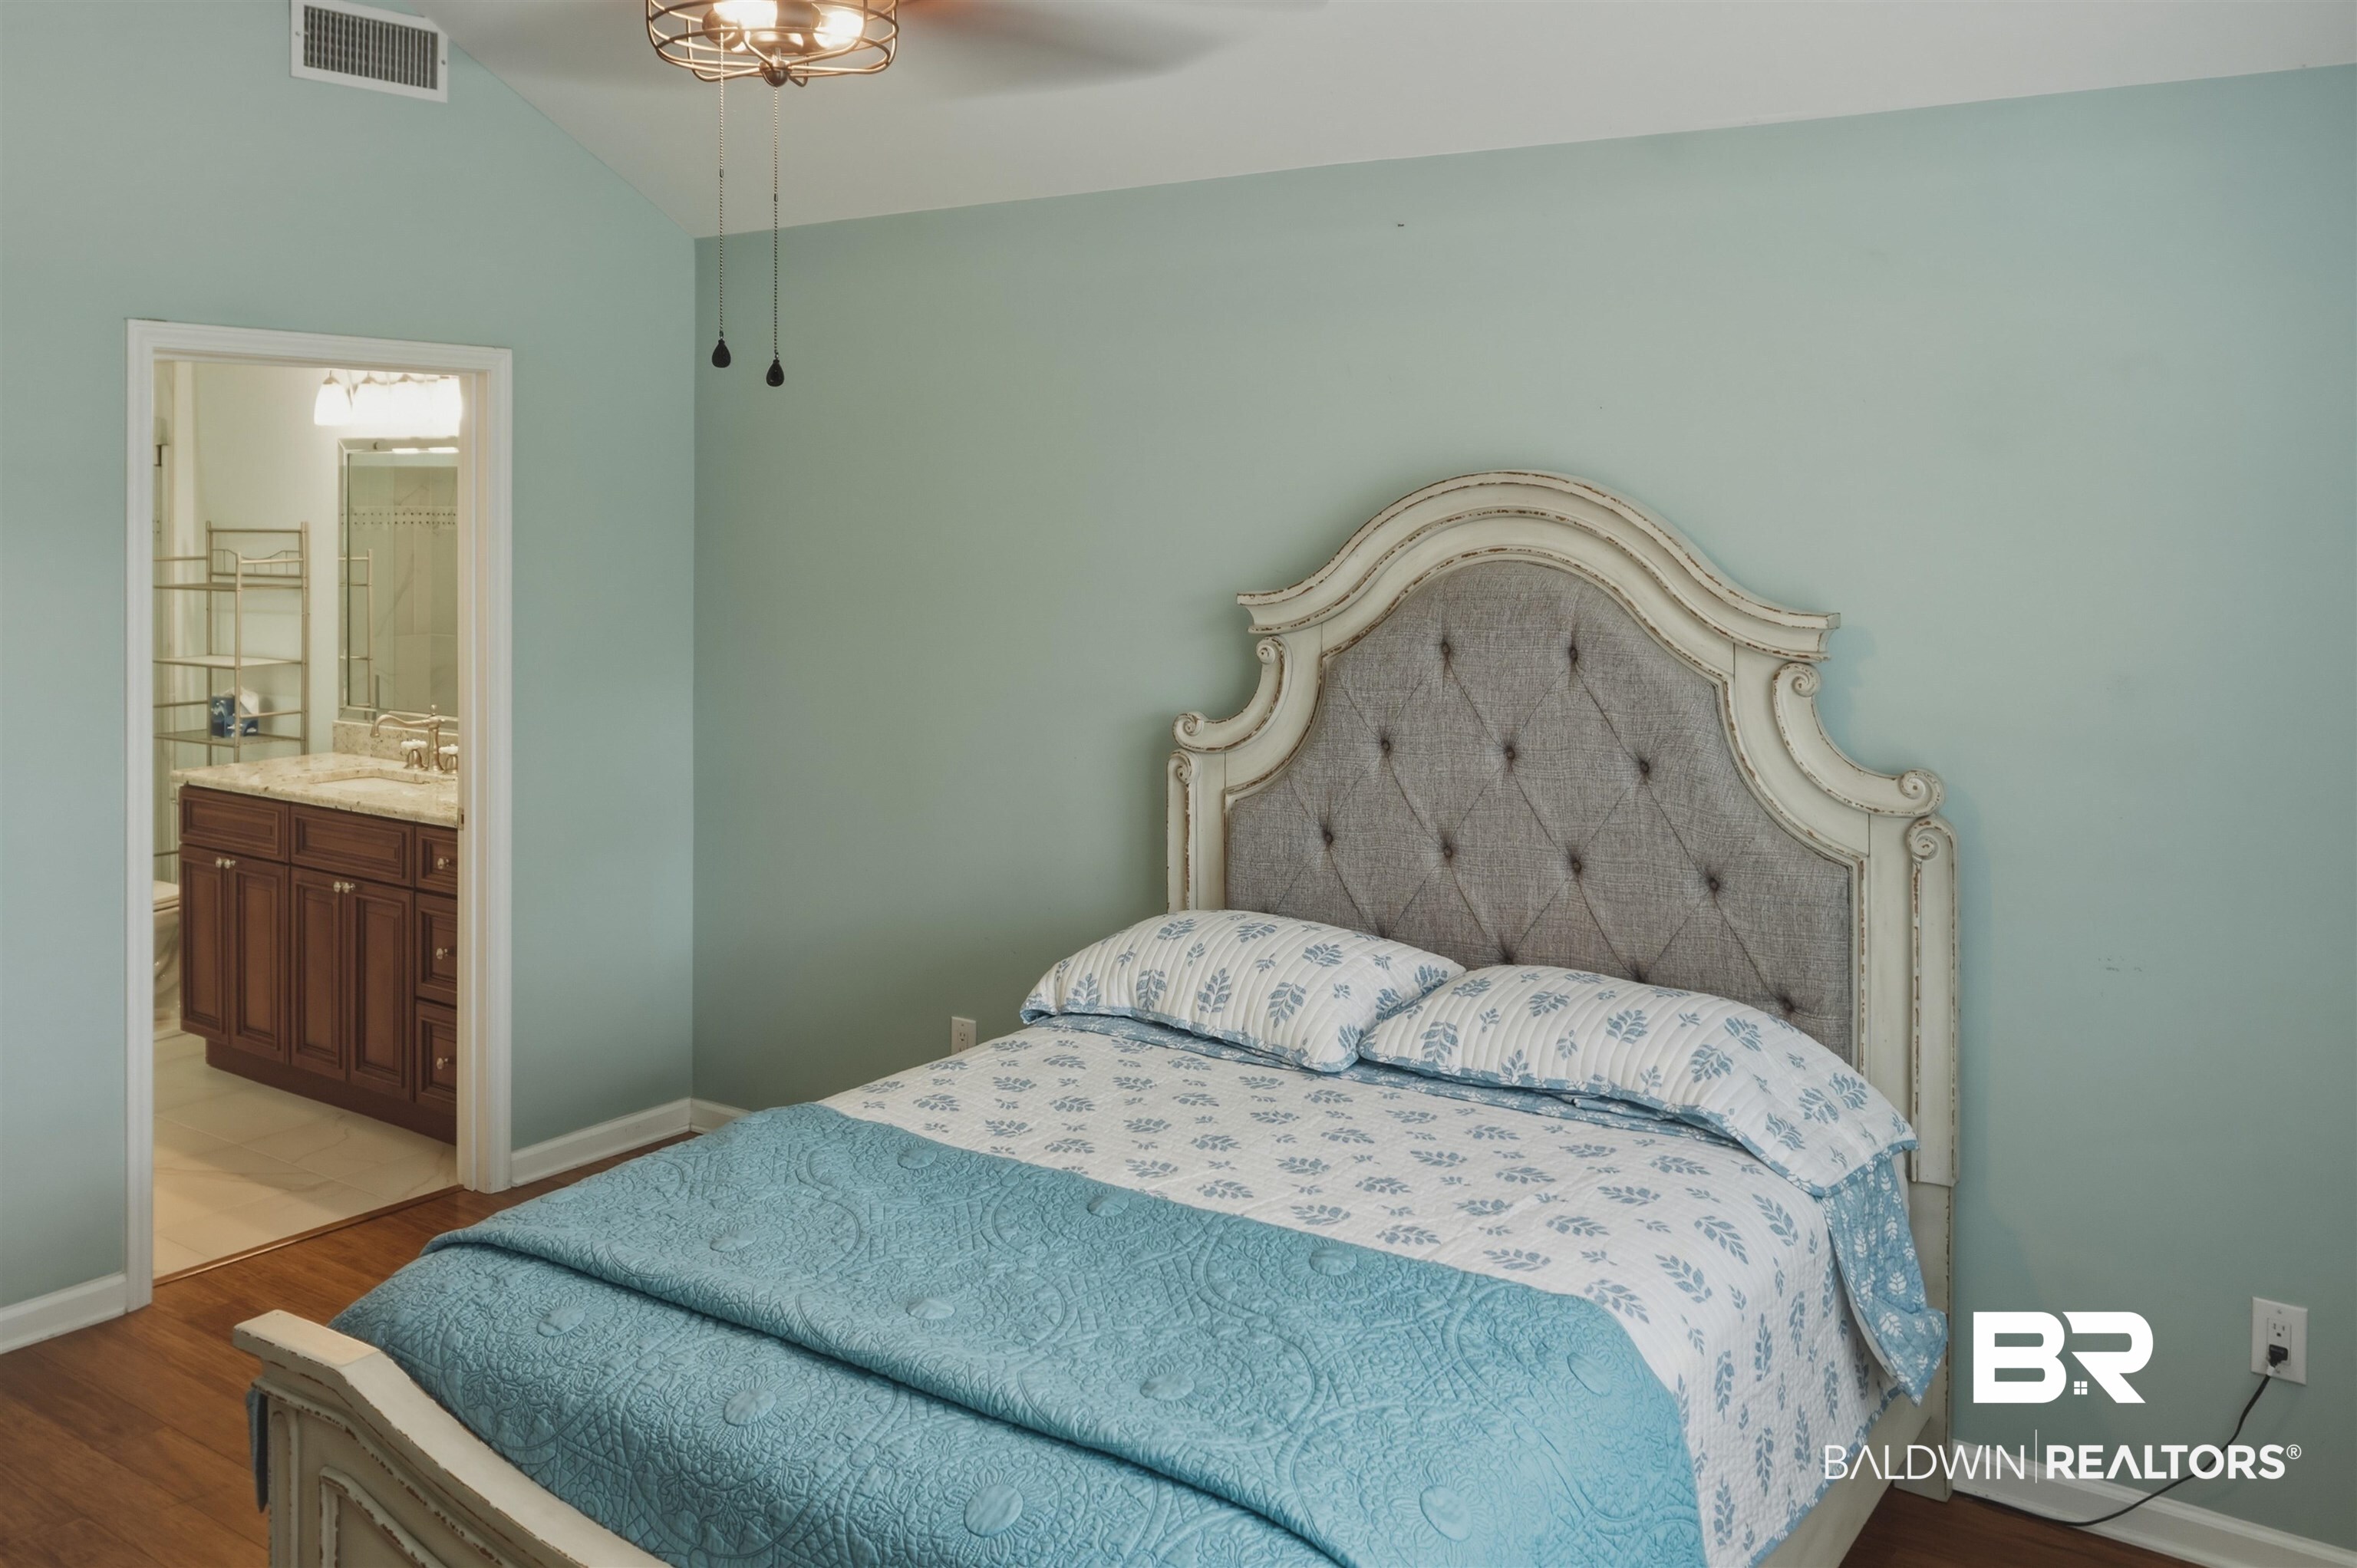
Bedroom with an ornate carved headboard and adjoining bathroom visible through an open doorway.
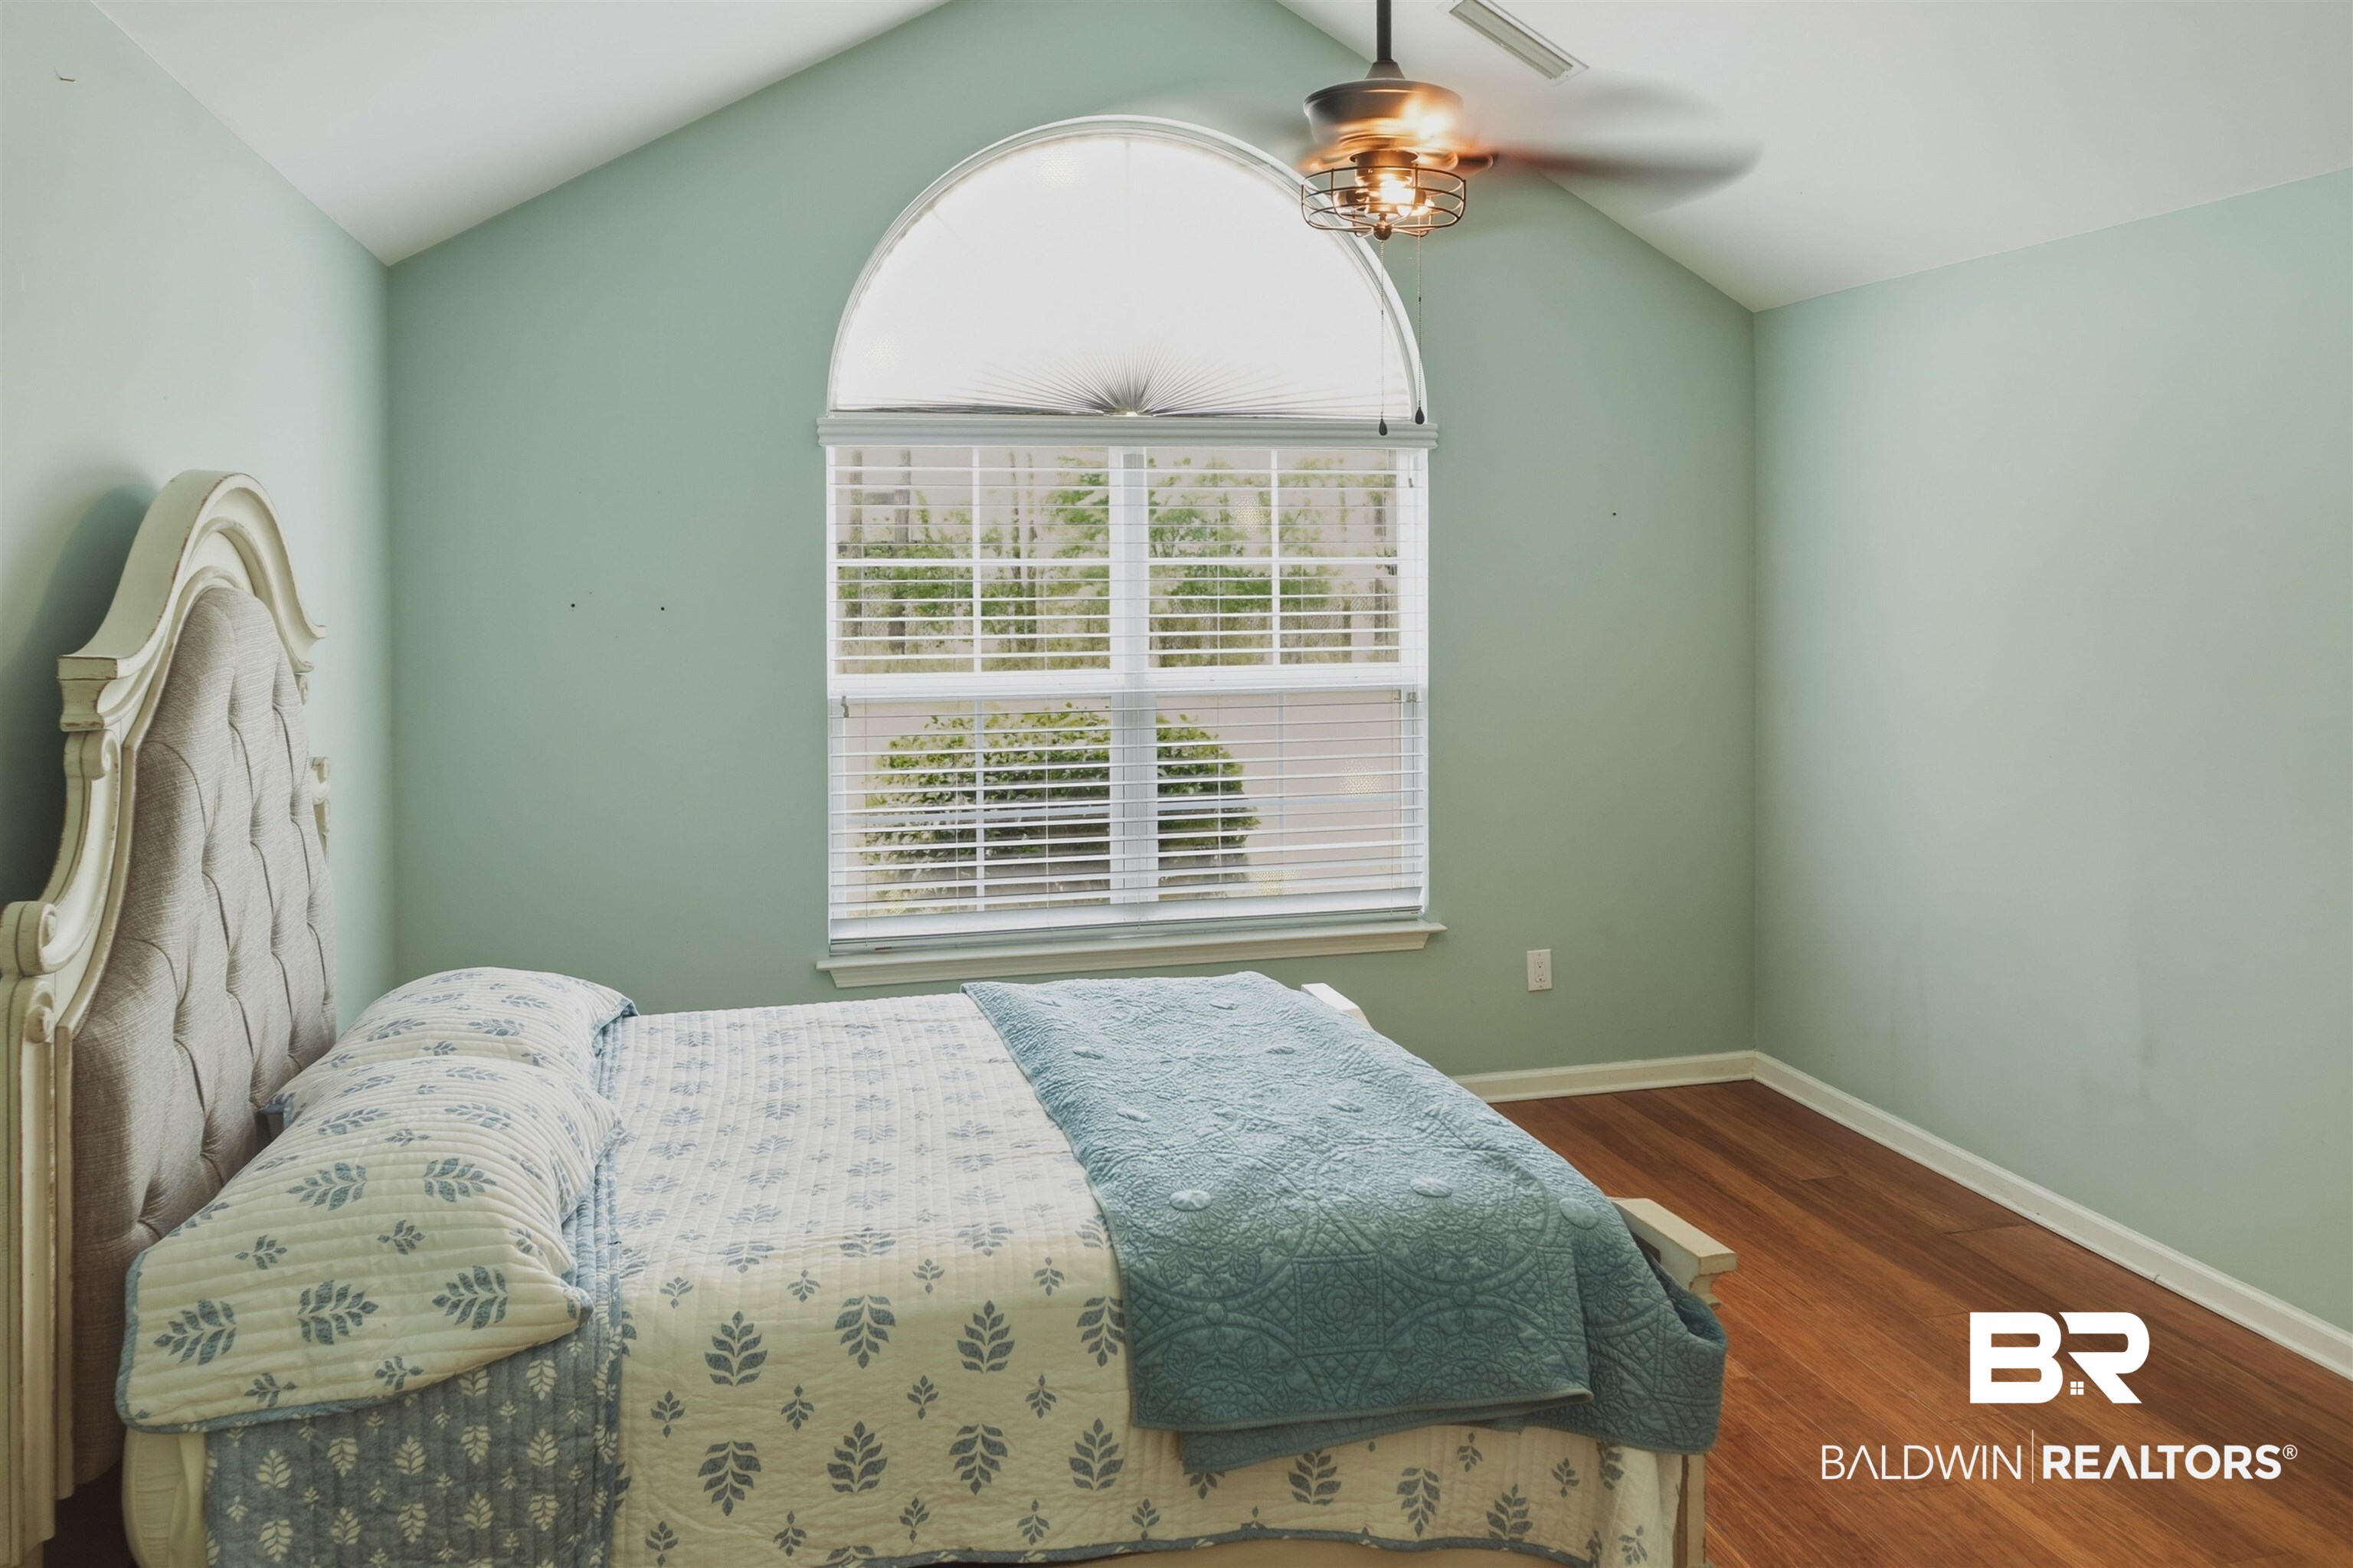
Bedroom with blue-and-cream bedding, a large arched window, and hardwood floors.
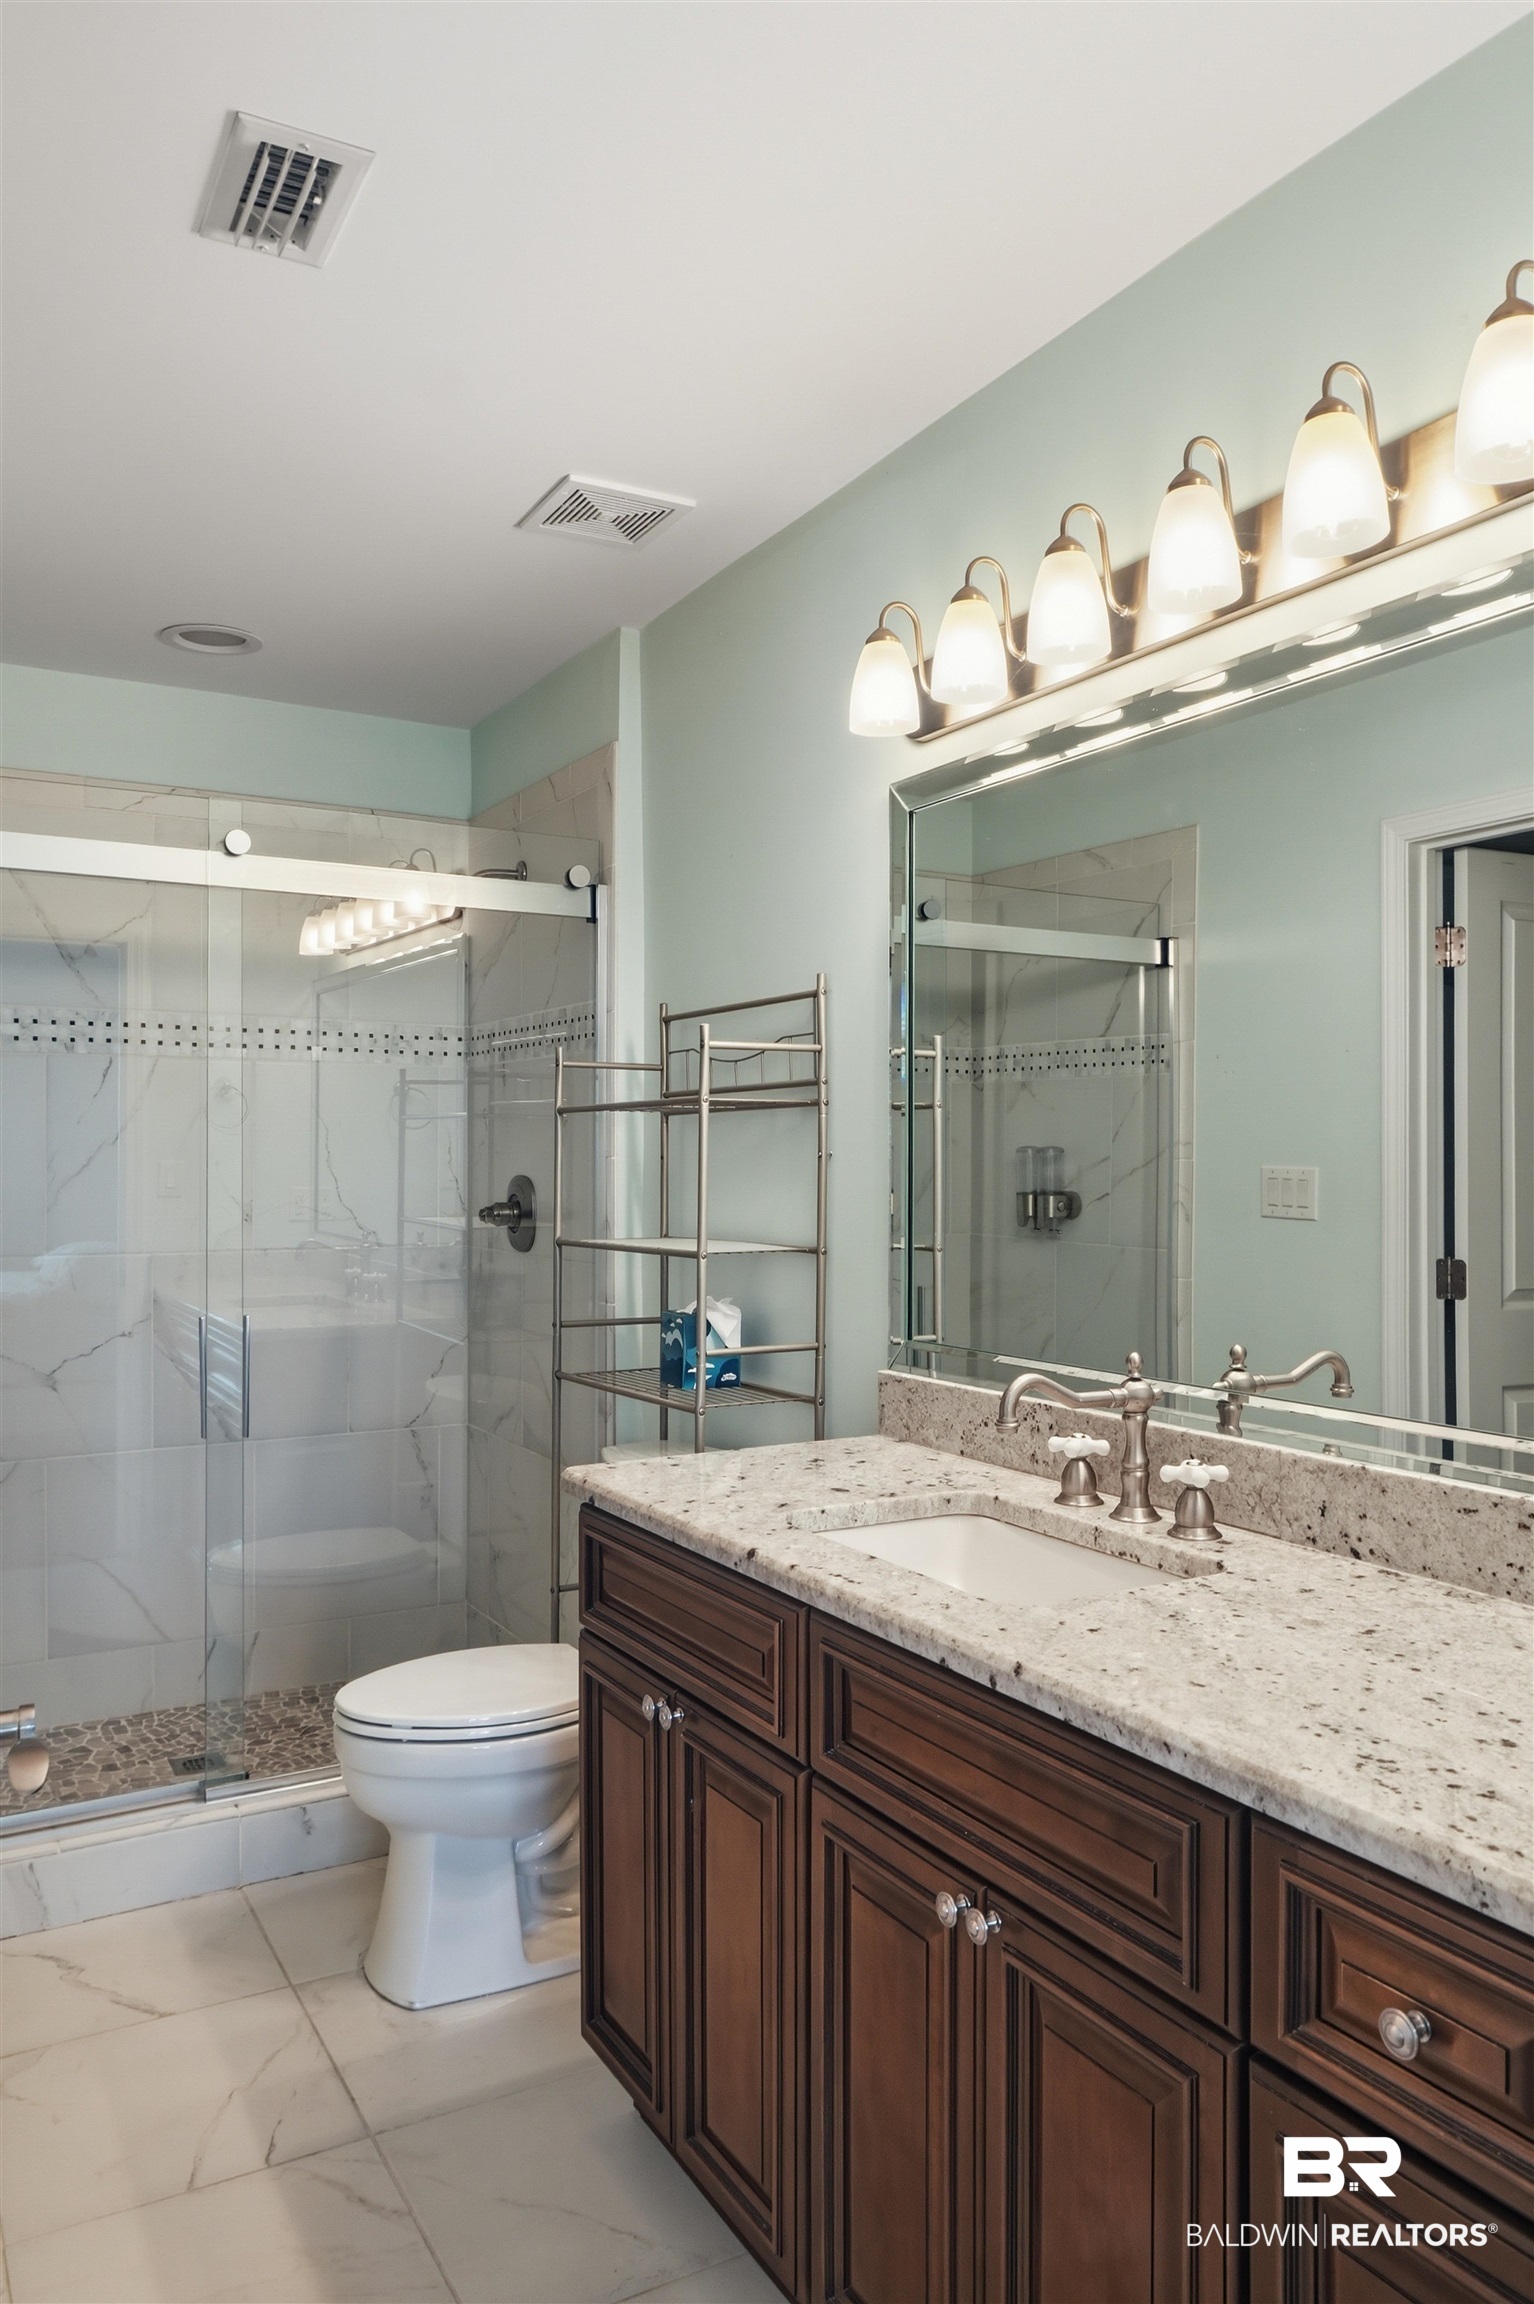
Bathroom with a glass-enclosed shower and dark wood vanity with a light granite countertop.
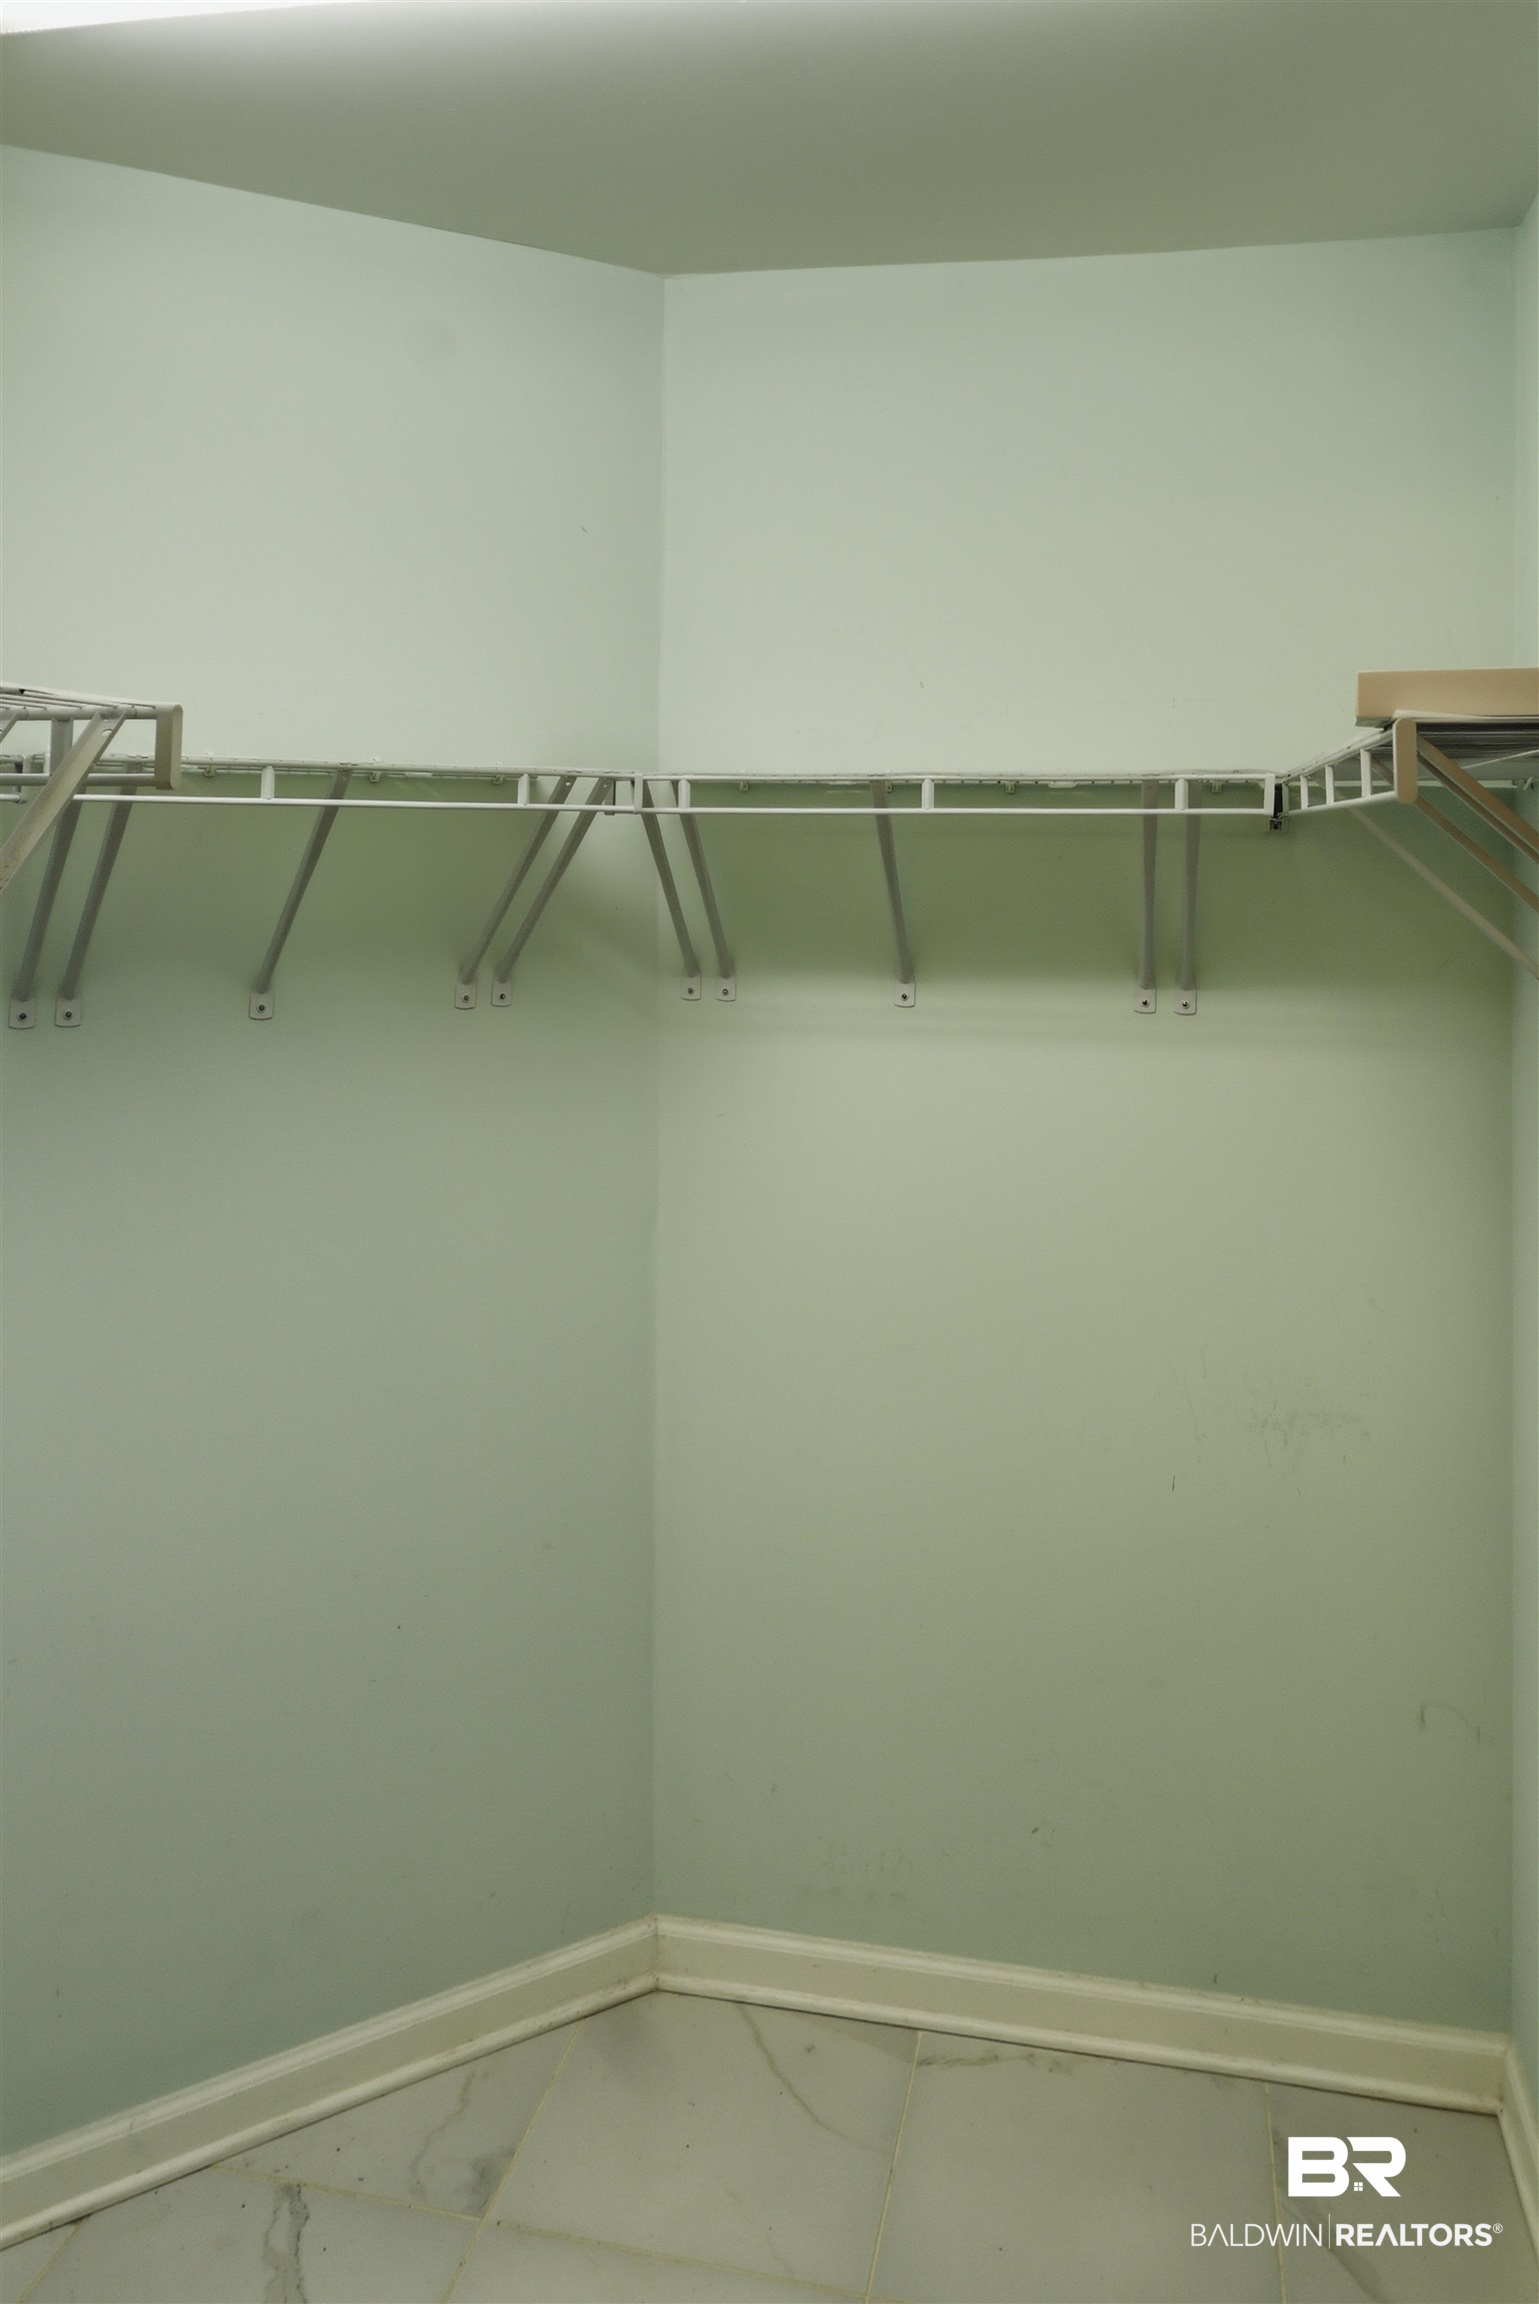
Empty closet with wraparound hanging rails and a tiled floor.
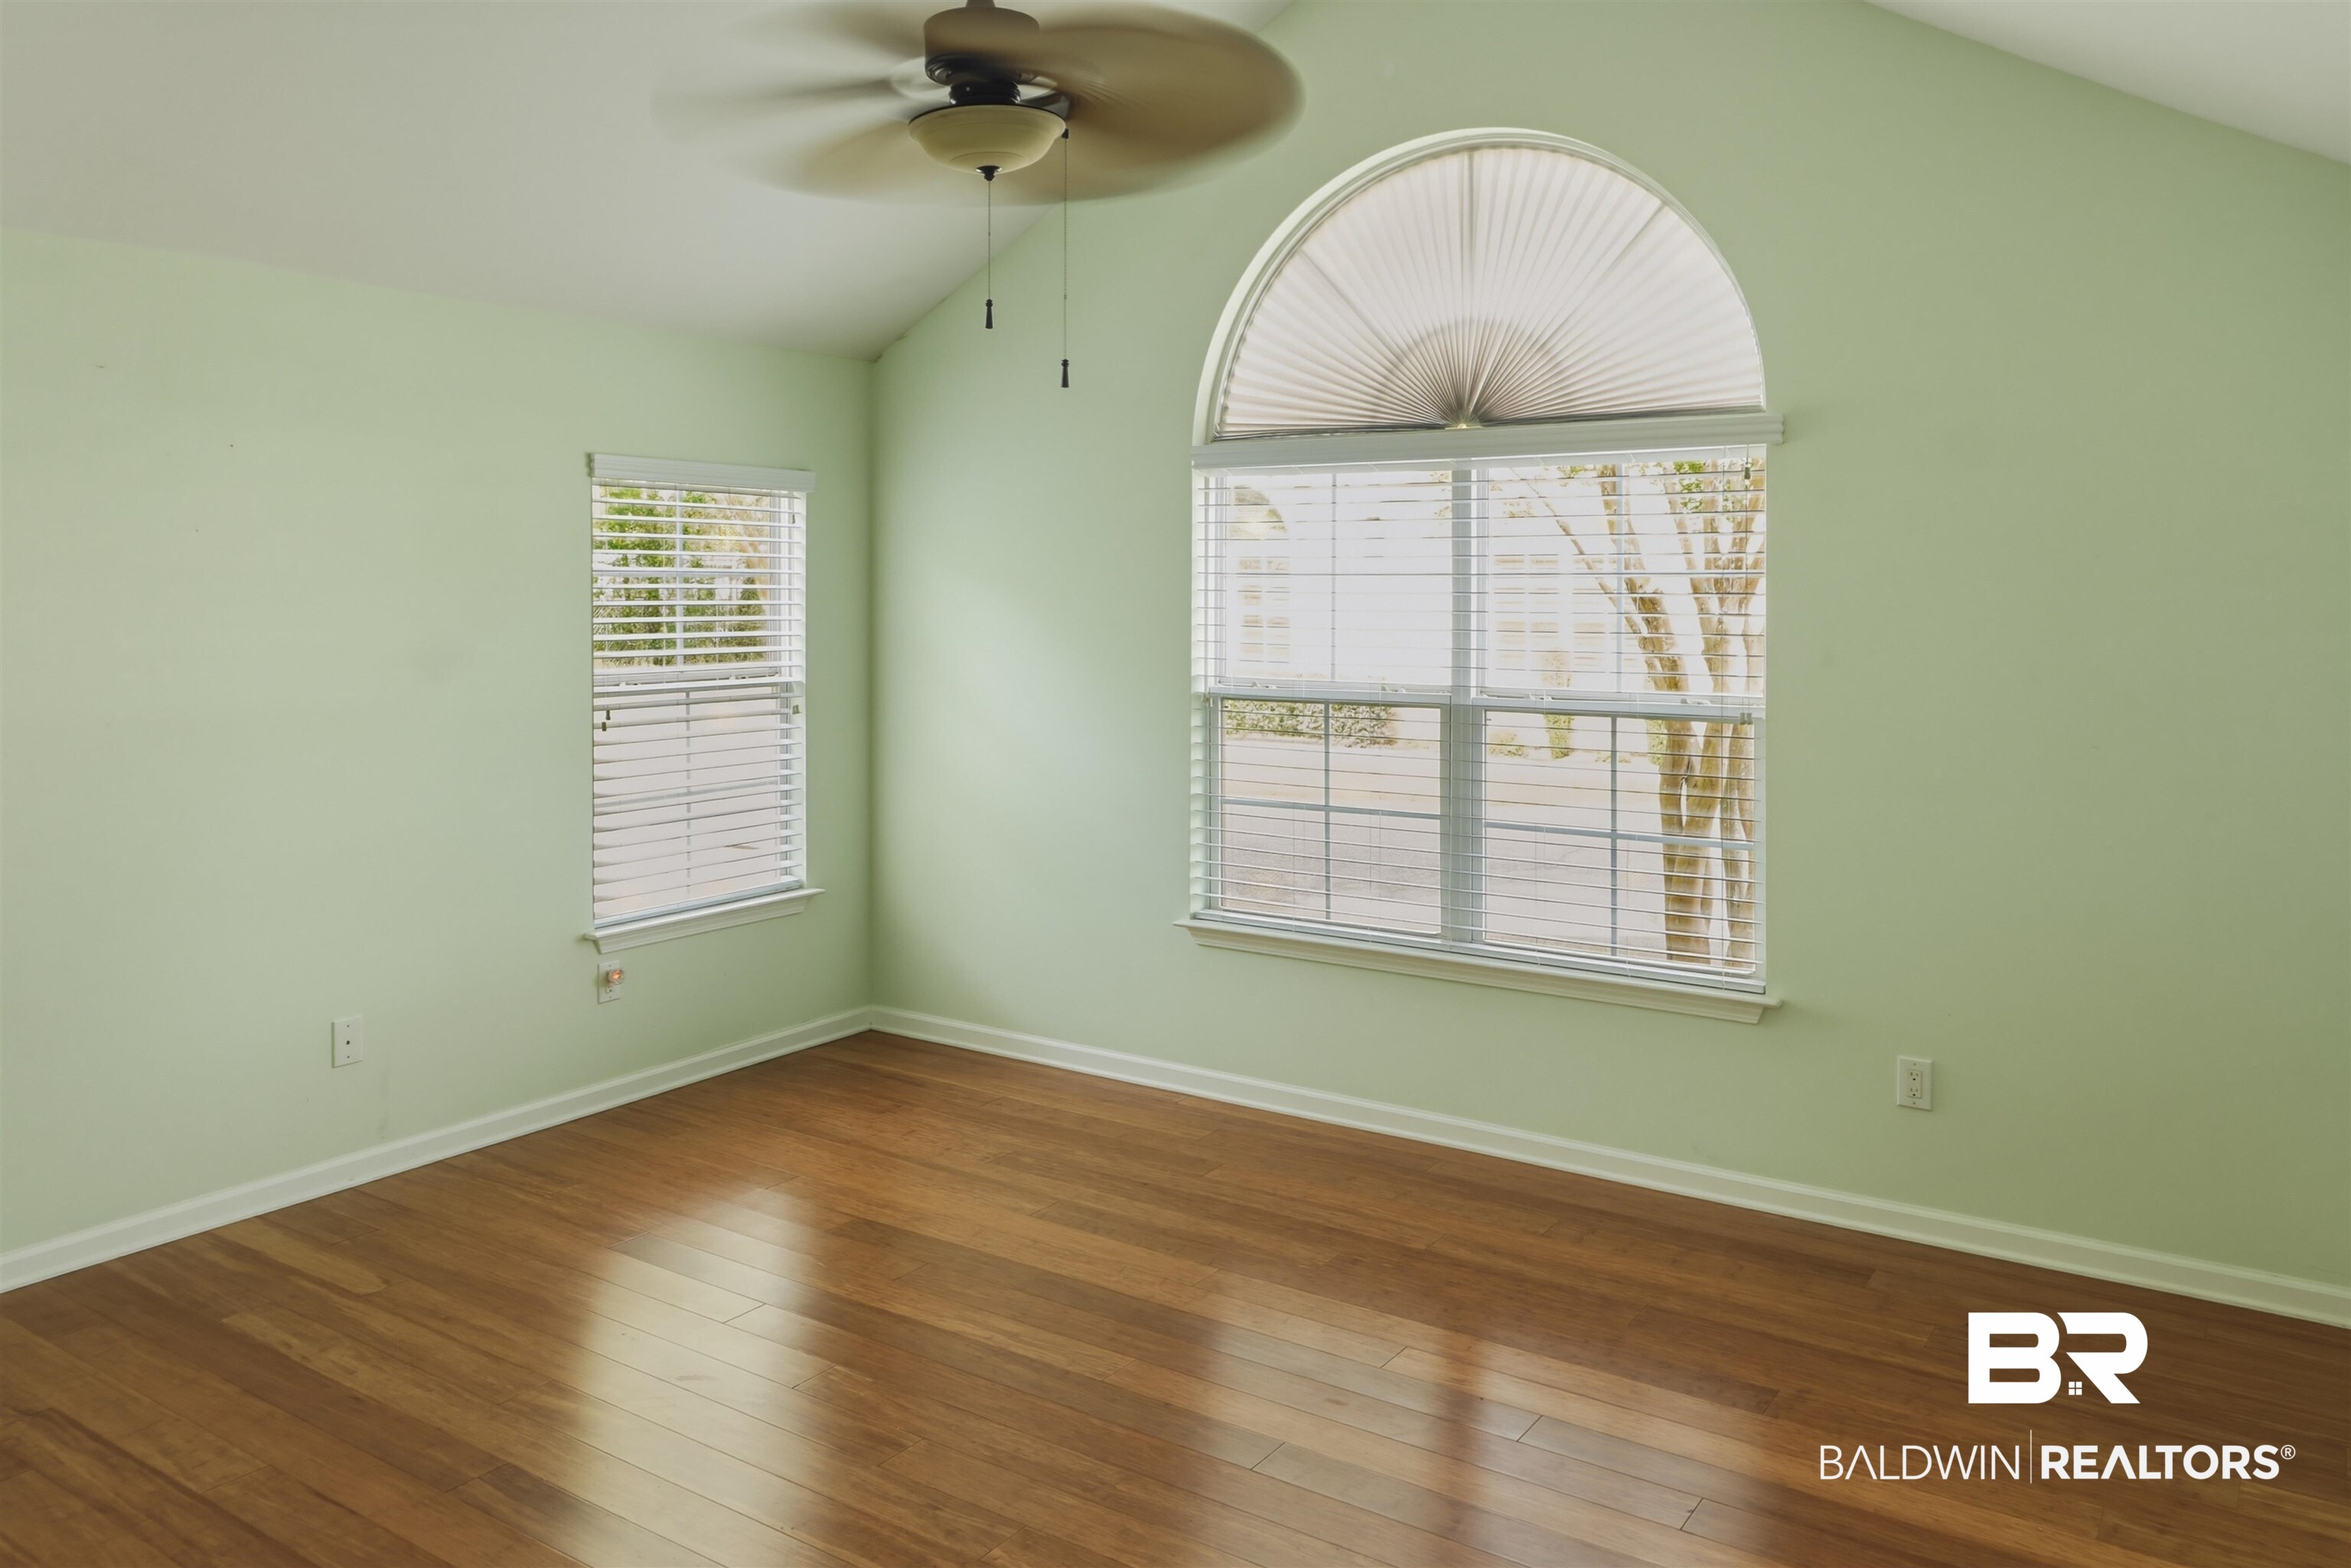
Empty room with hardwood floors, pale green walls, and a large arched window with blinds.
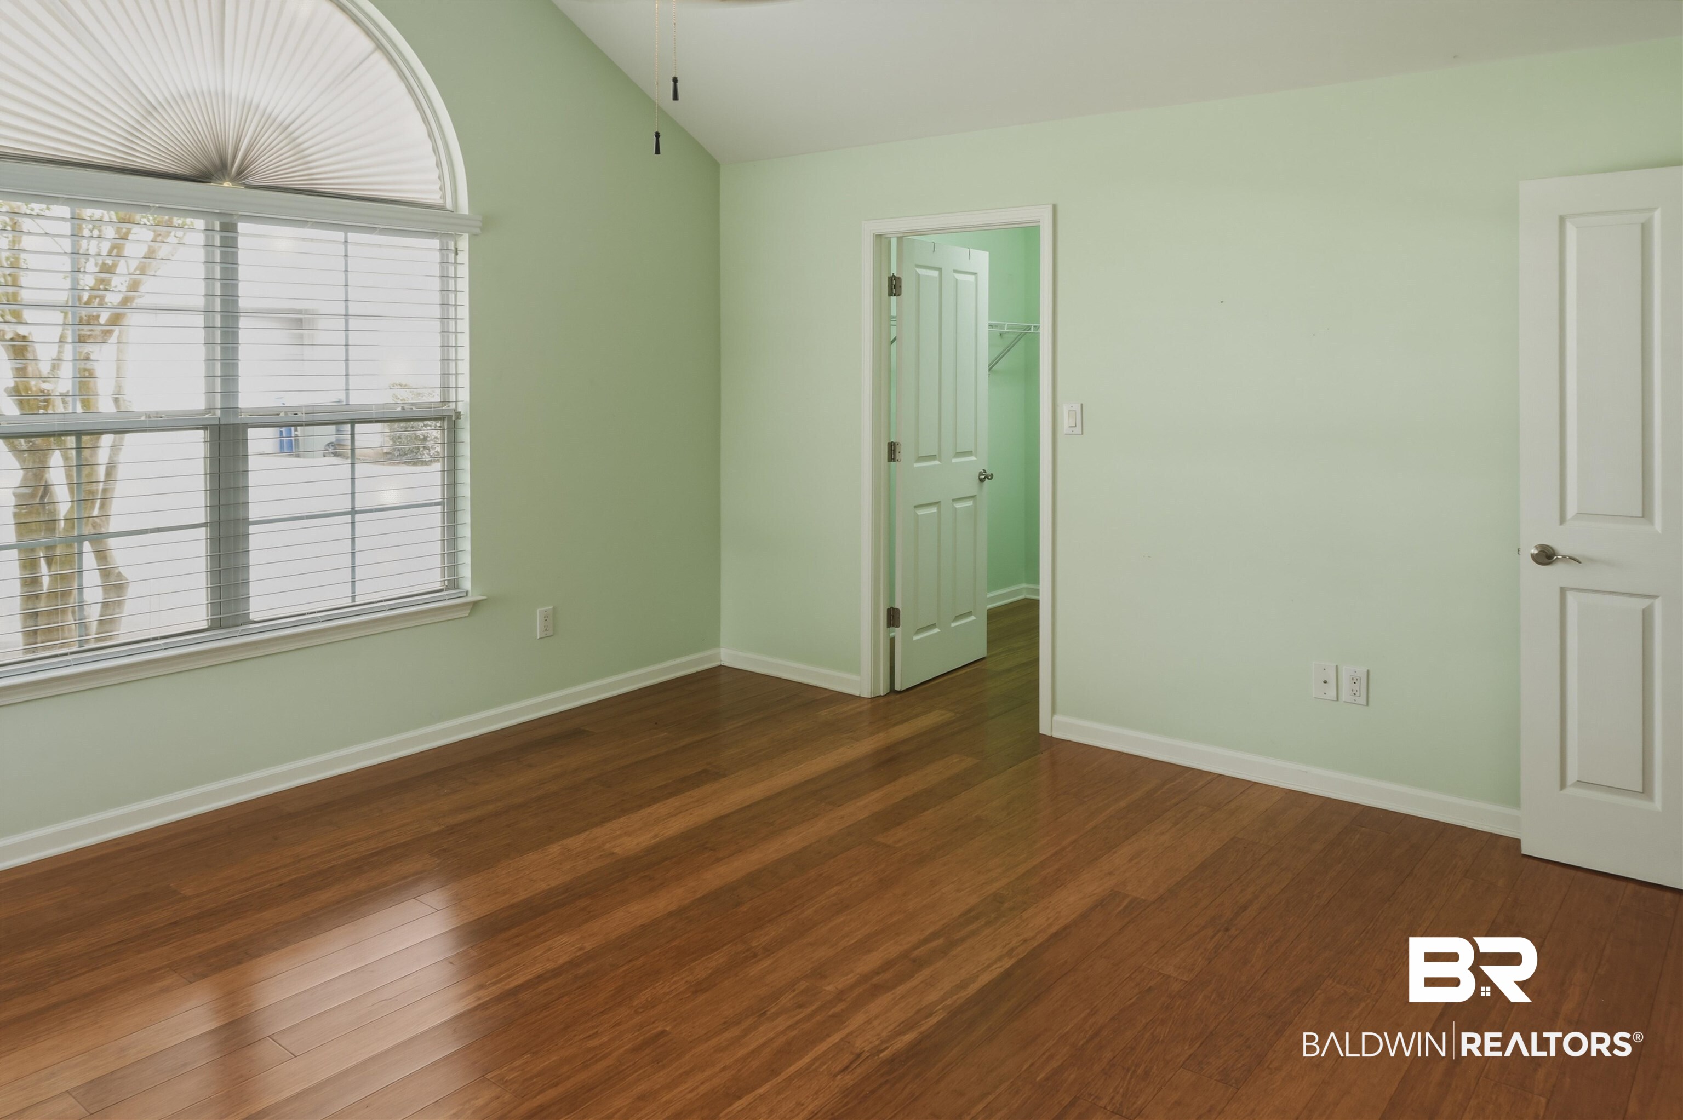
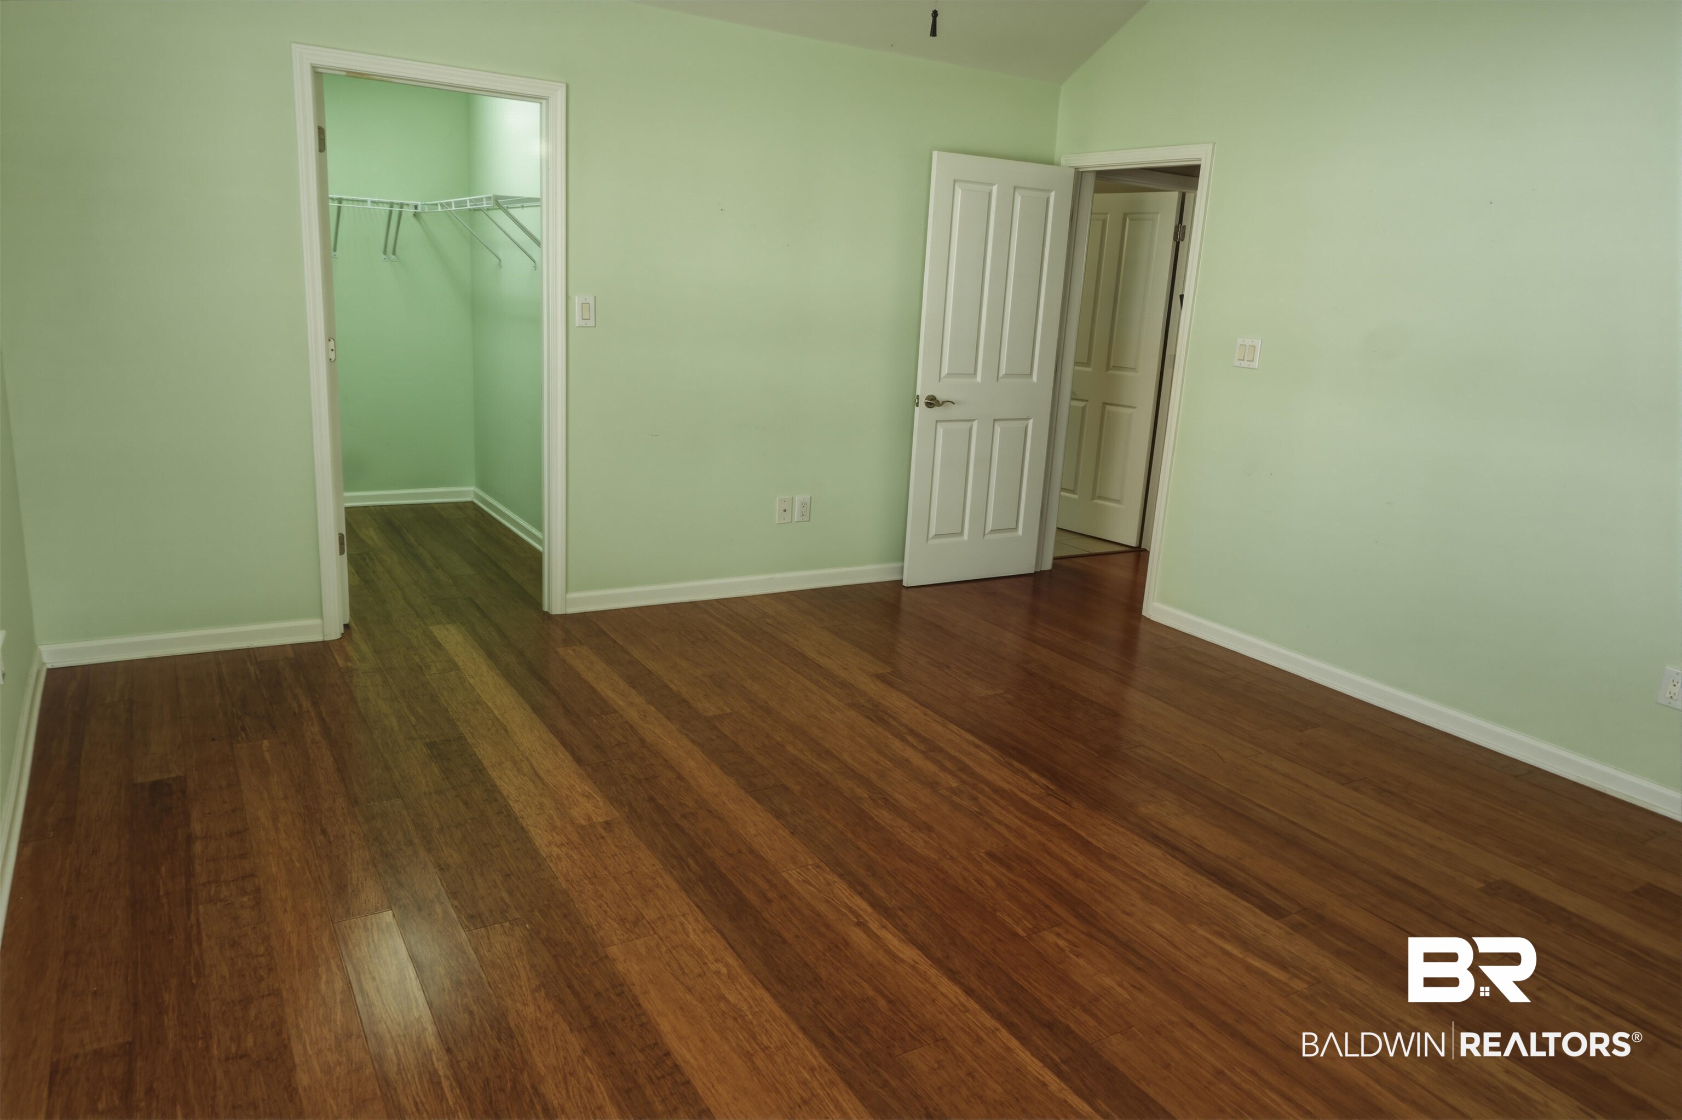
Empty bedroom with pale green walls, wood flooring, and an open walk-in closet.
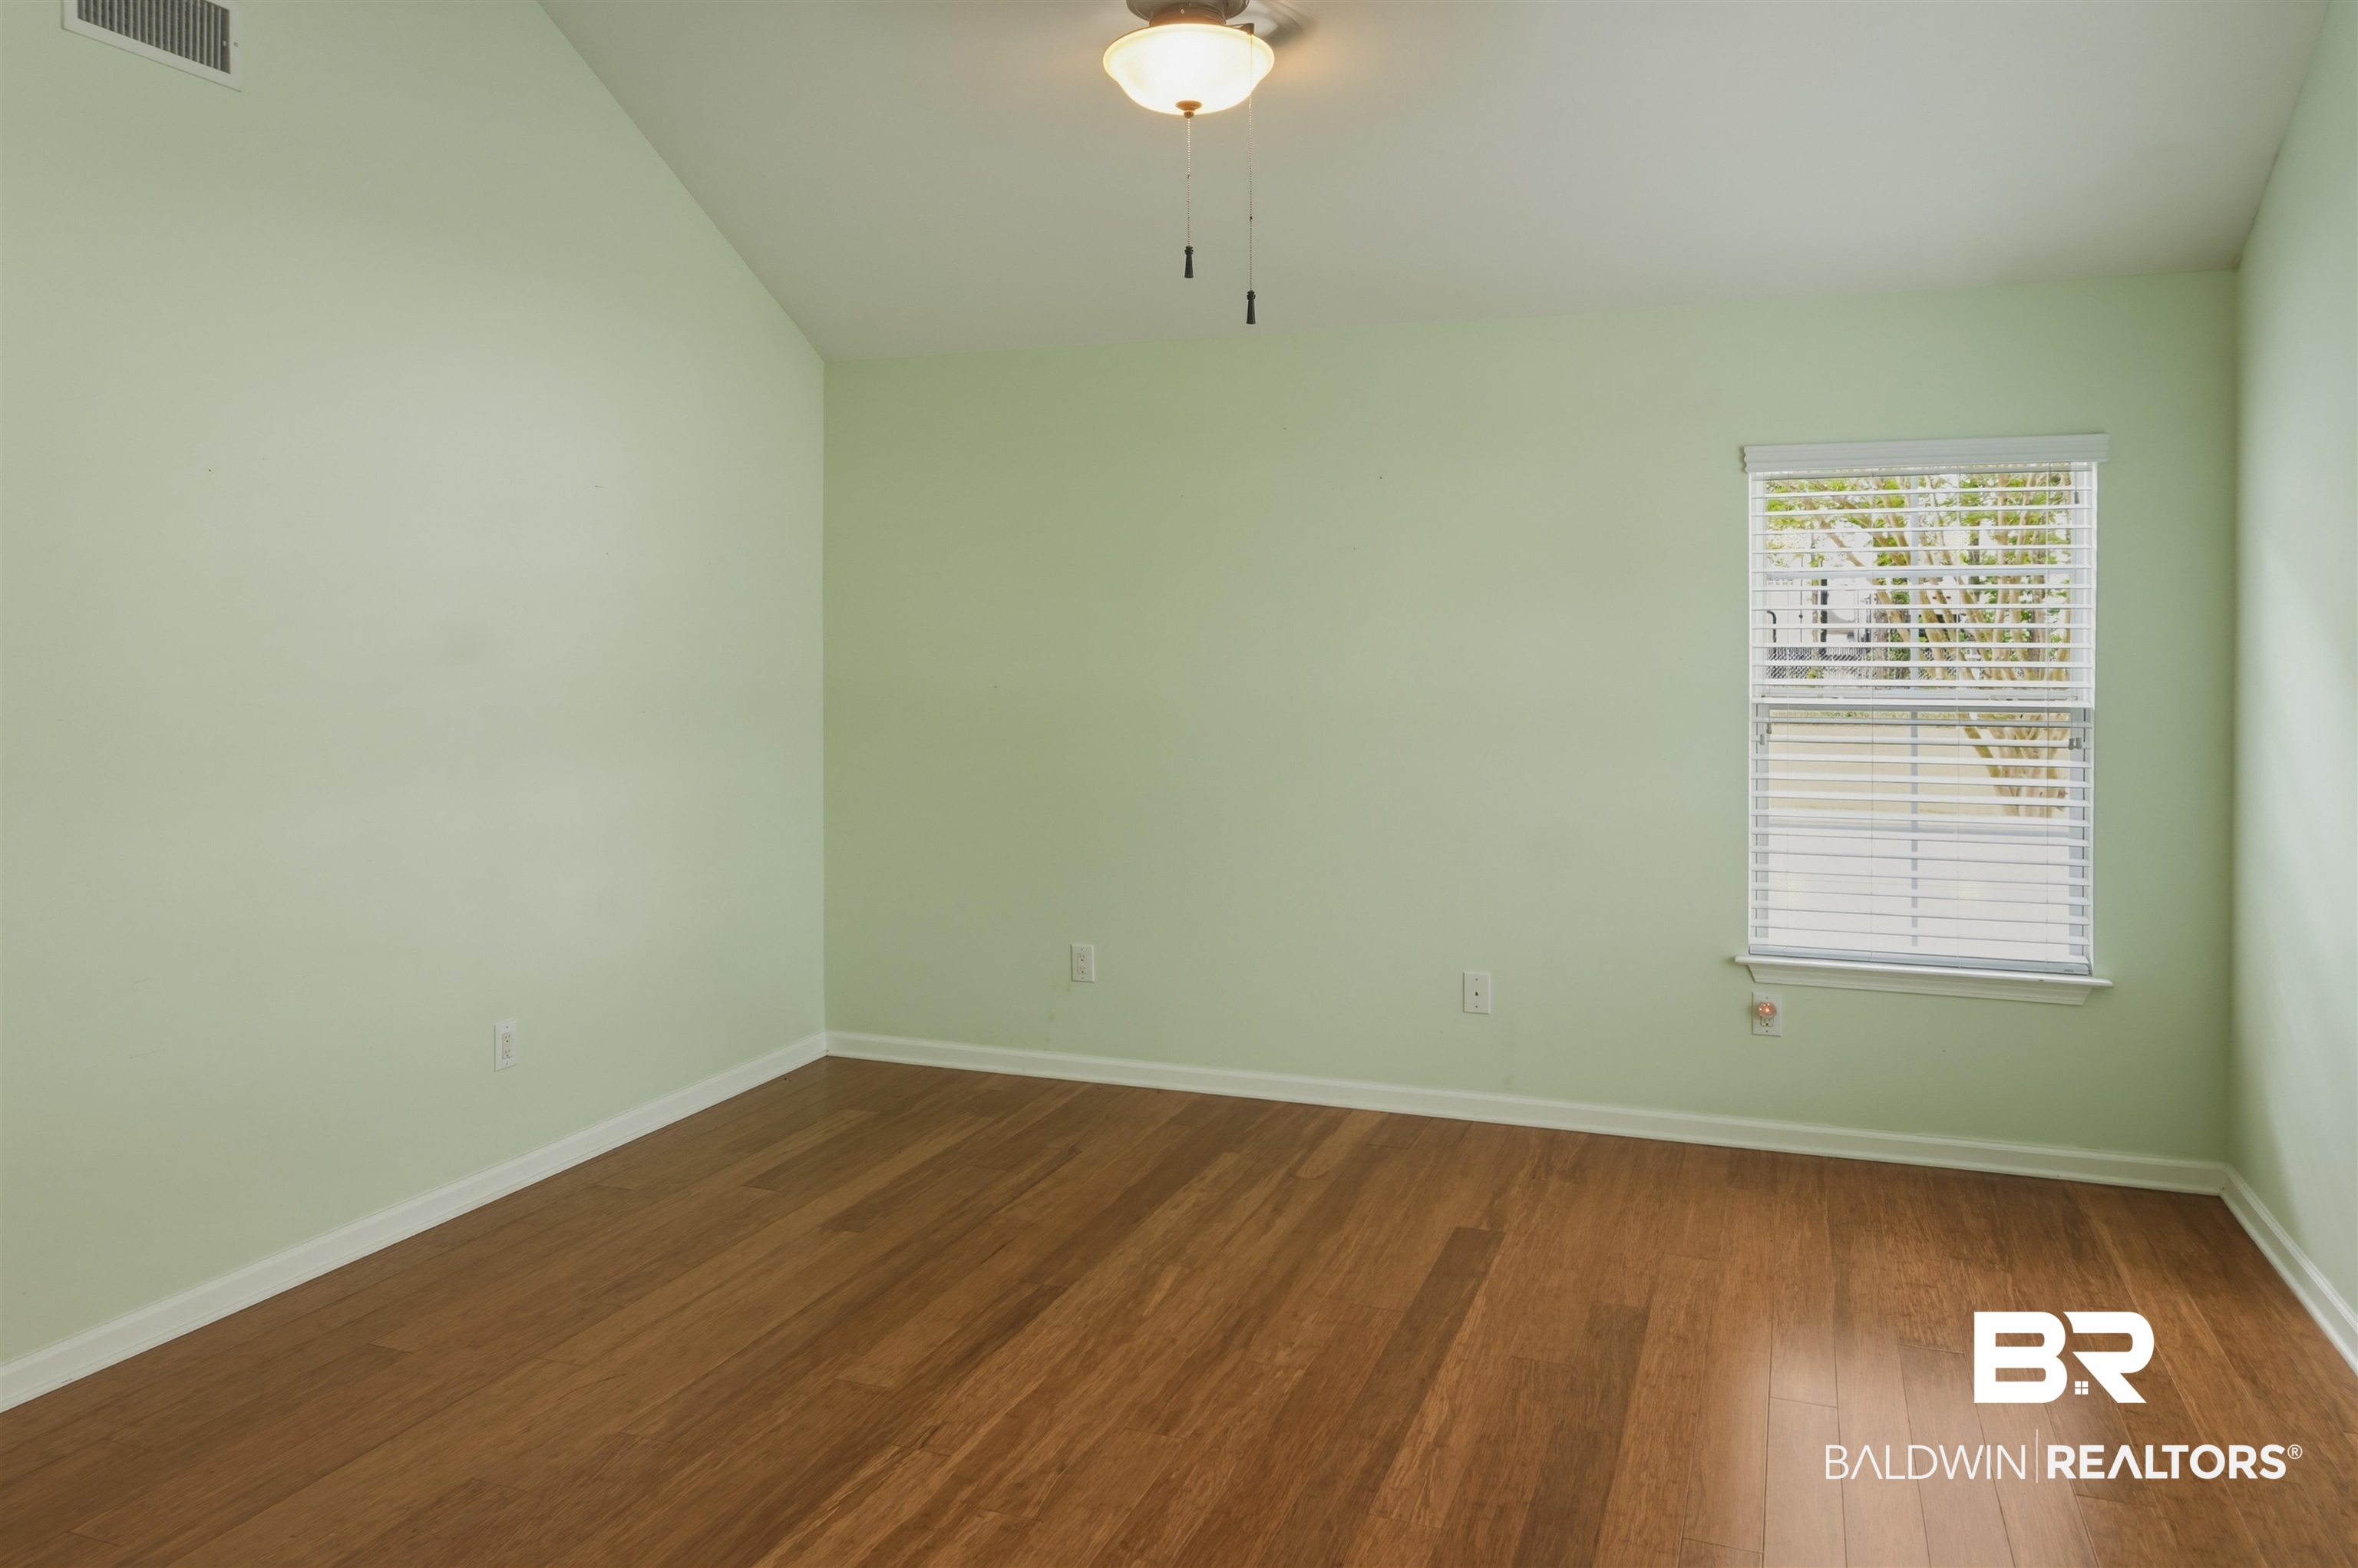
Empty room with pale green walls, wood flooring, and a window with white blinds.
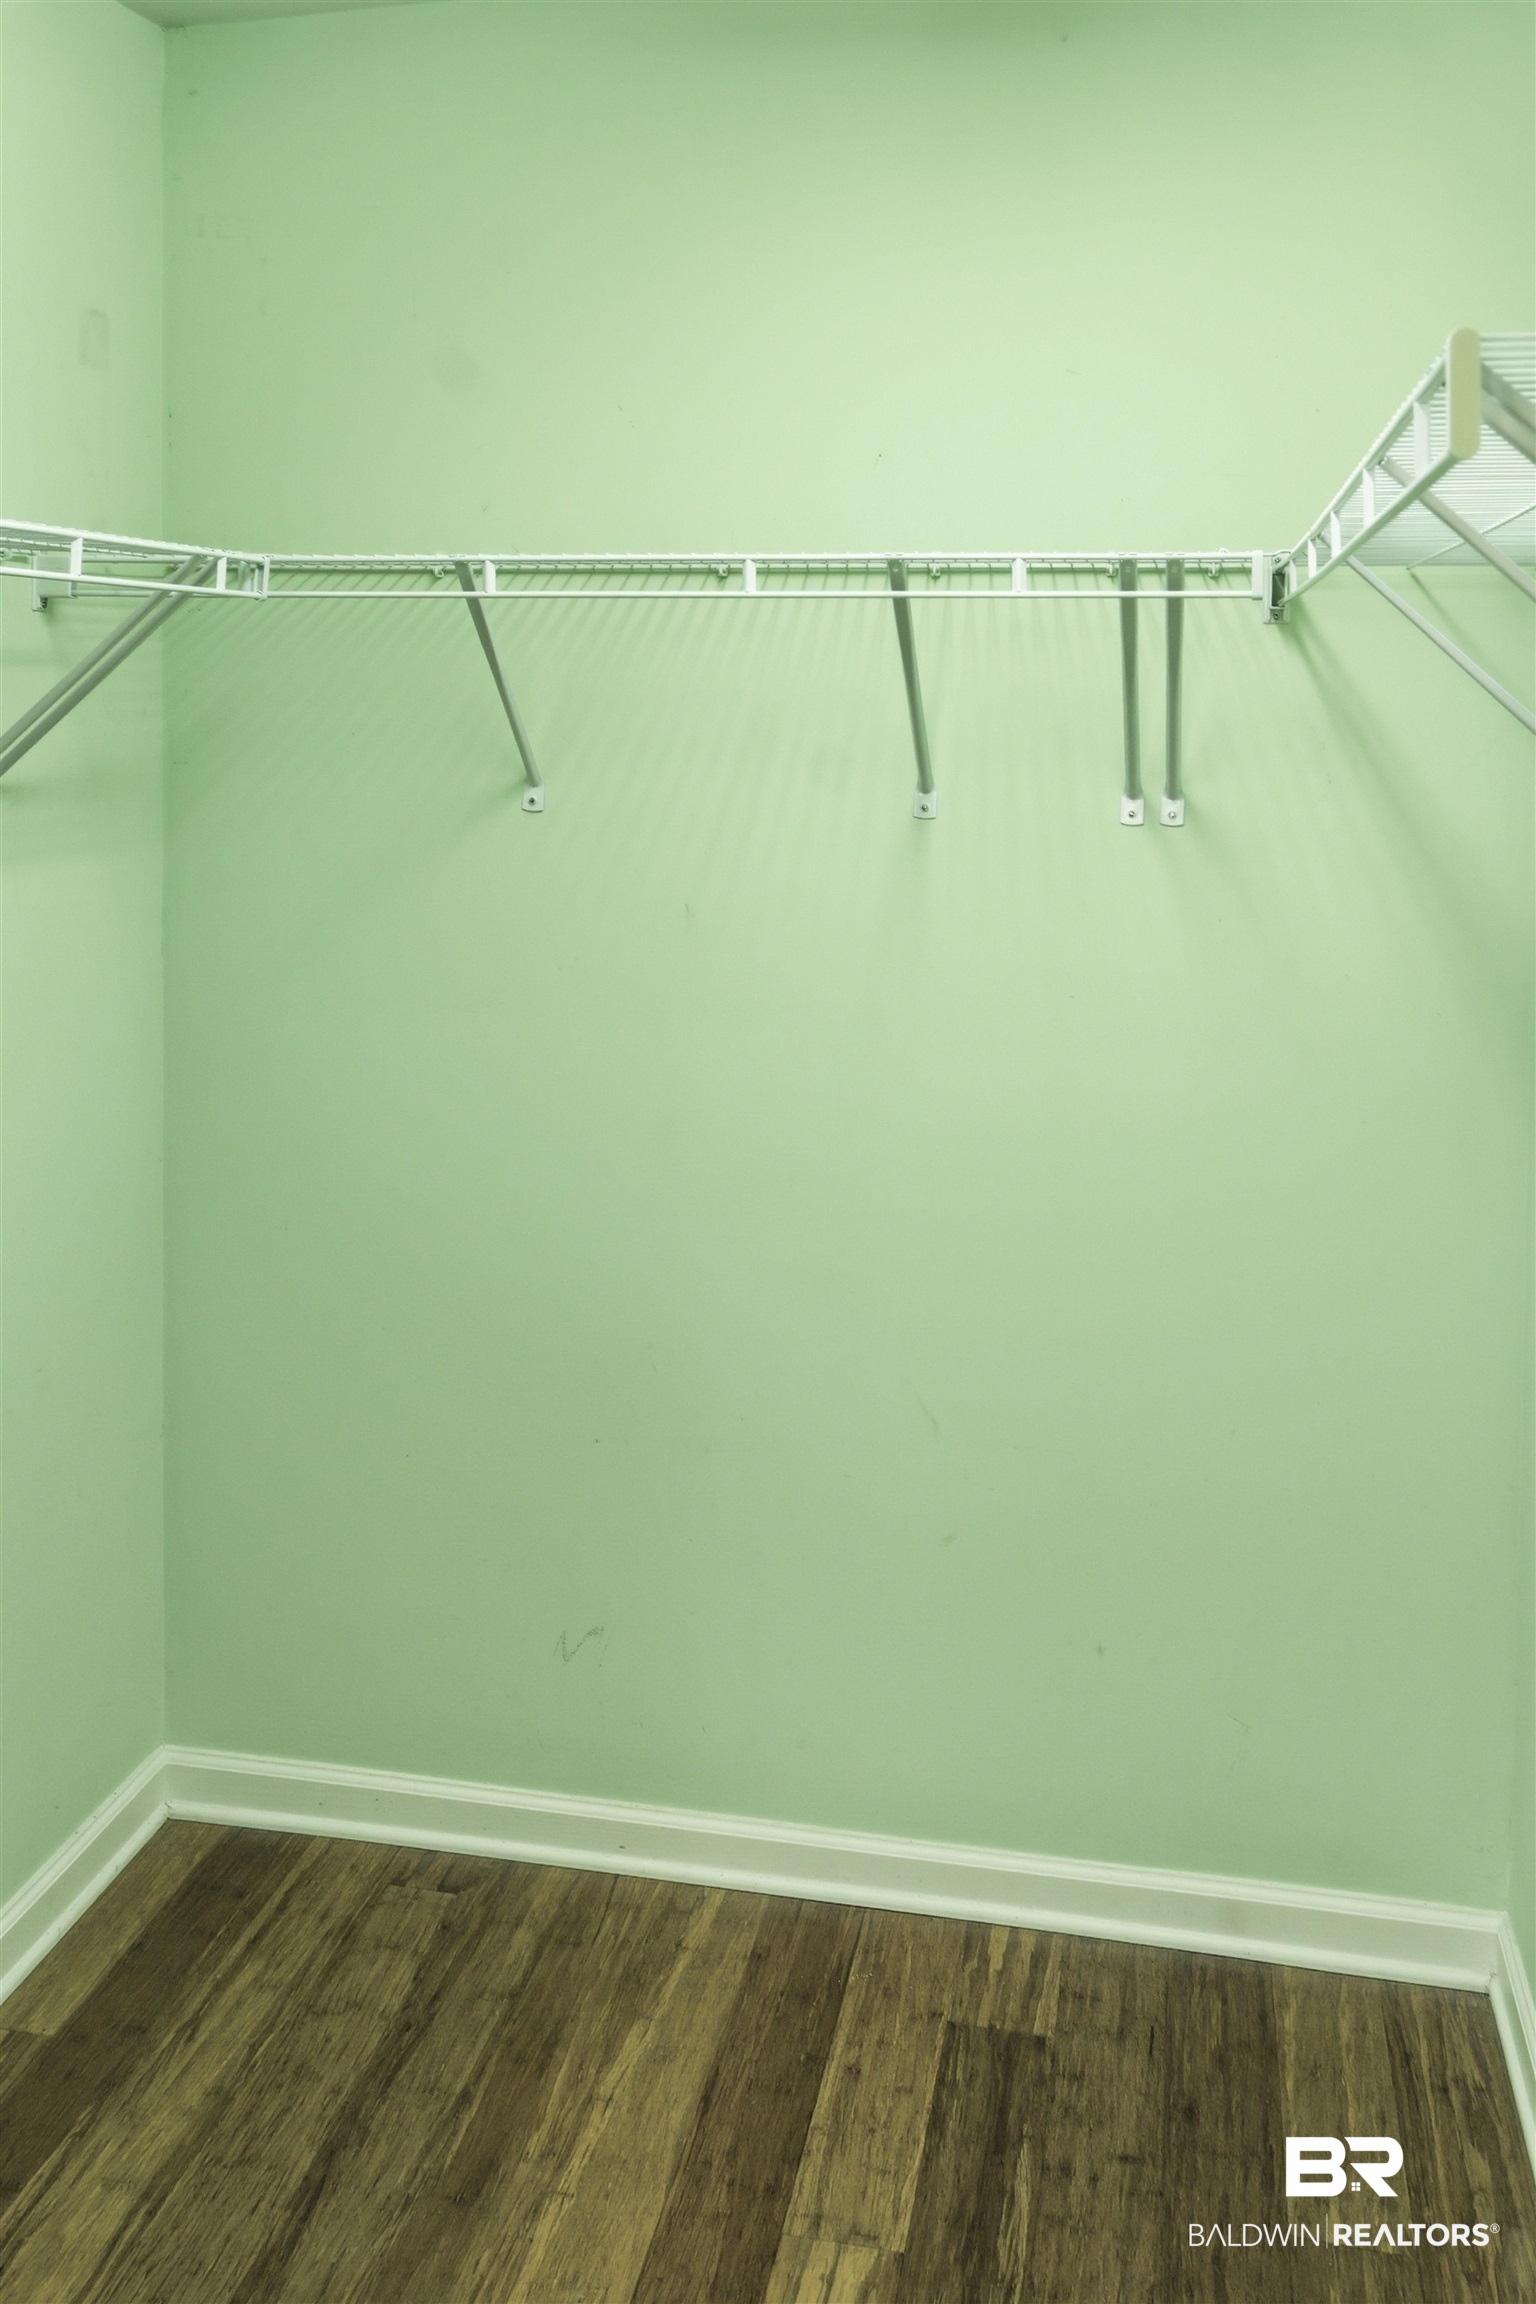
Empty closet with white wire shelving, pale green walls, and dark wood-look flooring.
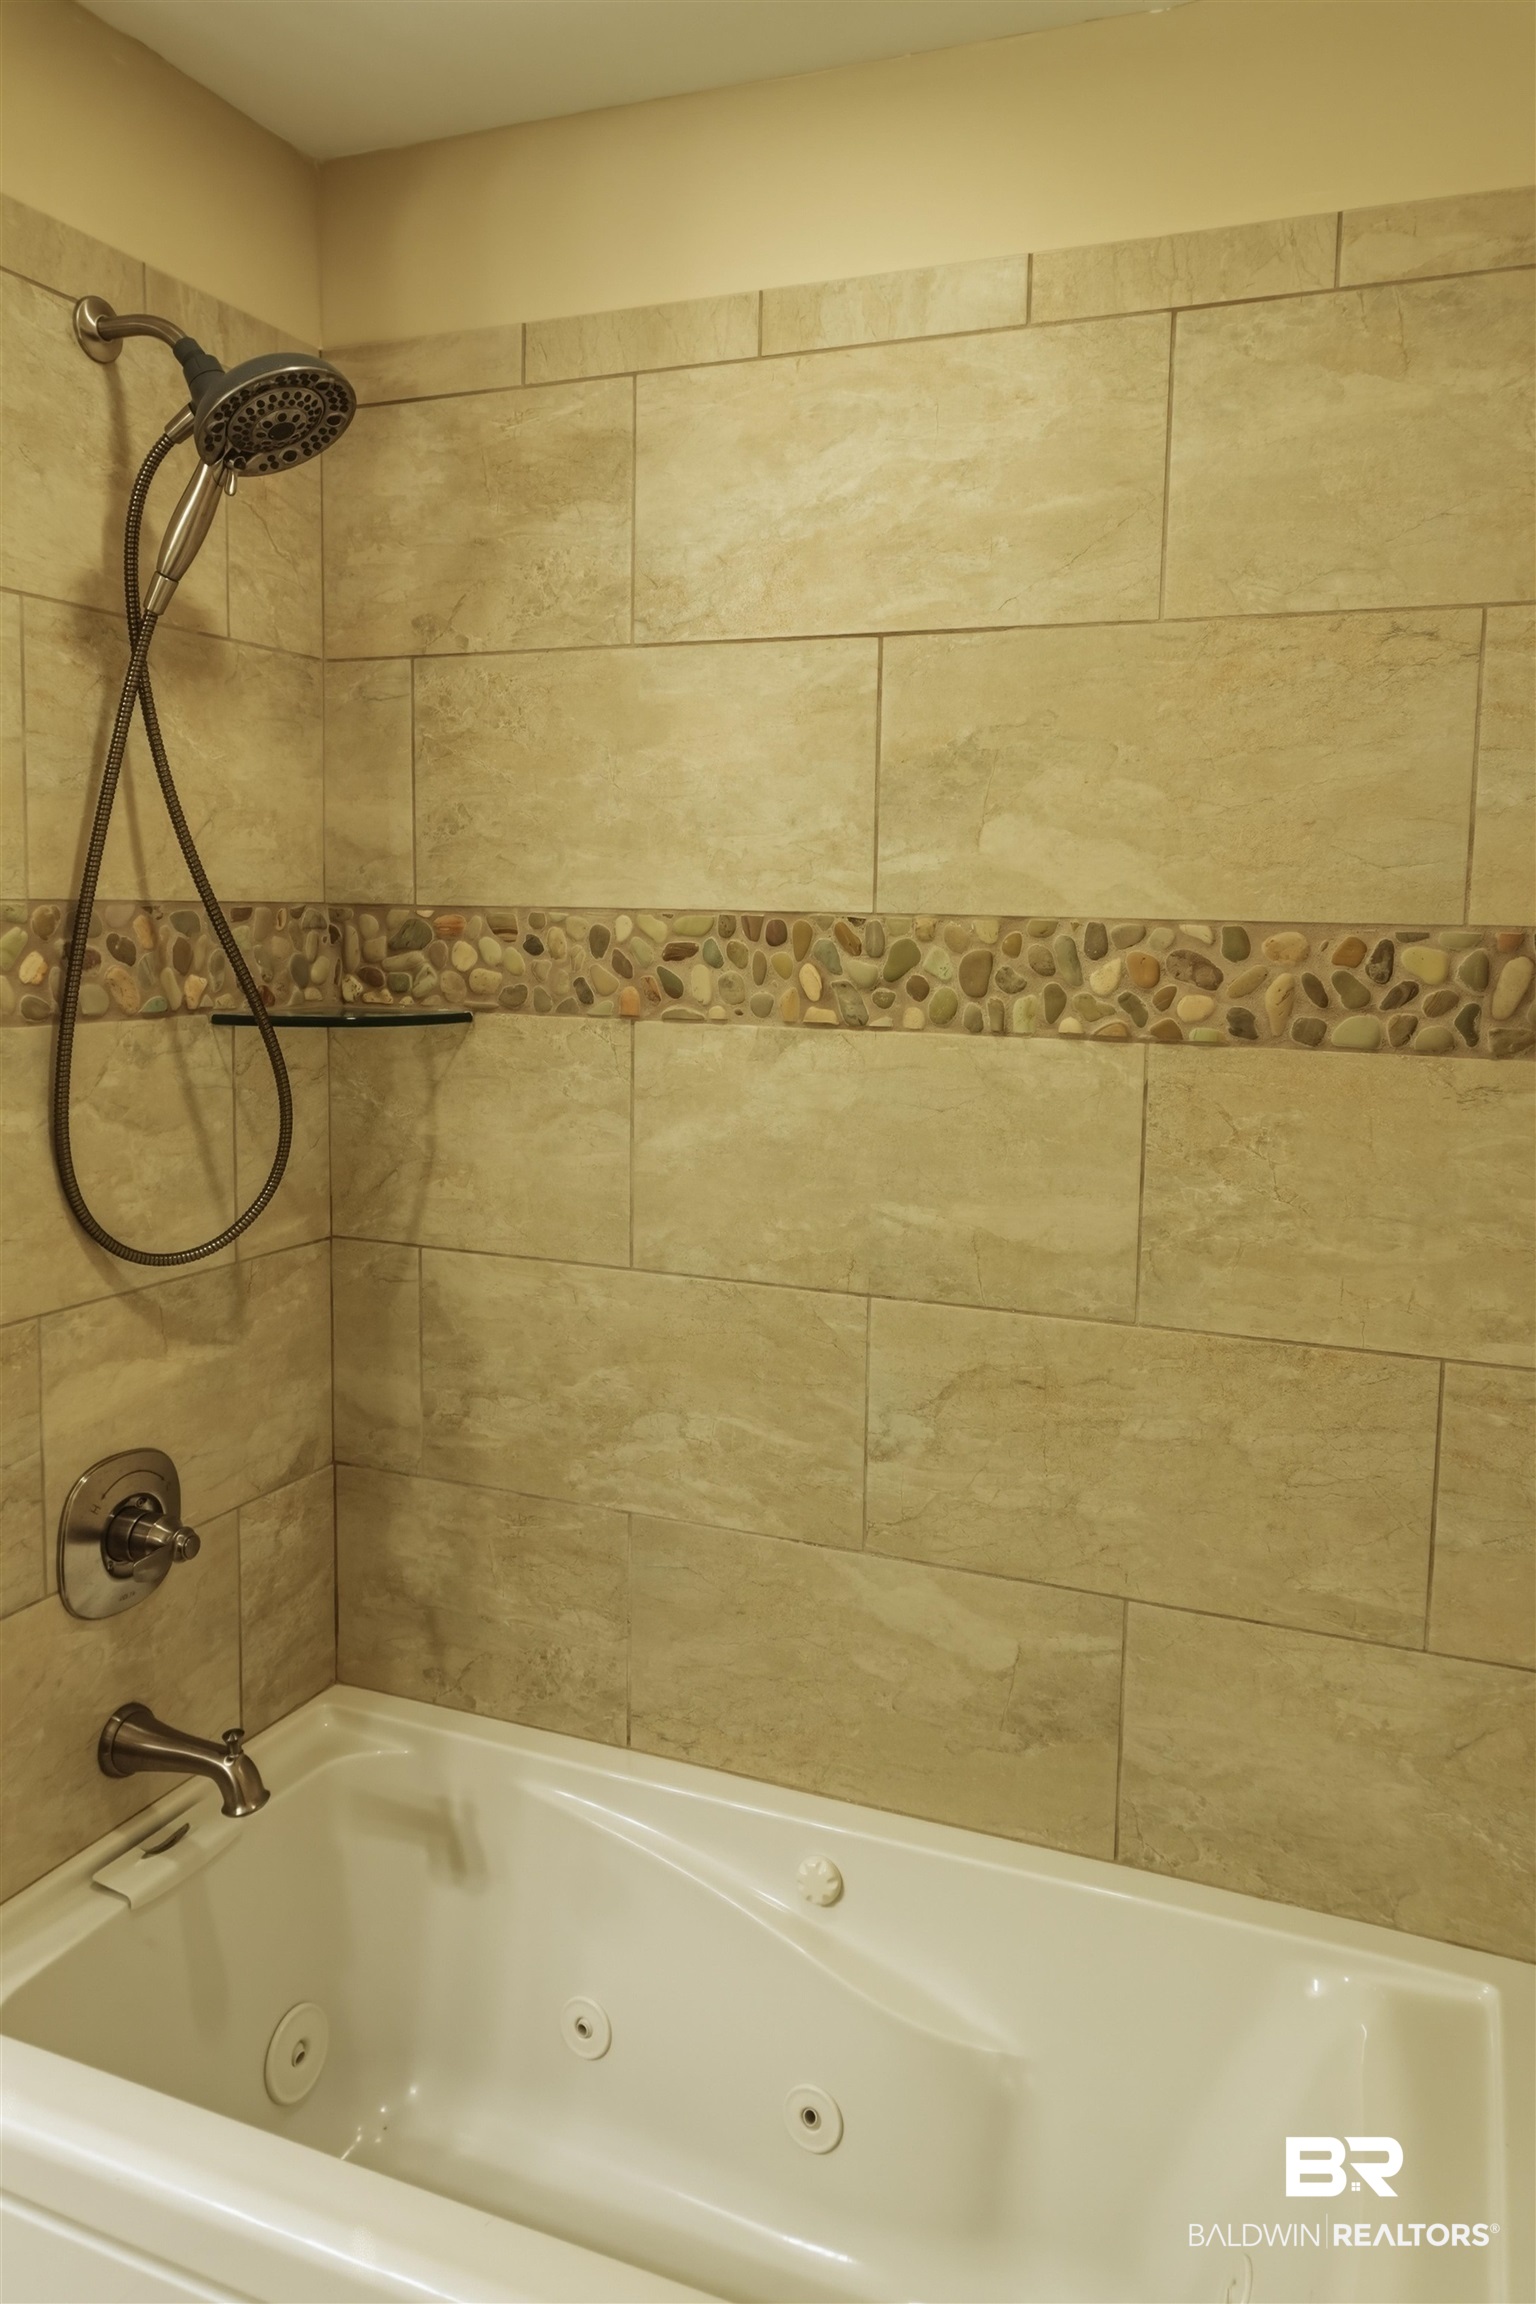
Jetted bathtub with beige tile walls, a handheld shower, and a river-stone accent strip.
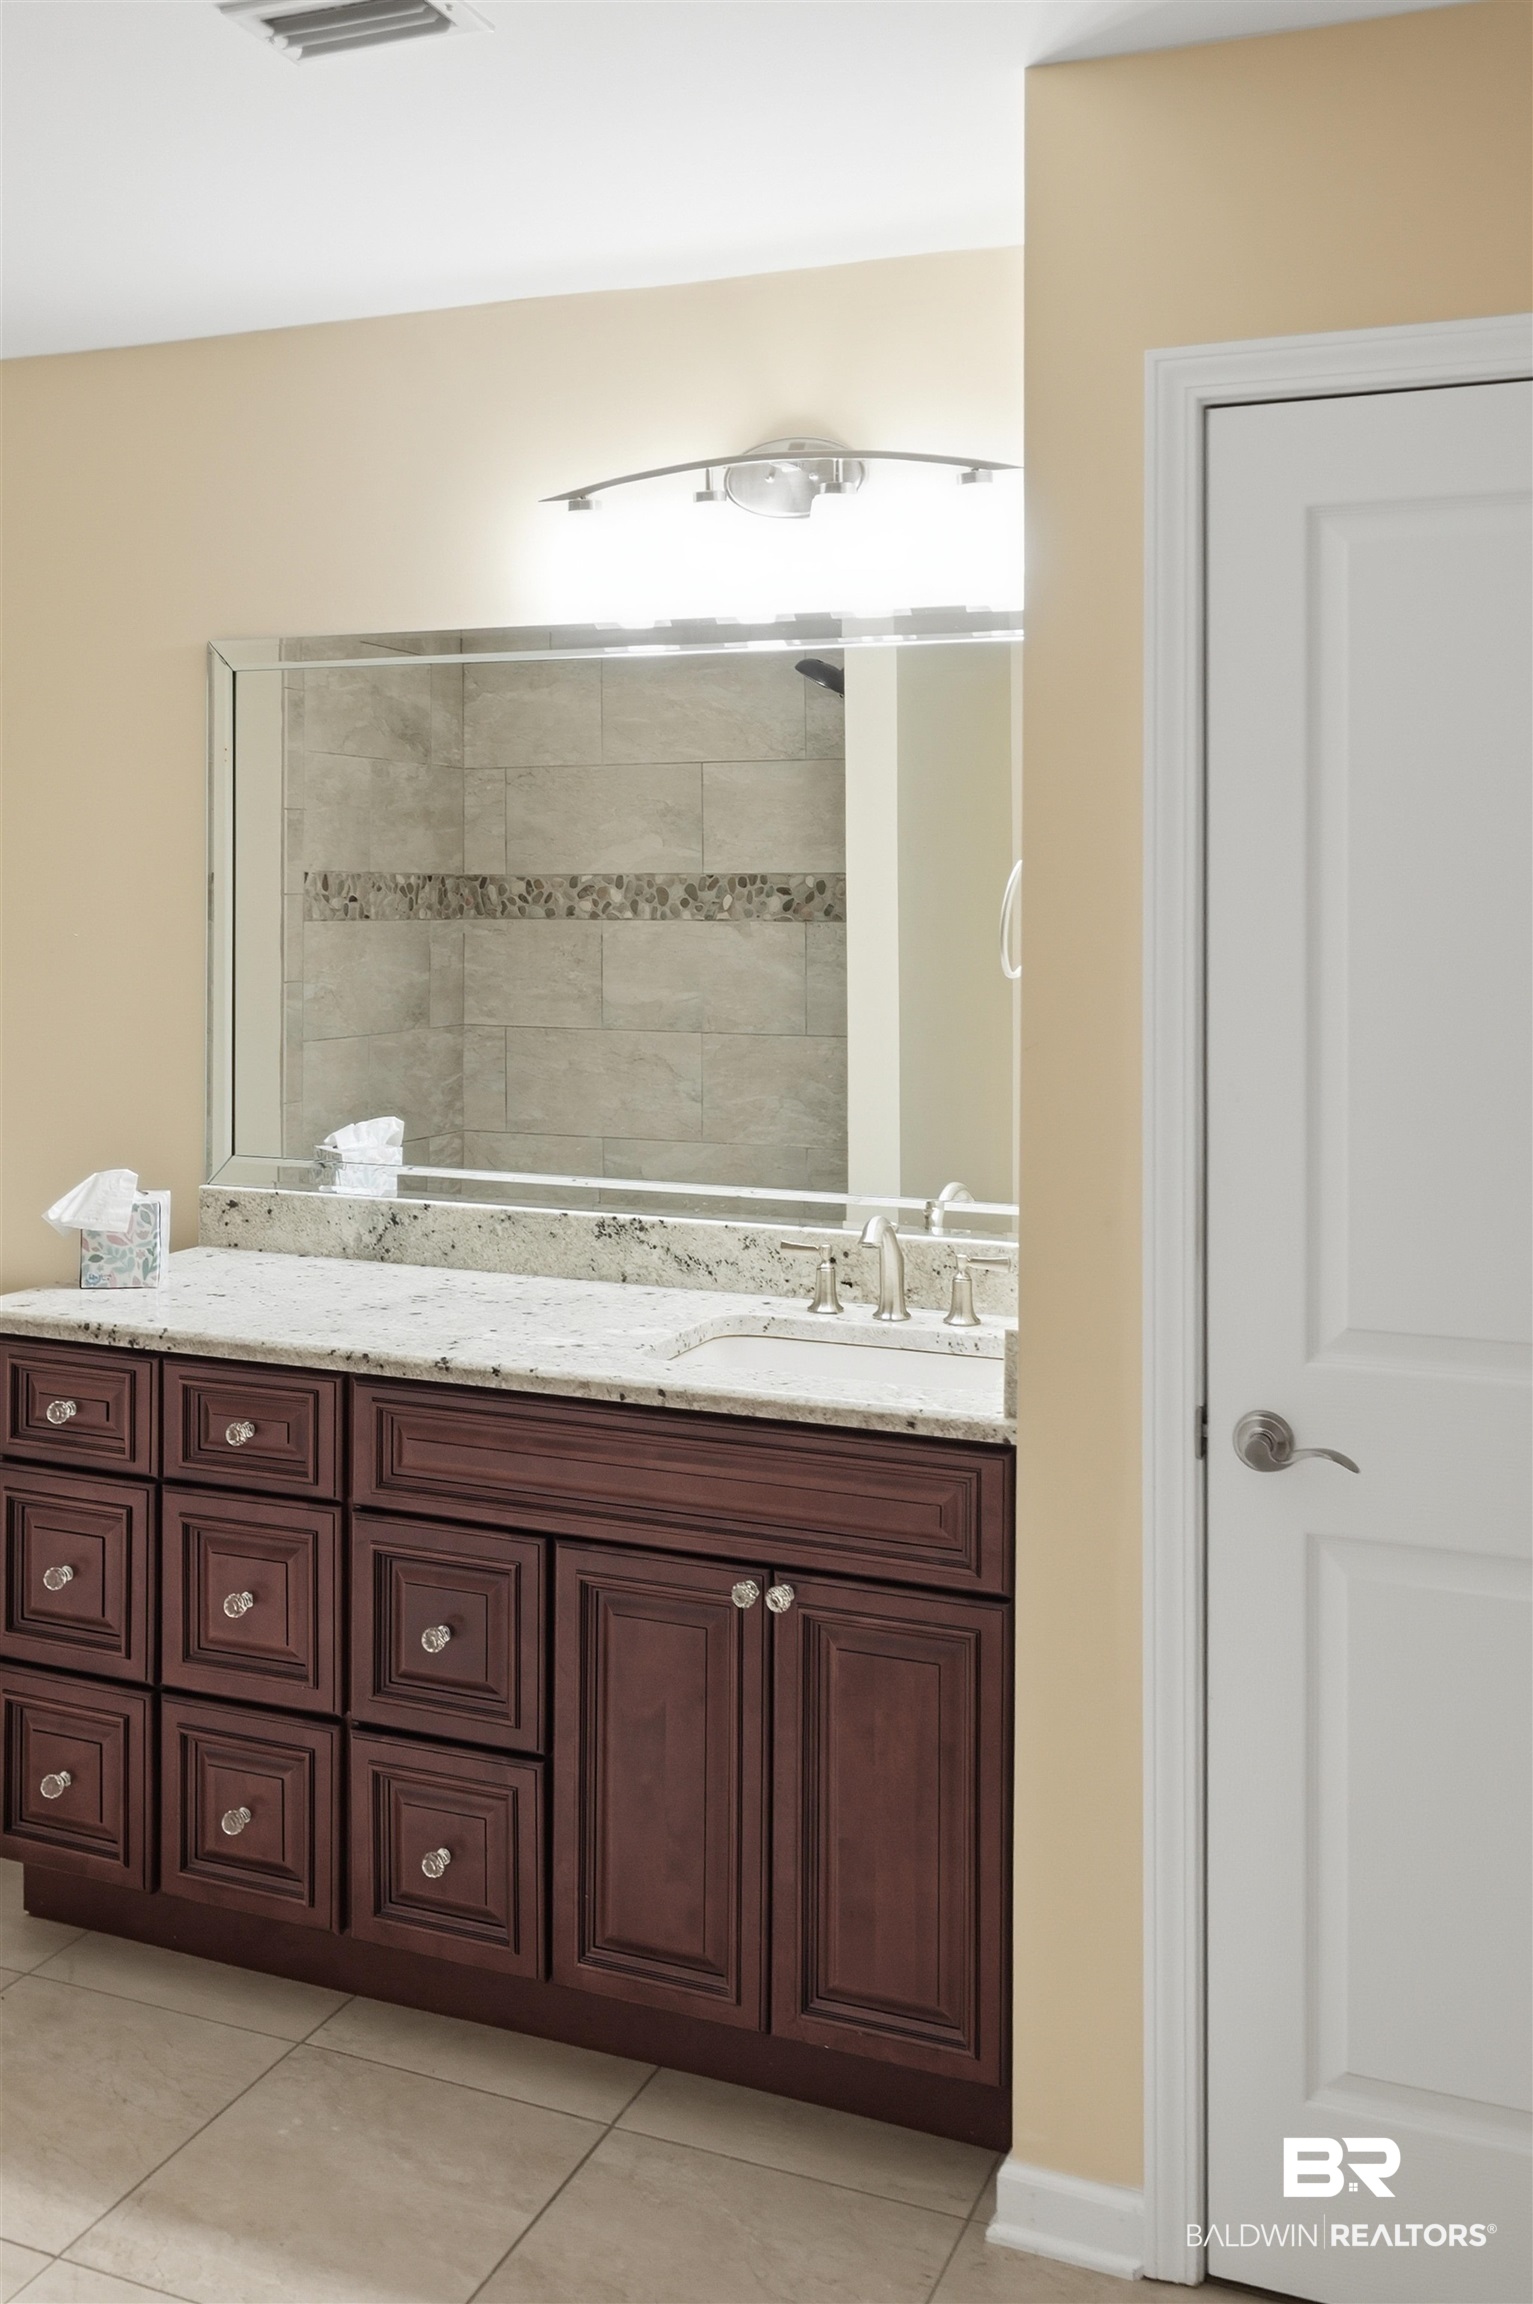
Bathroom vanity with dark wood cabinets and granite counter beside a glass shower with pebble tile accent.
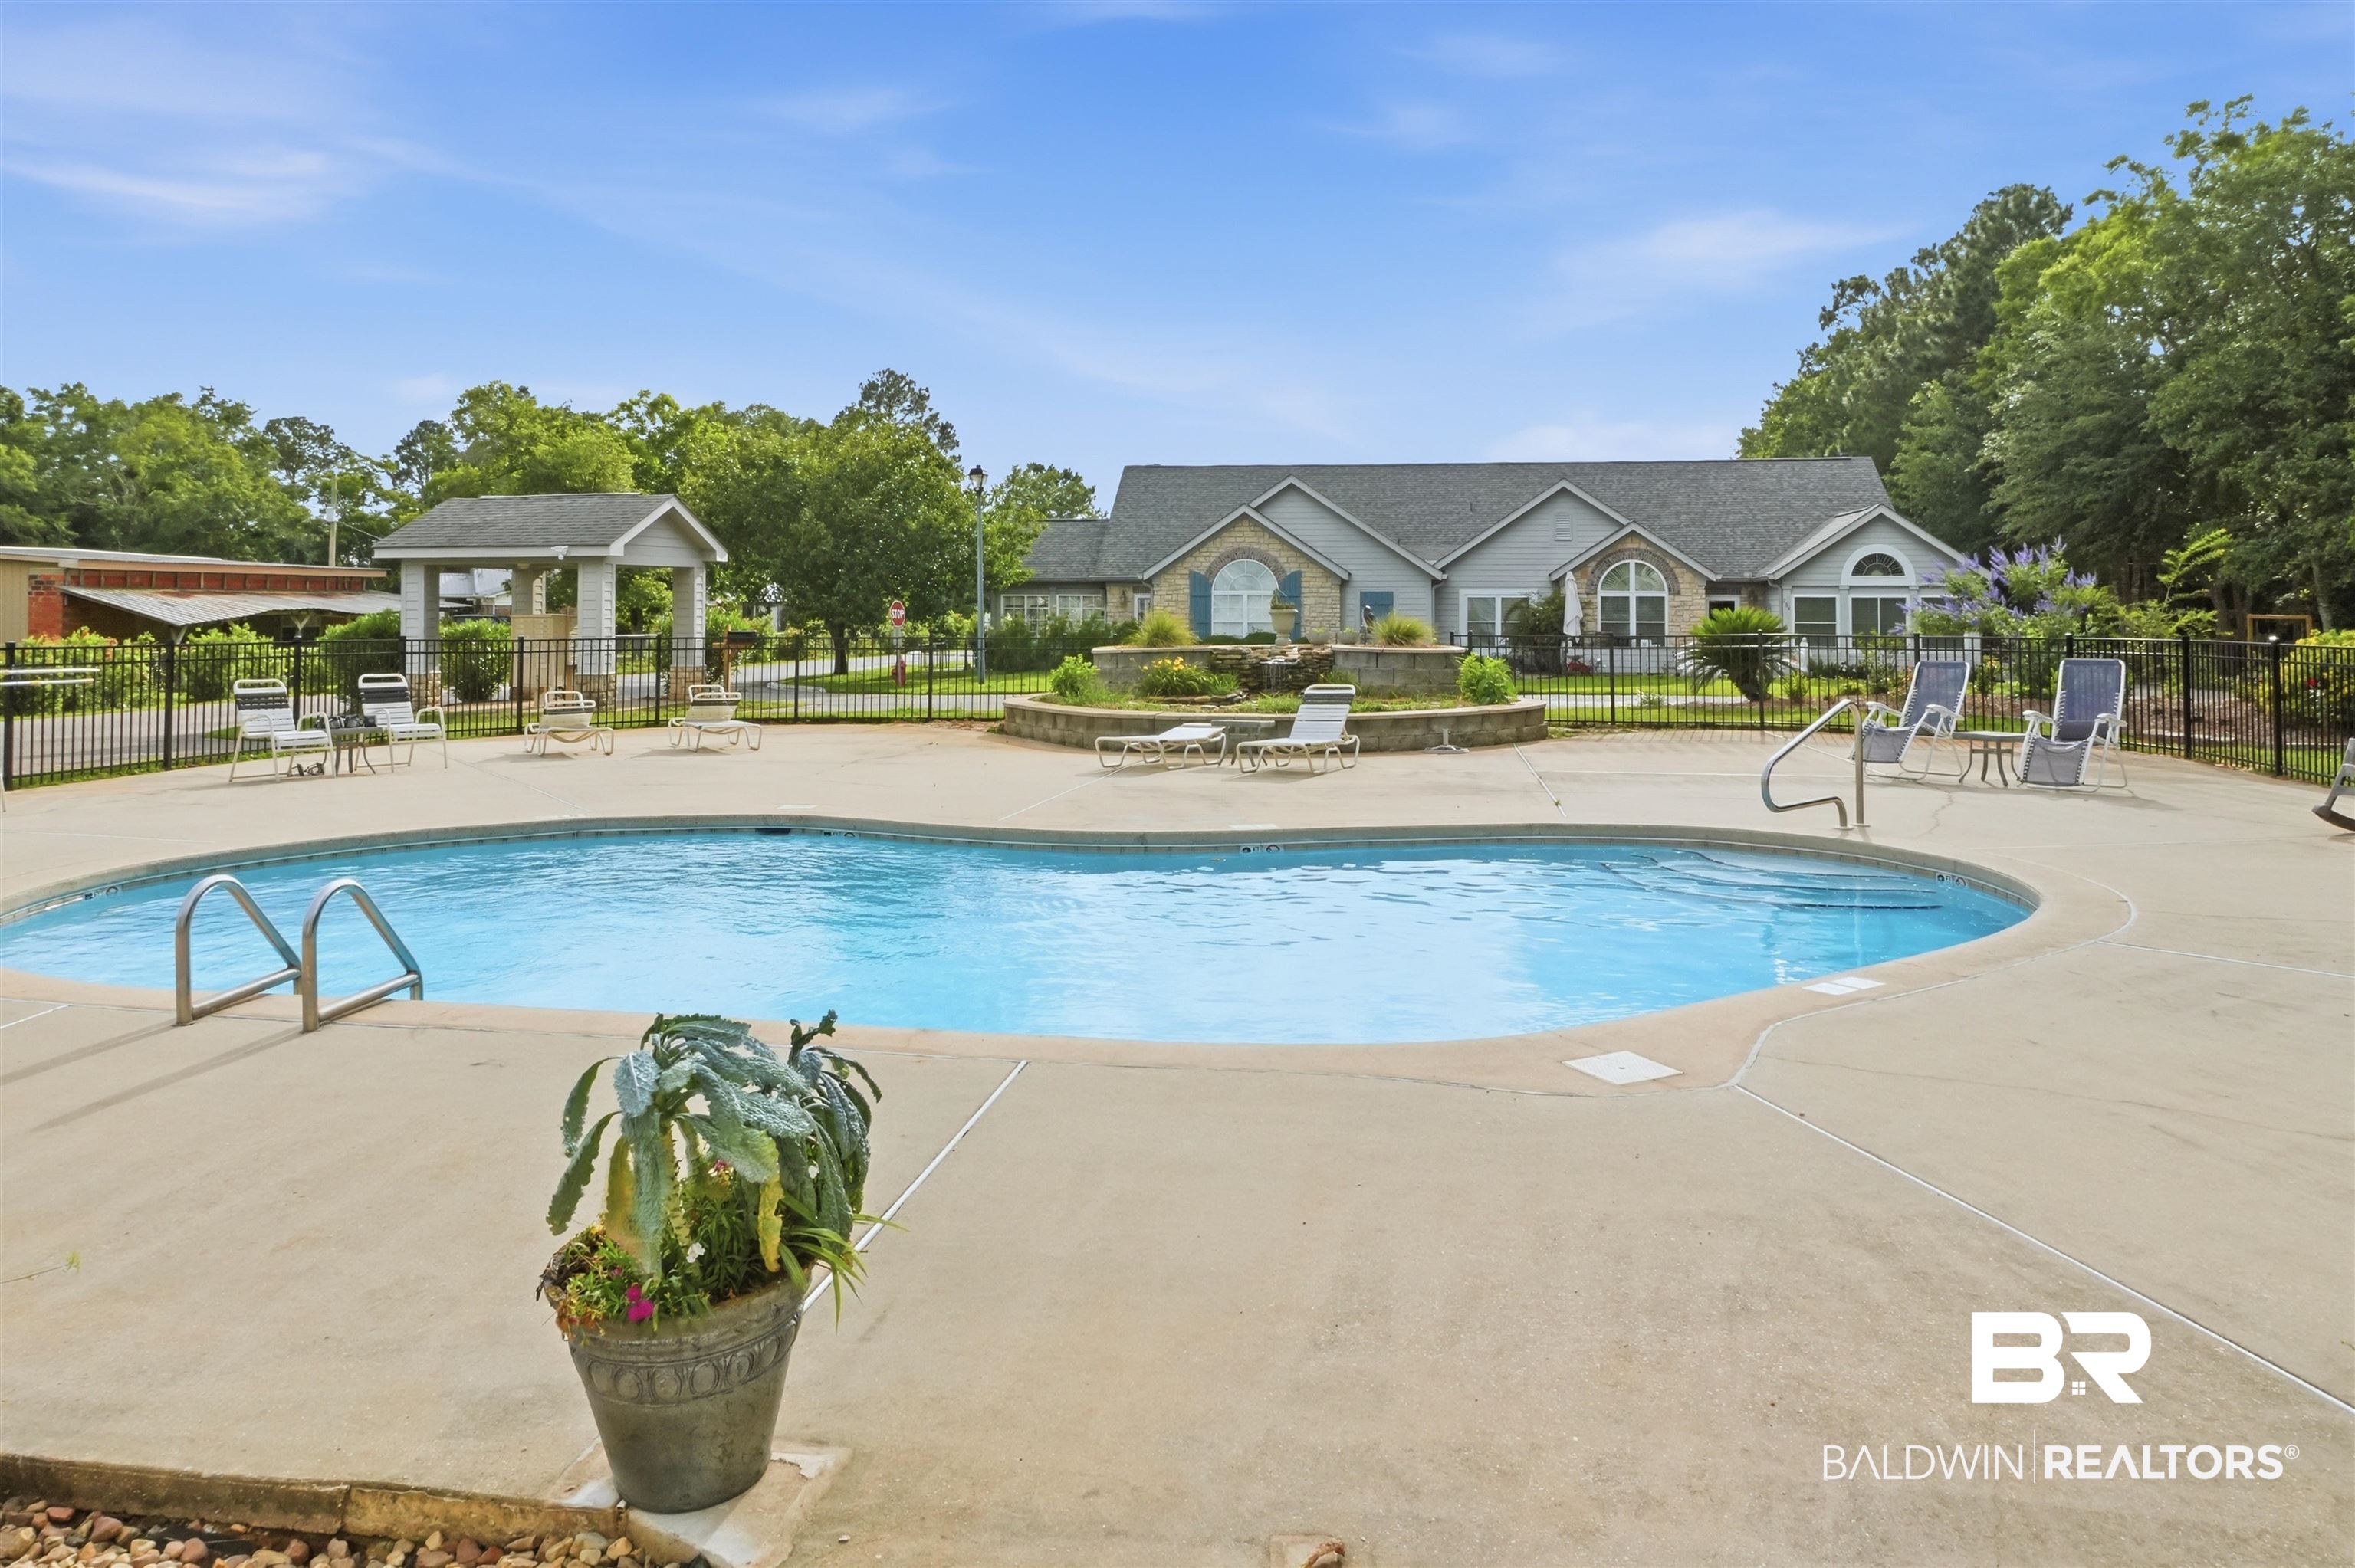
Outdoor pool with lounge chairs and a landscaped fountain in front of a clubhouse.
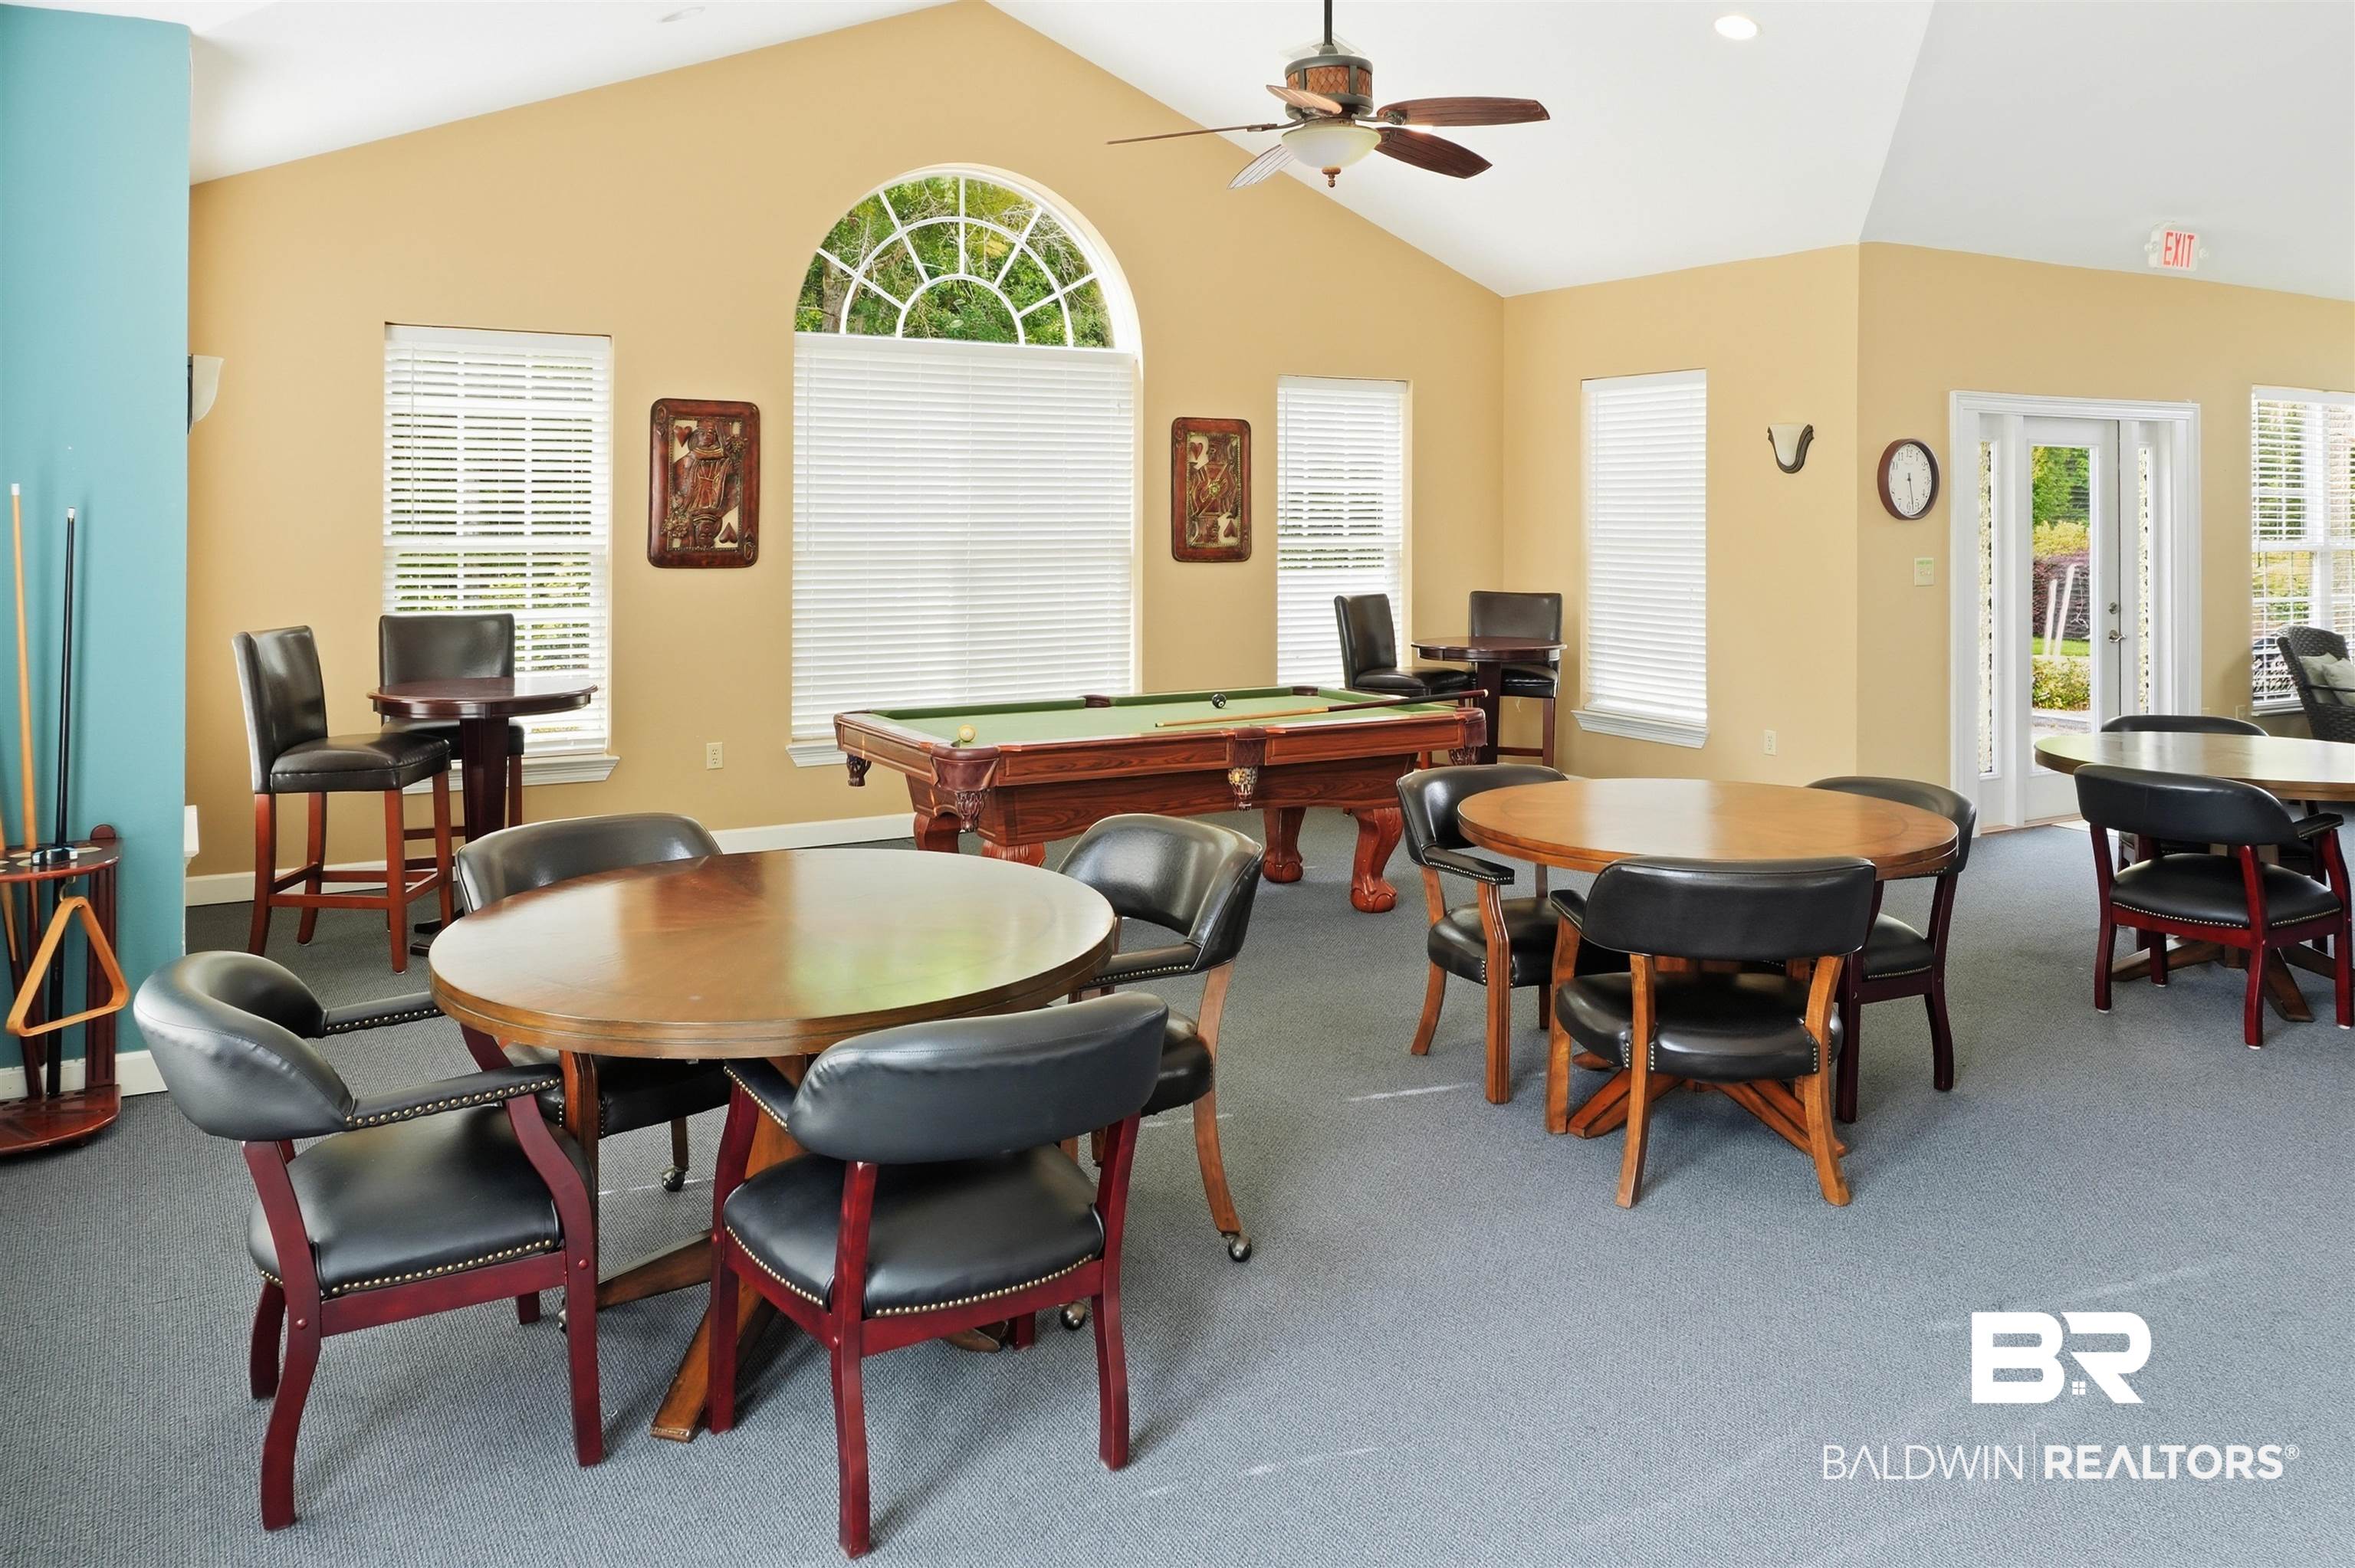
Game room with a wooden pool table, round tables, black chairs, and a large arched window.
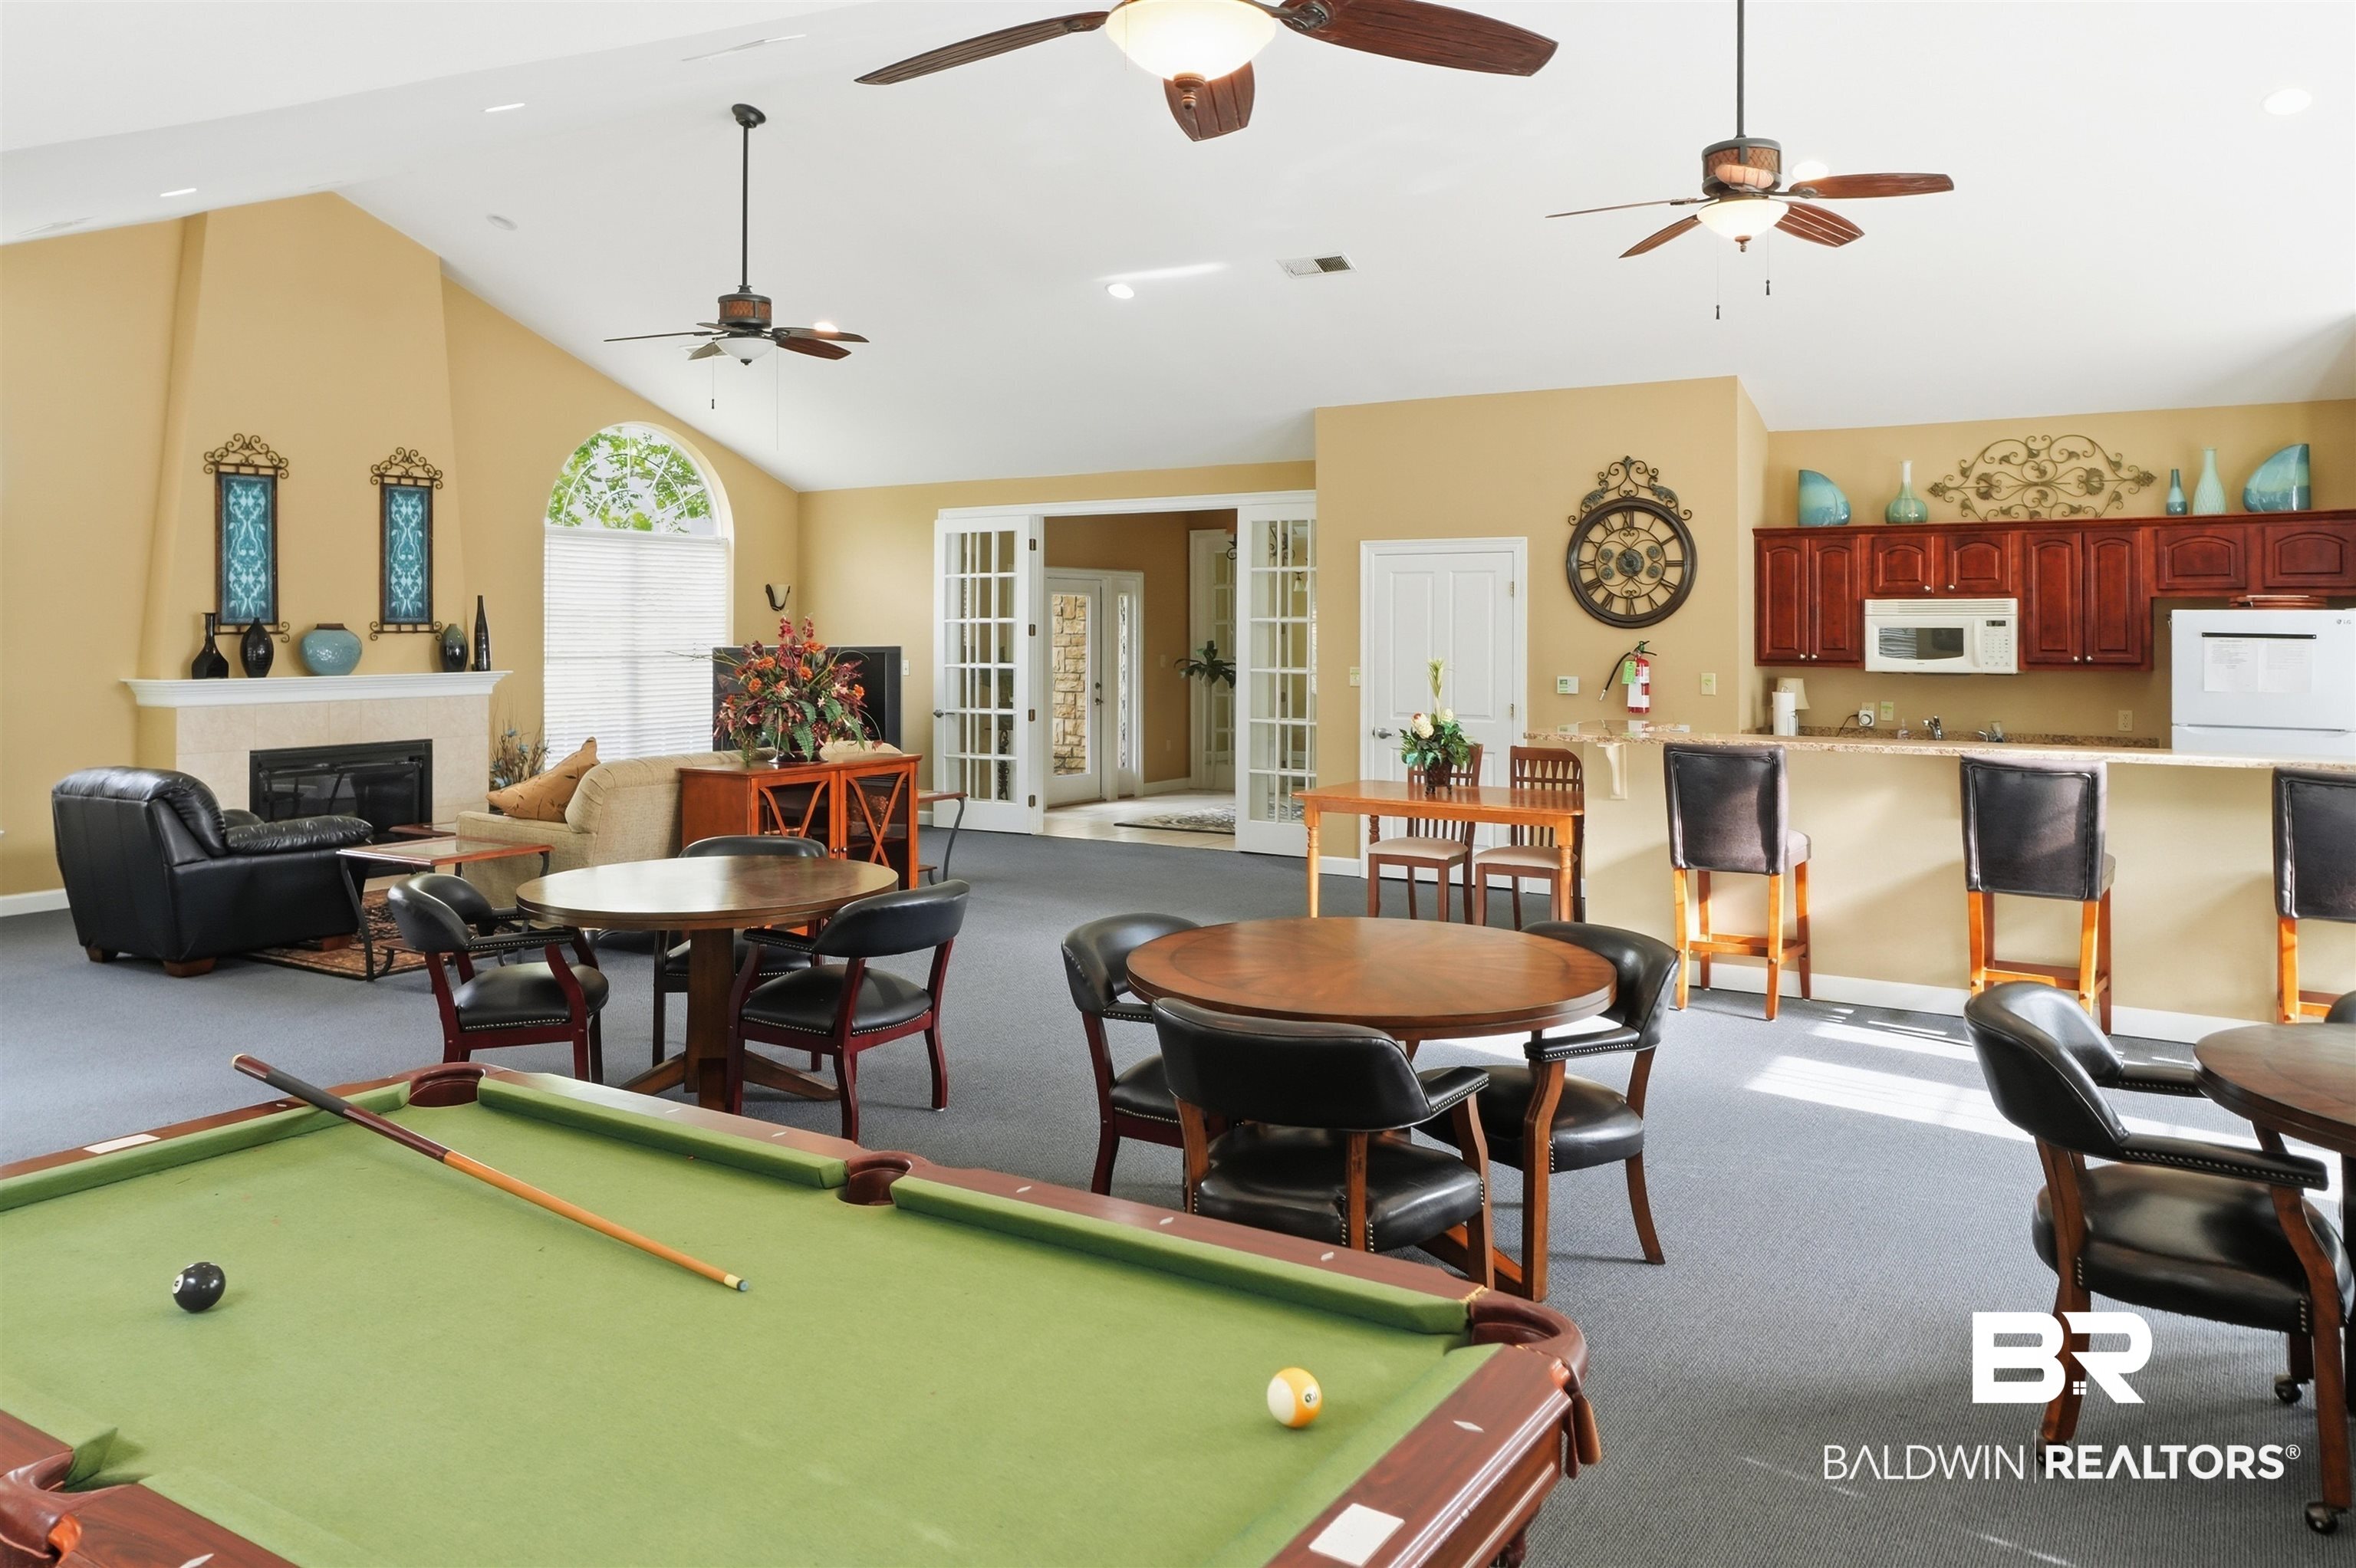
Furnished game room with a pool table, fireplace, round tables, and kitchen bar seating.
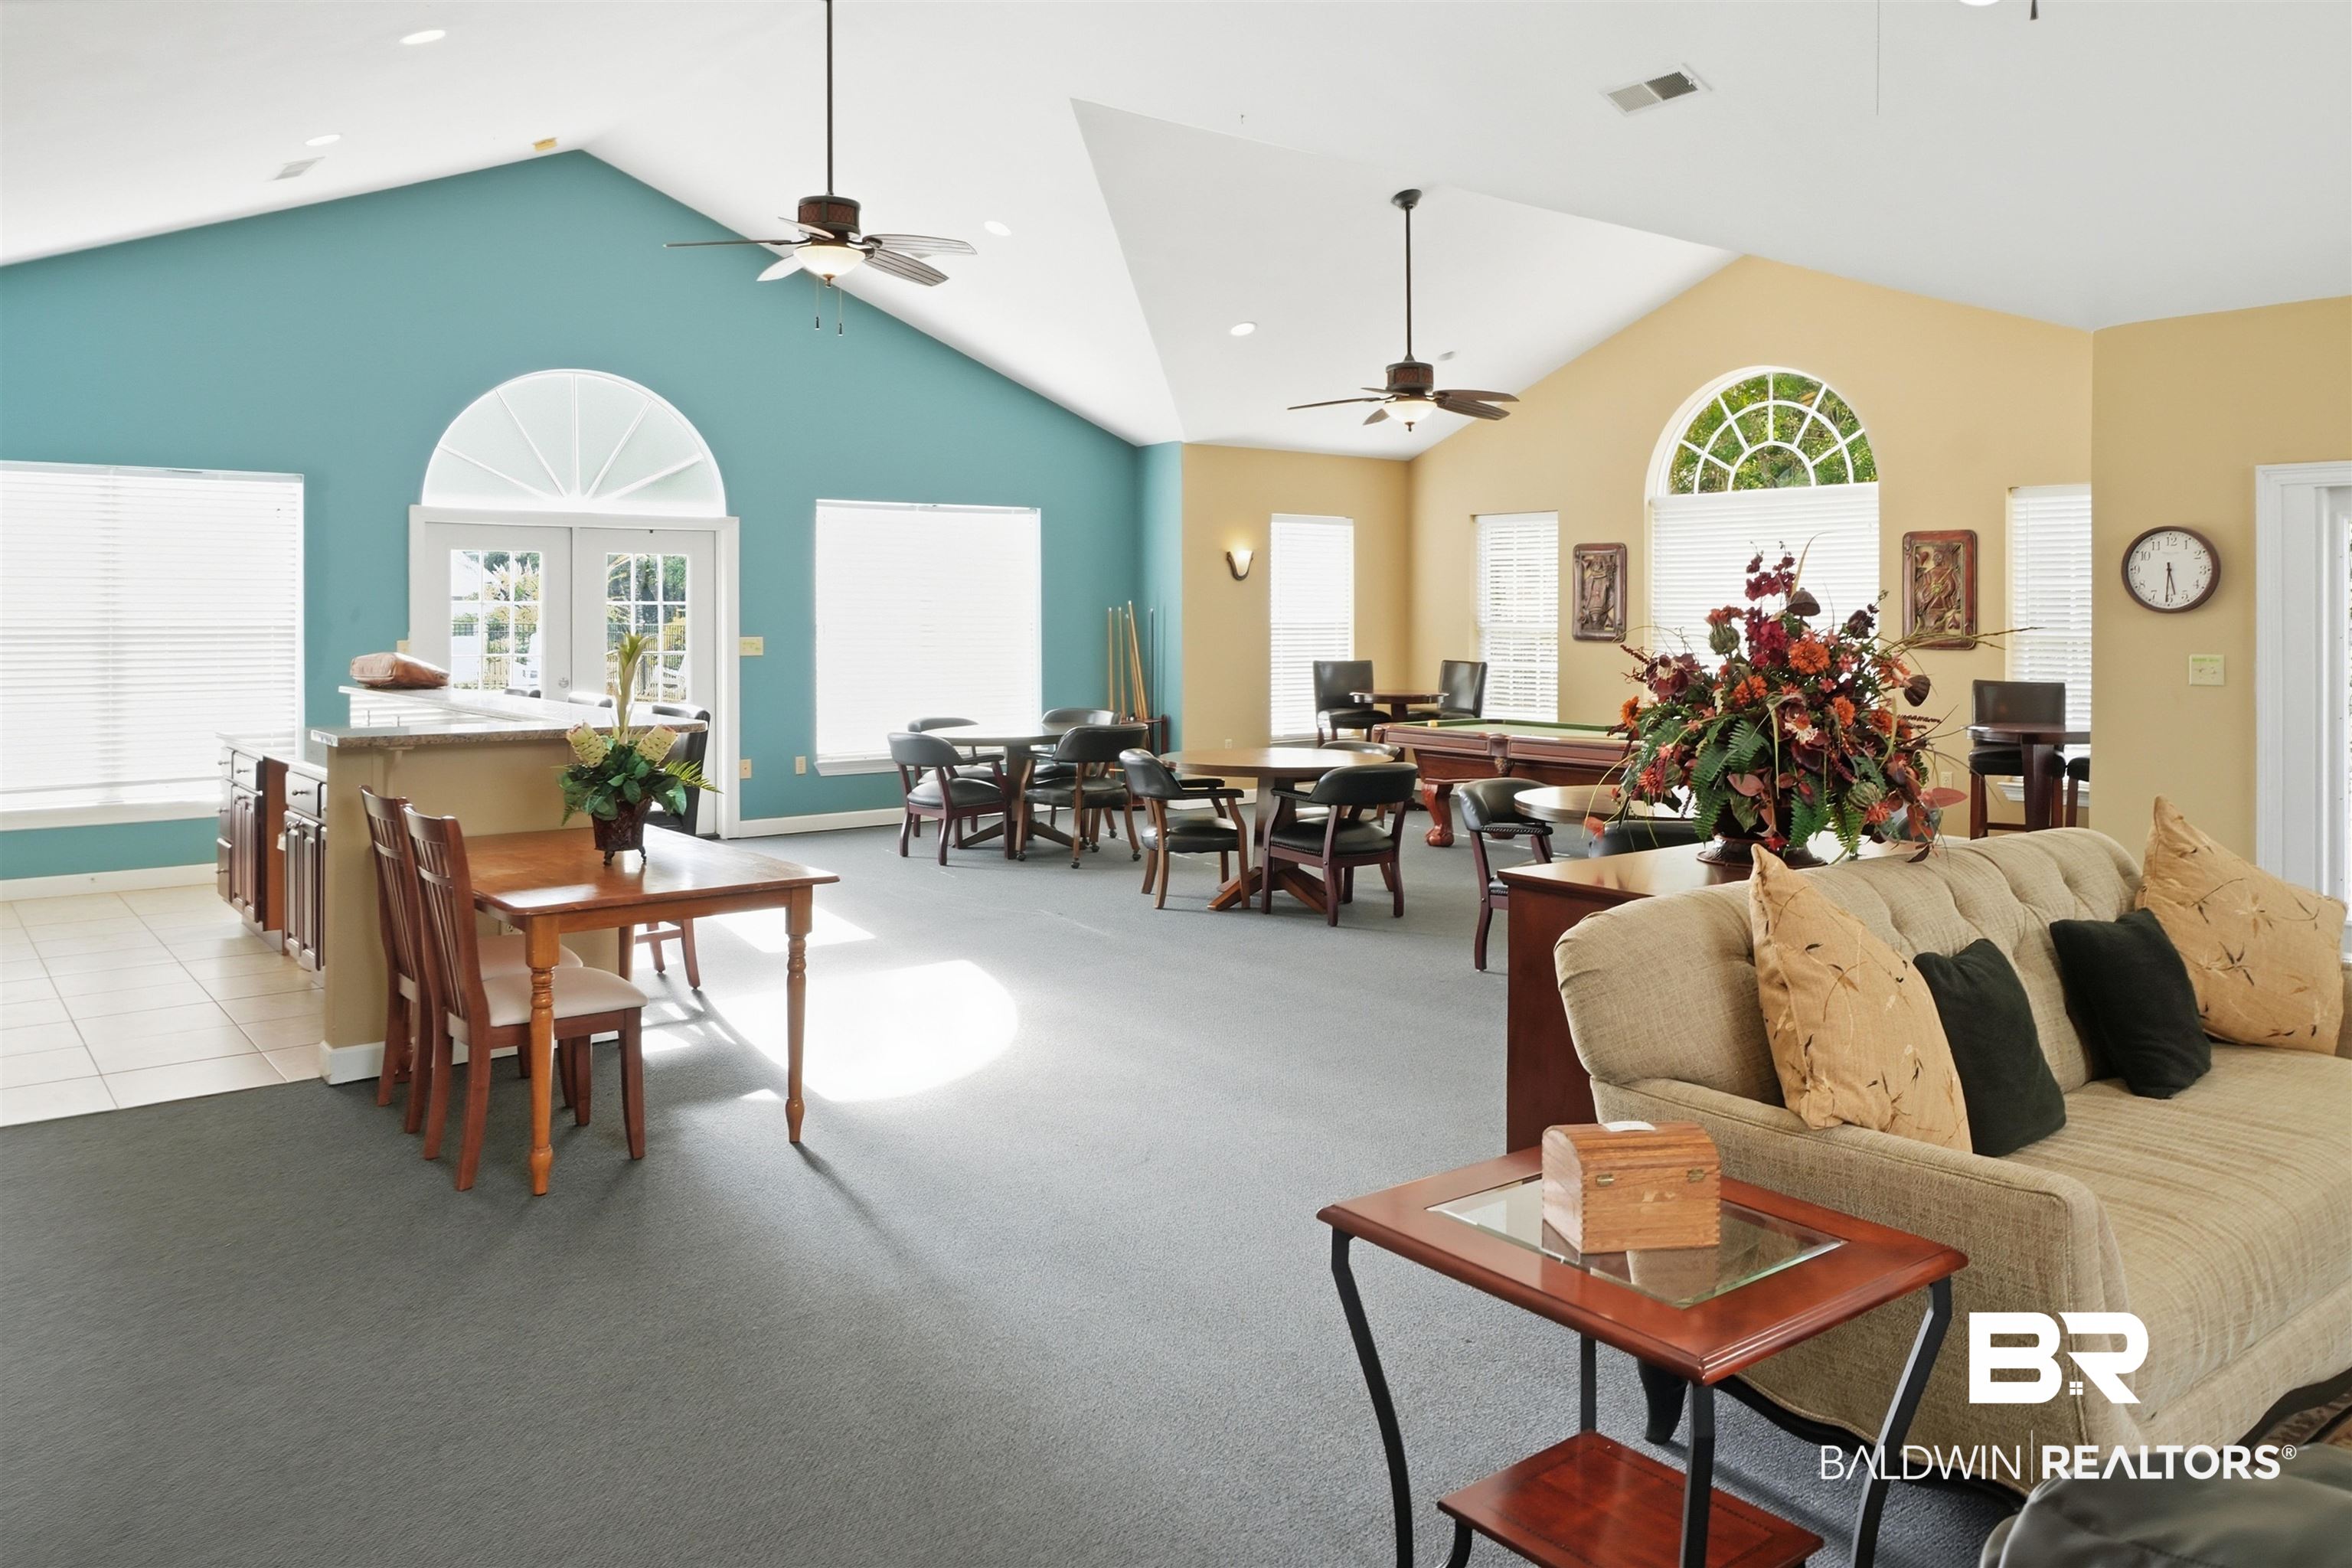
Furnished communal living and dining room with vaulted ceiling, aqua accent wall, and arched windows.
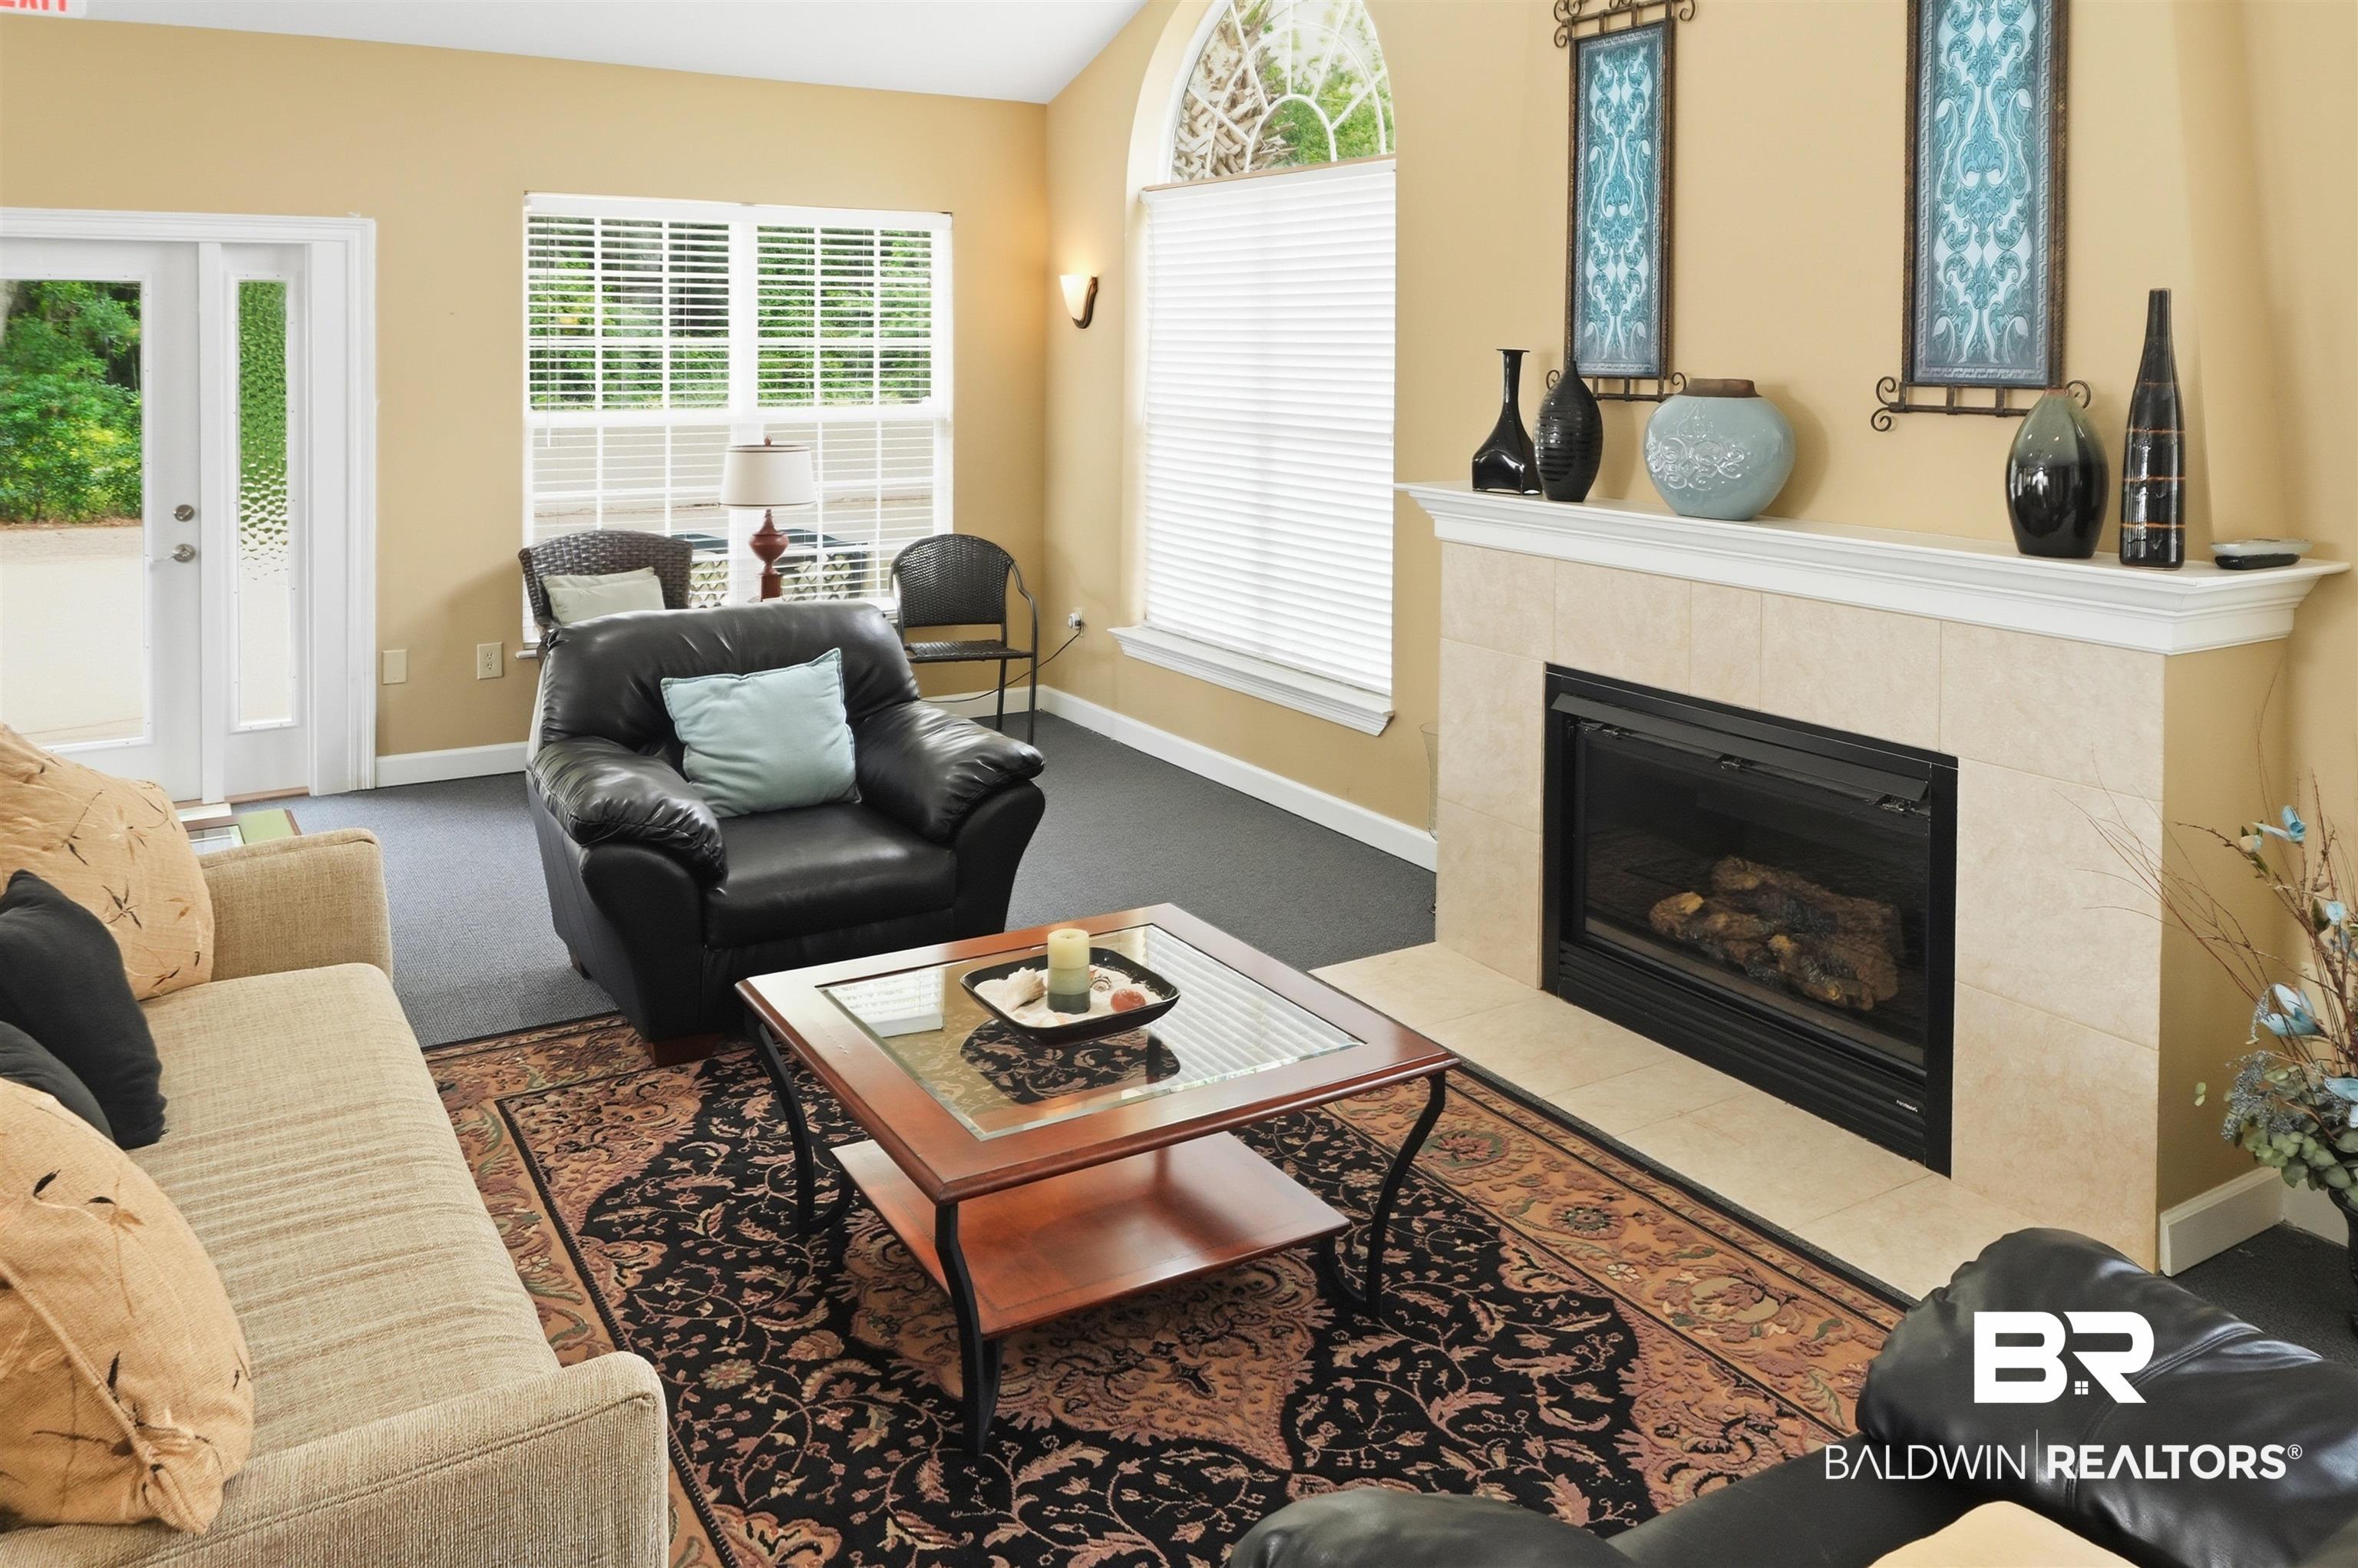
Furnished living room with a tiled gas fireplace, patterned rug, and windows with white blinds.
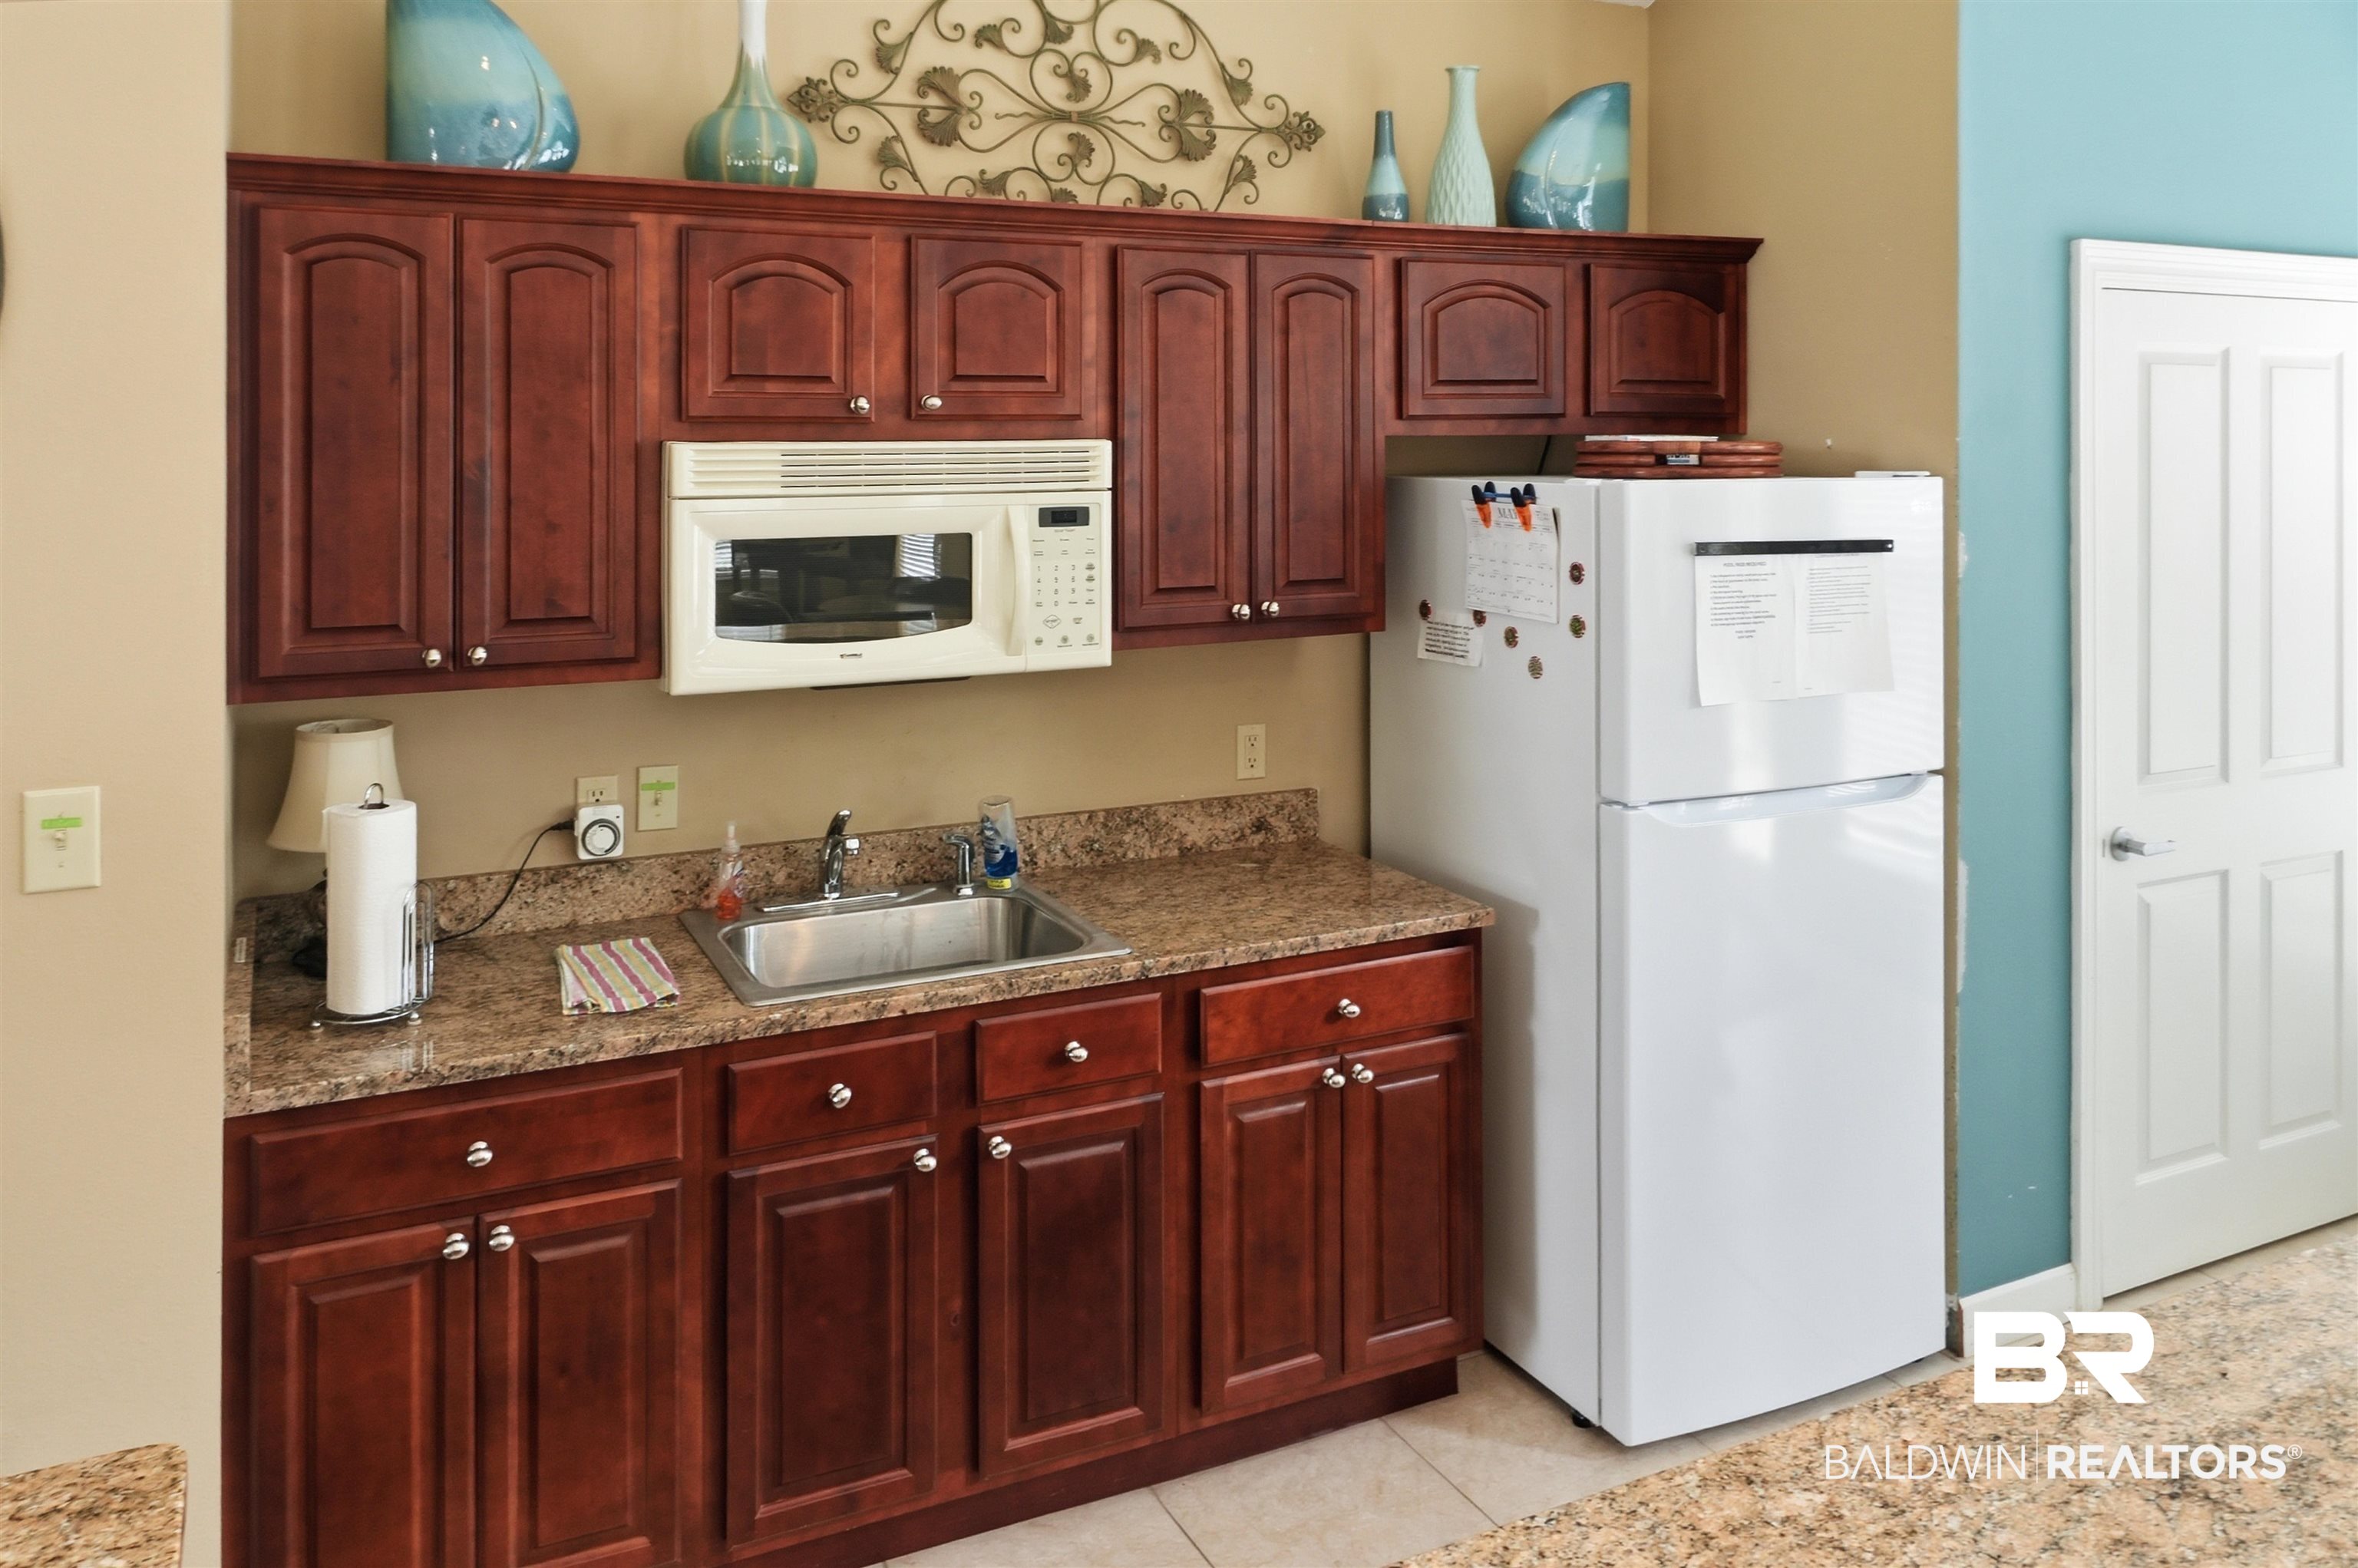
Kitchen with dark wood cabinets, granite counters, a sink, microwave, and white refrigerator.
SEE ALL PHOTOS
Gray home with stone accents, blue shutters, arched windows, and an attached garage.
Gray-sided home with stone accents, an arched front window, double garage, and mature trees.
Gray-and-stone house with a prominent arched window, gabled roof, trimmed hedges, and front walkway.
Empty living room with hardwood floors and fireplace, opening to a kitchen with dark wood cabinets.
Kitchen with dark wood cabinets, stainless appliances, a breakfast bar, and hardwood floors.
Empty dining area with reddish wood floors, a crystal chandelier, and a granite-topped counter.
Open living area with hardwood floors, marble fireplace, vaulted ceiling, and chandelier.
Open living room with wood floors, vaulted ceiling, crystal chandelier, and fireplace.
Living room with marble fireplace, hardwood floors, and an arched transom above the adjoining room doorway.
Empty sunroom with wood floors, tan walls, and abundant windows with white blinds.
Empty room with hardwood floors, open French doors, and a large arched transom window.
Kitchen with dark wood cabinets, stainless steel appliances, stone counters and a brick backsplash.
Kitchen built-in with dark wood cabinets, wood countertop, brick backsplash, and frosted-glass upper cabinets.
Kitchen with cherry cabinets, granite counters, stainless steel appliances, and hardwood floors.
Kitchen with dark wood cabinets, granite counters, and stainless steel appliances.
Kitchen with dark cherry cabinets, granite counters, a double sink, stainless steel appliances, and hardwood flooring.
Laundry room with washer and dryer, white cabinets, and a utility sink.
Bedroom with a carved cream bed, blue bedding, pale green walls, and a large arched window.
Bedroom with an ornate carved headboard and adjoining bathroom visible through an open doorway.
Bedroom with blue-and-cream bedding, a large arched window, and hardwood floors.
Bathroom with a glass-enclosed shower and dark wood vanity with a light granite countertop.
Empty closet with wraparound hanging rails and a tiled floor.
Empty room with hardwood floors, pale green walls, and a large arched window with blinds.
Empty bedroom with pale green walls, wood flooring, and an open walk-in closet.
Empty room with pale green walls, wood flooring, and a window with white blinds.
Empty closet with white wire shelving, pale green walls, and dark wood-look flooring.
Jetted bathtub with beige tile walls, a handheld shower, and a river-stone accent strip.
Bathroom vanity with dark wood cabinets and granite counter beside a glass shower with pebble tile accent.
Outdoor pool with lounge chairs and a landscaped fountain in front of a clubhouse.
Game room with a wooden pool table, round tables, black chairs, and a large arched window.
Furnished game room with a pool table, fireplace, round tables, and kitchen bar seating.
Furnished communal living and dining room with vaulted ceiling, aqua accent wall, and arched windows.
Furnished living room with a tiled gas fireplace, patterned rug, and windows with white blinds.
Kitchen with dark wood cabinets, granite counters, a sink, microwave, and white refrigerator.
Sold

1004 Wyld Palms Drive

1004 Wyld Palms Drive, Foley, AL 36535

$265,000
Welcome to this beautifully upgraded 2 bedroom, 2 bathroom home in the highly sought-after Wyld Palms community. Tucked away in a prime, private location at the back of the complex, this residence offers a rare blend of luxury finishes, quiet living, and unbeatable convenience. Step inside to an inviting open layout featuring upgraded cabinetry and granite countertops in both the kitchen and bathrooms. The spacious kitchen is a standout with two pantries, stainless steel appliances, and an additional custom cabinet and hutch area -- perfect for a coffee bar, baking station, or stylish display space. The living and dining area flows seamlessly into a bright sunroom, creating the ideal spot for morning coffee, reading, or year-round relaxation. Both bedrooms are generously sized, and the home includes a 2-car garage for added storage and convenience. A charming front patio offers another peaceful place to unwind outdoors. Residents of Wyld Palms enjoy exceptional amenities including a clubhouse with lounge area, pool table, and full kitchen, plus a refreshing outdoor pool. Located just minutes from Hwy 59, this home places you close to Foley's best shopping, dining, and everyday conveniences -- and only a short drive to the white-sand beaches of the Gulf Coast. Luxury finishes, privacy, and a prime Foley location -- this home delivers the lifestyle buyers are searching for.

2
beds

2
baths

2,046 Sq.Ft. LIVING AREA

Hunter Brown

Hunter Brown

Features & Amenities

Interior

  • total bedrooms2
  • Total bathrooms2
  • full bathrooms2
  • Flooring Tile, Engineered Vinyl Plank
  • Fireplace Living Room
  • APPLIANCES Dryer, Washer, Disposal, Microwave, Dishwasher, Electric Range, Plumbed For Ice Maker
  • other interior Features Patio, Storage In, Porch Front, Ceiling Fans, High Ceilings, Vaulted Ceiling, Automatic Garage Door

Area & Lot

  • Status Sold
  • Date Sold October 26, 2026
  • Living Area2,046 Sq.Ft.
  • Total Area2,046 Sq.Ft.
  • MLS® ID396957
  • TypeResidential
  • YEAR BUILT2015
  • NeighborhoodFoley
  • Architecture StylesCondo
  • View DescriptionNorthern View
  • Elementary SchoolFlorence B. Mathis Elementary
  • Middle SchoolFoley Middle
  • High SchoolFoley High

Exterior

  • STORIES1
  • utilitiesBaldwin EMC, Riviera Utilities
  • roofComposition Shingle
  • parkingDouble Garage, Garage Door Opener
  • HEAT TYPEFurnace, Central Electric Cool
  • AIR CONDITIONINGFurnace, Central Electric Cool
  • other exterior FeaturesHardboard

Financial

  • Sales Price$265,000
  • HOA $476/mo

Foley

Explore

TURNING VISIONS INTO REALITY

Focused on simplifying transactions while maximizing value, providing responsive and informed service for every stage of the home journey.

Follow Me on Instagram