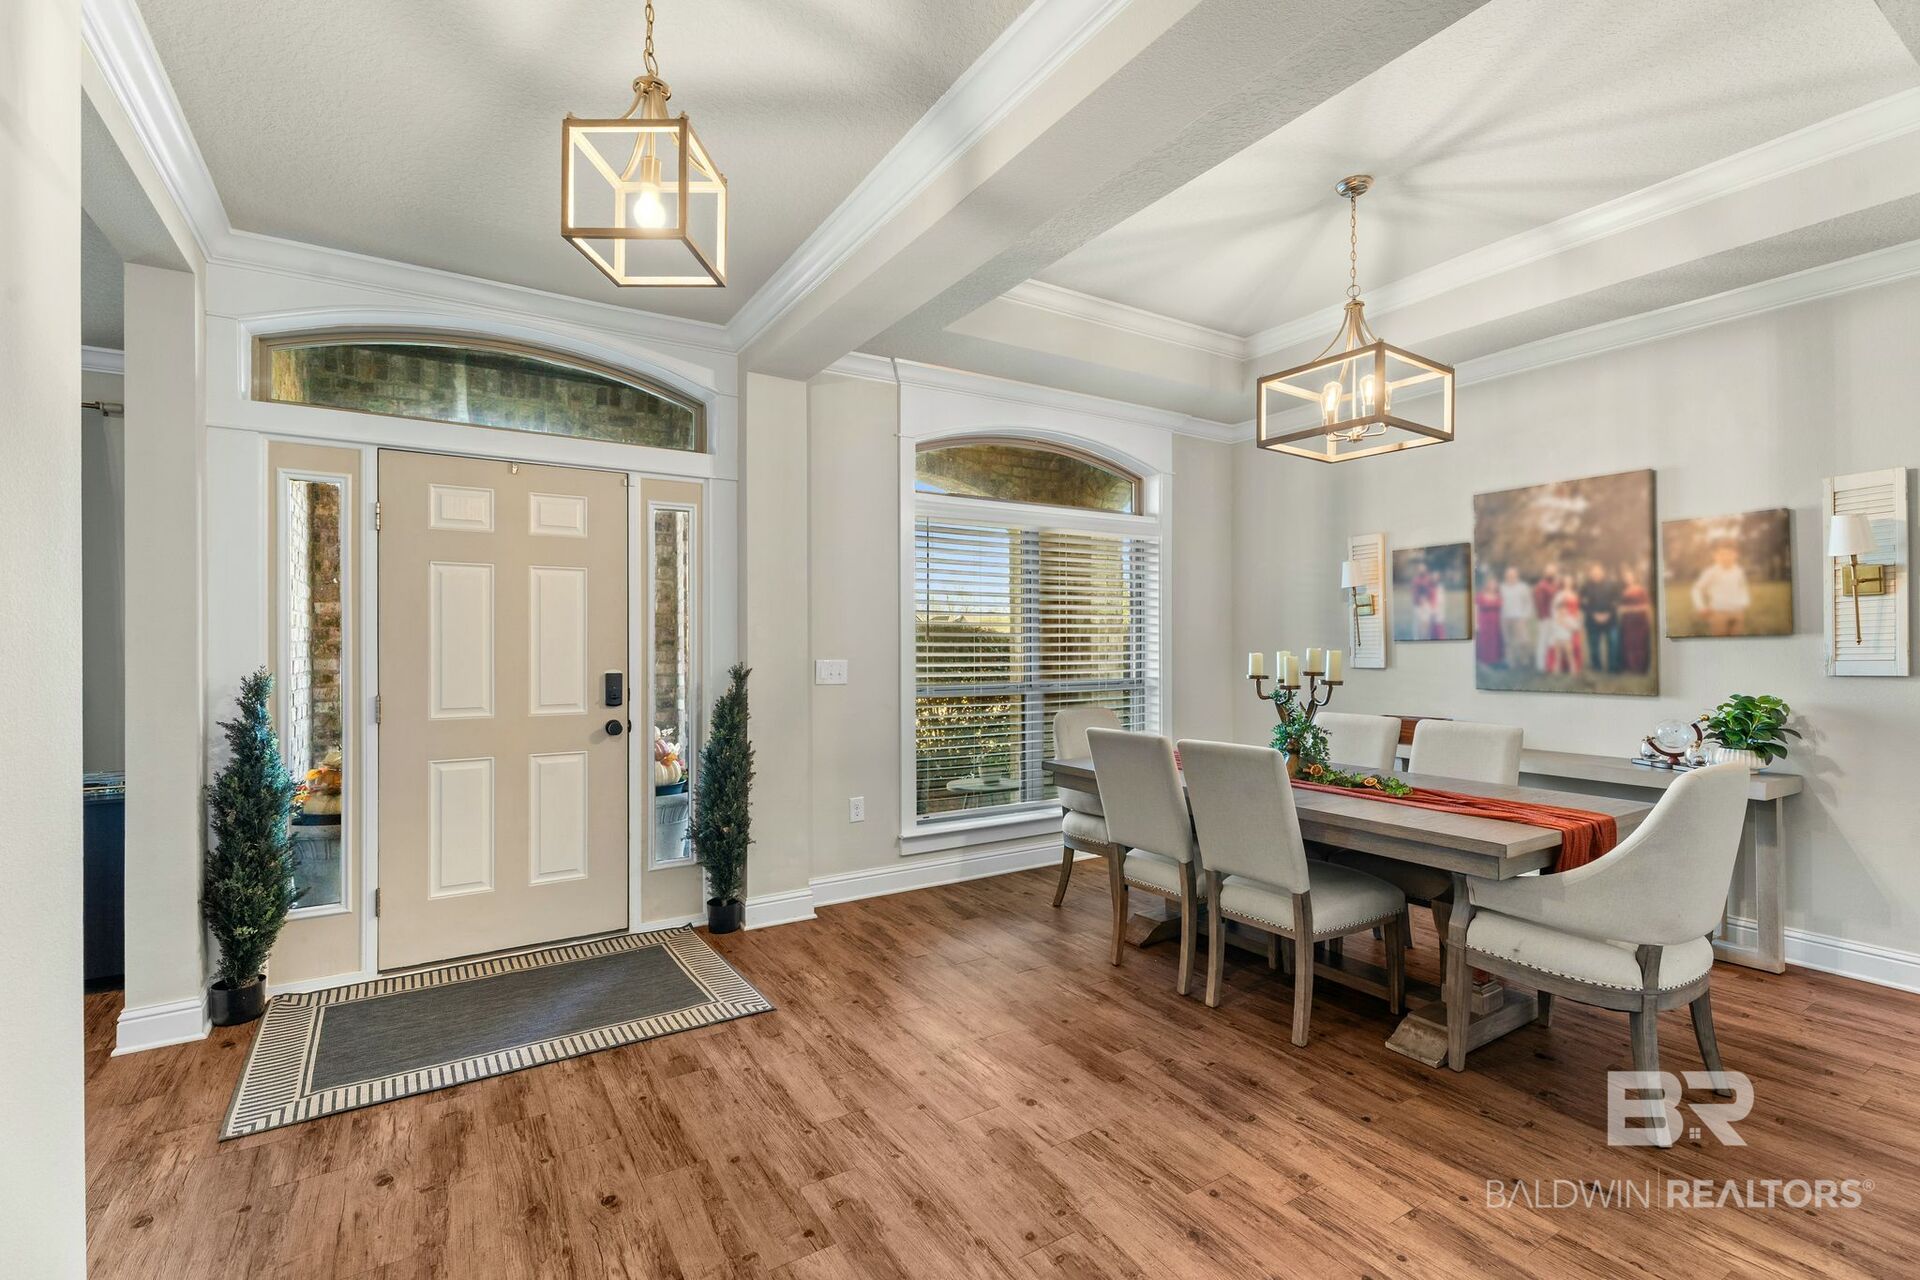
Property photo 1
Property photo 2
Property photo 3
Property photo 4
Property photo 5
5 Beds
3 Baths
3,002 sqft

$499,000

23813 Dublin Drive, Daphne AL, 36526

Price per sqft$166.22
Built in2018
Property size3,002 sqft
Property typeResidential

Overview

Active

Listed Nov 13, 2026

Updated 5 days ago

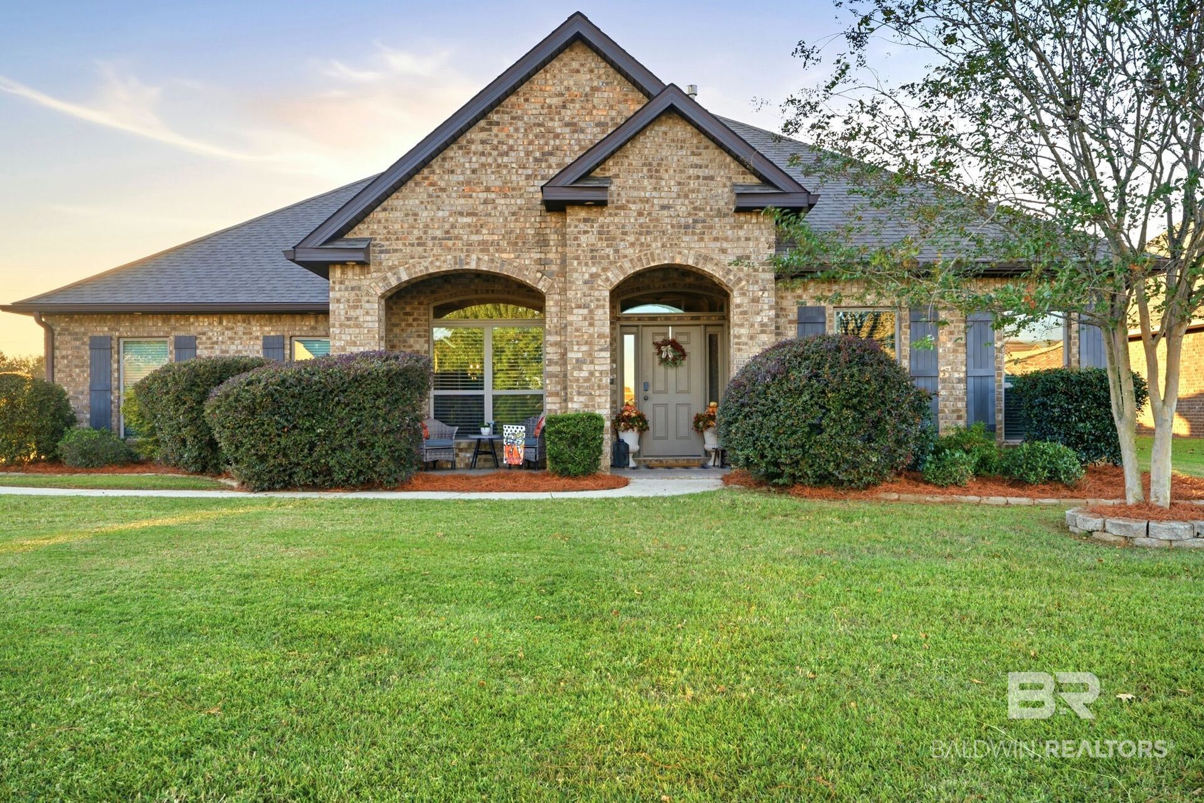
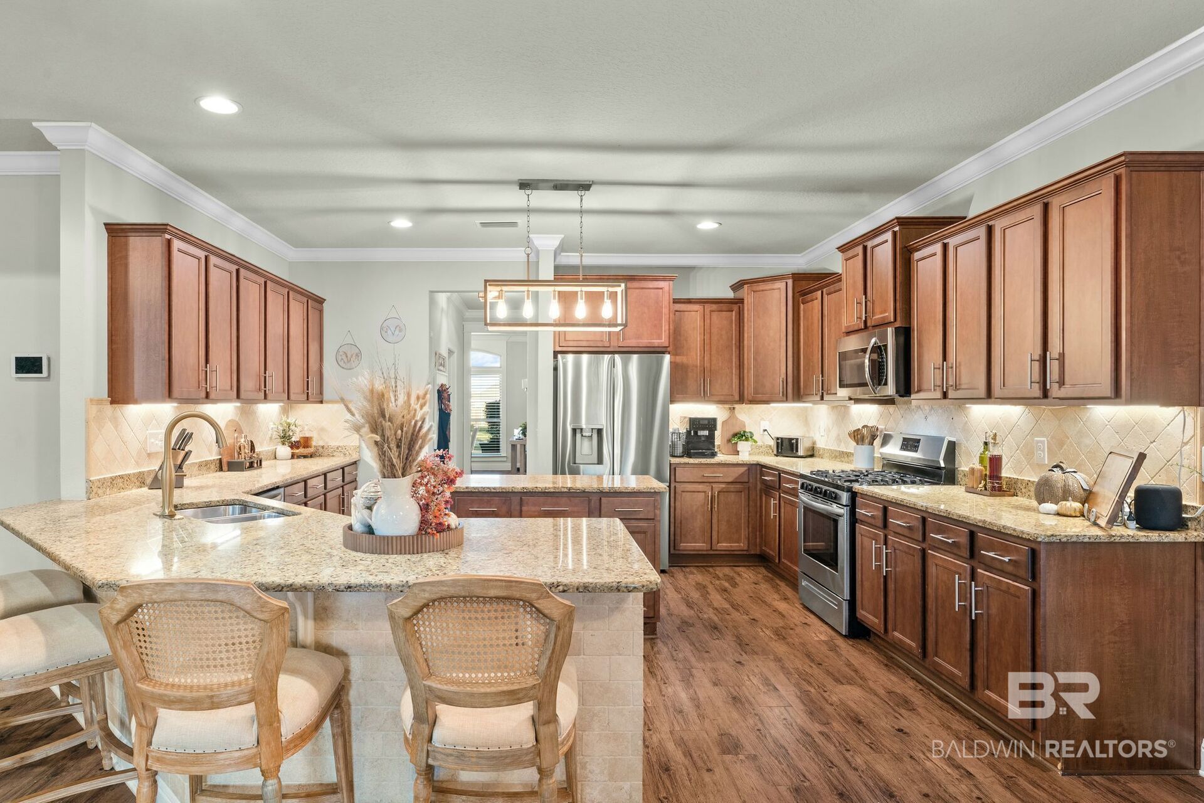
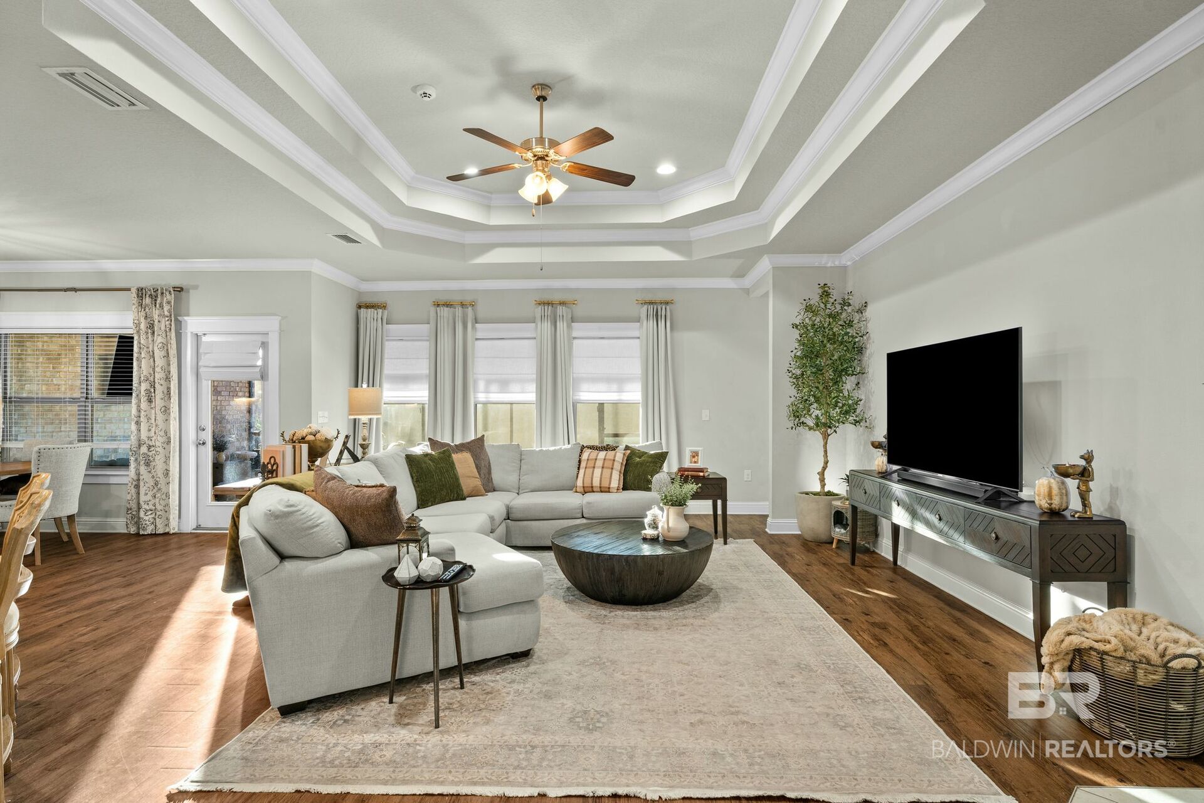
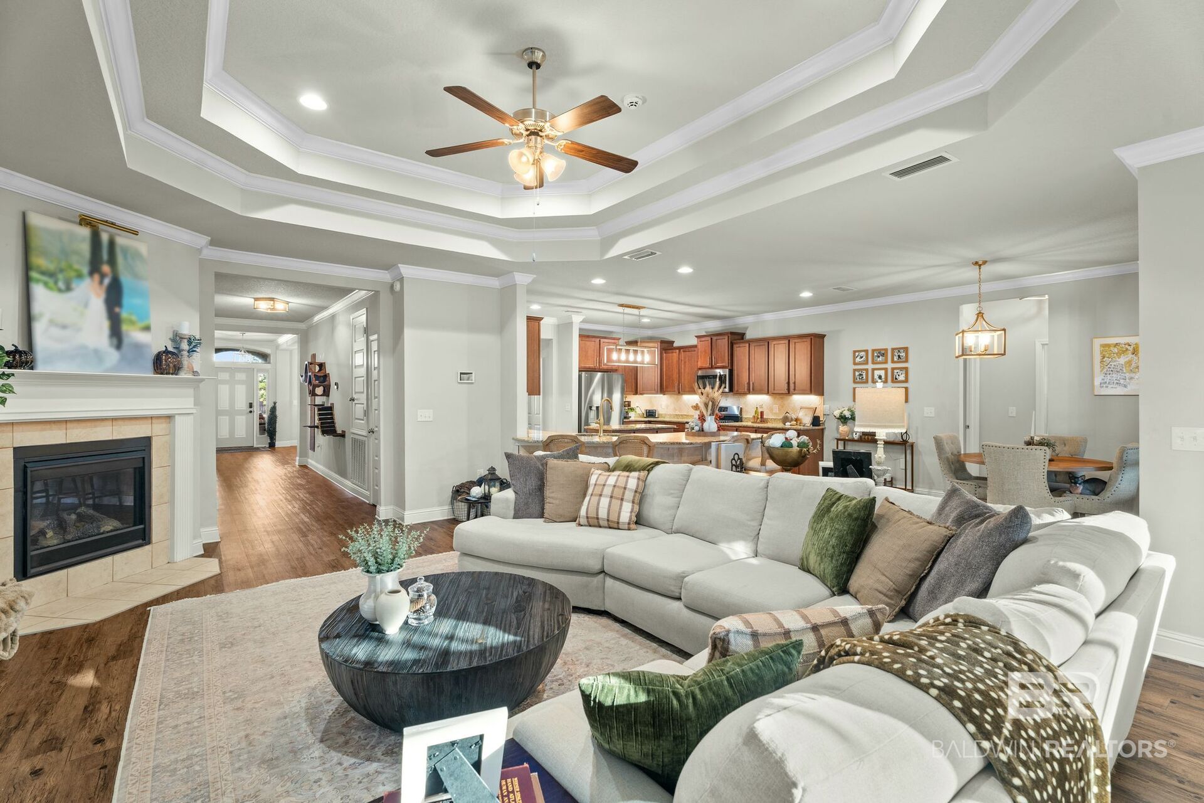
Entertain in style with the popular Gold Fortified McKenzie Floor Plan! This beautifully maintained home is loaded with upgrades and offers 5 bedrooms, 3 full baths, a dedicated office, and a formal dining room. Designed for both everyday living and entertaining, the chef's kitchen features granite countertops, hop-up bar, eat-in kitchen, stainless steel appliances, a gas range, a large prep island, and soft-close stained wood cabinetry. The spacious family room showcases a cozy gas fireplace and overlooks the covered screened back porch and fully fenced backyard, creating the perfect space for gatherings both indoors and out. The private primary retreat offers a soaking tub, separate shower, oversized walk-in closet, and private water closet & double vanities. Split bedroom plan with generous sized bedrooms. Murphey bed added in one room along with book cases for flexible use. Additional upgrades include heavy crown molding throughout, irrigation system, epoxy porch, gutters, storage building, fruit trees and side-entry two-car garage that includes newly installed 220v outlet for EV charging. With exceptional craftsmanship, thoughtful upgrades, and plenty of room for family and guests, this move-in-ready home truly has it all. Located in the new Jubilee Elementary school district of Daphne and just 1 mile to St. Michaels. Seller offering home warranty and $10,000 towards closing costs or RATE buy down. Ask about 2/1 rate buy down for savings on your payments for the first 2 years. This could save several hundred dollars per month with this option! Buyer to verify all information during due diligence.

$3,320/mo

Est. mortgage payment based on a $499,000 home price.

All estimates are provided by Luxury Presence for informational purposes only. Actual amounts may vary.

Additional information

MLS® ID
413387

Interior Features

Bedrooms
5
Bathrooms
3
Fireplace
Yes
Cooling
Yes
Heating
Yes
Basement
No

Exterior Features

Lot Size
0.38 Acres

Other Property Details

Association Fee Frequency
Yearly
Garage
Yes

Courtesy of REMAX By The Bay, Jennifer W. Andrews

Listing Contact: 251-583-9094 

The data relating to real estate for sale on this web site comes in part from the Baldwin County Association of REALTORS.  Real estate listings held by brokerage firms other than Hunter Brown are marked with the IDX logo and detailed information about them includes the name of the listing brokers.

All information deemed reliable but not guaranteed and should be independently verified. All properties are subject to prior sale, change or withdrawal. Neither listing broker(s) nor Hunter Brown shall be responsible for any typographical errors, misinformation, misprints and shall be held totally harmless.

The data on this page was last updated on 11/17/2026.

©2026 All rights reserved.

Powered by Luxury Presence