Property photo 1
Property photo 2
Property photo 3
Property photo 4
Property photo 5
3 Beds
2 Baths
1,915 sqft

$390,000

341 J Michael Lane, Fairhope AL, 36532

Price per sqft$203.66
Built in2006
Property size1,915 sqft
Property typeResidential

Overview

Active

Listed Nov 20, 2026

Updated 40h ago

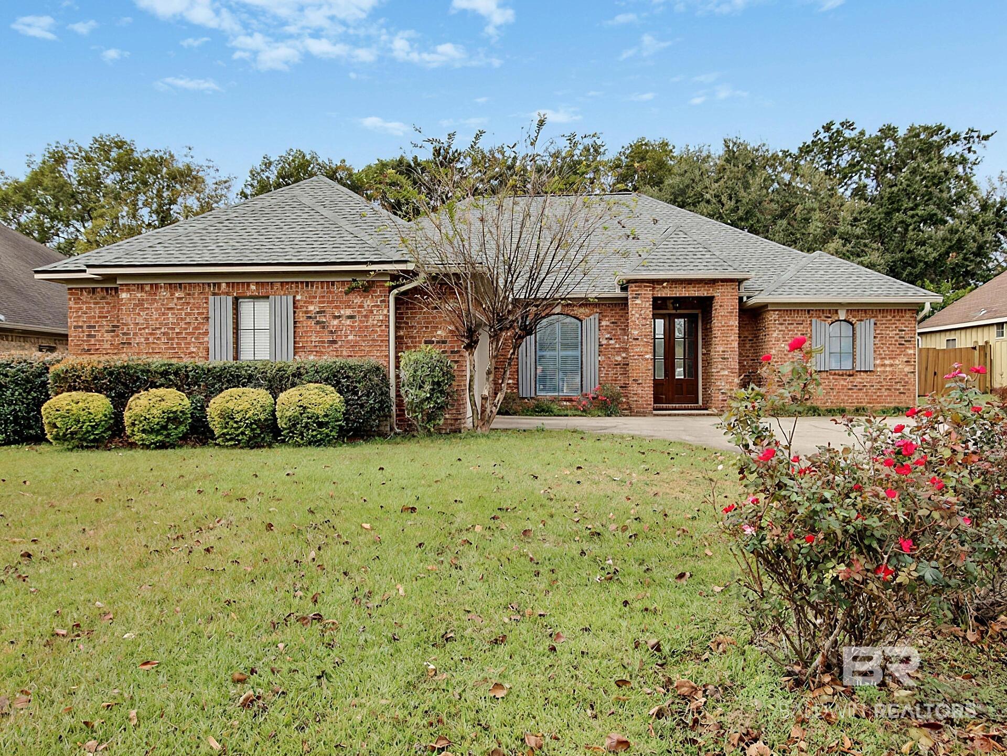
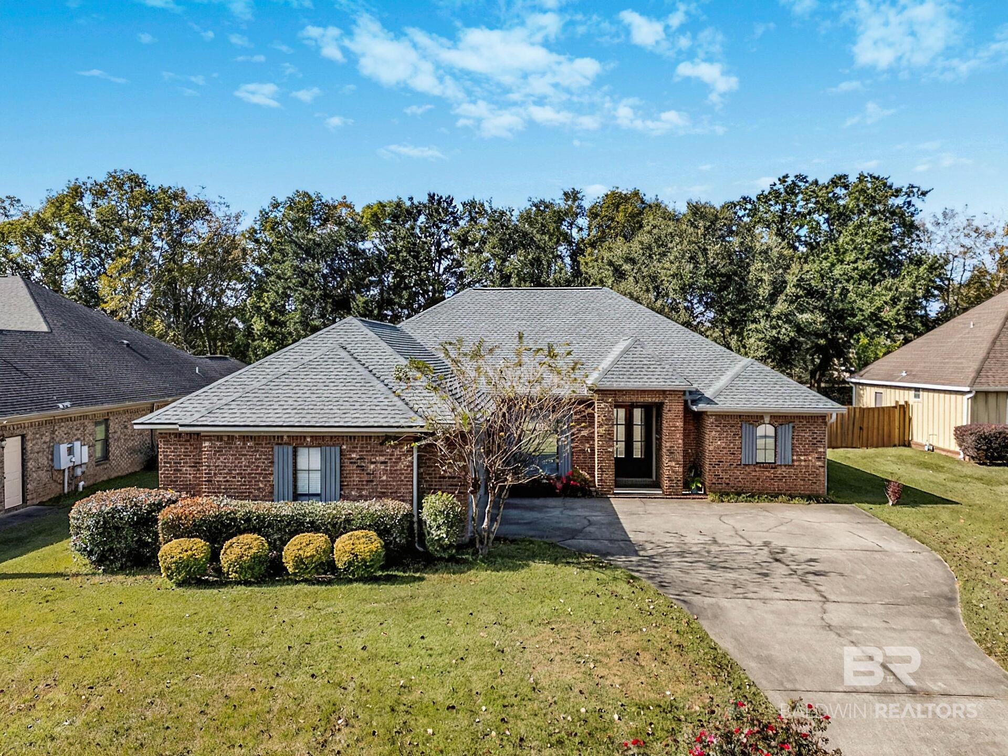
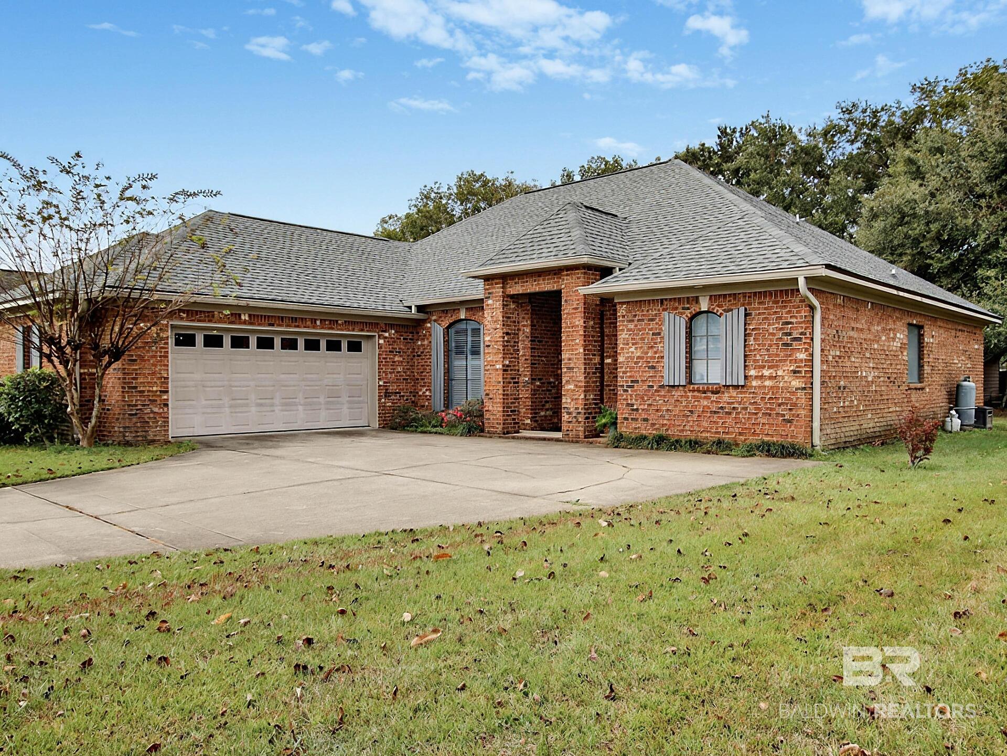
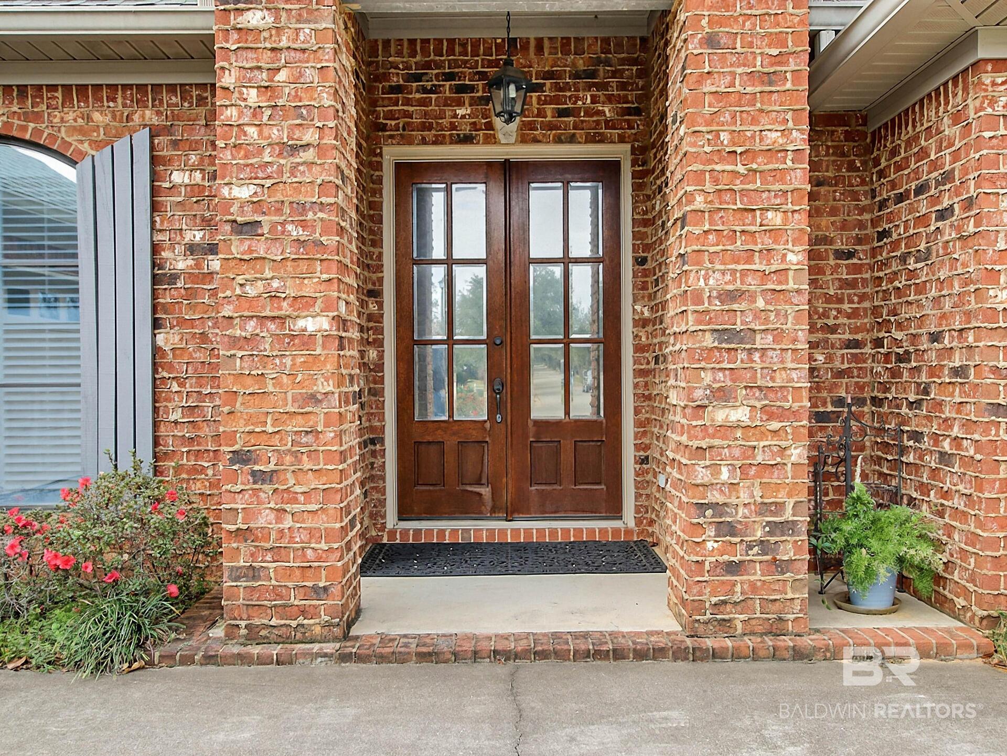
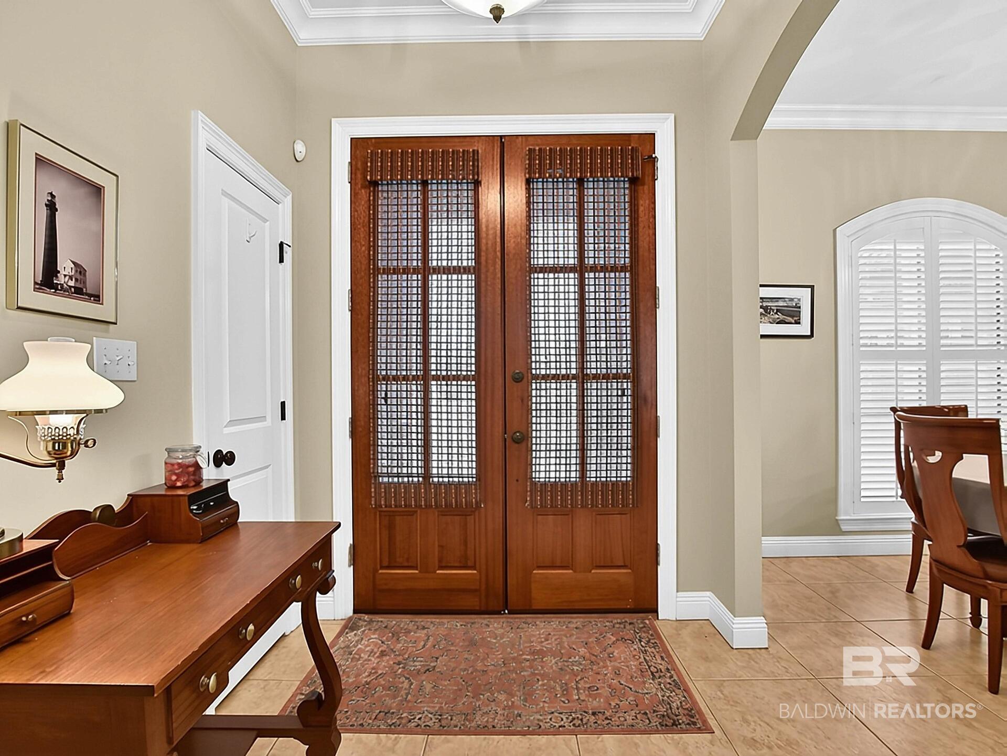
It's time for you to feel Welcomed Home, to this immaculately maintained home located in Gayfer Estates Plantation. When you walk through the front door, it will become apparent, the care and attention this home has maintained during this ownership. The floor plan is open to the living spaces, and has a split plan for the bedrooms. The entrance is adorned with a double glass door entry into the dining and living spaces. The living room has a beautifully designed gas fireplace, and custom made built in TV nook and book shelving. The kitchen sports custom wood cabinets, granite counters, and stainless appliances ,and a pantry with wooden shelving. It also has it's allotment for the dinette here, as well. The primary bedroom is oversized, and very roomy , a true walk in closet in the en suite bath that shares a separate water closet, jetted tub, and walk in shower. The other two bedrooms flank the 2nd roomy full bath, with an oversized double vanity that contains tons of storage. There is a linen closet in the hallway for these areas as well. The home has updated LVP in the bedrooms, fashionable large tiles in the living space, dining, laundry and baths. The laundry room has storage cabinets, and folding area, as well a space for an additional refrigerator or freezer. The home received a new roof in 2025, new HVAC in 2022. The backyard is home to a custom built shed with power and a work bench inside, with landscaping in front and back. Gutters are already in place, and plantation blinds reside on the front side of the home. *Refrigerator in the laundry room will replace the current refrigerator in the kitchen. *Home is in a FST area. Buyer to verify all information during due diligence.

$2,595/mo

Est. mortgage payment based on a $390,000 home price.

All estimates are provided by Luxury Presence for informational purposes only. Actual amounts may vary.

Additional information

MLS® ID
413784

Interior Features

Bedrooms
3
Bathrooms
2
Fireplace
Yes
Cooling
Yes
Heating
Yes
Basement
No

Exterior Features

Lot Size
0.3 Acres

Other Property Details

Association Fee Frequency
Yearly
Garage
Yes

Courtesy of Elite Real Estate Solutions, LLC, Sharon Lynn

Listing Contact: 251-517-0488 

The data relating to real estate for sale on this web site comes in part from the Baldwin County Association of REALTORS.  Real estate listings held by brokerage firms other than Hunter Brown are marked with the IDX logo and detailed information about them includes the name of the listing brokers.

All information deemed reliable but not guaranteed and should be independently verified. All properties are subject to prior sale, change or withdrawal. Neither listing broker(s) nor Hunter Brown shall be responsible for any typographical errors, misinformation, misprints and shall be held totally harmless.

The data on this page was last updated on 11/21/2026.

©2026 All rights reserved.

Powered by Luxury Presence