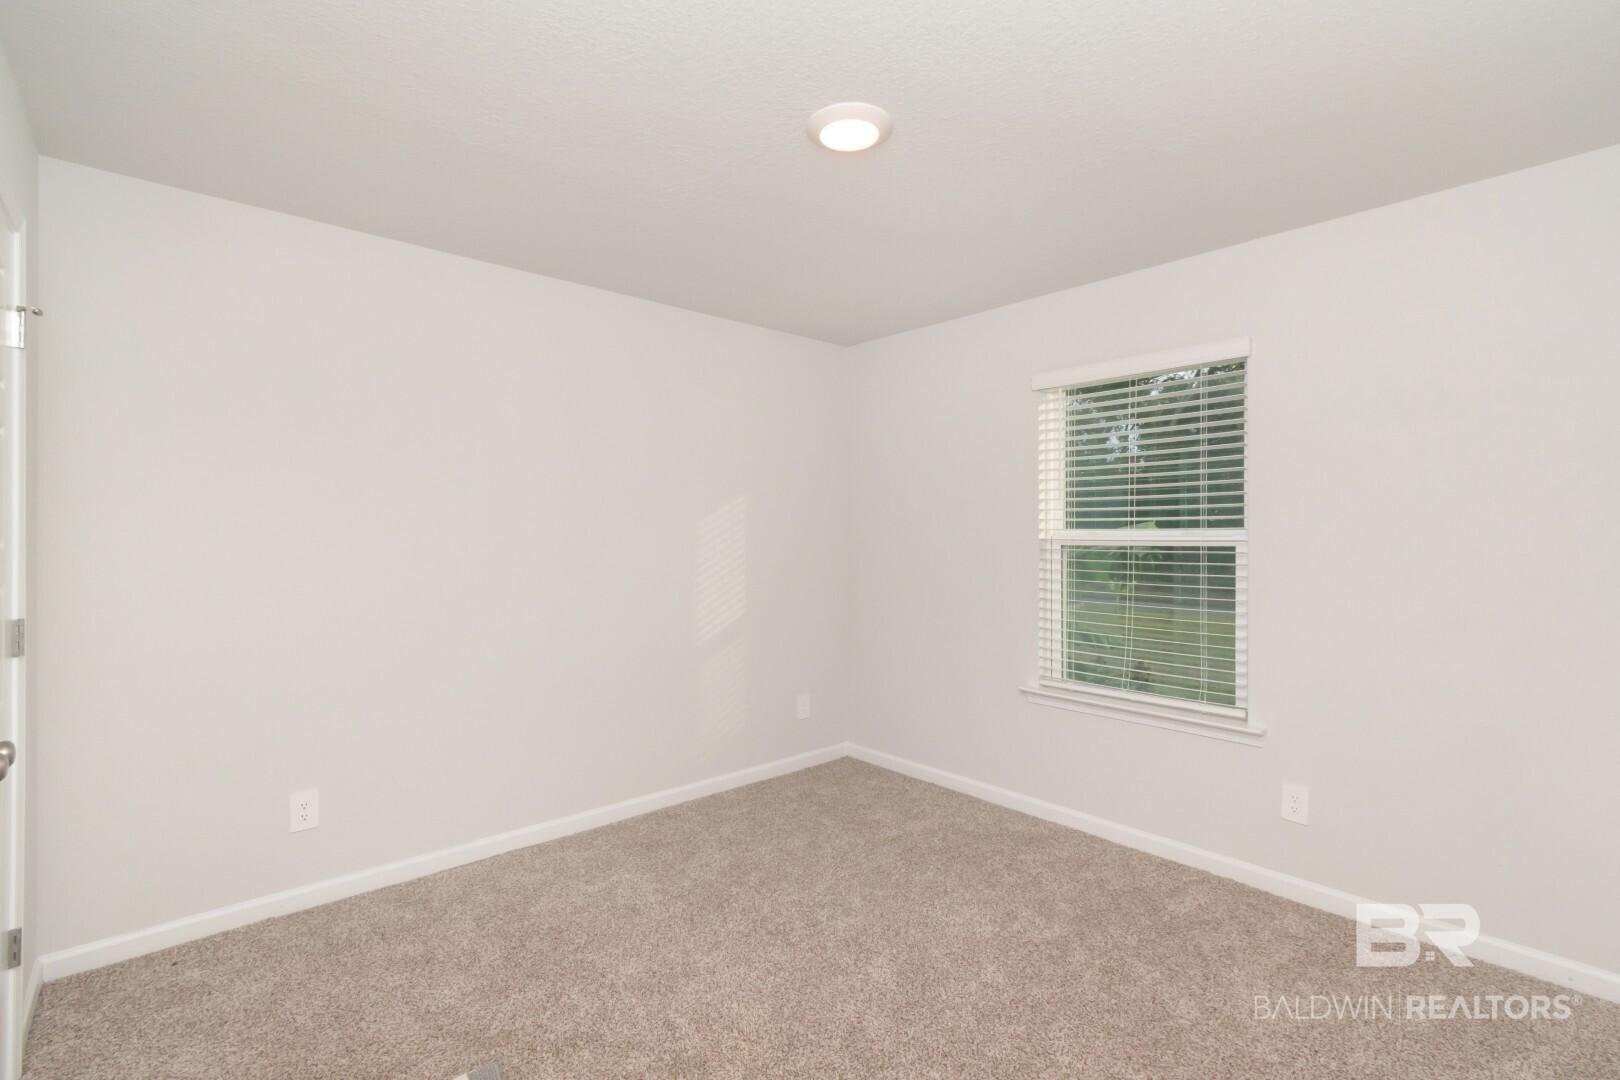
Property photo 1
Property photo 2
Property photo 3
Property photo 4
Property photo 5
4 Beds
2 Baths
2,054 sqft

$337,500

6117 Lundy Road, Theodore AL, 36582

Price per sqft$164.31
Built in2025
Property size2,054 sqft
Property typeResidential

Overview

Active

Listed Nov 12, 2026

Updated 5 days ago

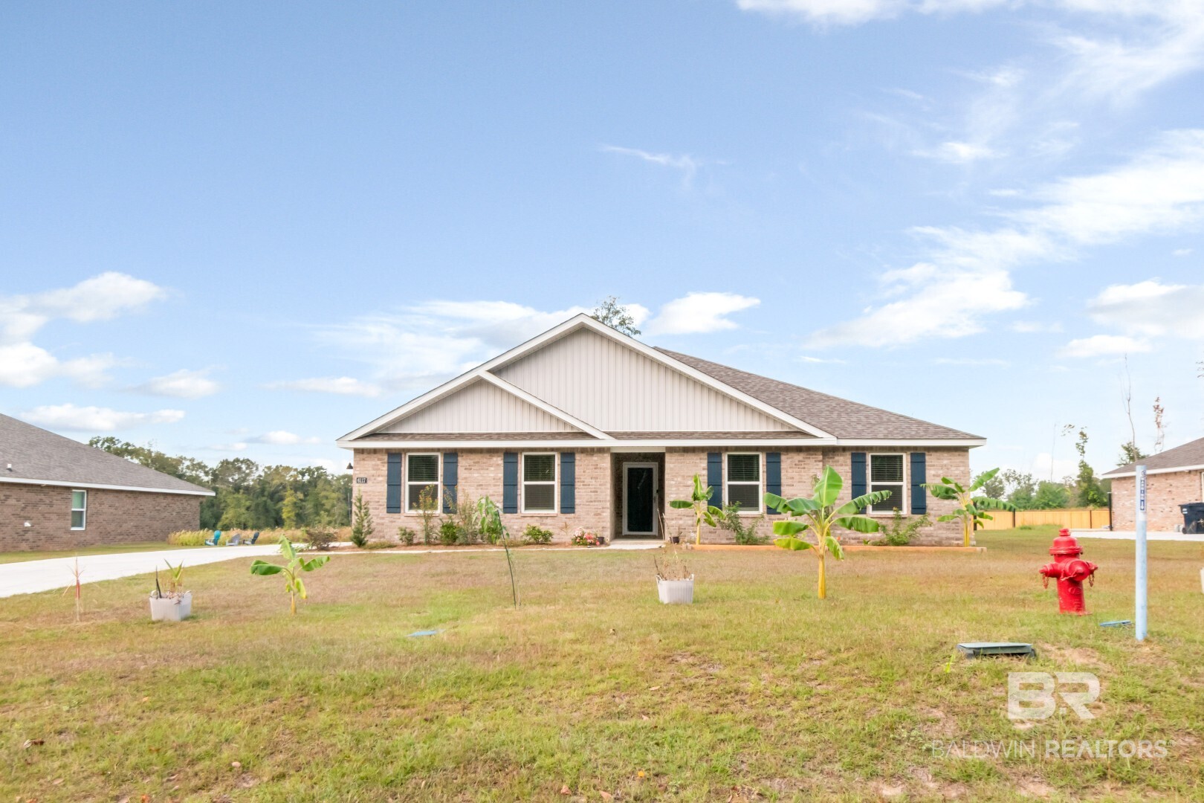
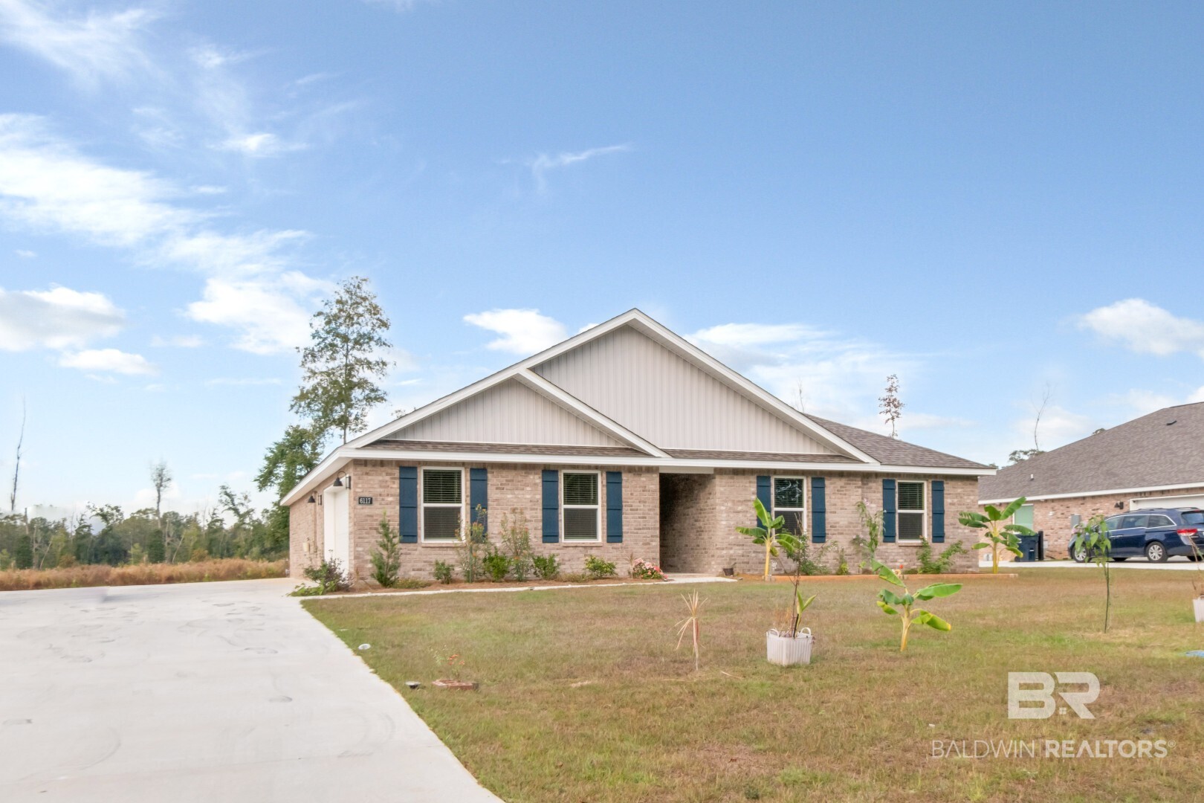
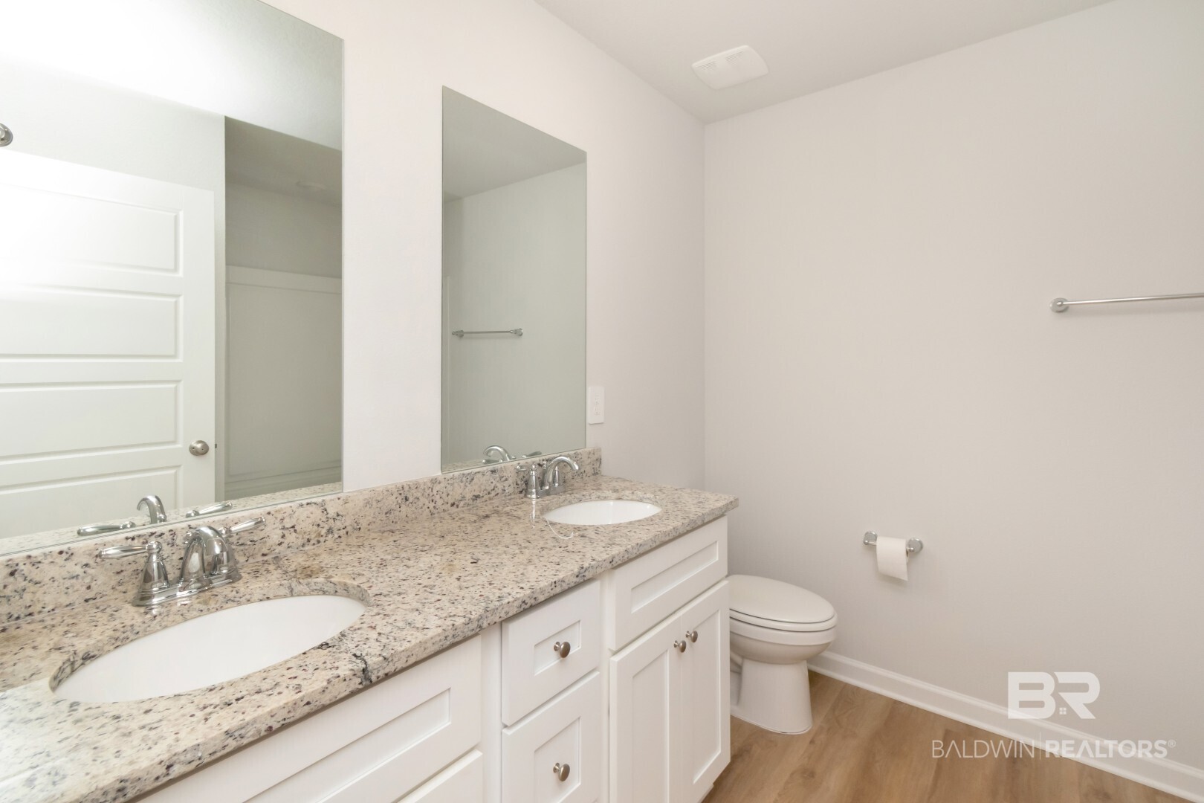
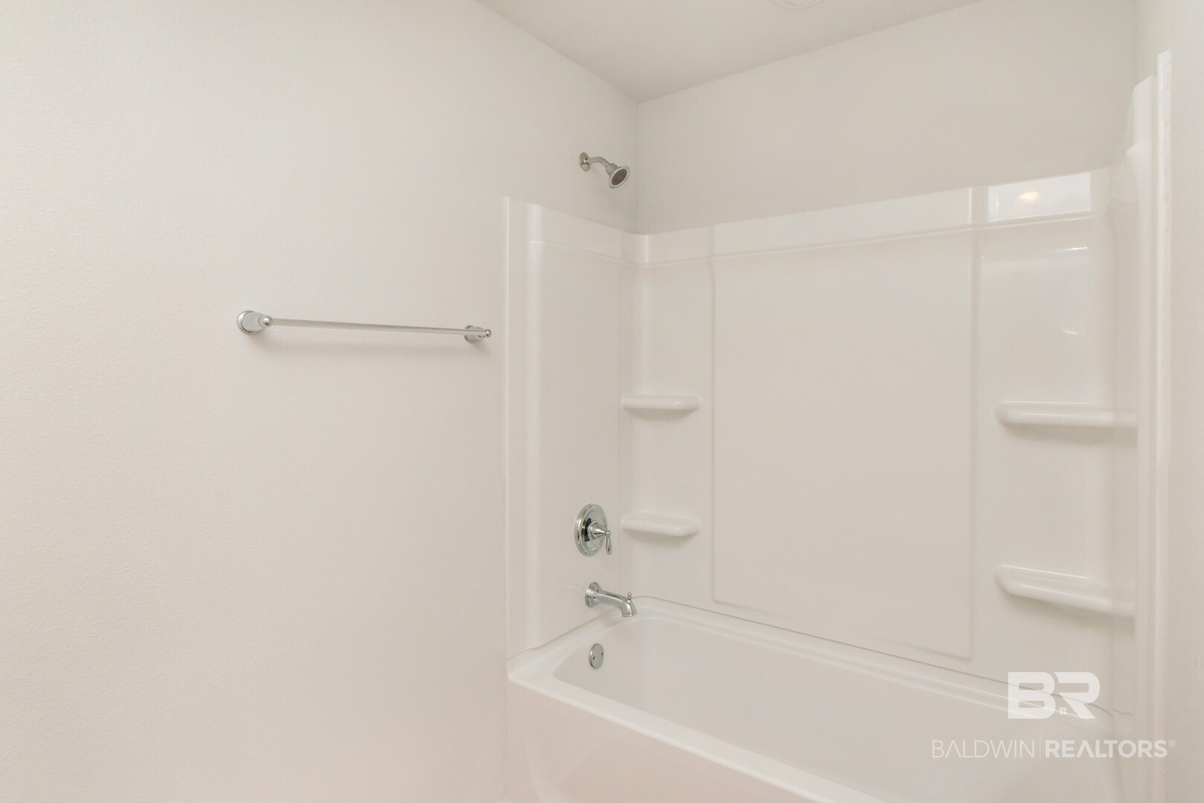
ASK ABOUT THE ASSUMABLE LOW INTEREST RATE FOR QUALIFIED BUYERS!!!! Welcome to 6117 Lundy Road, featuring "The Cairn" floor plan located at The Crossings in Theodore, Alabama. Situated on a generous 0.49-acre lot, this 4-bedroom, 2-bathroom brick home offers over 2,054 square feet of well-designed living space with a 2-car garage, owner extended concrete driveway, and zero HOA fee. The entrance features an owner added glass storm front door that invites natural light. Off the foyer, find three versatile bedrooms, a full secondary bathroom, dedicated laundry room access, and direct entry to the garage. Automated motion-sensor lighting has been installed in the secondary bath, laundry room, master closet, and pantry for added convenience. The kitchen serves as the central hub of the home, featuring a large bar-seating island, walk-in pantry, granite finishes, and included appliances (Frigidaire refrigerator, dishwasher, electric range, and microwave). Brand new Insignia washer and dryer are also included. The kitchen connects to the open dining and living areas. Positioned at the rear of the layout for optimal privacy, the primary suite features large windows for natural light. The ensuite bath offers a double vanity with granite countertop, garden soaking tub, separate standing shower, private water closet, and a spacious walk-in closet. The living area opens to an extended covered rear porch equipped with solar and 110V patio lighting, leading out to an expanded concrete patio and a expansive backyard with a side entry gate and landscaped garden area. The guest bedroom new 55 inch wall mounted television will remain with the home as an additional bonus for the buyer. This Beautiful, like new home is built to FORTIFIED Gold™ standards and equipped with a Home is Connected® smart home technology package. Schedule your showing today! Buyer to verify all information during due diligence.

$2,245/mo

Est. mortgage payment based on a $337,500 home price.

All estimates are provided by Luxury Presence for informational purposes only. Actual amounts may vary.

Additional information

MLS® ID
413485

Interior Features

Bedrooms
4
Bathrooms
2
Cooling
Yes
Heating
Yes
Basement
No

Other Property Details

Association Fee Frequency
Monthly
Garage
Yes

Courtesy of Realty Elite LLC, Millicent B Smith

Listing Contact: 251-281-5019 

The data relating to real estate for sale on this web site comes in part from the Baldwin County Association of REALTORS.  Real estate listings held by brokerage firms other than Hunter Brown are marked with the IDX logo and detailed information about them includes the name of the listing brokers.

All information deemed reliable but not guaranteed and should be independently verified. All properties are subject to prior sale, change or withdrawal. Neither listing broker(s) nor Hunter Brown shall be responsible for any typographical errors, misinformation, misprints and shall be held totally harmless.

The data on this page was last updated on 11/17/2026.

©2026 All rights reserved.

Powered by Luxury Presence