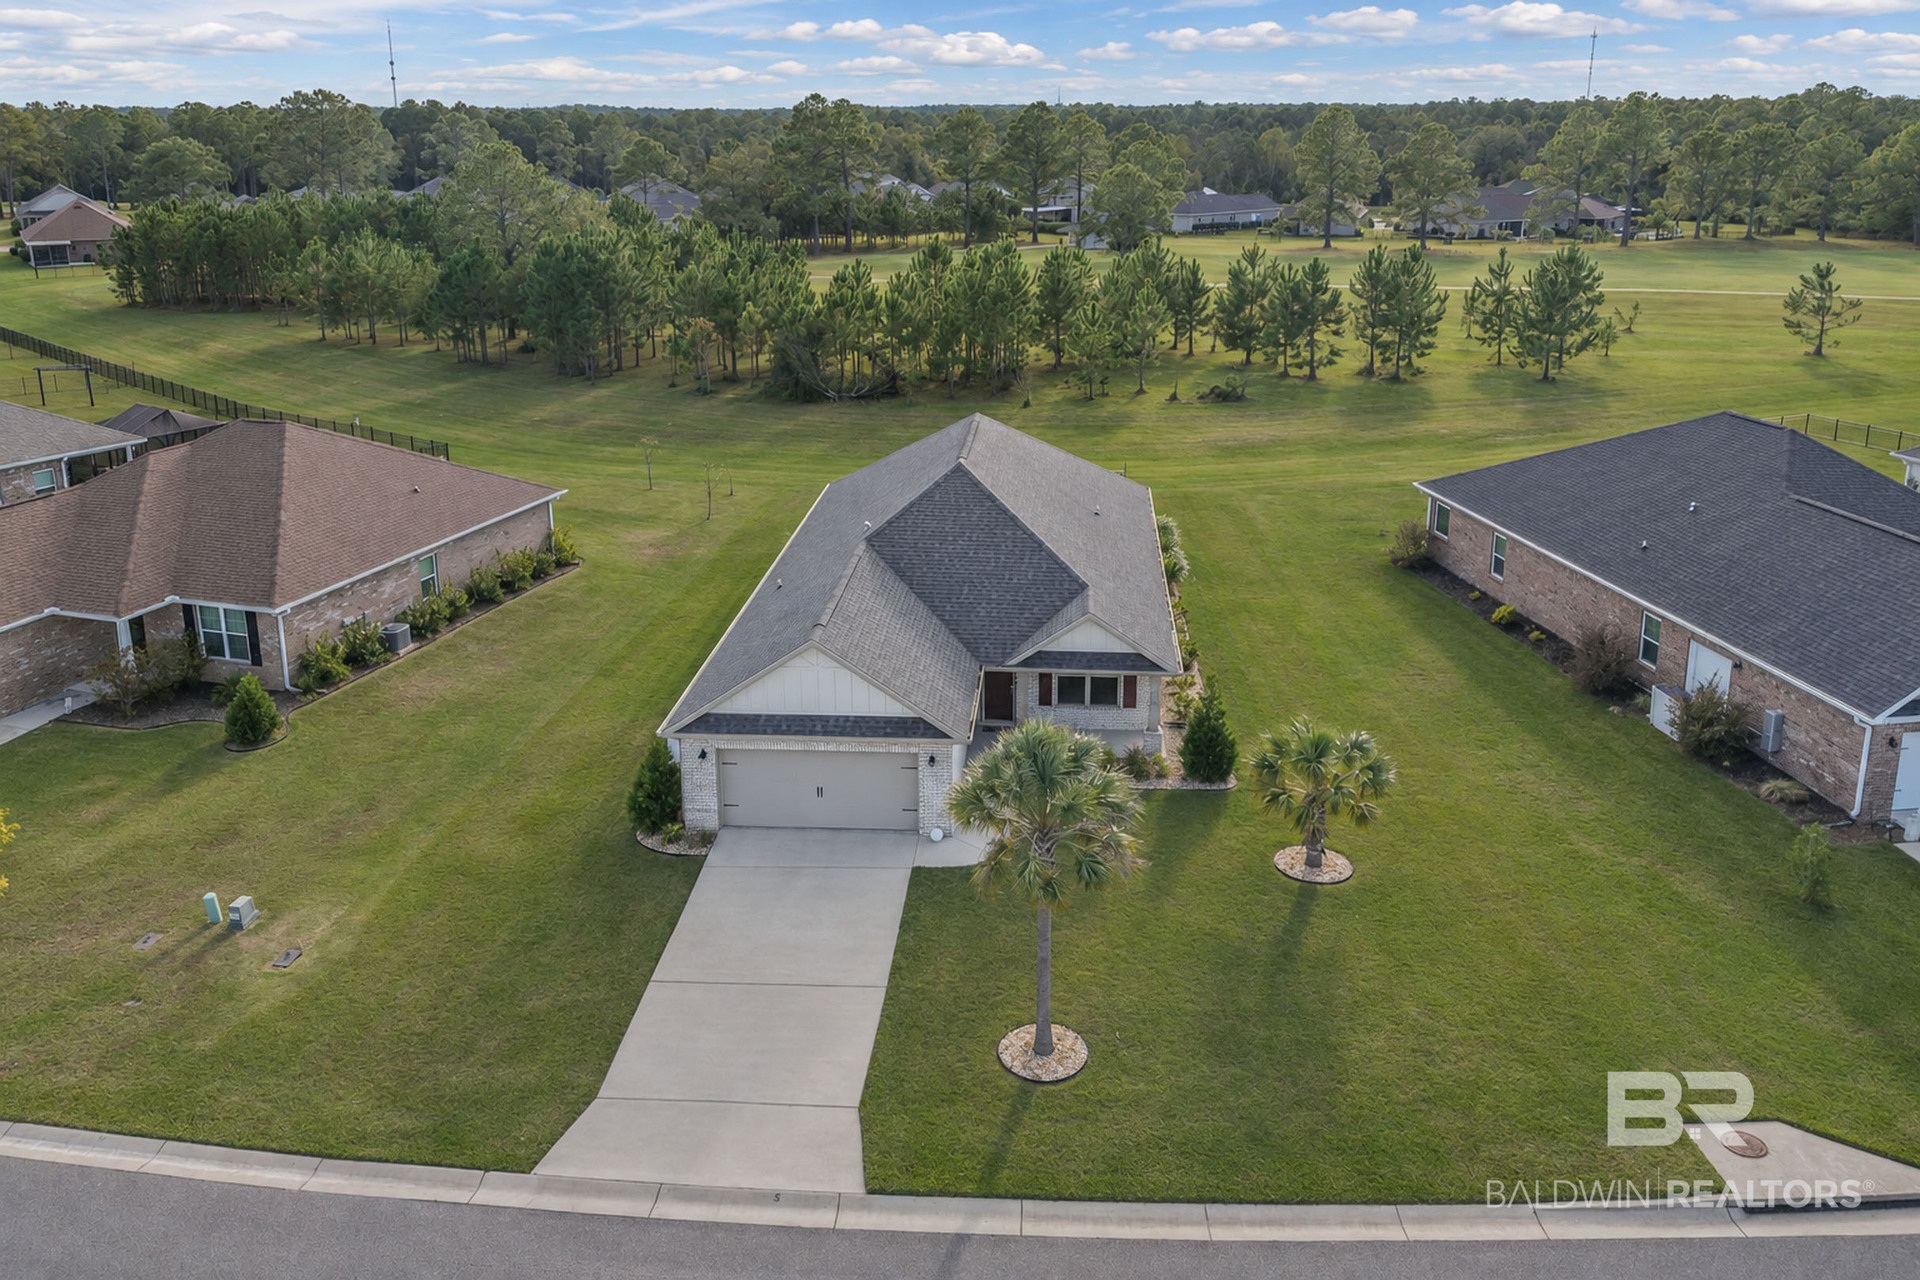
Property photo 1
Property photo 2
Property photo 3
Property photo 4
Property photo 5
4 Beds
2 Baths
2,052 sqft

$449,500

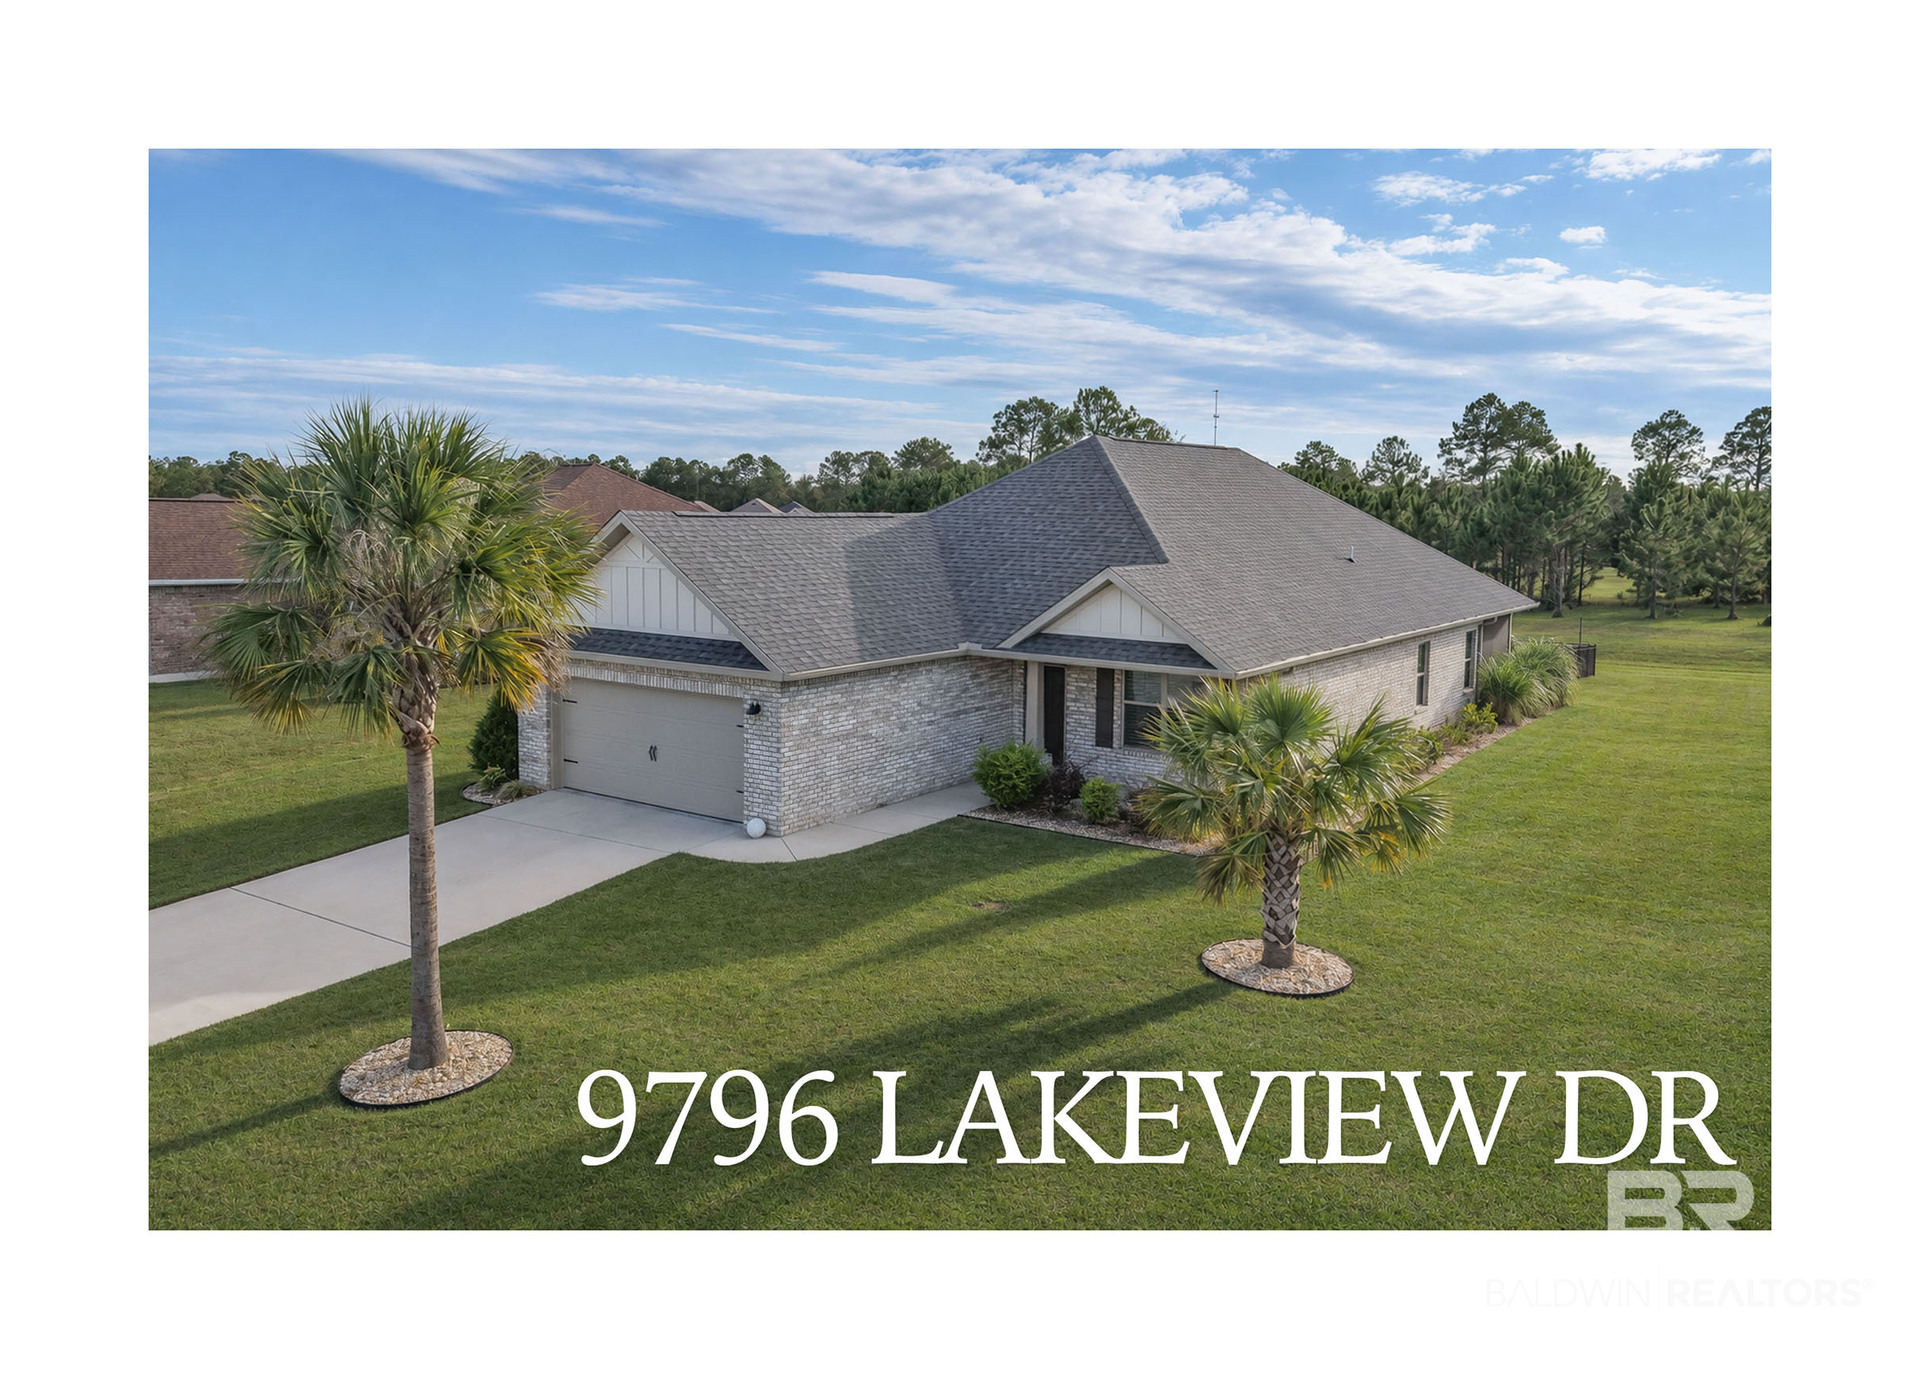
9796 Lakeview Drive, Foley AL, 36535

Price per sqft$219.05
Built in2023
Property size2,052 sqft
Property typeResidential

Overview

Active

Listed Nov 20, 2026

Updated 40h ago

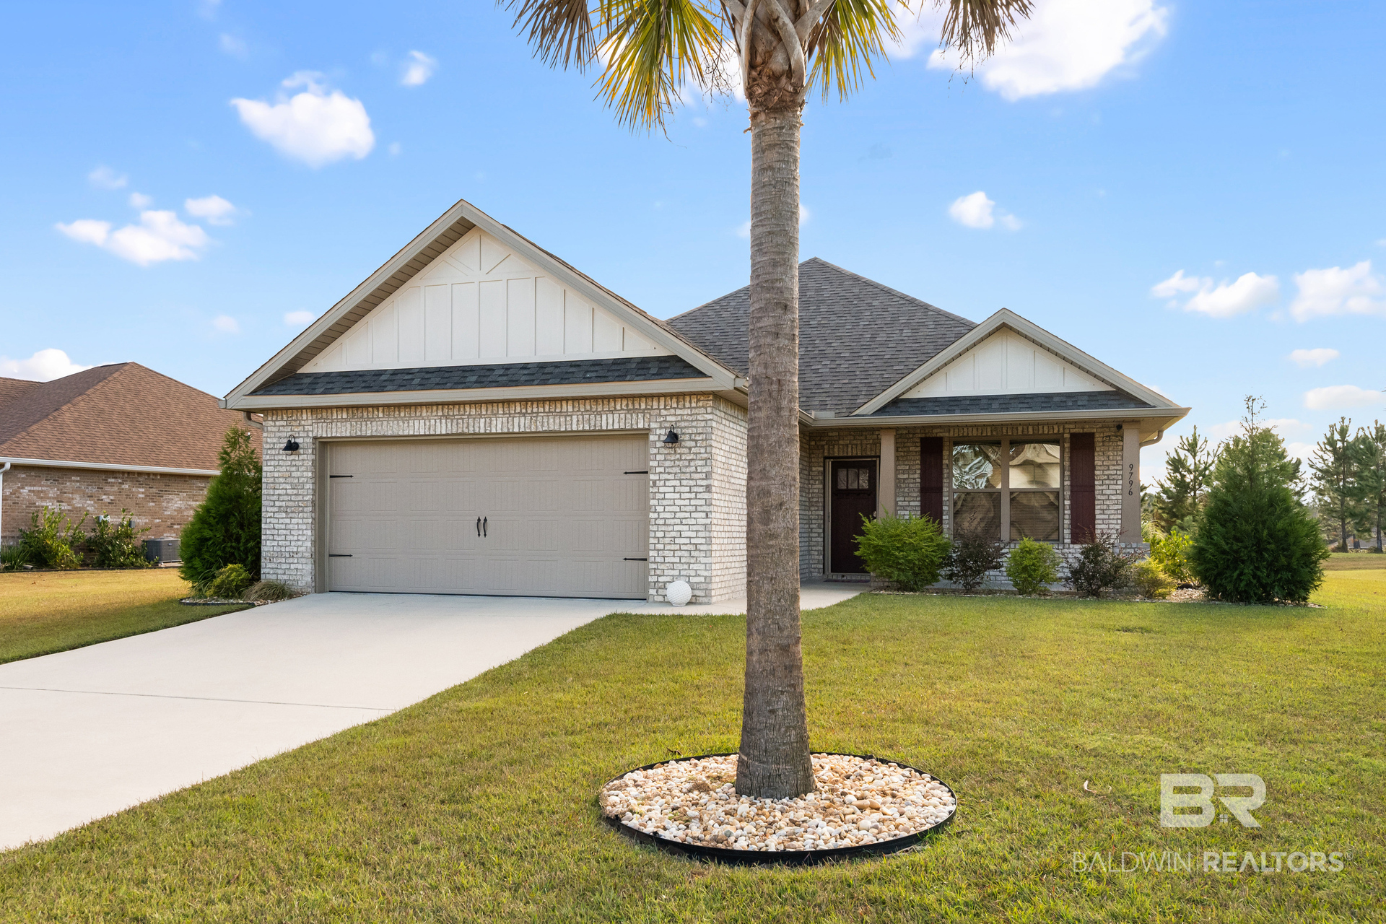
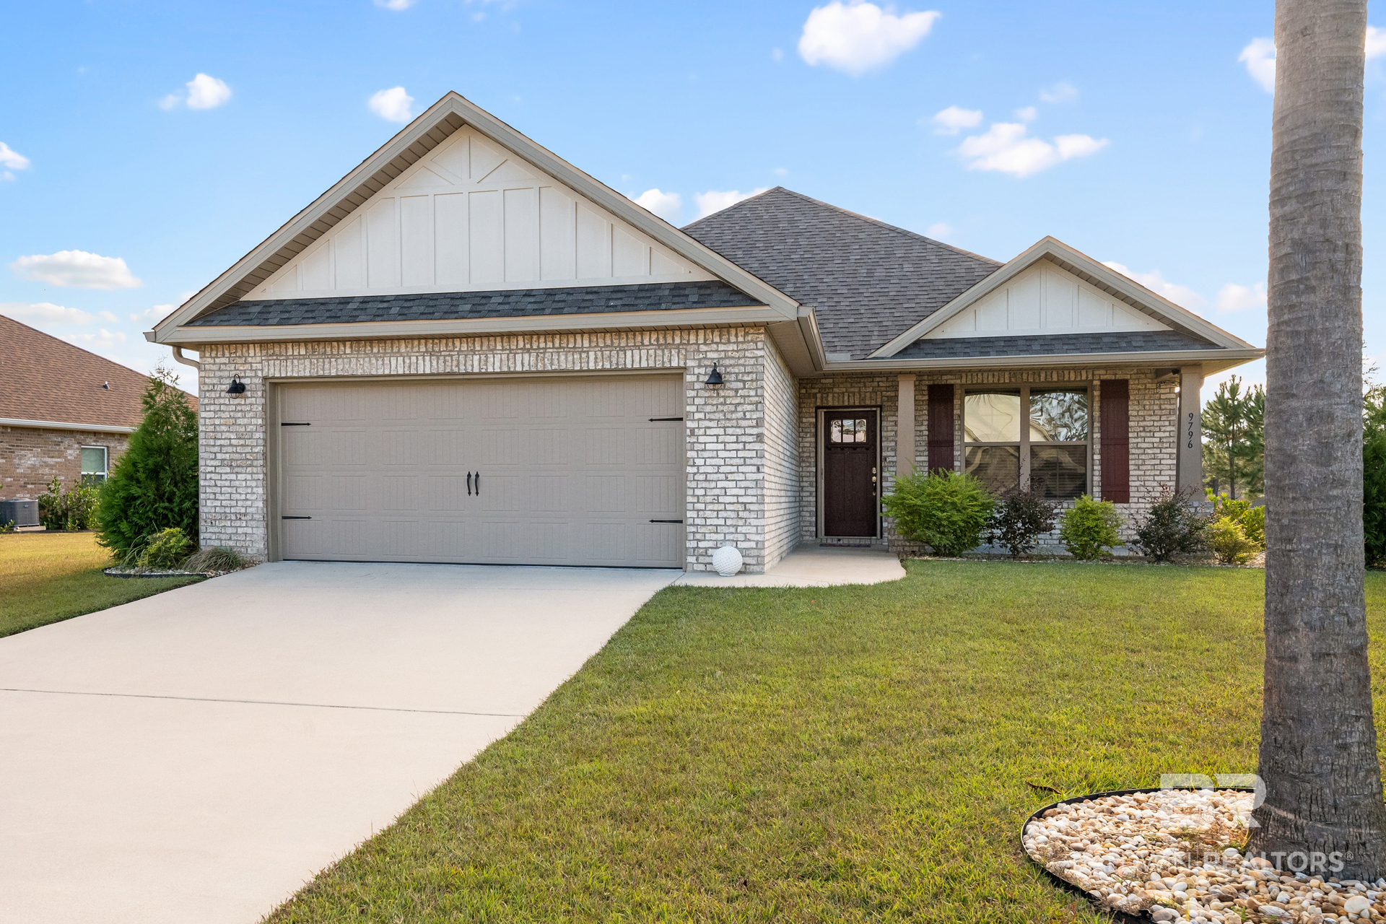
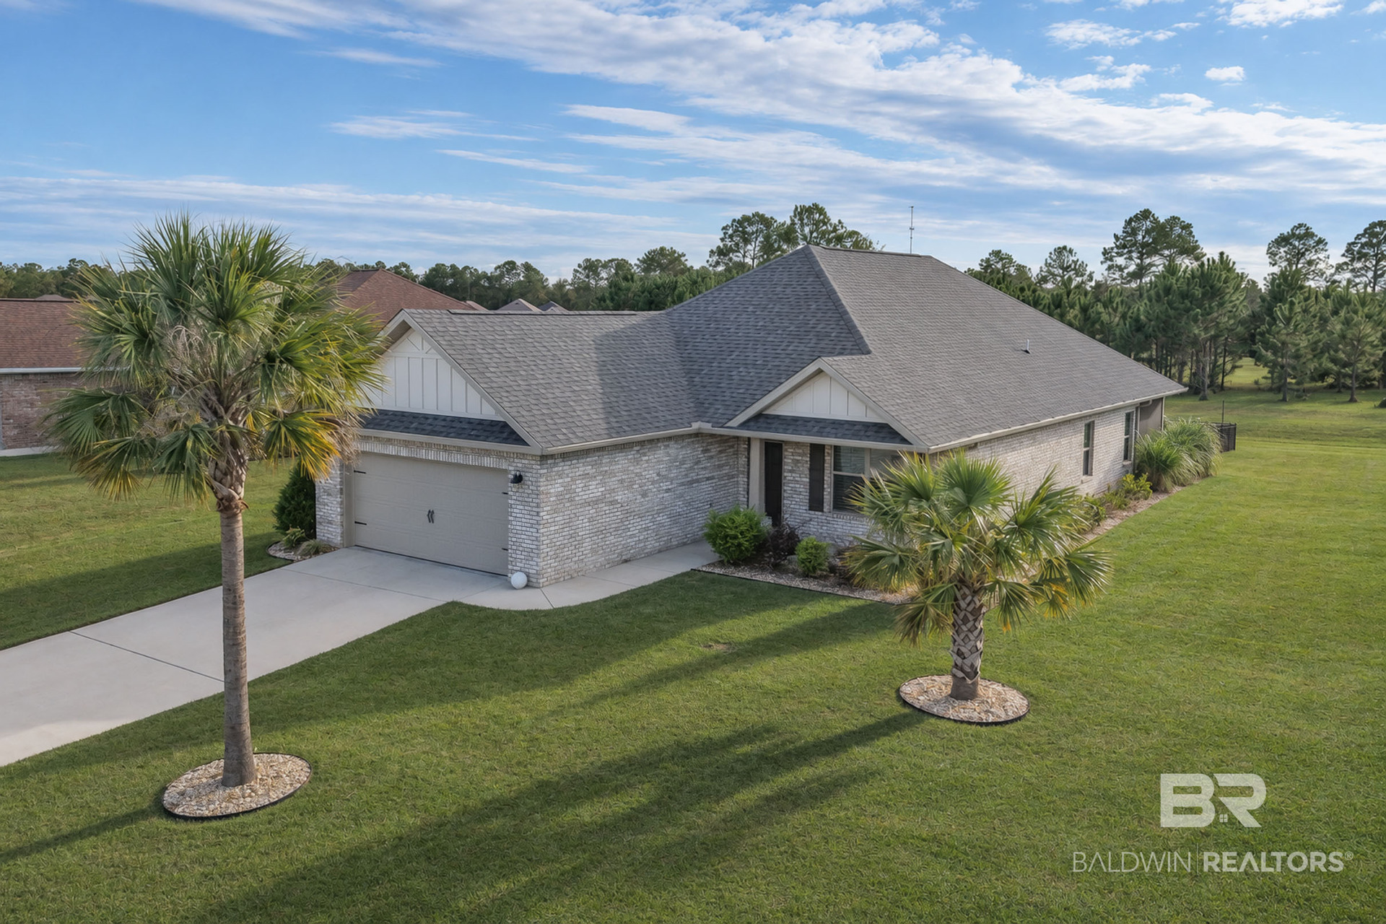
WELCOME TO GLEN LAKES! This beautiful 2023 Lennar home sits on a GOLF COURSE LOT with peaceful backyard views! Offering 4 BEDROOMS, a HOME OFFICE and 2,052 square feet of single-story living, this home features a GOLD FORTIFIED ROOF for potential insurance savings. Inside, enjoy an OPEN-CONCEPT floor plan, wood-look tile flooring, a GAS FIREPLACE and STOVE with a 70-inch TV that stays, and a bright kitchen featuring WHITE CABINETRY. The primary suite features tile flooring, a barn door leading to the bathroom and a spacious closet with motion-sensor lighting. Additional upgrades include dimmer switches, ceiling fans and a pantry with motion-sensor lighting. The versatile FOURTH BEDROOM features its own en suite bathroom, exterior entrance and garage access, making it ideal for guests, a home gym or flex space. Additional improvements include full gutters, screens, blinds, a coated garage floor, gas service and fresh landscaping with palms, rock and new sod. The washer, dryer, refrigerator, dishwasher and GOLF CART are included! Enjoy 27 HOLES OF GOLF, a clubhouse, fishing pier and an optional-membership community pool. The HOA is just $170 annually, golf and pool memberships are available. Conveniently located near the Foley Beach Express, Gulf Shores, Orange Beach, shopping and medical facilities. SNEAK PREVIEW! This home is coming soon for showings. Contact your favorite agent for more information! Buyer to verify all information during due diligence.

$2,991/mo

Est. mortgage payment based on a $449,500 home price.

All estimates are provided by Luxury Presence for informational purposes only. Actual amounts may vary.

Additional information

MLS® ID
413876

Interior Features

Bedrooms
4
Bathrooms
2
Cooling
Yes
Heating
Yes
Basement
No

Exterior Features

Lot Size
0.27 Acres

Other Property Details

Association Fee Frequency
Yearly
Garage
Yes

Courtesy of Warner Realty, Kim Warner

Listing Contact: 850-292-4107 

The data relating to real estate for sale on this web site comes in part from the Baldwin County Association of REALTORS.  Real estate listings held by brokerage firms other than Hunter Brown are marked with the IDX logo and detailed information about them includes the name of the listing brokers.

All information deemed reliable but not guaranteed and should be independently verified. All properties are subject to prior sale, change or withdrawal. Neither listing broker(s) nor Hunter Brown shall be responsible for any typographical errors, misinformation, misprints and shall be held totally harmless.

The data on this page was last updated on 11/21/2026.

©2026 All rights reserved.

Powered by Luxury Presence