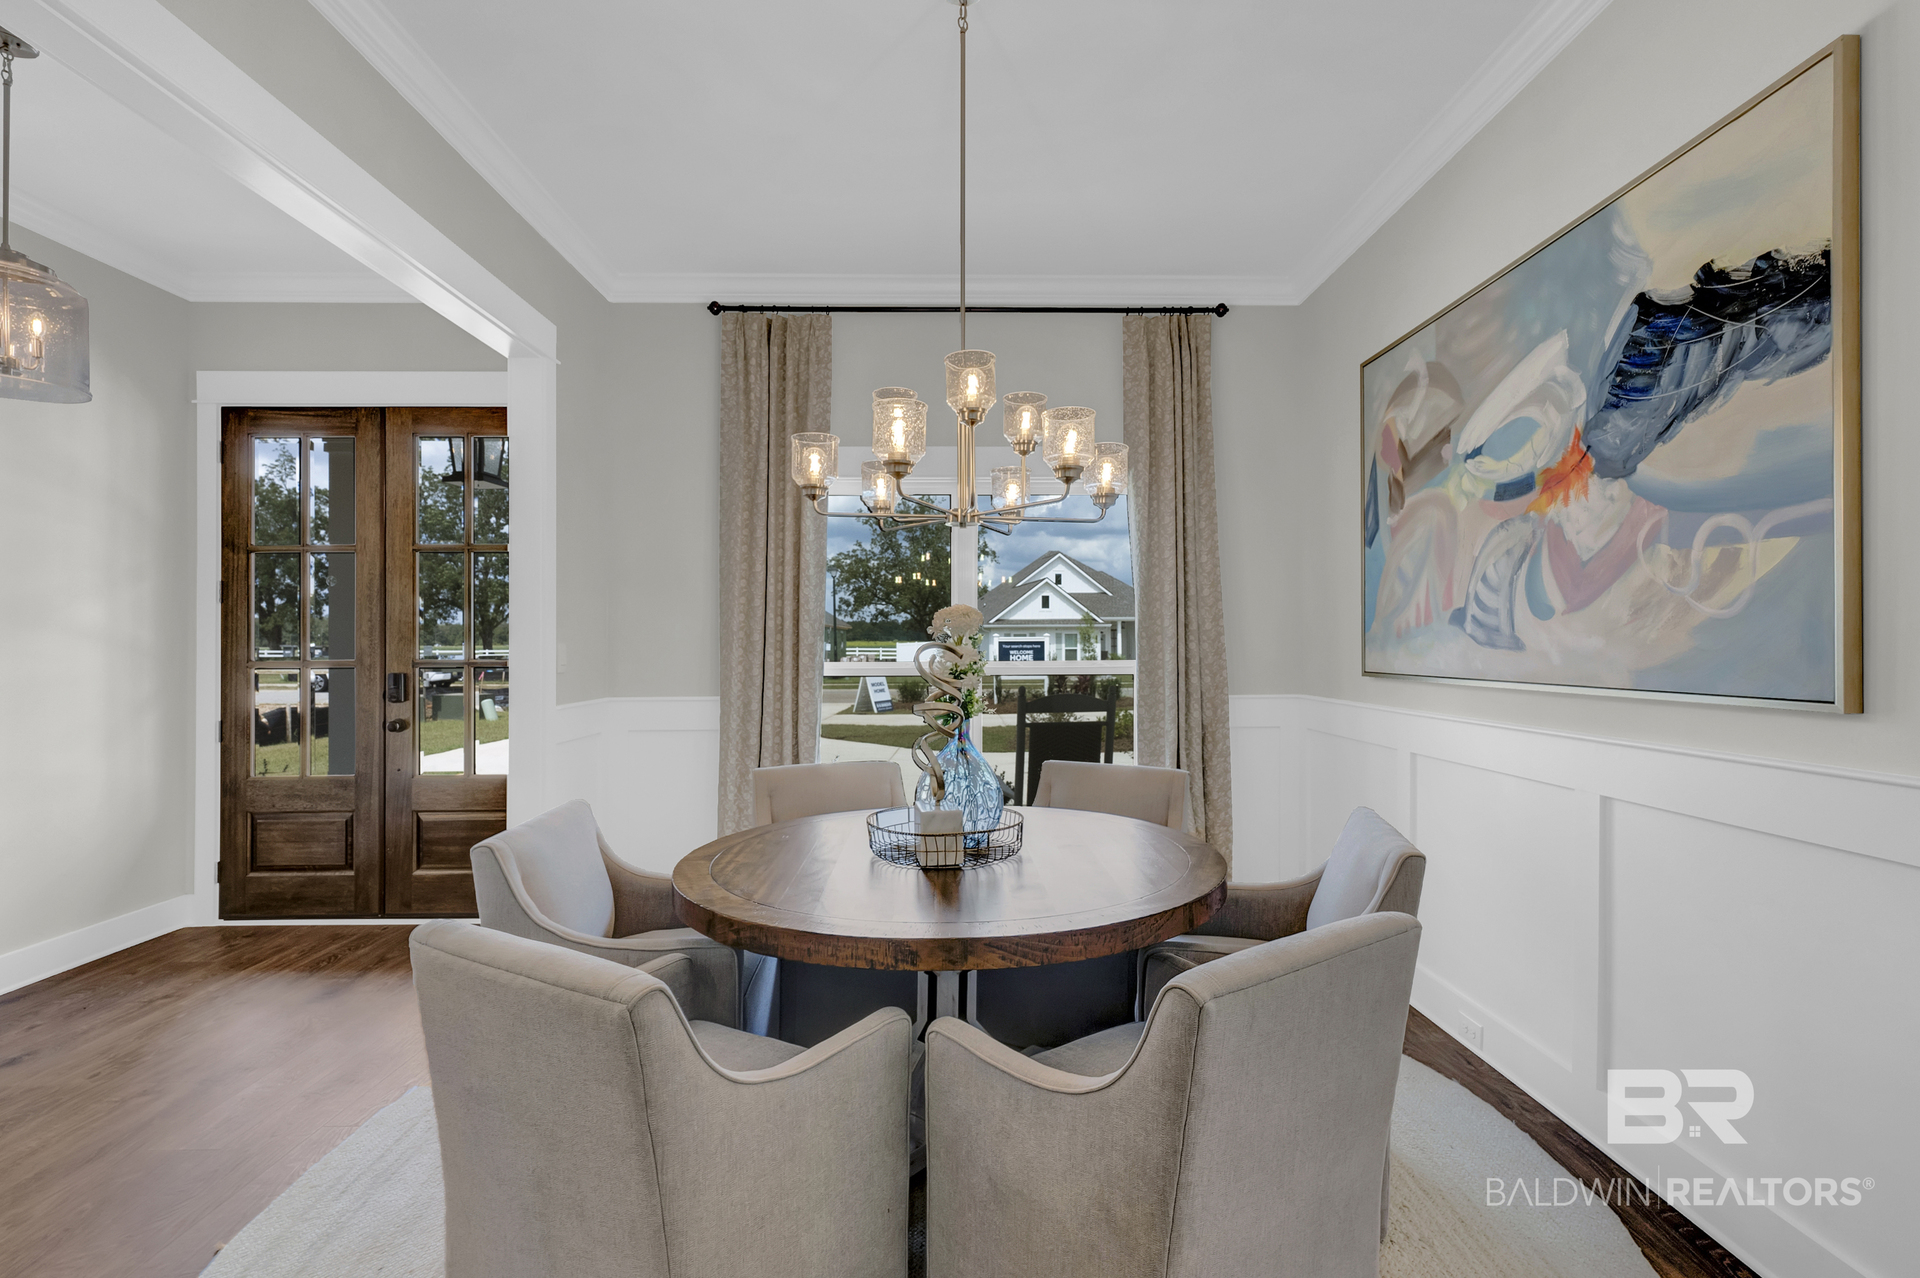
Property photo 1
Property photo 2
Property photo 3
Property photo 4
Property photo 5
4 Beds
3 Baths
2,518 sqft

$620,031

30799 Biltmore Boulevard, Spanish Fort AL, 36527

Price per sqft$246.24
Built in2026
Property size2,518 sqft
Property typeResidential

Overview

Active

Listed Nov 5, 2026

Updated 2 weeks ago

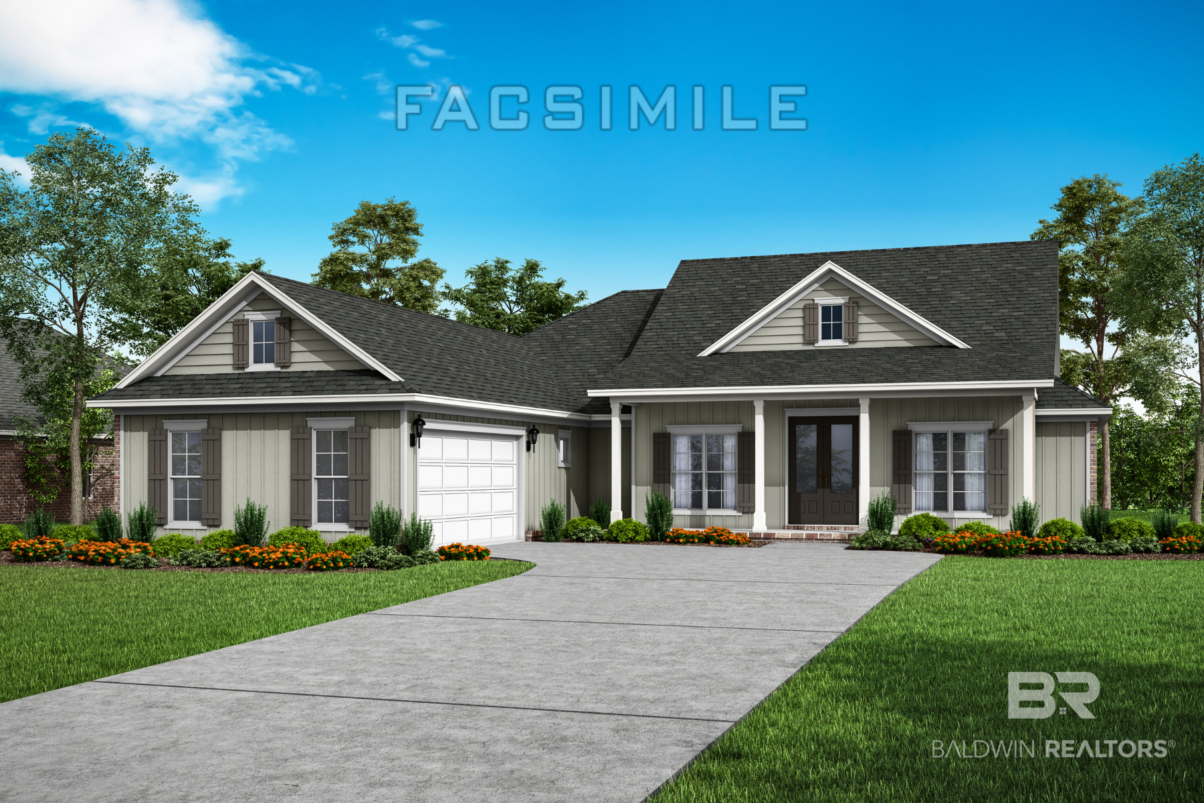
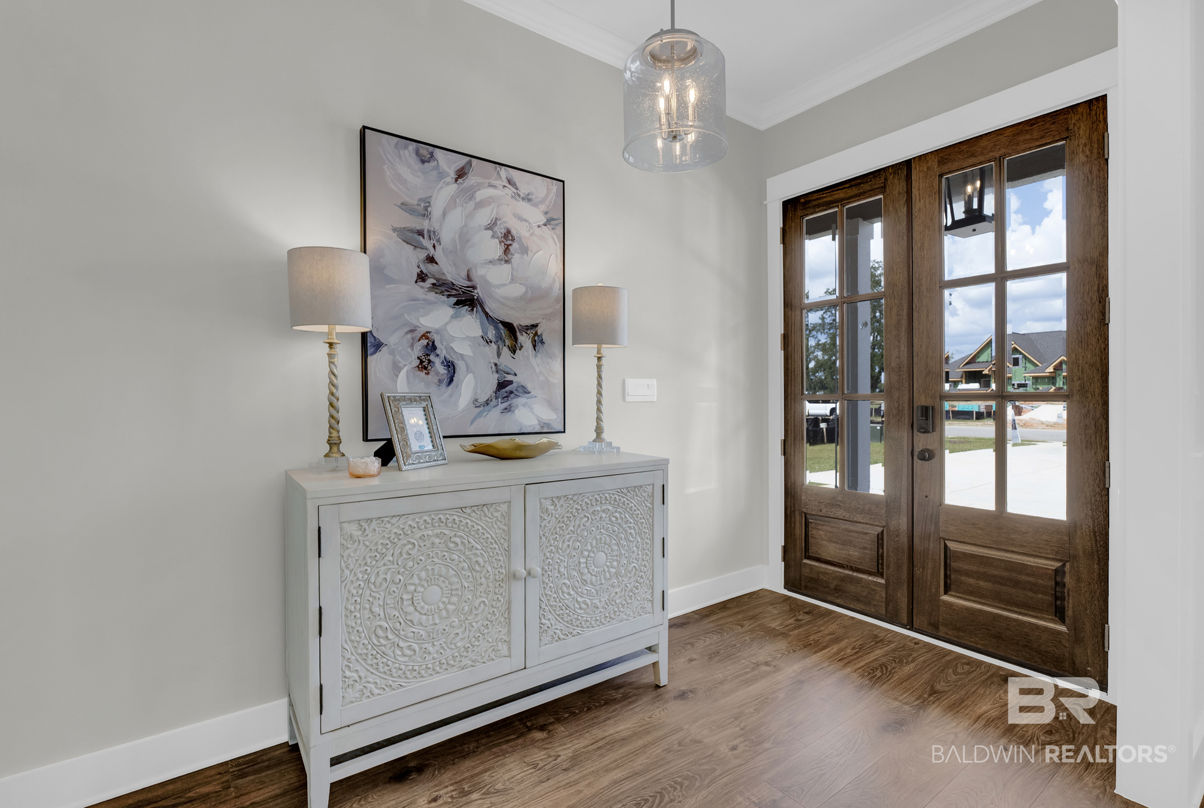
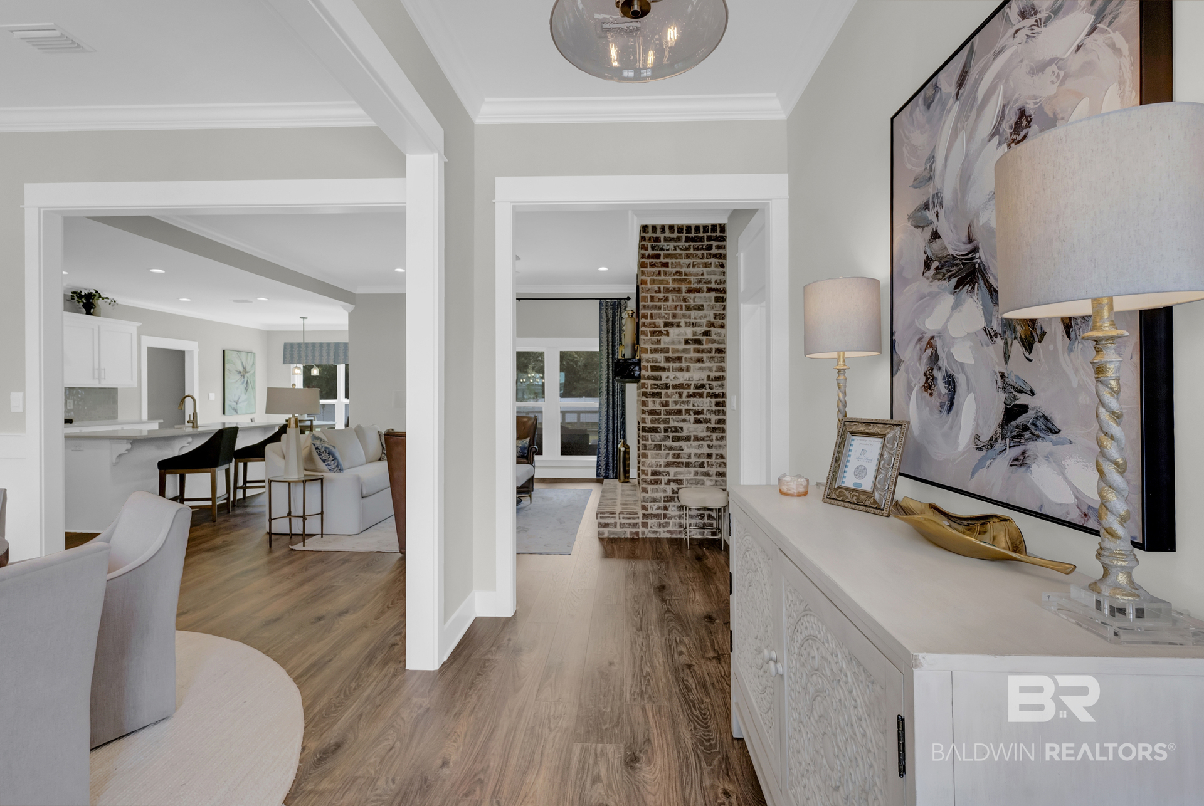
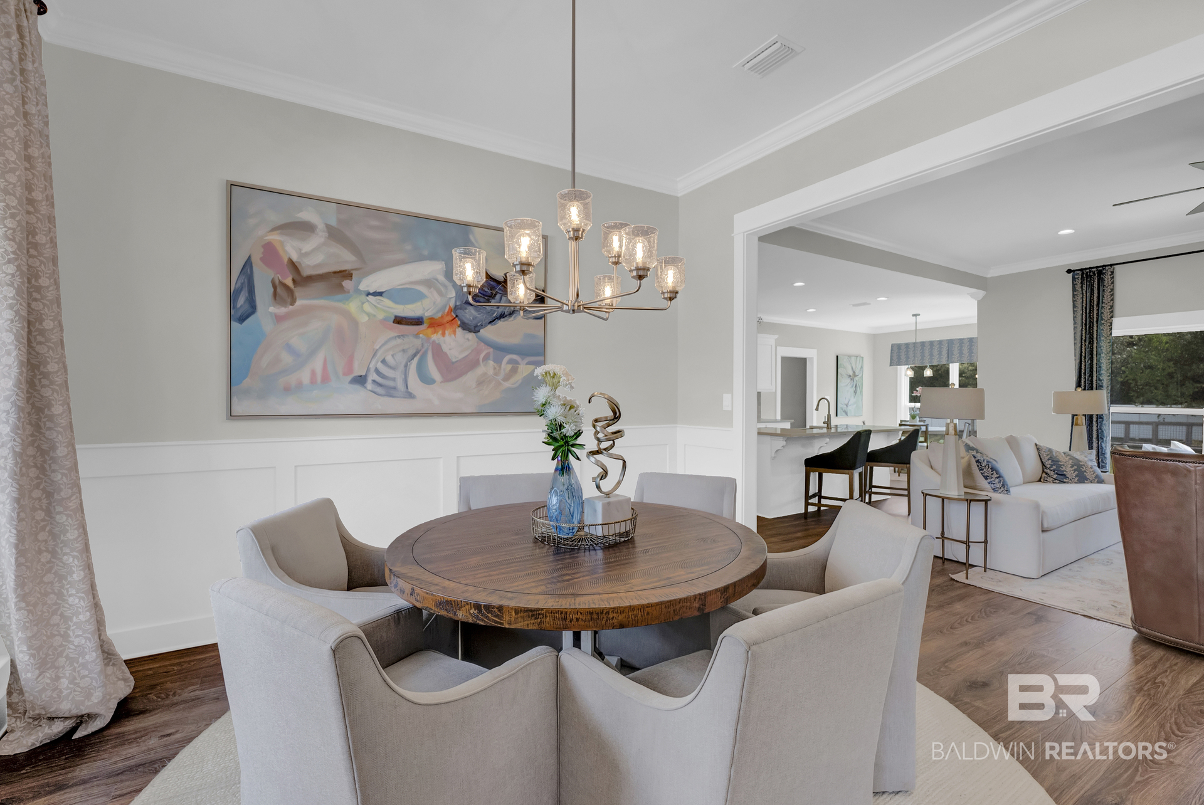
Discover our popular Pecan floor plan, from our premier Truland line in our newest Spanish Fort community, Haddon Lakes at Stonebridge! This stunning floor plan features a large family room that opens to the kitchen for easy conversation with family and friends. You will enjoy fabulous features including a fireplace, large island, farm sink, and oversized pantry to name a few. The home is located at 30799 Biltmore Boulevard. The primary suite will be a great place to relax and unwind with a separate soaking tub, and walk in tile shower, private water closet, his and hers closets and separate vanities. Bedrooms 2 and 3 include a Jack and Jill bathroom with double vanity, and separate shower/tub room. Bedroom 4 has a bathroom just outside of the room which is also the guest bath. This home also includes a large covered back porch, great for entertaining. Come see this home and all the designer finishes included such as the trim, moldings, wood flooring, upgraded granite counters, and much more. Schedule your tour to make your new home in the lovely Harvest Green West today! This home has it all and includes a one-year builder warranty and a 10-year structural warranty along with Smart Home technology. The home is being built to Gold Fortified HomeTM certification, which may save the buyer on their homeowner’s insurance (See Sales Representative for details). Embrace the opportunity to make 30799 Biltmore Boulevard your new home sweet home in Spanish Fort’s Haddon Lakes. Contact us today to schedule a tour! Buyer to verify all information during due diligence.

$4,125/mo

Est. mortgage payment based on a $620,031 home price.

All estimates are provided by Luxury Presence for informational purposes only. Actual amounts may vary.

Additional information

MLS® ID
413094

Interior Features

Bedrooms
4
Bathrooms
3
Cooling
Yes
Heating
Yes
Basement
No

Other Property Details

Association Fee Frequency
Yearly
Garage
Yes

Courtesy of DHI Realty of Alabama, LLC, Crystal Rizzuto

Listing Contact: 251-621-9621 

The data relating to real estate for sale on this web site comes in part from the Baldwin County Association of REALTORS.  Real estate listings held by brokerage firms other than Hunter Brown are marked with the IDX logo and detailed information about them includes the name of the listing brokers.

All information deemed reliable but not guaranteed and should be independently verified. All properties are subject to prior sale, change or withdrawal. Neither listing broker(s) nor Hunter Brown shall be responsible for any typographical errors, misinformation, misprints and shall be held totally harmless.

The data on this page was last updated on 11/6/2026.

©2026 All rights reserved.

Powered by Luxury Presence