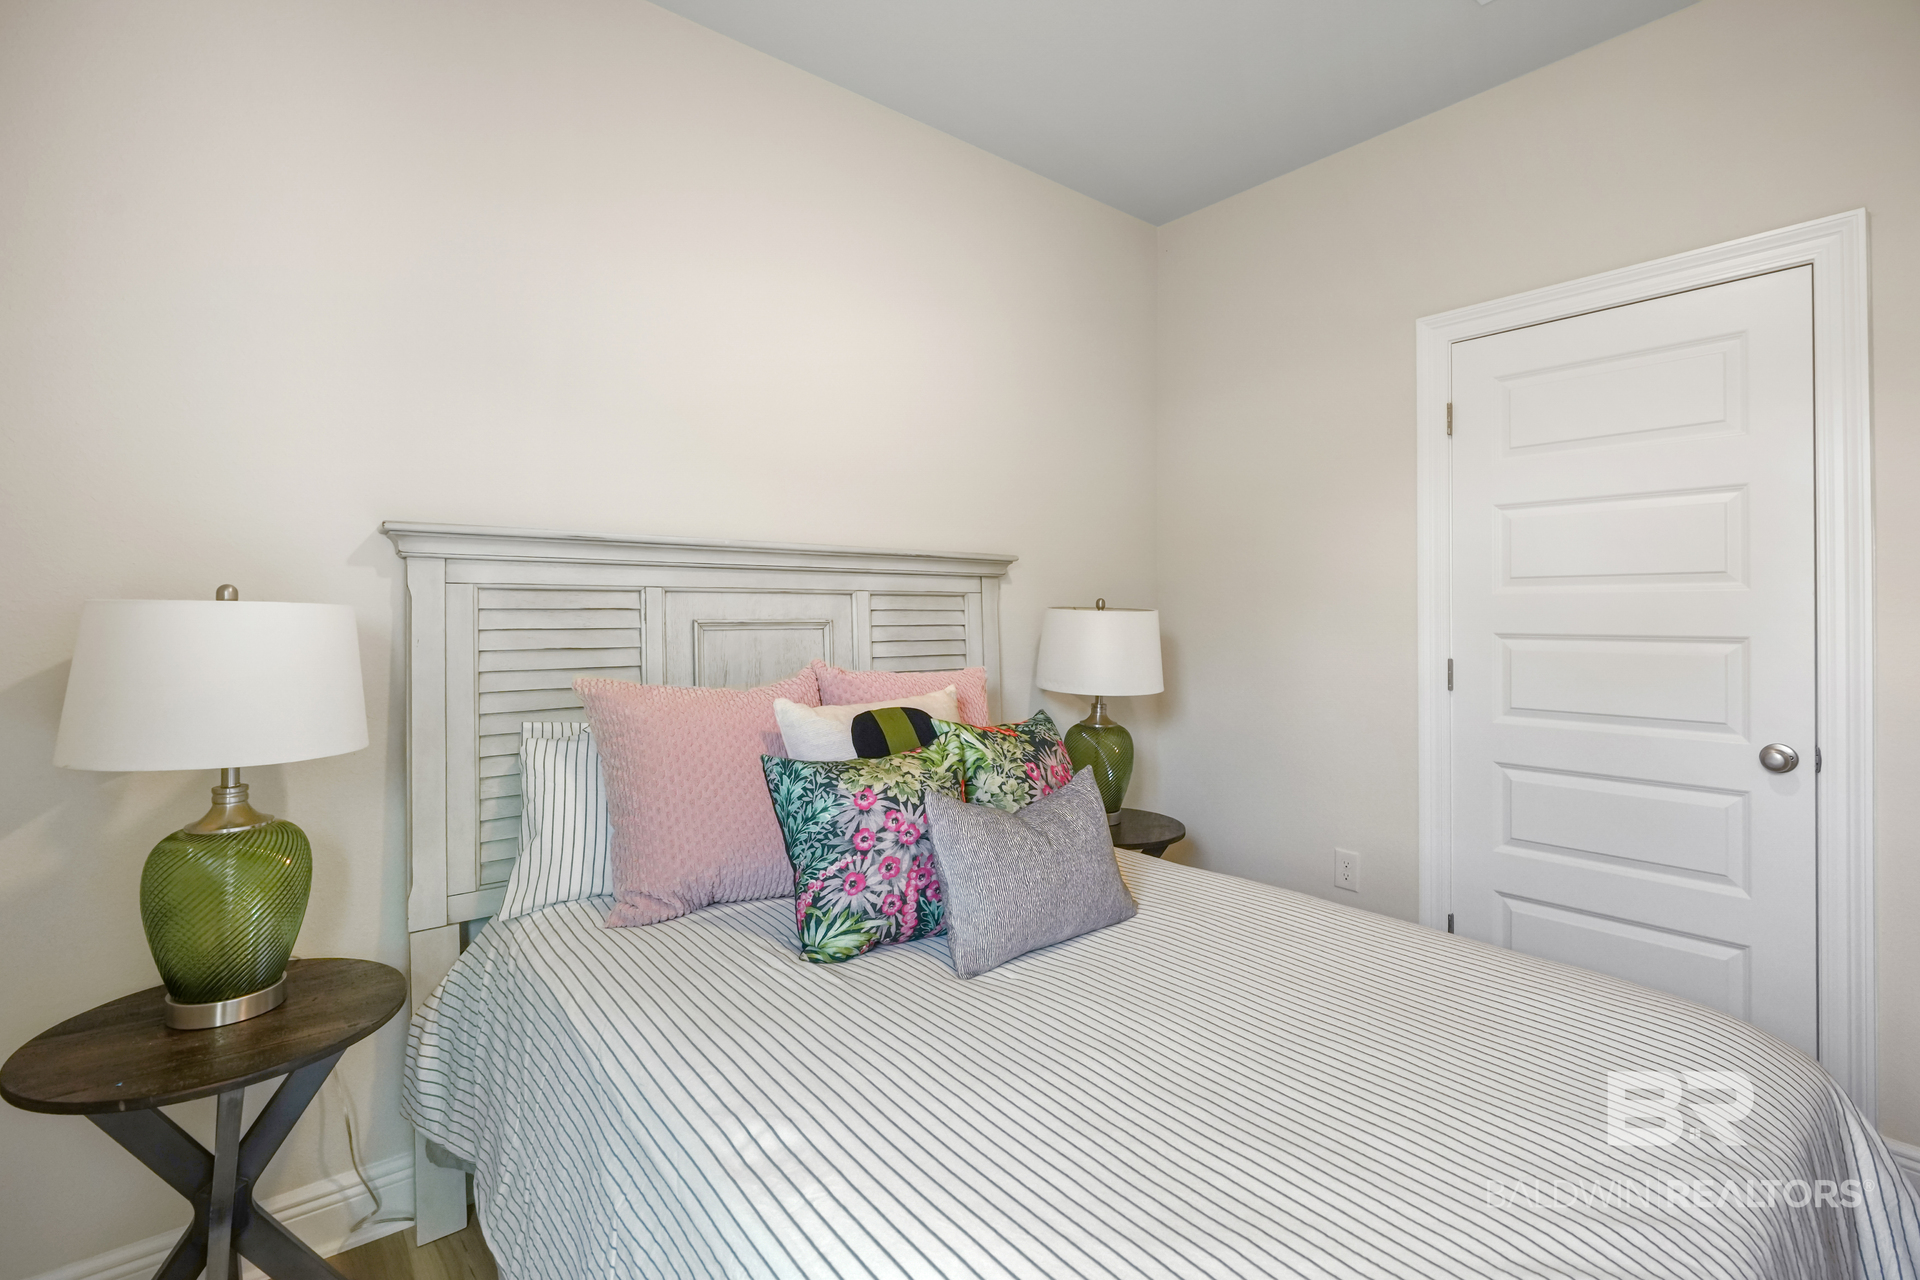
Property photo 1
Property photo 2
Property photo 3
Property photo 4
Property photo 5
4 Beds
2 Baths
1,490 sqft

$298,535

19793 Butchart Road, Silverhill AL, 36576

Price per sqft$200.36
Built in2026
Property size1,490 sqft
Property typeResidential

Overview

Active

Listed Nov 12, 2026

Updated 9 days ago

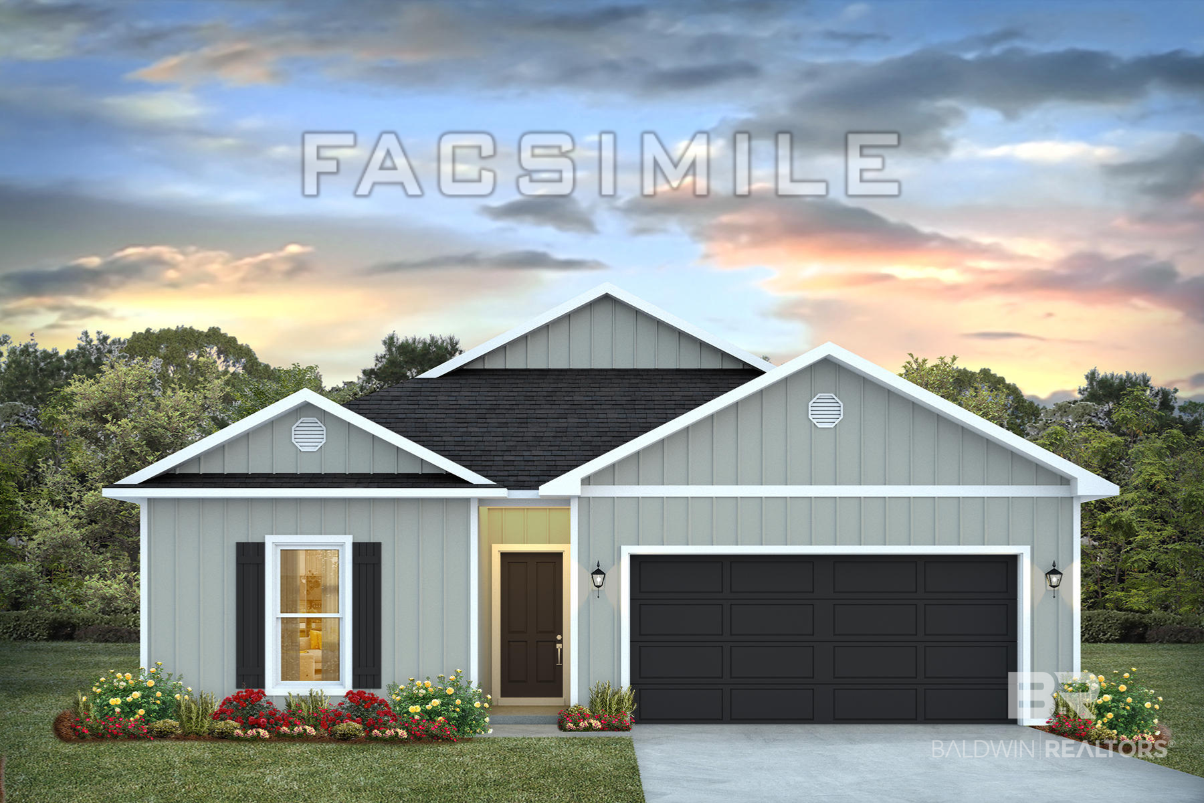
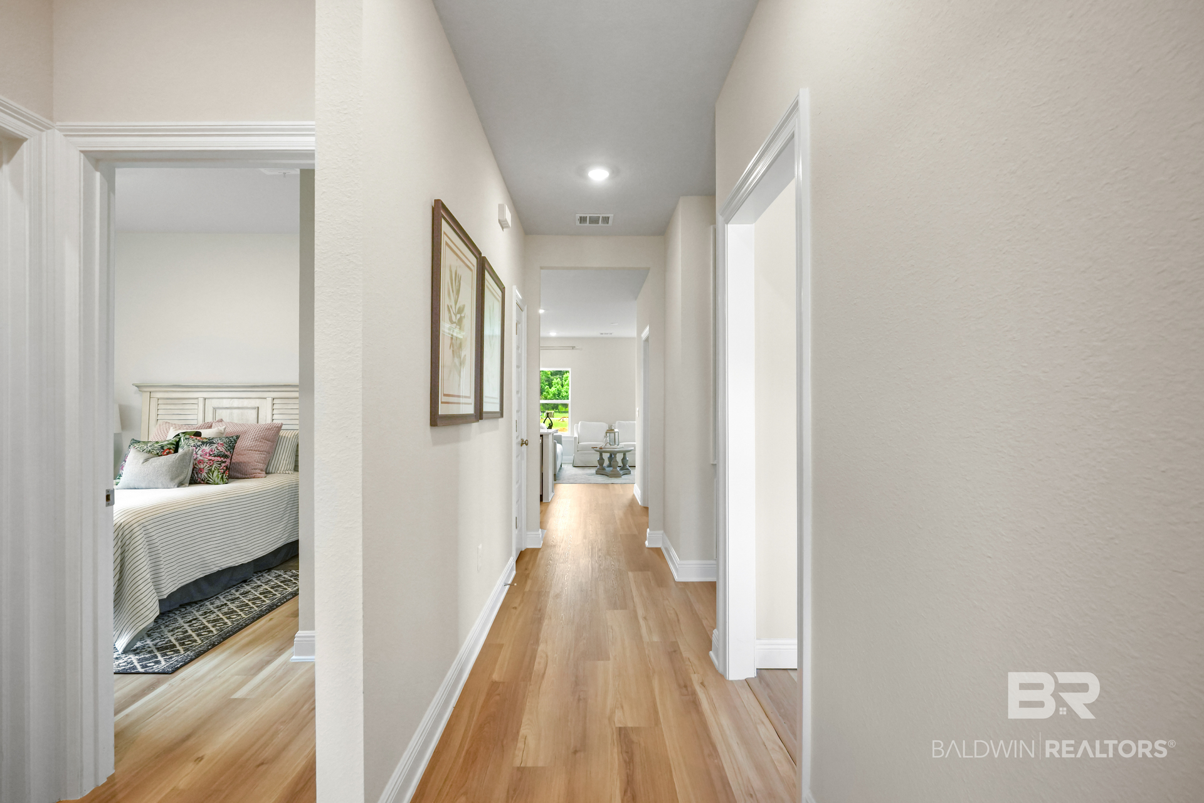
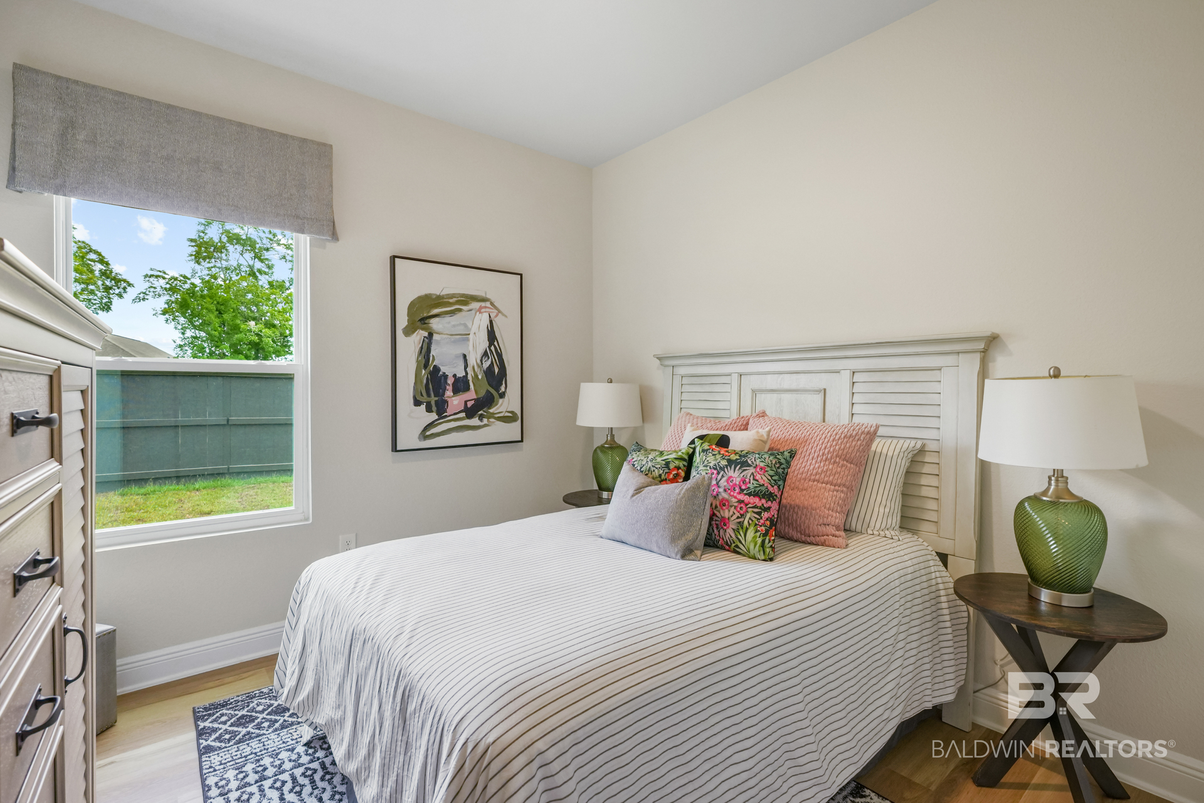
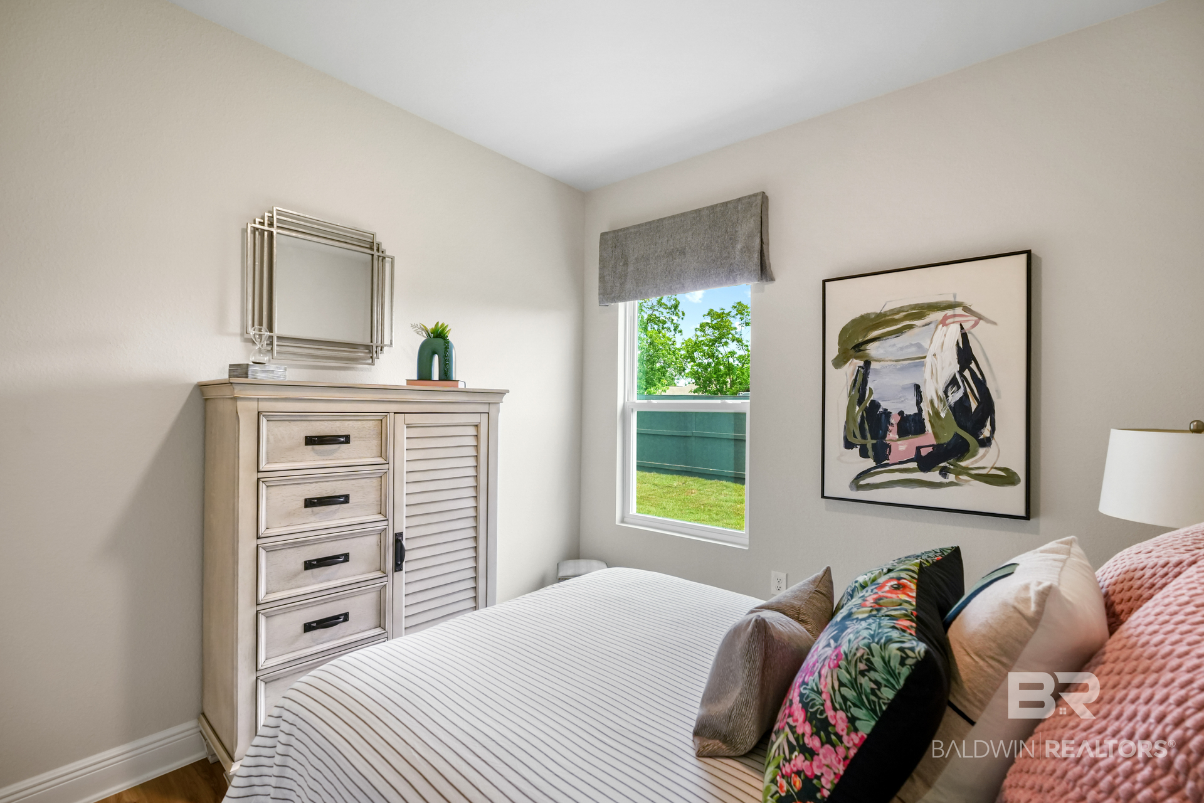
Introducing the Shelby, a one-story new home set in 19793 Butchart Road, Elizabeth Gardens community in Silverhill, Baldwin County, Alabama. Boasting 1,490 square feet of thoughtfully designed living space, this home features 4 bedrooms and 2 bathrooms. Also 9-foot ceilings so you'll be greeted by a bright, welcoming foyer that flows into the expansive living areas. The kitchen includes an abundance of counter space, a central island, and a shaker-style cabinetry. Equipped with stainless-steel appliances, granite countertops, and a spacious pantry, the kitchen is practical and beautiful. It seamlessly connects to the dining nook and living room, great for family dinners or hosting friends. The primary bedroom includes a walk-in closet and an ensuite bathroom. Featuring a double vanity, a shower/tub combination, and plenty of space to unwind. The three additional bedrooms are versatile, offering space for guests, a home office, or even a gym. These rooms share a conveniently located bathroom with a bathtub/shower combination. For added convenience, the attached 2-car garage provides direct access to the home via the foyer. The Shelby is equipped with our Smart Home Connect technology package, that gives you the latest security and in-home convenience. Plus, with a one-year builder warranty and a 10-year structural warranty, your home is built to last. Built to Gold FORTIFIED Home™ standards, this home offers enhanced durability and may even save you on homeowner’s insurance (ask Sales Representative for more details). Take the first step toward making 19793 Butchart Road your new home in Elizabeth Gardens community in Silverhill, Baldwin County, Alabama. Contact us today to schedule a tour and experience the Shelby floor plan! Pictures are of similar homes and not necessarily of subject property, including interior and exterior colors, options, and finishes. Buyer to verify all information during due diligence.

$1,986/mo

Est. mortgage payment based on a $298,535 home price.

All estimates are provided by Luxury Presence for informational purposes only. Actual amounts may vary.

Additional information

MLS® ID
413448

Interior Features

Bedrooms
4
Bathrooms
2
Cooling
Yes
Heating
Yes
Basement
No

Other Property Details

Association Fee Frequency
Yearly
Garage
Yes

Courtesy of DHI Realty of Alabama, LLC, Joshua L Hovater

Listing Contact: 251-621-9621 

The data relating to real estate for sale on this web site comes in part from the Baldwin County Association of REALTORS.  Real estate listings held by brokerage firms other than Hunter Brown are marked with the IDX logo and detailed information about them includes the name of the listing brokers.

All information deemed reliable but not guaranteed and should be independently verified. All properties are subject to prior sale, change or withdrawal. Neither listing broker(s) nor Hunter Brown shall be responsible for any typographical errors, misinformation, misprints and shall be held totally harmless.

The data on this page was last updated on 11/13/2026.

©2026 All rights reserved.

Powered by Luxury Presence